
Property
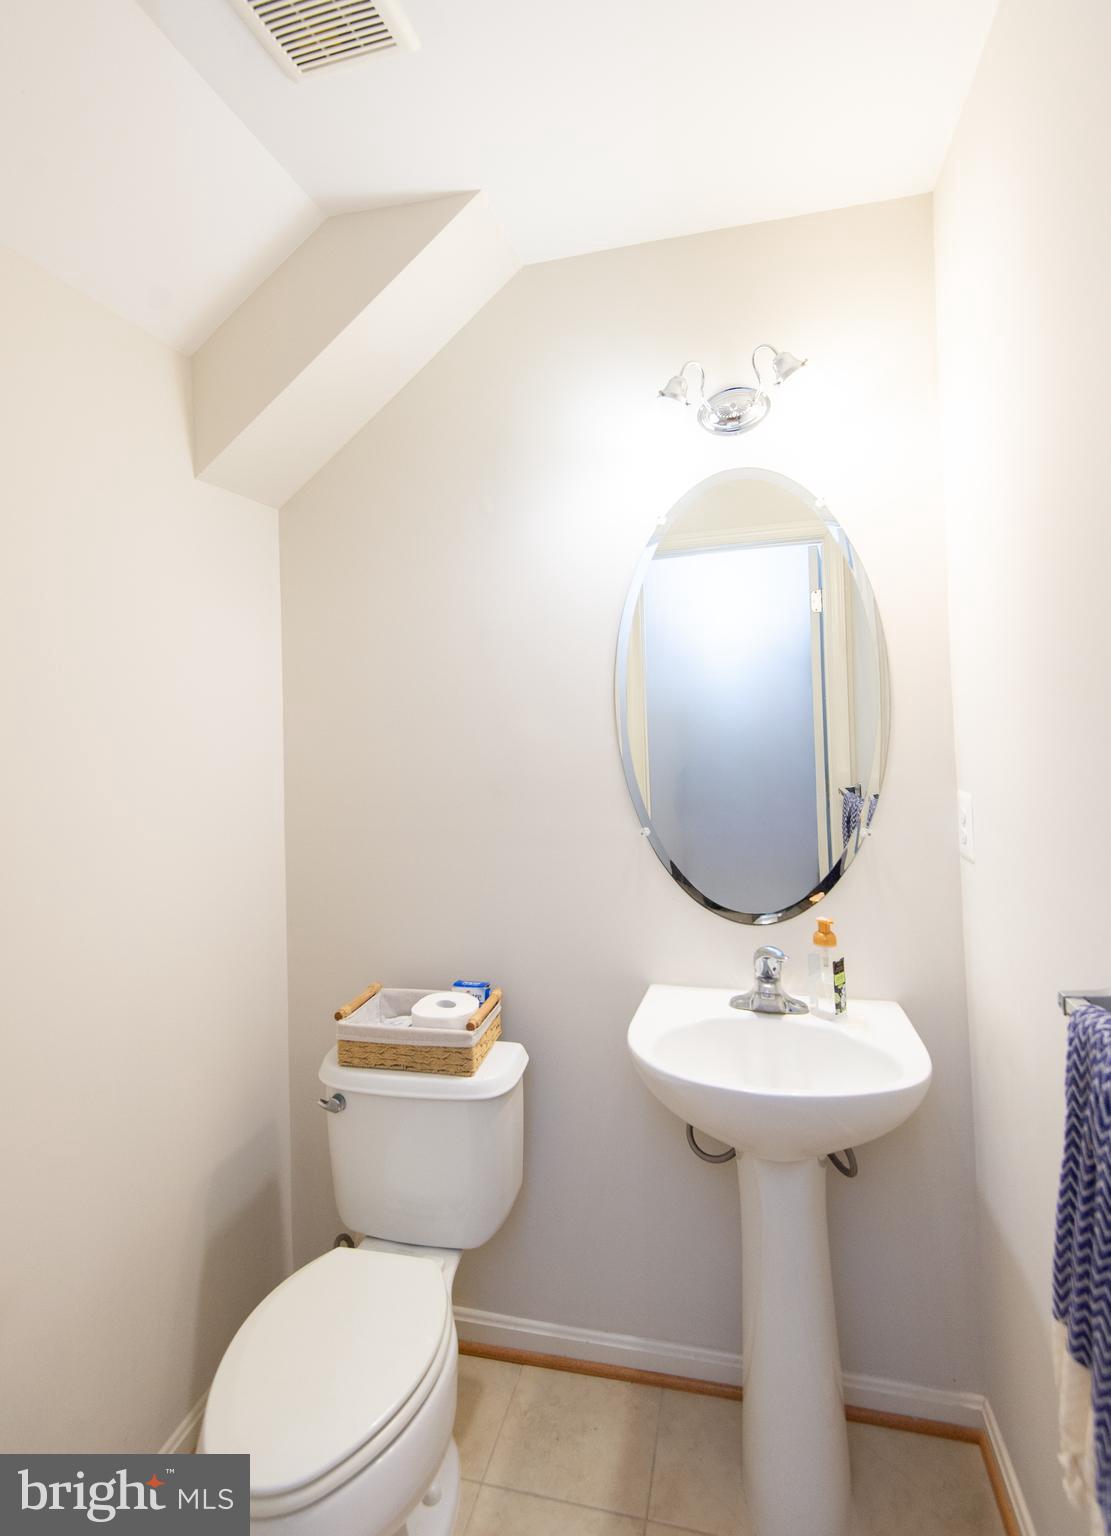
Beds
2
Full Baths
2
1/2 Baths
1
Year Built
2010
Sq.Footage
2,484
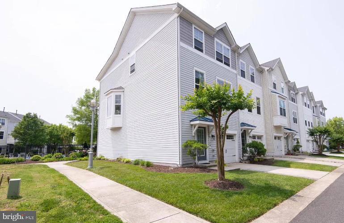
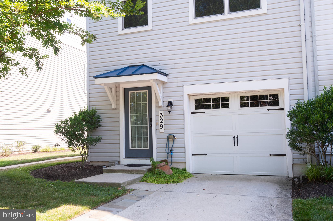
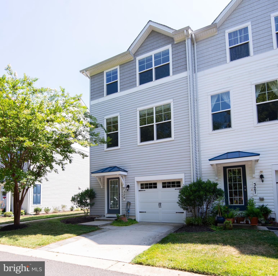
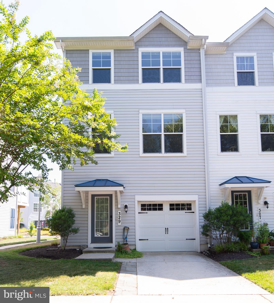
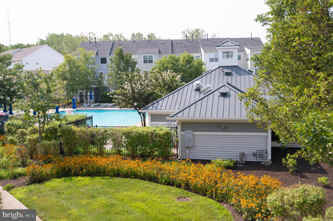
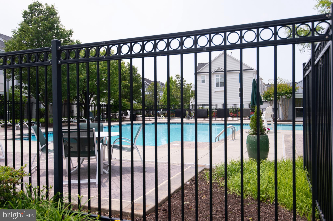
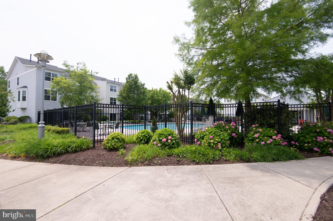
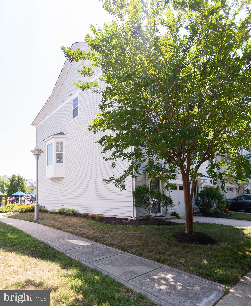
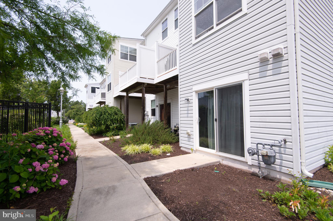
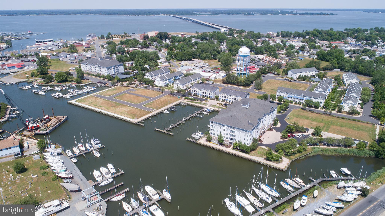
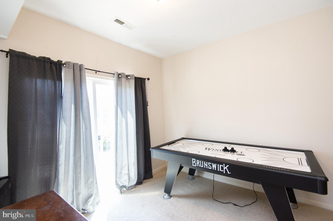
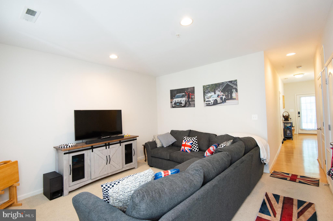
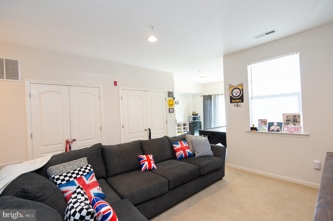
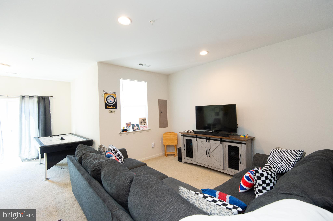
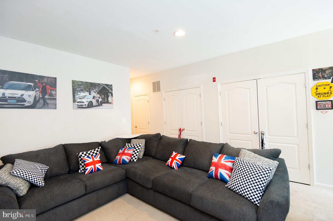
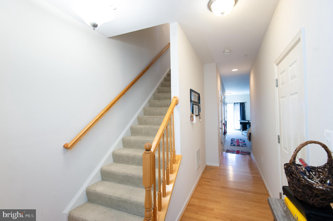
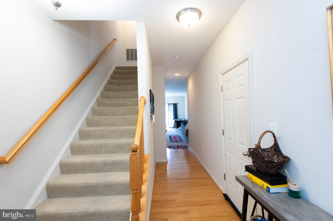
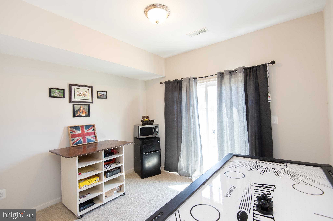
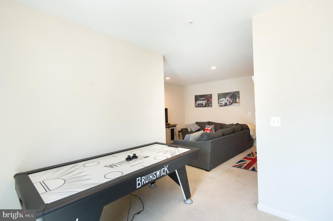
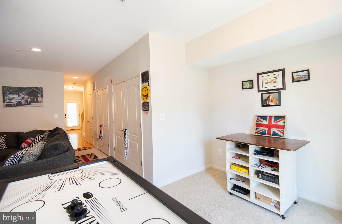
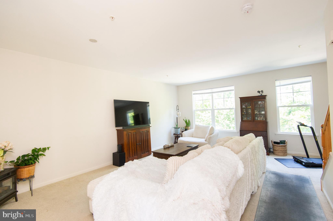
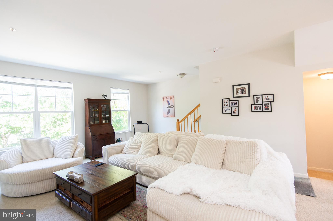
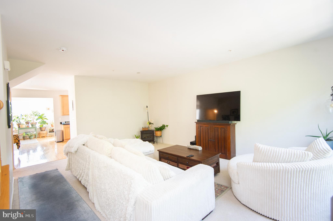
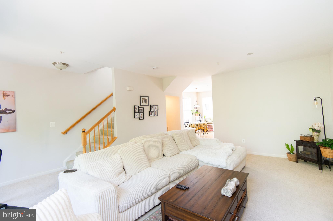
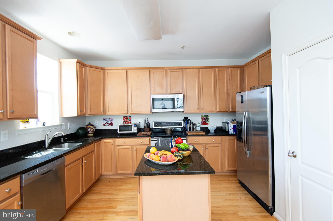
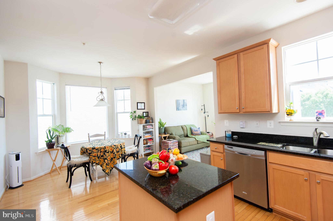
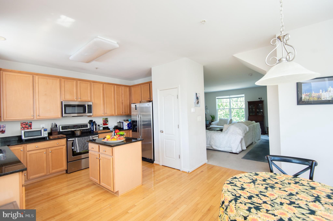
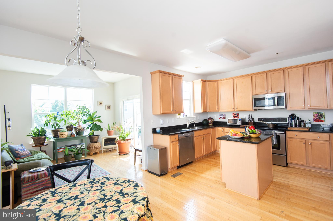
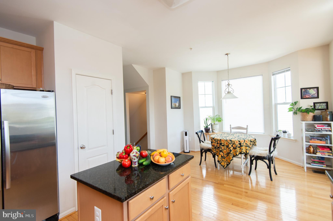
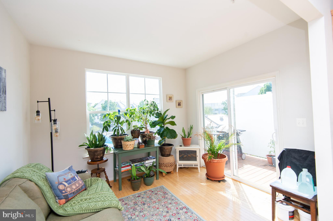
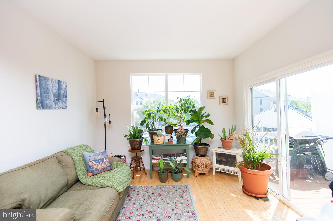
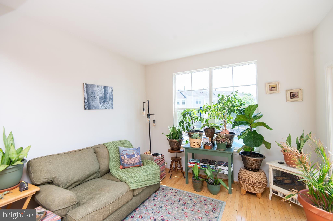
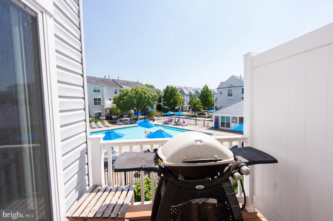
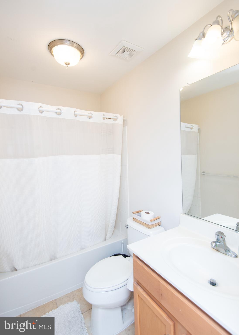
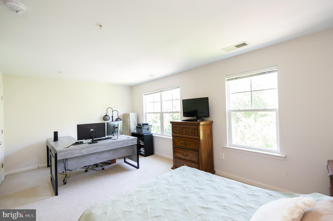
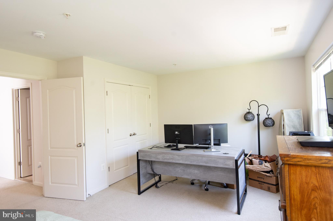
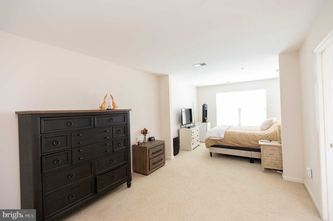
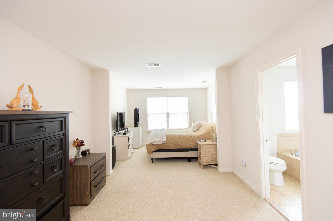
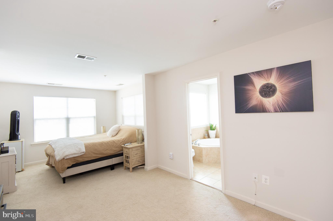
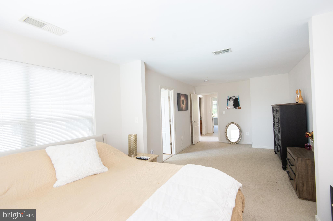
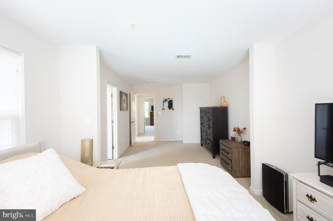
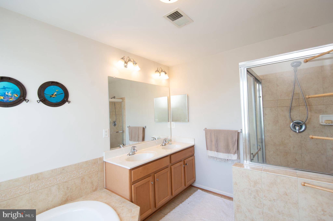
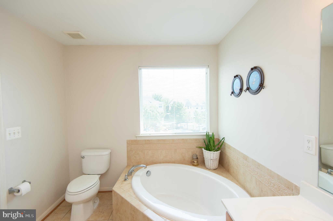
Welcome to 329 Shipyard Drive, a spacious townhome in one of Cambridge's most convenient waterfront communities. Offering over 2,400 square feet of living space, this home features an open, functional floor plan with generous room sizes, abundant natural light, and plenty of space for everyday living or weekend getaways. The main living area flows nicely into the kitchen and dining space, making it easy to entertain family and friends. Upstairs, you'll find comfortable bedrooms, including a spacious primary suite with its own private bath and ample closet space. Located in a gated, water-oriented community, residents enjoy access to a community pool and the convenience of being just minutes from downtown Cambridge's restaurants, shops, marina, and waterfront parks. Whether you're looking for a full-time residence, a low-maintenance second home, or an investment opportunity, this property offers the perfect combination of space, location, and easy living on Maryland's Eastern Shore.
Features & Amenities
Interior
-
Other Interior Features
Eat-in Kitchen, Kitchen Island, Pantry, Recessed Lighting, Walk-In Closet(s), Open Floorplan, Soaking Tub
-
Total Bedrooms
2
-
Bathrooms
2
-
1/2 Bathrooms
1
-
Above Grade Finished Area
2484.0
-
Basement YN
NO
-
Cooling YN
YES
-
Cooling
Central Air, Electric
-
Fireplace YN
NO
-
Heating YN
YES
-
Heating
Exhaust Fan, Natural Gas, Forced Air
-
Pet friendly
Cats OK, Dogs OK, Yes
Exterior
-
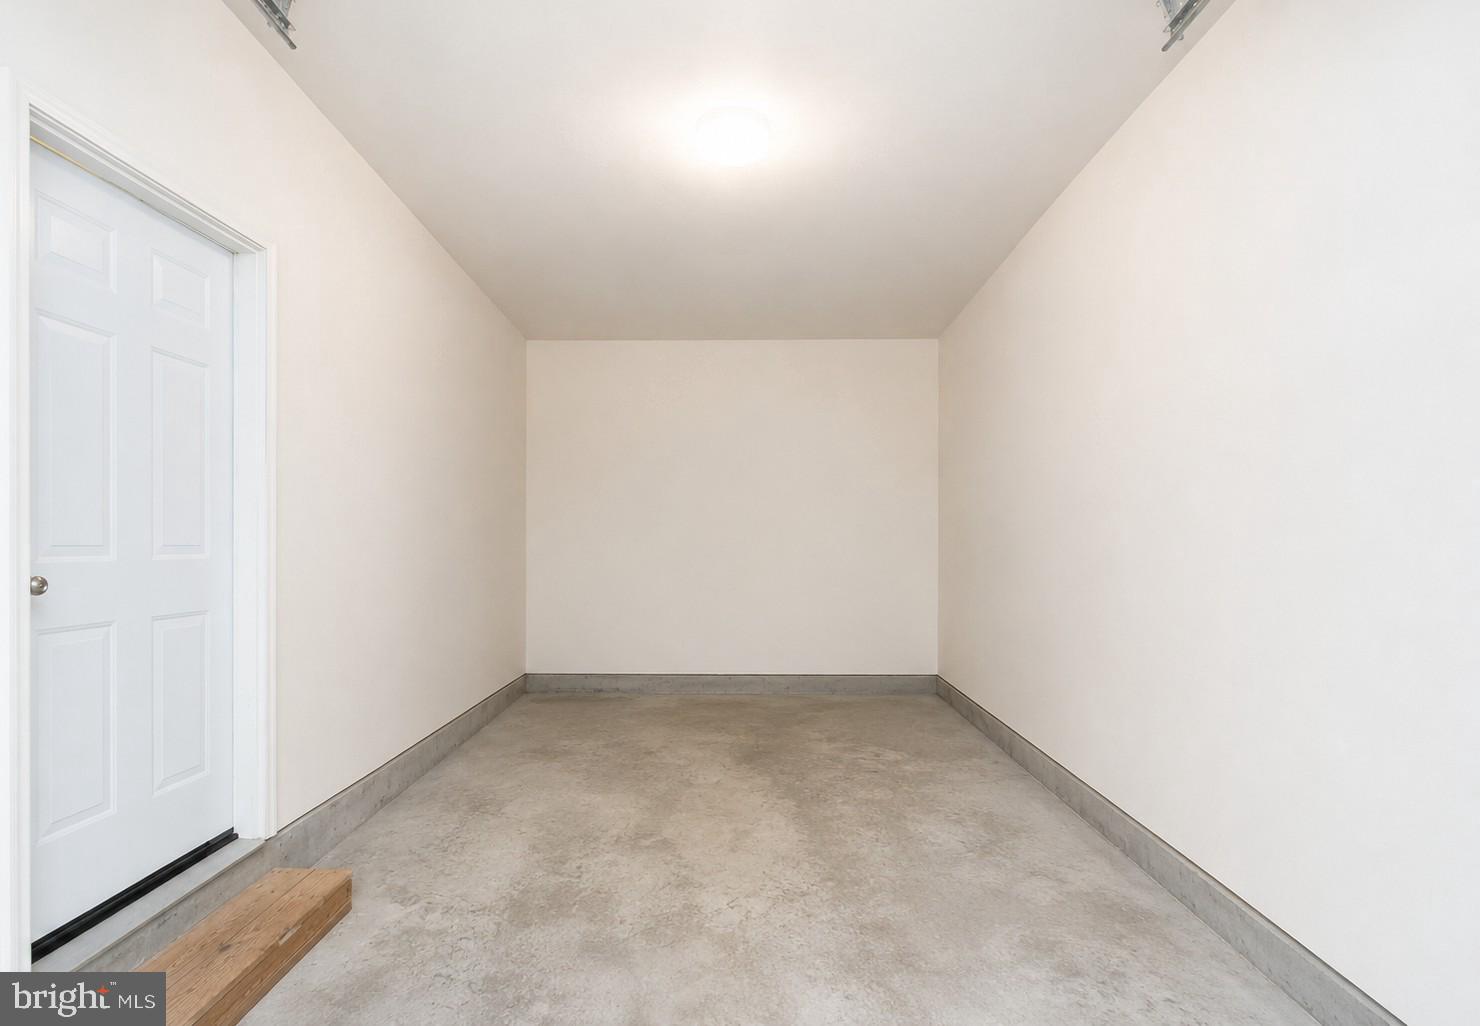
Garage
Yes
-
Garage spaces
1
-
Other Exterior Features
Rain Gutters
-
Parking
On Street, Garage, Driveway, Inside Entrance, Attached
-
Patio and Porch Features
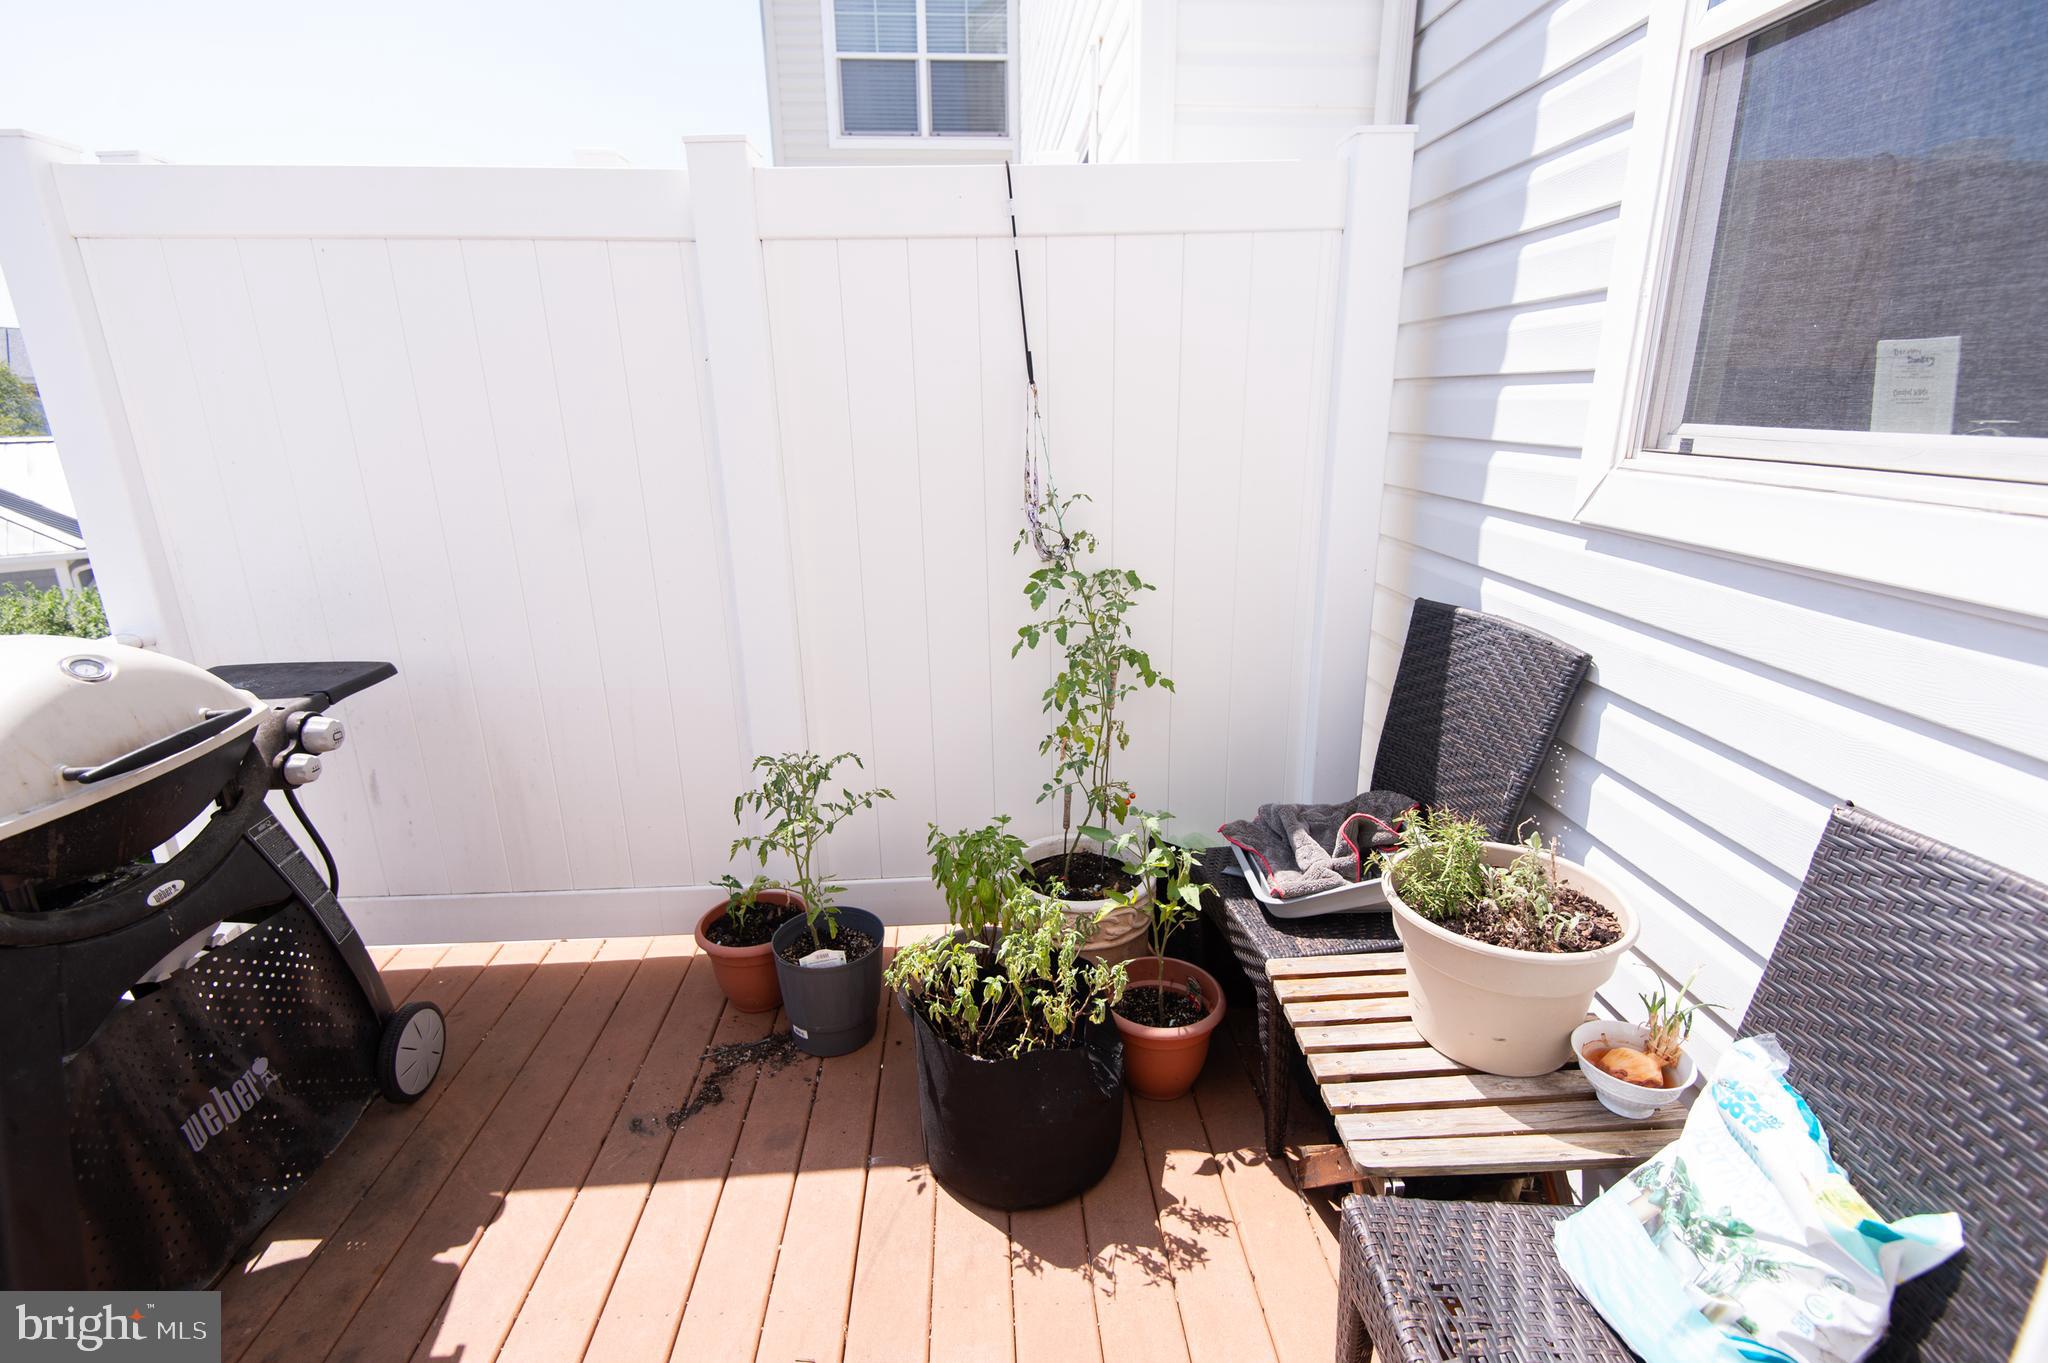
Deck, Patio, Porch
-
Pool
Yes
-
Pool Features
Community
-
Waterfront YN
NO
Area & Lot
-
Property Type
Residential
-
Property Sub Type
Townhouse
-
Architectural Style
Traditional
Price
-
Sales Price
$324,900
-
Tax Amount
$5,597
-
Financing Options
Cash, Conventional, FHA, VA
-
Sq. Footage
2,484
-
Price/SqFt
$130
HOA
-
Association
YES
-
Association Fee
$431
-
Association Fee Frequency
Monthly
-
Association Fee 2 Frequency
Monthly
-
Association Fee Includes
N/A
School District
-
Elementary School
N/A
-
Middle School
N/A
-
High School
N/A
Property Features
-
Stories
3
-
New Construction
NO
-
Association Amenities
Gated, Boating, Boat Dock
-
Foundation Details
Slab
-
Senior Community YN
NO
-
Sewer
Public Sewer
-
Tax Lot
73
-
Water Source
Public
Schedule a Showing
Showing scheduled successfully.
Mortgage calculator
Estimate your monthly mortgage payment, including the principal and interest, property taxes, and HOA. Adjust the values to generate a more accurate rate.
Your payment
Principal and Interest:
$
Property taxes:
$
HOA fees:
$
Total loan payment:
$
Total interest amount:
$
Location
County
DORCHESTER
Elementary School
Middle School
High School
Listing Courtesy of William C Linthicum, Benson & Mangold, LLC
RealHub Information is provided exclusively for consumers' personal, non-commercial use, and it may not be used for any purpose other than to identify prospective properties consumers may be interested in purchasing. All information deemed reliable but not guaranteed and should be independently verified. All properties are subject to prior sale, change or withdrawal. RealHub website owner shall not be responsible for any typographical errors, misinformation, misprints and shall be held totally harmless.

AGENT
Nikki Ott
Call Nikki today to schedule a private showing.

* Listings on this website come from the FMLS IDX Compilation and may be held by brokerage firms other than the owner of this website. The listing brokerage is identified in any listing details. Information is deemed reliable but is not guaranteed. If you believe any FMLS listing contains material that infringes your copyrighted work please click here to review our DMCA policy and learn how to submit a takedown request.© 2024 FMLS.
Related Properties
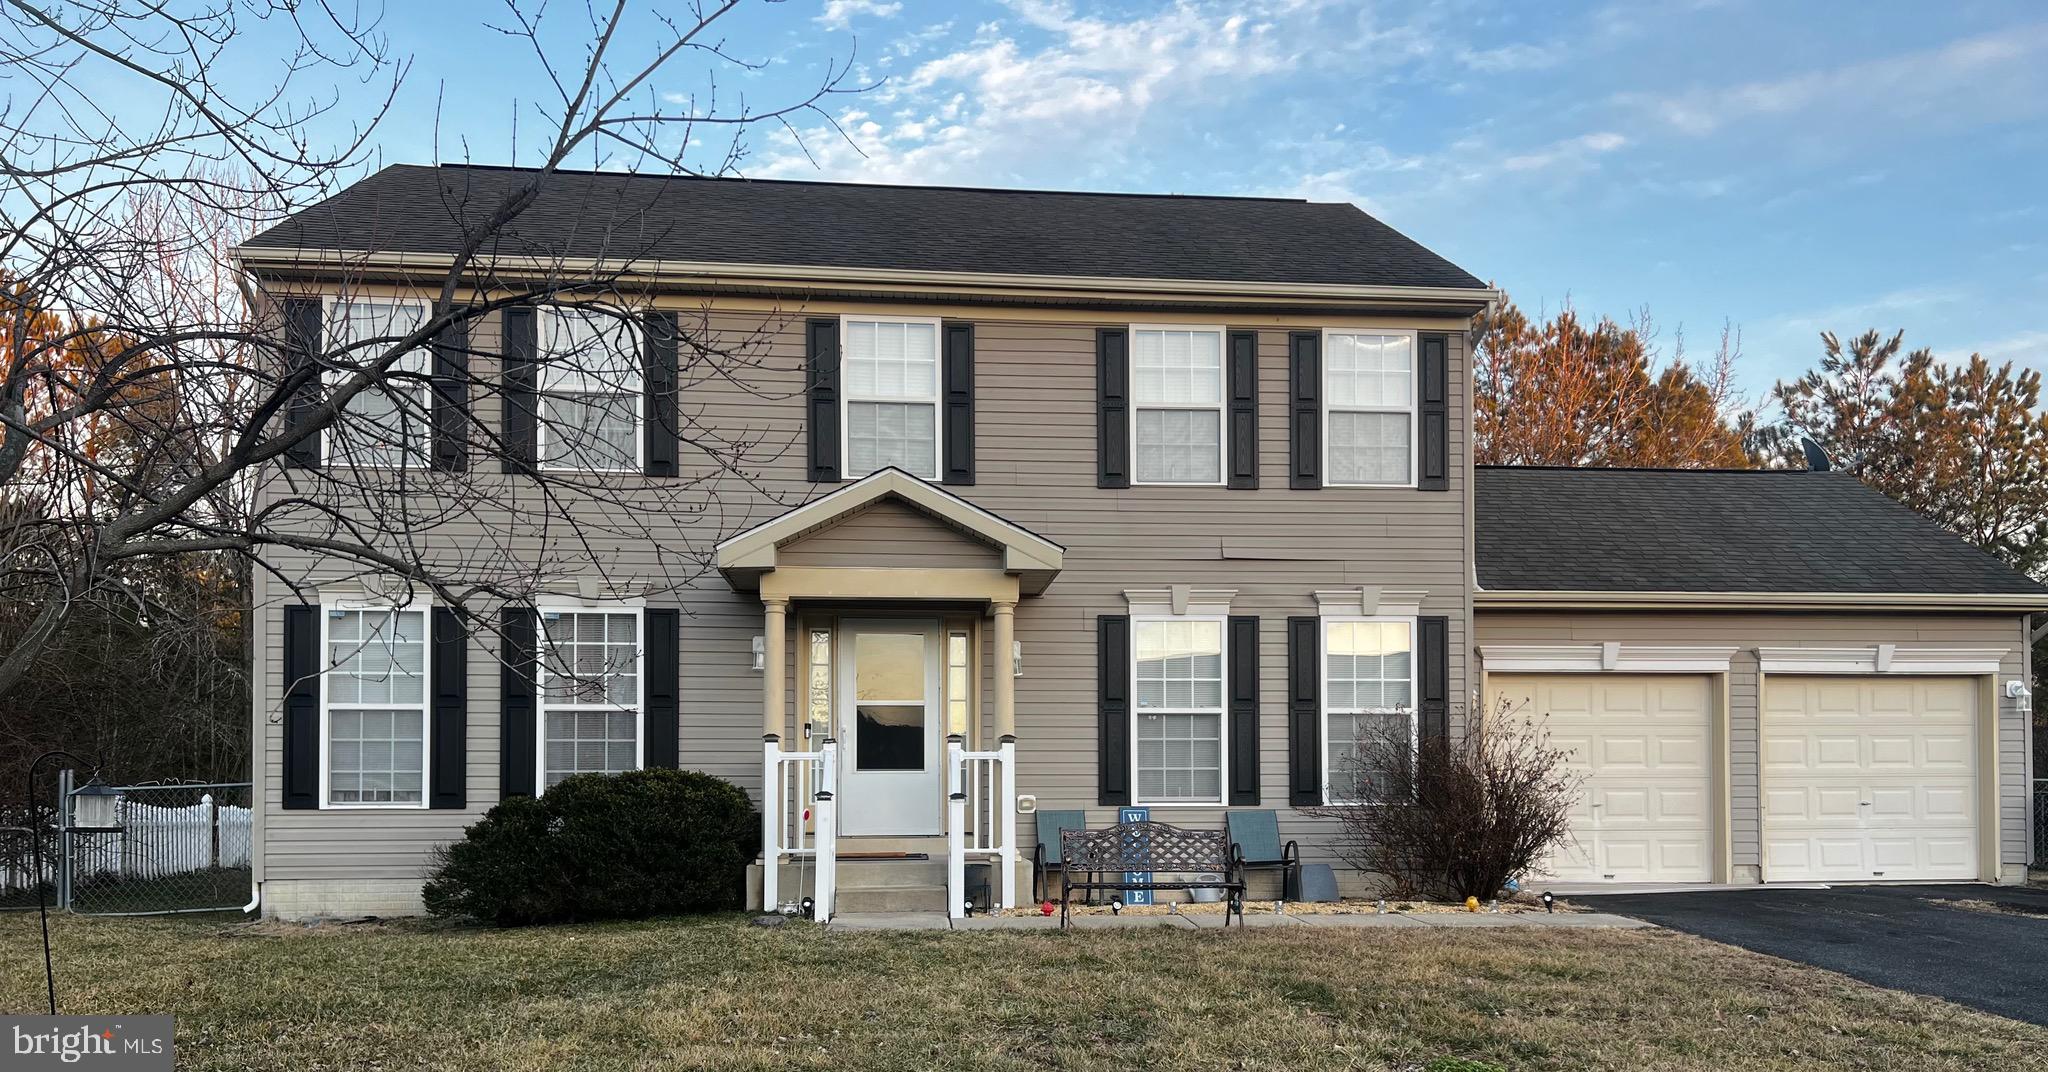
CAMBRIDGE
1012 MILES AVENUE
4 Beds
2 Baths
1,872 Sq.Ft.
$325,000
MLS#: MDDO2011530
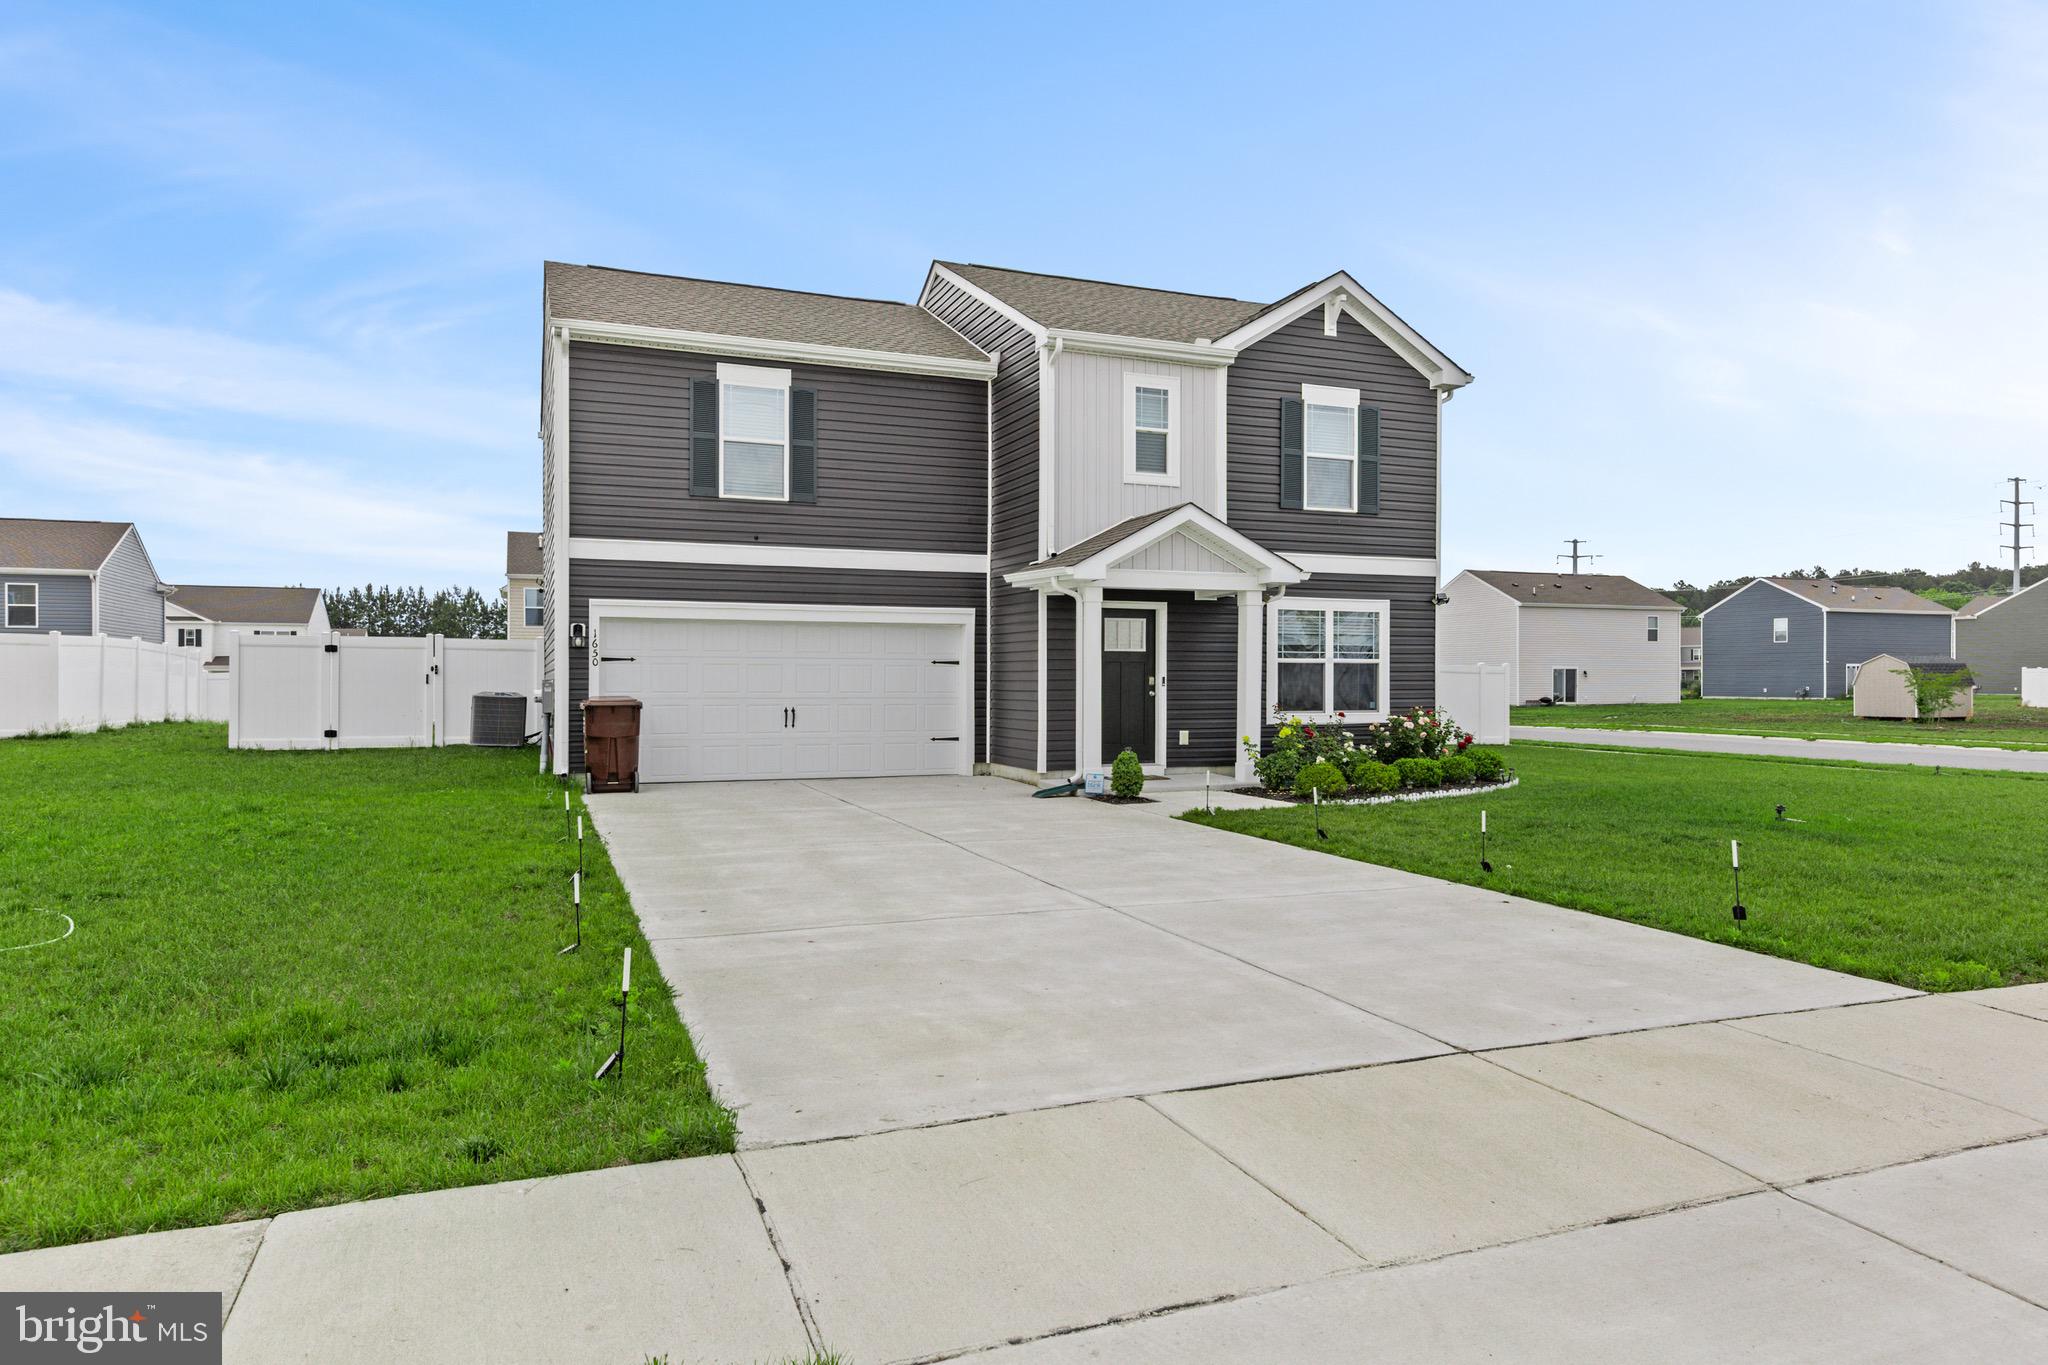
CAMBRIDGE
1650 TERRAPIN CIRCLE
4 Beds
2 Baths
1,580 Sq.Ft.
$309,500
MLS#: MDDO2012304

CAMBRIDGE
1625 TERRAPIN CIRCLE
4 Beds
2 Baths
1,574 Sq.Ft.
$299,000
MLS#: MDDO2012518
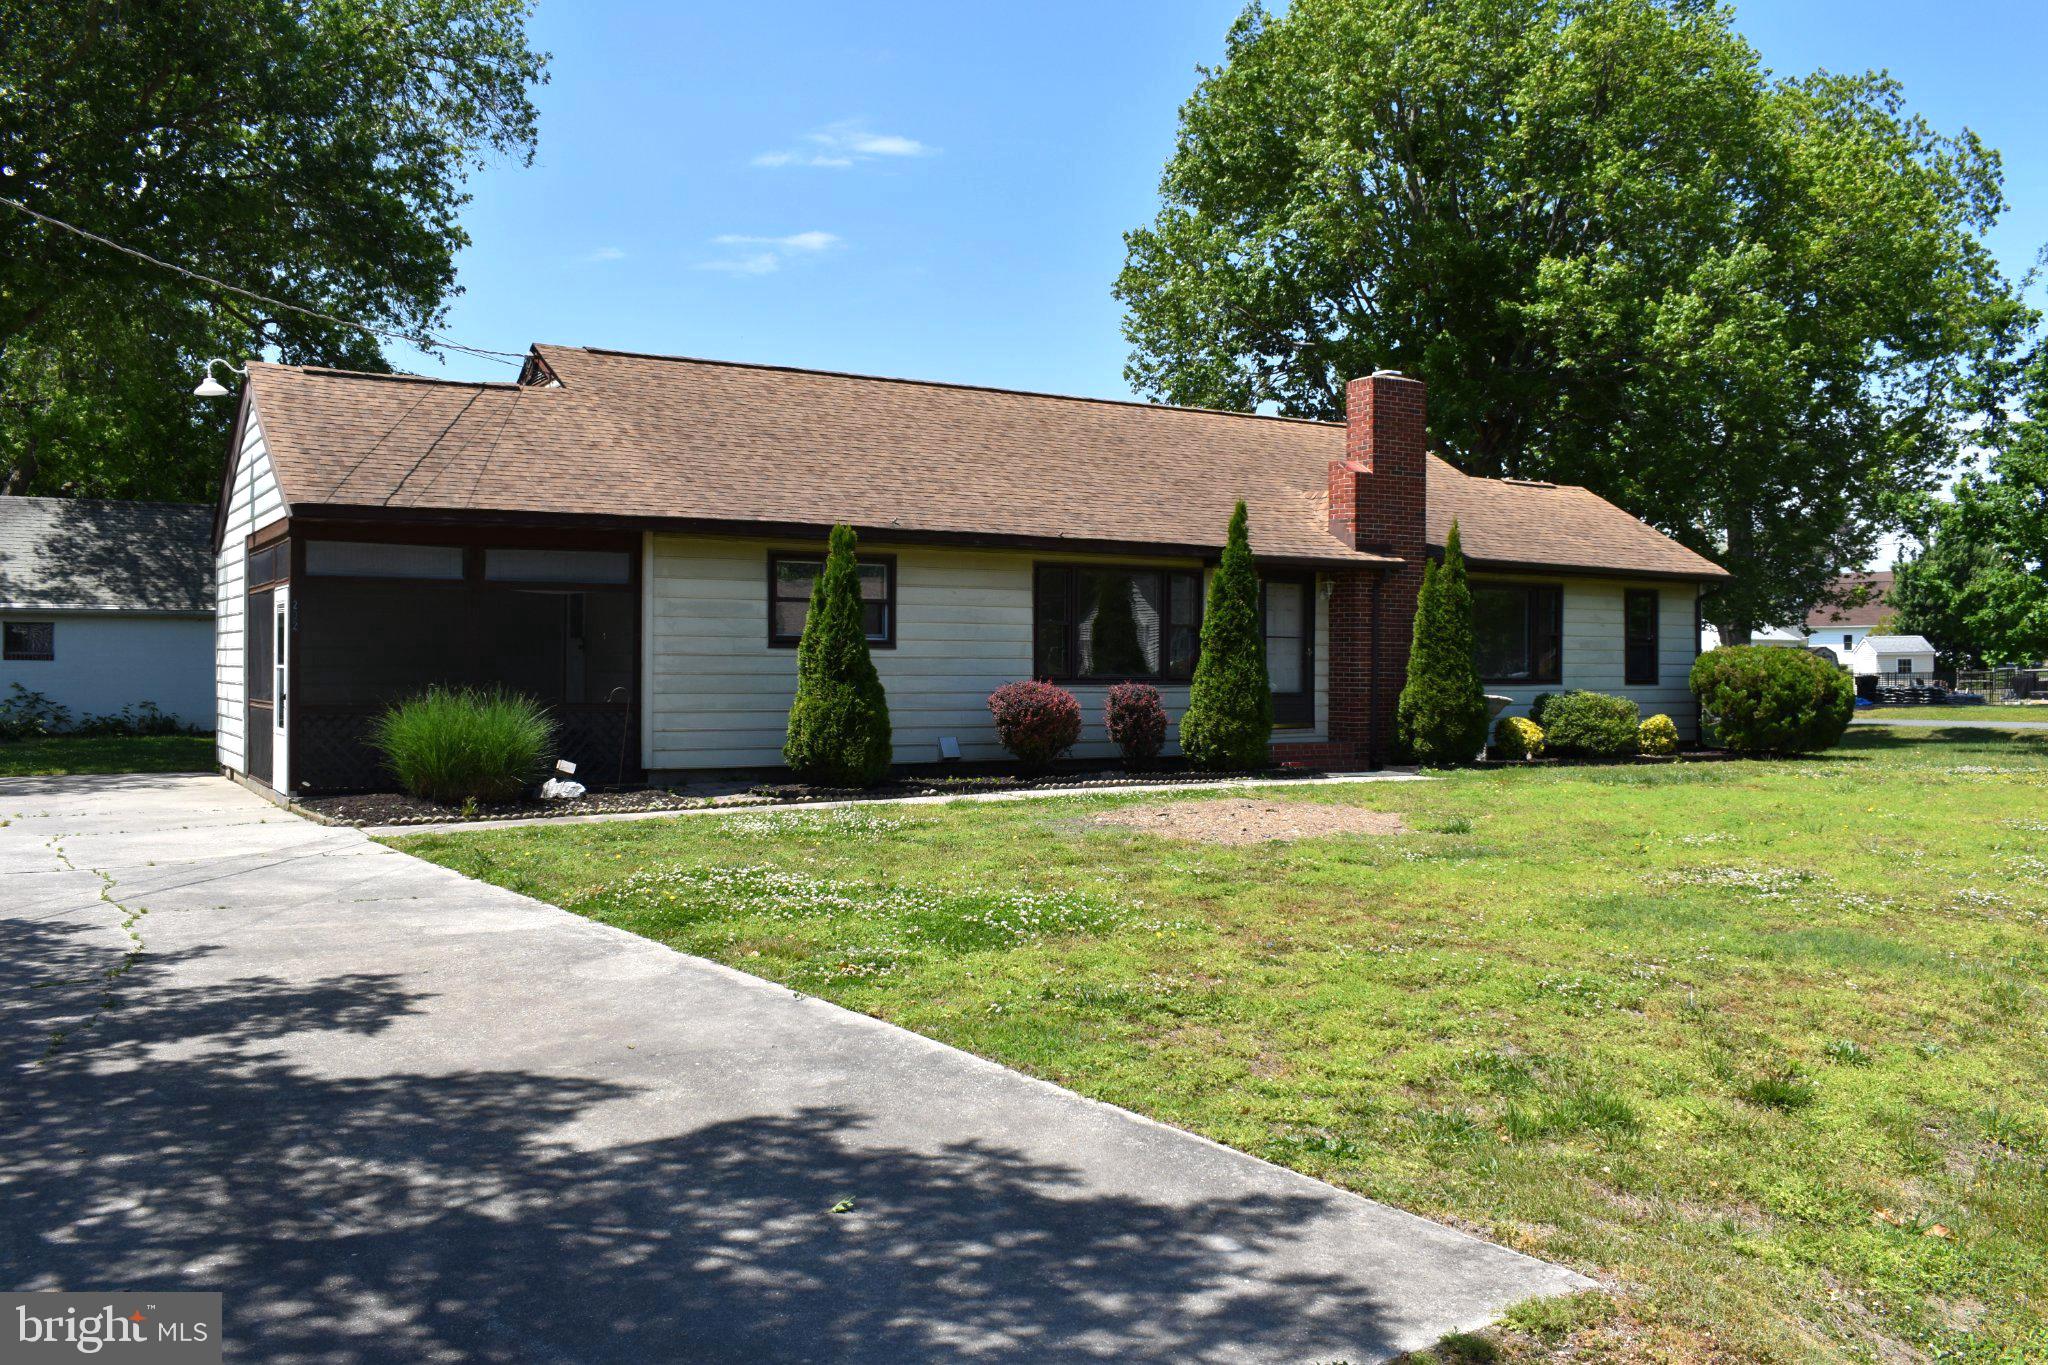
CAMBRIDGE
202 BUENA VISTA AVENUE
3 Beds
2 Baths
1,536 Sq.Ft.
$339,000
MLS#: MDDO2011984

CAMBRIDGE
903 LOCUST STREET
4 Beds
2 Baths
2,502 Sq.Ft.
$315,000
MLS#: MDDO2012820
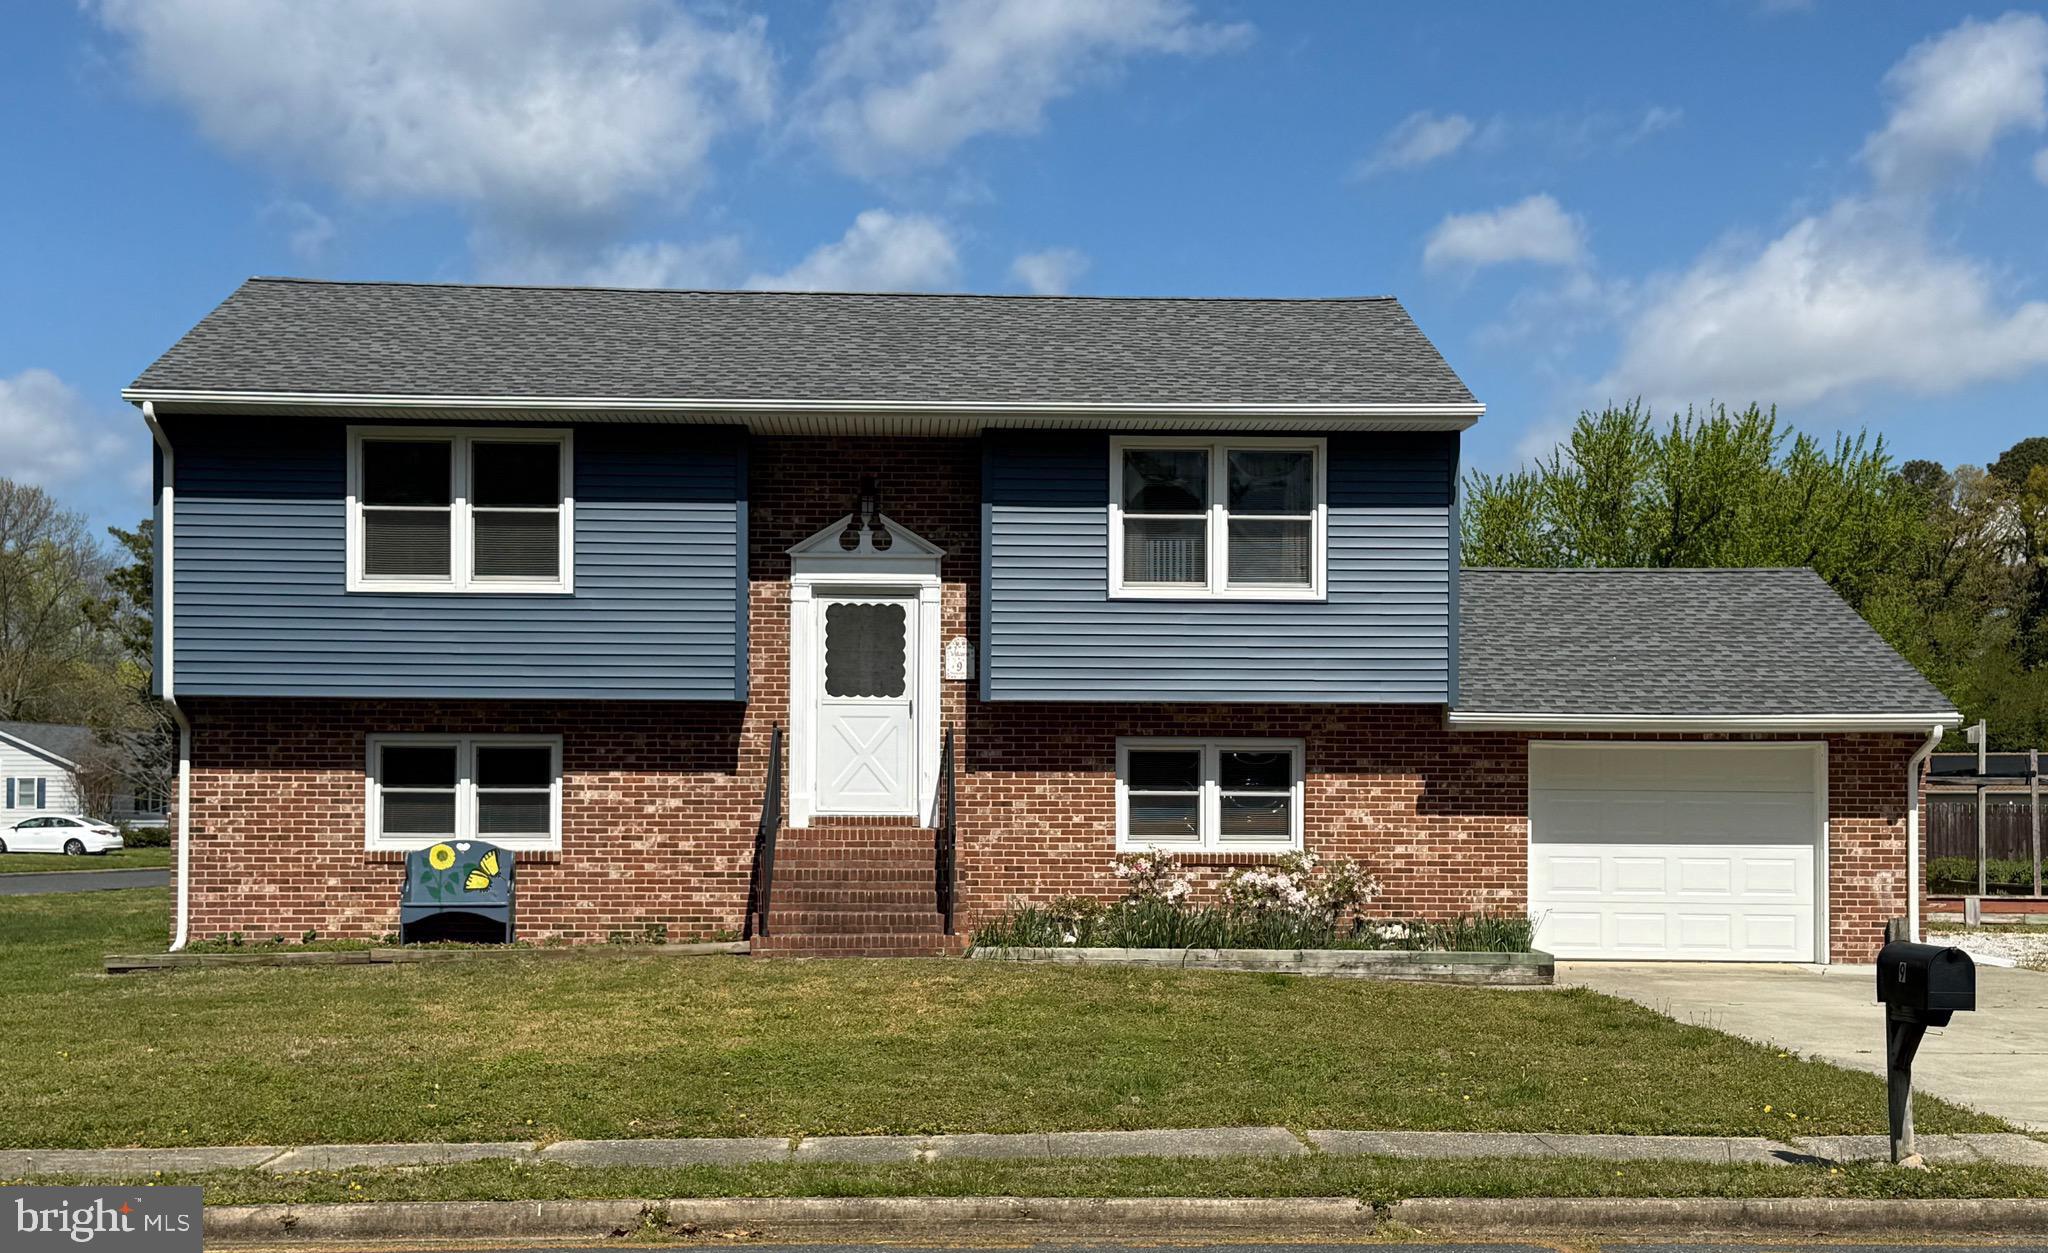
CAMBRIDGE
9 MERRYWEATHER DRIVE
4 Beds
2 Baths
1,748 Sq.Ft.
$289,900
MLS#: MDDO2012430

CAMBRIDGE
519 SEAWAY LANE 157
3 Beds
2 Baths
2,059 Sq.Ft.
$309,900
MLS#: MDDO2012036
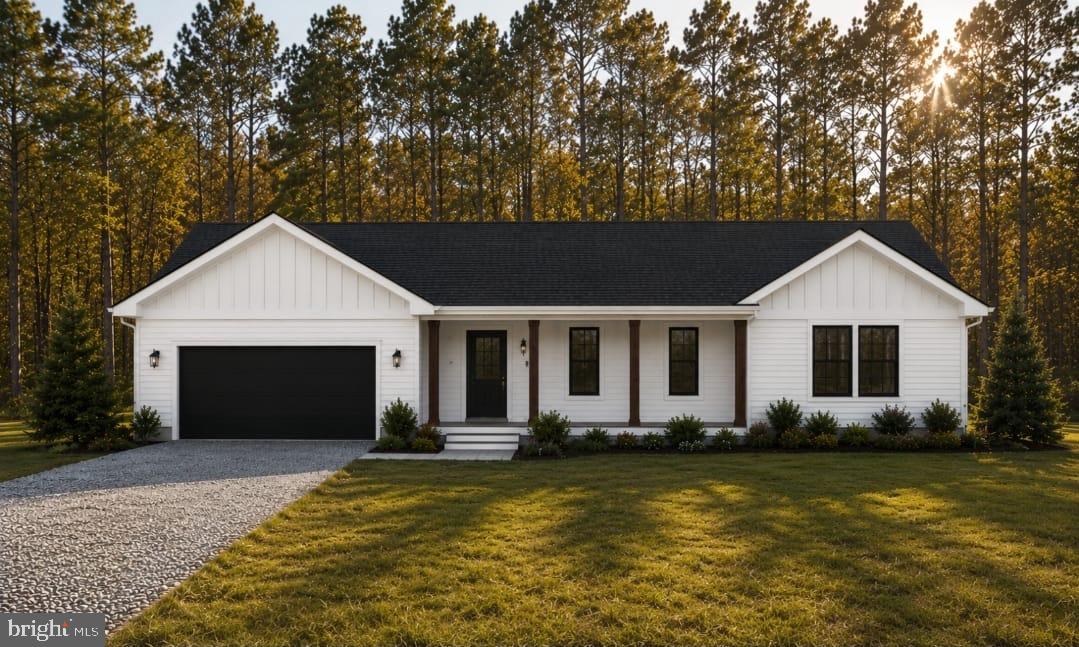
CAMBRIDGE
Lot 2 SOUTHSIDE AVENUE
3 Beds
2 Baths
1,870 Sq.Ft.
$384,900
MLS#: MDDO2012588
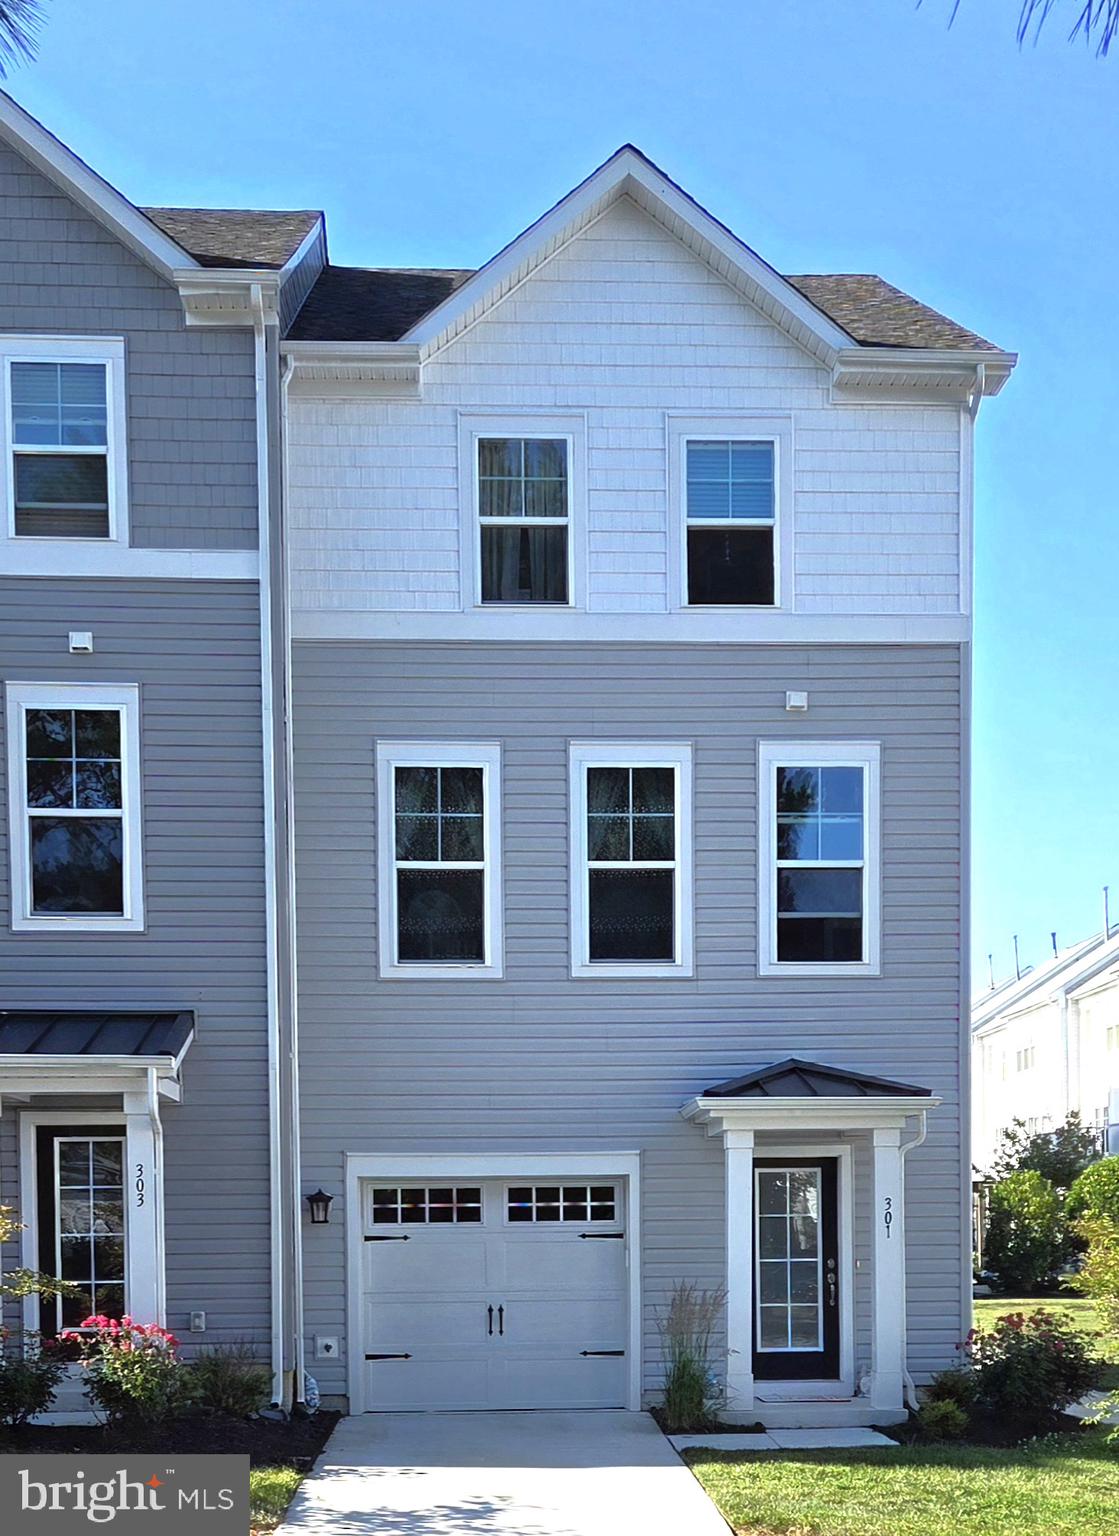
CAMBRIDGE
301 SHIPYARD DRIVE 59
3 Beds
2 Baths
1,796 Sq.Ft.
$305,000
MLS#: MDDO2012422

CAMBRIDGE
145 REGULATOR DRIVE N
4 Beds
3 Baths
2,188 Sq.Ft.
$385,000
MLS#: MDDO2012852
.png)