


Property
Beds
4
Full Baths
2
1/2 Baths
2
Year Built
2017
Sq.Footage
4,165
Welcome to 33 Alderwood Way, a beautifully designed home built in 2017 in the highly desirable Manheim Township School District. Offering elegant finishes, flexible living spaces, and a thoughtfully designed floor plan, this home is perfect for everyday living and entertaining. Rich hardwood floors flow throughout the main level, where you'll find a bright flex room ideal for a home office, sitting room, or breakfast area, along with a convenient first-floor laundry room, powder room, and access to the attached two-car garage. The stunning kitchen features quartz countertops, ceiling-height cabinetry, illuminated glass-front cabinets, premium stainless steel appliances, a built-in wall oven and microwave, a large center island with a graphite sink, and a spacious butler's pantry. The kitchen opens seamlessly to the dining area and living room, highlighted by a cozy gas fireplace and abundant natural light. Step outside to a covered Trex deck with an awning, providing the perfect low-maintenance space for outdoor dining and relaxation. The first-floor primary suite offers plush carpeting, dual walk-in closets, and a luxurious ensuite bath with a double vanity, oversized tiled shower, and elegant finishes. Upstairs, a spacious loft provides the perfect bonus space for a home office, playroom, or reading area, along with three generously sized bedrooms and a full bath. The finished lower level expands your living space with a large family room, convenient kitchenette with sink, dishwasher, and wine refrigerator, a half bath, and abundant storage. Two egress windows provide excellent flexibility for future guest space or additional bedrooms. Beautifully maintained and thoughtfully designed throughout, this exceptional home offers the perfect combination of style, comfort, and functionality in one of Lancaster County's most sought-after locations.
Features & Amenities
Interior
-
Other Interior Features
Kitchen Island, Walk-In Closet(s), Pantry
-
Total Bedrooms
4
-
Bathrooms
2
-
1/2 Bathrooms
2
-
Above Grade Finished Area
2765.0
-
Basement YN
YES
-
Cooling YN
YES
-
Cooling
Central Air, Electric
-
Fireplace YN
YES
-
Heating YN
YES
-
Heating
Natural Gas, Forced Air
-
Main Level Bedrooms
1
-
Pet friendly
N/A
Exterior
-
Garage
Yes
-
Garage spaces
2
-
Construction Materials
Frame, Vinyl Siding
-
Other Exterior Features
Awning(s)
-
Parking
Garage Door Opener, Asphalt, Garage, Driveway, Attached
-
Patio and Porch Features
Deck, Porch
-
Pool
No
-
Waterfront YN
NO
-
View
Street, Garden
Area & Lot
-
Lot Features
Back Yard
-
Lot Size(acres)
0.14
-
Lot Size(square feet)
6,098
-
Property Type
Residential
-
Property Sub Type
Single Family Residence
-
Architectural Style
Colonial
Price
-
Sales Price
$725,000
-
Tax Amount
$8,061
-
Financing Options
Cash, Conventional, VA
-
Sq. Footage
4,165
-
Price/SqFt
$174
HOA
-
Association
YES
-
Association Fee
$185
-
Association Fee Frequency
Quarterly
-
Association Fee Includes
N/A
Property Resources
-
Horse Property
NO
School District
-
Elementary School
NITRAUER
-
Middle School
MANHEIM TOWNSHIP
-
High School
MANHEIM TOWNSHIP
Property Features
-
New Construction
NO
-
Foundation Details
Concrete Perimeter
-
Senior Community YN
NO
-
Sewer
Public Sewer
-
Tax Lot
40
-
Water Source
Public
Schedule a Showing
Showing scheduled successfully.
Mortgage calculator
Estimate your monthly mortgage payment, including the principal and interest, property taxes, and HOA. Adjust the values to generate a more accurate rate.
Your payment
Principal and Interest:
$
Property taxes:
$
HOA fees:
$
Total loan payment:
$
Total interest amount:
$
Location
County
LANCASTER
Elementary School
NITRAUER
Middle School
MANHEIM TOWNSHIP
High School
MANHEIM TOWNSHIP
Listing Courtesy of Amy Beachy , Coldwell Banker Realty
RealHub Information is provided exclusively for consumers' personal, non-commercial use, and it may not be used for any purpose other than to identify prospective properties consumers may be interested in purchasing. All information deemed reliable but not guaranteed and should be independently verified. All properties are subject to prior sale, change or withdrawal. RealHub website owner shall not be responsible for any typographical errors, misinformation, misprints and shall be held totally harmless.

AGENT
Nikki Ott
Call Nikki today to schedule a private showing.

* Listings on this website come from the FMLS IDX Compilation and may be held by brokerage firms other than the owner of this website. The listing brokerage is identified in any listing details. Information is deemed reliable but is not guaranteed. If you believe any FMLS listing contains material that infringes your copyrighted work please click here to review our DMCA policy and learn how to submit a takedown request.© 2024 FMLS.
Related Properties
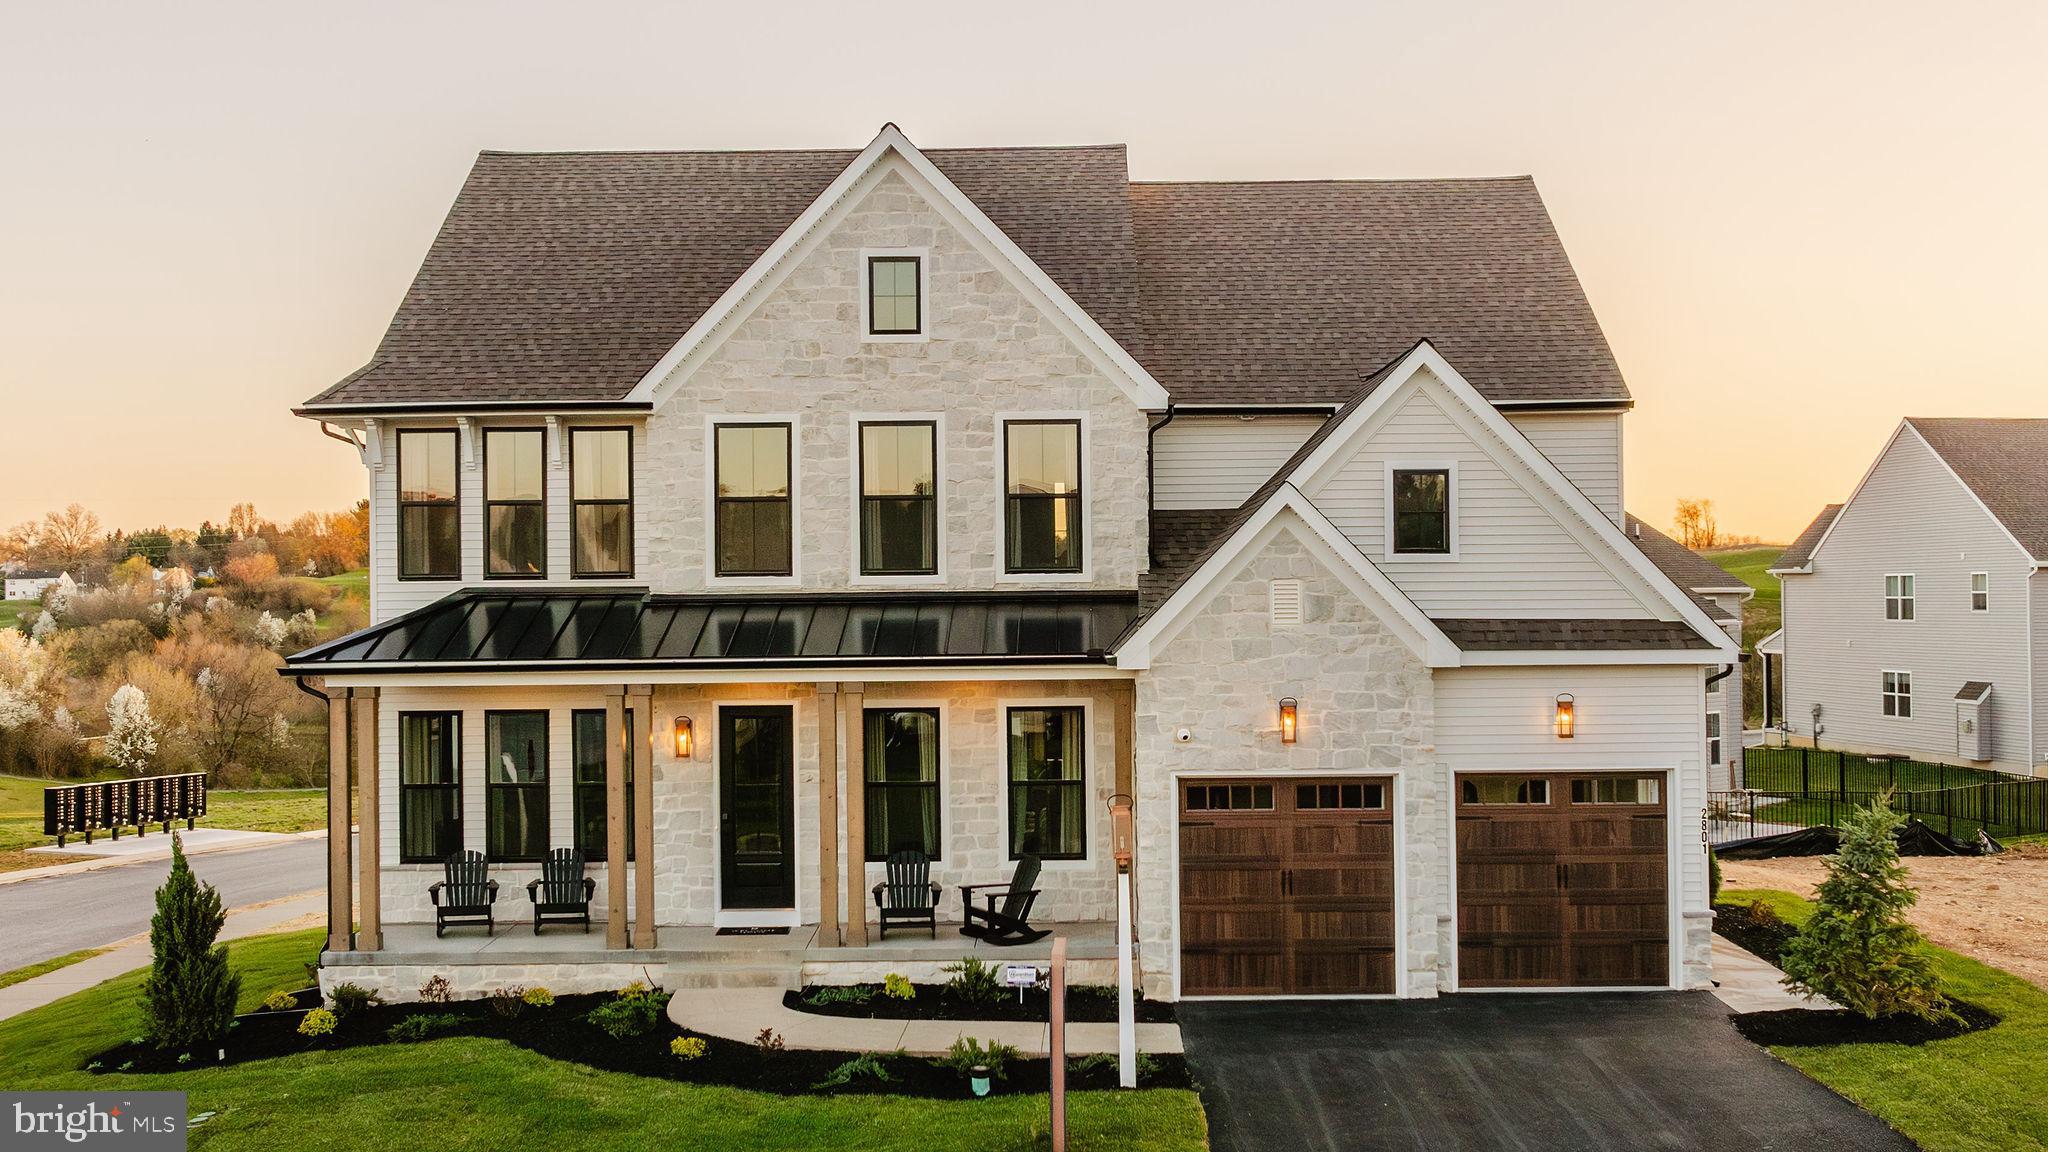
LANCASTER
1000 BRACKEN DRIVE HAWTHORNE
4 Beds
2 Baths
3,646 Sq.Ft.
$809,043
MLS#: PALA2085490
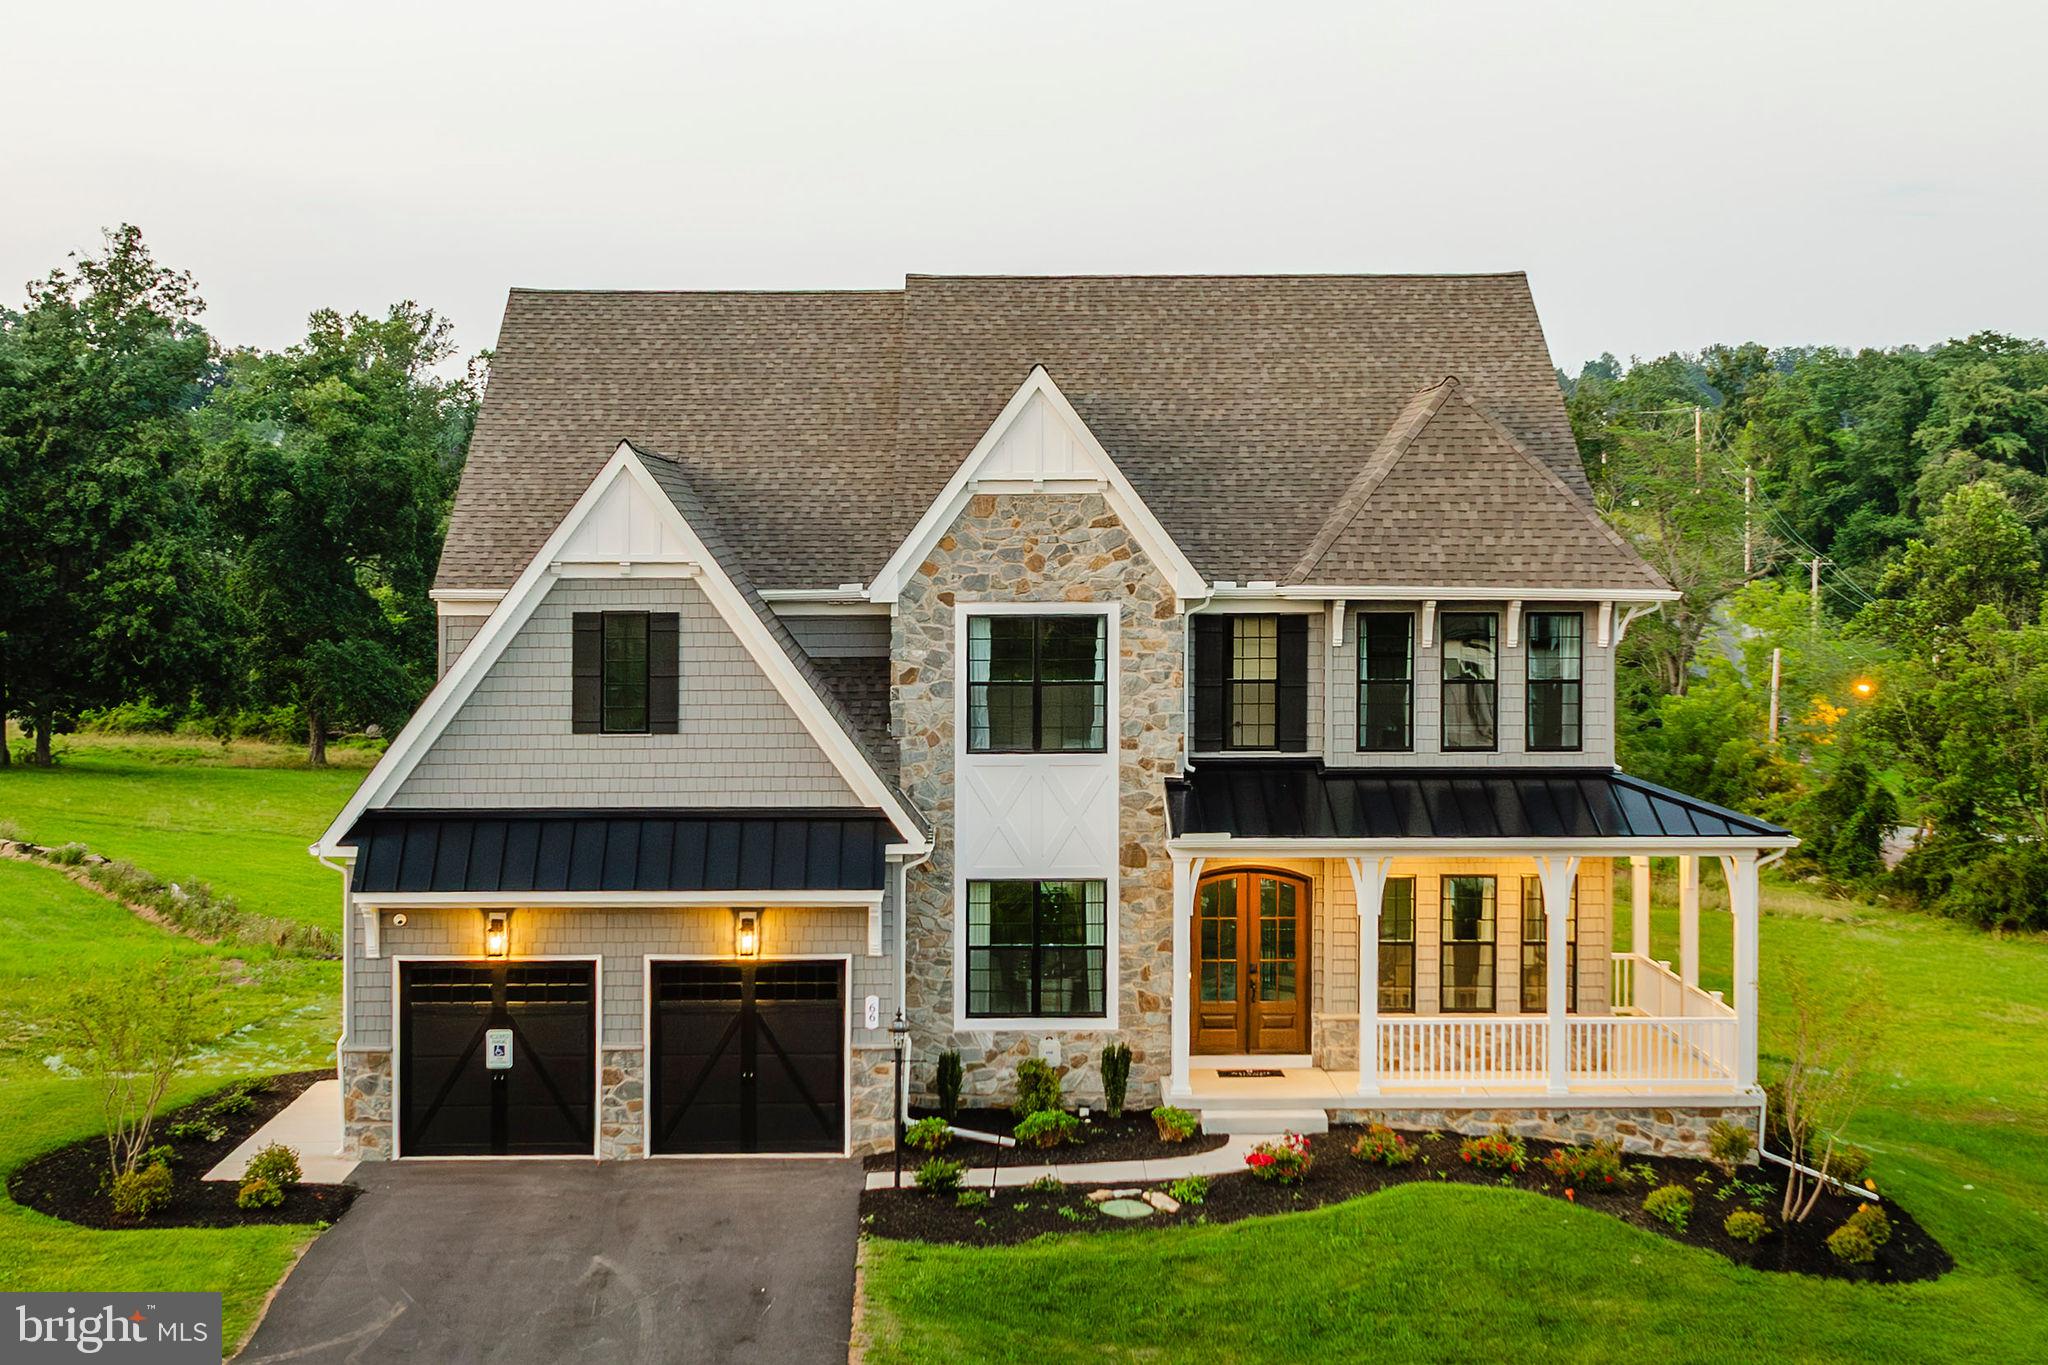
LANCASTER
1000 BRACKEN DRIVE DEVONSHIRE
4 Beds
2 Baths
4,016 Sq.Ft.
$840,017
MLS#: PALA2085486
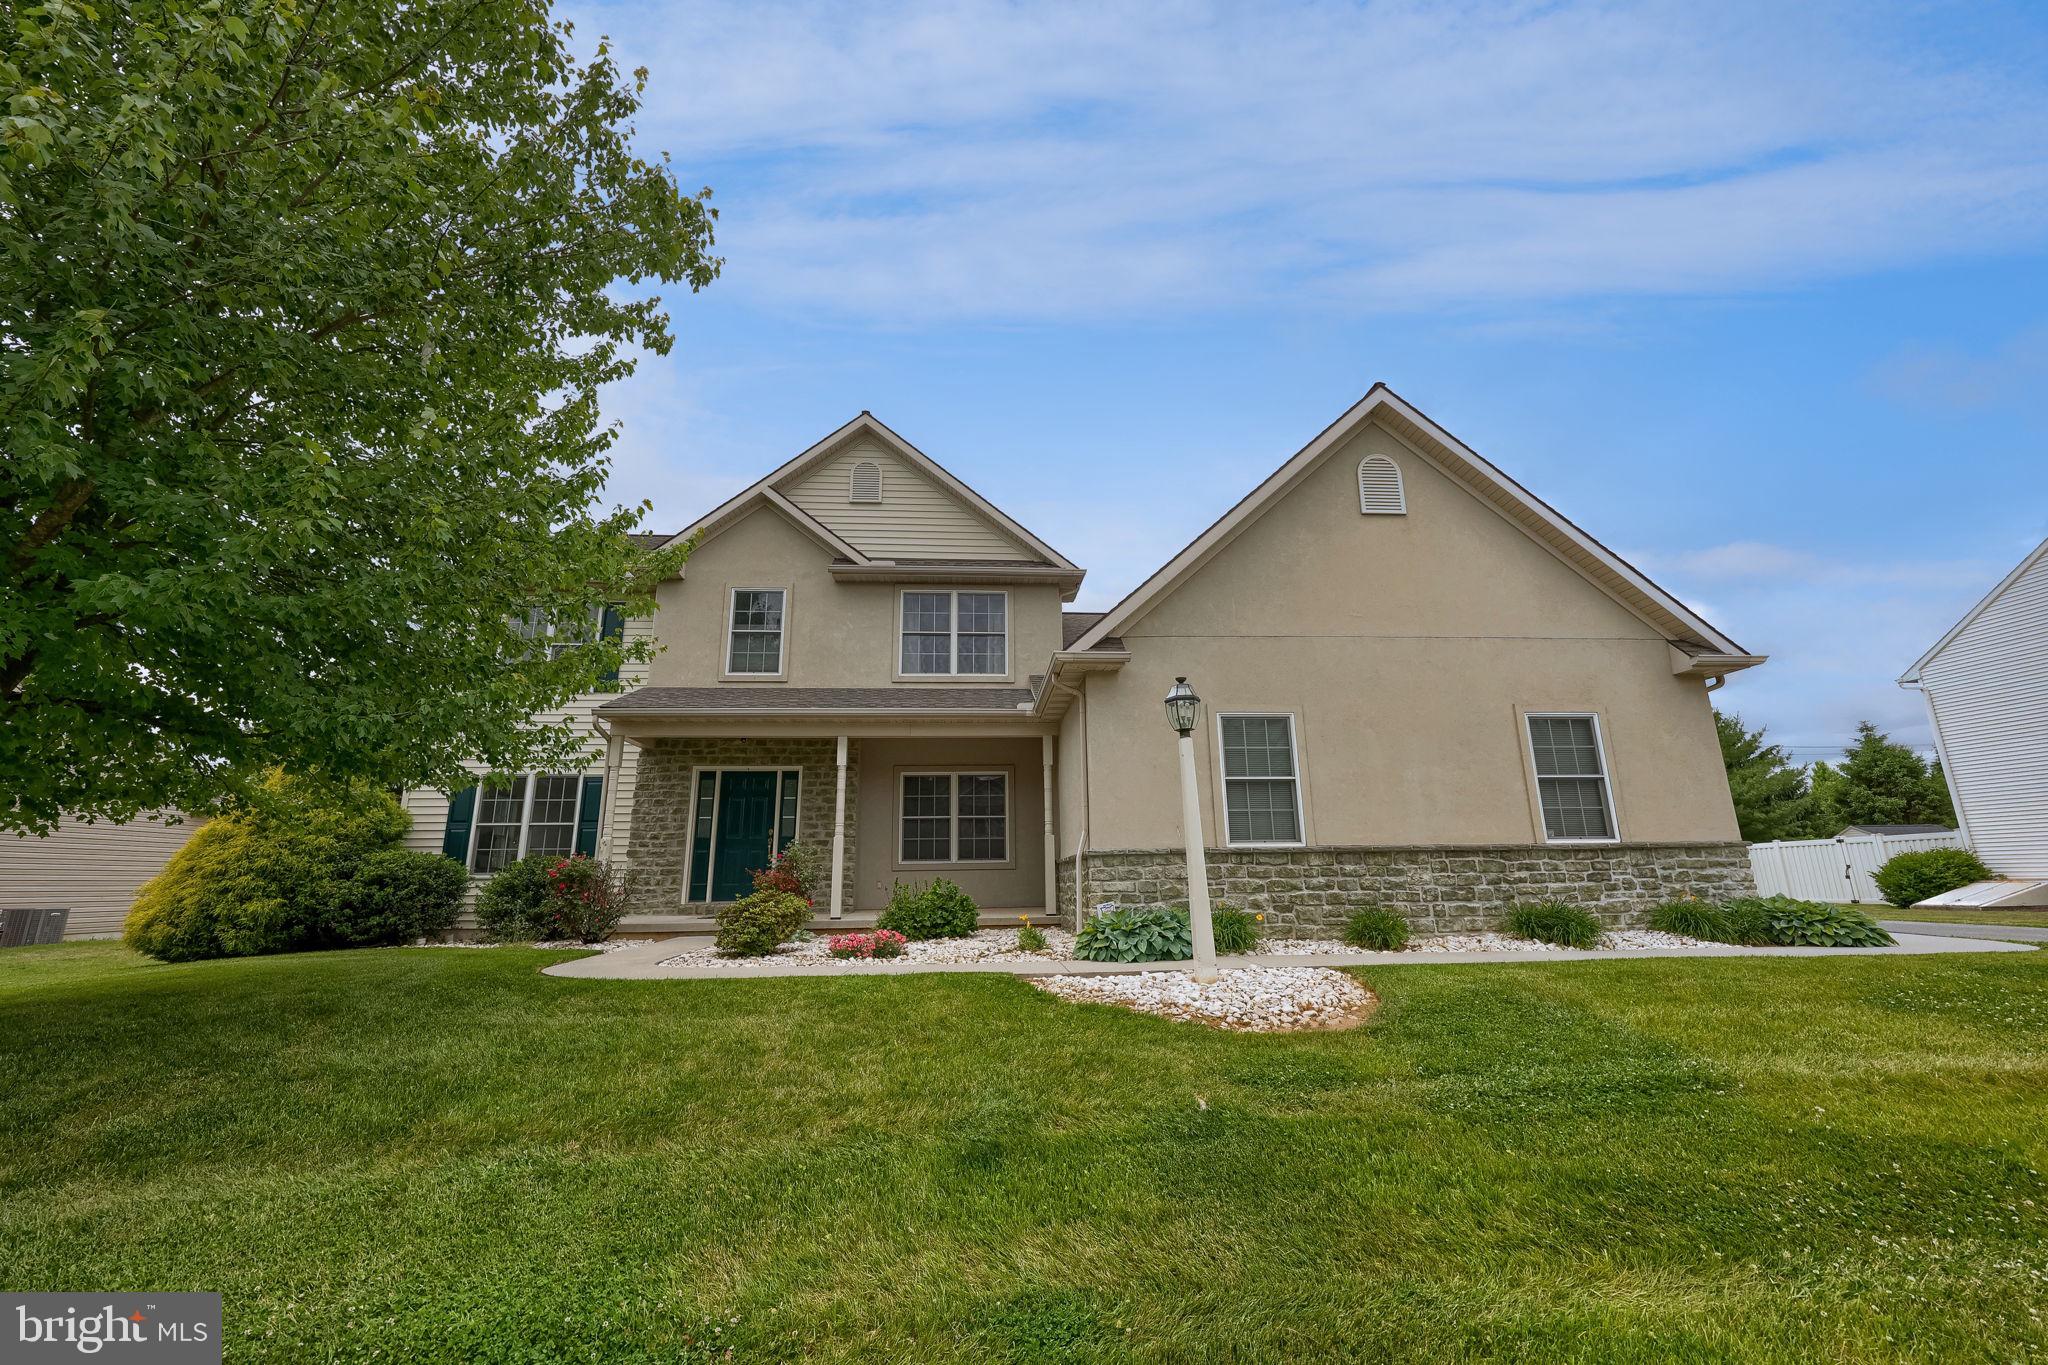
LANCASTER
20 LEWISTON CIRCLE
5 Beds
4 Baths
3,475 Sq.Ft.
$794,900
MLS#: PALA2089816
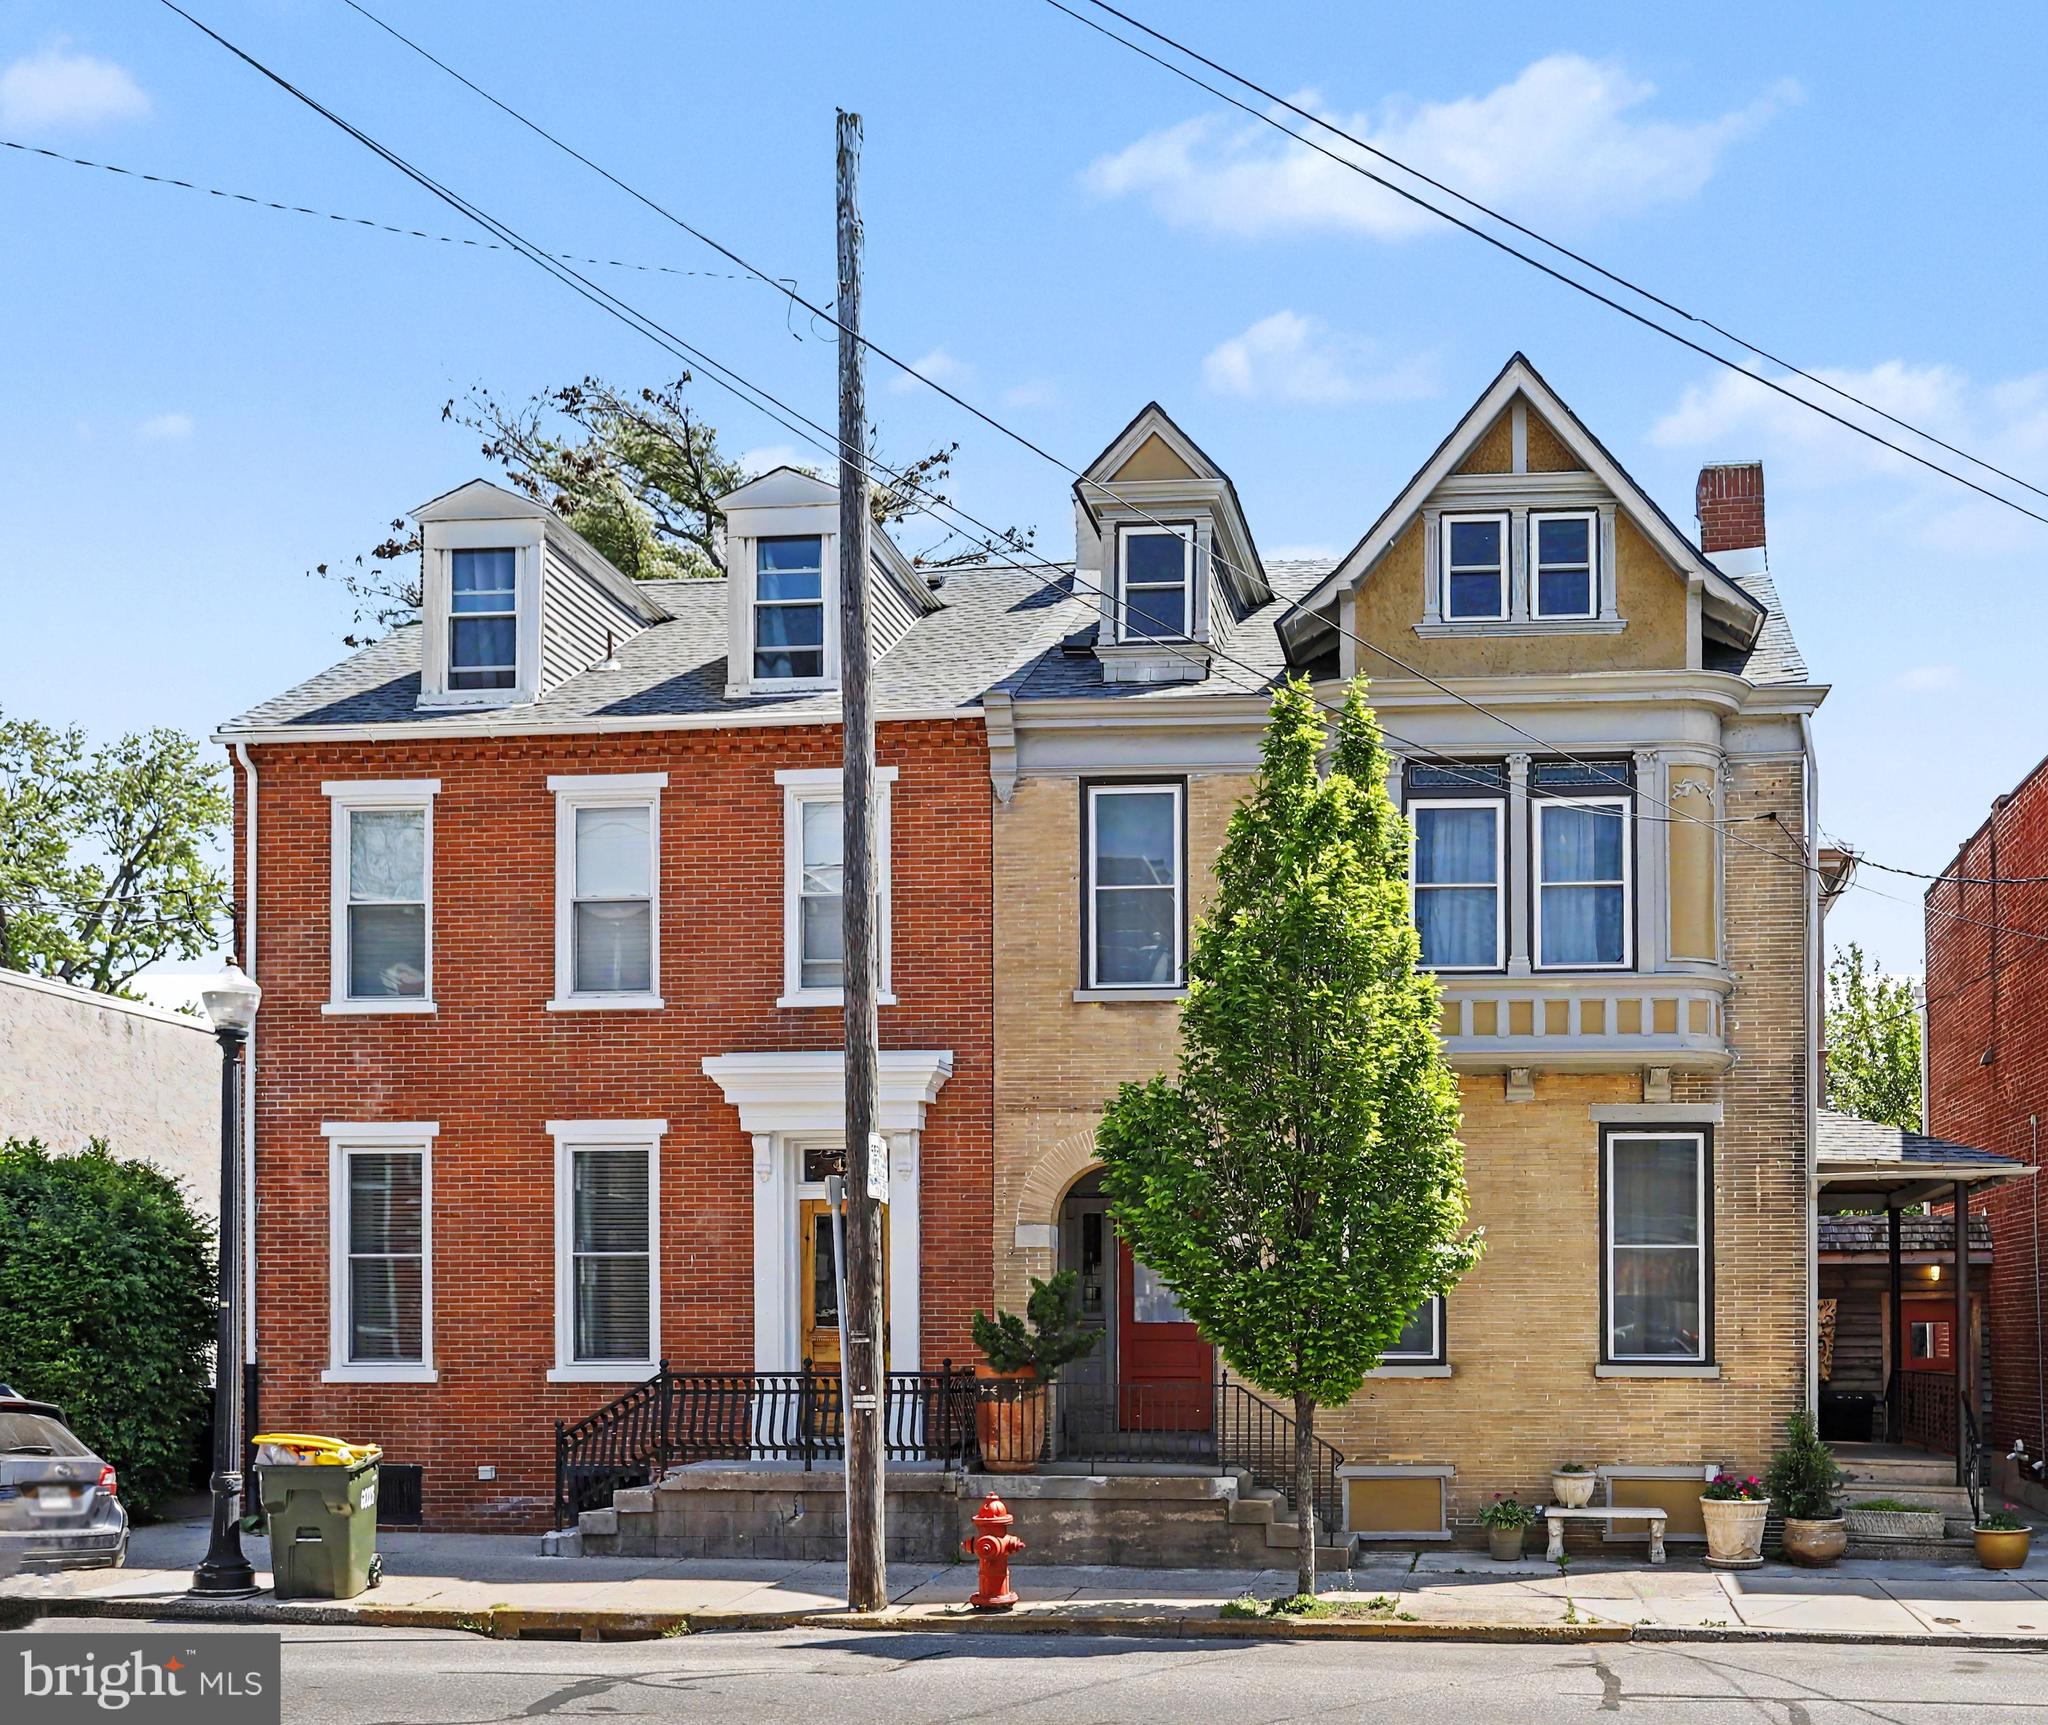
LANCASTER
425 N QUEEN STREET
5 Beds
3 Baths
4,052 Sq.Ft.
$829,000
MLS#: PALA2087422
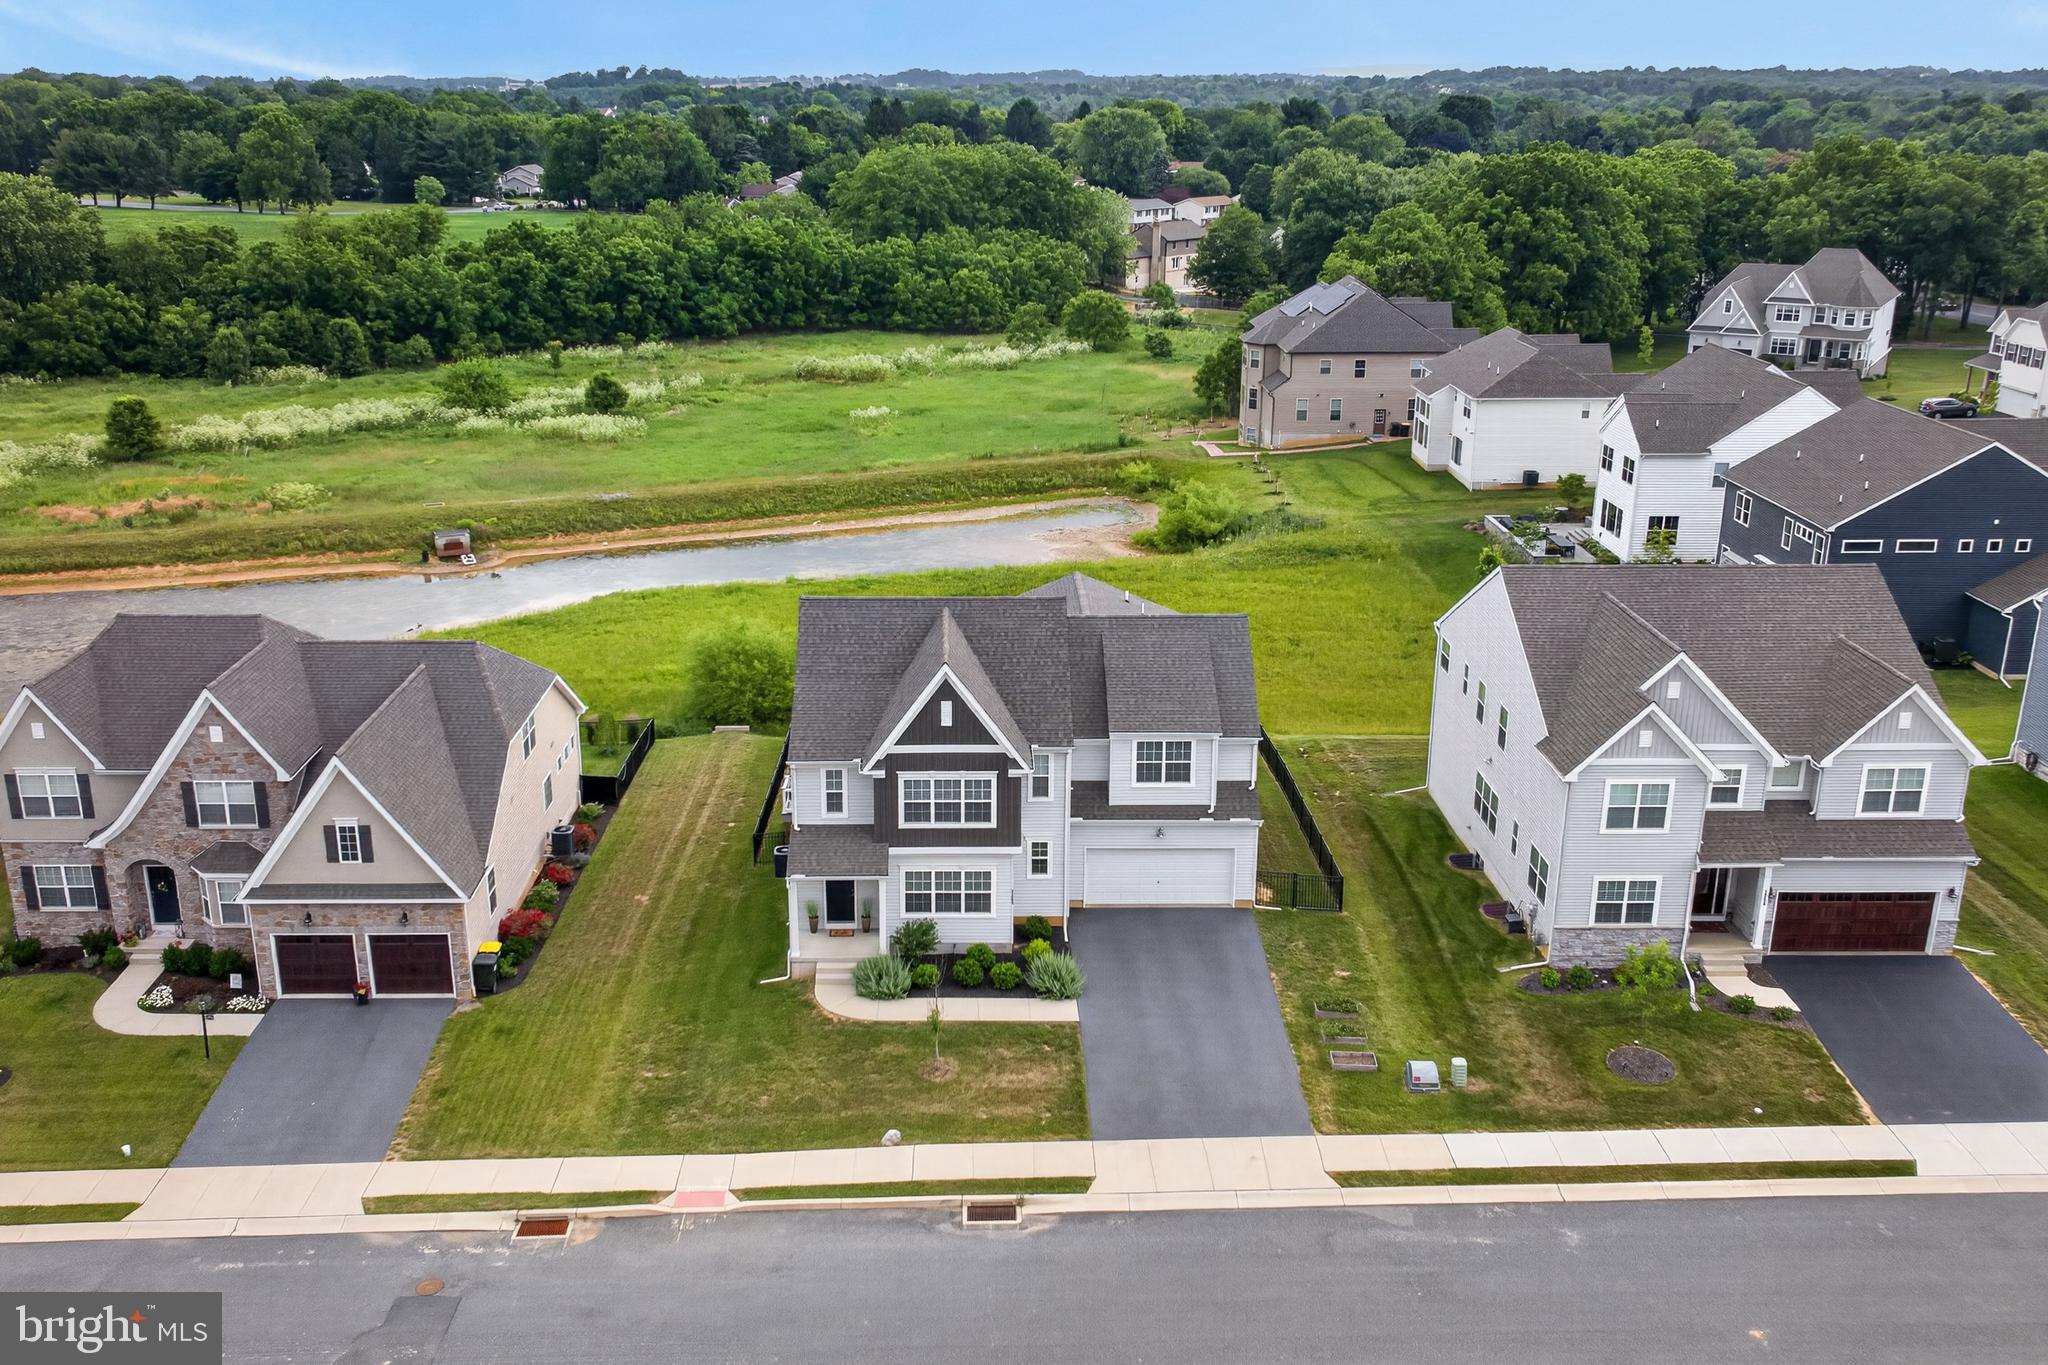
LANCASTER
1269 HOMESTEAD LANE
5 Beds
3 Baths
3,451 Sq.Ft.
$844,900
MLS#: PALA2092348

LANCASTER
848 HUNTINGTON PLACE
4 Beds
3 Baths
4,080 Sq.Ft.
$750,000
MLS#: PALA2092624
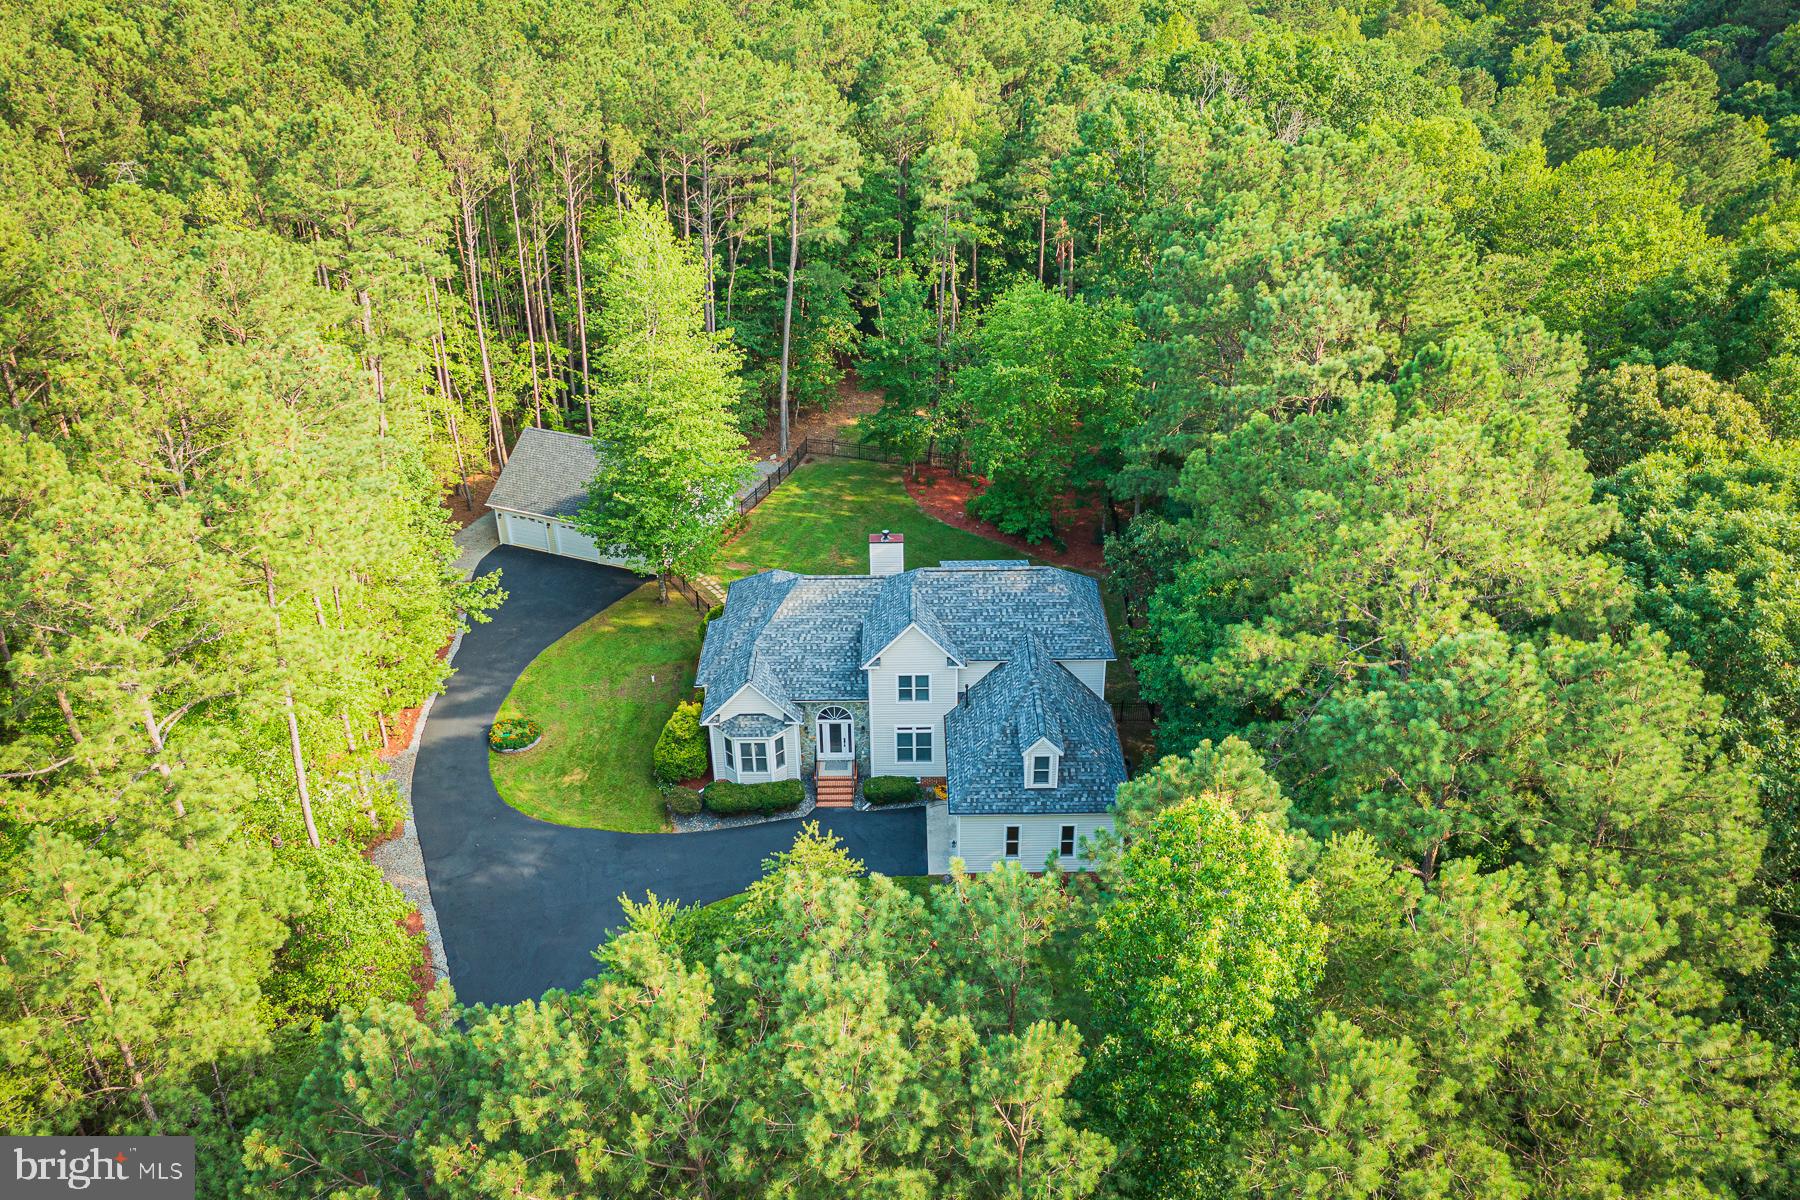
LANCASTER
1277 RIVERWOOD DRIVE
4 Beds
3 Baths
2,564 Sq.Ft.
$749,000
MLS#: VALV2001100
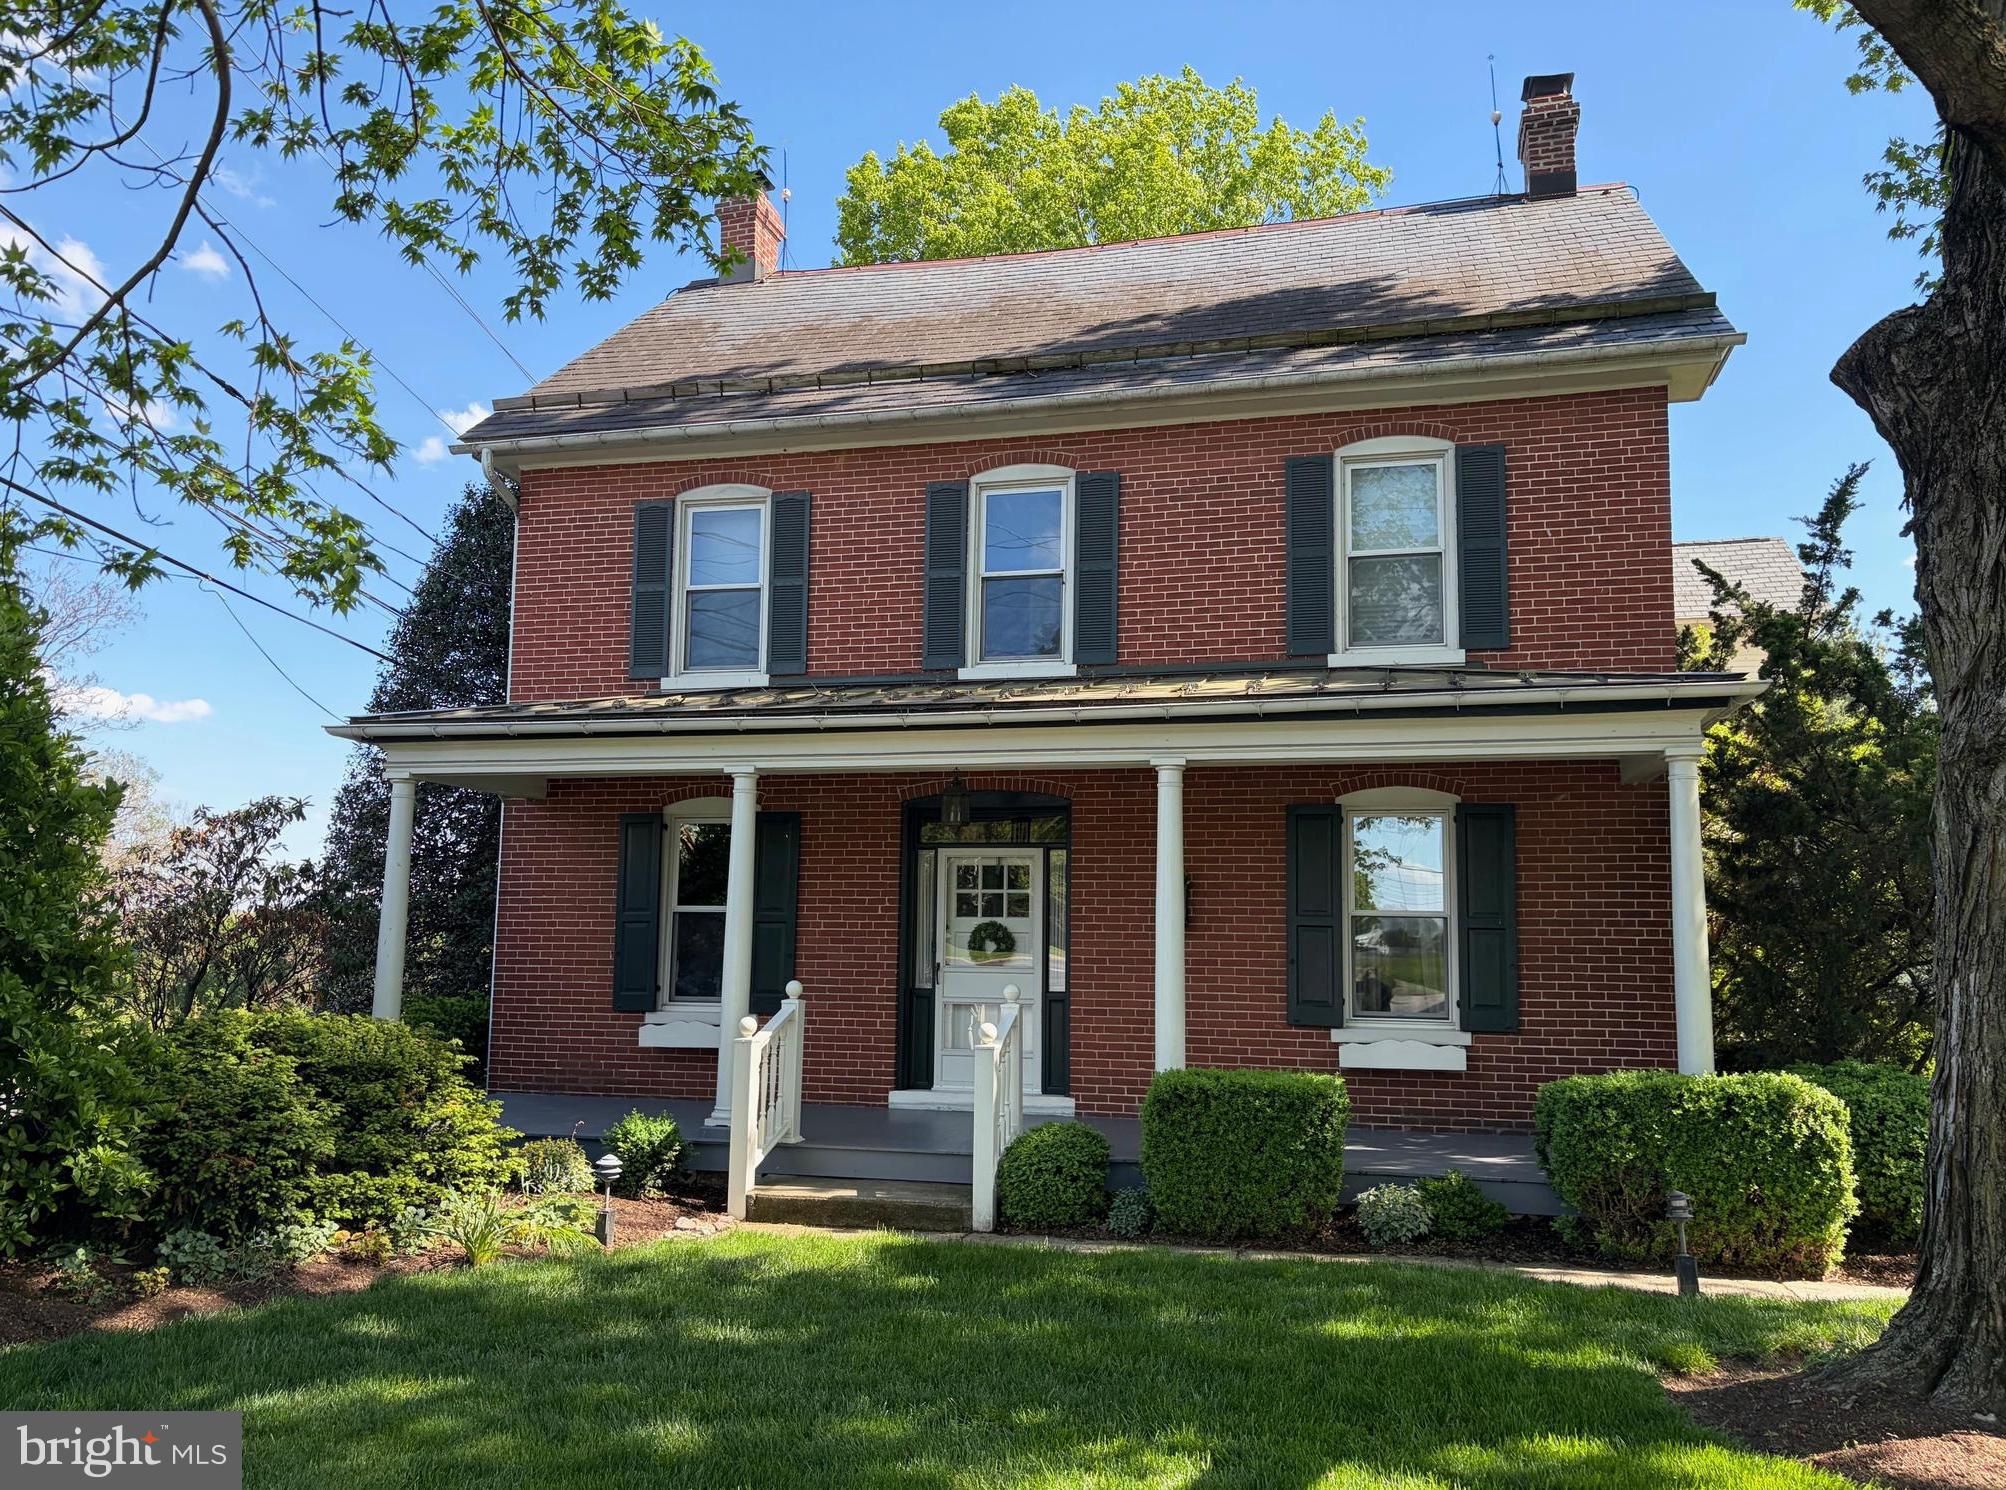
LANCASTER
1564 MILLPORT ROAD
4 Beds
2 Baths
3,417 Sq.Ft.
$649,900
MLS#: PALA2087836

LANCASTER
3178 GRANDE OAK PLACE
5 Beds
3 Baths
3,140 Sq.Ft.
$775,000
MLS#: PALA2092582

LANCASTER
2020 MELODY LANE 8
3 Beds
2 Baths
2,056 Sq.Ft.
$595,900
MLS#: PALA2049414
.png)