





Property
Beds
3
Full Baths
2
1/2 Baths
1
Year Built
1994
Sq.Footage
4,222
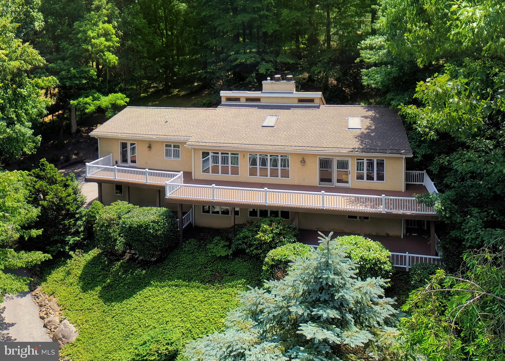
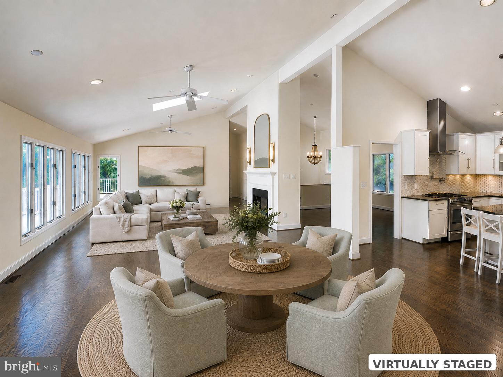
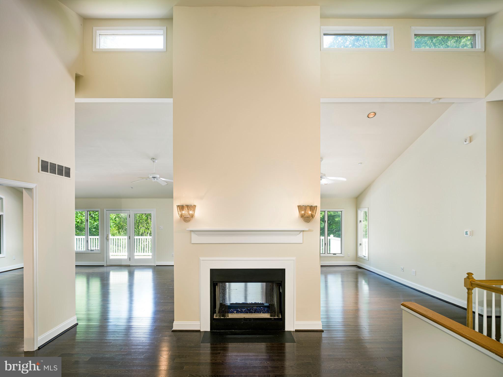
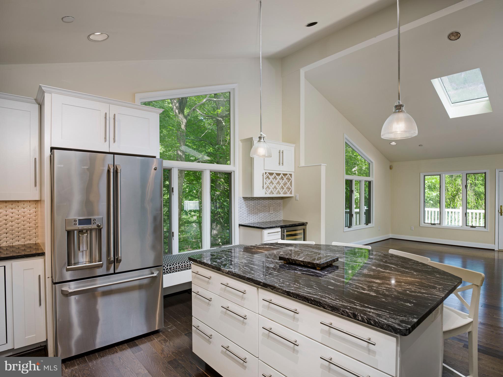
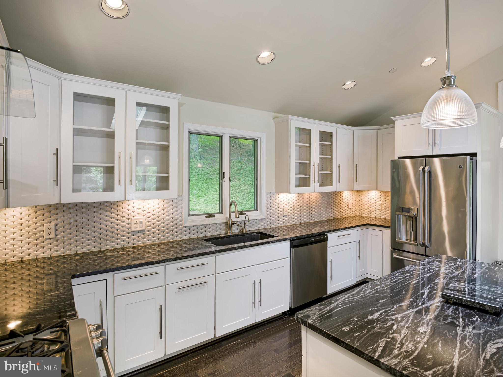
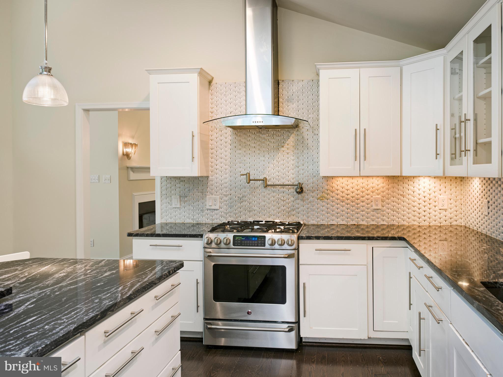
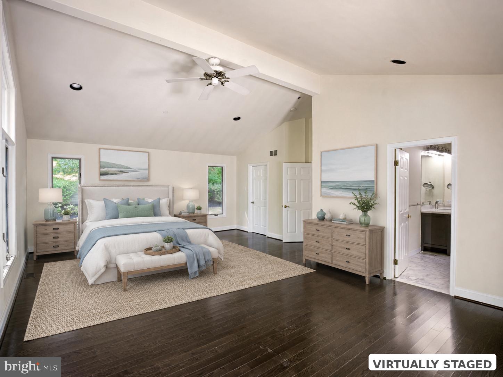
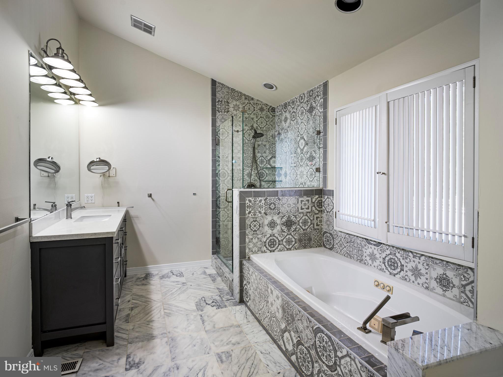
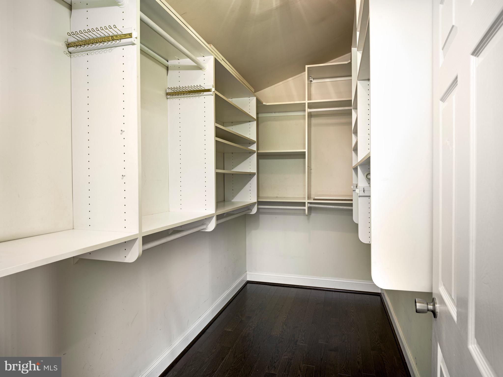
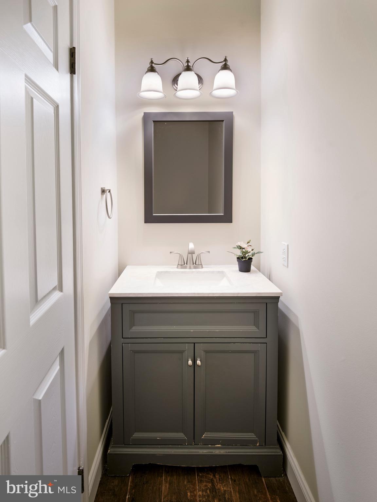
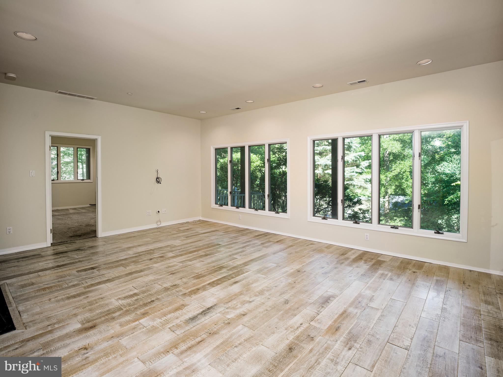
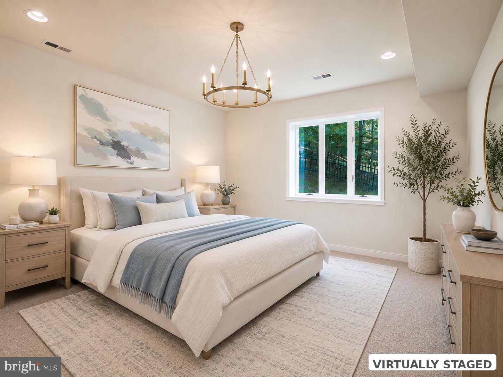
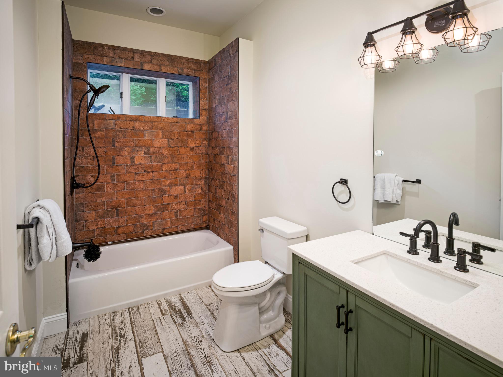
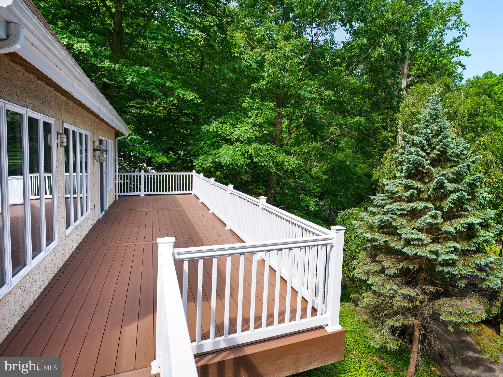
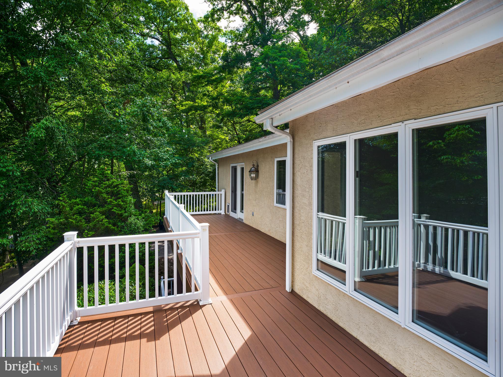
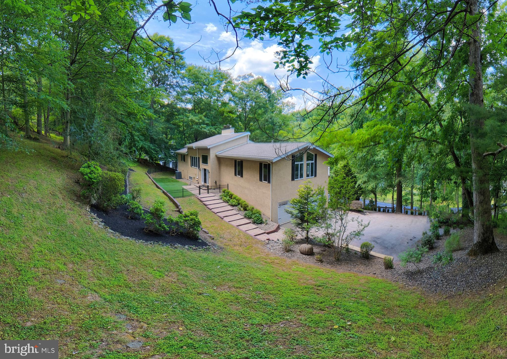
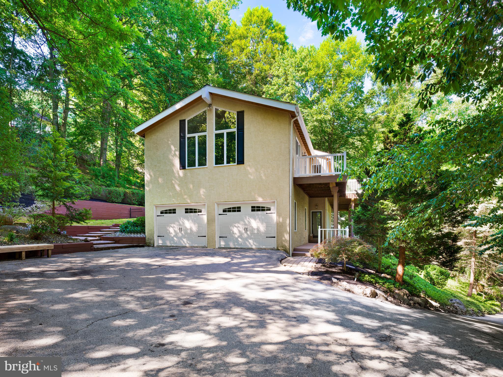
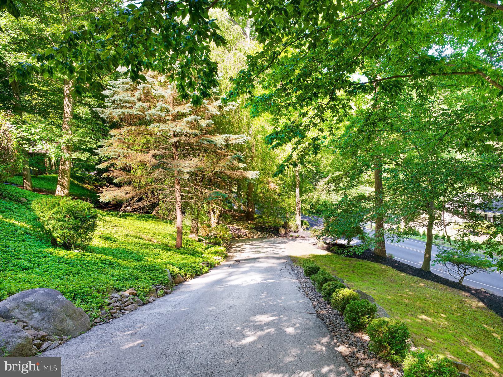
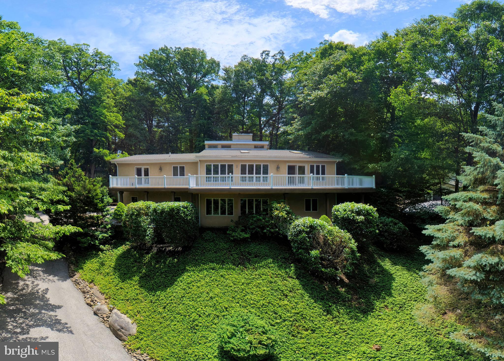
Set within a gorgeous canopy of mature trees, this 4,222-square-foot, McElroy-designed contemporary offers a rare combination of dramatic architecture, exceptional interior volume, privacy, and a strong connection to nature—all within easy reach of the Main Line and Philadelphia. Distinctive in both design and setting, this home is ideal for buyers seeking space, privacy, architectural character, and a meaningful connection to nature without sacrificing convenience. From the moment you enter, the home makes a striking impression. The main living level features soaring 20+ foot vaulted ceilings and expansive walls of windows that frame the surrounding landscape and fill the interiors with natural light. The open-concept kitchen, dining, and living areas create a sophisticated yet comfortable setting for both everyday living and entertaining. A brand-new, full-length upper deck significantly expands the home’s living and entertaining space and can be accessed from multiple areas of the house, including the main suite. It offers ample room for outdoor dining, lounging, and gathering around a fire pit—creating an idyllic setting above the treetops. This level is also home to the spacious primary ensuite, offering a private retreat and ample storage, along with an oversized bathroom with jacuzzi tub. The existing layout offers the potential for a four- or five-bedroom configuration, depending on a future owner’s needs. The lower level provides exceptional flexibility, featuring a large playroom, family room, and exercise or recreation space, along with two additional bedrooms and a full bath. The fenced turf-covered yard provides a low-maintenance space for outdoor play, entertaining, and relaxation. Nearby Skunk Hollow and Sawmill Park offer additional opportunities for walking, biking, and enjoying the outdoors. 3300 Sawmill Road offers the opportunity to experience truly distinctive contemporary architecture in a private, natural setting—while remaining remarkably connected to everything the Main Line and Philadelphia have to offer. The location is exceptionally convenient, with the train just minutes away and Philadelphia International Airport approximately 30 minutes away. This is home to top private and public schools, a multitude of country clubs, as well as the best shopping Philadelphia has to offer. Located just minutes away from downtown Wayne, the new shopping centers in Newtown Square, King of Prussia Mall, and an array of dining and everyday amenities.
Features & Amenities
Interior
-
Other Interior Features
High Ceilings
-
Total Bedrooms
3
-
Bathrooms
2
-
1/2 Bathrooms
1
-
Above Grade Finished Area
4222.0
-
Basement YN
YES
-
Cooling YN
YES
-
Cooling
Central Air, Gas
-
Fireplace YN
YES
-
Heating YN
YES
-
Heating
Natural Gas, Forced Air
-
Main Level Bedrooms
1
-
Pet friendly
Yes
Exterior
-
Garage
Yes
-
Garage spaces
2
-
Construction Materials
Stucco
-
Parking
Garage Door Opener, Asphalt, Garage, Driveway, Attached
-
Pool
No
-
Waterfront YN
NO
Area & Lot
-
Lot Size(acres)
1.06
-
Lot Size(square feet)
46,174
-
Property Type
Residential
-
Property Sub Type
Single Family Residence
-
Architectural Style
Contemporary
Price
-
Sales Price
$975,000
-
Tax Amount
$11,898
-
Financing Options
Cash, Conventional, FHA
-
Zoning
Residential
-
Sq. Footage
4,222
-
Price/SqFt
$230
HOA
-
Association
No
Property Resources
-
Horse Property
NO
School District
-
Elementary School
CULBERTSON
-
Middle School
PAXON HOLLOW
-
High School
MARPLE NEWTOWN
Property Features
-
New Construction
NO
-
Foundation Details
Slab
-
Senior Community YN
NO
-
Sewer
Public Sewer
-
Tax Lot
019-000
-
Water Source
Public
Schedule a Showing
Showing scheduled successfully.
Mortgage calculator
Estimate your monthly mortgage payment, including the principal and interest, property taxes, and HOA. Adjust the values to generate a more accurate rate.
Your payment
Principal and Interest:
$
Property taxes:
$
HOA fees:
$
Total loan payment:
$
Total interest amount:
$
Location
County
DELAWARE
Elementary School
CULBERTSON
Middle School
PAXON HOLLOW
High School
MARPLE NEWTOWN
Listing Courtesy of Alicia L Jones , BHHS Fox & Roach-Haverford
RealHub Information is provided exclusively for consumers' personal, non-commercial use, and it may not be used for any purpose other than to identify prospective properties consumers may be interested in purchasing. All information deemed reliable but not guaranteed and should be independently verified. All properties are subject to prior sale, change or withdrawal. RealHub website owner shall not be responsible for any typographical errors, misinformation, misprints and shall be held totally harmless.

AGENT
Nikki Ott
Call Nikki today to schedule a private showing.

* Listings on this website come from the FMLS IDX Compilation and may be held by brokerage firms other than the owner of this website. The listing brokerage is identified in any listing details. Information is deemed reliable but is not guaranteed. If you believe any FMLS listing contains material that infringes your copyrighted work please click here to review our DMCA policy and learn how to submit a takedown request.© 2024 FMLS.
Related Properties
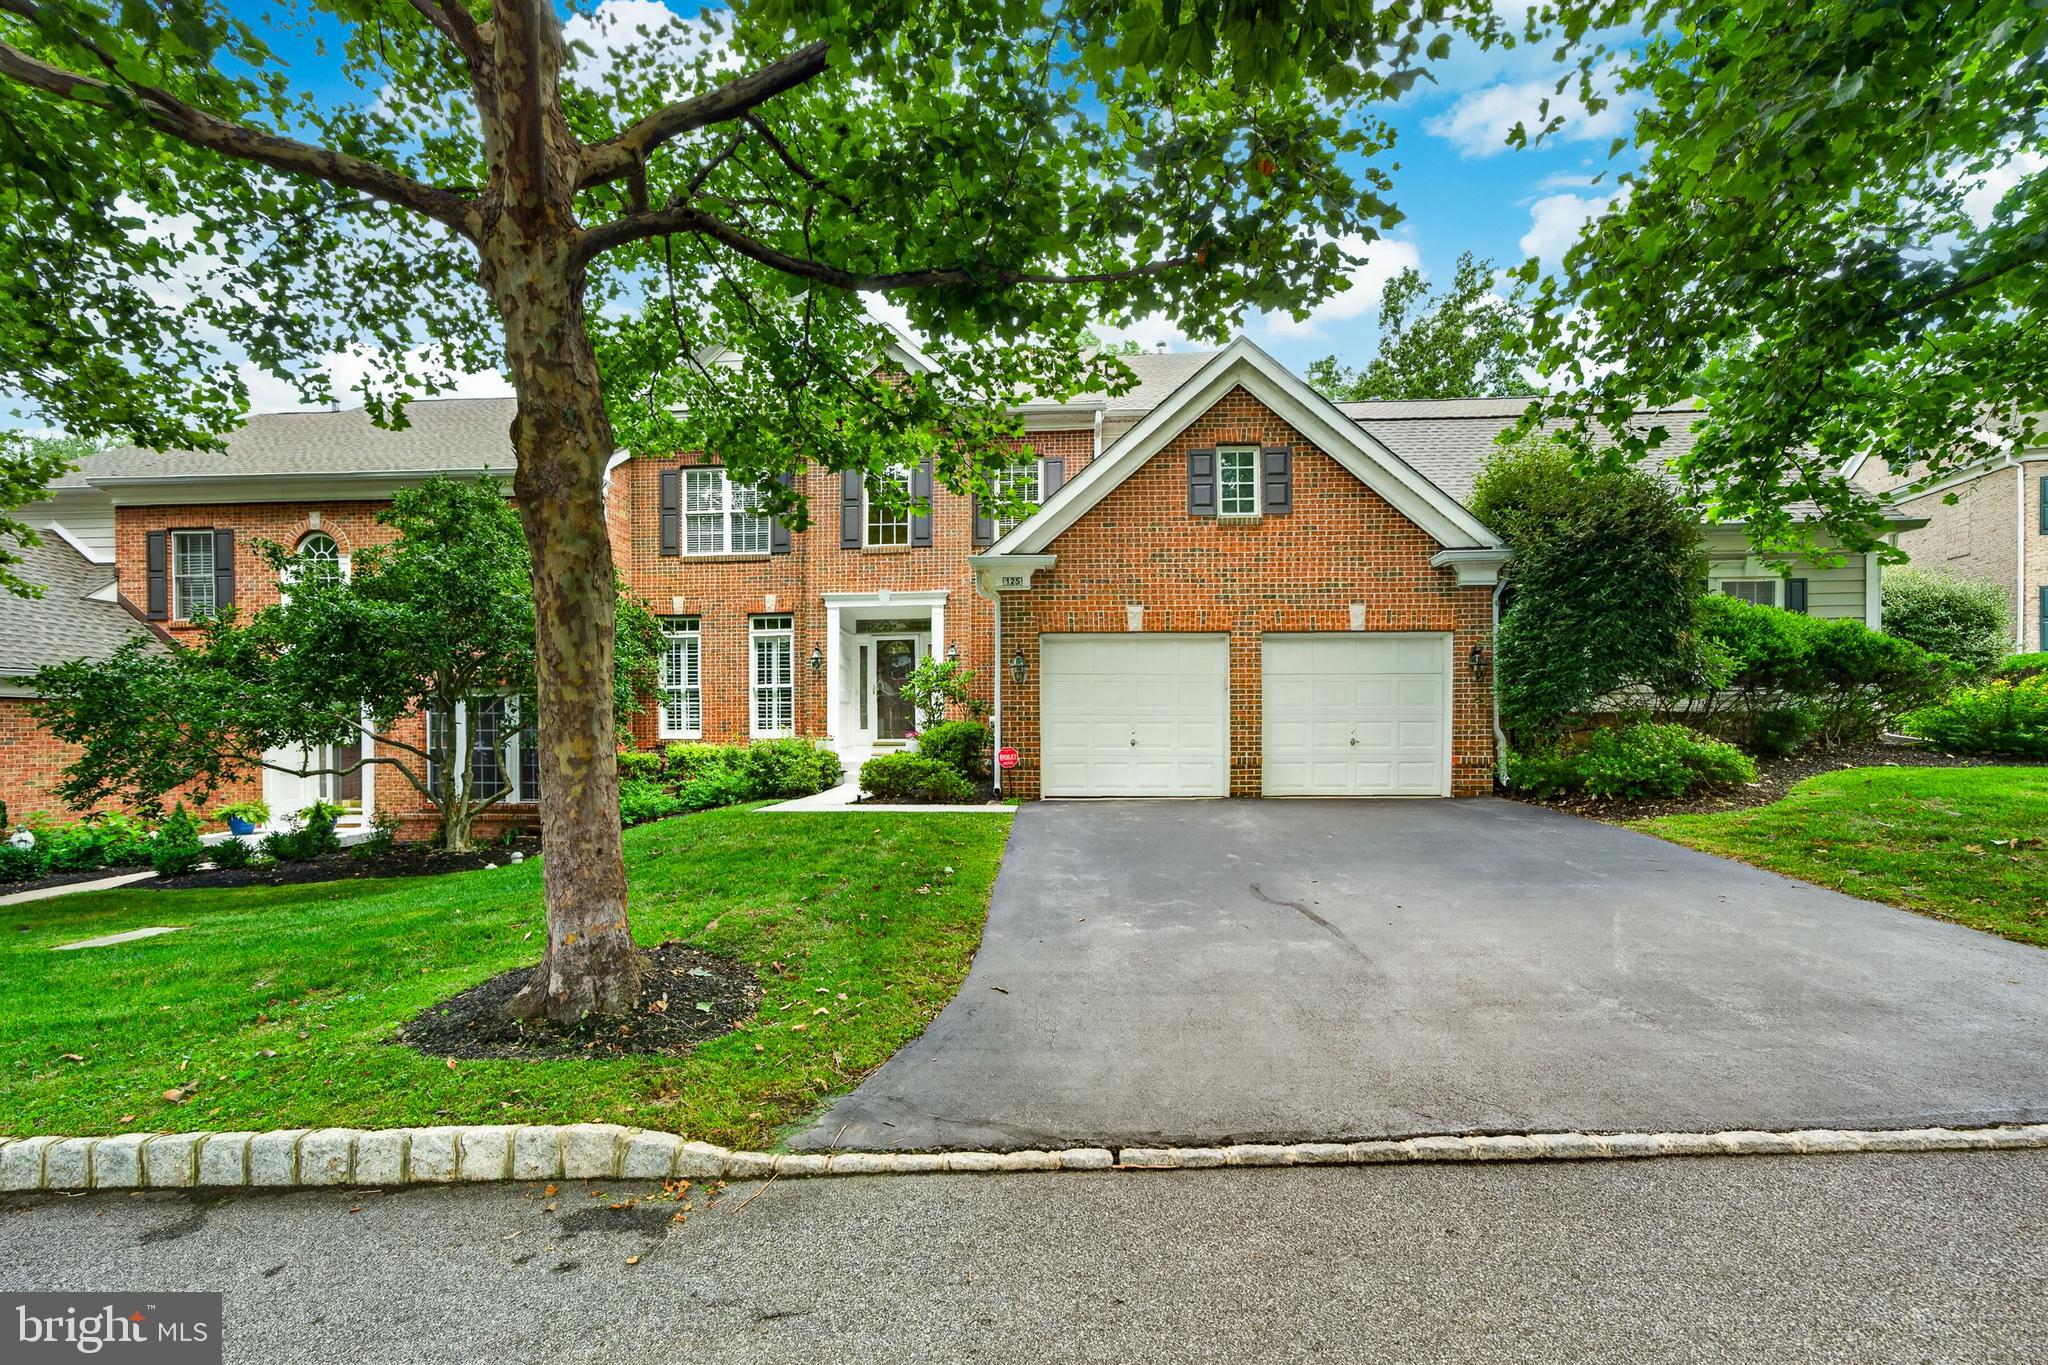
NEWTOWN SQUARE
125 CAMELOT LANE
3 Beds
3 Baths
3,950 Sq.Ft.
$889,000
MLS#: PADE2117180
NEWTOWN SQUARE
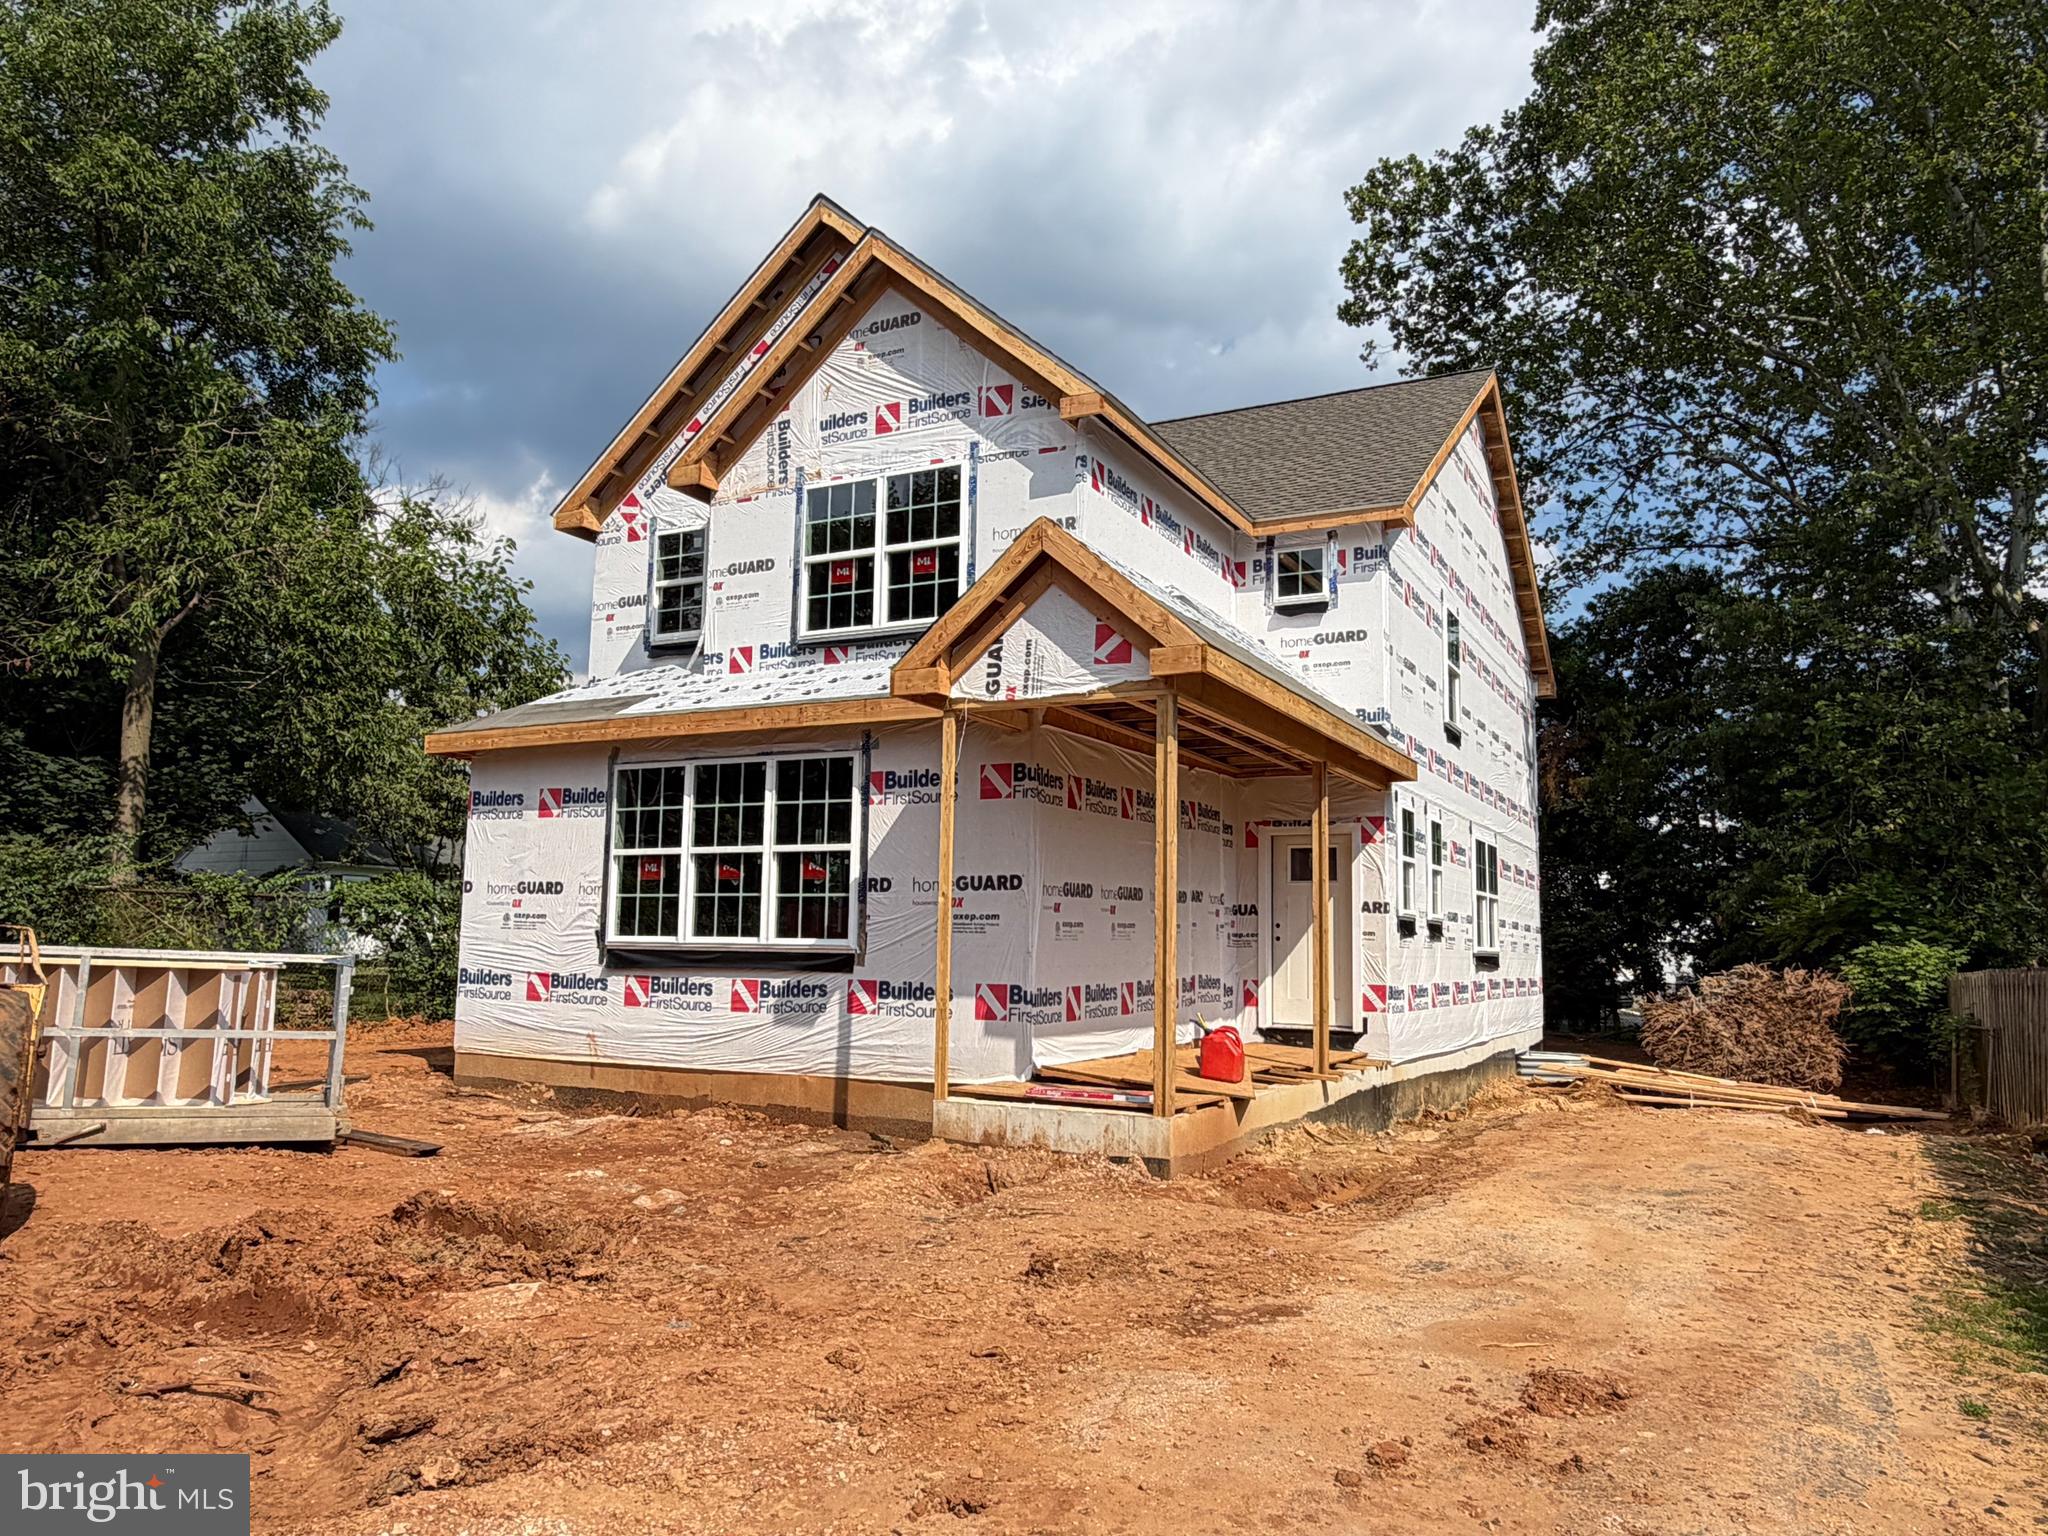
207 2ND AVENUE
4 Beds
2 Baths
2,626 Sq.Ft.
$895,000
MLS#: PADE2117574

NEWTOWN SQUARE
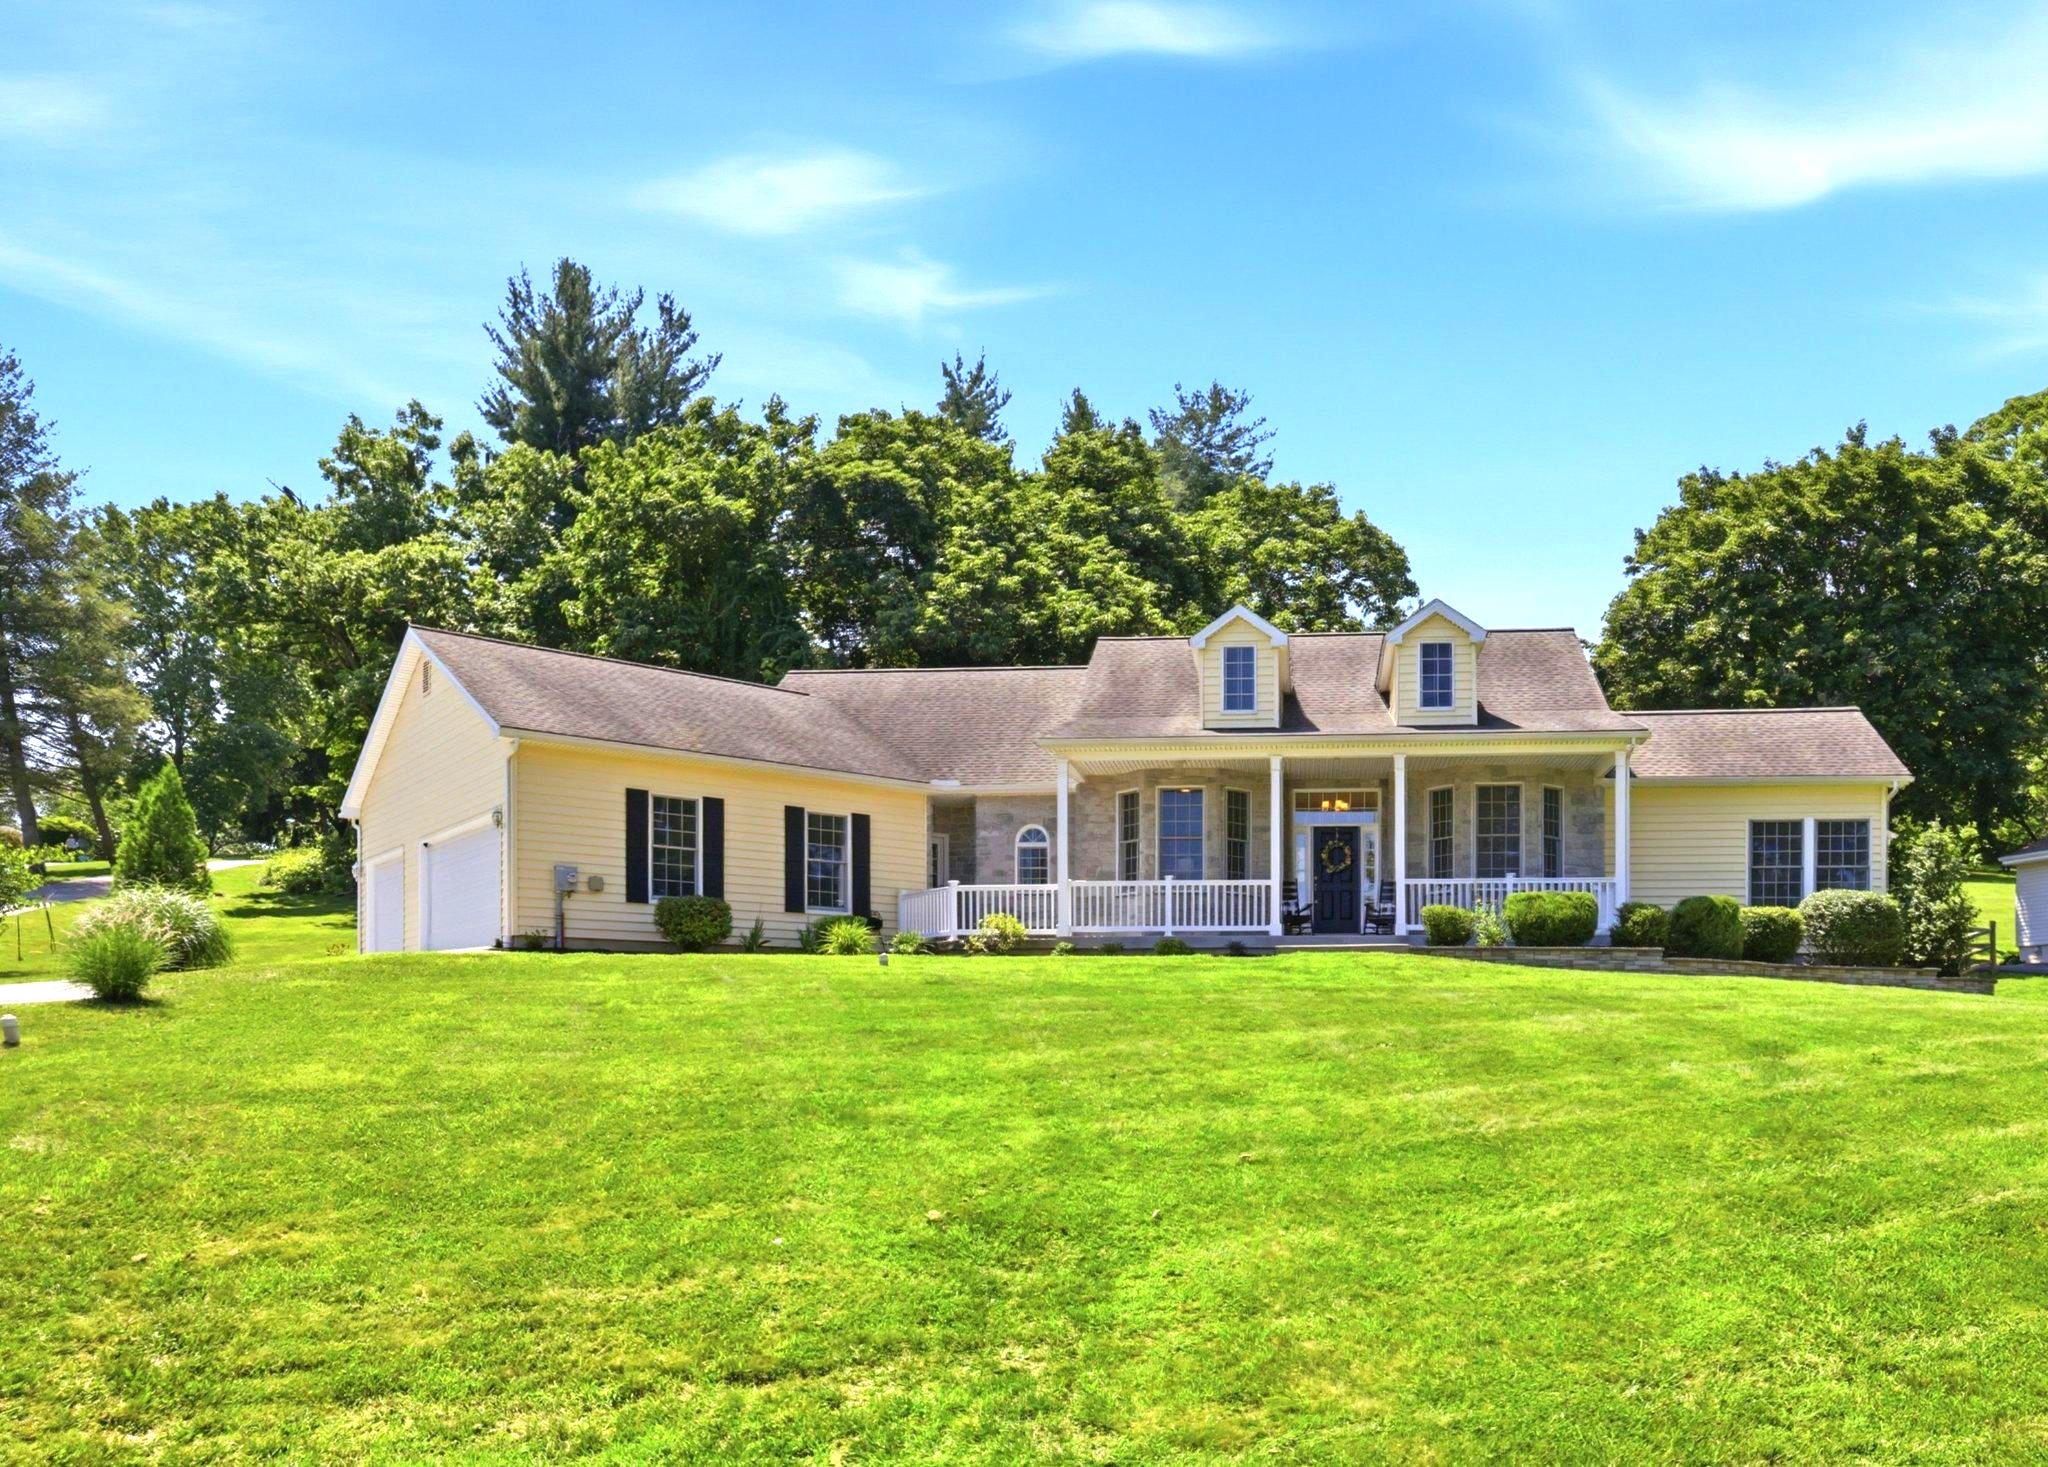
1375 POND VIEW LANE
4 Beds
3 Baths
3,163 Sq.Ft.
$999,999
MLS#: PADE2121148
NEWTOWN SQUARE
4902 W CHESTER PIKE
4 Beds
3 Baths
2,698 Sq.Ft.
$899,000
MLS#: PADE2119822
.png)