


Property
Beds
3
Full Baths
2
1/2 Baths
1
Year Built
2011
Sq.Footage
1,540
Welcome to 3322 Goldeneye Circle, a beautifully updated three-level townhome in the Lakes at Stansbury Shore community. Fresh paint throughout creates a bright, move-in-ready interior, while luxury vinyl plank flooring enhances the main living level. The open and inviting main level features a spacious living area and an eat-in kitchen with granite countertops, stainless-steel appliances, generous cabinetry, and island seating. Step outside to the privacy deck, offering additional space to relax or entertain. The third level includes three comfortable bedrooms, two full bathrooms, and newly installed carpeting in the bedrooms and along both staircases. A newly finished half bath on the entry level adds everyday convenience. Additional highlights include interior access to the attached two-car, rear-entry garage and driveway parking. Conveniently located near community ponds, walking paths, shopping, dining, and major commuter routes. Schedule your private showing today!
Features & Amenities
Interior
-
Other Interior Features
Eat-in Kitchen, Kitchen Island, Recessed Lighting, Ceiling Fan(s), Walk-In Closet(s), Open Floorplan
-
Total Bedrooms
3
-
Bathrooms
2
-
1/2 Bathrooms
1
-
Above Grade Finished Area
1540.0
-
Basement YN
YES
-
Cooling YN
YES
-
Cooling
Central Air, Ceiling Fan(s), Gas
-
Heating YN
YES
-
Heating
Natural Gas, Forced Air
-
Pet friendly
N/A
Exterior
-
Garage
Yes
-
Garage spaces
2
-
Construction Materials
Vinyl Siding
-
Parking
Garage, Inside Entrance, Attached
-
Pool
No
-
Waterfront YN
NO
Area & Lot
-
Lot Size(acres)
0.05
-
Lot Size(square feet)
2,121
-
Property Type
Residential
-
Property Sub Type
Townhouse
-
Architectural Style
Contemporary
Price
-
Sales Price
$339,900
-
Tax Amount
$3,339
-
Financing Options
Conventional, Cash, VA
-
Sq. Footage
1,540
-
Price/SqFt
$220
HOA
-
Association
YES
-
Association Fee
$52
-
Association Fee Frequency
Monthly
-
Association Fee Includes
N/A
Property Resources
-
Horse Property
NO
School District
-
Elementary School
N/A
-
Middle School
N/A
-
High School
N/A
Property Features
-
New Construction
NO
-
Foundation Details
Slab
-
Senior Community YN
NO
-
Sewer
Public Sewer
-
Tax Lot
158
-
Water Source
Public
Schedule a Showing
Showing scheduled successfully.
Mortgage calculator
Estimate your monthly mortgage payment, including the principal and interest, property taxes, and HOA. Adjust the values to generate a more accurate rate.
Your payment
Principal and Interest:
$
Property taxes:
$
HOA fees:
$
Total loan payment:
$
Total interest amount:
$
Location
County
BALTIMORE
Elementary School
Middle School
High School
Listing Courtesy of Gail Stepney, Gallery Collective
RealHub Information is provided exclusively for consumers' personal, non-commercial use, and it may not be used for any purpose other than to identify prospective properties consumers may be interested in purchasing. All information deemed reliable but not guaranteed and should be independently verified. All properties are subject to prior sale, change or withdrawal. RealHub website owner shall not be responsible for any typographical errors, misinformation, misprints and shall be held totally harmless.

AGENT
Nikki Ott
Call Nikki today to schedule a private showing.

* Listings on this website come from the FMLS IDX Compilation and may be held by brokerage firms other than the owner of this website. The listing brokerage is identified in any listing details. Information is deemed reliable but is not guaranteed. If you believe any FMLS listing contains material that infringes your copyrighted work please click here to review our DMCA policy and learn how to submit a takedown request.© 2024 FMLS.
Related Properties

DUNDALK
8424 STANSBURY LAKE
4 Beds
3 Baths
2,047 Sq.Ft.
$365,000
MLS#: MDBC2172514
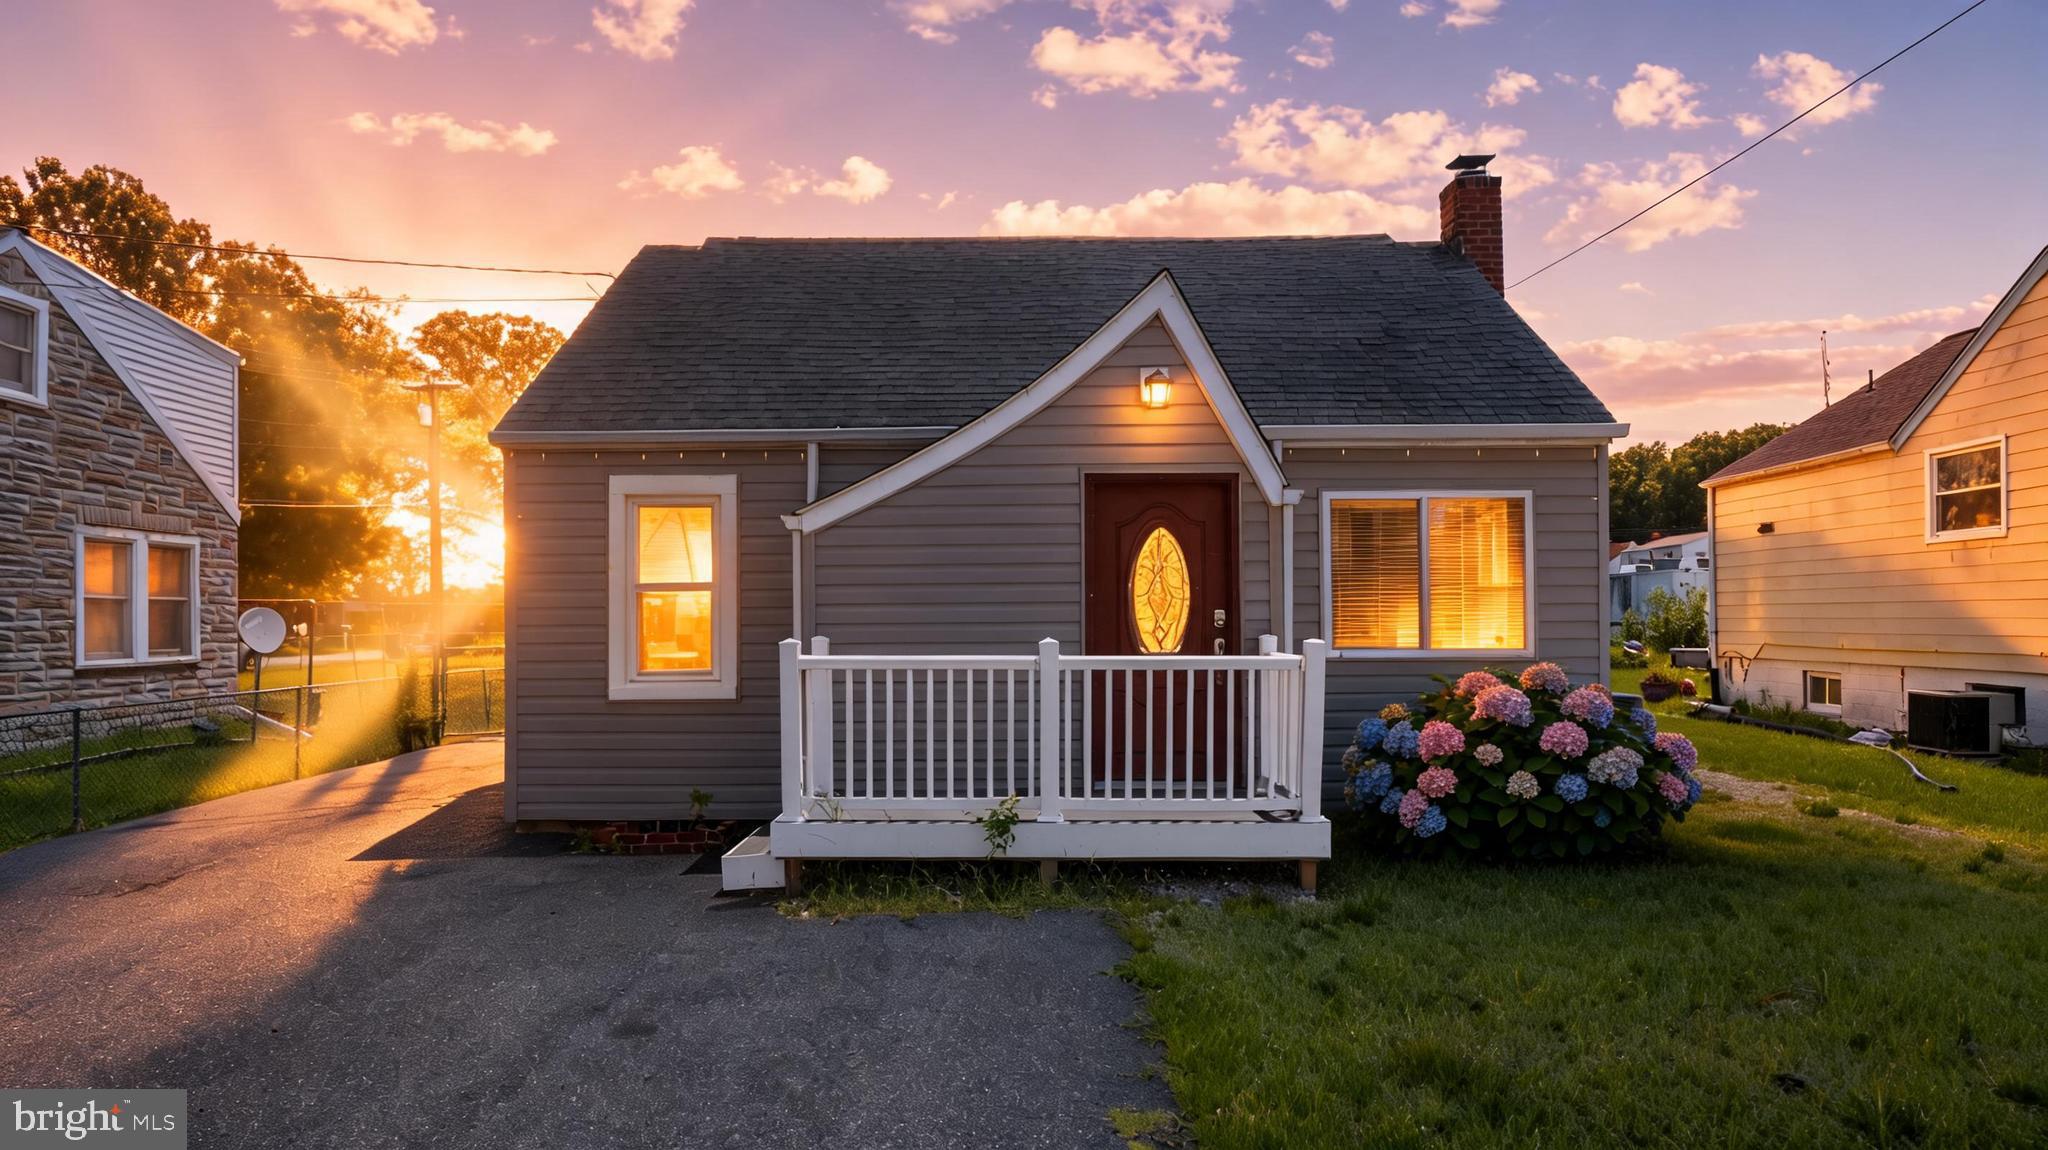
DUNDALK
1709 PIN OAK AVENUE
3 Beds
2 Baths
951 Sq.Ft.
$295,000
MLS#: MDBC2169440

DUNDALK
708 VILLAGER
5 Beds
2 Baths
1,680 Sq.Ft.
$275,000
MLS#: MDBC2173546

DUNDALK
6820 BESSEMER AVENUE
4 Beds
1 Baths
1,150 Sq.Ft.
$299,900
MLS#: MDBC2170724
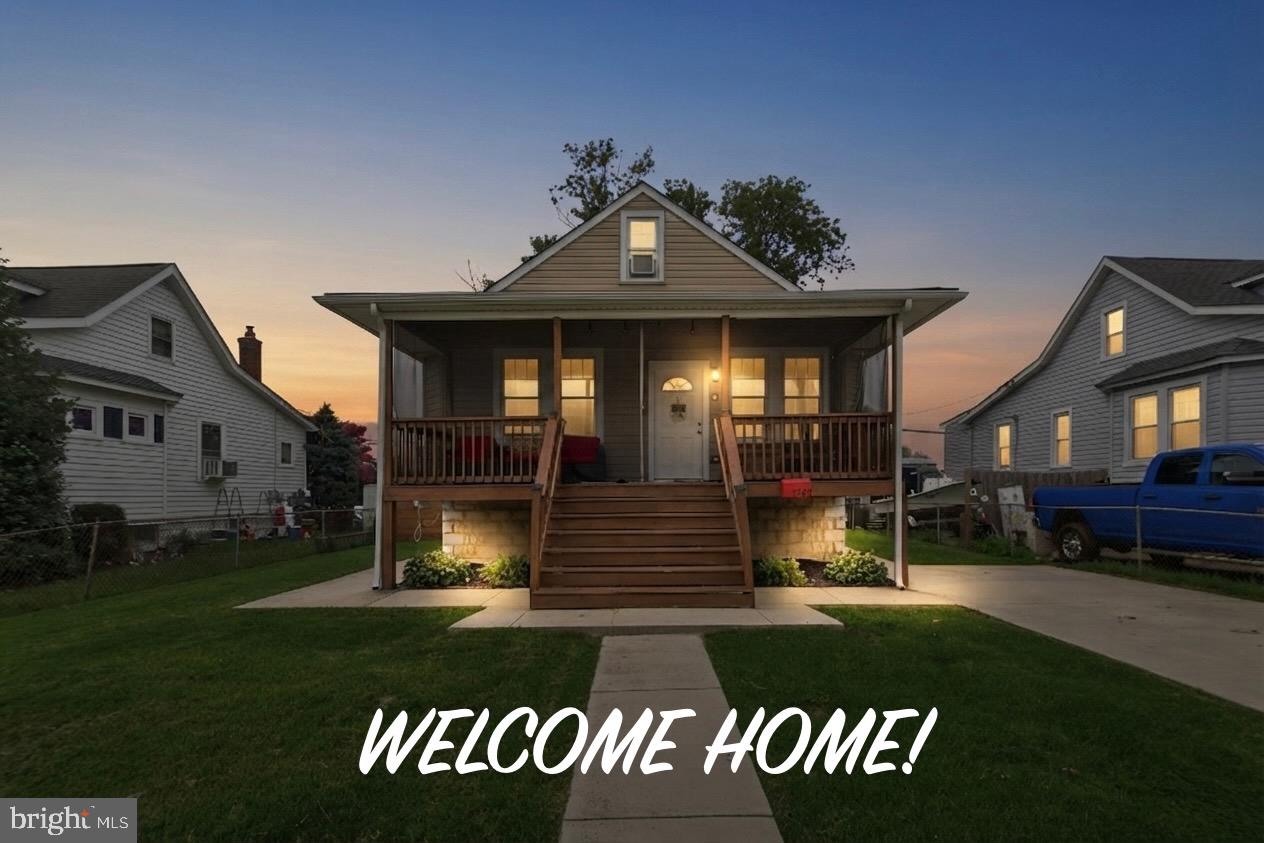
DUNDALK
1742 LESLIE ROAD
4 Beds
1 Baths
1,758 Sq.Ft.
$335,000
MLS#: MDBC2170384
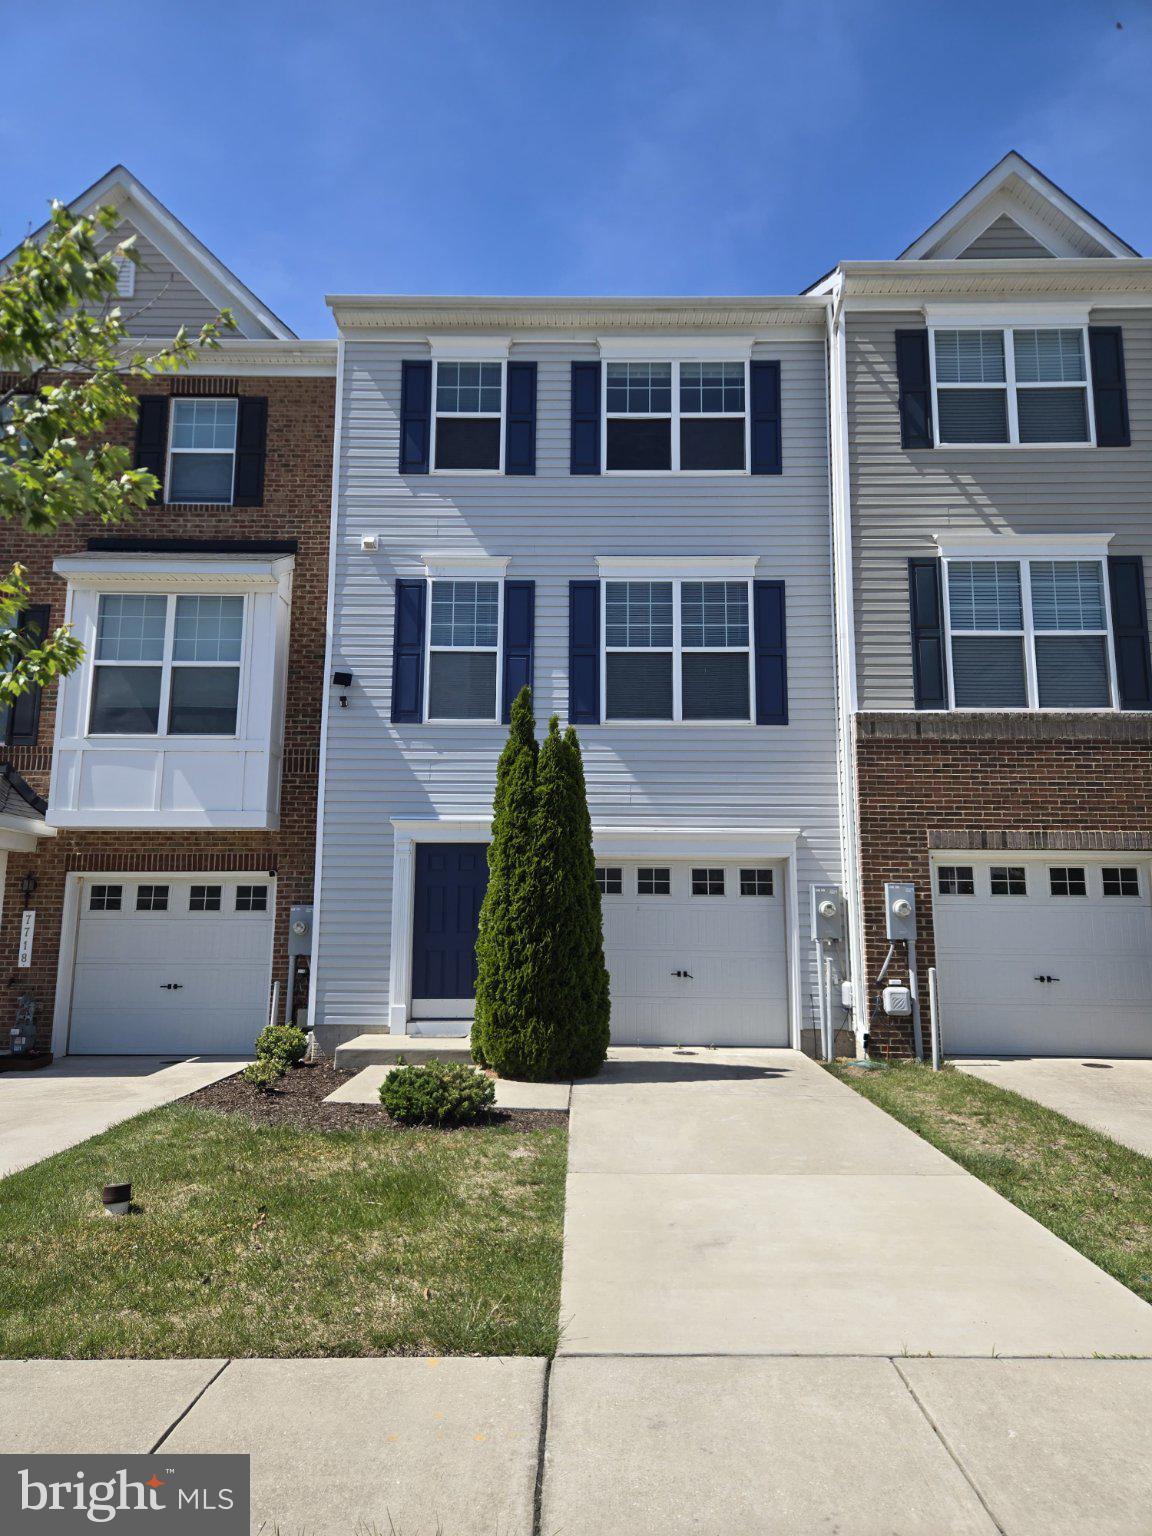
DUNDALK
7720 VILLAGE PARK DRIVE
4 Beds
2 Baths
1,900 Sq.Ft.
$359,999
MLS#: MDBC2168226

DUNDALK
103 N DUNDALK AVENUE
3 Beds
2 Baths
1,440 Sq.Ft.
$325,000
MLS#: MDBC2171660
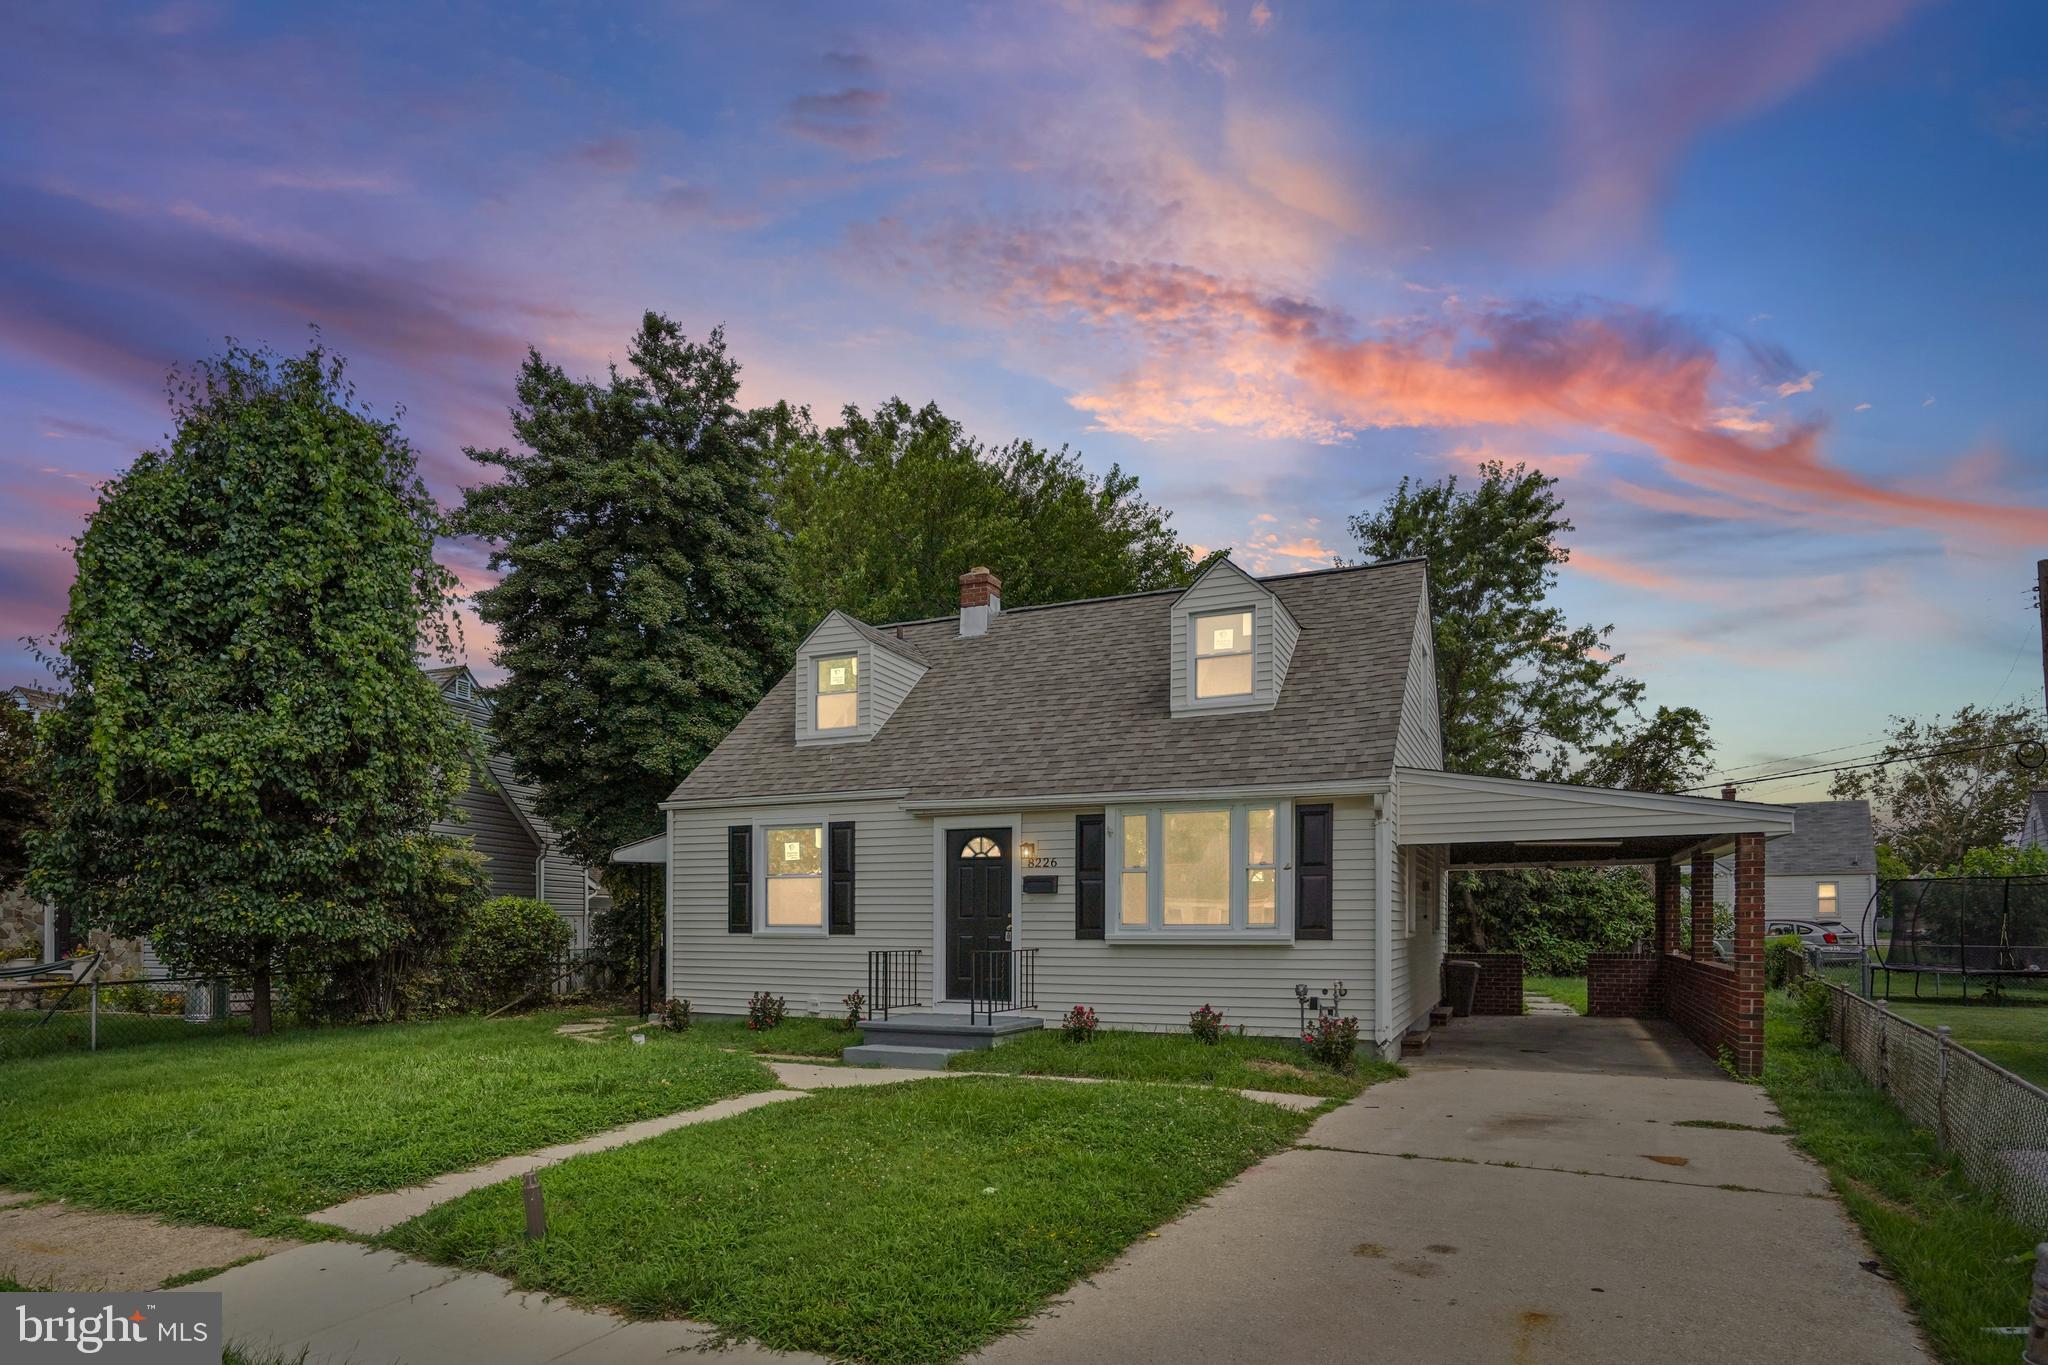
DUNDALK
8226 WATERSEDGE ROAD
3 Beds
2 Baths
1,125 Sq.Ft.
$340,000
MLS#: MDBC2170190
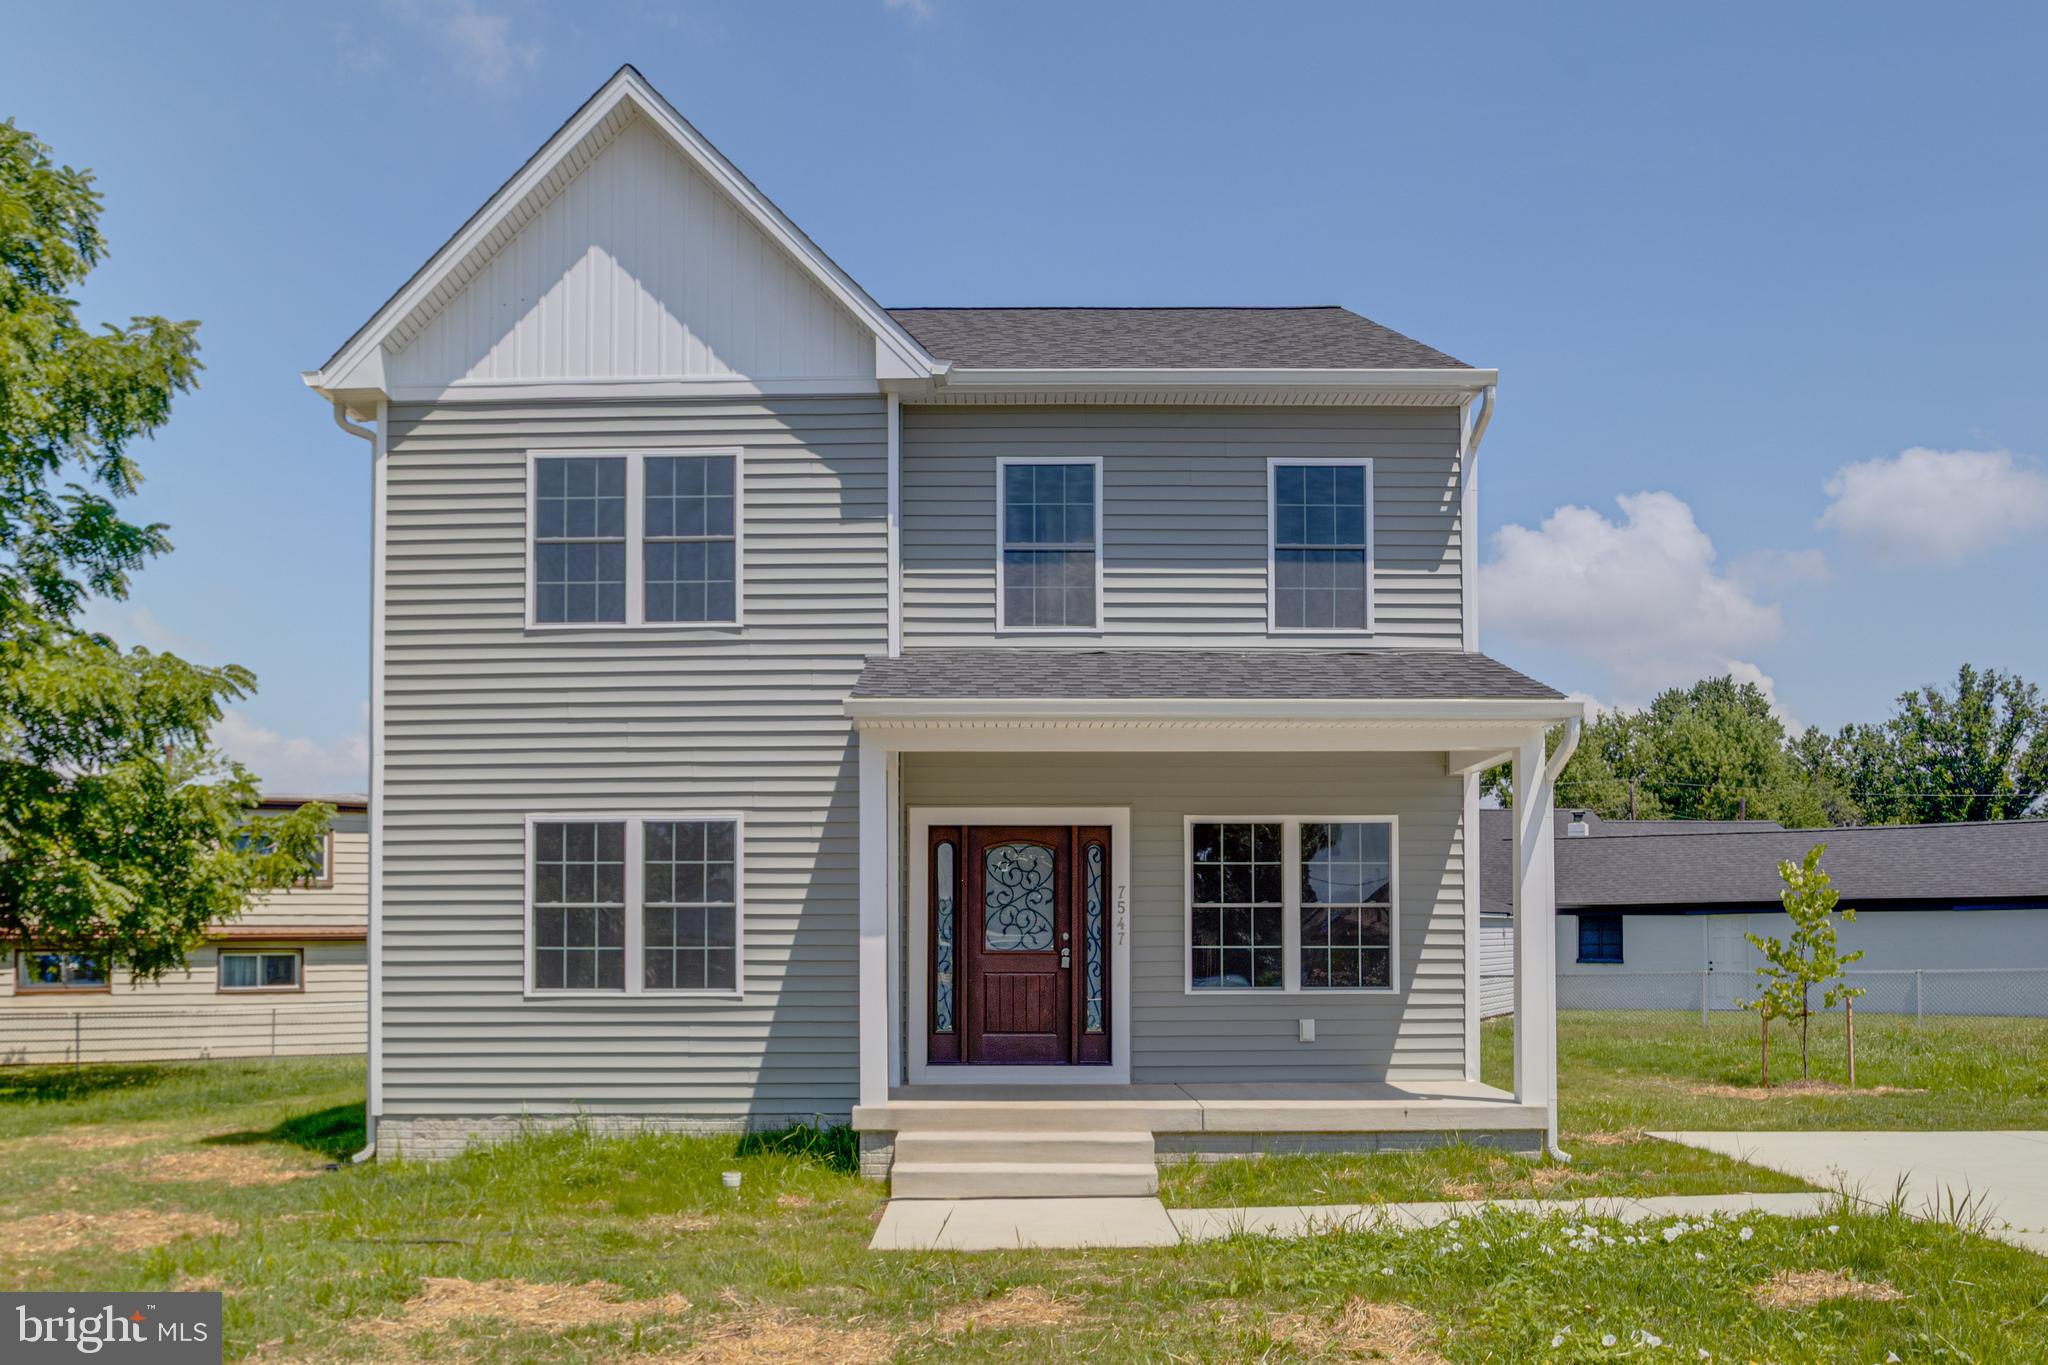
DUNDALK
7547 BATTLE GROVE CIRCLE
4 Beds
2 Baths
N/A
$399,000
MLS#: MDBC2168242

DUNDALK
8217 DUNDALK AVENUE
3 Beds
2 Baths
1,455 Sq.Ft.
$309,000
MLS#: MDBC2170468
.png)