
Property
Beds
3
Full Baths
2
1/2 Baths
1
Year Built
1979
Sq.Footage
1,760
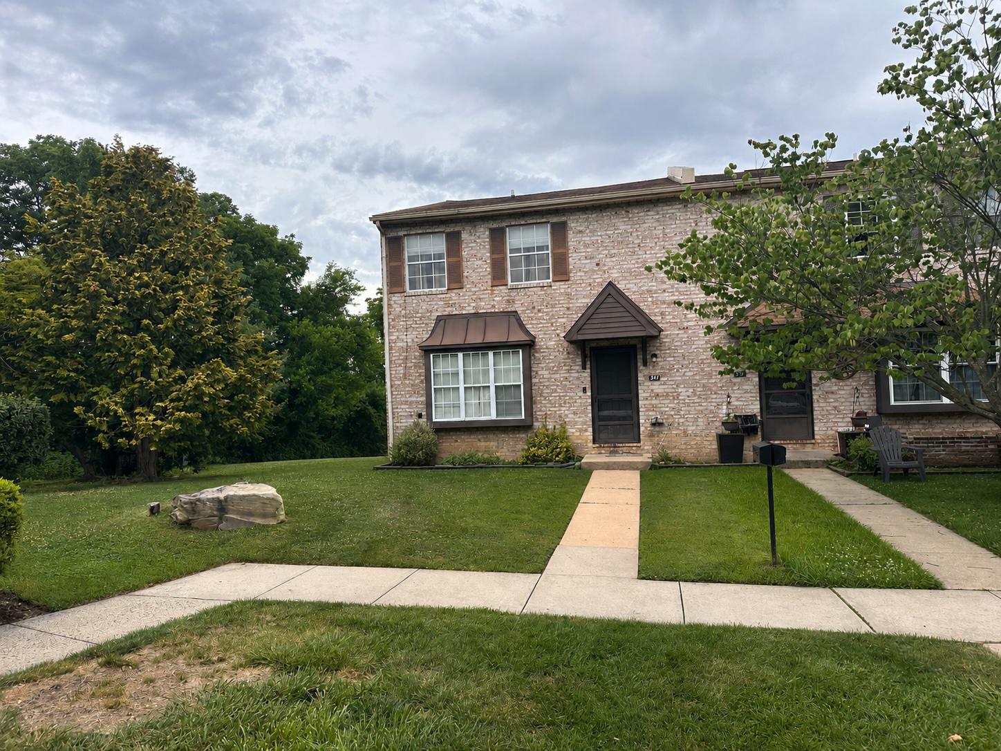
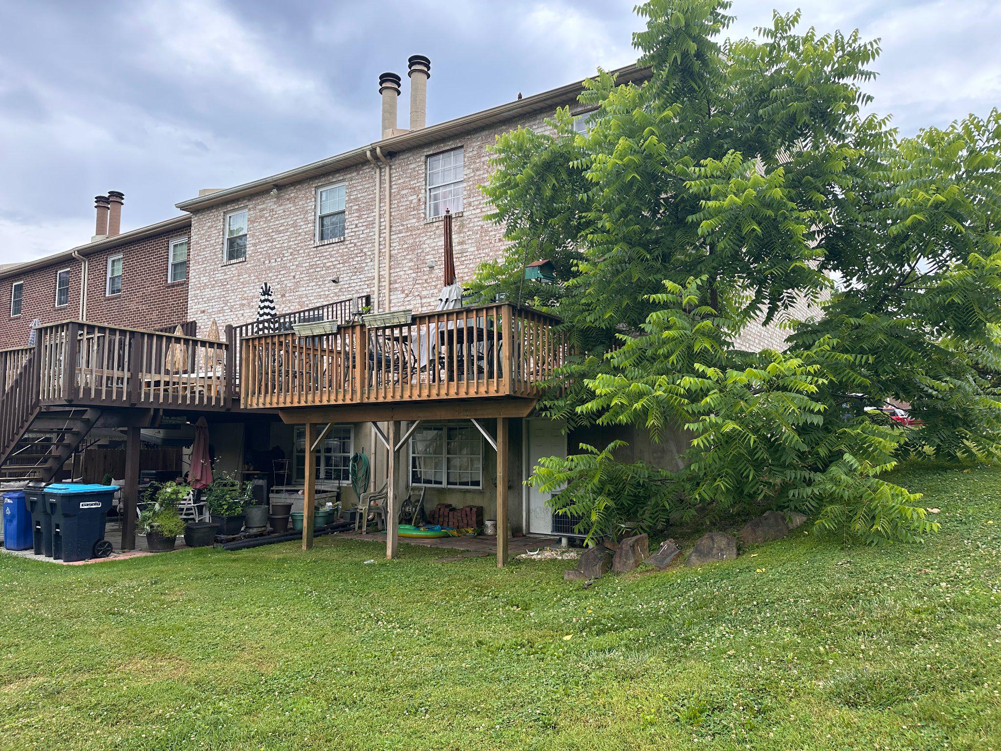
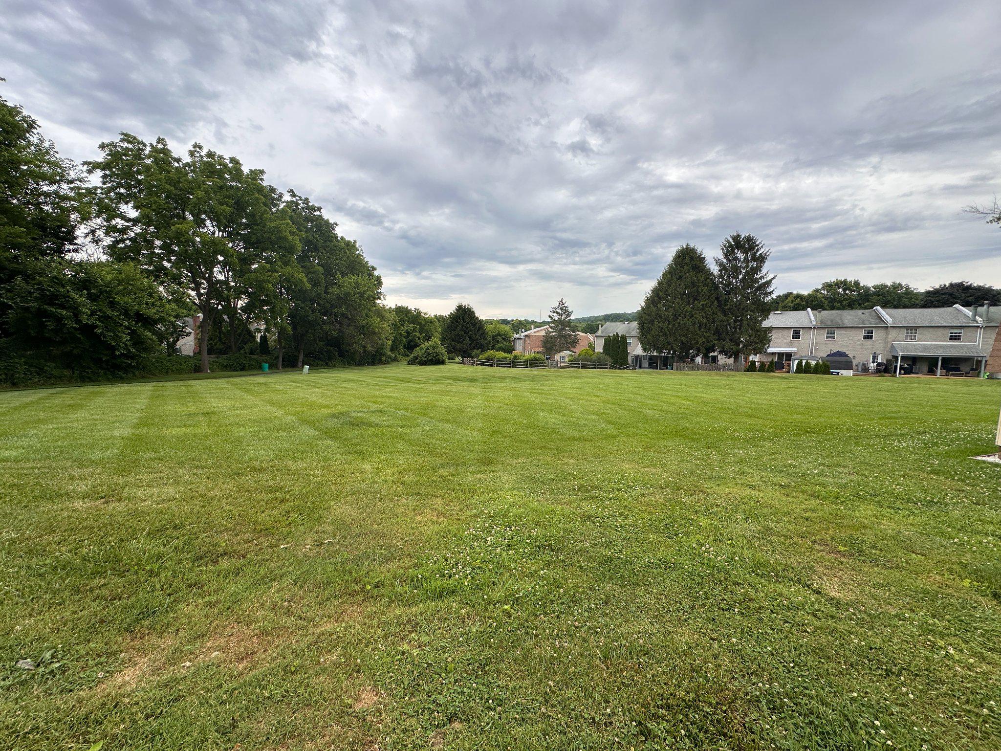
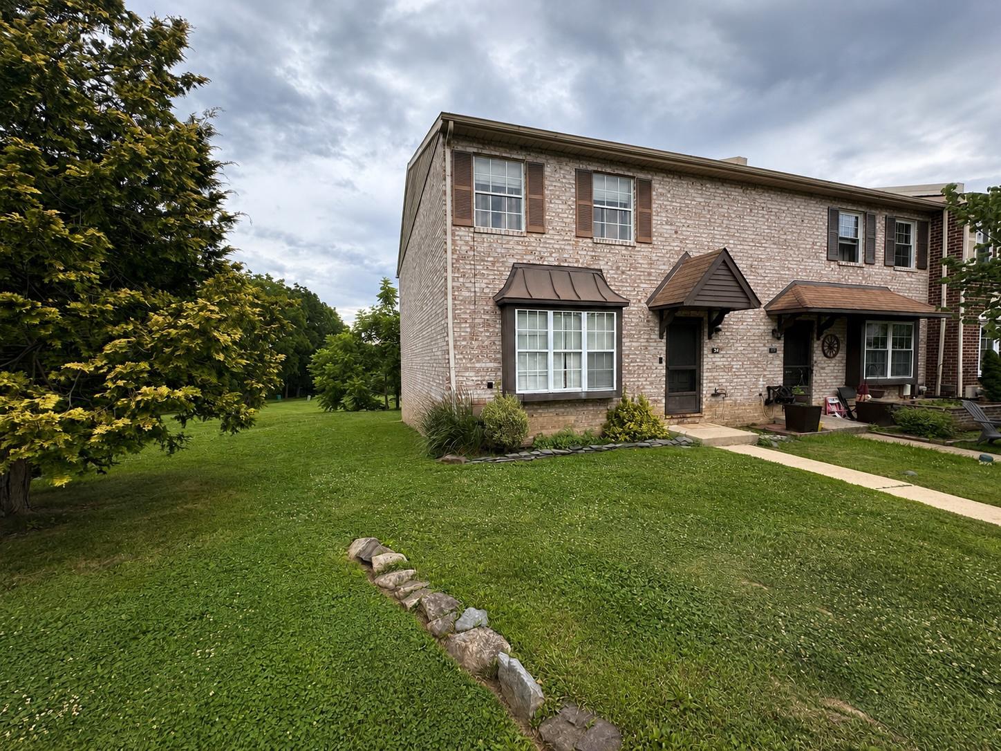
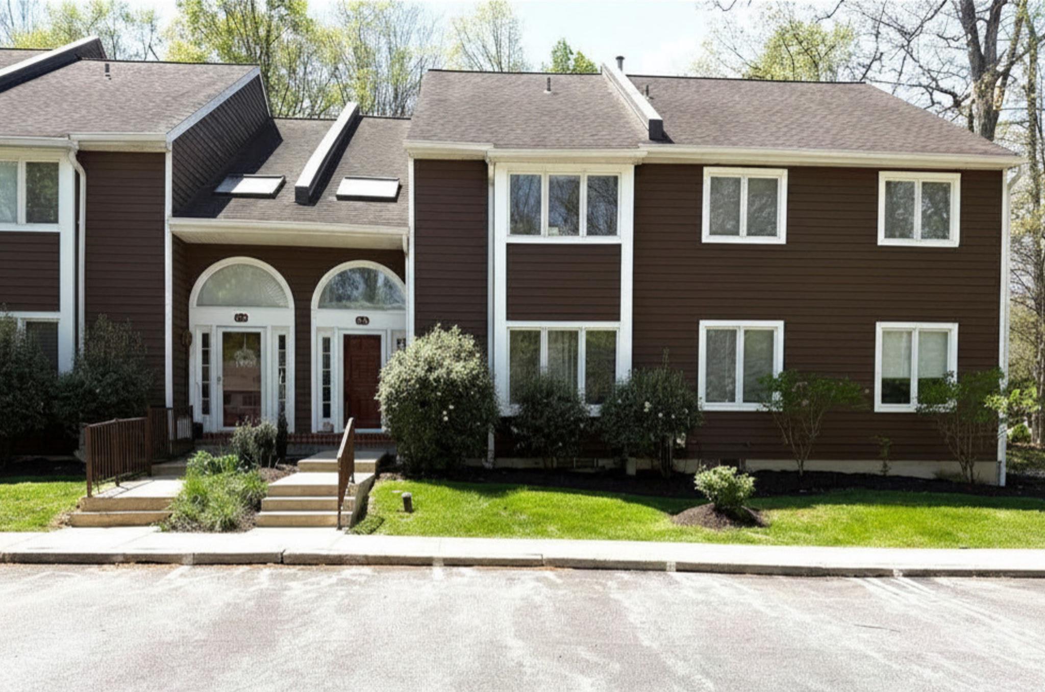
Welcome to this end-unit townhome with walk out basement in the desirable Rhondda community, offering a great opportunity to personalize a home in an exceptional location. Situated in the award-winning Downingtown Area School District and conveniently located near shopping, dining, parks, and major commuter routes, this home combines value, space, and potential. The main level features a spacious living room, a convenient powder room, and an eat-in kitchen. The washer and dryer are located in the kitchen, providing first-floor laundry convenience. Sliding door leads to the rear deck with an expansive view of the common area.Upstairs, you'll find a primary bedroom with a private bath, along with two additional bedrooms and a full hall bath. The home retains its original kitchen, bathrooms, and flooring, providing an excellent opportunity for a new owner to update and renovate to their own taste. The full walk-out basement offers outstanding storage space and the potential for future finished living space. Two assigned parking spaces are located directly in front of the home. Residents of Rhondda enjoy a wide variety of community amenities, including a swimming pool, tennis and pickleball courts, basketball court, walking trails, playgrounds, and the ability to have a fence. HOA fees are low. Conveniently located just minutes from Routes 100, 202, the Pennsylvania Turnpike, Main Street at Exton, shopping, restaurants, and major employers, this home is also within the Downingtown East High School attendance area, home to the nationally recognized STEM Academy. Whether you're a first-time buyer, investor, or someone looking for a home you can update over time, this end-unit offers a rare opportunity to build equity in one of Exton's most popular communities. Home is being sold as-is. Buyer will take responsibility for items left behind.
Features & Amenities
Interior
-
Total Bedrooms
3
-
Bathrooms
2
-
1/2 Bathrooms
1
-
Above Grade Finished Area
1760.0
-
Basement YN
YES
-
Cooling YN
YES
-
Cooling
Central Air, Electric
-
Fireplace YN
NO
-
Heating YN
YES
-
Heating
Electric, Heat Pump
-
Pet friendly
N/A
Exterior
-
Garage
No
-
Construction Materials
Brick
-
Parking
Assigned, Parking Lot
-
Pool
Yes
-
Pool Features
Community
-
Waterfront YN
NO
Area & Lot
-
Lot Size(acres)
0.1
-
Lot Size(square feet)
4382.0
-
Property Type
Residential
-
Property Sub Type
Townhouse
-
Architectural Style
Colonial
Price
-
Sales Price
$400,000
-
Tax Amount
$4,245
-
Sq. Footage
1, 760
-
Price/SqFt
$227
HOA
-
Association
YES
-
Association Fee
$78
-
Association Fee Frequency
Monthly
-
Association Fee Includes
N/A
School District
-
Elementary School
LIONVILLE
-
Middle School
LIONVILLE
-
High School
DOWNINGTOWN HIGH SCHOOL EAST CAMPUS
Property Features
-
New Construction
NO
-
Association Amenities
Tennis Court(s), Playground
-
Foundation Details
Concrete Perimeter
-
Senior Community YN
NO
-
Sewer
Public Sewer
-
Tax Lot
0118
-
Water Source
Public
Schedule a Showing
Showing scheduled successfully.
Mortgage calculator
Estimate your monthly mortgage payment, including the principal and interest, property taxes, and HOA. Adjust the values to generate a more accurate rate.
Your payment
Principal and Interest:
$
Property taxes:
$
HOA fees:
$
Total loan payment:
$
Total interest amount:
$
Location
County
CHESTER
Elementary School
LIONVILLE
Middle School
LIONVILLE
High School
DOWNINGTOWN HIGH SCHOOL EAST CAMPUS
Listing Courtesy of Ann Byer , Keller Williams Real Estate -Exton
RealHub Information is provided exclusively for consumers' personal, non-commercial use, and it may not be used for any purpose other than to identify prospective properties consumers may be interested in purchasing. All information deemed reliable but not guaranteed and should be independently verified. All properties are subject to prior sale, change or withdrawal. RealHub website owner shall not be responsible for any typographical errors, misinformation, misprints and shall be held totally harmless.

AGENT
Nikki Ott
Call Nikki today to schedule a private showing.

* Listings on this website come from the FMLS IDX Compilation and may be held by brokerage firms other than the owner of this website. The listing brokerage is identified in any listing details. Information is deemed reliable but is not guaranteed. If you believe any FMLS listing contains material that infringes your copyrighted work please click here to review our DMCA policy and learn how to submit a takedown request.© 2024 FMLS.
Related Properties
EXTON
316 FOX RUN
3 Beds
2 Baths
2,062 Sq.Ft.
$480,000
MLS#: PACT2126568
.png)