Features & Amenities

Interior

  • Other Interior Features

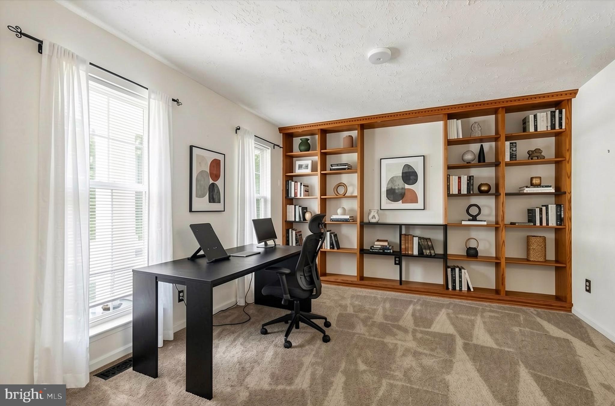
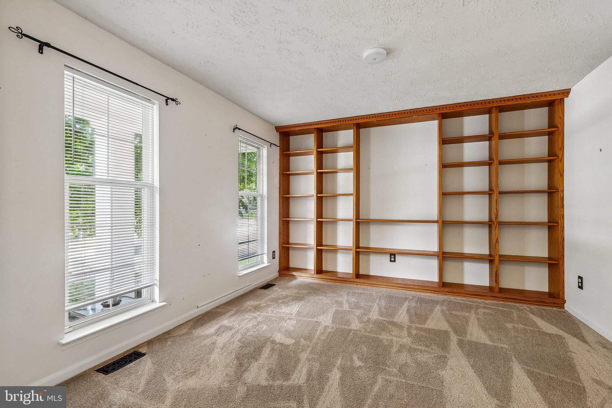
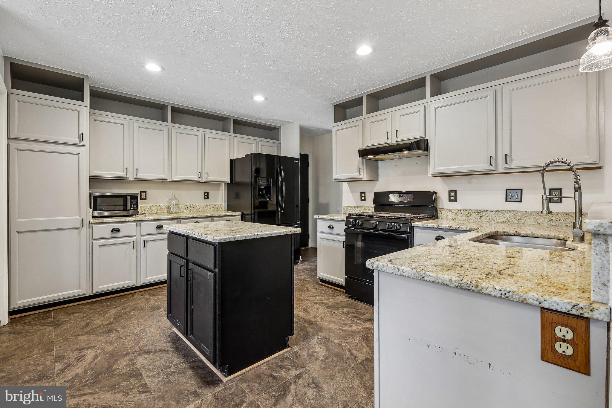
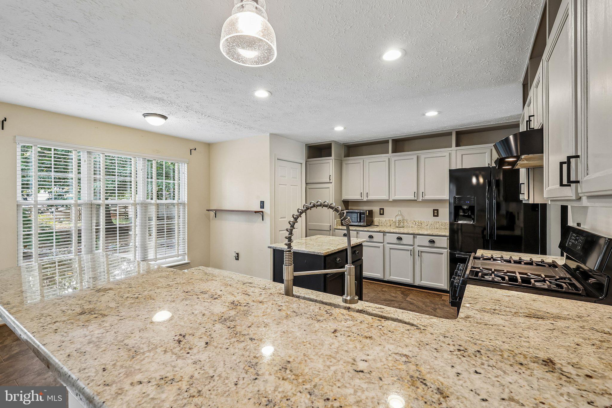
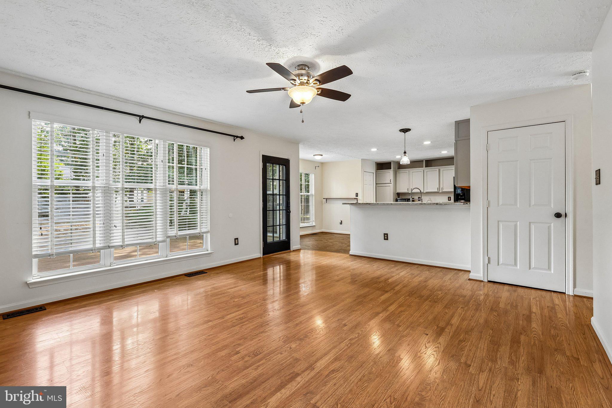
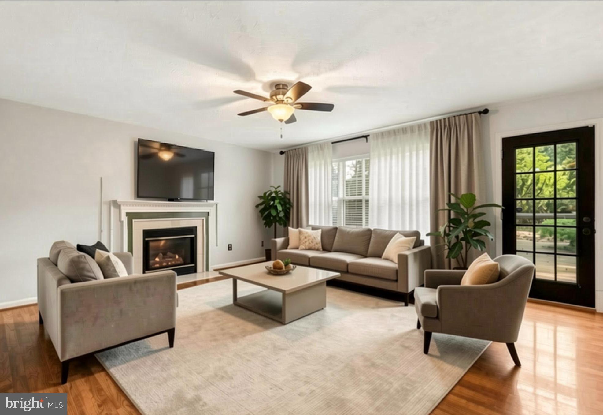
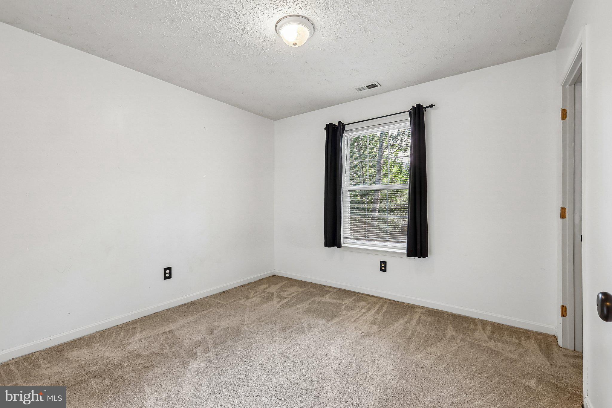
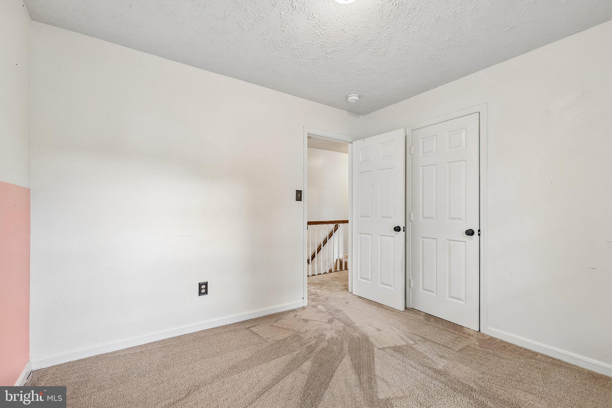
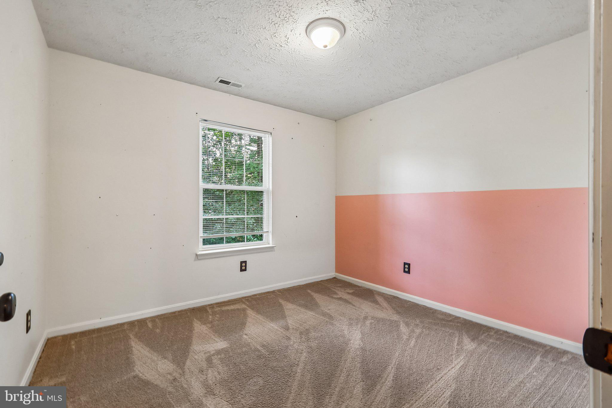
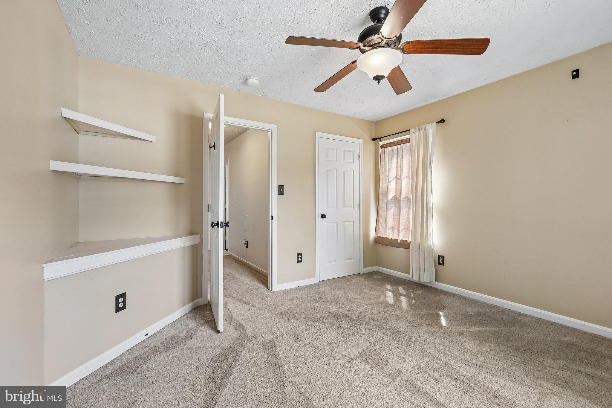
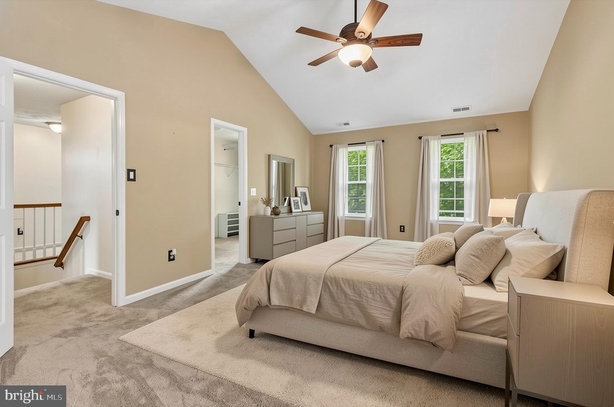
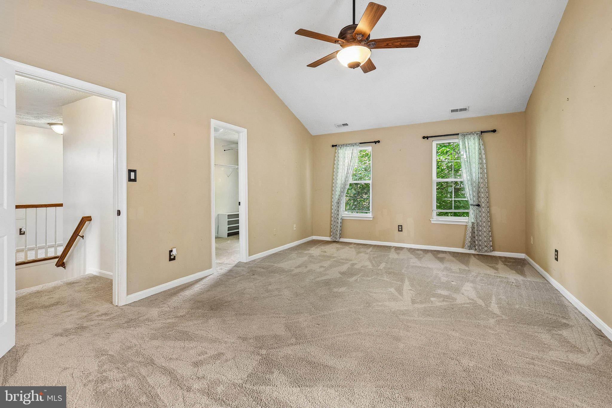
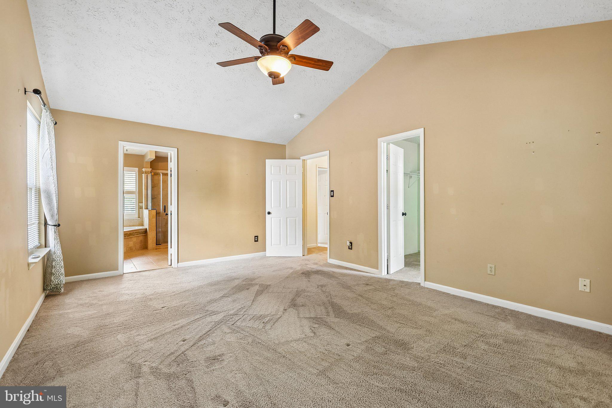
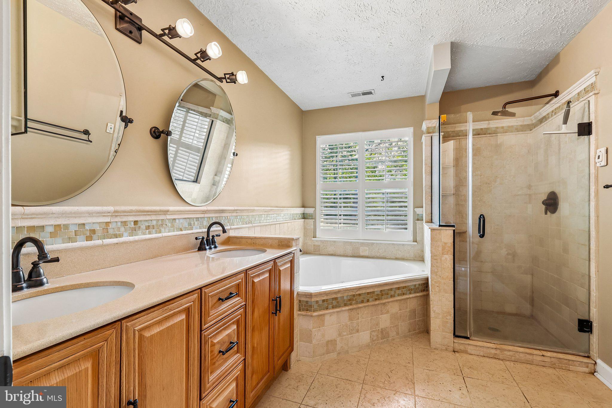
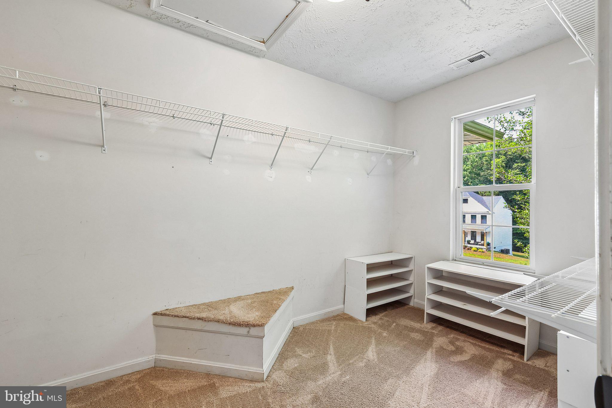
    Eat-in Kitchen, Ceiling Fan(s), Pantry, Walk-In Closet(s), Cathedral Ceiling(s), Built-in Features, Soaking Tub

  • Total Bedrooms

    4

  • Bathrooms

    2

  • 1/2 Bathrooms

    1

  • Above Grade Finished Area

    2106.0

  • Basement YN

    NO

  • Cooling YN

    YES

  • Cooling

    Central Air, Ceiling Fan(s), Electric

  • Fireplace YN

    YES

  • Heating YN

    YES

  • Heating

    Natural Gas, Forced Air

  • Pet friendly

    N/A

Exterior

  • Garage

    Yes

  • Garage spaces

    2

  • Construction Materials

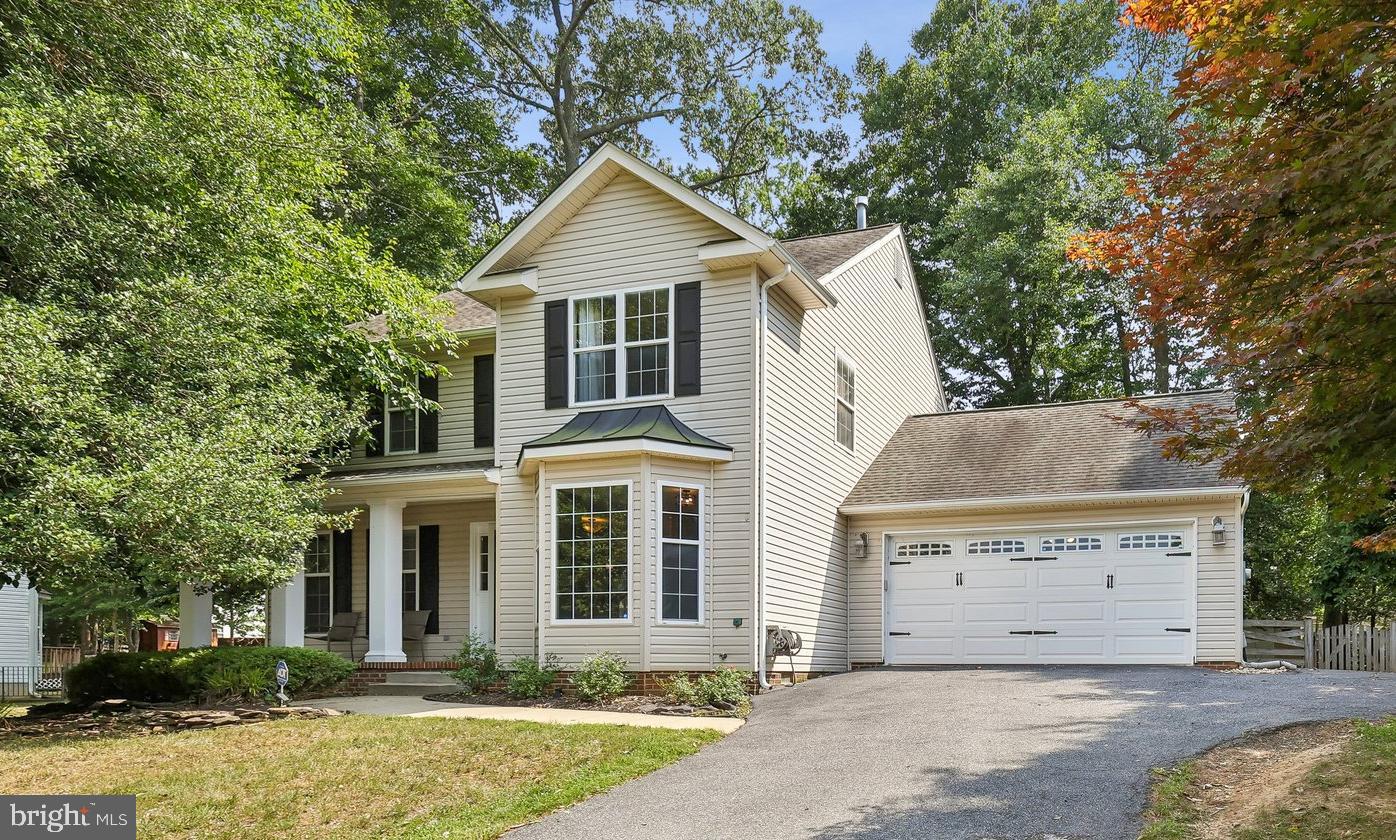
    Vinyl Siding

  • Other Exterior Features

    Lighting

  • Parking

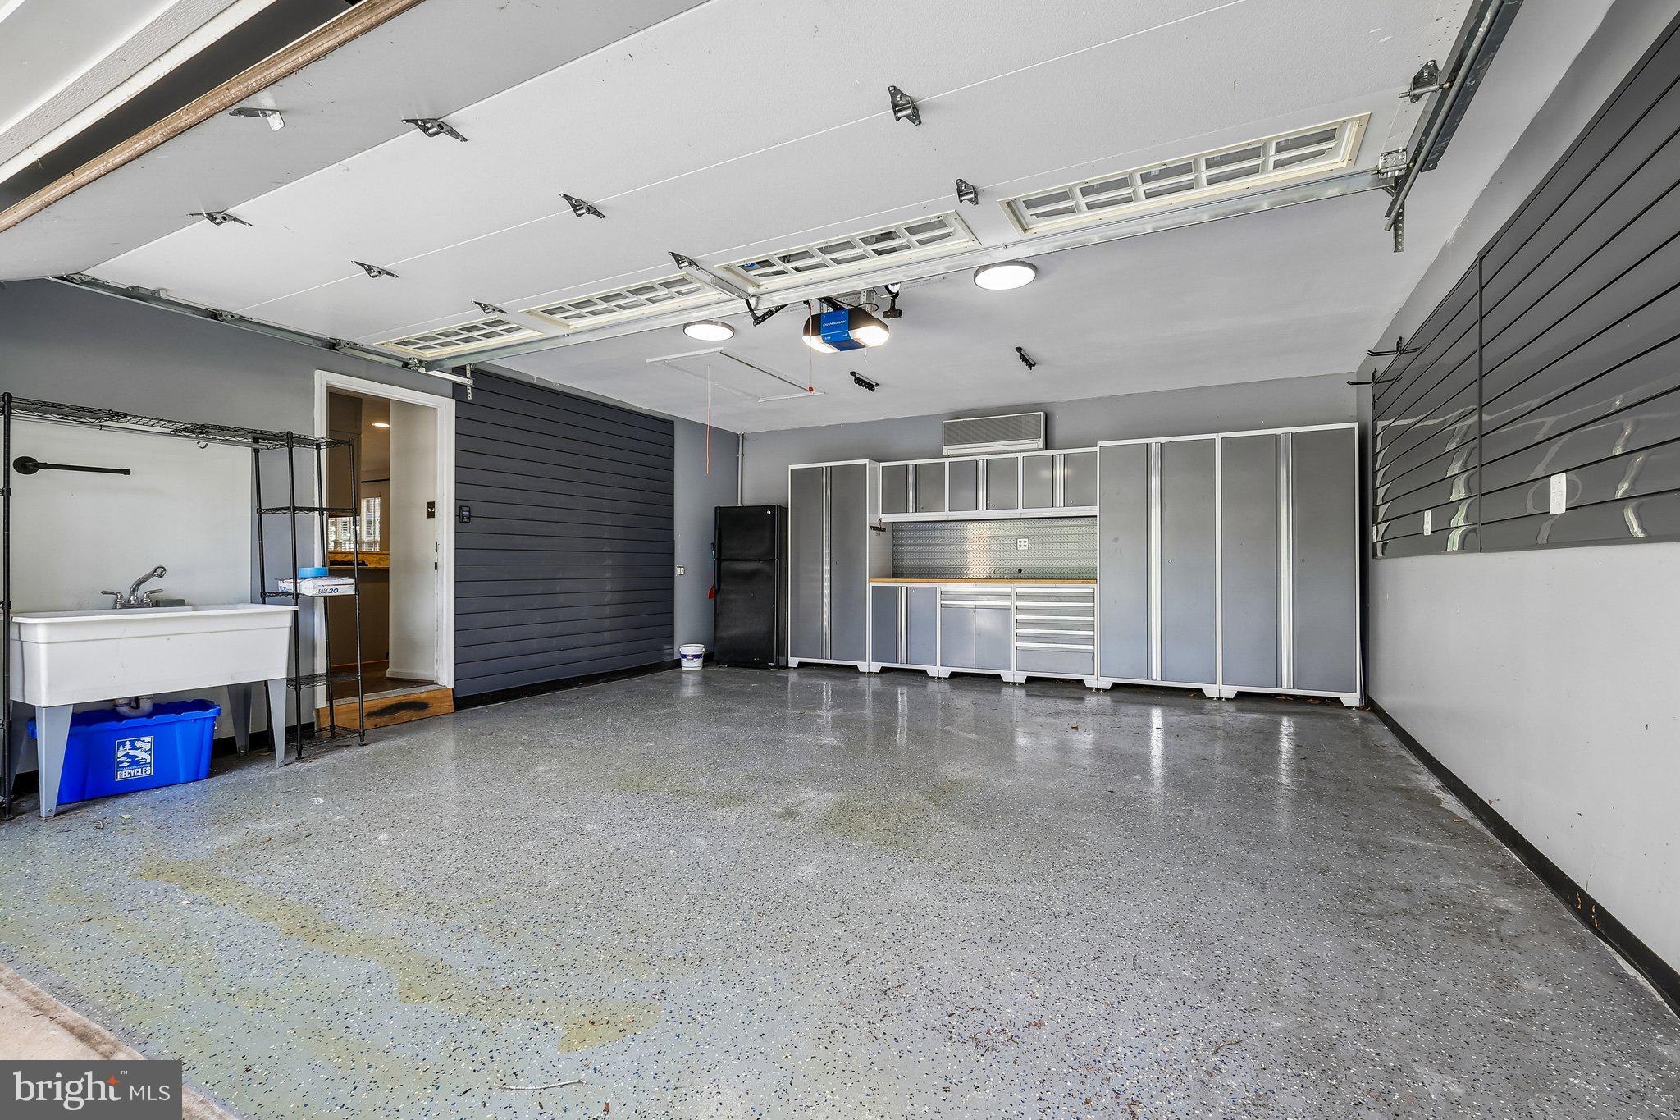
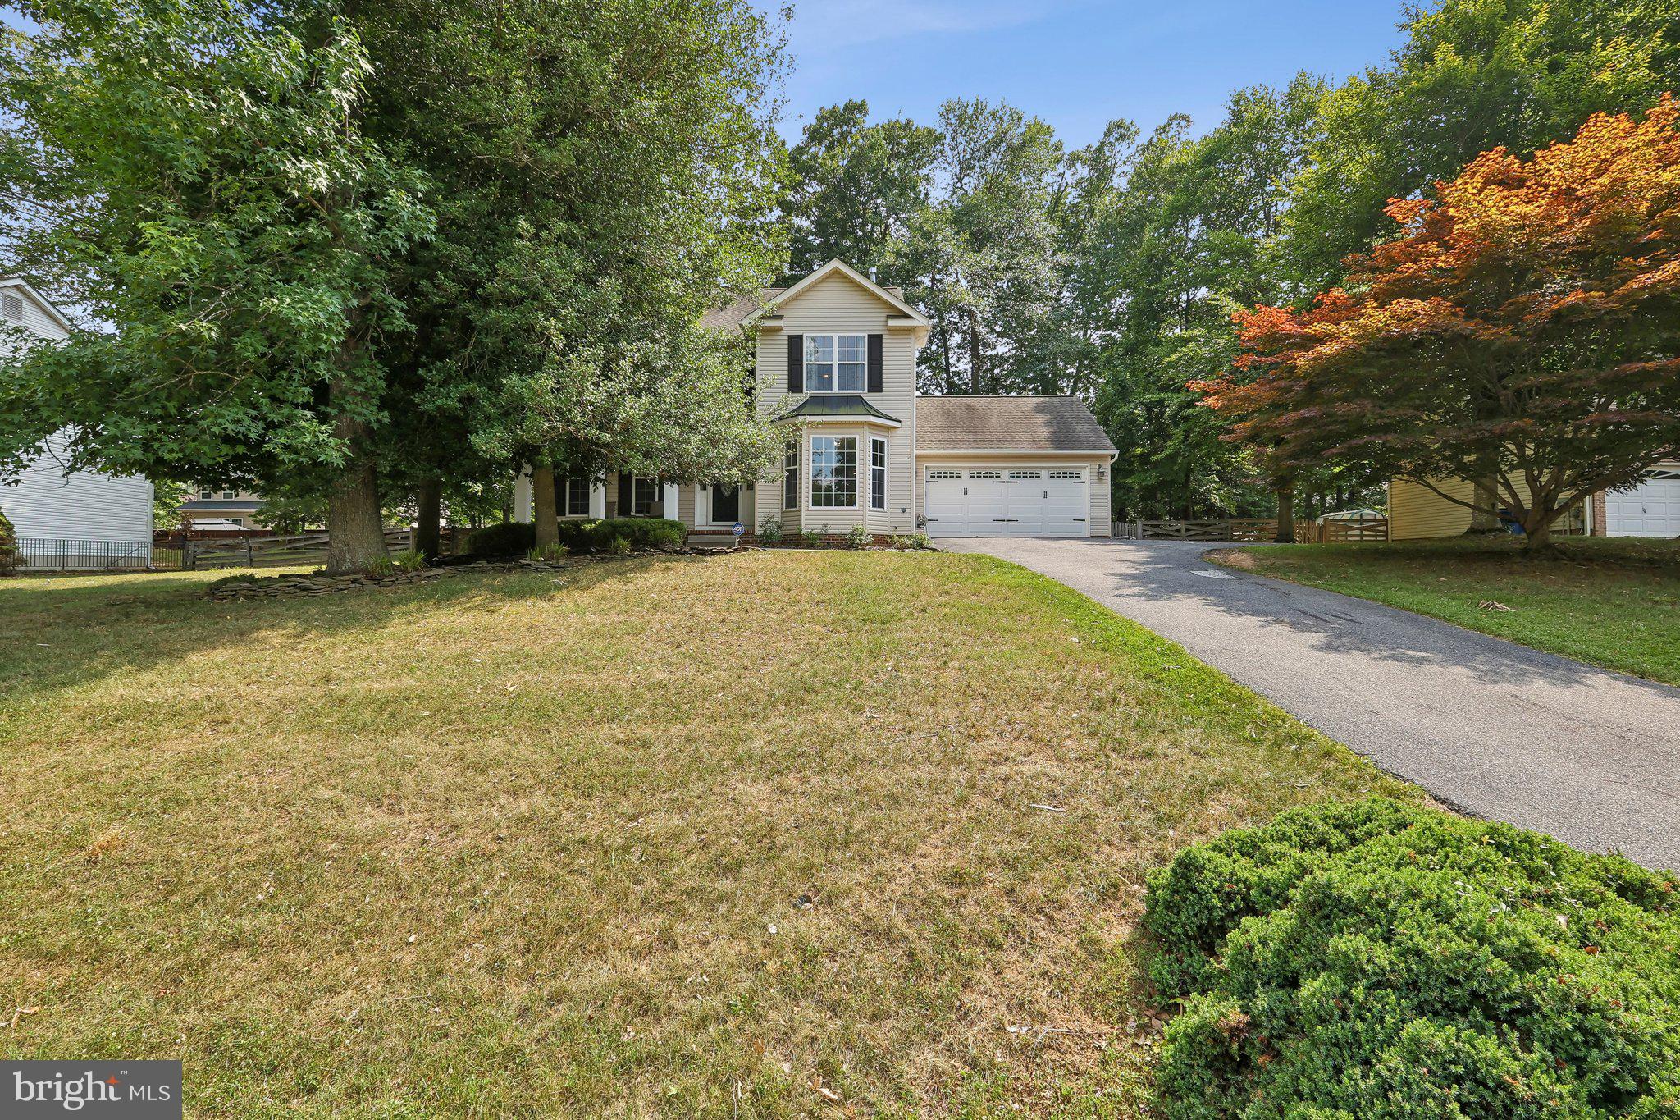
    Garage, Driveway, Inside Entrance, Attached

  • Patio and Porch Features

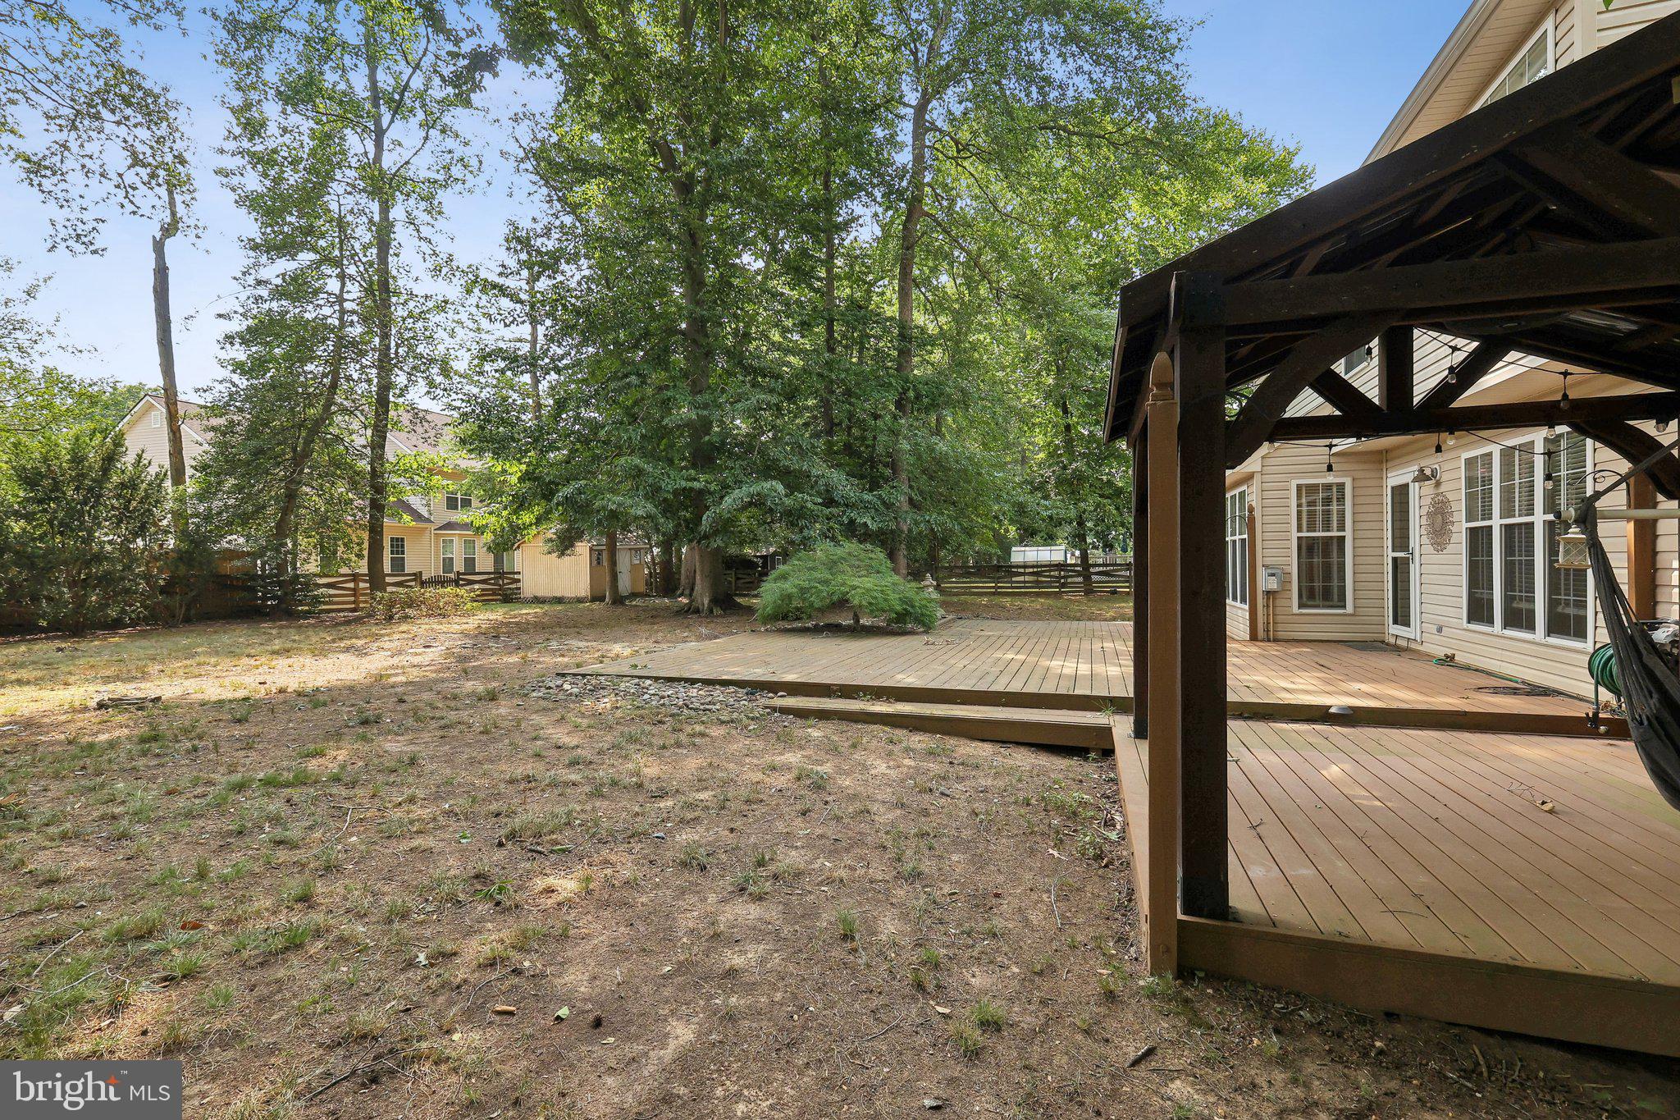
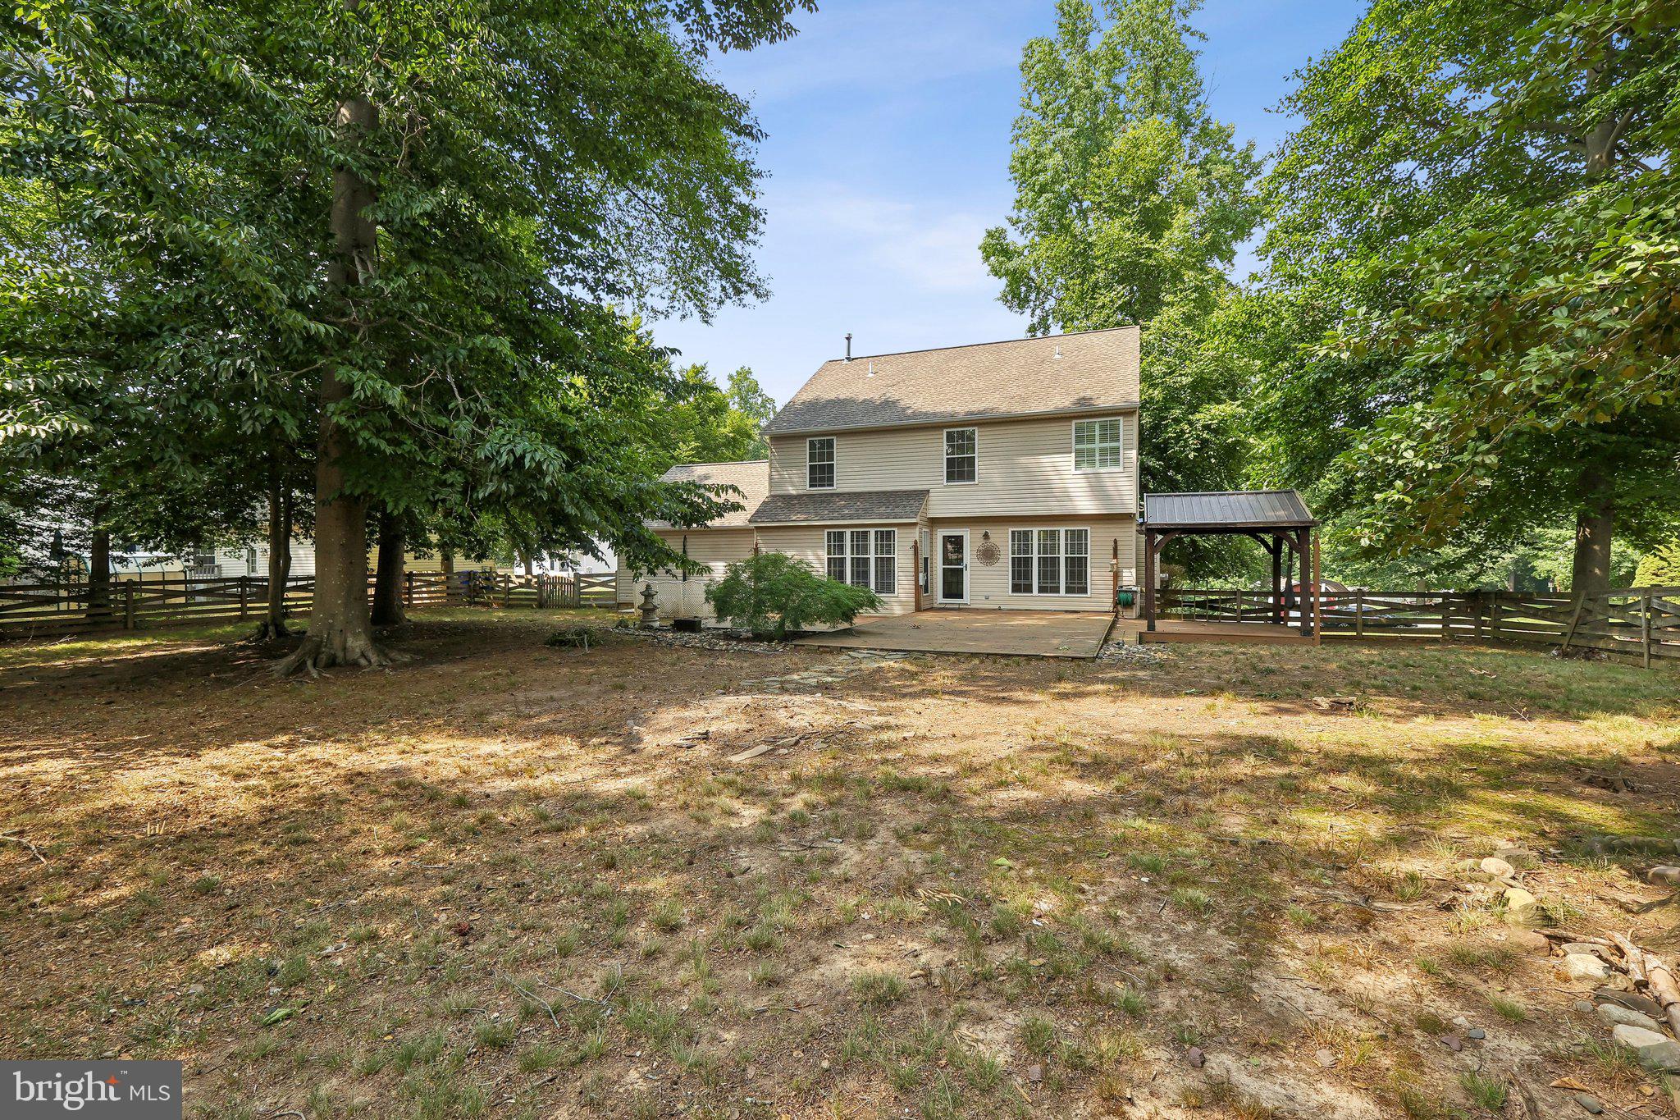
    Deck, Porch

  • Pool

    No

  • Waterfront YN

    NO

Area & Lot

  • Lot Size(acres)

    0.38

  • Lot Size(square feet)

    16,652

  • Property Type

    Residential

  • Property Sub Type

    Single Family Residence

  • Architectural Style

    Colonial

Price

  • Sales Price

    $512,000

  • Tax Amount

    $6,162

  • Financing Options

    Cash, Conventional, FHA, VA

  • Sq. Footage

    2,106

  • Price/SqFt

    $243

HOA

  • Association

    YES

  • Association Fee

    $101.85

  • Association Fee Frequency

    Annually

  • Association Fee Includes

    N/A

School District

  • Elementary School

    N/A

  • Middle School

    N/A

  • High School

    N/A

Property Features

  • New Construction

    NO

  • Senior Community YN

    NO

  • Sewer

    Public Sewer

  • Tax Lot

    68

  • Water Source

    Public

Schedule a Showing

Showing scheduled successfully.

<
>
IN PERSON
VIA CHAT

What is 3 + 4 ?


Change time

Mortgage calculator

Estimate your monthly mortgage payment, including the principal and interest, property taxes, and HOA. Adjust the values to generate a more accurate rate.

Your payment

Principal and Interest:

$

Property taxes:

$

HOA fees:

$

Total loan payment:

$

Total interest amount:

$

Location

County

CHARLES

Elementary School

Middle School

High School

Listing Courtesy of Kiva Addley, Keller Williams Preferred Properties

RealHub Information is provided exclusively for consumers' personal, non-commercial use, and it may not be used for any purpose other than to identify prospective properties consumers may be interested in purchasing. All information deemed reliable but not guaranteed and should be independently verified. All properties are subject to prior sale, change or withdrawal. RealHub website owner shall not be responsible for any typographical errors, misinformation, misprints and shall be held totally harmless.

Agent Nikki Ott

Salesperson, Realtor

Nikki Ott

Call Nikki today to schedule a private showing.


* Listings on this website come from the FMLS IDX Compilation and may be held by brokerage firms other than the owner of this website. The listing brokerage is identified in any listing details. Information is deemed reliable but is not guaranteed. If you believe any FMLS listing contains material that infringes your copyrighted work please click here to review our DMCA policy and learn how to submit a takedown request.© 2024 FMLS.
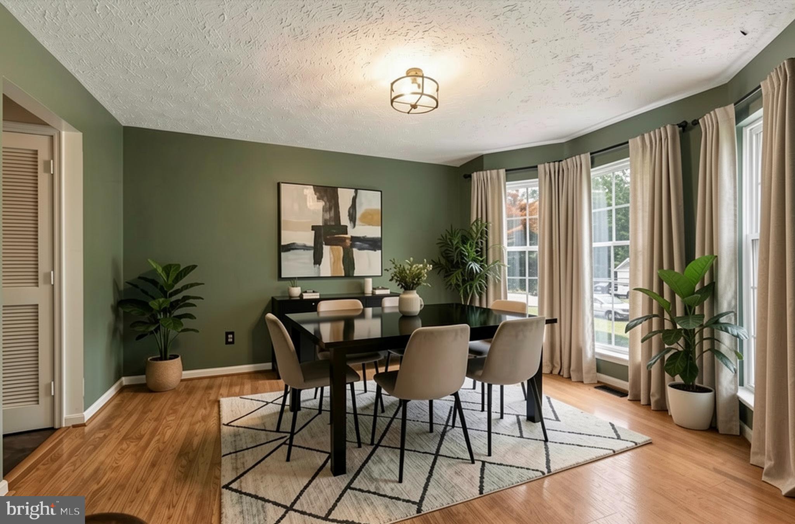
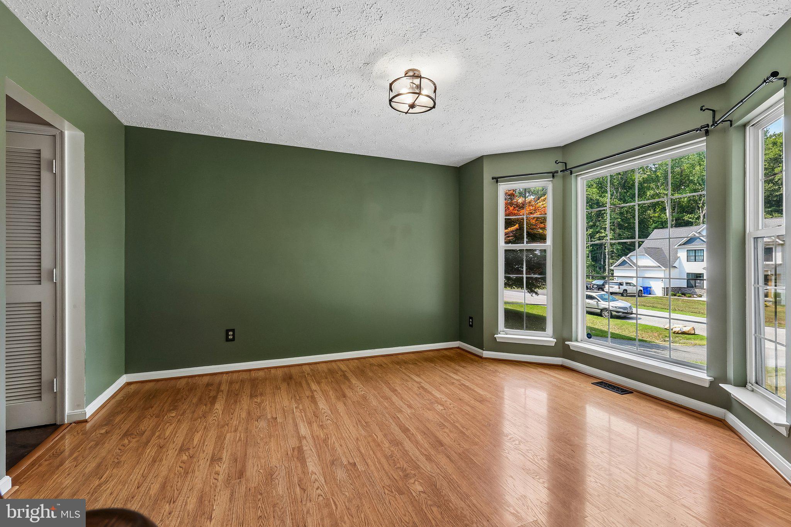
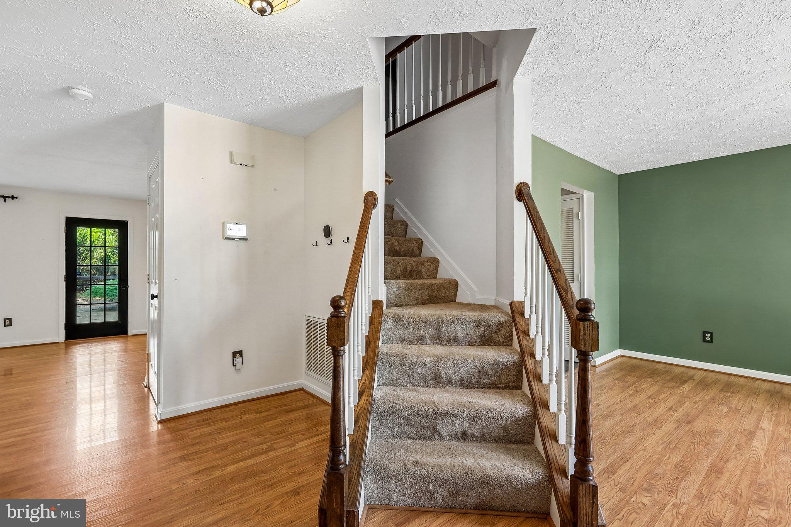
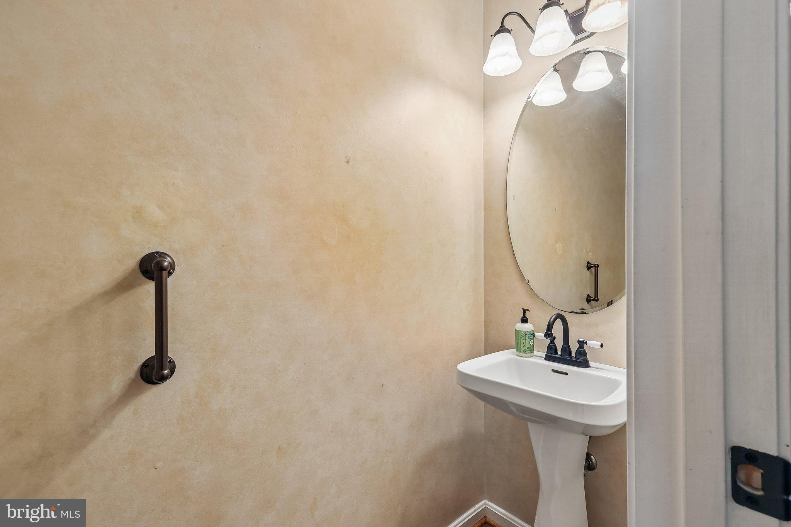
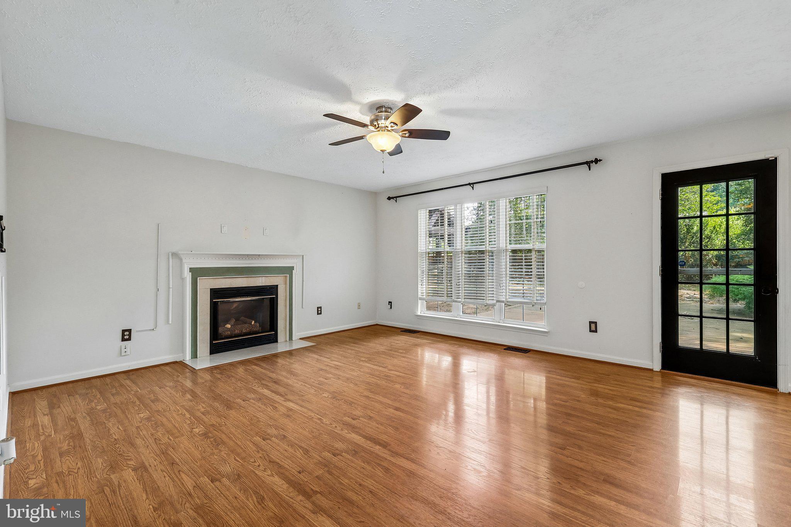
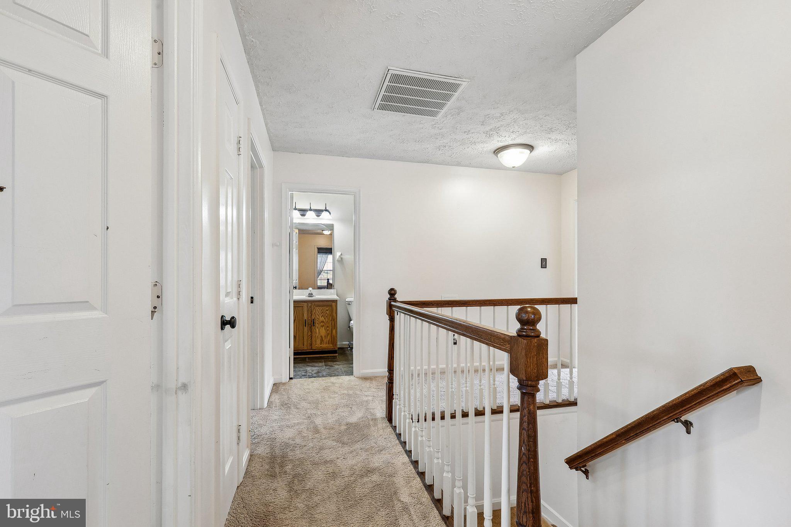
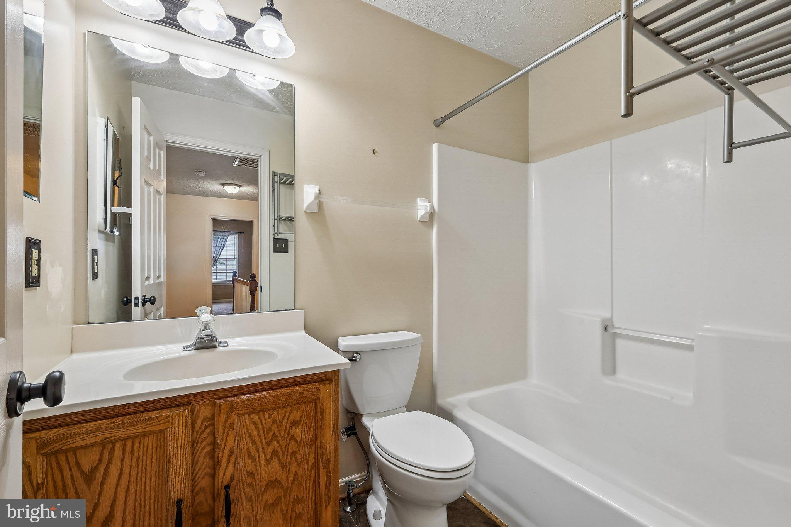
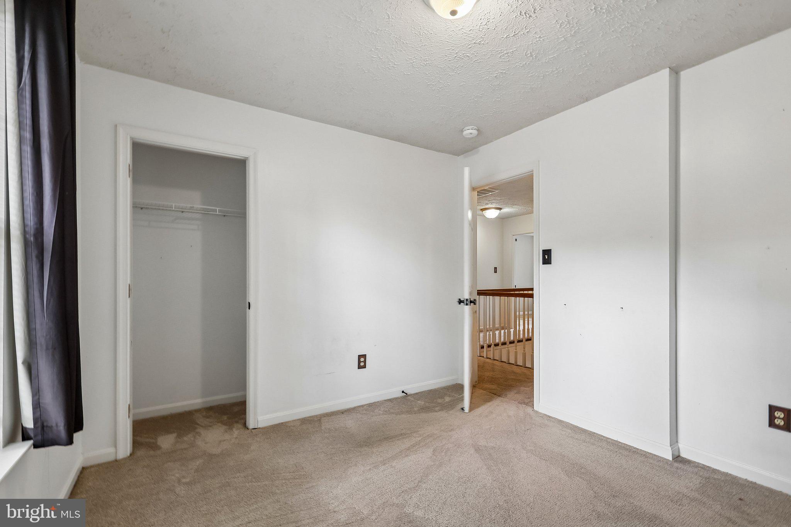
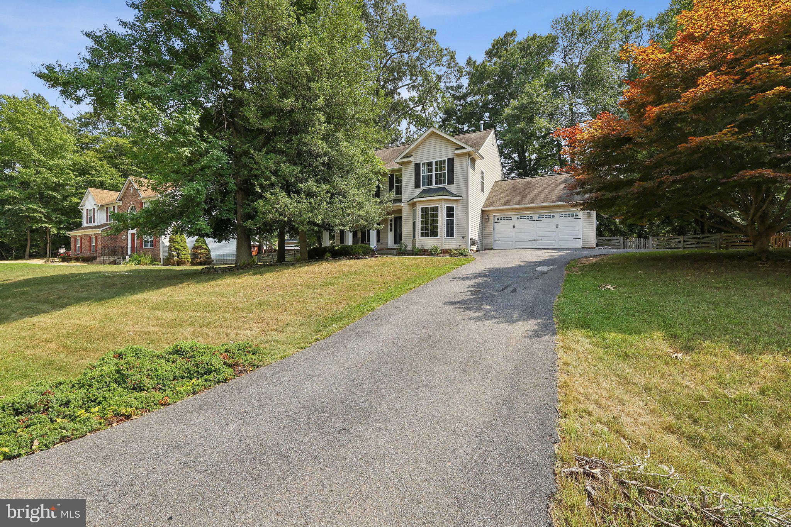
PRICE IMPROVEMENT! ***SELLER IS OFFERING CLOSING HELP!.  Discover refined living in this elegant 4-bedroom, 2.5-bath single-family home in the desirable Settle Woods community of Waldorf, MD. Thoughtfully designed with spacious interiors, inviting living spaces, and a serene backyard ideal for entertaining or unwinding, this residence offers the perfect balance of style and comfort. Conveniently located near shopping, dining, parks and major commuter routes. This exceptional home delivers modern living and everyday convenience. Seller is highly motived and offering some CLOSING HELP with a full price offer. Don’t miss the opportunity to make this exceptional home your own! —schedule your private tour today!

3435 ELSA AVENUE

Message successfully sent.

What would you like to know?

What is 3 + 4 ?

I agree to receive email communication and understand I can unsubscribe at any time.

I agree to be contacted by Charis Realty Group - Christine Issler, Broker via call, email, and text for real estate services. To opt out, you can reply 'stop' at any time or reply 'help' for assistance. You can also click the unsubscribe link in the emails. Message and data rates may apply. Message frequency may vary. Privacy Policy

Related Properties

NEW PRICE AND MOTIVATED SELLERS! THIS HOME IS SOLD AS-IS. ATTRACTIVE COLONIAL WITH IMPRESSIVE 2 STORY FOYER IN QUIET NEIGHBORHOOD. LG KITCHEN W/ISLAND, OAK CABINETS, STAINLESS STEEL APPLIANCES & DECORATIVE LIGHTING ADJACENT TO FR W/FP. WOOD FLOORS & W/W CARPET. HUGE MBR W/SITTING ROOM. FINISHED BASEMENT. HUGE BACKYARD. PLENTY OF SPACE TO PLAY AND ENTERTAIN. TAKE THE OPPORTUNITY TO SCHEDULE A PRIVATE SHOWING RIGHT AWAY! COME OUT TO OUR OPEN HOUSE ON 08/29/26 FROM 12:00PM TO 2:00PM.
#MDCH2057348

WALDORF

3355 ELSA AVENUE

4 Beds

3 Baths

3,814 Sq.Ft.

$609,999

MLS#: MDCH2057348

Beautiful Well Maintained 2 Level, 2 car garage with garage door opener. This Colonial Home featuring 3 Bedrooms and 2.5 Bathrooms. An eat in kitchen, Family room off the kitchen with a breakfast bar. A Separate Dining Room.  A Flex room that is currently being used as a gym. The home has been dated with new HVAC/Heating Pump 2026, new Furnace System 2026. New Microwave and Garbage disposal 2025.  Newer Flooring throughout 2025.  Newer Paint throughout and Crown Molding on the 1st Level 2025. Newer Kitchen Counter tops, sinks and faucet 2025. Newer Bathroom vanities, faucets and toilets 2025.  Guest Bathroom has new tub and shower 2025. Primary Bathroom has new shower 2026. New Mirrors and lighting in all bathrooms.  Enjoy the private fully fenced backyard.  Perfect for family gatherings! Do not wait.  This property will go FAST!
#MDCH2057722

WALDORF

2896 PORTOBELLO COURT

3 Beds

2 Baths

1,734 Sq.Ft.

$499,990

MLS#: MDCH2057722
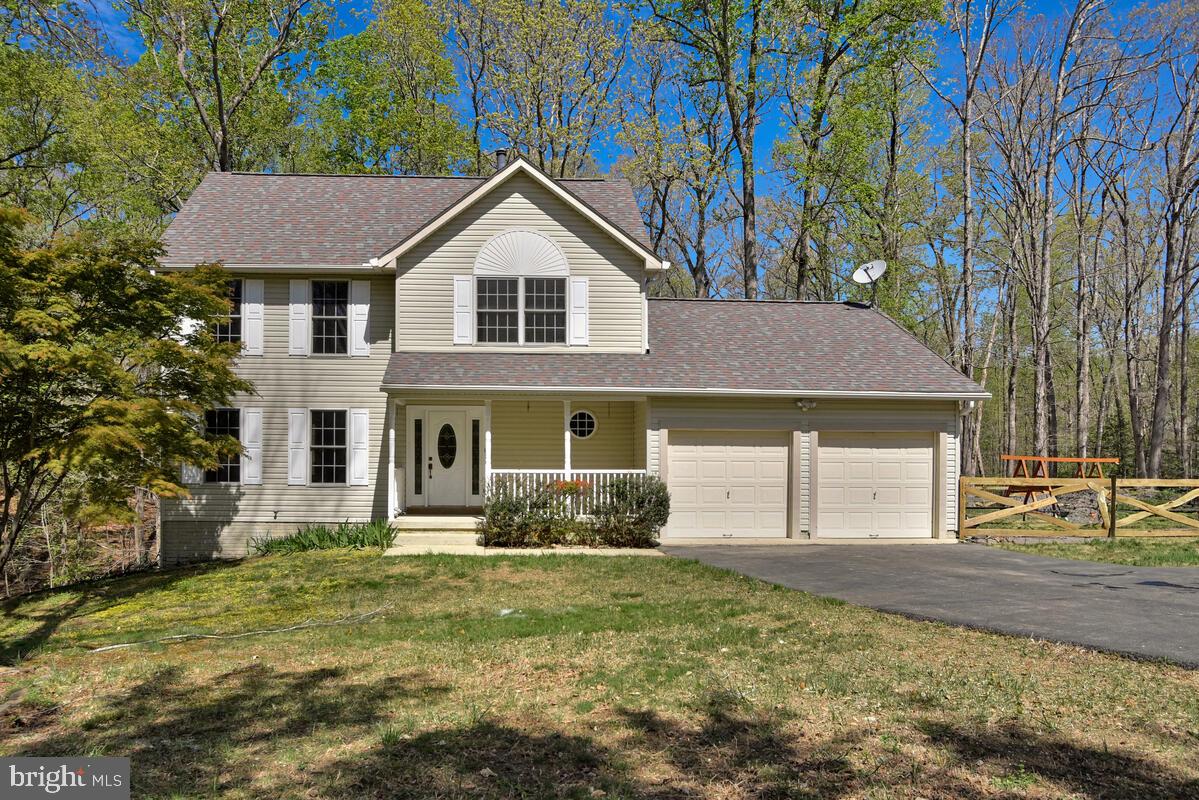
Welcome to this beautifully renovated two-story traditional home that perfectly blends timeless charm with modern upgrades. Featuring three spacious bedrooms, two spa-like tiled bathrooms, and an additional half bath, this home offers both comfort and functionality for everyday living.
Step inside to discover stunning hardwood floors throughout and a thoughtfully designed layout filled with natural light. The spacious modern kitchen is a true centerpiece, complete with a sit-at island, brand-new cabinetry, sleek countertops, and stainless steel appliances—ideal for cooking, entertaining, and gathering with family and friends.
Upstairs, the generously sized bedrooms provide plenty of space to relax and unwind, while the updated bathrooms deliver a luxurious, spa-inspired feel.
Additional highlights include a dedicated, oversized laundry room and a two-car garage equipped with convenient garage door openers.
This move-in-ready home combines classic style with contemporary finishes—perfect for those seeking both elegance and everyday convenience. All inspections were completed and passed with a previous contract.
#MDCH2053132

WALDORF

15410 SORREL RIDGE LANE

3 Beds

2 Baths

2,601 Sq.Ft.

$564,950

MLS#: MDCH2053132

Welcome home to 5705 Night Sergeant Court, a beautifully updated and turn-key single-family home nestled on a quiet cul-de-sac in Waldorf, MD! 

Step inside to find a bright, open-concept main level featuring low-maintenance luxury vinyl flooring and a fresh, neutral paint palette that flows seamlessly from room to room. The completely redesigned dream kitchen is the true heart of the home, boasting white shaker-style cabinets, gleaming quartz countertops, an elegant subway tile backsplash, and premium stainless steel appliances, including a French-door refrigerator. The kitchen opens directly to a spacious dining area and family room featuring a dramatic vaulted ceiling and a cozy fireplace. Transition through the sliding glass doors to a large rear deck—partially covered and perfect for outdoor dining, grilling, or simply enjoying your peaceful backyard surrounded by mature trees.

Retreat upstairs to the primary bedroom featuring vaulted ceilings, rich dark wood floors, and abundant natural light. The beautifully renovated primary bathroom is a true showstopper, complete with a modern double vanity, matte black fixtures, and an expansive walk-in shower.

Additional highlights of this exceptional home include a 2-car garage, a charming covered front porch, and  the peace of cul-de-sac living. Just minutes away from Waldorf’s best shopping, dining, parks, and major commuter routes heading into Washington, D.C., and local military bases. Don't miss out, schedule your private tour today!
#MDCH2057350

WALDORF

5705 NIGHT SERGEANT COURT

3 Beds

2 Baths

1,664 Sq.Ft.

$444,000

MLS#: MDCH2057350

Tucked away on 2.57 acres of pristine, wooded privacy, this architecturally striking mid‑century modern estate offers a rare blend of timeless design and sophisticated modern living. Fully renovated with an eye for elegance, the home showcases clean lines, expansive windows, and a seamless connection to the surrounding landscape.
Perched above a sprawling, full‑size basement, the residence provides exceptional space for custom luxury amenities, a private gym, wine cellar, home theater, or studio. The chef‑inspired kitchen is both spacious and beautifully appointed, designed for elevated entertaining and everyday refinement.
A newly built deck extends the living experience outdoors, overlooking a serene, tree‑lined backdrop that ensures unmatched seclusion. With the property backing to mature woods and a deeply private backyard, this home lives like a modern retreat, offering tranquility without compromise.
#MDCH2055690

WALDORF

12081 LAPLATA ROAD

4 Beds

2 Baths

2,597 Sq.Ft.

$490,000

MLS#: MDCH2055690

Welcome to this charming 4-bedroom, 2.5-bathroom Colonial tucked quietly along Cedar Tree Lane in Waldorf’s desired Cedar Tree neighborhood. The home sits on a private lot featuring a grassy backyard that backs directly to serene, mature woods. On the main level, you'll find an inviting formal dining room, a flexible study, and a cozy sunken family room centered around a wood-burning fireplace. The spacious country kitchen offers ample table space and seamless access to the outdoors. Upstairs, the retreat-like primary suite highlights soaring cathedral ceilings, a second fireplace, and an ensuite bath alongside three additional bedrooms. Outdoor living is made easy with an expansive 16’ x 12’ rear deck overlooking the tree line. The finished basement expands your living space, perfect for a media room, home gym, or recreation area. Parking is provided by an attached two-car garage and paved driveway. This home is conveniently located within the Charles County Public Schools district. Custom renovation options available!
#MDCH2058372

WALDORF

2193 CEDAR TREE LANE

4 Beds

2 Baths

2,136 Sq.Ft.

$519,000

MLS#: MDCH2058372

Strategically priced to maximize exposure and buyer competition. Seller requests highest and best offers by 9/25 at 5pm. Seller reserves the right to accept an exceptional offer prior to the deadline. Selling below recently appraised value!
Recent updates include a NEW STOVE, NEW MICROWAVE, NEW DISHWASHER, and NEW DRYER, offering added value and peace of mind. 
QUIET CUL-DE-SAC | ONE-CAR GARAGE | FULLY FENCED BACKYARD | COMMUNITY POOL | WELCOME HOME to 6825 Cologo Court, nestled on a quiet cul-de-sac in Waldorf's sought-after Hampshire community. This well-maintained 3-bedroom, 2.5-bath home offers a one-car garage, beautiful hardwood floors, a cozy fireplace, a spacious UPDATED DECK overlooking a FULLY FENCED BACKYARD, and access to exceptional community amenities, creating the perfect blend of comfort, convenience, and lifestyle. The main level features hardwood flooring throughout the living room, dining room, and family room, providing an inviting layout for everyday living and entertaining. The family room includes a cozy fireplace, ceiling fan, and direct access to the freshly painted deck, making indoor and outdoor gatherings effortless. A convenient powder room completes the main level. Upstairs, you'll find three comfortable bedrooms, all with ceiling fans, two full bathrooms, and the convenience of an upper-level laundry area. The private backyard provides plenty of space to entertain, relax, garden, or let pets play. Hampshire residents enjoy outstanding amenities including a COMMUNITY POOL, tennis courts, volleyball courts, playgrounds, and scenic walking and biking trails. Elementary and high schools are within an easy walk, while shopping, dining, and entertainment at St. Charles Towne Center, Charles County Plaza, and numerous restaurants are just minutes away. Commuters will appreciate easy access to Routes 5 and 301, providing convenient travel to Washington, DC, Joint Base Andrews, Indian Head Naval Support Facility, and employment centers throughout Southern Maryland. Nearby White Plains Regional Park, Regency Furniture Stadium, and local attractions offer year-round recreation and entertainment. 

Mortgage savings may be available for buyers of this listing.

Virtually Staged
#MDCH2059288

WALDORF

6825 COLOGO COURT

3 Beds

2 Baths

1,908 Sq.Ft.

$439,000

MLS#: MDCH2059288

Two kitchens!! Live-in Investment Property: Ideal for attracting buyers or tenants interested in house sharing. Beautiful landscaping with brick walkways and mature plantings. Take note of huge Japanese maple trees! This delightful home offers a blend of comfort and functionality.  Updates have provided a walk-in lower level with a beautiful full kitchen, large family room, dining area, primary bedroom and bath, and a walk-out level to the 2-car garage. But the GORGEOUS large sunroom is the star of the show! Separately heated and cooled, you'll enjoy watching the seasons pass here, or walk out onto the AWESOME 2-level composite deck! Such a warm and inviting atmosphere throughout. The rear fenced yard is like your own private park ( .43 acre) with a separate rose garden and room to play, garden, or simply enjoy the fresh air.  Enjoy the convenience of an attached two-car garage and a driveway that accommodates four additional vehicles.  Plus, take advantage of the community pool for these warm summer days. This home is not just a place to live; it’s a place to create lasting memories. Experience the comfort and joy of living in a community that feels like home. Don’t miss your chance to make this charming property your own!
#MDCH2058072

WALDORF

3090 HUNTINGTON CIRCLE

4 Beds

2 Baths

2,171 Sq.Ft.

$484,000

MLS#: MDCH2058072

BACK ON THE MARKET -- BUYER  could not perform Nestled in the prestigious St. Charles, Gleneagles South community, this exquisite 4-bedroom, 3.5-bathroom residence embodies the perfect blend of contemporary elegance and timeless colonial charm. Built in 2016, this detached home spans an impressive 4,225 square feet, offering a spacious and inviting atmosphere that is perfect for both relaxation and entertaining. Step inside to discover a thoughtfully designed interior featuring solid hardwood flooring that flows seamlessly throughout the main living areas. The heart of the home is the gourmet kitchen, complete with upgraded countertops, a built-in range, and a double oven for culinary enthusiasts. The butler's pantry adds an extra touch of convenience, making hosting gatherings a breeze. An eat-in kitchen area invites casual dining, while the formal dining room sets the stage for more sophisticated meals. The main level also boasts a luxurious primary suite with an en-suite bathroom that includes a jetted tub, a walk-in shower, and elegant finishes that elevate your daily routine. The upper-level laundry room, equipped with ENERGY STAR appliances, adds a layer of practicality to your daily life. The exterior of the home is equally impressive, showcasing a meticulously landscaped yard with extensive hardscaping, exterior lighting, and a lawn sprinkler system that enhances curb appeal. The attached carport provides convenient parking for up to four vehicles, ensuring that you and your guests are always accommodated. Safety and security are paramount, with an electric alarm system and exterior cameras providing peace of mind. This home is designed for modern living, featuring energy-efficient windows and appliances that not only reduce your carbon footprint but also lower utility costs. Experience the exclusive lifestyle this property offers, where luxury meets comfort in every detail. Whether you're hosting a summer barbecue or enjoying a quiet evening by the fireplace, this home is a sanctuary that invites you to create lasting memories. Don't miss the opportunity to make this stunning residence your own.
#MDCH2056734

WALDORF

5061 ROYAL BIRKDALE AVENUE

4 Beds

3 Baths

4,225 Sq.Ft.

$610,000

MLS#: MDCH2056734

Spacious living, a finished lower level, and a quiet setting near Middletown Road.
Positioned within an established community just off Middletown Road, this 4-bedroom, 3.5-bath home offers the space, layout, and everyday practicality that continue to stand the test of time. 
Inside, you'll find well-sized living and gathering spaces. The living room centers around a fireplace that serves as a natural focal point. Large windows bring in natural light, while the thoughtful floor plan allows for comfortable movement around the home.
Upstairs, the primary suite offers a private retreat with its own full bath, while the secondary bedrooms are generously sized and served by additional bathrooms that help simplify busy mornings.
The finished lower level expands your possibilities even further. Envision a recreation room, home theater, fitness area, game room, office, or a combination of uses. The additional finished space allows you to tailor the home to your changing needs.
Outside, the backyard is ready for outdoor dining, gardening, play, or simply unwinding after a long day. The front yard and mature landscaping enhance the home's curb appeal.
The home presents in solid condition and has been well maintained over the years. While some cosmetic updates may be desired to achieve a more contemporary aesthetic, it is an excellent opportunity to introduce your own style and improvements over time.
Living here places you just minutes from Middletown Road and Route 301, giving you convenient access to shopping, dining, everyday services, and commuter routes throughout Southern Maryland. 
A covered front porch, two-car garage, and both front and backyard outdoor spaces create a welcoming first impression, while the home's generous proportions provide room for a variety of lifestyles. Call us today! Some images may reflect virtual staging, to help showcase the home.
#MDCH2056222

WALDORF

3114 SEDGEWICK DRIVE

4 Beds

3 Baths

3,648 Sq.Ft.

$524,999

MLS#: MDCH2056222

 - property

Send a message

Message successfully sent.

Your message

What is 3 + 4 ?

Reason for contacting?

I agree to receive email communication and understand I can unsubscribe at any time.

I agree to be contacted by Charis Realty Group - Christine Issler, Broker via call, email, and text for real estate services. To opt out, you can reply 'stop' at any time or reply 'help' for assistance. You can also click the unsubscribe link in the emails. Message and data rates may apply. Message frequency may vary. Privacy Policy

Sign Out

Virtual Assistant

Would you like to take the next step with this property? We can help you schedule a showing or virtual tour, or send you more details.

Yes, I would like more information.

Thank You for Your Reply, One of Our Agents will contact you as soon as possible

No, maybe later.

Thank you, you can always contact me via email, phone number or through the contact form.

Realhub AI

Lucy - Your AI-Powered Realtor

Update Your Temporary Password

Personalize your search

Enter your email and we'll notify you immediately when new listings match what you're looking for.

or enter email address

Already have an account ? Login here

Continue your home search

I agree to receive communications and understand I can unsubscribe at any time.

I agree to be contacted by Charis Realty Group - Christine Issler, Broker via call, email, and text for real estate services. To opt out, you can reply 'stop' at any time or reply 'help' for assistance. You can also click the unsubscribe link in the emails. Message and data rates may apply. Message frequency may vary. Privacy Policy

Already have an account ? Login here

We use cookies

We use cookies primarily for analytics to enhance your experience. By accepting, you agree to our use of these cookies. You can manage your preferences or learn more about our cookies policy.
