


Property
Beds
4
Full Baths
2
1/2 Baths
1
Year Built
1958
Sq.Footage
2,068
Welcome to 3897 James Road, your next, and forever, home located in the award winning Lower Moreland SD in Huntingdon Valley! This 4 bedroom 2.5 bath home has been loved and updated with all the right touches. Settle in on the covered front porch on your porch swing or step into a bright foyer and let the beauty of this home welcome you and your guests. Cali Bamboo flooring carries you through the entire first floor including a formal living room, an open concept formal dining room, big enough for a crowd, and into the kitchen, remodeled in 2018 with quartz countertops, a copper farm sink, a gas range, a contrasting center island with seating, an eat in area, and a new window and slider to the patio. Upstairs you will find a primary bedroom with hardwood floors and a ceiling fan, and an en suite remodeled in 2018 with a tiled walk-in shower. The hall bath was updated in 2014. Down a few steps, the family room, also remodeled in 2018 with a new window, offers a stone fireplace and new luxury vinyl tile from 2025. The lower-level custom cigar den has a built-in bar with wine and beverage coolers, luxury vinyl tile, professional ventilation, and a full wall Andersen window slider that opens to the driveway. This is a one-of-a-kind living space! A laundry room with outside access and a powder room round out this level. Comfort is covered with new heating and air conditioning in 2025 and a water heater from 2022 to 2023. Outdoors, you will find a fully fenced yard framed by a 2021 shed with transom windows, a stone patio for summer evenings, and an expanded driveway from 2024. Attic access for storage came in 2025 and a new attic fan in 2026. Call to schedule your private tour today!!
Features & Amenities
Interior
-
Other Interior Features
Eat-in Kitchen, Bar, Ceiling Fan(s), Kitchen Island, Built-in Features, Open Floorplan
-
Total Bedrooms
4
-
Bathrooms
2
-
1/2 Bathrooms
1
-
Above Grade Finished Area
2068.0
-
Basement YN
YES
-
Cooling YN
YES
-
Cooling
Central Air, Ceiling Fan(s), Electric
-
Fireplace YN
YES
-
Heating YN
YES
-
Heating
Natural Gas, Forced Air
-
Pet friendly
N/A
Exterior
-
Garage
No
-
Construction Materials
Brick
-
Parking
Asphalt, Off Street, On Street, Driveway
-
Patio and Porch Features
Patio, Porch
-
Pool
No
-
Waterfront YN
NO
Area & Lot
-
Lot Features
Front Yard, Back Yard
-
Lot Size(acres)
0.45
-
Lot Size(square feet)
19,620
-
Property Type
Residential
-
Property Sub Type
Single Family Residence
-
Architectural Style
Split Level
Price
-
Sales Price
$699,900
-
Tax Amount
$9,800
-
Sq. Footage
2,068
-
Price/SqFt
$338
HOA
-
Association
No
School District
-
Elementary School
PINE ROAD
-
Middle School
MURRAY AVENUE SCHOOL
-
High School
LOWER MORELAND
Property Features
-
New Construction
NO
-
Foundation Details
Concrete Perimeter
-
Senior Community YN
NO
-
Sewer
Public Sewer
-
Water Source
Public
Schedule a Showing
Showing scheduled successfully.
Mortgage calculator
Estimate your monthly mortgage payment, including the principal and interest, property taxes, and HOA. Adjust the values to generate a more accurate rate.
Your payment
Principal and Interest:
$
Property taxes:
$
HOA fees:
$
Total loan payment:
$
Total interest amount:
$
Location
County
MONTGOMERY
Elementary School
PINE ROAD
Middle School
MURRAY AVENUE SCHOOL
High School
LOWER MORELAND
Listing Courtesy of Alex Shnayder Esq, Re/Max One Realty
RealHub Information is provided exclusively for consumers' personal, non-commercial use, and it may not be used for any purpose other than to identify prospective properties consumers may be interested in purchasing. All information deemed reliable but not guaranteed and should be independently verified. All properties are subject to prior sale, change or withdrawal. RealHub website owner shall not be responsible for any typographical errors, misinformation, misprints and shall be held totally harmless.

Salesperson, Realtor
Nikki Ott
Call Nikki today to schedule a private showing.

* Listings on this website come from the FMLS IDX Compilation and may be held by brokerage firms other than the owner of this website. The listing brokerage is identified in any listing details. Information is deemed reliable but is not guaranteed. If you believe any FMLS listing contains material that infringes your copyrighted work please click here to review our DMCA policy and learn how to submit a takedown request.© 2024 FMLS.
Related Properties
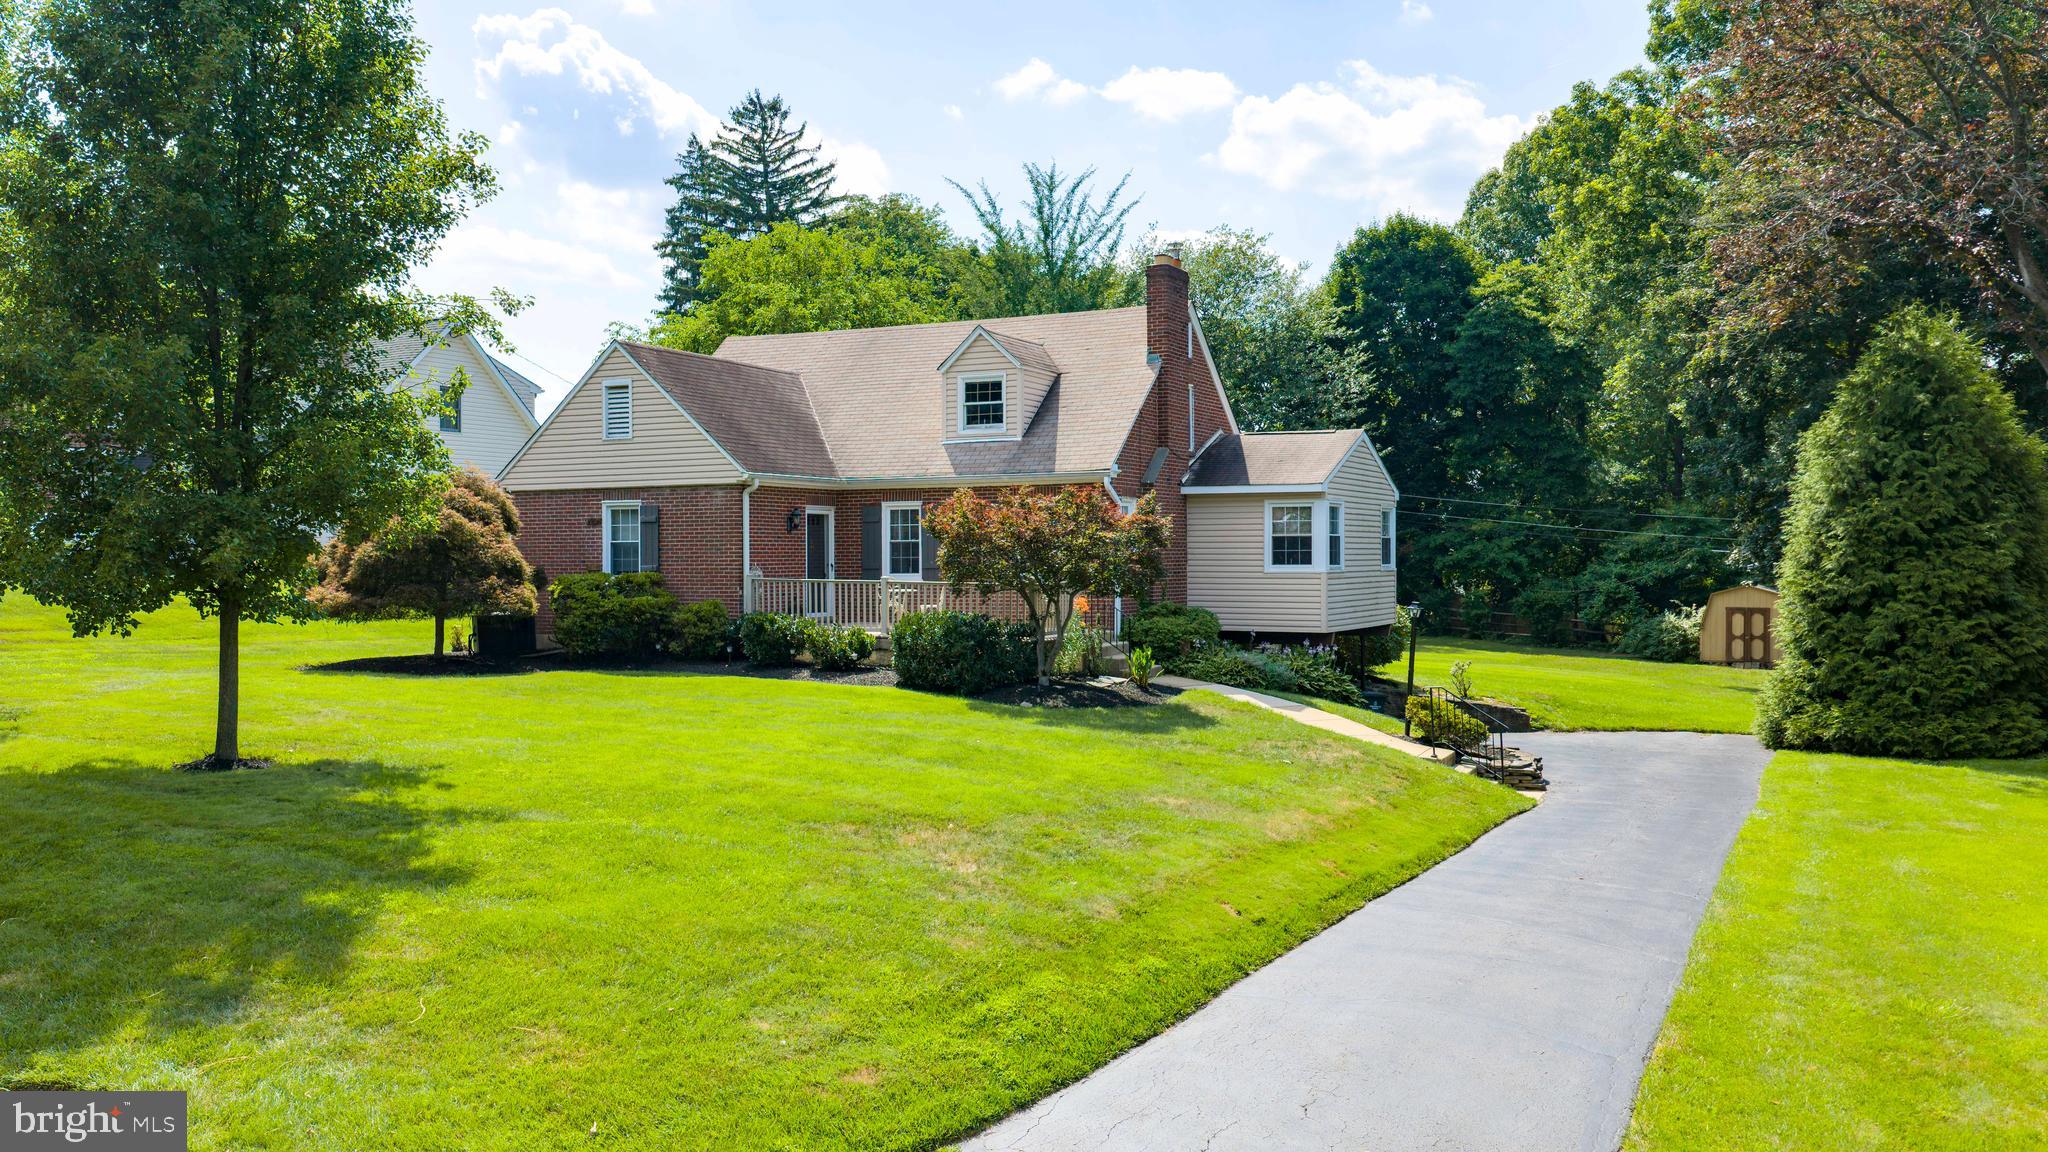
HUNTINGDON VALLEY
2332 BOYD ROAD
4 Beds
2 Baths
2,748 Sq.Ft.
$639,900
MLS#: PAMC2183274

HUNTINGDON VALLEY
3549 MEADOWLARK DRIVE
4 Beds
3 Baths
3,204 Sq.Ft.
$825,000
MLS#: PAMC2195578

HUNTINGDON VALLEY
1983 MELMAR ROAD
4 Beds
2 Baths
4,615 Sq.Ft.
$799,900
MLS#: PAMC2194772

HUNTINGDON VALLEY
3636 PINE ROAD
5 Beds
2 Baths
2,796 Sq.Ft.
$749,000
MLS#: PAMC2169062

HUNTINGDON VALLEY
30 HIGH POINT E
3 Beds
2 Baths
2,993 Sq.Ft.
$698,700
MLS#: PAMC2194652

HUNTINGDON VALLEY
2145 EDGE HILL ROAD
3 Beds
2 Baths
3,177 Sq.Ft.
$700,000
MLS#: PAMC2195628

HUNTINGDON VALLEY
587 MORELAND ROAD
5 Beds
2 Baths
3,088 Sq.Ft.
$799,000
MLS#: PAMC2194906

HUNTINGDON VALLEY
2315 WILLOW BROOK DRIVE
3 Beds
2 Baths
2,736 Sq.Ft.
$650,000
MLS#: PAMC2191460
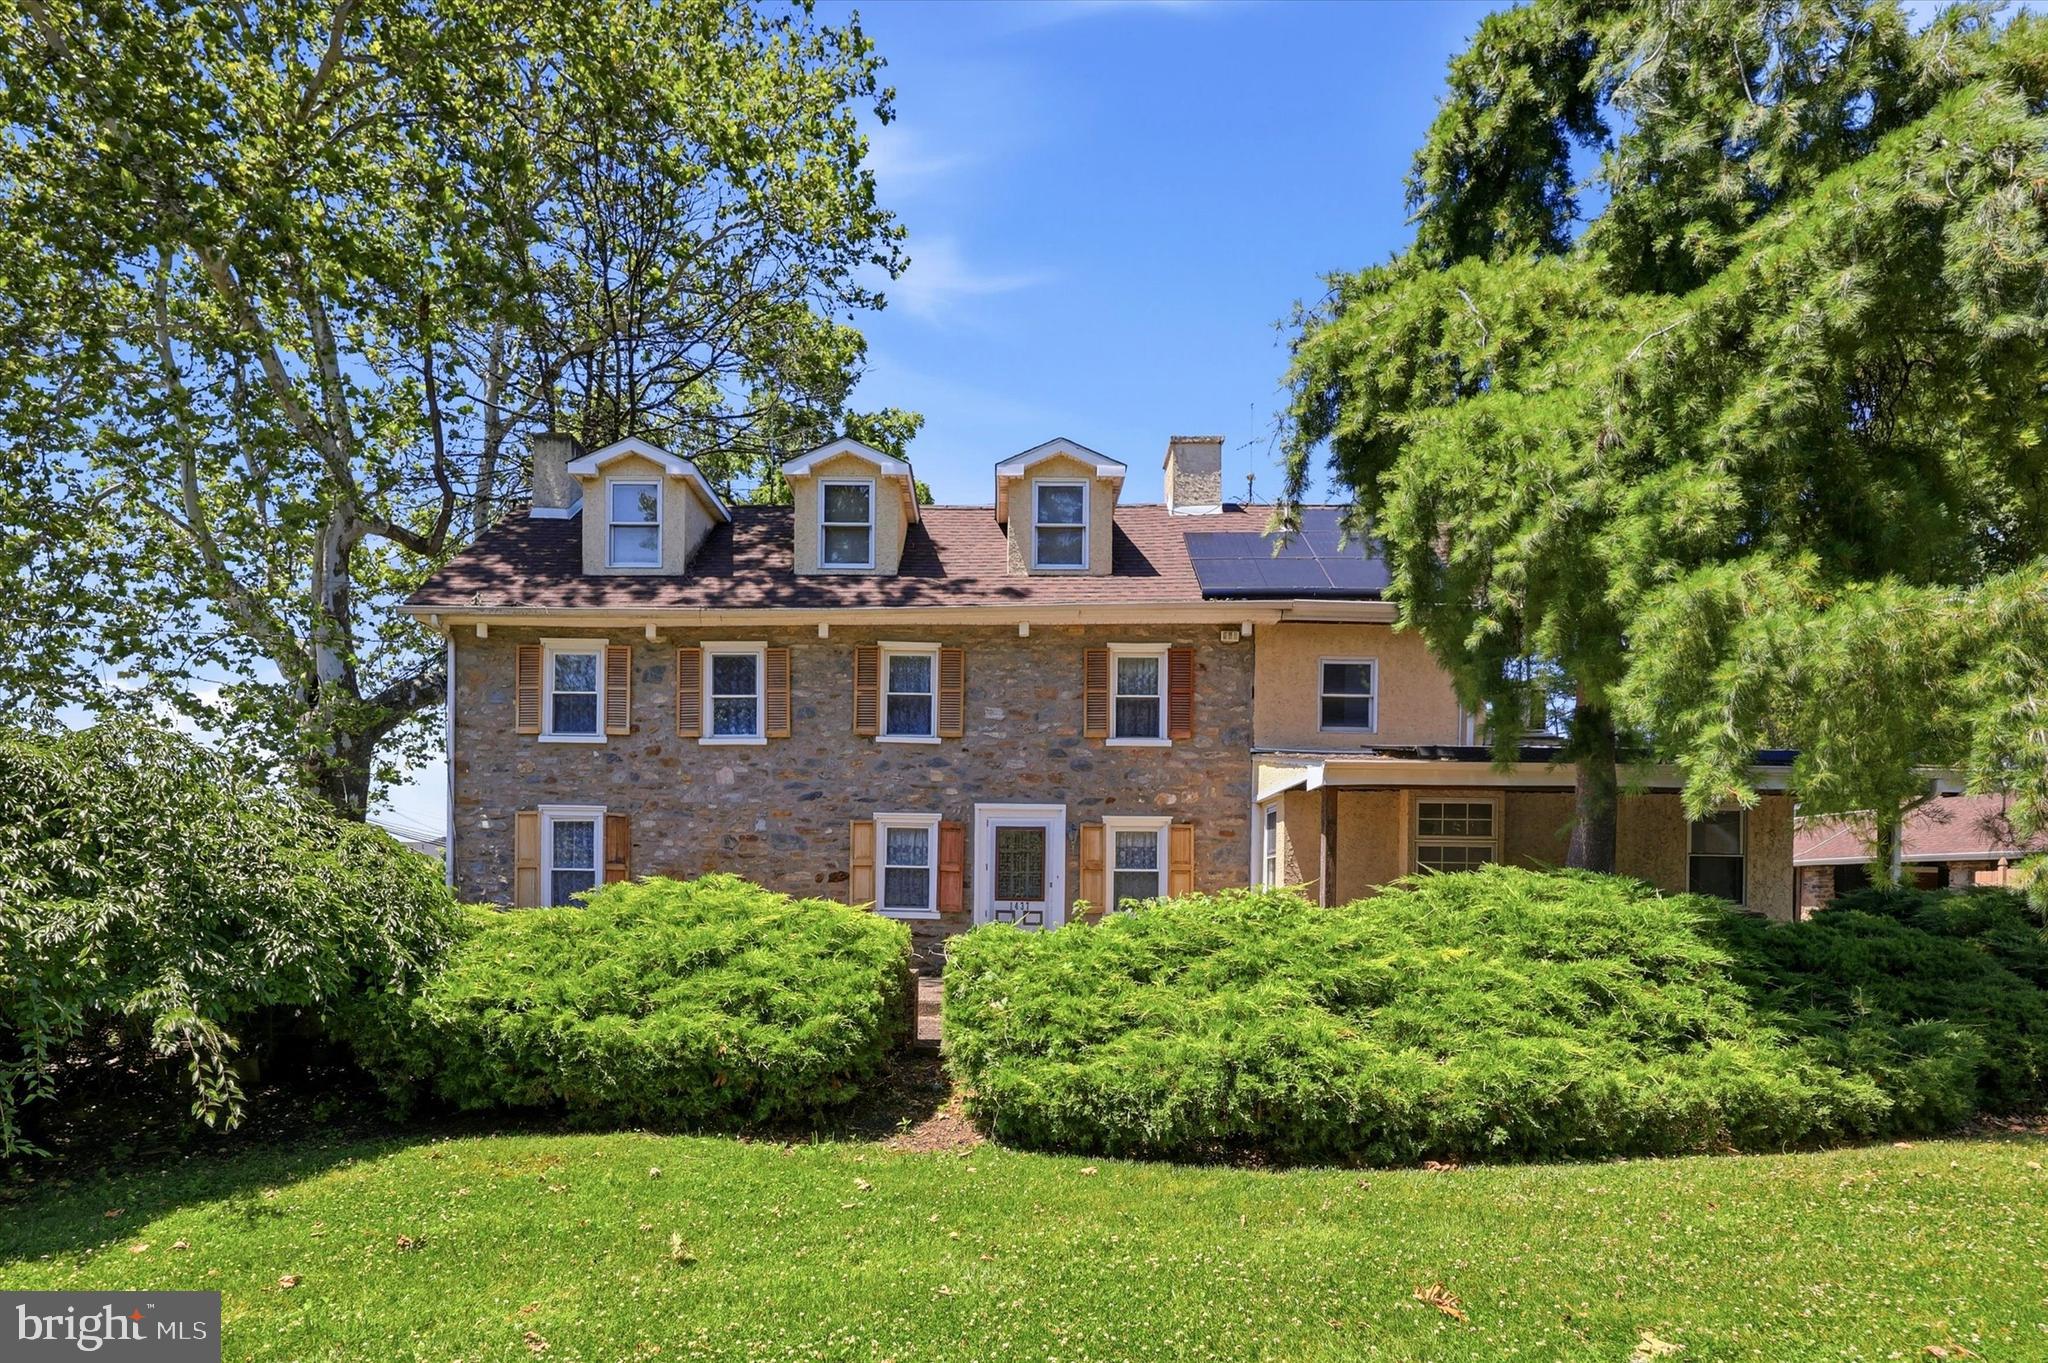
HUNTINGDON VALLEY
1437 BYBERRY ROAD
5 Beds
2 Baths
2,532 Sq.Ft.
$585,000
MLS#: PAMC2184746
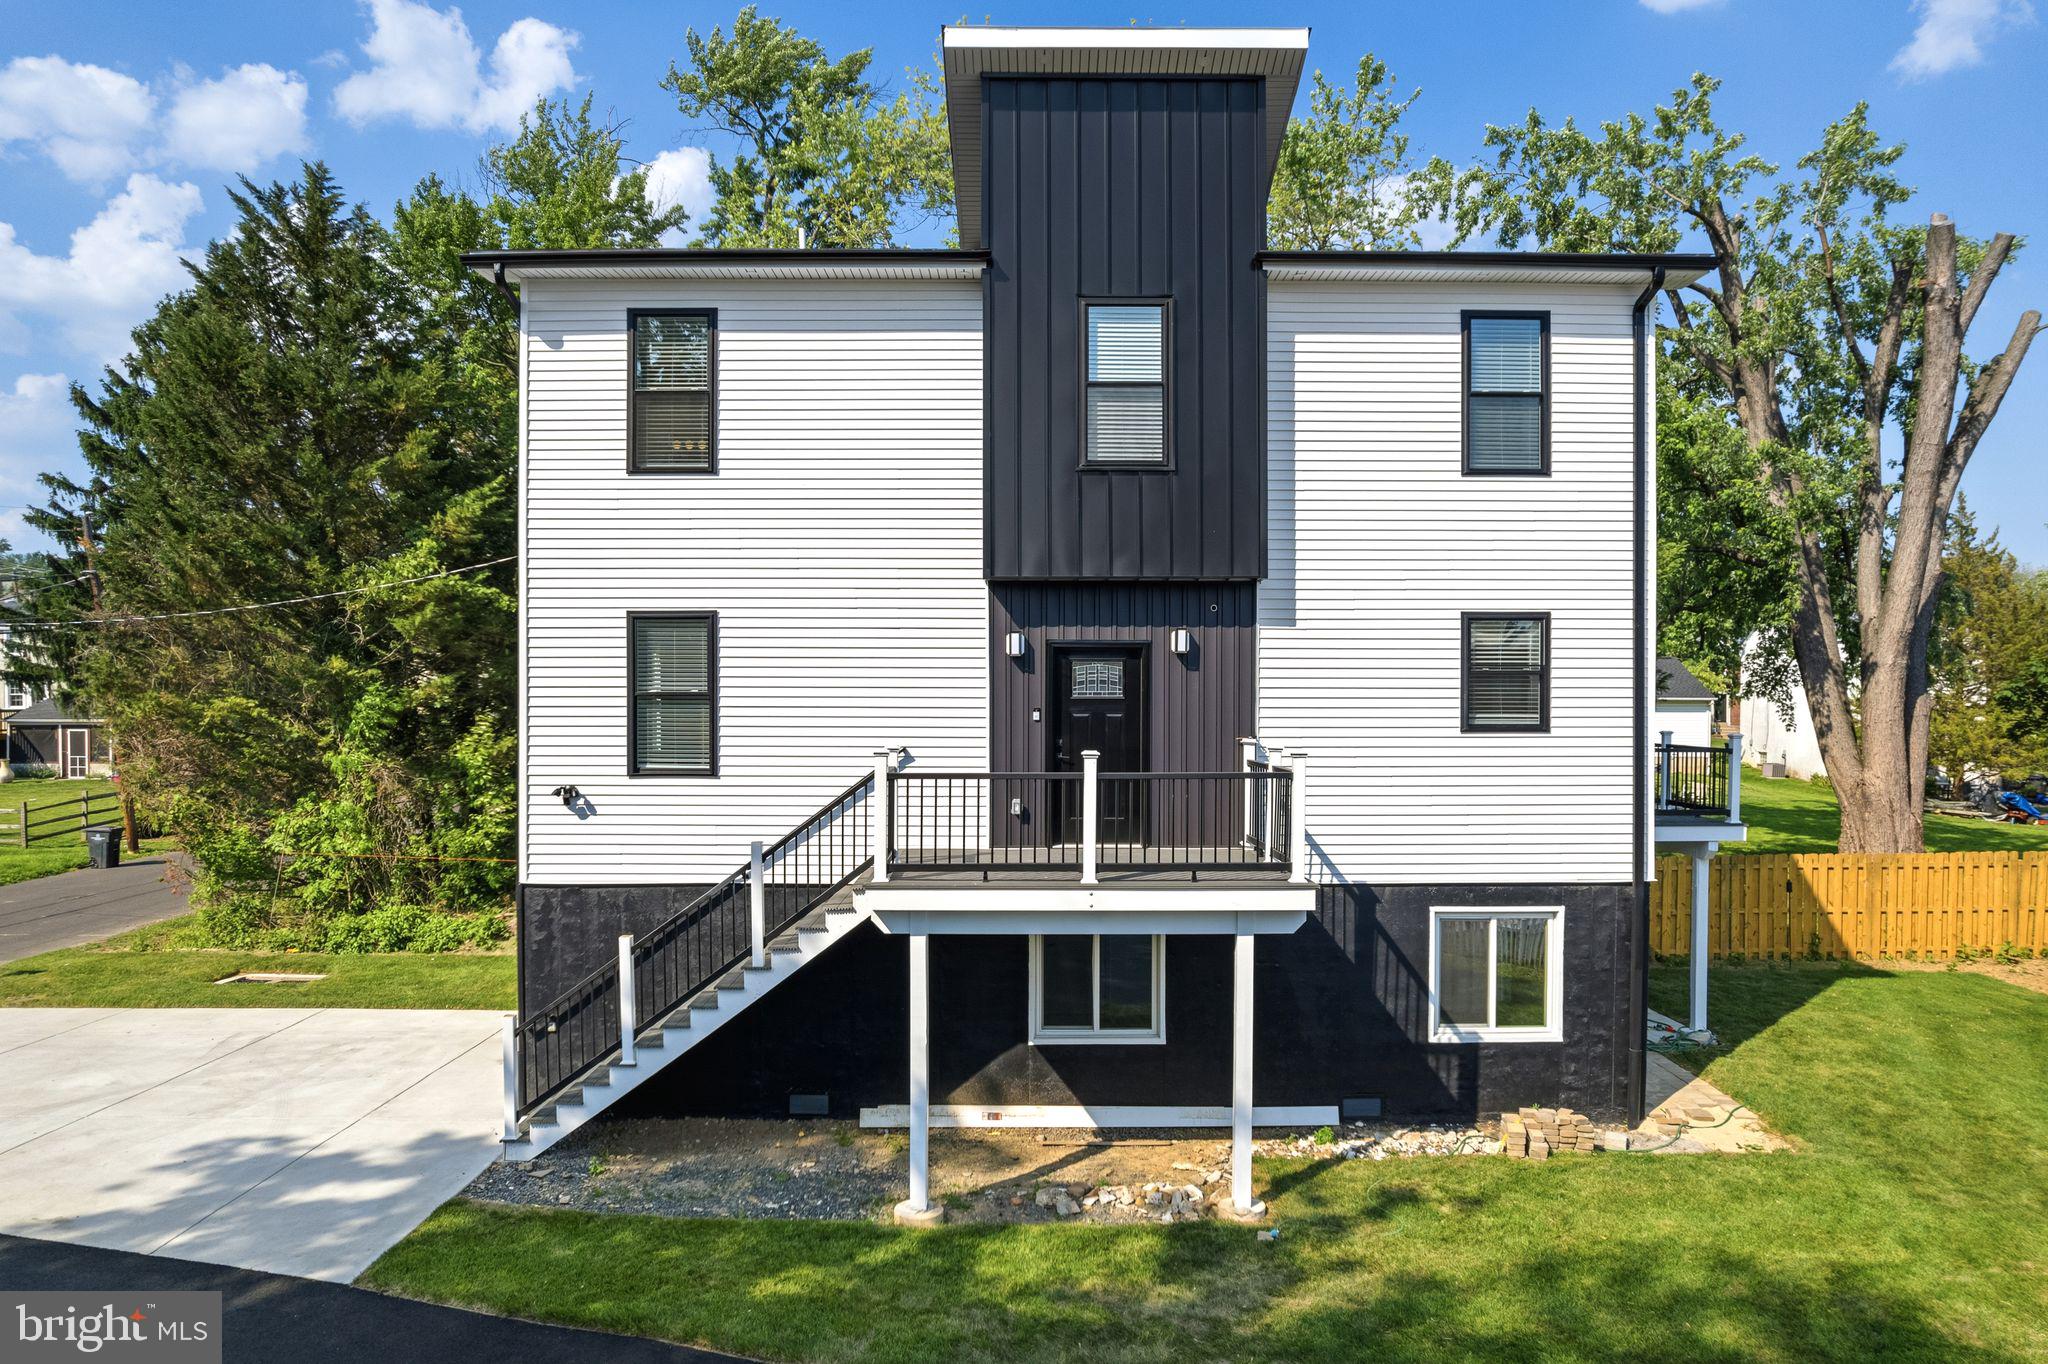
HUNTINGDON VALLEY
2370 RANDOLPH STREET
3 Beds
2 Baths
2,200 Sq.Ft.
$649,000
MLS#: PAMC2180784
.png)