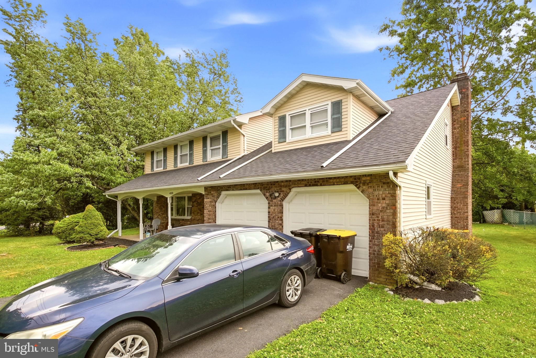
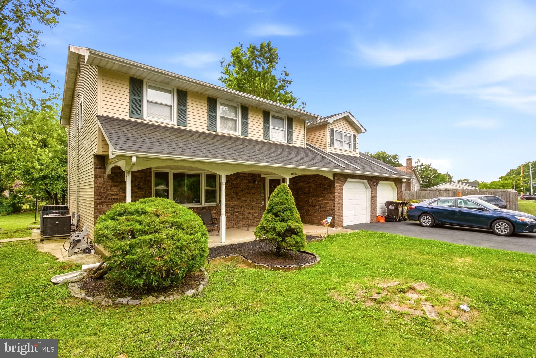
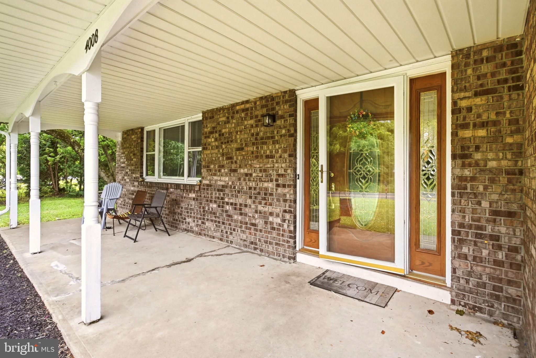
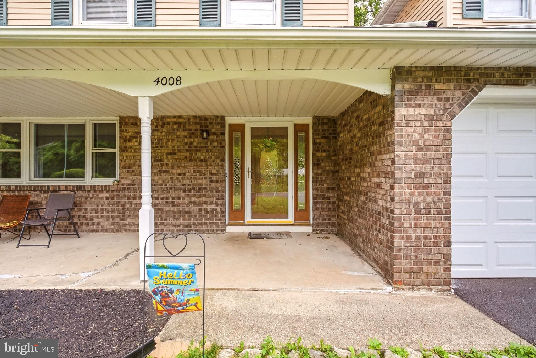
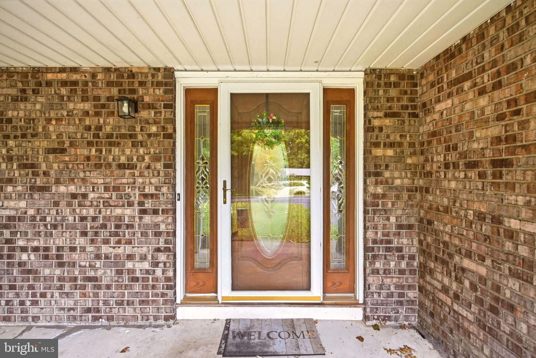
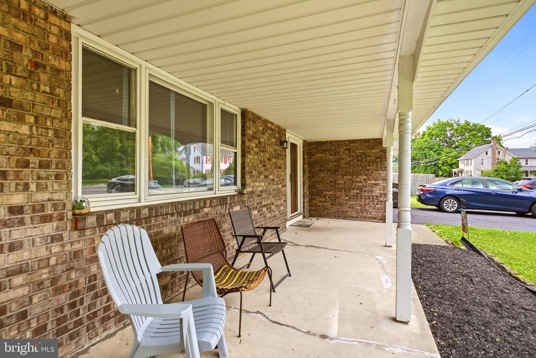
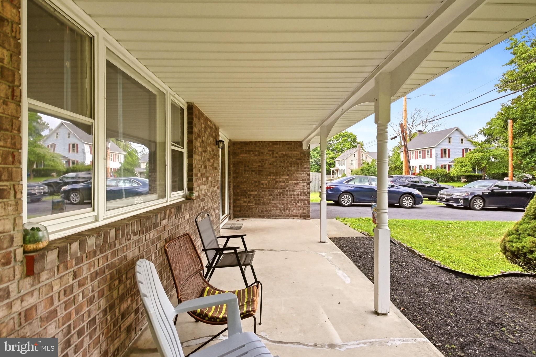
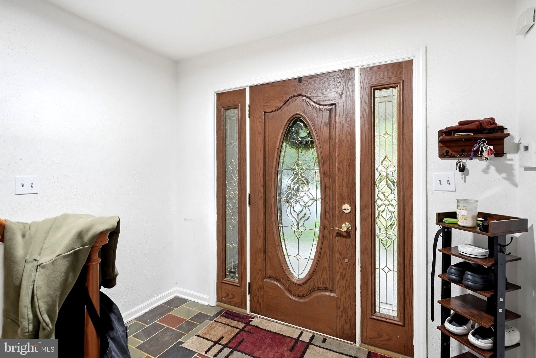
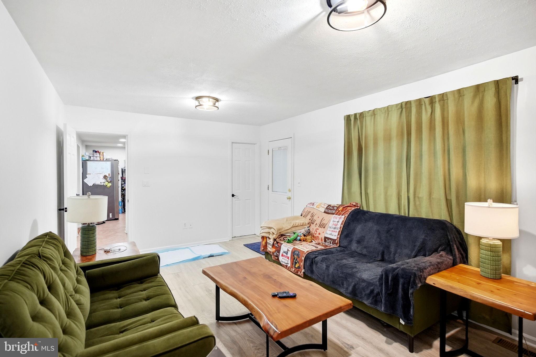
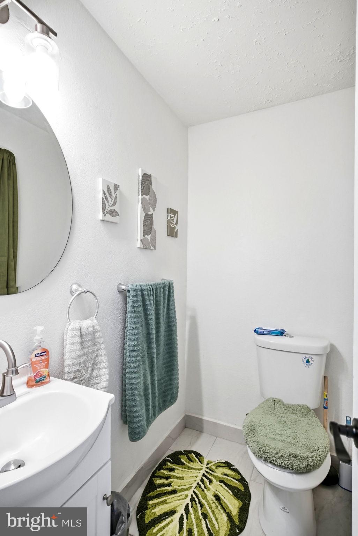
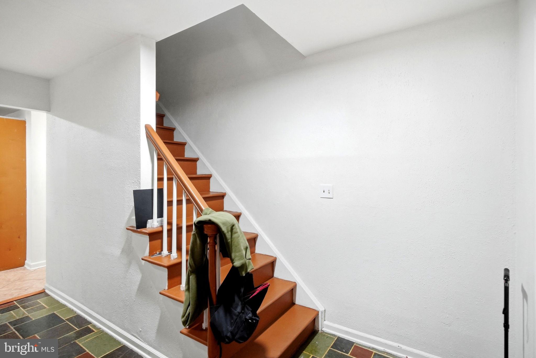
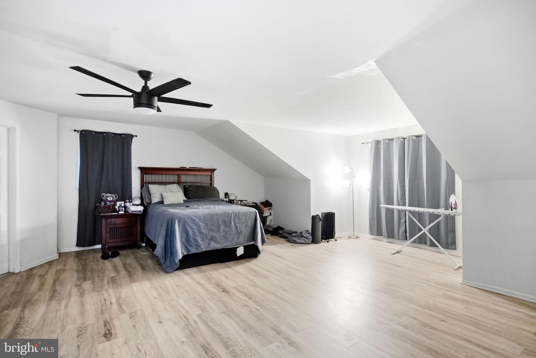
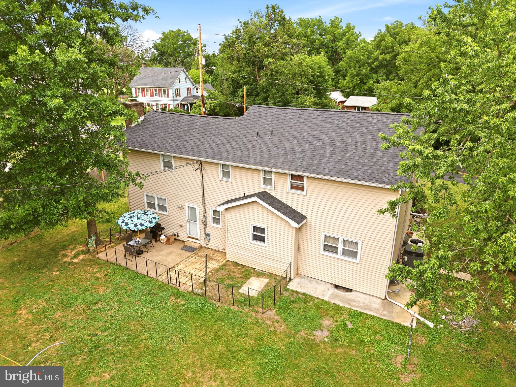
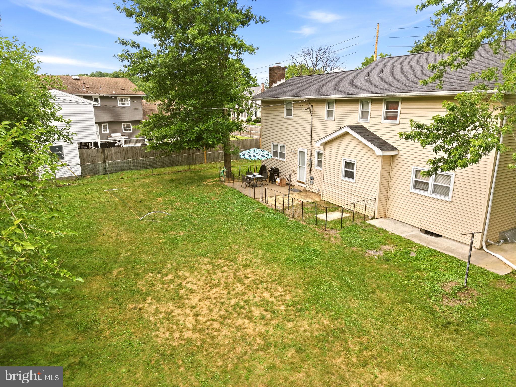
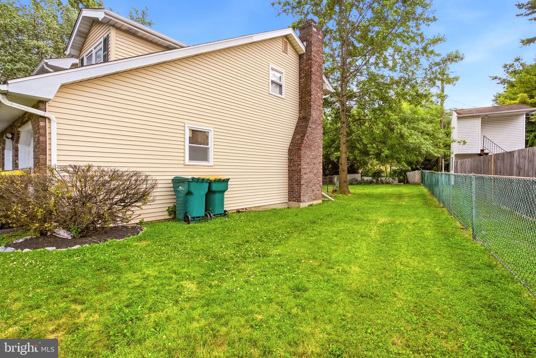
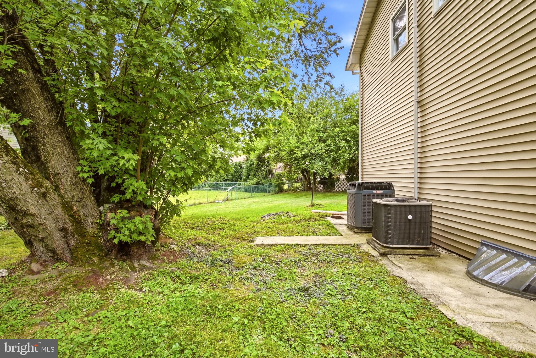
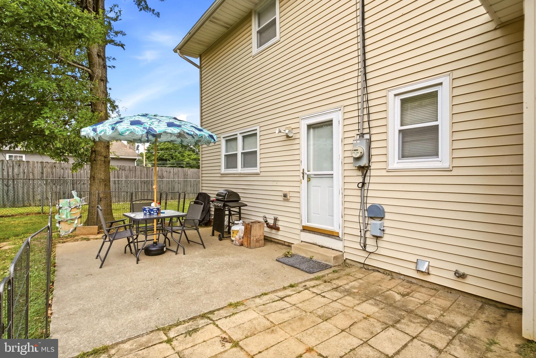
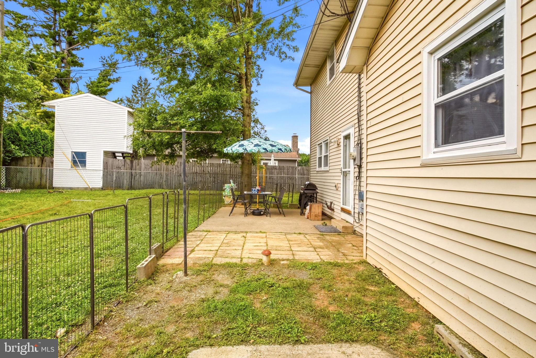
Features & Amenities

Interior

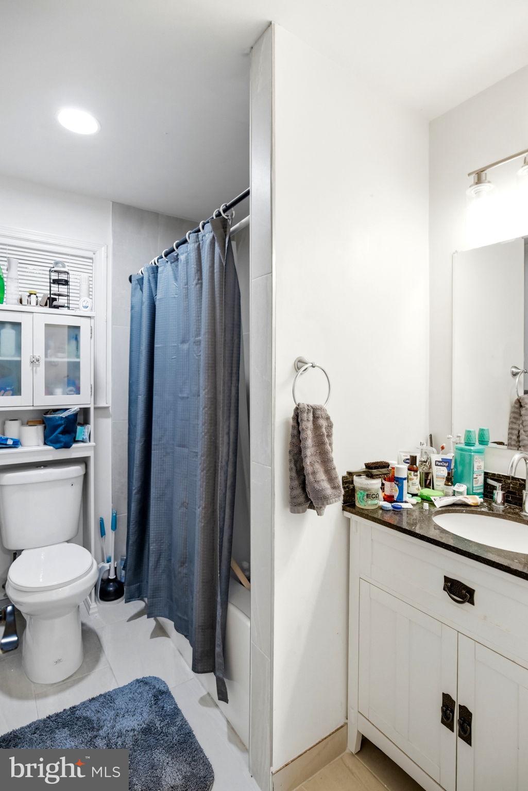
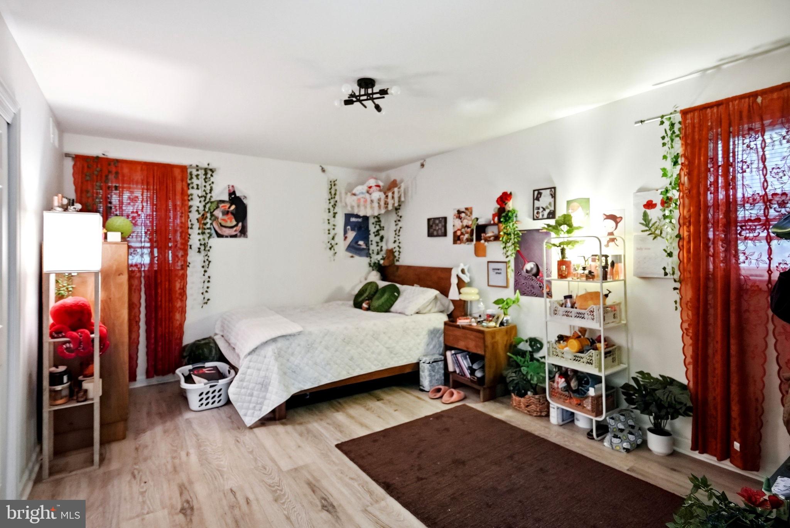
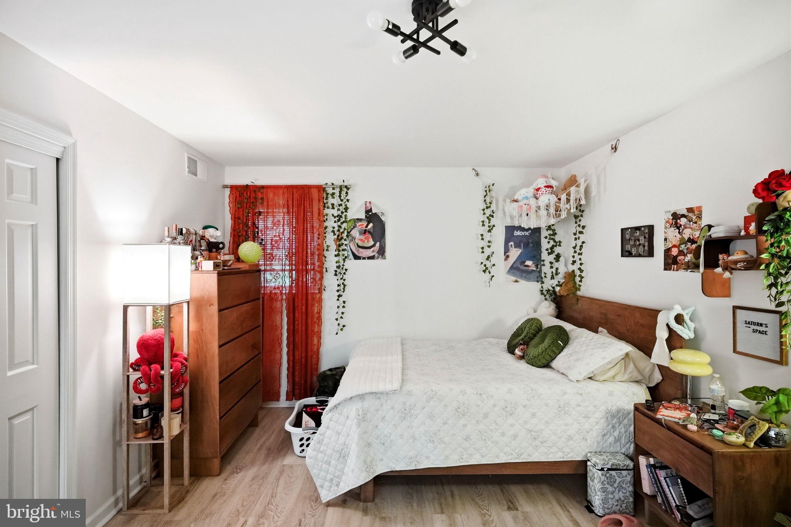
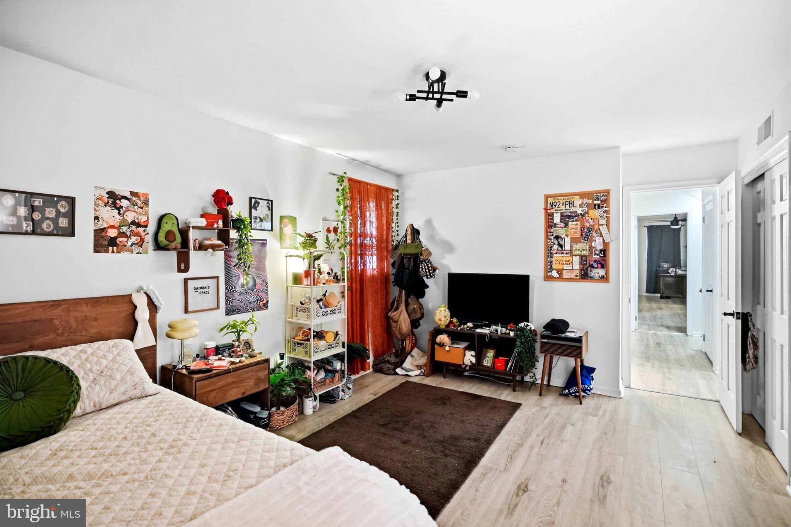
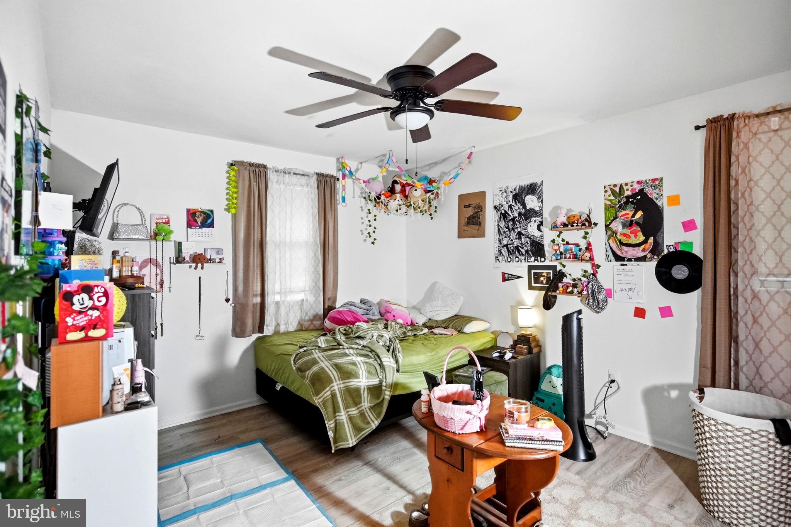
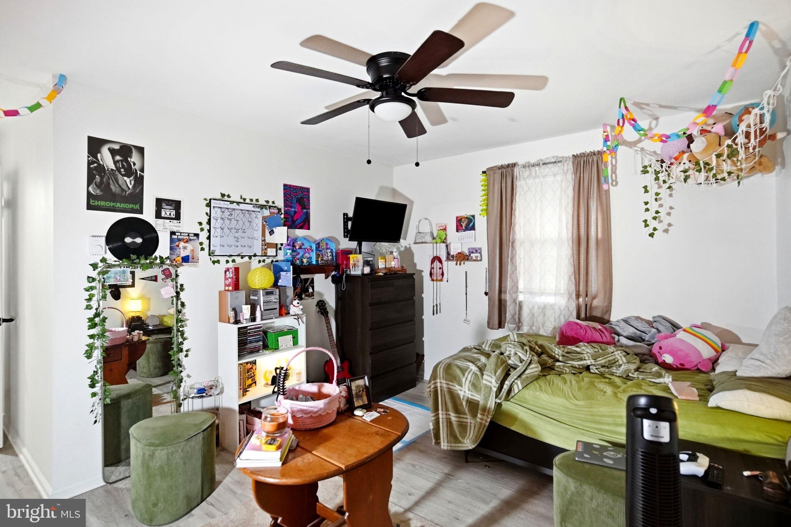
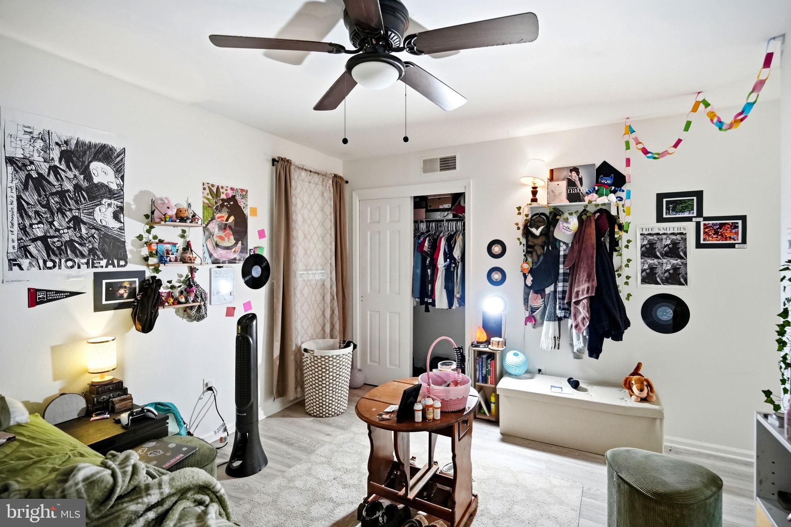
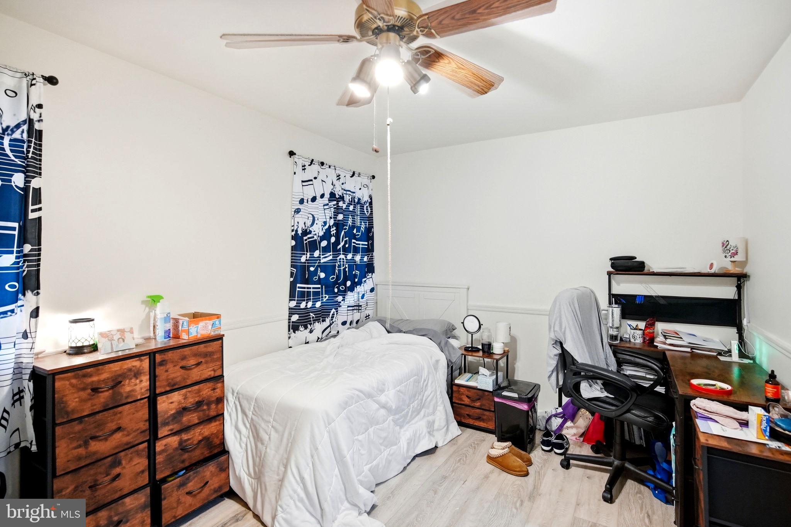
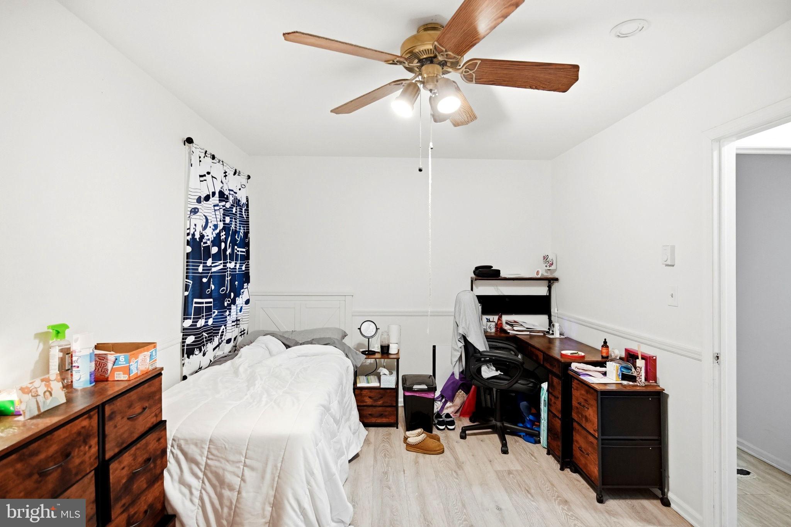
  • Total Bedrooms

    4

  • Bathrooms

    2

  • 1/2 Bathrooms

    1

  • Above Grade Finished Area

    2423.0

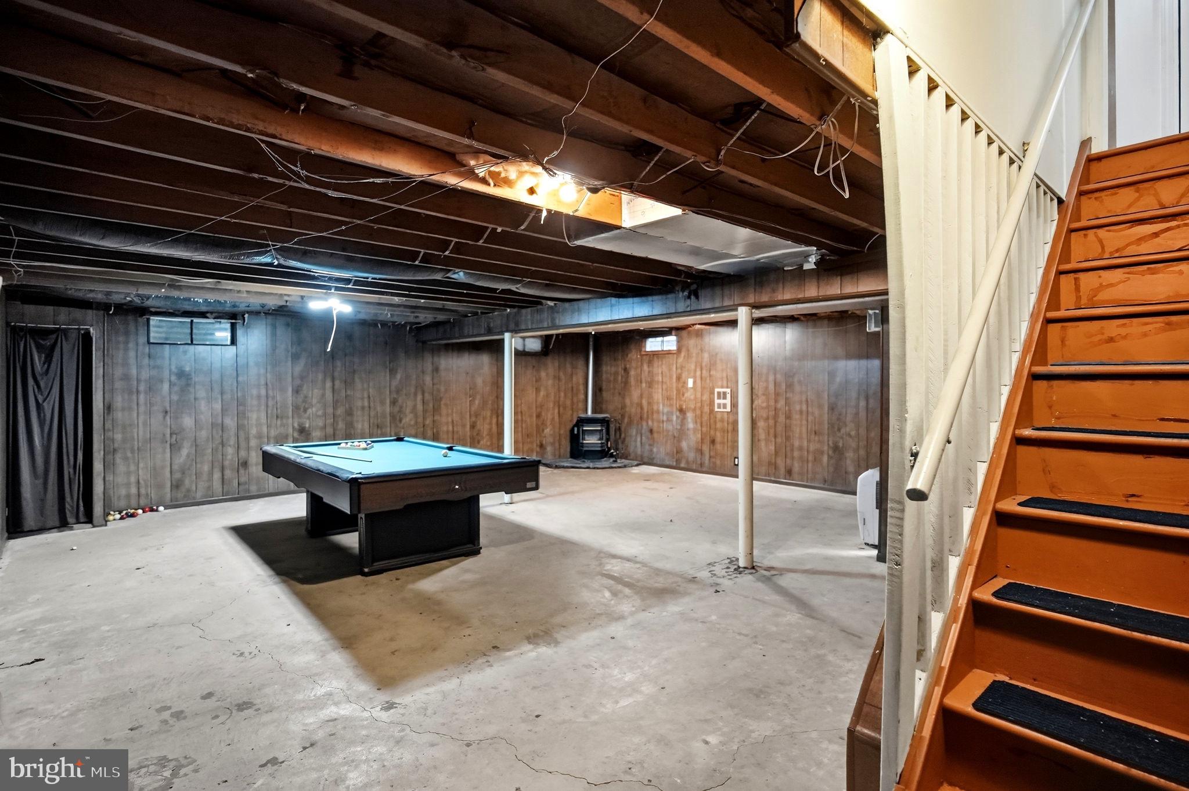
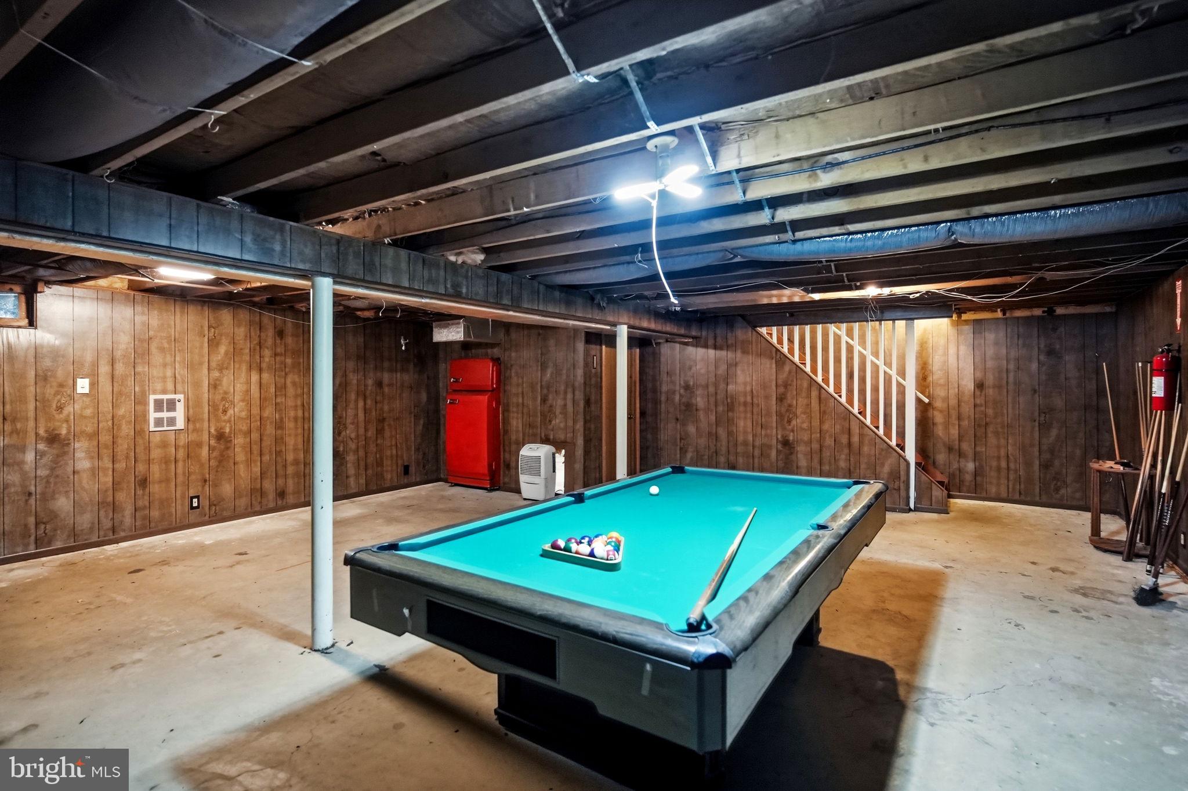
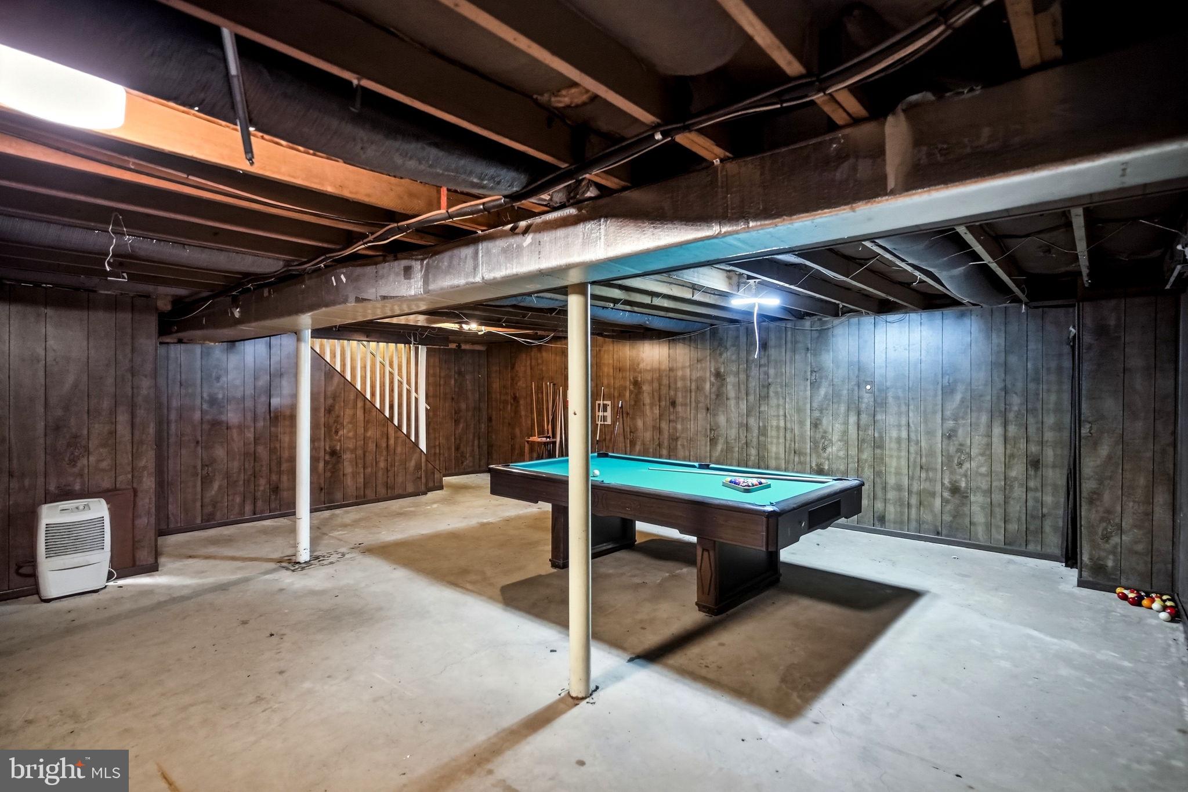
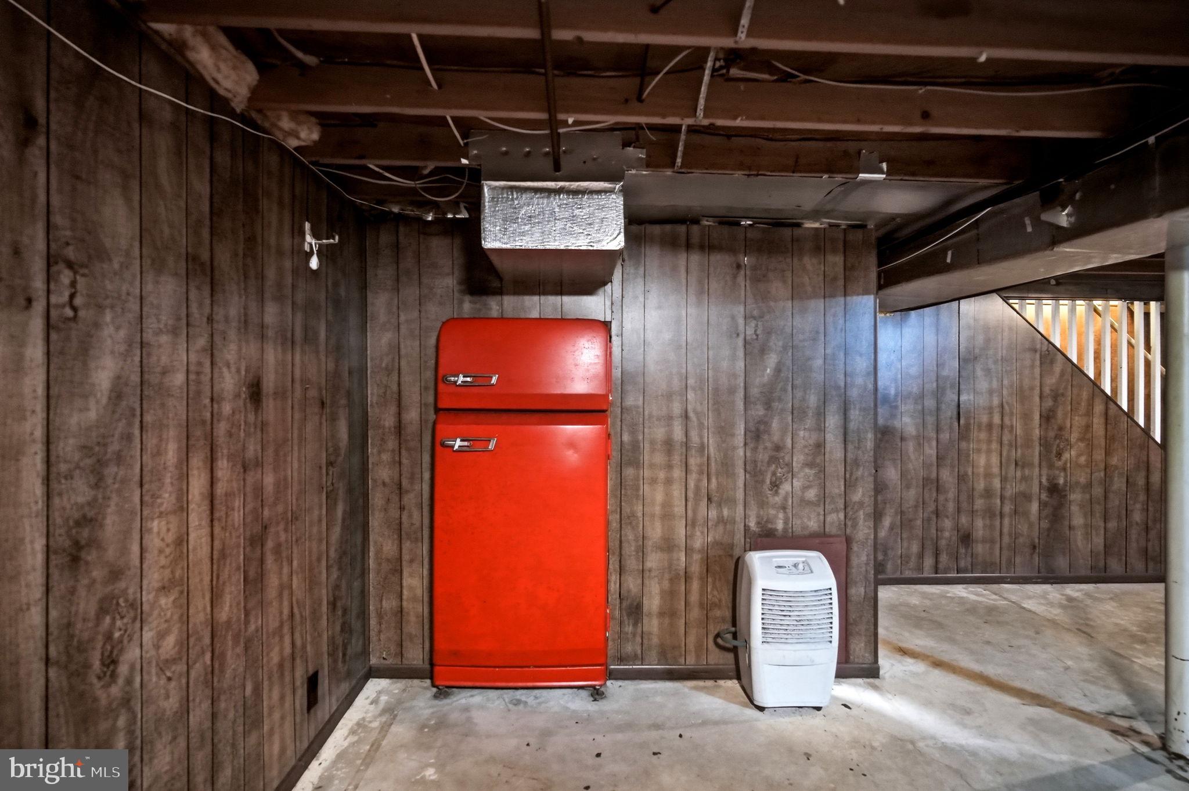
  • Basement YN

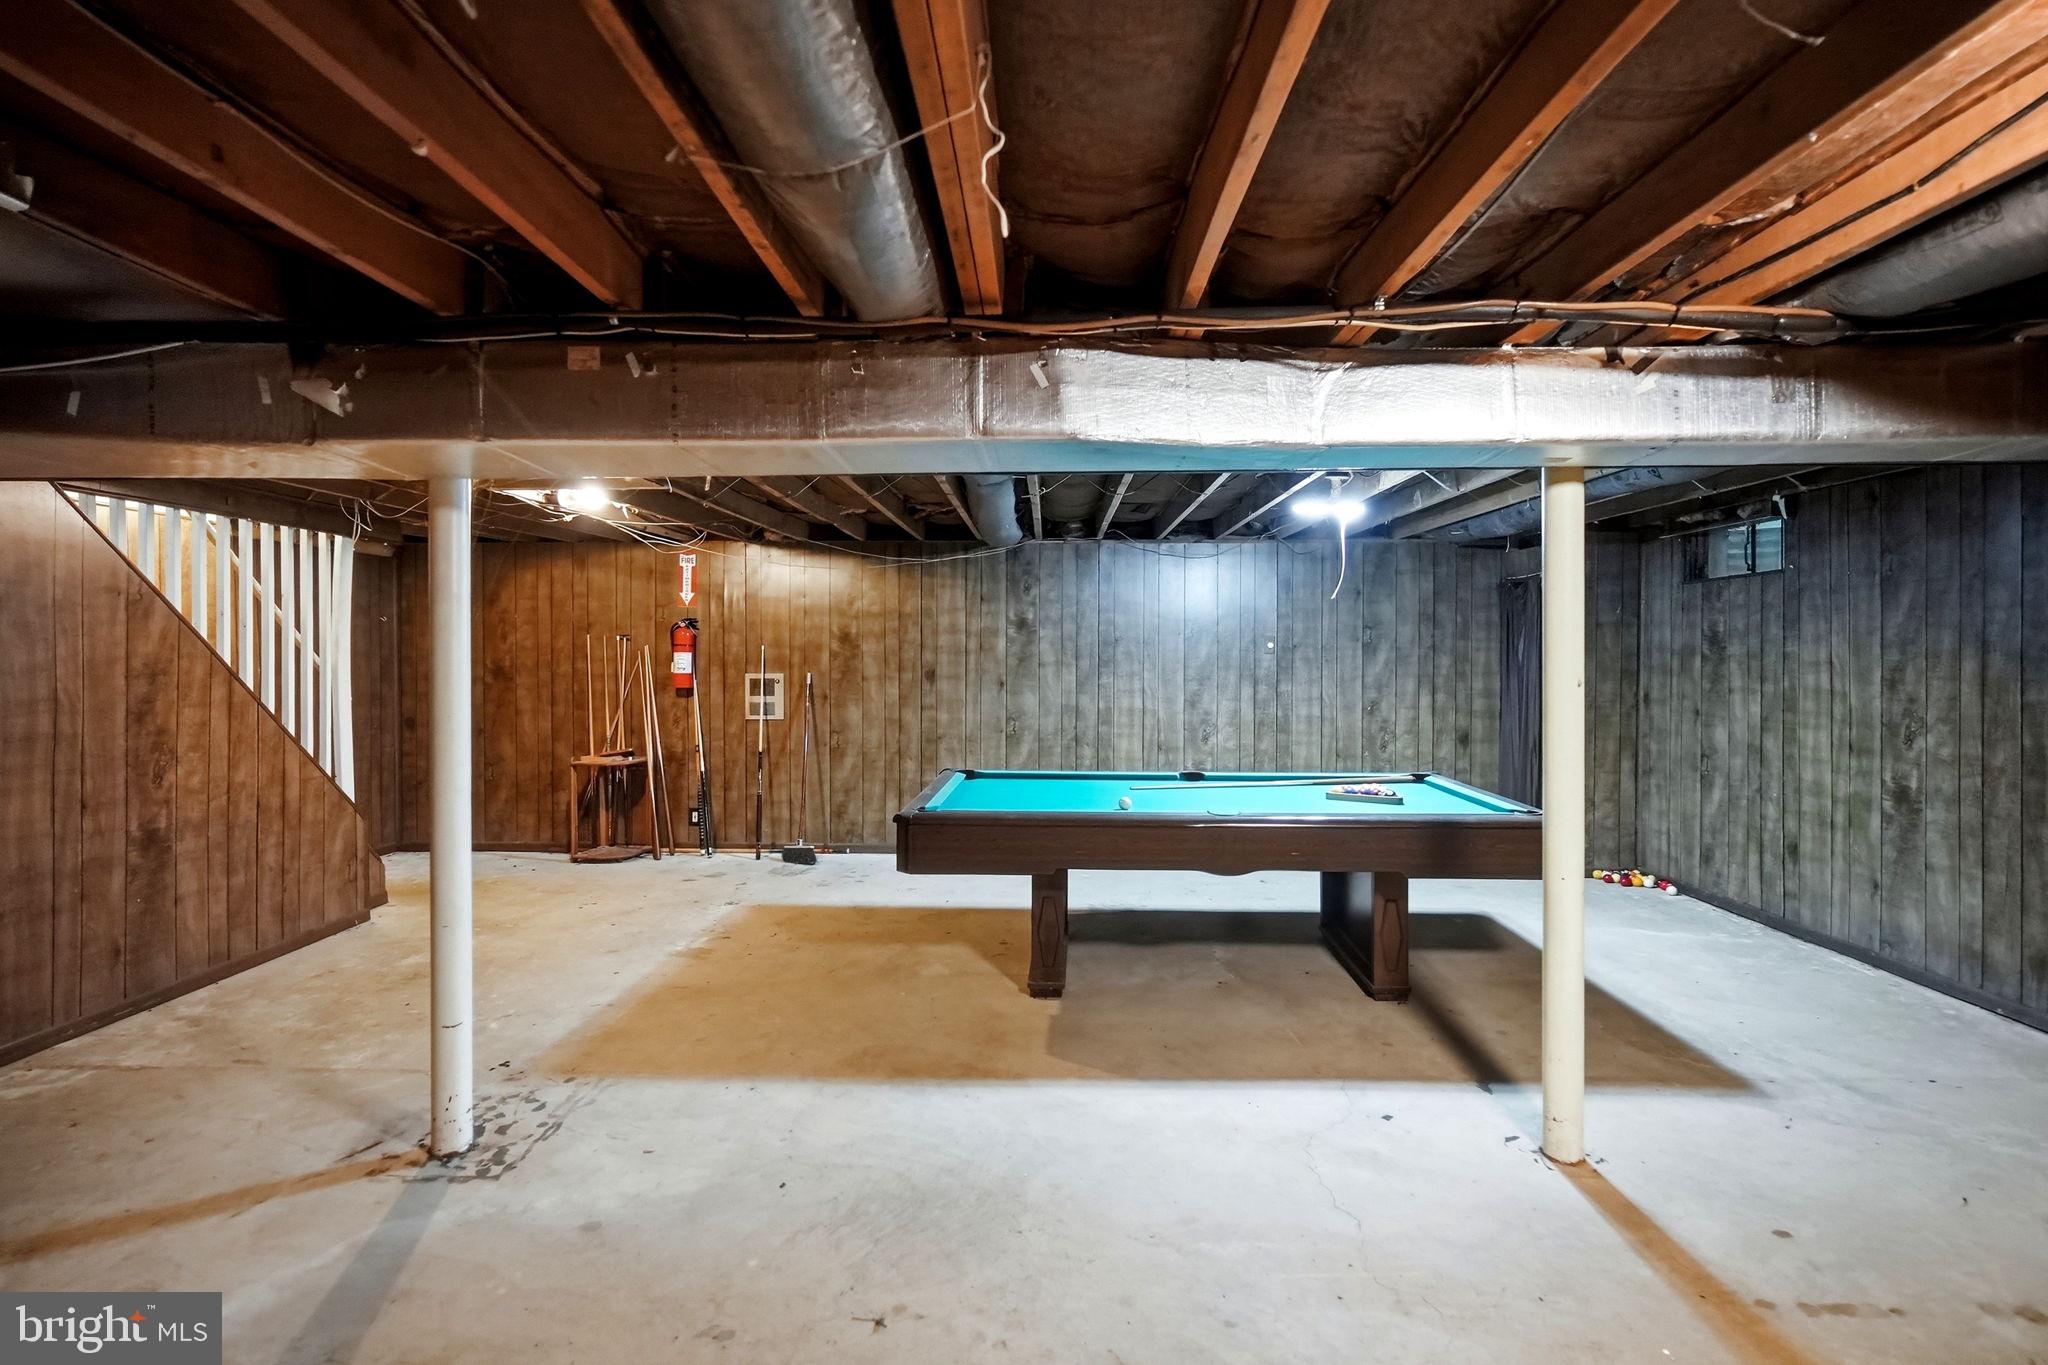
    YES

  • Cooling YN

    YES

  • Cooling

    Central Air

  • Fireplace YN

    NO

  • Heating YN

    YES

  • Heating

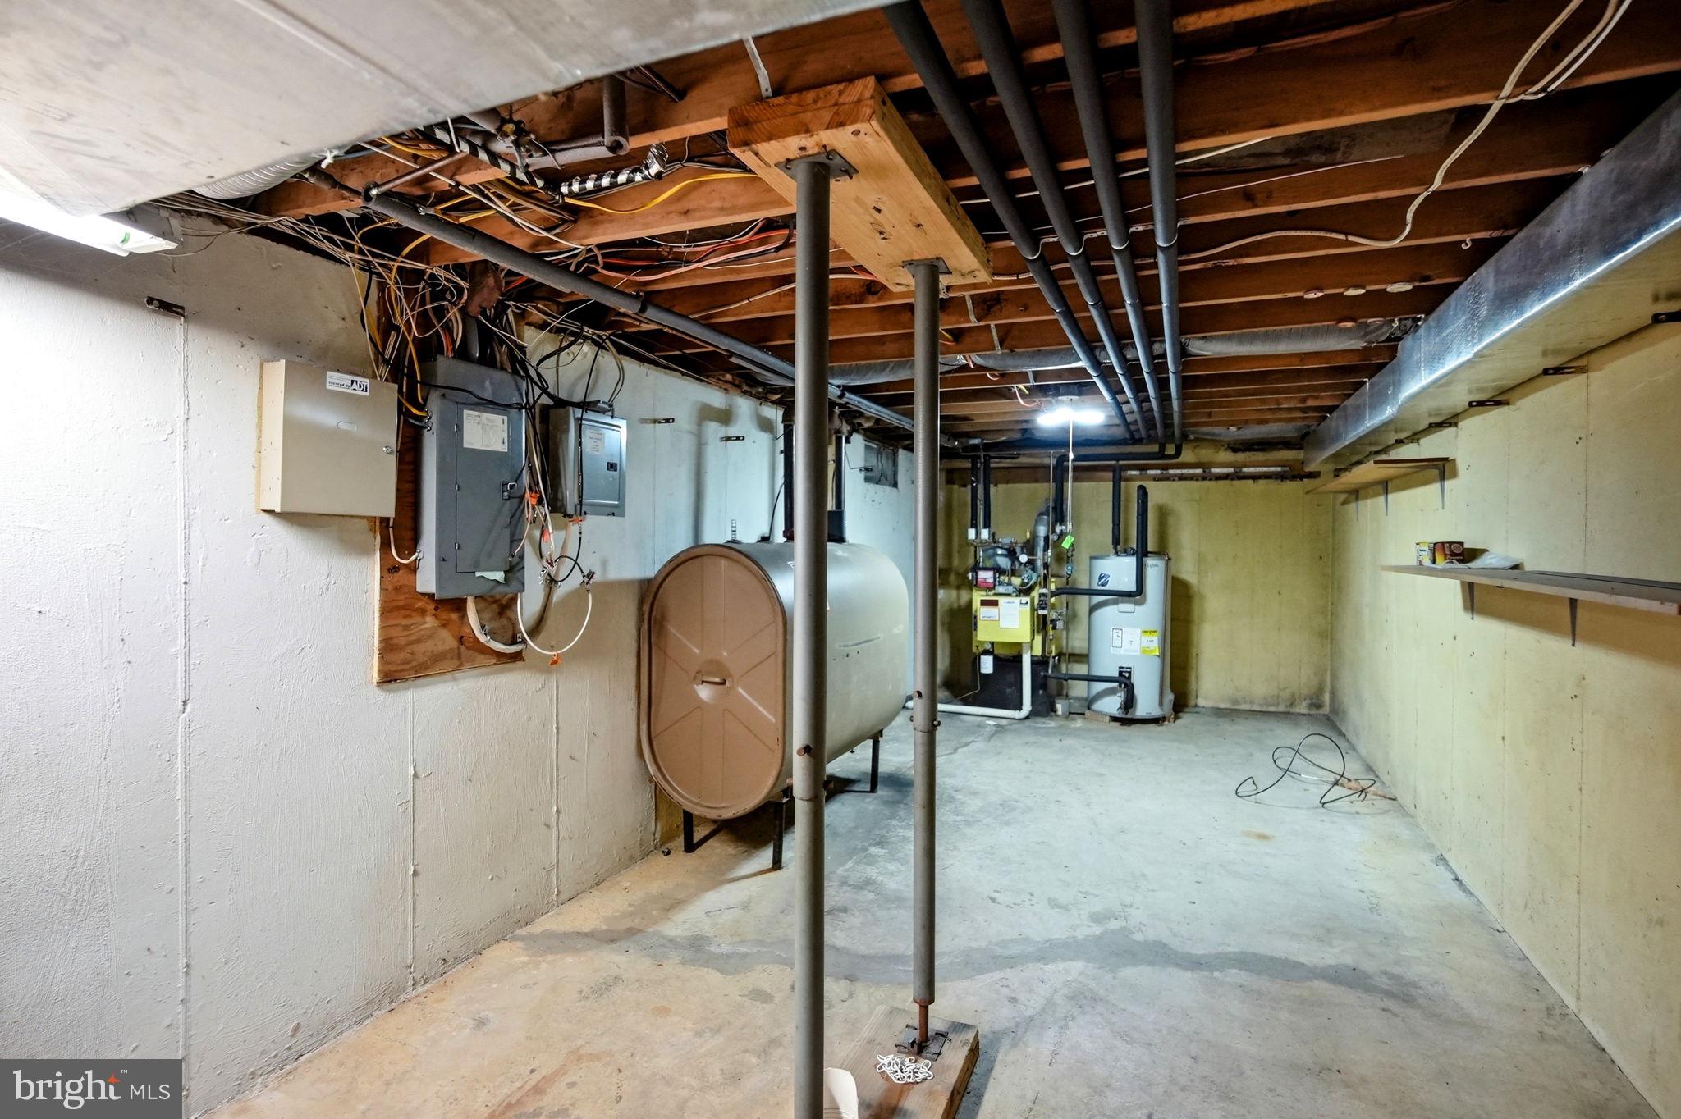
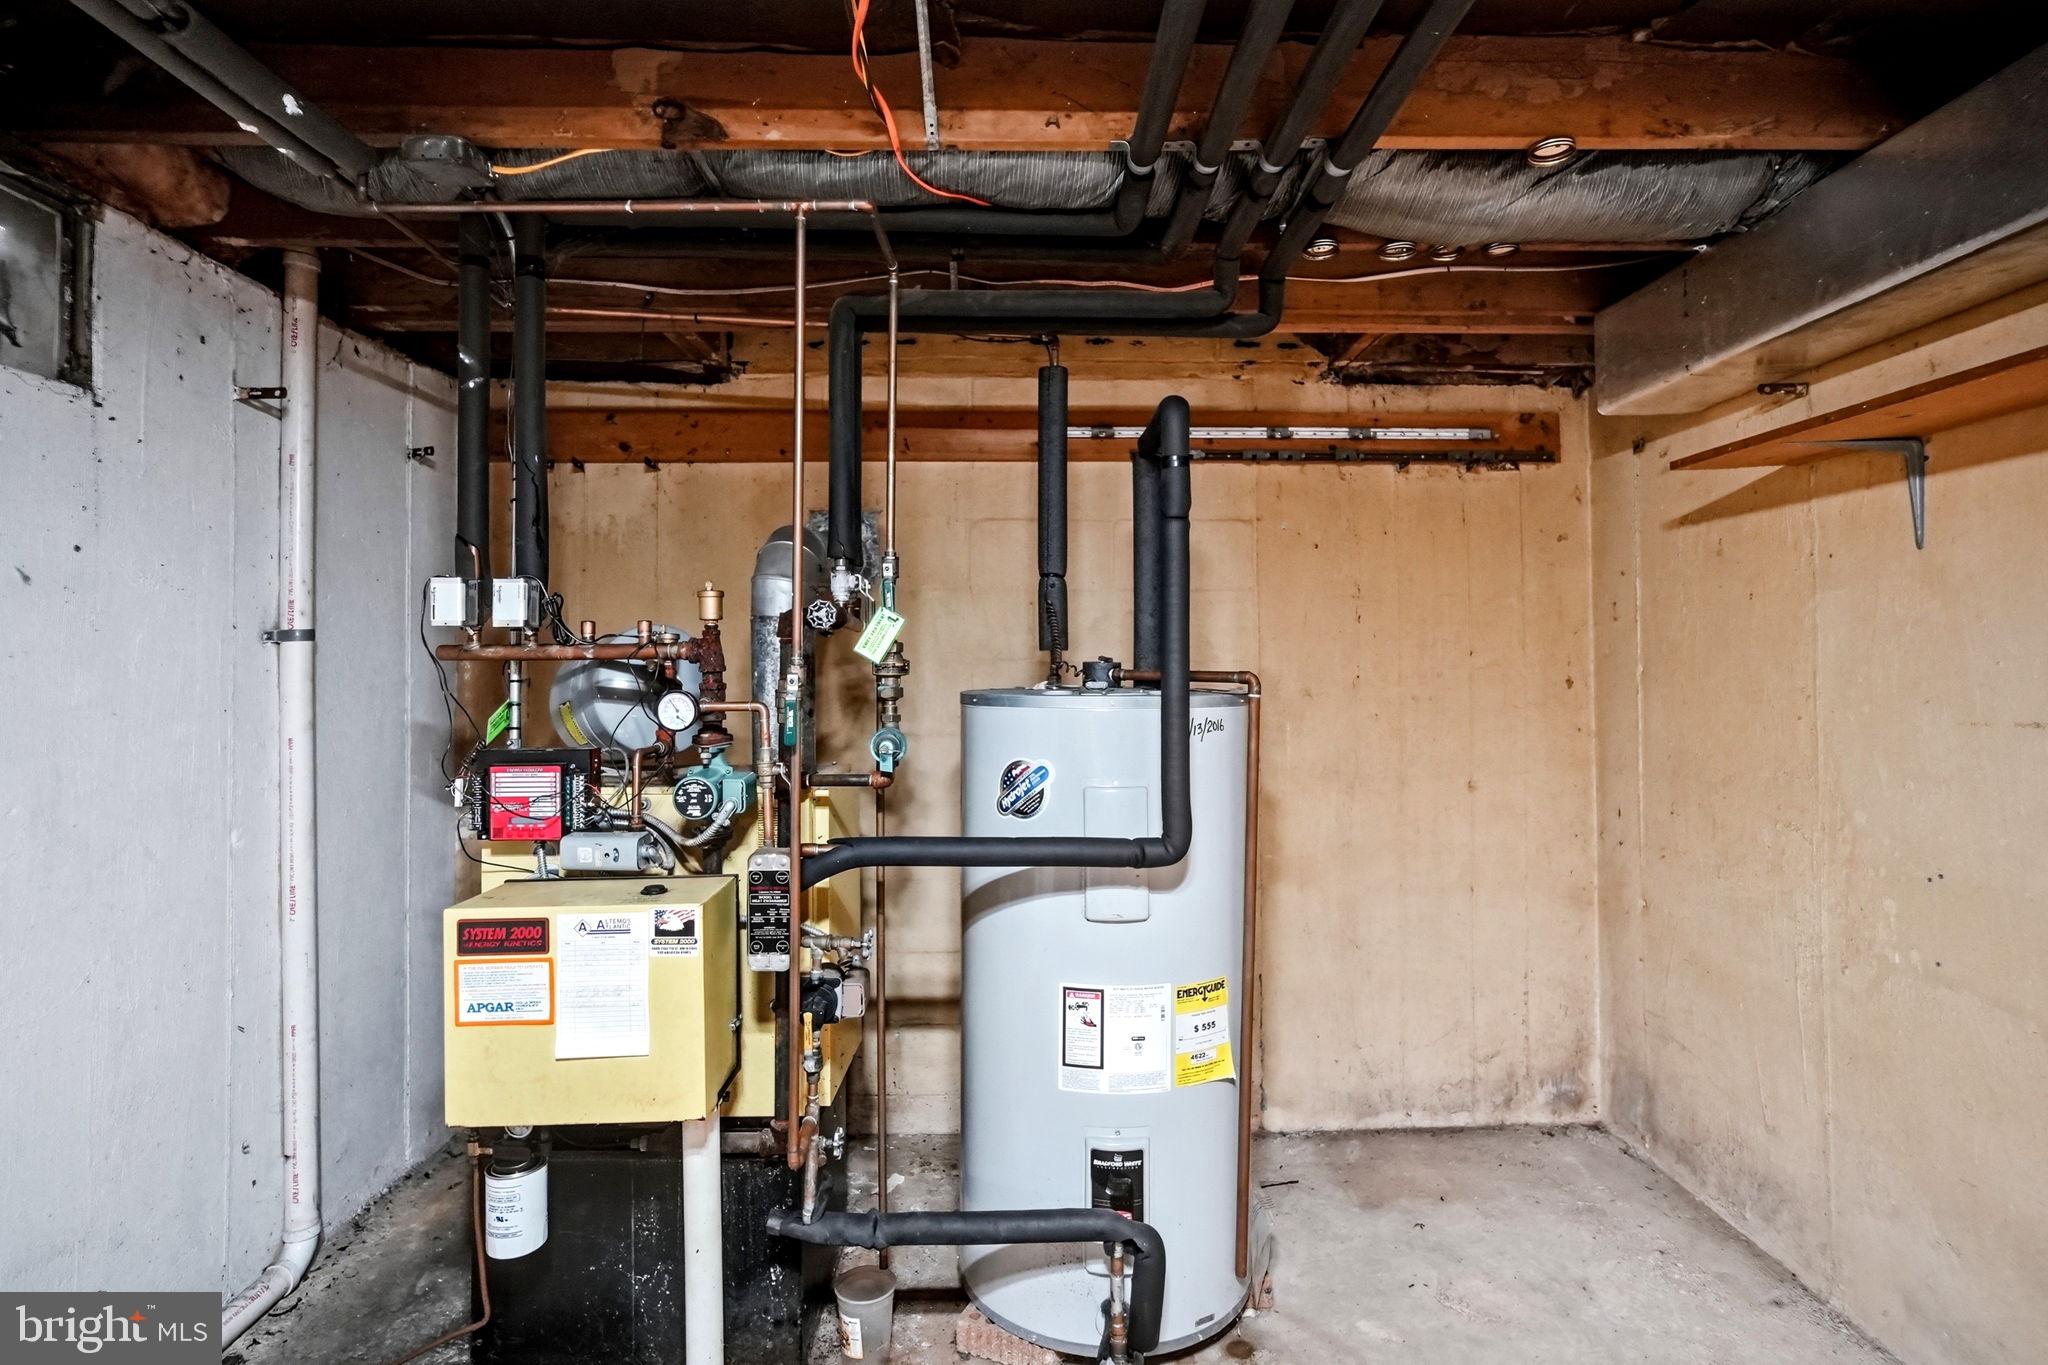
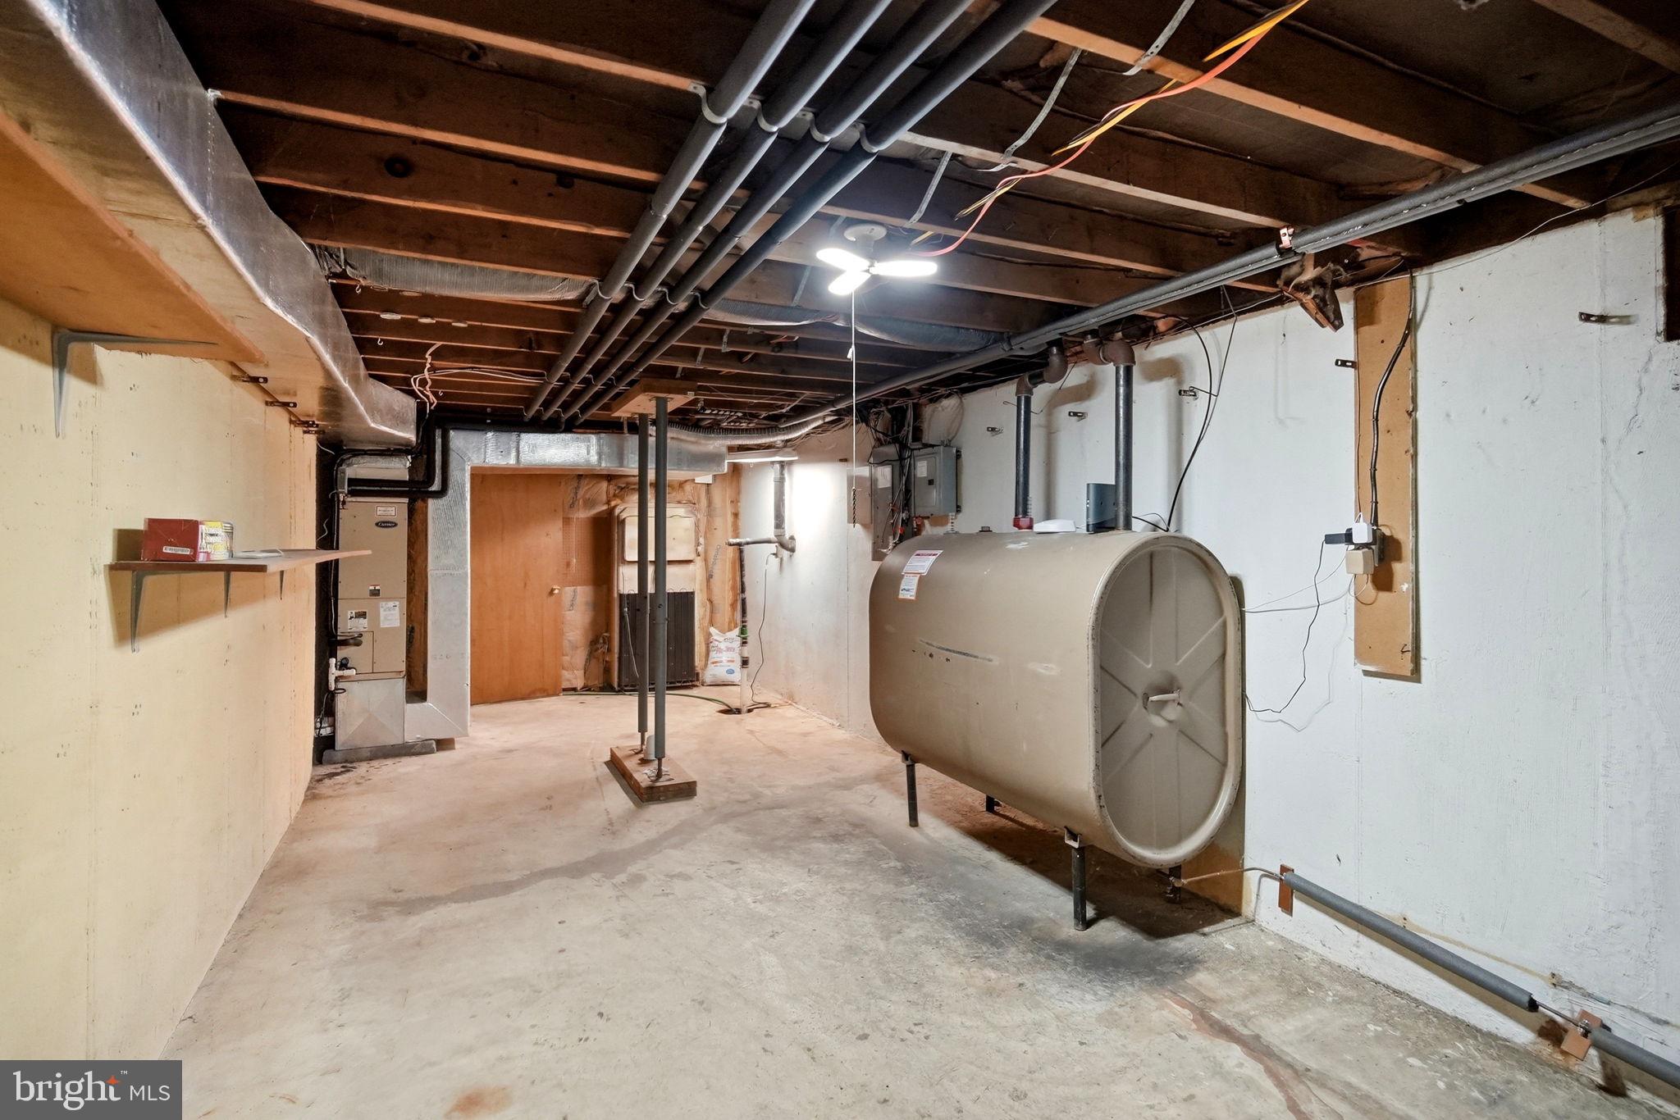
    Oil, Forced Air

  • Pet friendly

    N/A

Exterior

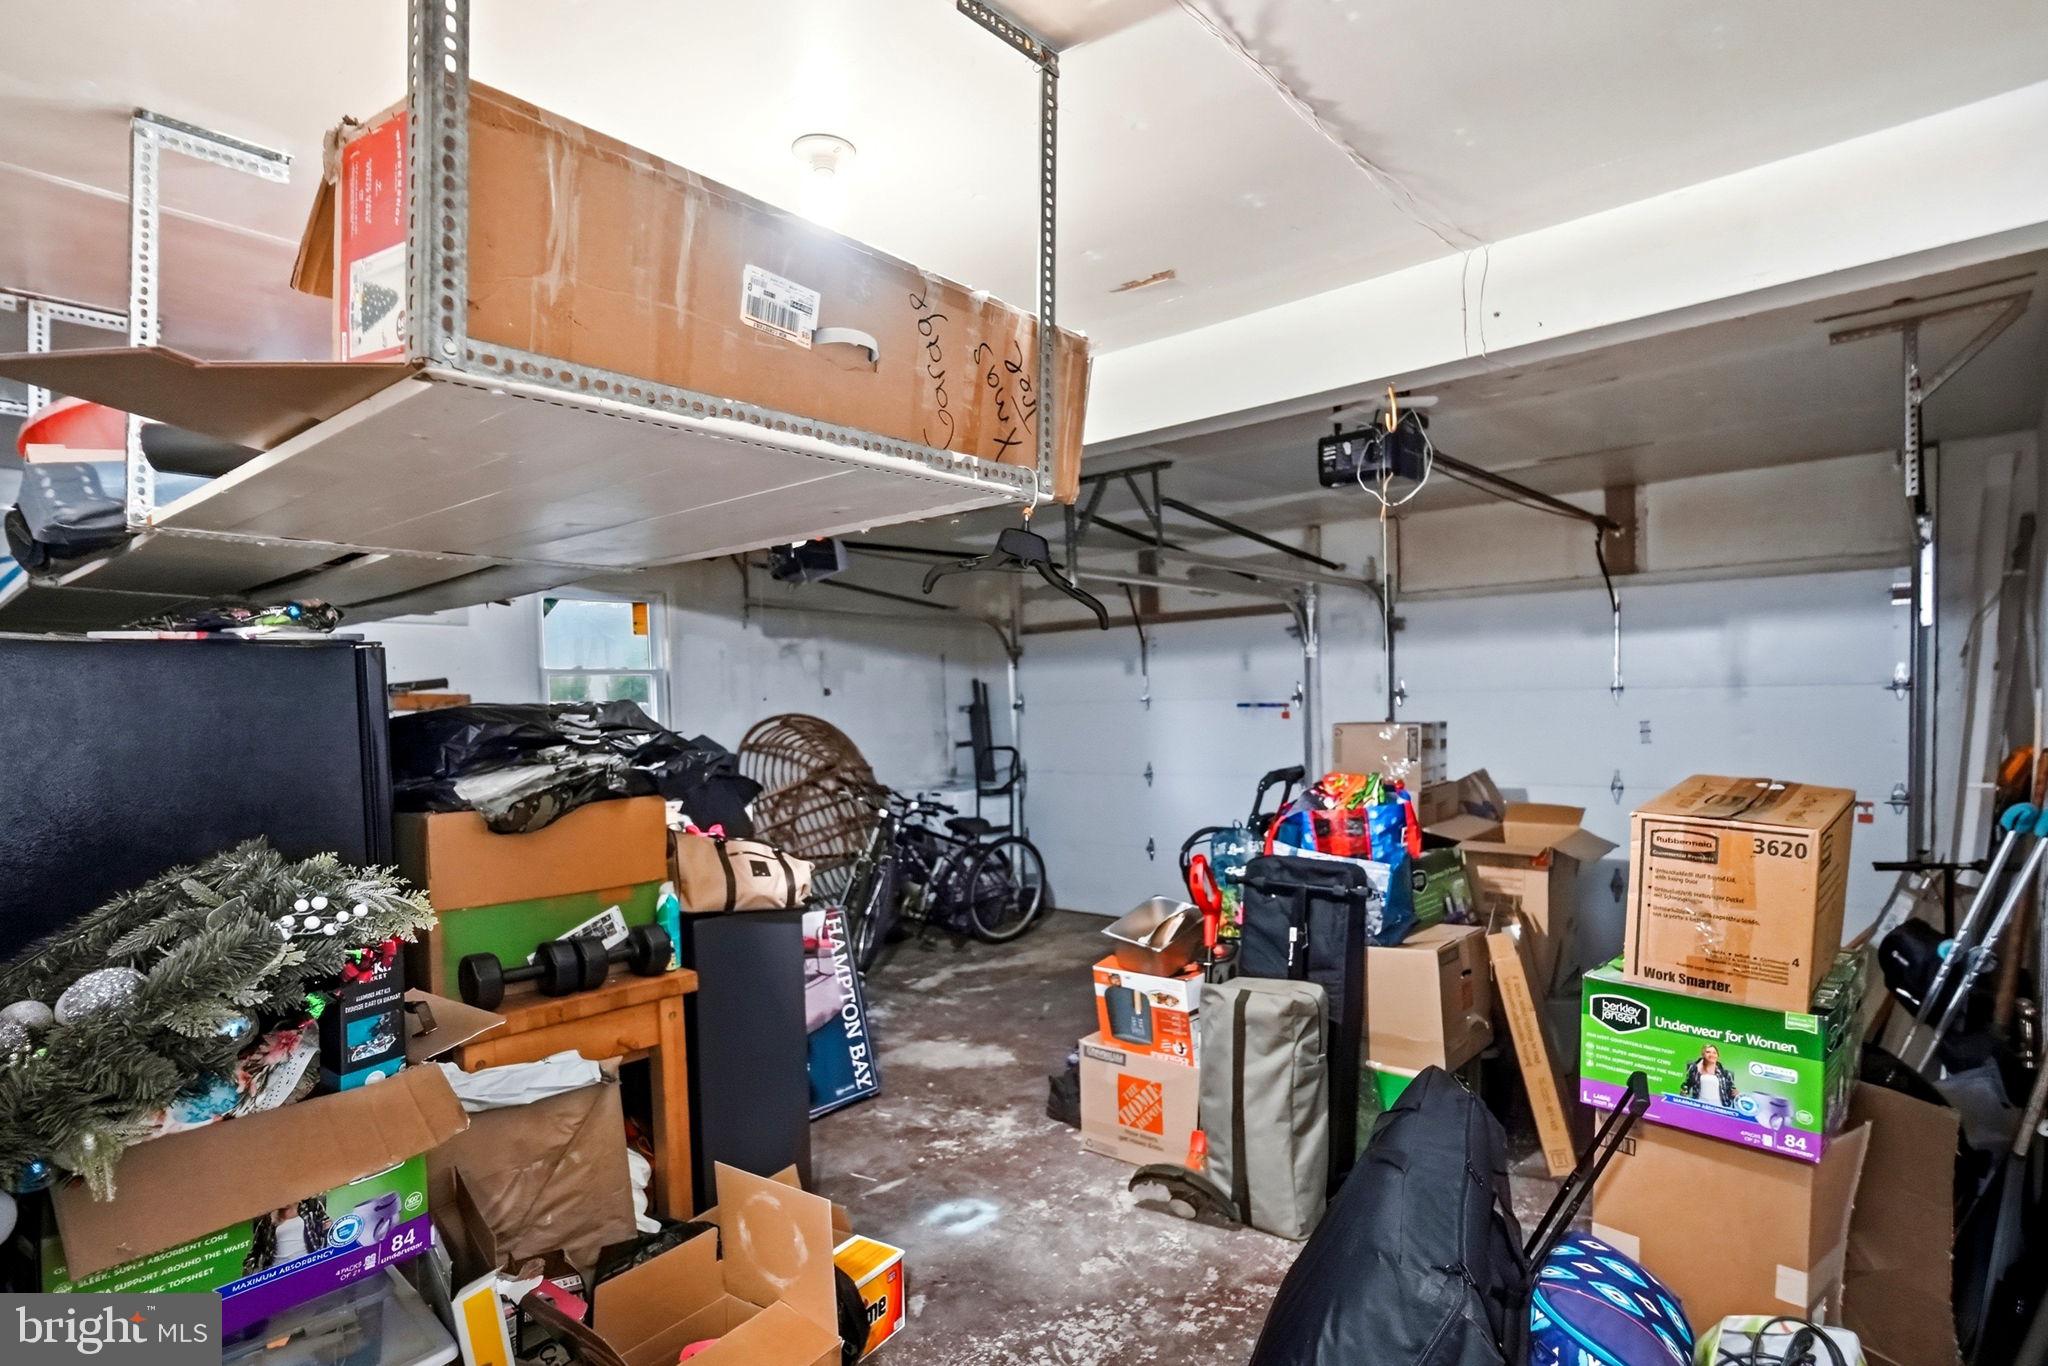
  • Garage

    Yes

  • Garage spaces

    2

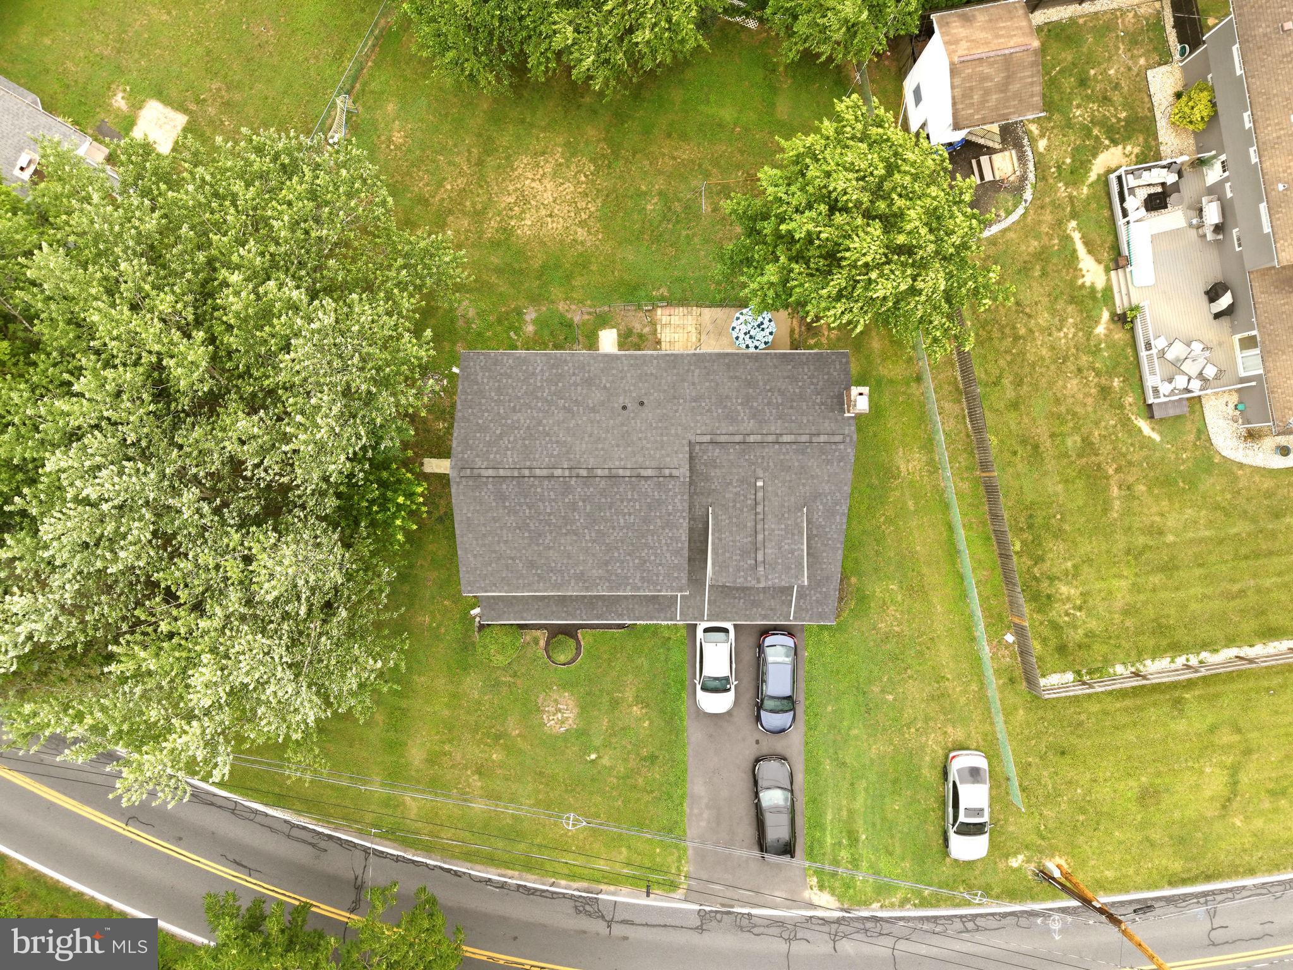
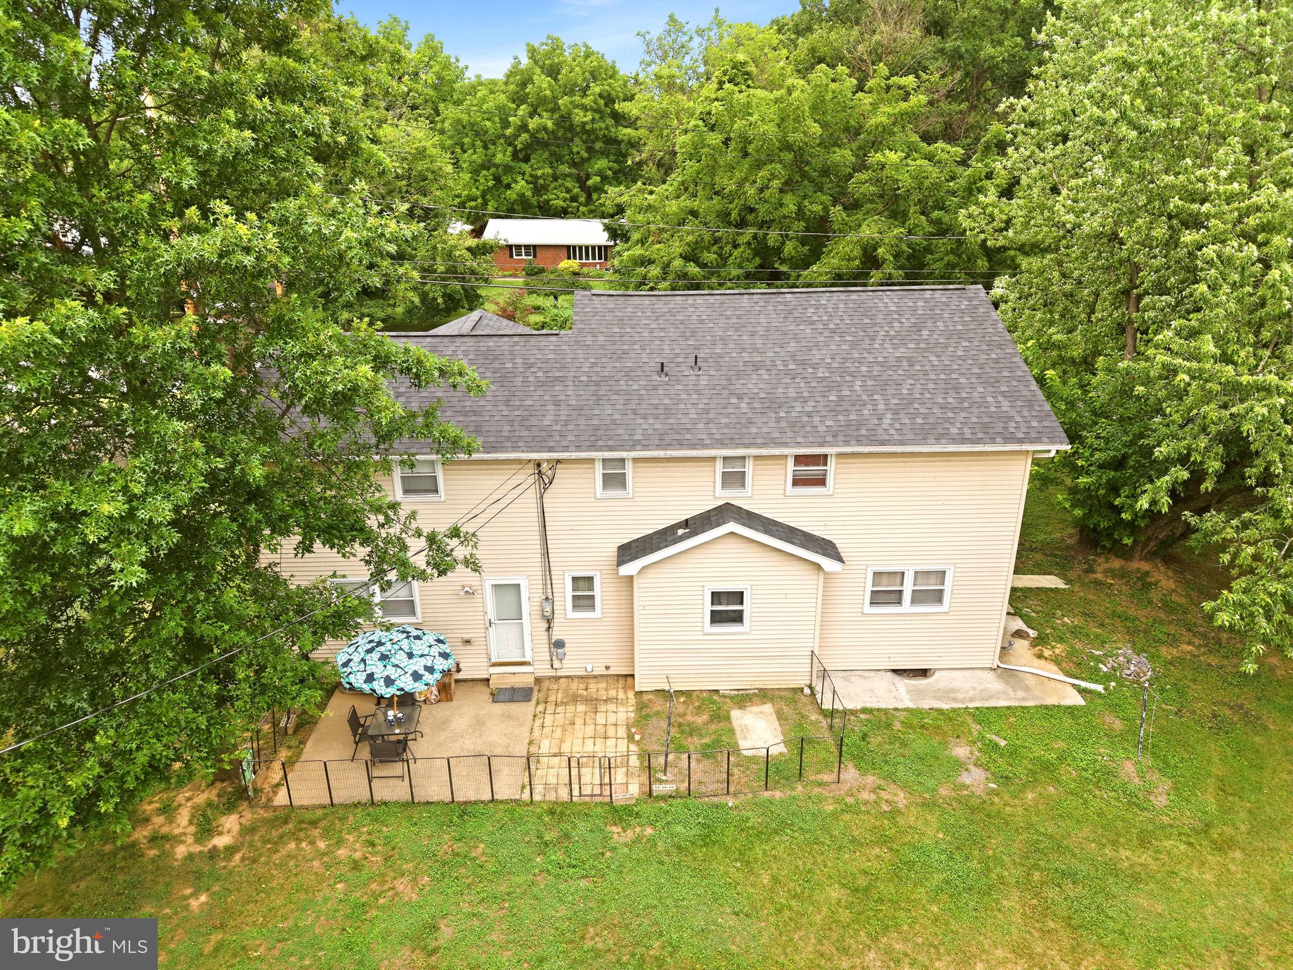
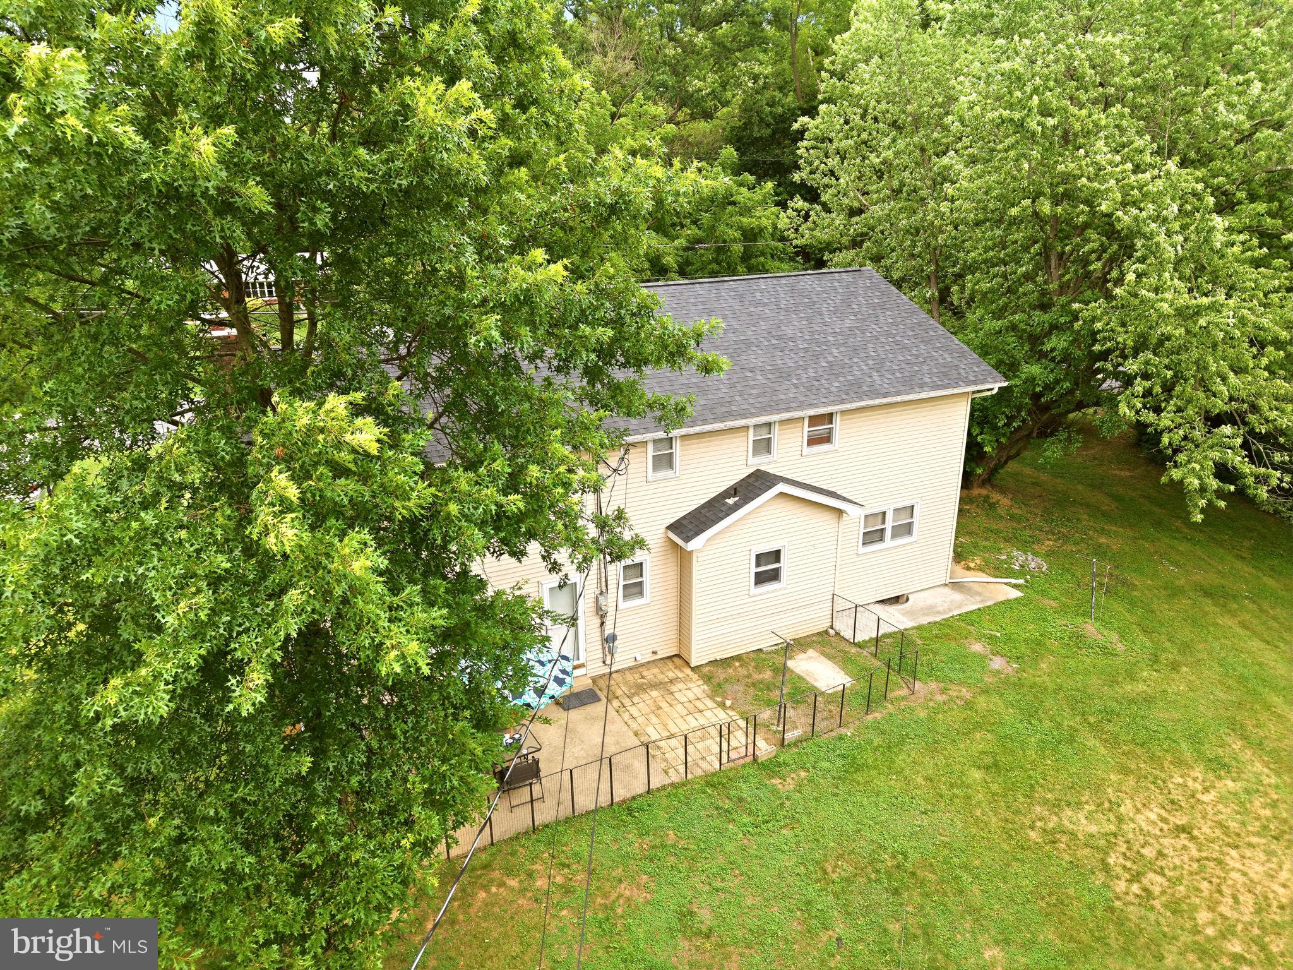
  • Construction Materials

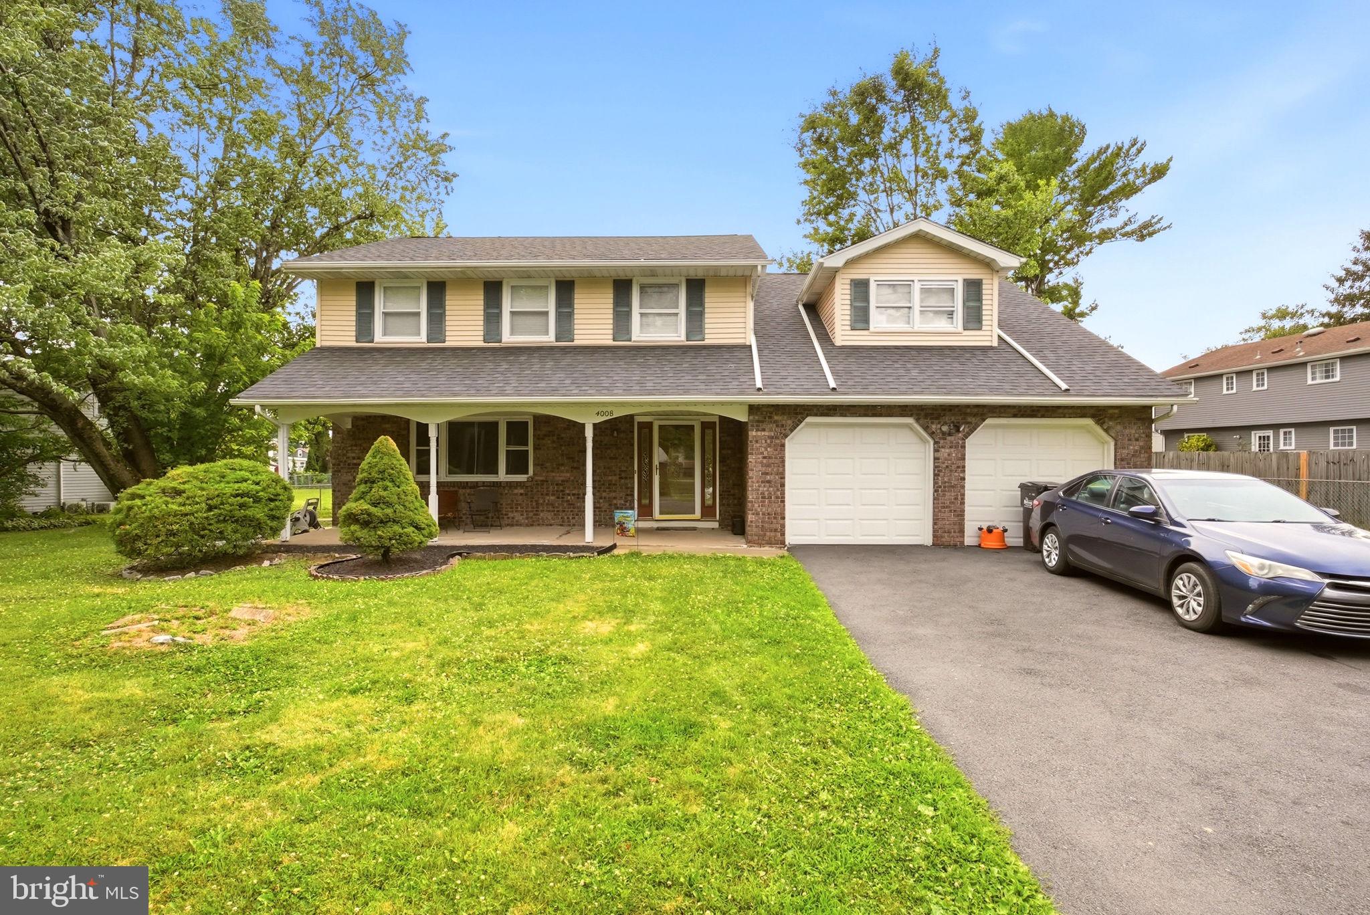
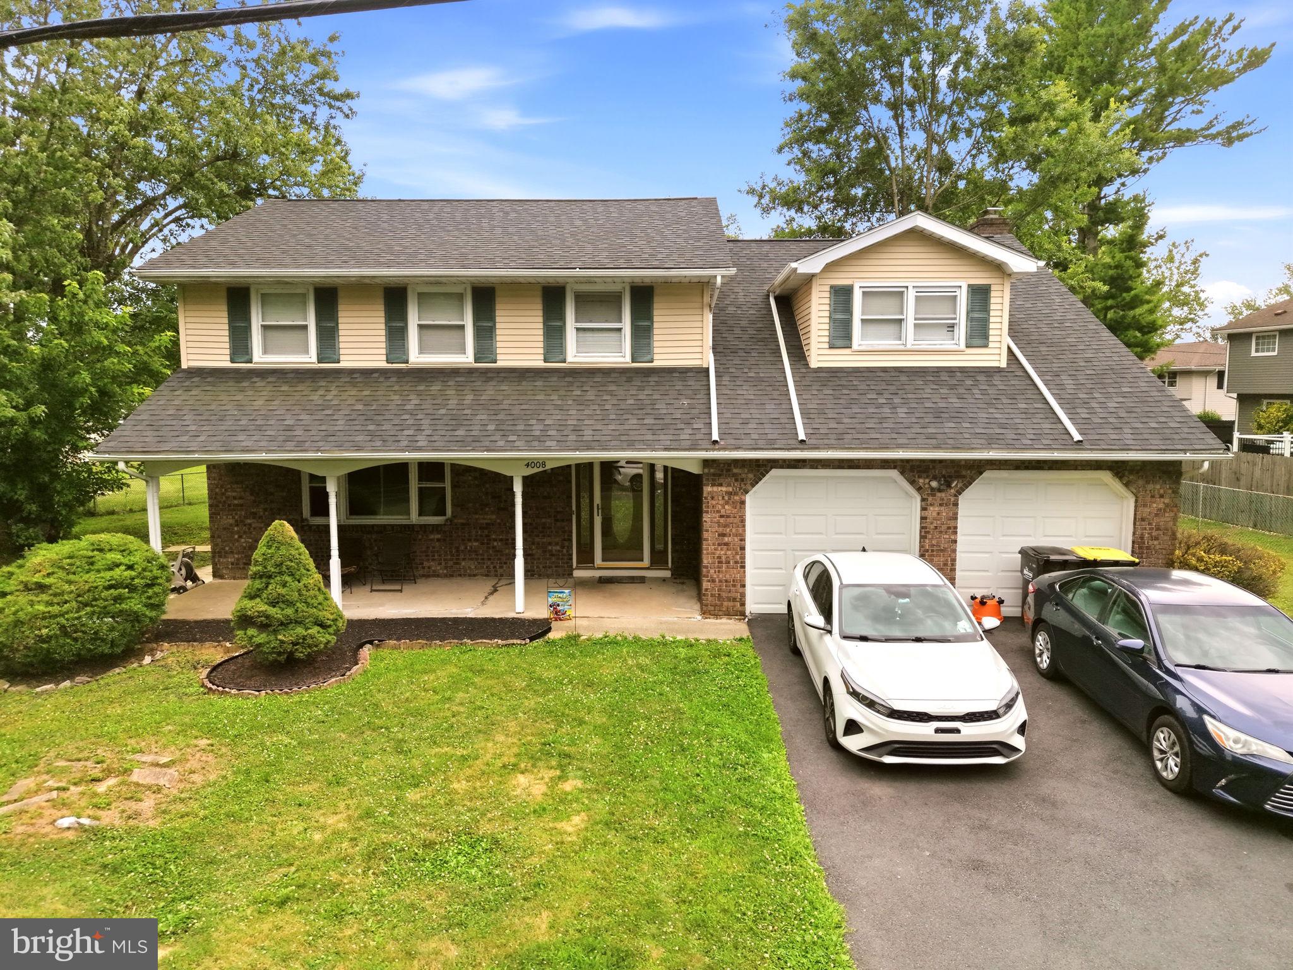
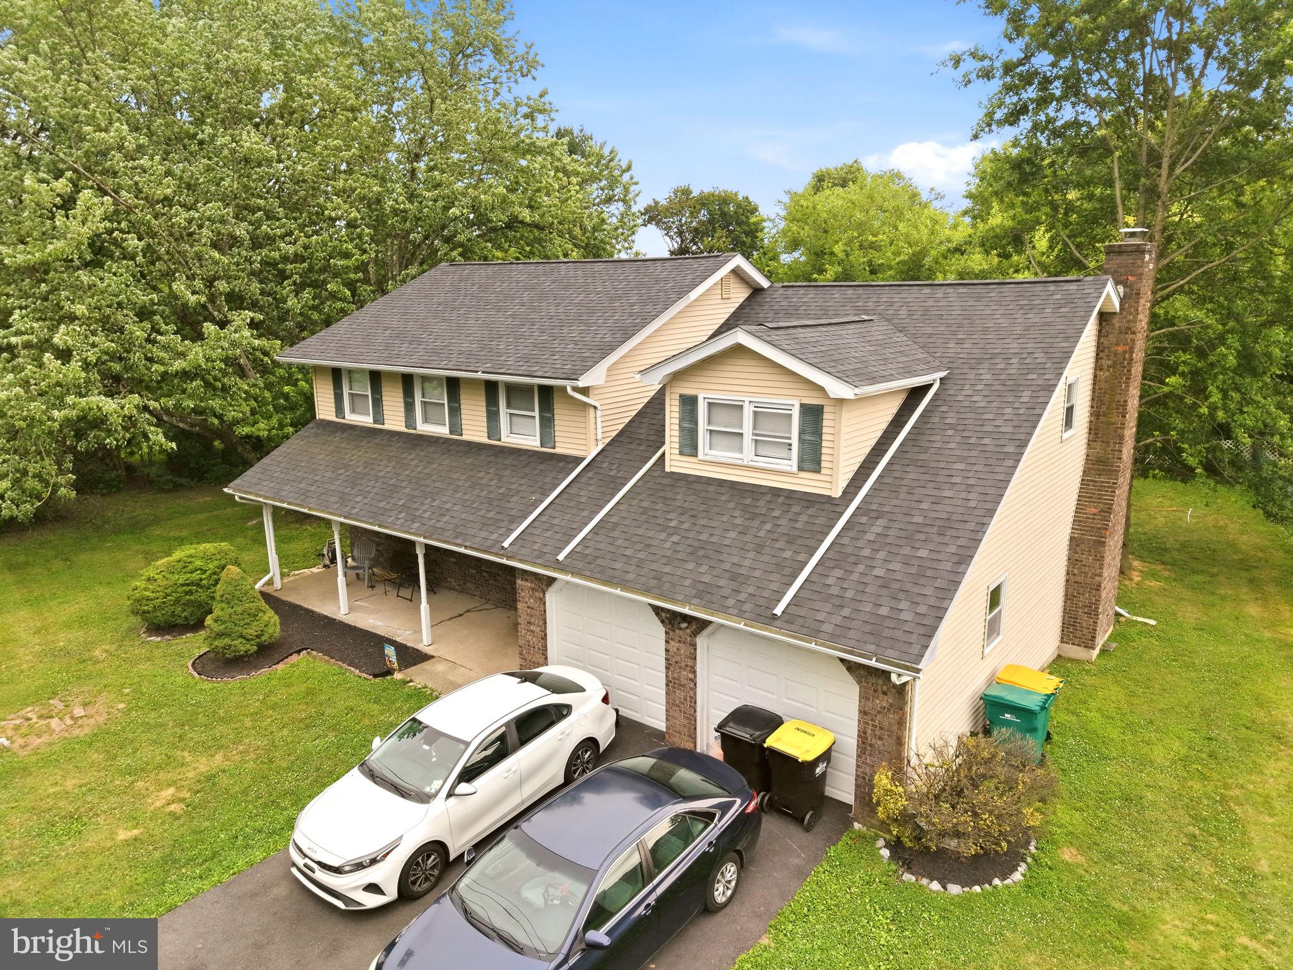
    Vinyl Siding, Aluminum Siding

  • Parking

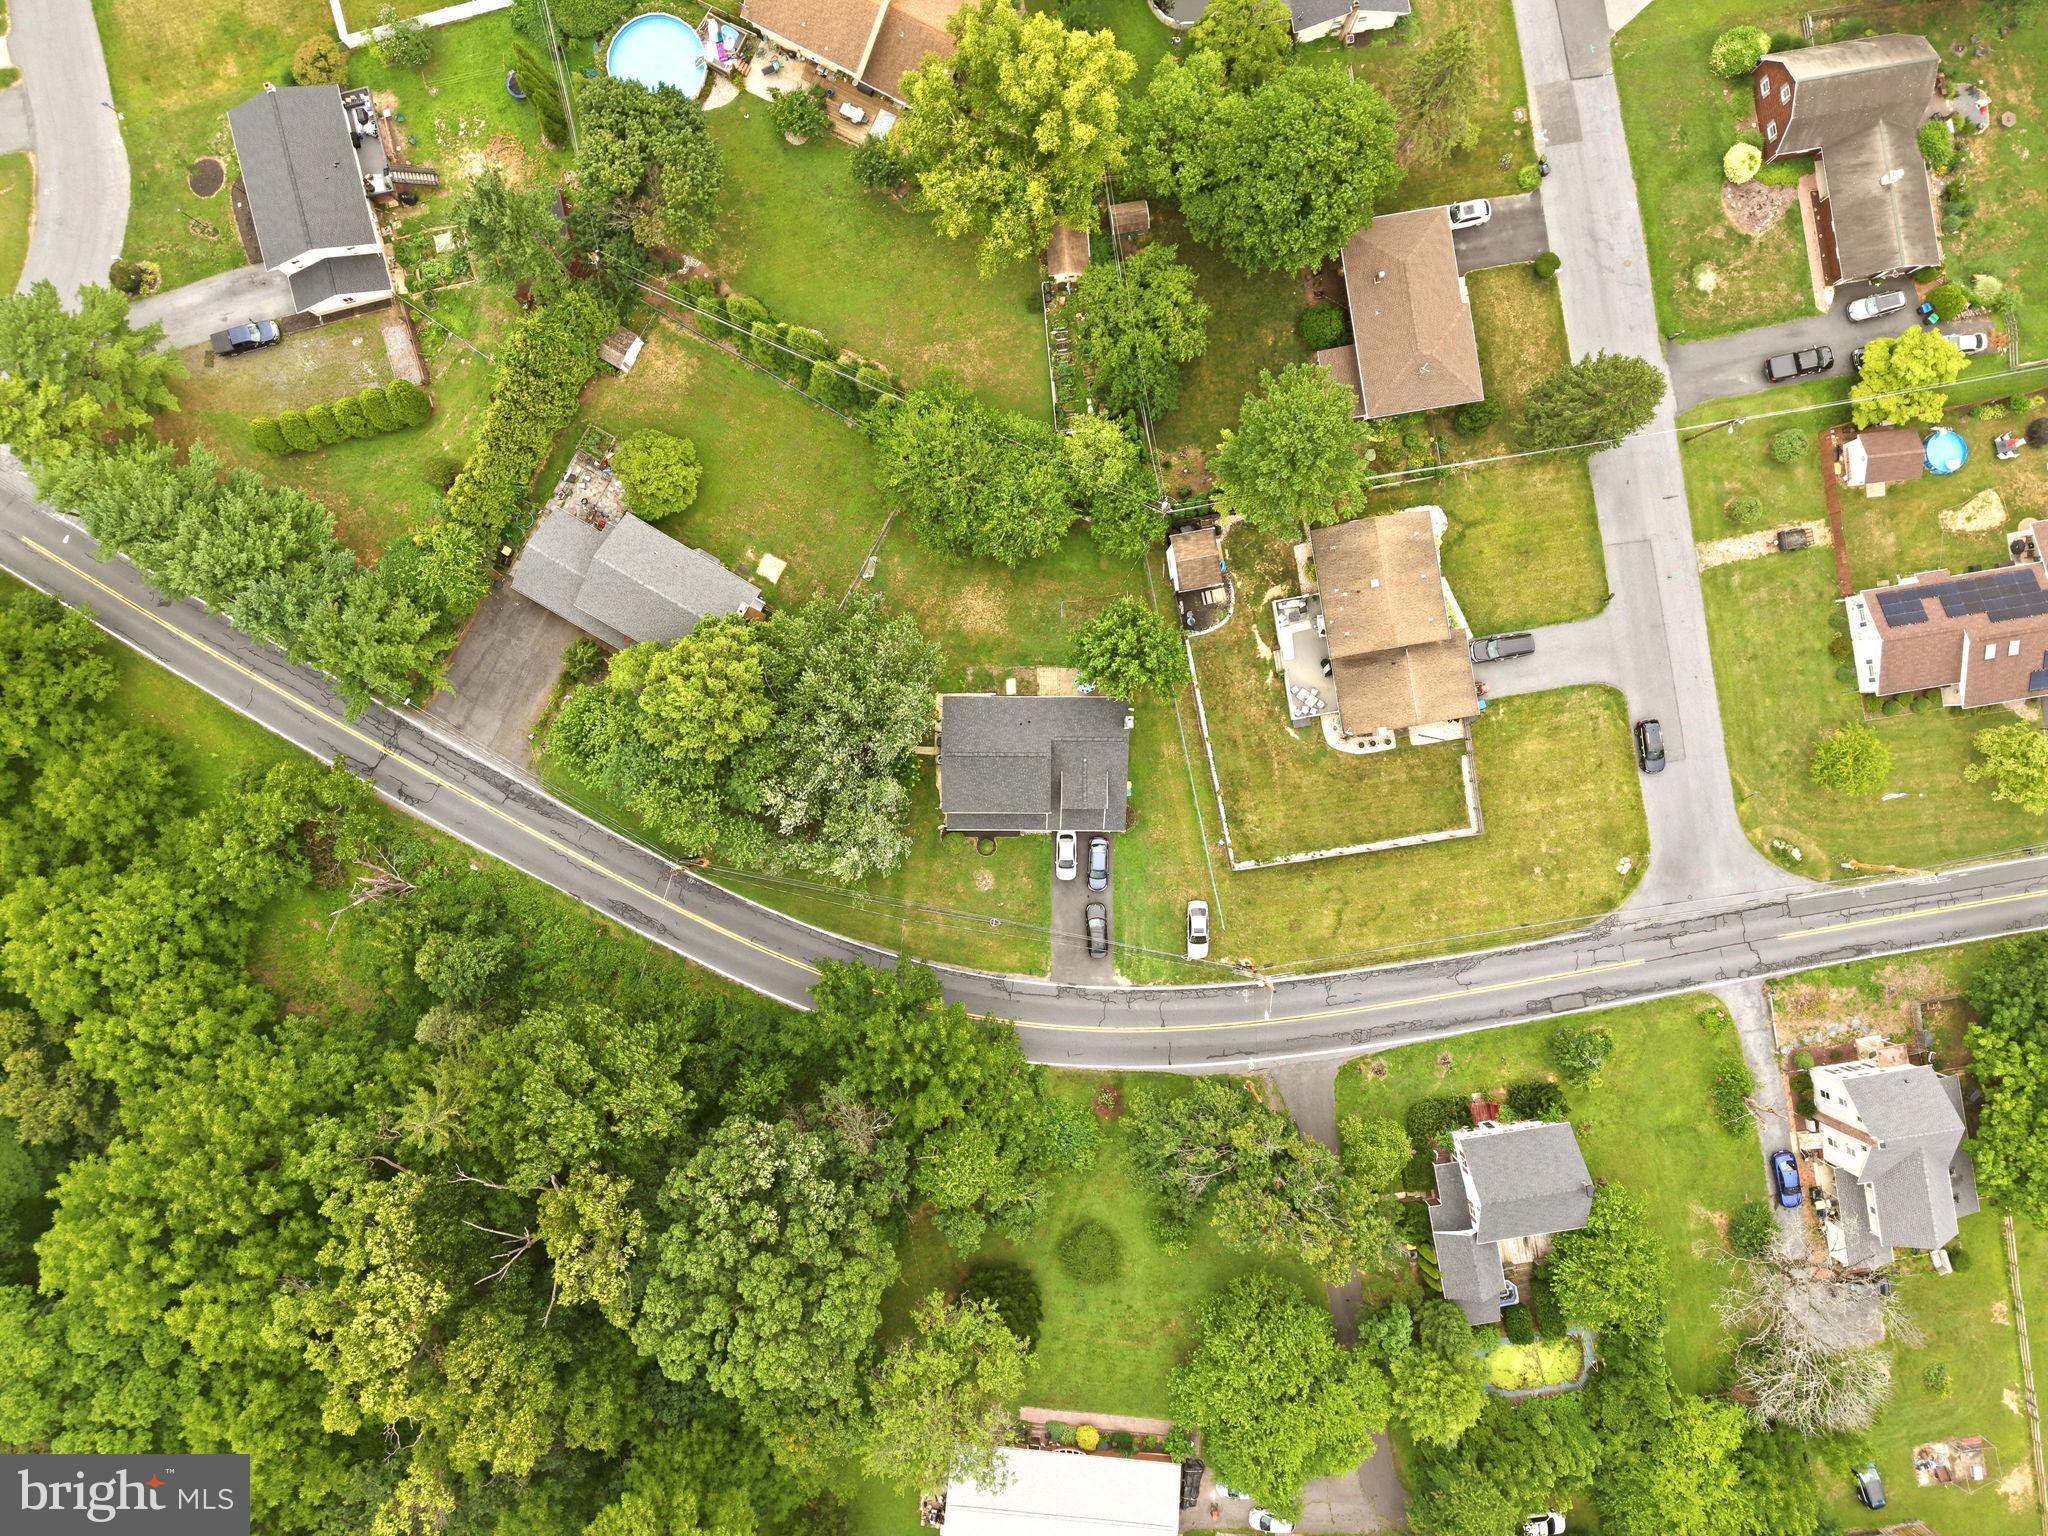
    Asphalt, Off Street, Garage, Attached

  • Pool

    No

  • Waterfront YN

    NO

Area & Lot

  • Lot Size(acres)

    0.33

  • Lot Size(square feet)

    14,520

  • Property Type

    Residential

  • Property Sub Type

    Single Family Residence

  • Architectural Style

    Colonial

Price

  • Sales Price

    $479,900

  • Tax Amount

    $7,022

  • Sq. Footage

    2,423

  • Price/SqFt

    $198

HOA

  • Association

    No

School District

  • Elementary School

    N/A

  • Middle School

    N/A

  • High School

    N/A

Property Features

  • New Construction

    NO

  • Foundation Details

    Other

  • Senior Community YN

    NO

  • Sewer

    Public Sewer

  • Tax Lot

    M7NE4

  • Water Source

    Public

Schedule a Showing

Showing scheduled successfully.

<
>
IN PERSON
VIA CHAT

What is 3 + 4 ?


Change time

Mortgage calculator

Estimate your monthly mortgage payment, including the principal and interest, property taxes, and HOA. Adjust the values to generate a more accurate rate.

Your payment

Principal and Interest:

$

Property taxes:

$

HOA fees:

$

Total loan payment:

$

Total interest amount:

$

Location

County

NORTHAMPTON

Elementary School

Middle School

High School

Listing Courtesy of Nehemiah J Lindo , Realty One Group Alliance

RealHub Information is provided exclusively for consumers' personal, non-commercial use, and it may not be used for any purpose other than to identify prospective properties consumers may be interested in purchasing. All information deemed reliable but not guaranteed and should be independently verified. All properties are subject to prior sale, change or withdrawal. RealHub website owner shall not be responsible for any typographical errors, misinformation, misprints and shall be held totally harmless.

Agent Nikki Ott

AGENT

Nikki Ott

Call Nikki today to schedule a private showing.


* Listings on this website come from the FMLS IDX Compilation and may be held by brokerage firms other than the owner of this website. The listing brokerage is identified in any listing details. Information is deemed reliable but is not guaranteed. If you believe any FMLS listing contains material that infringes your copyrighted work please click here to review our DMCA policy and learn how to submit a takedown request.© 2024 FMLS.
COLLEGE VIEW ESTATES - Residential

4008 OAKLAND ROAD

Message successfully sent.

What would you like to know?

What is 3 + 4 ?

I agree to receive email communication and understand I can unsubscribe at any time.

I agree to be contacted by Charis Realty Group via call, email, and text for real estate services. To opt out, you can reply 'stop' at any time or reply 'help' for assistance. You can also click the unsubscribe link in the emails. Message and data rates may apply. Message frequency may vary. Privacy Policy

Related Properties

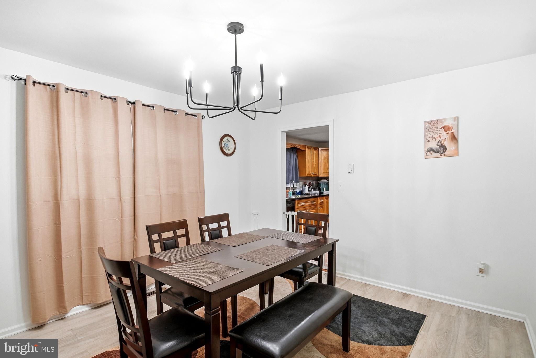
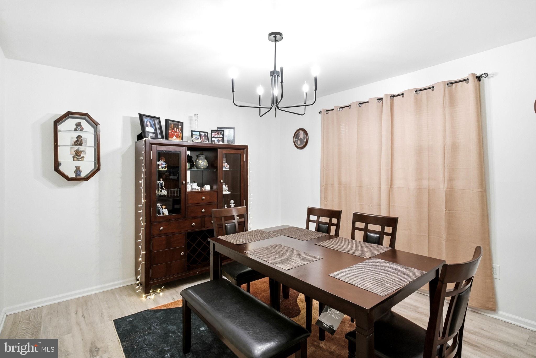
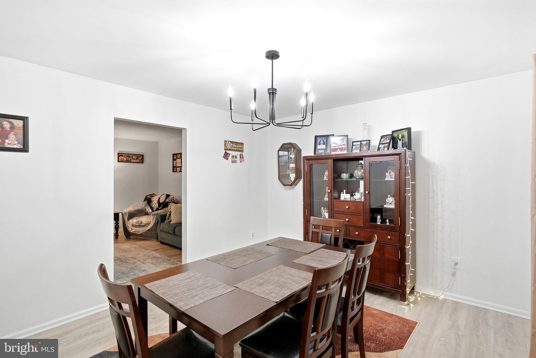
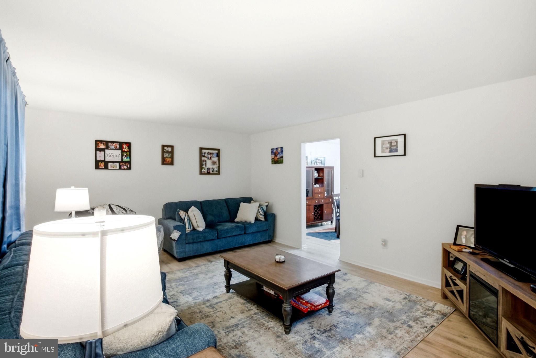
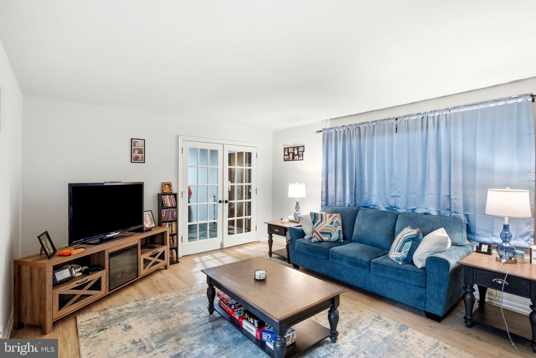
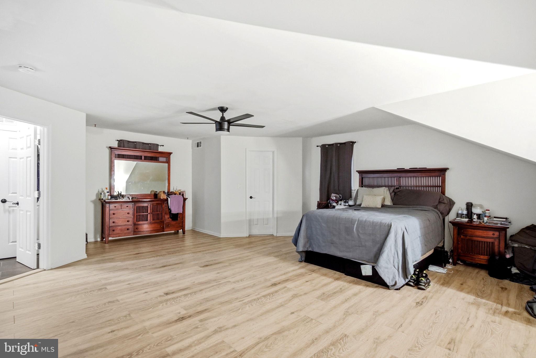
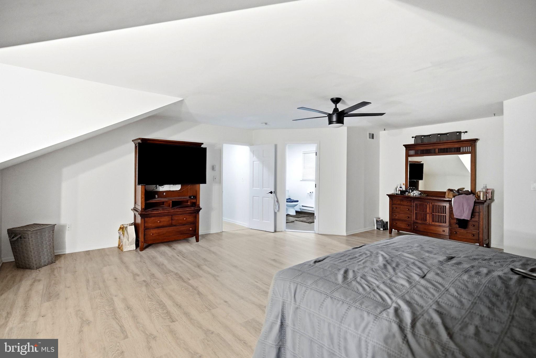
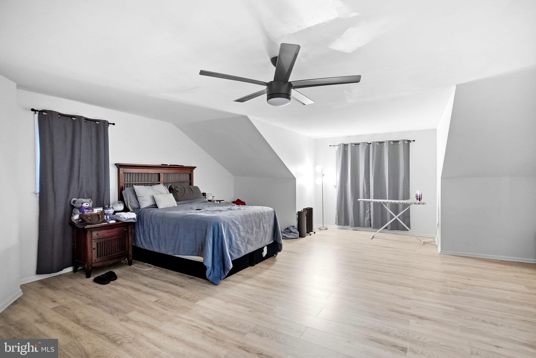
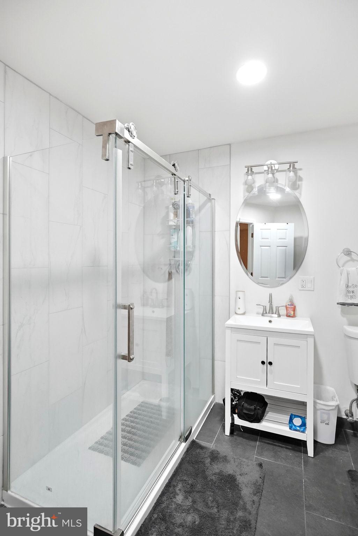
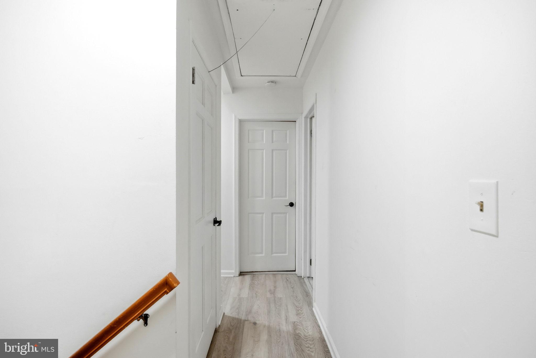
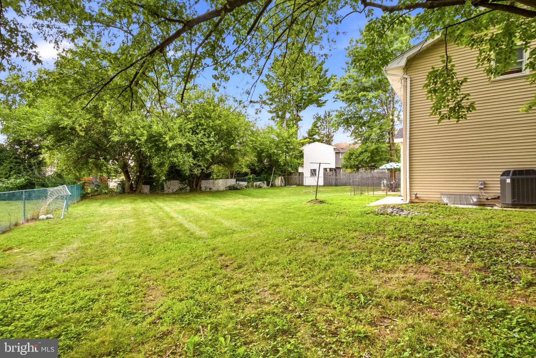
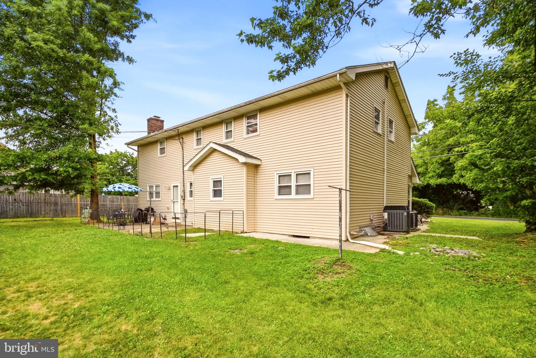
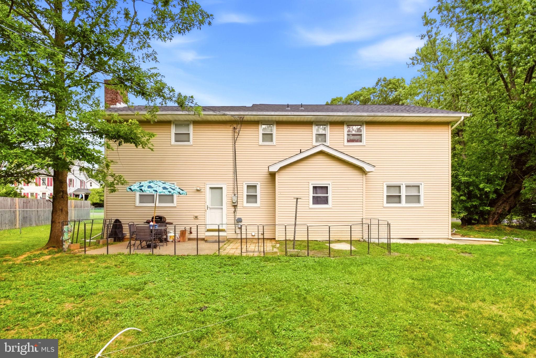
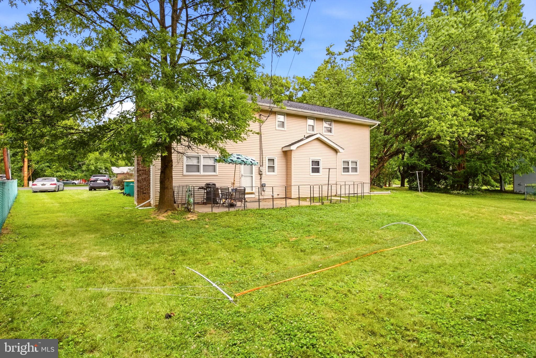
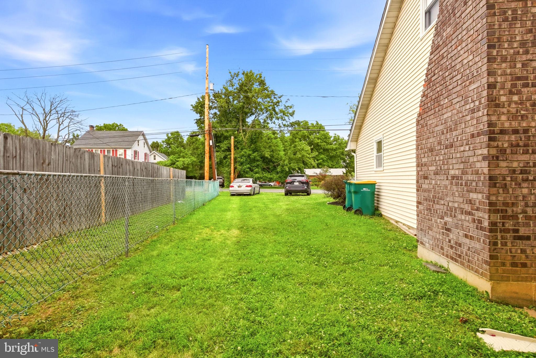
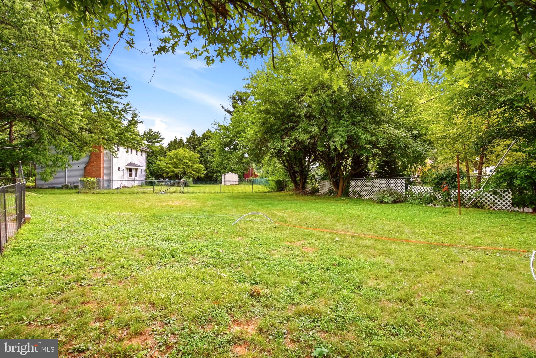
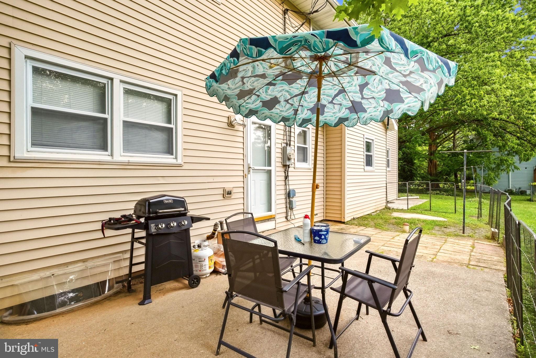
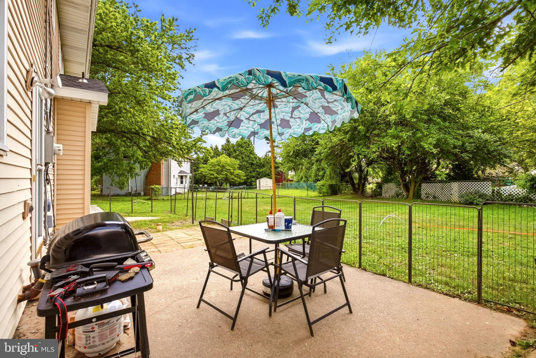
Single family home in a neighborhood with a pool and backyard to accomodate gatherings.
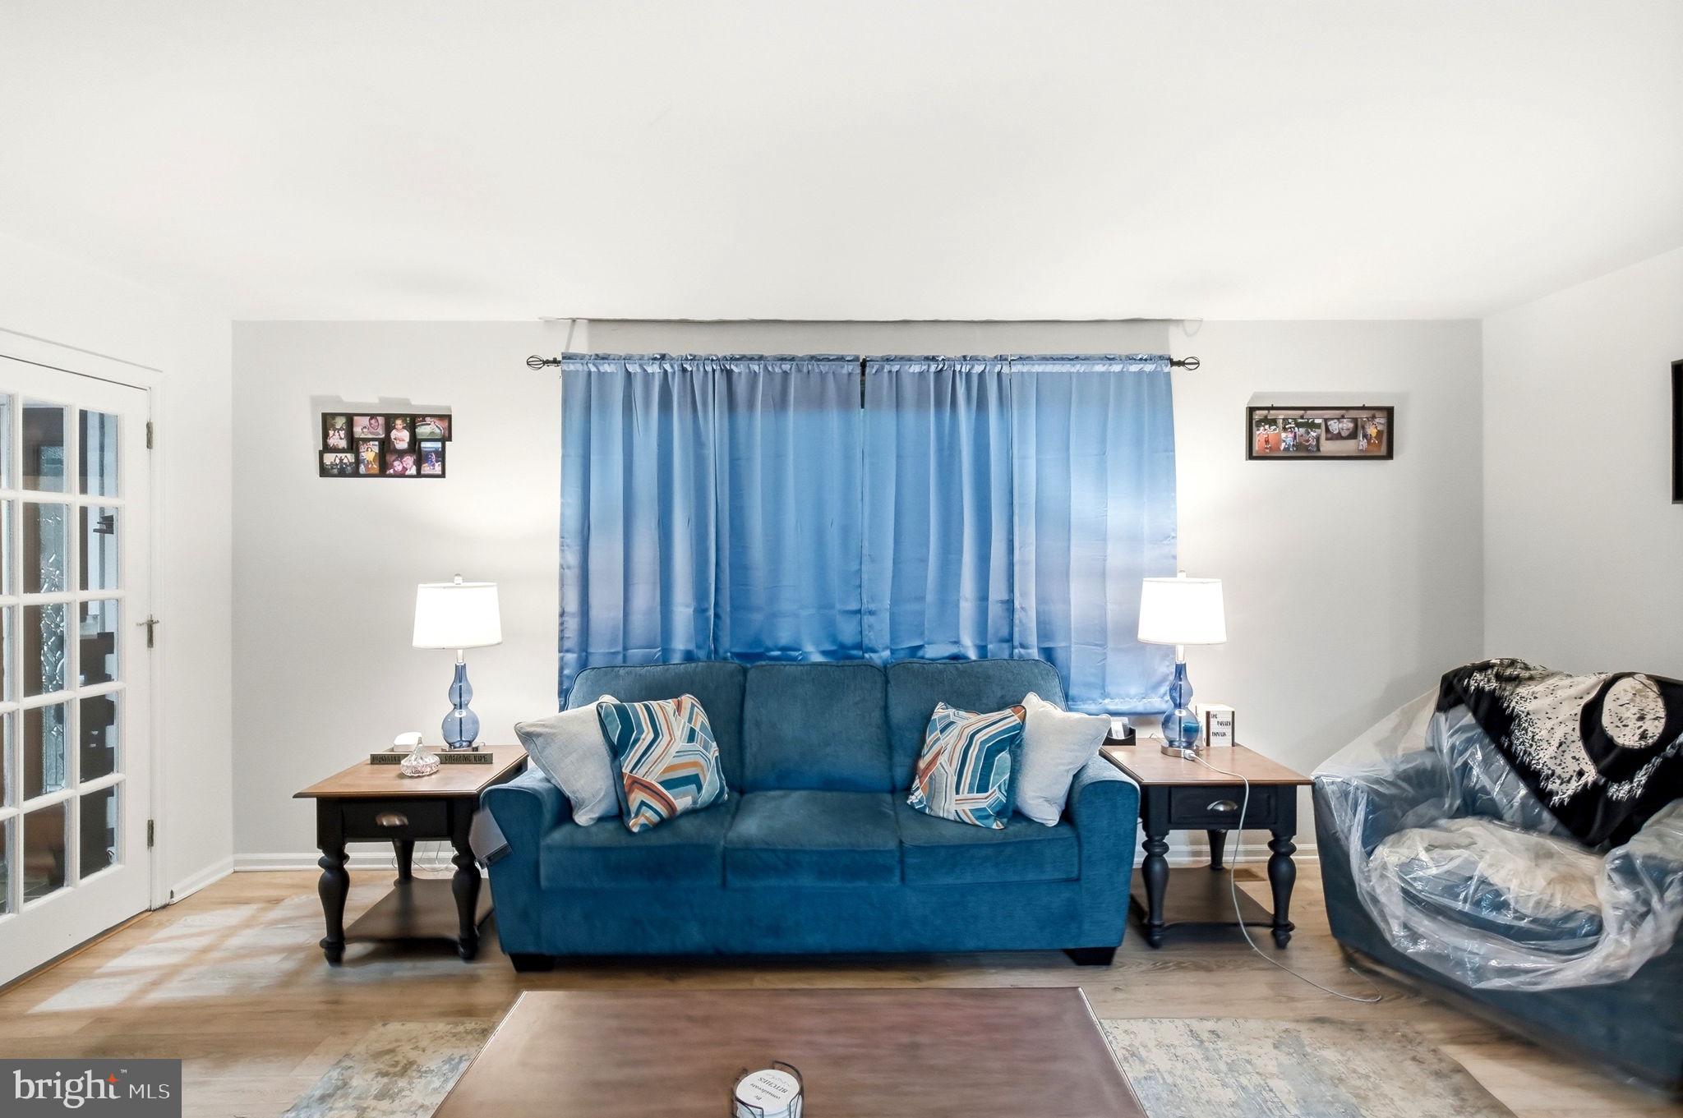
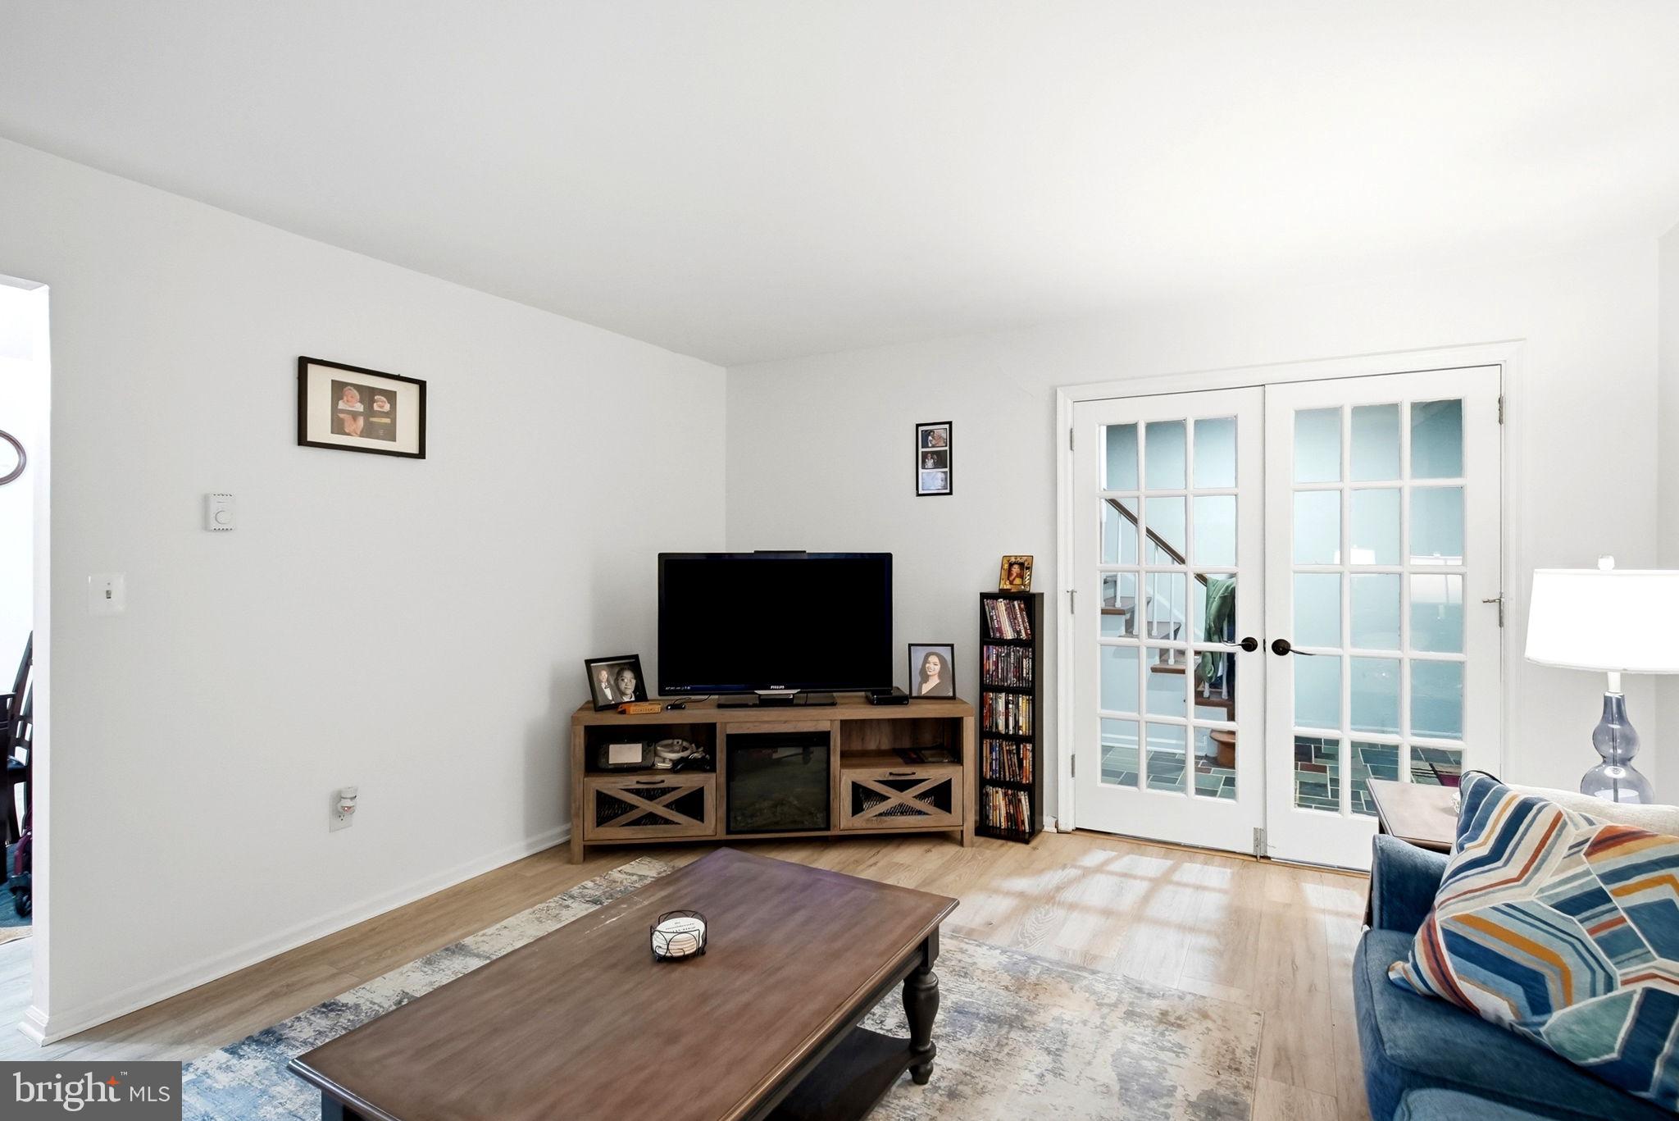
Beautiful wood laminate flooring throughout.
Updated kitchen and a bonus room.
Great corner lot.
Great neighborhood.
#PANH2009844

BETHLEHEM

4190 HECKTOWN ROAD

4 Beds

1 Baths

1,974 Sq.Ft.

$410,000

MLS#: PANH2009844

New on site today
Welcome to this beautifully updated 4-bedroom, 3.5-bath Colonial in desirable Hanover, PA! Offering spacious living areas and modern upgrades throughout, this move-in ready home is designed for comfortable living and effortless entertaining. Step inside to discover beautiful flooring throughout, updated bathrooms, and a stunning newly remodeled kitchen featuring quartz countertops, a spacious peninsula with seating, and a stylish tile backsplash—perfect for preparing meals or gathering with family and friends. The fully finished basement offers exceptional versatility with multiple finished rooms that can easily be used as a man cave, game room, additional family room, home office, gym, or hobby space. Whether you're hosting game day or creating the ultimate entertainment area, this lower level provides endless possibilities. Outside, enjoy the new driveway and walkway, adding both curb appeal and convenience. The nice-sized backyard with a deck is perfect for summer barbecues, relaxing evenings, or entertaining guests. Additional features include central heating and air conditioning, with electric baseboard heat available as a backup for added comfort and peace of mind. Conveniently located just minutes from shopping, restaurants, schools, parks, and major highways, this home offers the perfect balance of neighborhood charm and everyday convenience. For added peace of mind, the property comes with a clear Certificate of Occupancy from Hanover Township, making it truly move-in ready. This beautifully updated Colonial combines space, style, and flexibility in one exceptional package. Schedule your private showing today and see everything this wonderful home has to offer!
#PANH2010320

BETHLEHEM

1105 BRENTWOOD AVENUE

4 Beds

3 Baths

2,661 Sq.Ft.

$550,000

MLS#: PANH2010320

Fully renovated 5-bedroom, 2-bath home located in South Bethlehem’s Student Overlay District, within walking distance to Lehigh University. This fully rented, income-producing property has been completely remodeled and updated, offering modern finishes throughout. Features include a large updated kitchen with stainless steel appliances, luxury vinyl waterproof flooring, high ceilings, gas heat and gas hot water, in-unit washer and dryer, and a security system. Property is fully furnished, including LED flat screen TV, making it a turnkey investment ideal for student housing. Convenient to campus, downtown Bethlehem, restaurants, and public transportation. Excellent opportunity for investors seeking strong rental demand in a prime location. The amount of detailing that has been given to the finishes truly bring this property to life. The bathroom is completely custom, with beautifully designed tiles, European vanities, glass enclosures, and many other features. Other values include: security camera system, video intercom. Come tour today!
#PANH2009212

BETHLEHEM

515 THOMAS STREET

5 Beds

2 Baths

1,310 Sq.Ft.

$479,000

MLS#: PANH2009212

None
#PANH2009018

BETHLEHEM

2713 CENTER STREET

4 Beds

2 Baths

2,656 Sq.Ft.

$499,900

MLS#: PANH2009018

Welcome to 1345 W. Macada Road, a charming brick Cape Cod offering 3 bedrooms, 3 full baths, and over 2,300 sq. ft. of finished living space on a spacious half-acre lot. Ideally located with QUICK access to US-22 and other major roadways, this home is just minutes from shopping, restaurants, parks, hospitals, and the community center. Inside, abundant natural light fills the inviting living spaces, complemented by a spacious kitchen with granite countertops and ample cabinet space. Lovingly maintained by the current owner, the property features a spacious backyard with a pear tree and a beautiful Japanese maple tree to enjoy in your front yard. Combining a convenient location, thoughtful upkeep, and classic brick construction, this home is ready for you!
#PANH2010016

BETHLEHEM

1345 MACADA

3 Beds

3 Baths

2,384 Sq.Ft.

$400,000

MLS#: PANH2010016

Welcome to this beautifully updated 3-bedroom, 2.5-bath home nestled on a quiet street in Salisbury Township and located within the desirable Salisbury School District. This home combines modern updates with everyday functionality and is truly move-in ready. The main level features durable luxury vinyl plank flooring, a spacious living room, and a formal dining room highlighted by an inviting fireplace, creating the perfect setting for gatherings and special occasions. The kitchen is the heart of the home, with white shaker cabinets, quartz countertops, tile backsplash, stainless steel appliances, and a center island with seating. A convenient half bath, laundry room, and access to the attached two-car garage complete the first floor. Upstairs, you'll find three generously sized bedrooms, including a primary suite with a walk-in closet and an updated private bath featuring a marble-top vanity, modern fixtures, and custom tile work. An additional renovated full bath serves the remaining bedrooms. Enjoy outdoor living on the rear deck, offering plenty of space for relaxation, gardening, or entertaining. Additional improvements include updated lighting and fixtures throughout and a newer central A/C and heat pump system. Conveniently located near shopping, dining, parks, and major commuter routes, this well-maintained home is one you won't want to miss. Schedule a showing today! Ask how to receive up to $5,000 lender credit towards closing costs or lowering your interest rate!
#PALH2015806

BETHLEHEM

721 WISTAR STREET

3 Beds

2 Baths

1,640 Sq.Ft.

$425,000

MLS#: PALH2015806

Amazing finds await you in this great new  ranch home proudly offered for the first time .  This home has it all!  From a charming  all season sunroom overlooking a spectacular inground pool sparkling island blue water,  with its own cabana style rooms including a powder room , a shower, and a dressing room to change after your swim. Then you have   a spacious living room with views  of the valley that are beyond compare . Ceramic flooring  with a tile backsplash and lots of cabinets truly compliment the kitchen and dining area, and help make cooking a breeze. Lets not forget the  4 spacious main floor bedrooms with oak hardwood flooring.  The lower level is quite unique and really must be seen to be believed with its unique rock formation .  There is a " Santa's Village" built around a large boulder.  truly one of a kind!  With a  bar area for game night shenanigans, and a pellet stove for cold nights, you are all set,  A half bath, a laundry room and a  cedar closet complete the lower level. There is a two car detached garage and over an acre of land !  Make your showing appointment today!
#PALH2015880

BETHLEHEM

740 PUBLIC ROAD

4 Beds

1 Baths

2,669 Sq.Ft.

$415,000

MLS#: PALH2015880

New on site 1 day ago
Open House, Saturday & Sunday from 1:00-3:00 pm! Discover the perfect blend of peaceful surroundings and everyday convenience in this beautifully maintained 4-bedroom ,3 1/2 Bath Colonial in the Nazareth Area School District. Tucked into a neighborhood with a country feel, yet just minutes from shopping, restaurants, Routes 33 and 22, this home offers the best of both worlds. The heart of the home is the eat-in kitchen with granite countertops, tile flooring, and a sunny breakfast nook overlooking the backyard. Just steps away, the inviting family room features hardwood floors, a classic brick wood-burning fireplace, and French doors leading to a two-tier deck, Pavilion-covered patio, partially fenced yard, raised garden bed, playset, and storage shed make this home ideal for entertaining or simply enjoying the outdoors. The first floor also offers a welcoming foyer, formal living room with crown molding, formal dining room, and a convenient half bath. The upstairs spacious primary suite is a true retreat, featuring a walk-in closet and an impressive ensuite bath with double sinks, a soaking tub, skylights, and a vaulted ceiling. Three additional generously sized bedrooms share a hall bath with double sinks and the convenience of a second-floor laundry area. The partially finished basement expands the living space with a recreation room, office, bonus room, and full bath, while still providing ample storage and a workshop complete with air compressor piping for your tools. An oversized two-car garage with attic storage completes this exceptional property. Updates include Septic in 2020, Heat pump in both indoor and outdoor unit in 2019 and Roof in 2016. Offering flexible living spaces, abundant storage, and a location that combines tranquility with convenience, this home is ready for its next chapter.
#PANH2010300

BETHLEHEM

410 E MAYFIELD CIRCLE

4 Beds

3 Baths

2,867 Sq.Ft.

$559,900

MLS#: PANH2010300

New on site 1 day ago
Set on a beautifully landscaped quarter-acre lot in the desirable Saucon Valley School District,  Parkside on Old Philadelphia offers lovingly maintained and updated colonial style with inviting indoor and outdoor living spaces. This four-bedroom, two-and-a-half-bath home features a two-car attached garage, a fully fenced yard, and thoughtful exterior spaces designed for everyday enjoyment and effortless entertaining.
Inside, the custom maple eat-in kitchen serves as the heart of the home, complete with granite countertops, a center island with seating, and a comfortable layout for gathering, cooking, and conversation. Direct access to the new Trex deck extends the living space outdoors, overlooking the beautifully maintained grounds, brick paver patio, and glorious hardscaping and landscaping.
The home’s traditional floor plan provides room to live, work, host, and unwind, while the full walk-out basement offers excellent potential for additional finished space, storage, recreation, or future expansion. Close to commuter routes, restaurants, shopping, colleges and universities, and beloved Lehigh Valley event venues, this home offers comfort, convenience, and classic curb appeal in a beautifully connected location.
#PANH2010236

BETHLEHEM

3609 OLD PHILADELPHIA PIKE

4 Beds

2 Baths

2,092 Sq.Ft.

$559,000

MLS#: PANH2010236

 - property

Send a message

Message successfully sent.

Your message

What is 3 + 4 ?

Reason for contacting?

I agree to receive email communication and understand I can unsubscribe at any time.

I agree to be contacted by Charis Realty Group via call, email, and text for real estate services. To opt out, you can reply 'stop' at any time or reply 'help' for assistance. You can also click the unsubscribe link in the emails. Message and data rates may apply. Message frequency may vary. Privacy Policy

Sign Out

Virtual Assistant

Would you like to take the next step with this property? We can help you schedule a showing or virtual tour, or send you more details.

Yes, I would like more information.

Thank You for Your Reply, One of Our Agents will contact you as soon as possible

No, maybe later.

Thank you, you can always contact me via email, phone number or through the contact form.

Realhub AI

Lucy - Your AI-Powered Realtor

Update Your Temporary Password

Personalize your search

Enter your email and we'll notify you immediately when new listings match what you're looking for.

or enter email address

Already have an account ? Login here

Continue your home search

I agree to receive communications and understand I can unsubscribe at any time.

I agree to be contacted by Charis Realty Group via call, email, and text for real estate services. To opt out, you can reply 'stop' at any time or reply 'help' for assistance. You can also click the unsubscribe link in the emails. Message and data rates may apply. Message frequency may vary. Privacy Policy

Already have an account ? Login here

We use cookies

We use cookies primarily for analytics to enhance your experience. By accepting, you agree to our use of these cookies. You can manage your preferences or learn more about our cookies policy.