


Property
Beds
3
Full Baths
1
1/2 Baths
None
Year Built
1952
Sq.Footage
1,629
Welcome to this ranch home situated on almost an acre of land. A cozy wood fireplace will greet your guests at the main entrance leading to the kitchen on the left and family/recreational room on the right. The interior of this home has been beautifully remodeled with a full bath, custom built hardwood kitchen cabinets with corian counter tops, and luxury vinyl plank flooring in the kitchen and open dining room. The home features a spacious 23'x23' open living room with plenty of natural light from the south facing bay window and glass sliding doors. The third bedroom has a separate exterior entrance which could be converted and used as an office or laundry room. Vinyl, energy-efficient windows have been installed throughout the main part of the house. The exterior has a blacktop driveway leading up to a large 23' deep by 39' long 4 car garage that provides a second story storage loft, insulated interior with a water source and concrete floors with a heavy duty polyaspartic floor coating. There is also a portable dog building and kennel available if the new owners have pets that need extra space. The second lot to the left of driveway has a spacious yard with mature shade trees and a garden for the outdoor lovers. Easy to show and move-in ready!
Features & Amenities
Interior
-
Total Bedrooms
3
-
Bathrooms
1
-
Above Grade Finished Area
1629.0
-
Basement YN
YES
-
Cooling YN
YES
-
Cooling
Central Air, Electric
-
Fireplace YN
YES
-
Heating YN
YES
-
Heating
Oil, Propane, Wood, Forced Air
-
Main Level Bedrooms
3
-
Pet friendly
N/A
Exterior
-
Garage
Yes
-
Garage spaces
8
-
Construction Materials
Vinyl Siding, Stucco
-
Parking
Off Street, Garage, Driveway, Detached
-
Pool
No
-
Waterfront YN
NO
Area & Lot
-
Lot Size(acres)
0.91
-
Lot Size(square feet)
39,639
-
Property Type
Residential
-
Property Sub Type
Single Family Residence
-
Architectural Style
Ranch/Rambler
Price
-
Sales Price
$319,000
-
Tax Amount
$3,983
-
Sq. Footage
1,629
-
Price/SqFt
$195
HOA
-
Association
No
School District
-
Elementary School
N/A
-
Middle School
N/A
-
High School
N/A
Property Features
-
New Construction
NO
-
Foundation Details
Block
-
Senior Community YN
NO
-
Sewer
Private Sewer
-
Water Source
Well
Schedule a Showing
Showing scheduled successfully.
Mortgage calculator
Estimate your monthly mortgage payment, including the principal and interest, property taxes, and HOA. Adjust the values to generate a more accurate rate.
Your payment
Principal and Interest:
$
Property taxes:
$
HOA fees:
$
Total loan payment:
$
Total interest amount:
$
Location
County
LEBANON
Elementary School
Middle School
High School
Listing Courtesy of Wilson Zimmerman, EXP Realty, LLC
RealHub Information is provided exclusively for consumers' personal, non-commercial use, and it may not be used for any purpose other than to identify prospective properties consumers may be interested in purchasing. All information deemed reliable but not guaranteed and should be independently verified. All properties are subject to prior sale, change or withdrawal. RealHub website owner shall not be responsible for any typographical errors, misinformation, misprints and shall be held totally harmless.

Salesperson, Realtor
Nikki Ott
Call Nikki today to schedule a private showing.

* Listings on this website come from the FMLS IDX Compilation and may be held by brokerage firms other than the owner of this website. The listing brokerage is identified in any listing details. Information is deemed reliable but is not guaranteed. If you believe any FMLS listing contains material that infringes your copyrighted work please click here to review our DMCA policy and learn how to submit a takedown request.© 2024 FMLS.
Related Properties
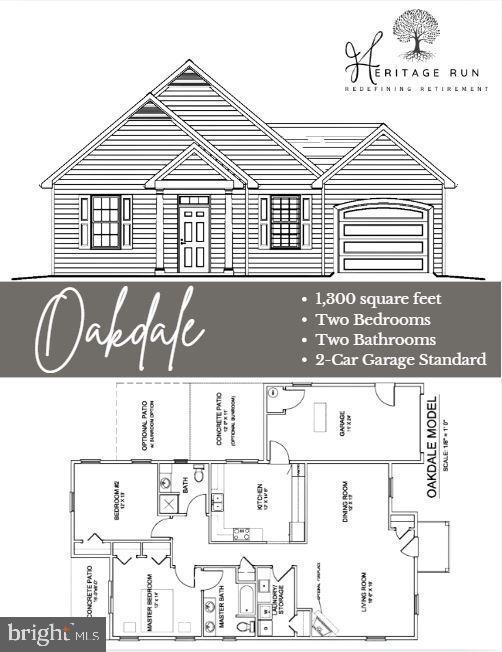
LEBANON
1001 ALLWEIN DR
2 Beds
2 Baths
1,300 Sq.Ft.
$344,900
MLS#: PALN2024976
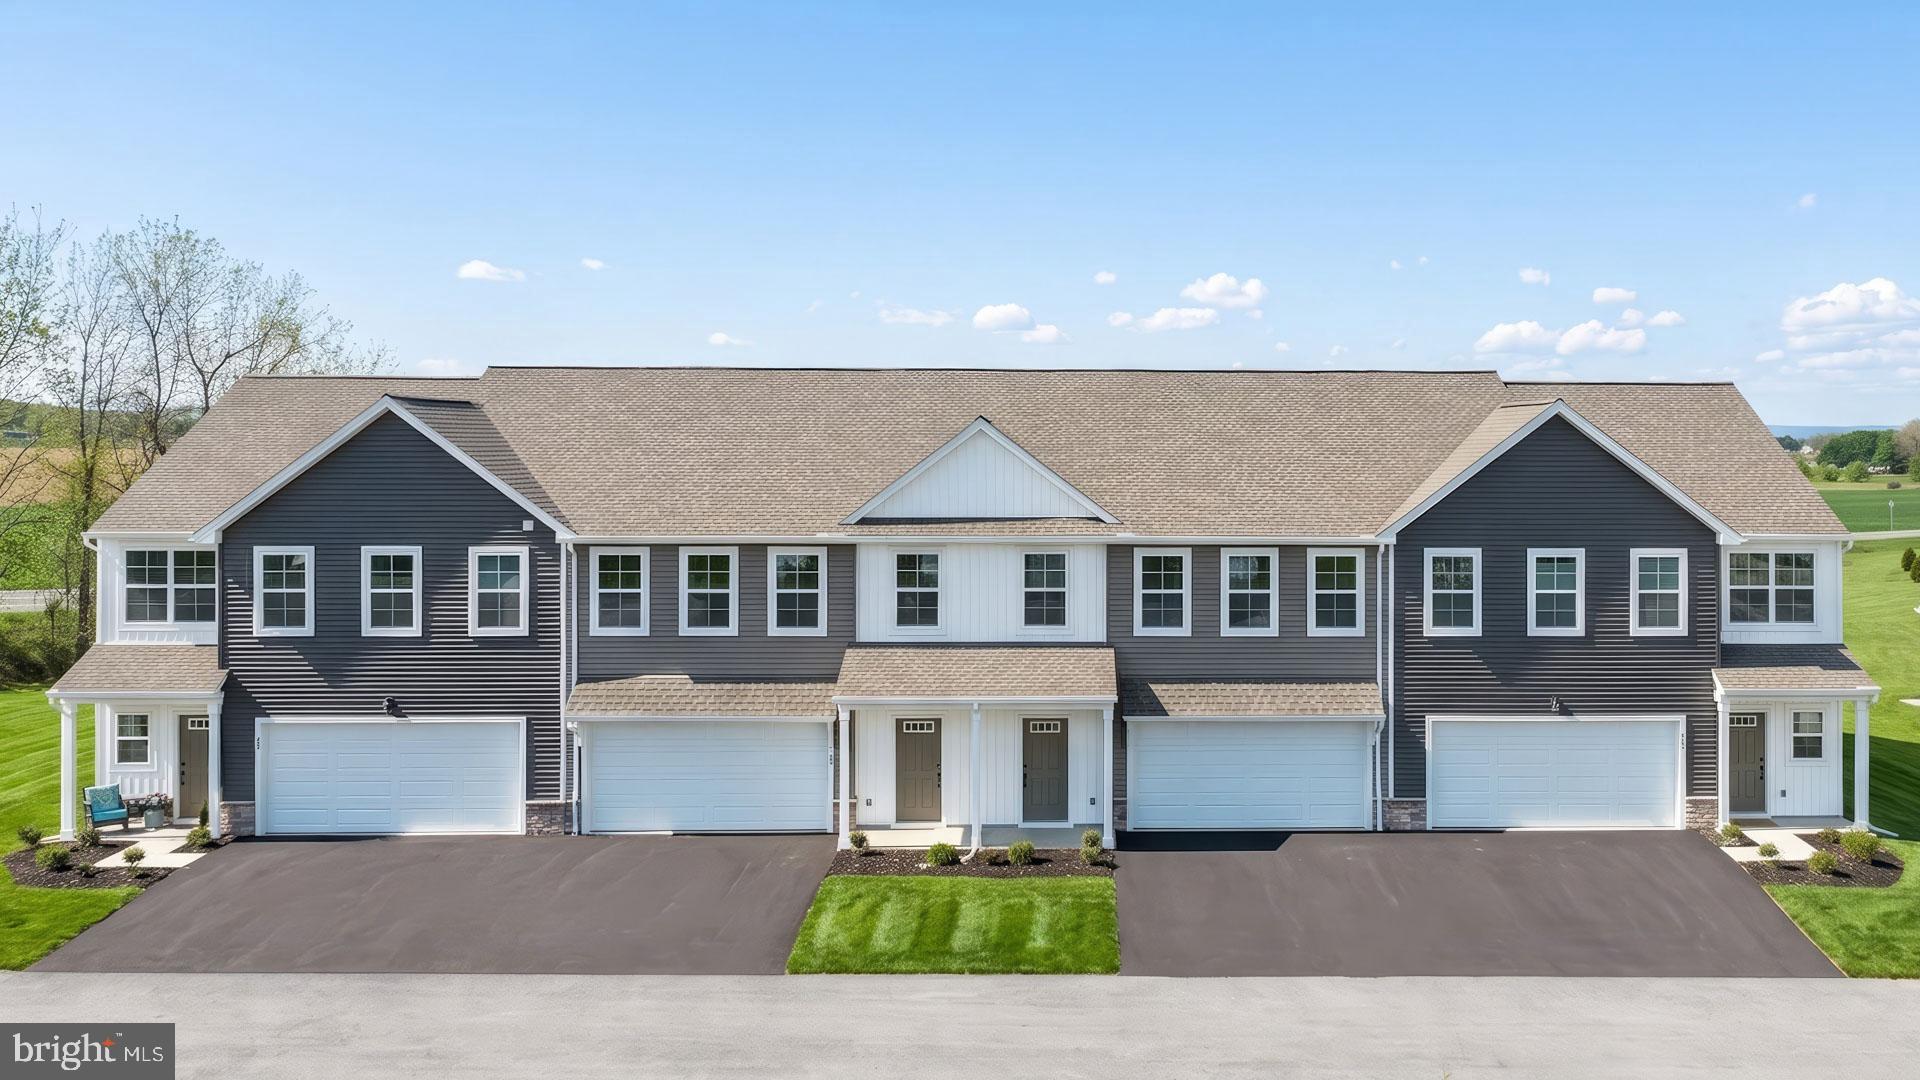
LEBANON
104 FOUNDRY LANE
3 Beds
2 Baths
1,850 Sq.Ft.
$343,000
MLS#: PALN2026450
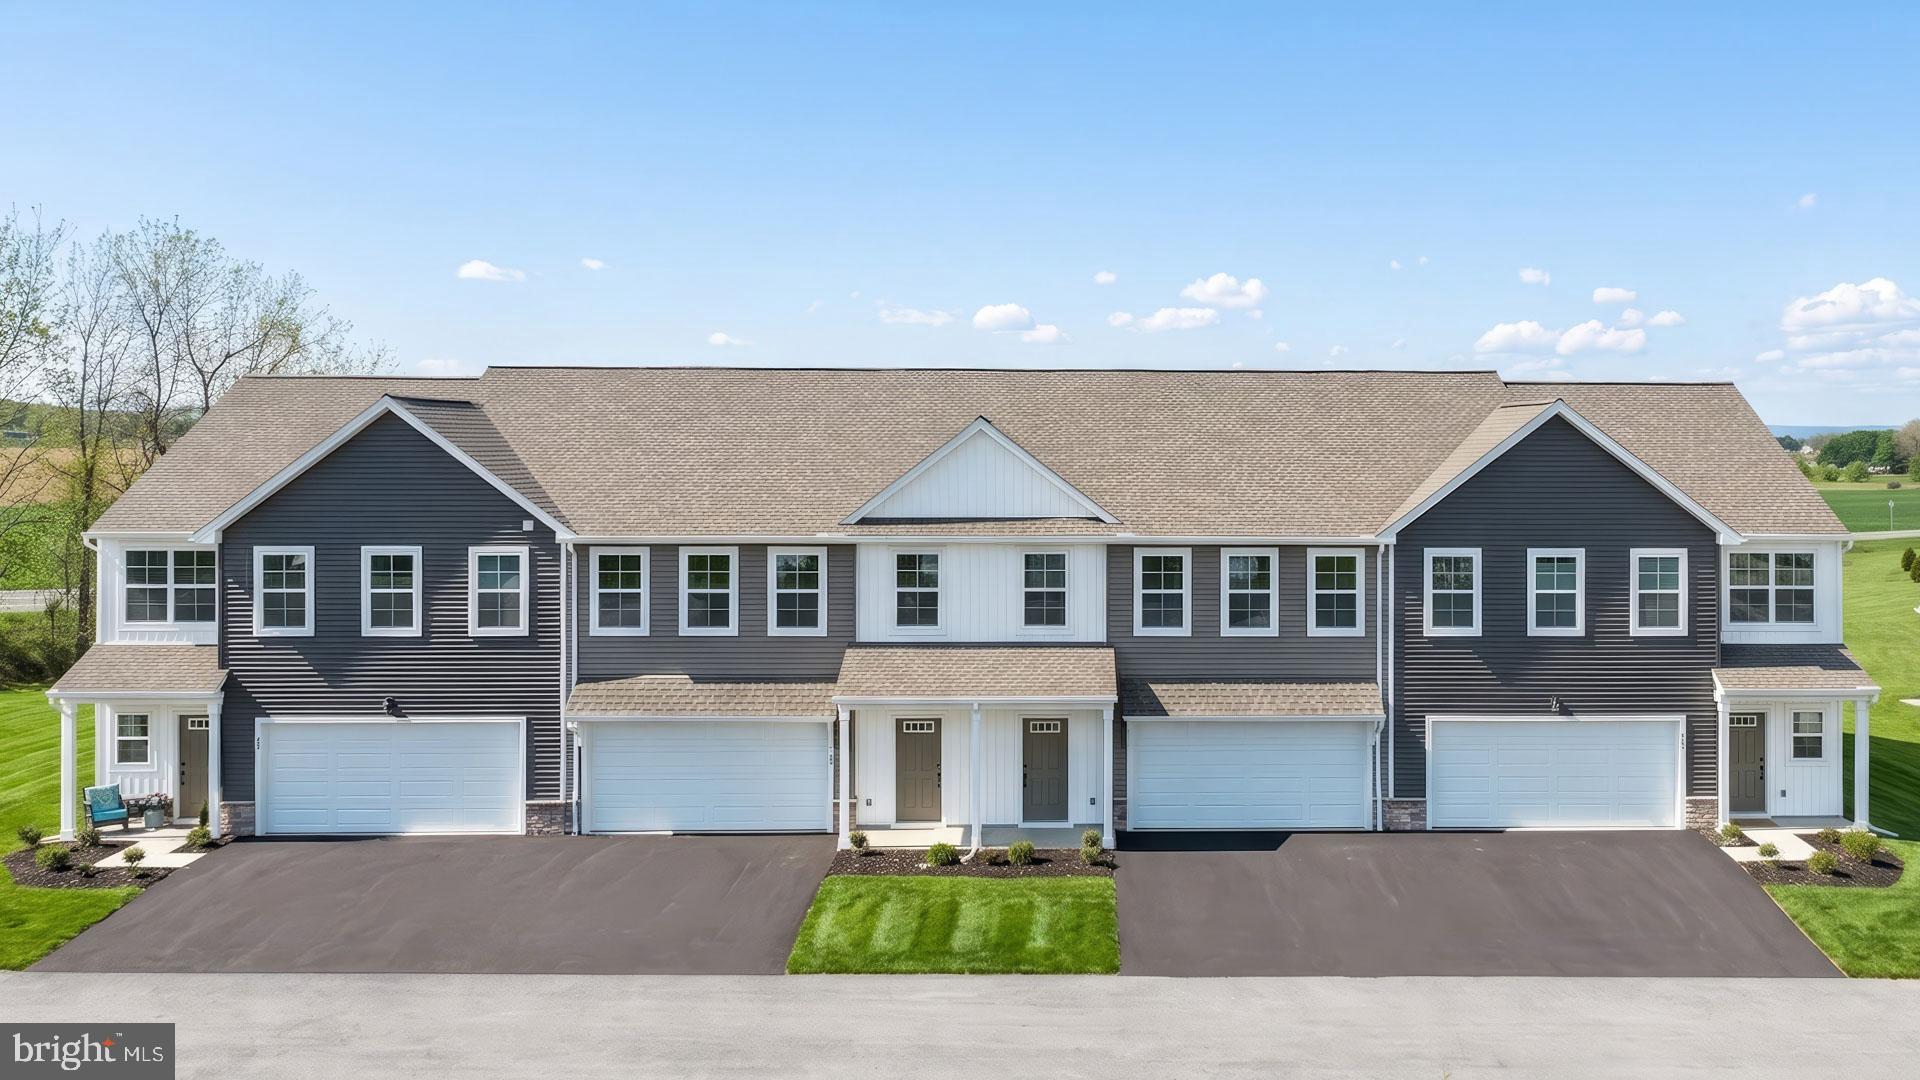
LEBANON
138 FOUNDRY LANE
3 Beds
2 Baths
1,710 Sq.Ft.
$317,700
MLS#: PALN2027386
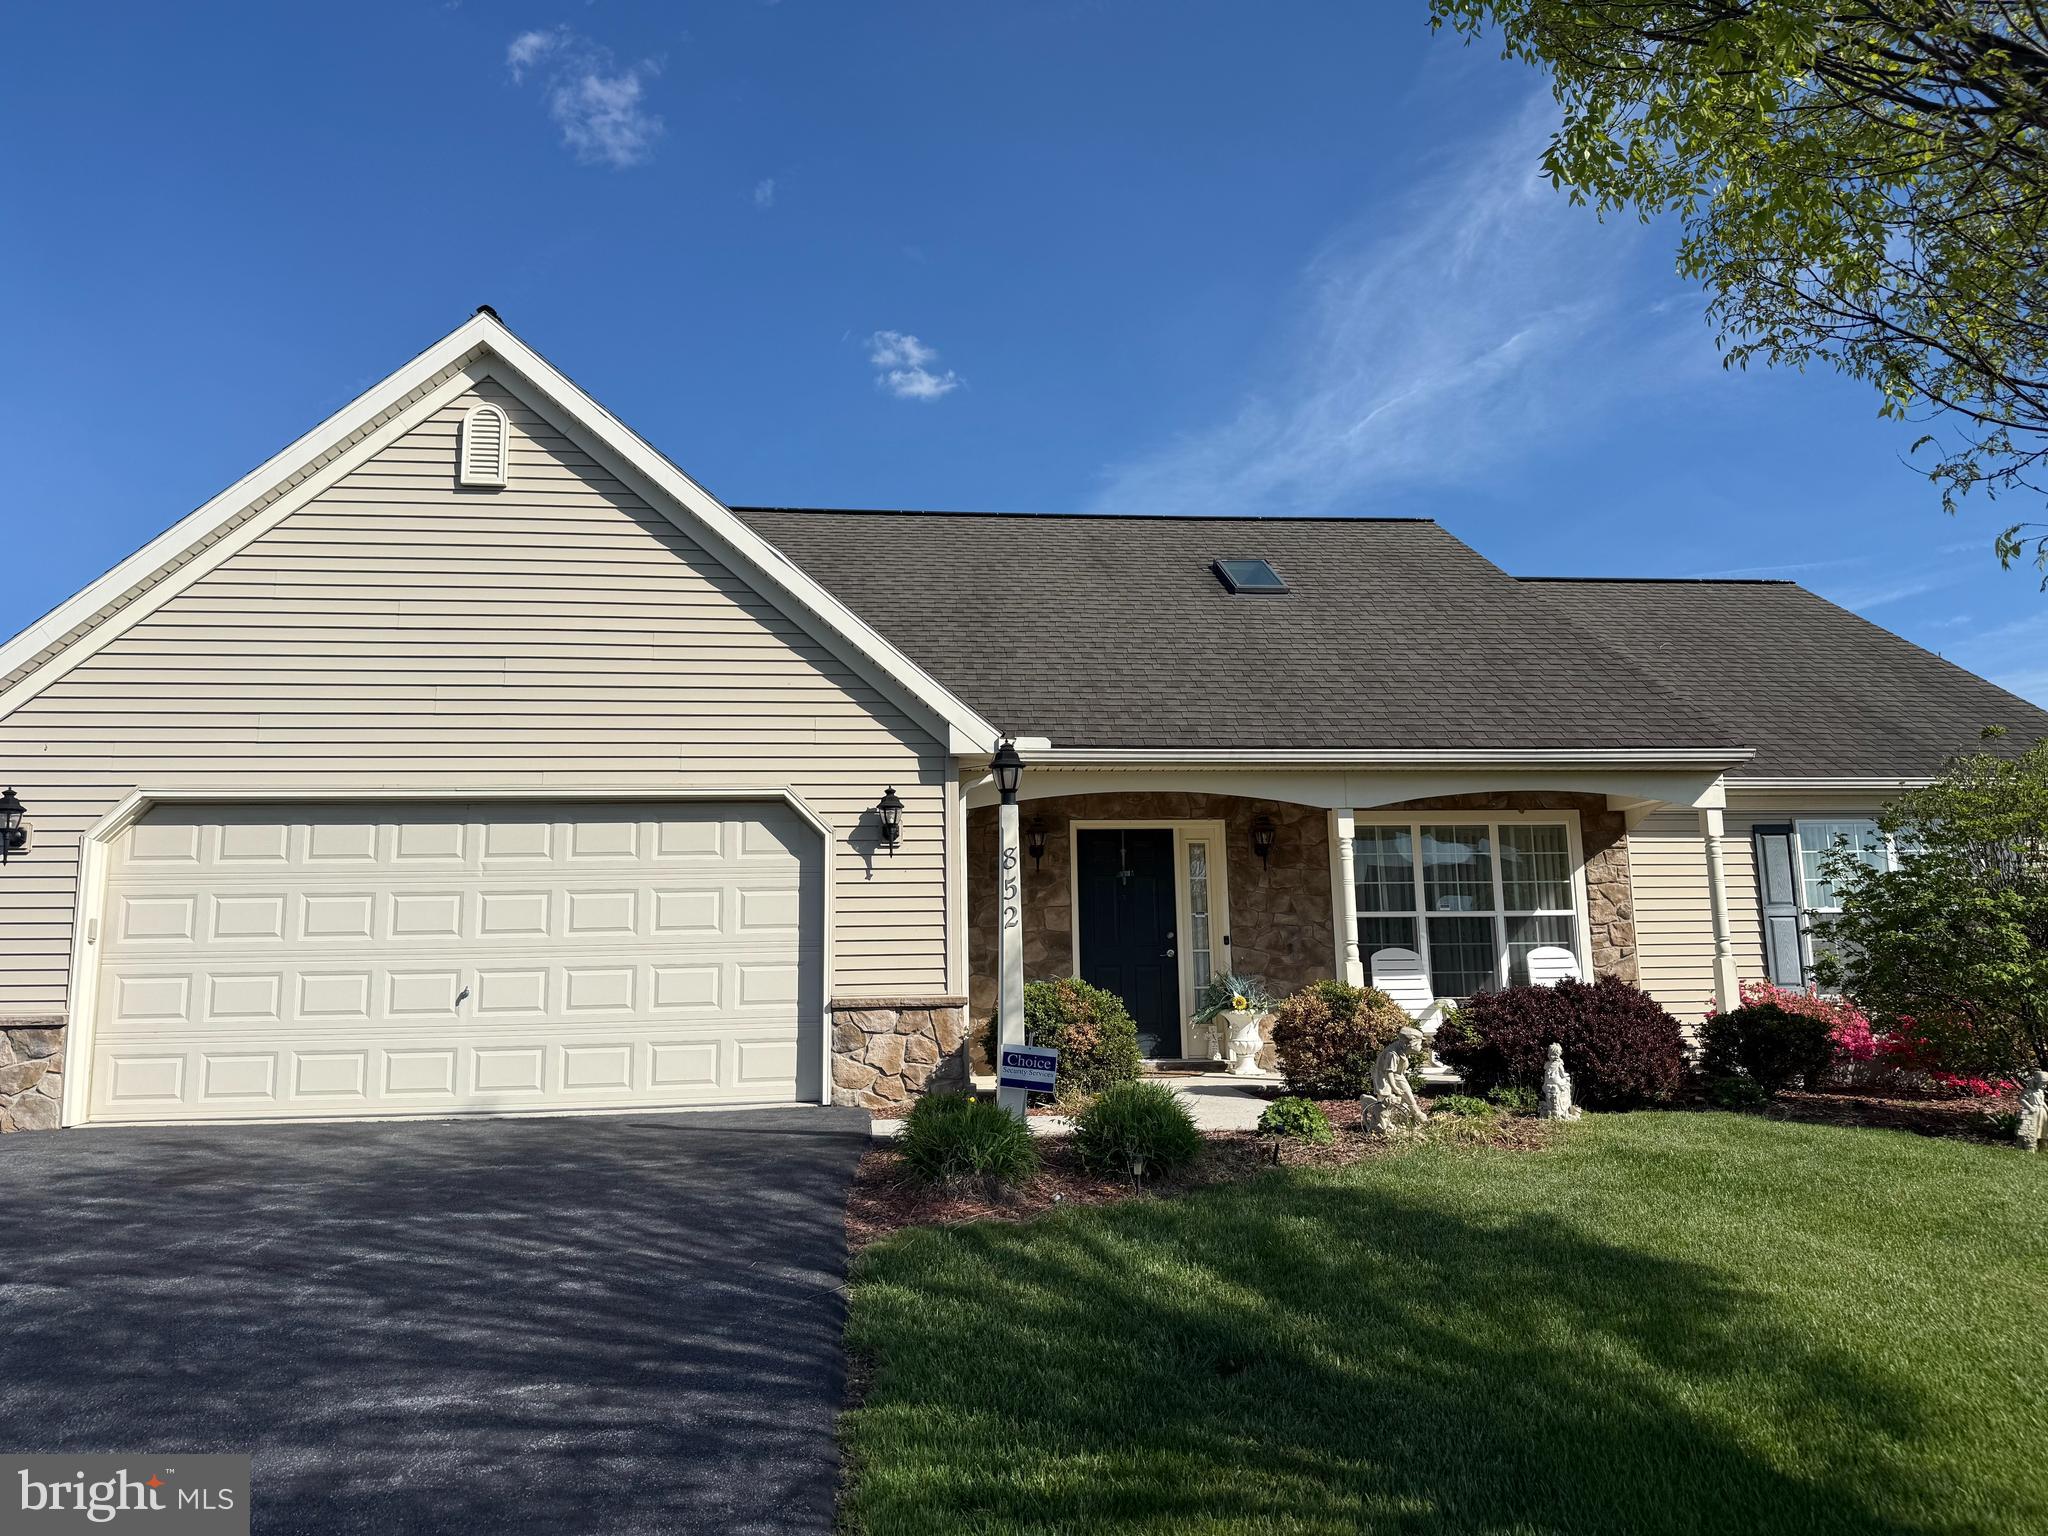
LEBANON
852 WALNUT CREST DRIVE
4 Beds
2 Baths
1,712 Sq.Ft.
$349,999
MLS#: PALN2025938

LEBANON
1908 CHESTNUT STREET
4 Beds
1 Baths
1,152 Sq.Ft.
$259,999
MLS#: PALN2028446

LEBANON
521 BYLER CIRCLE
3 Beds
2 Baths
1,483 Sq.Ft.
$300,000
MLS#: PALN2028814

LEBANON
1019 ALDEN WAY
3 Beds
2 Baths
1,832 Sq.Ft.
$375,000
MLS#: PALN2028978

LEBANON
3 E HIGH STREET
5 Beds
2 Baths
3,491 Sq.Ft.
$379,000
MLS#: PALN2028670

LEBANON
1624 GREENWOOD DRIVE
3 Beds
1 Baths
2,054 Sq.Ft.
$309,900
MLS#: PALN2029028
