












Property
Beds
3
Full Baths
2
1/2 Baths
None
Year Built
1969
Sq.Footage
1,944
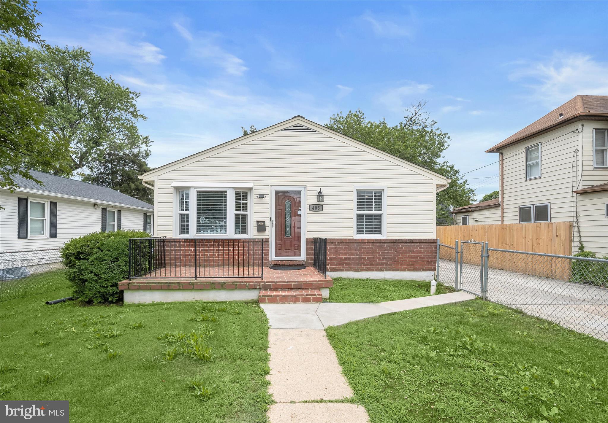
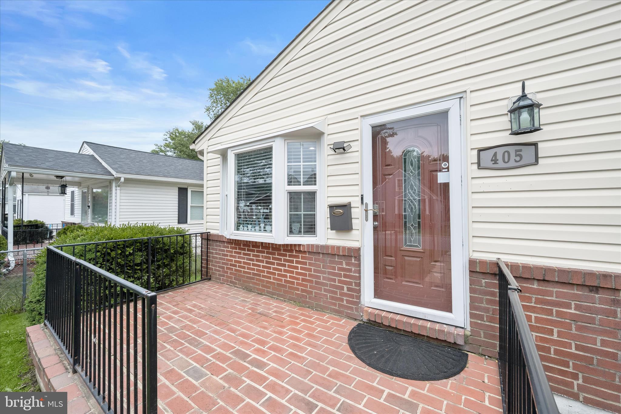
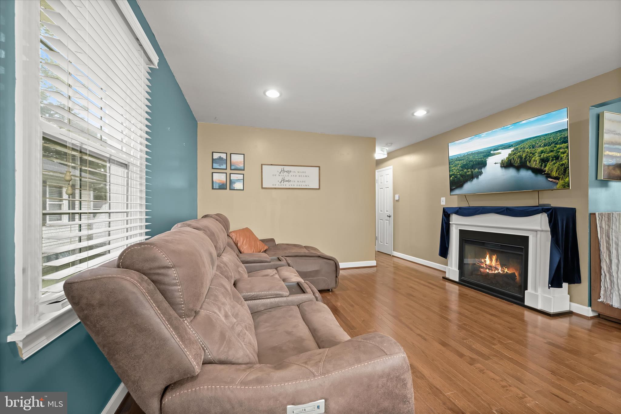
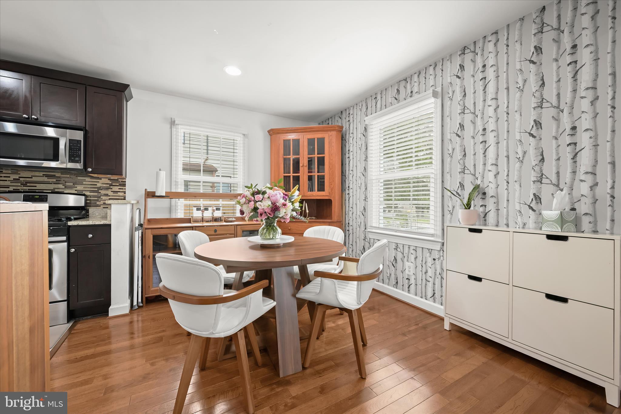
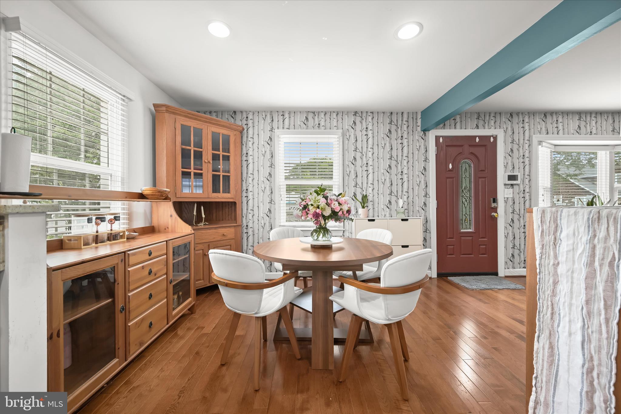
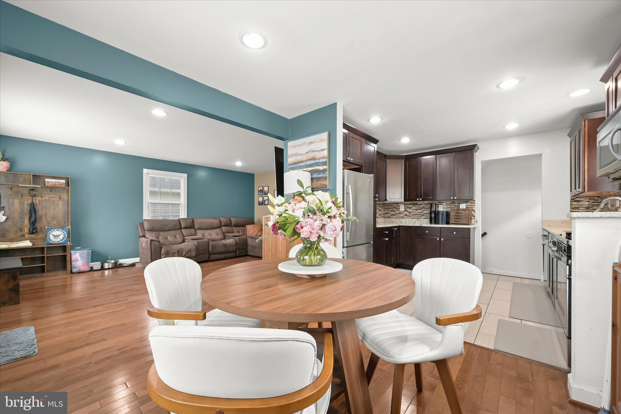
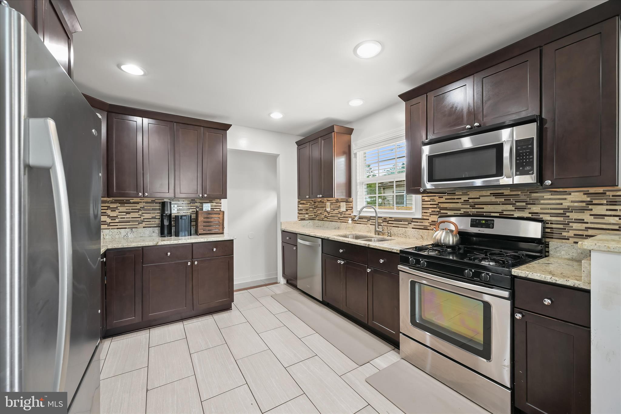
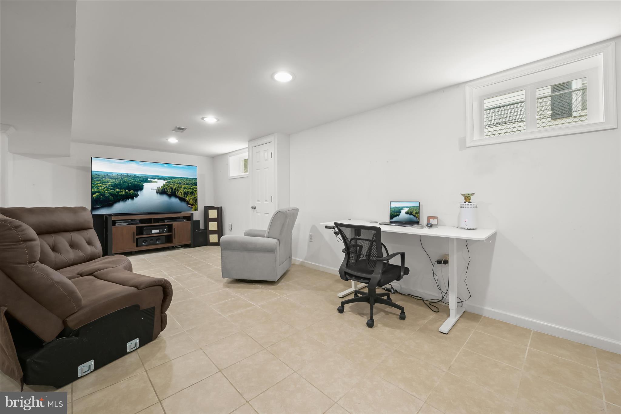
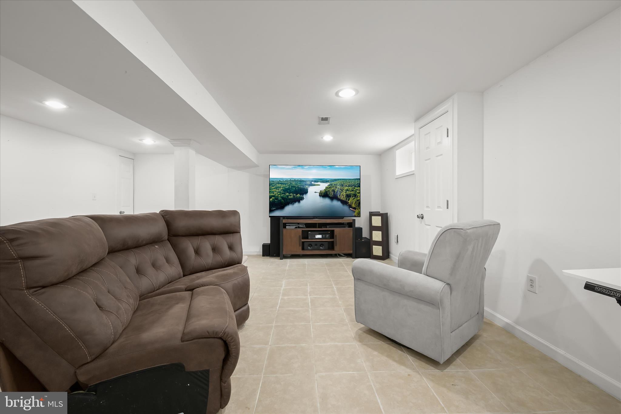
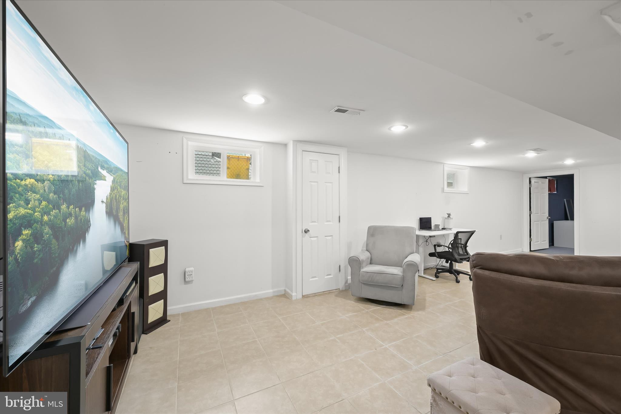
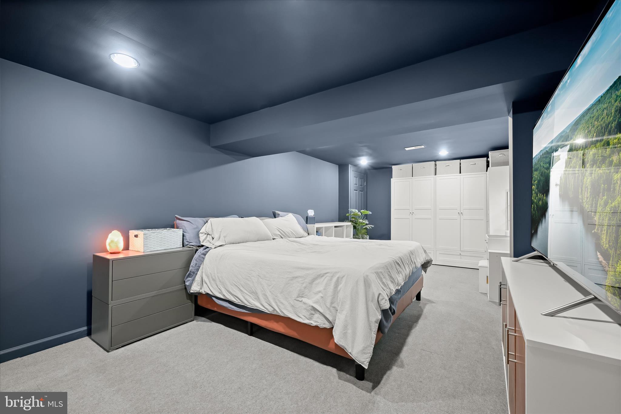
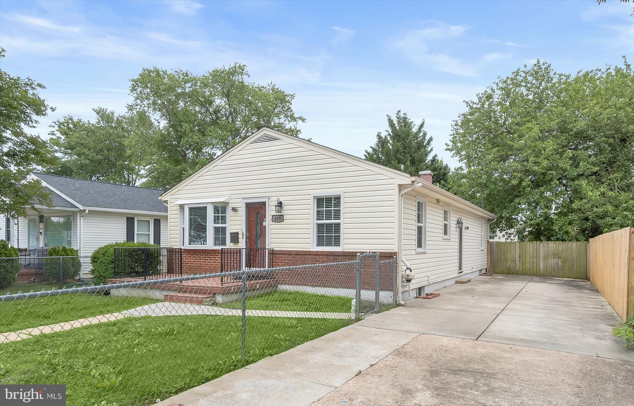
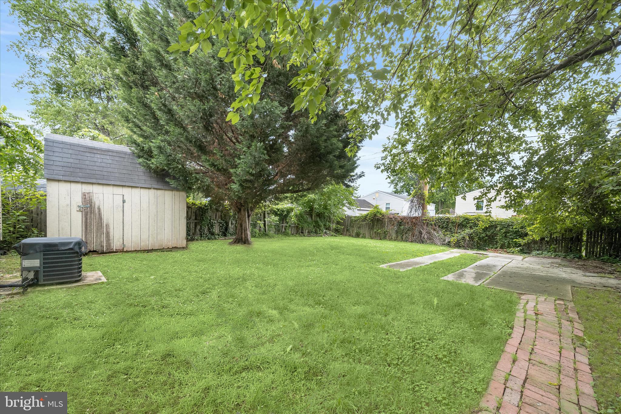
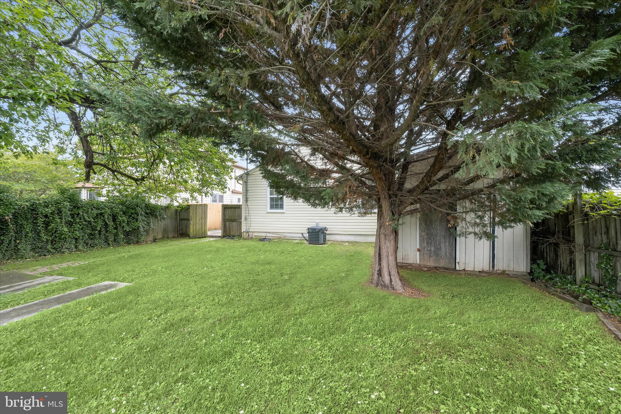
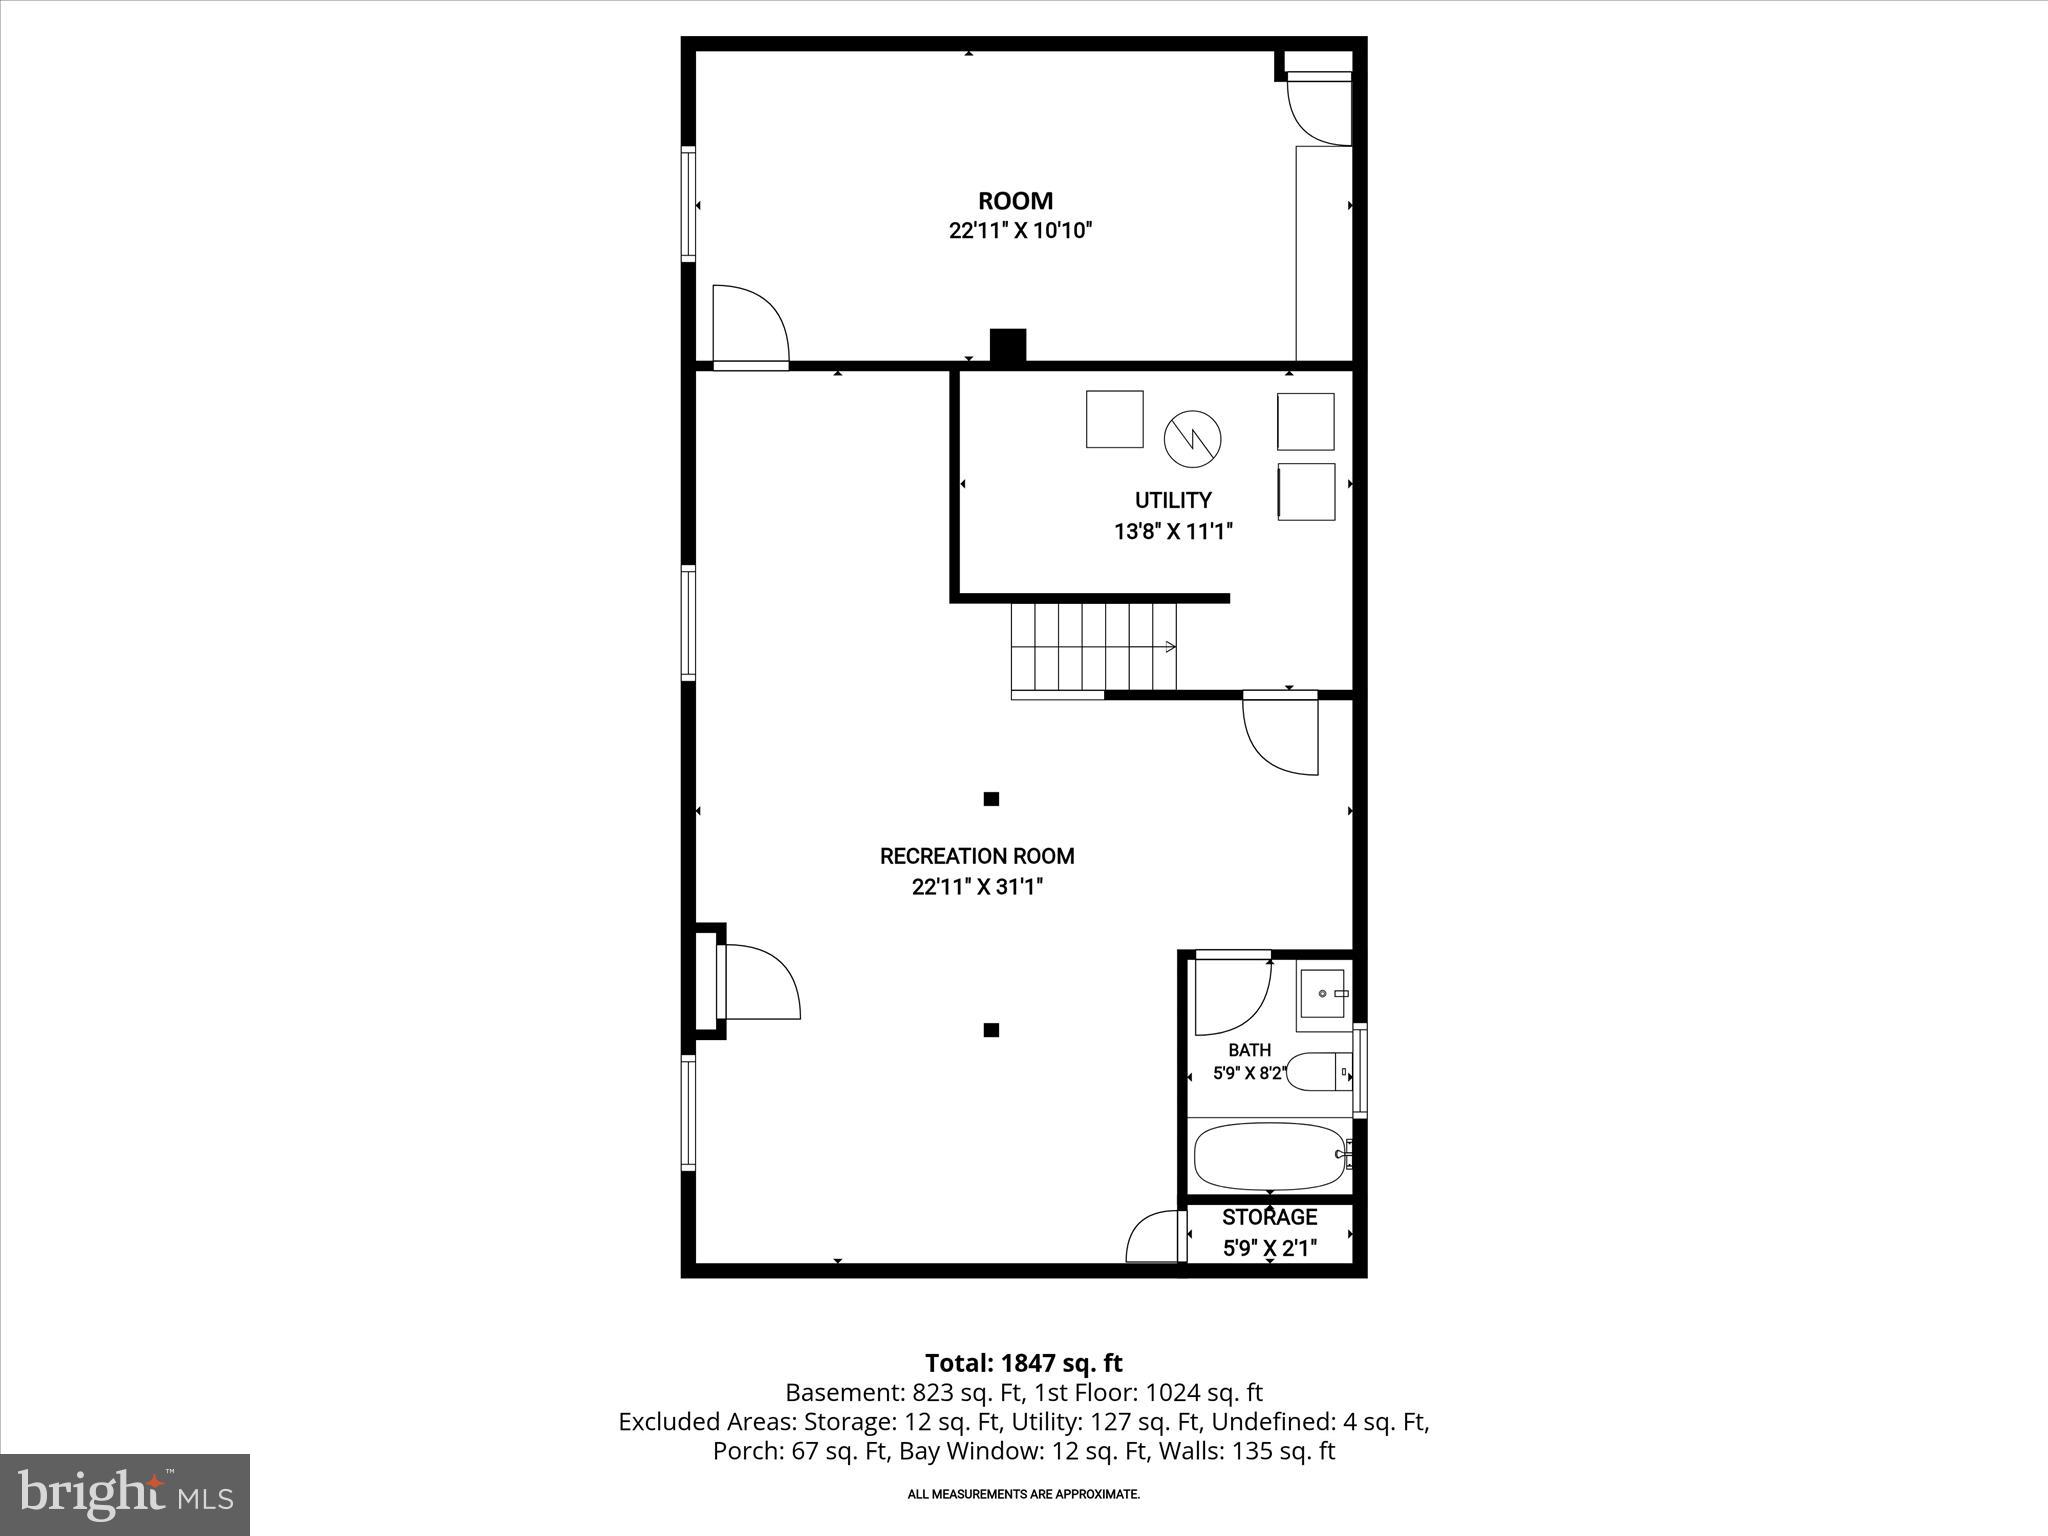
This updated ranch home blends classic comfort with thoughtful modern upgrades, offering a layout designed for both everyday living and easy functionality. A convenient fenced front yard sets a welcoming tone, while a spacious driveway provides ample parking. Step inside to a bright living room featuring hardwood flooring that extends through most of the main level, along with a charming bay window that brings in natural light. The living room flows seamlessly into the adjacent dining area, which connects openly to both the living space and the kitchen, creating an easy, connected feel throughout the main living areas. The updated kitchen is well-appointed with granite countertops, sleek cabinetry with soft-close drawers, and stainless steel appliances, including a gas range. A side door off the lower-level landing provides direct access from the driveway into the kitchen, adding everyday convenience for coming and going. The main level includes three comfortable bedrooms and a full bath with a tiled tub and shower surround and a granite counter vanity, offering a clean and modern finish. Downstairs, the fully finished lower level expands the living space with a large family room, a full bath, a dedicated laundry and utility room with additional storage, and a versatile bonus room ideal for a home office, hobby space, or guest use. Recent improvements provide added peace of mind, including a replaced dishwasher, washer and dryer, sump pump, and sewer line from the house to the street. Outdoor living is enhanced with a fenced backyard featuring privacy fencing, creating a usable and secluded space for relaxing or entertaining. The area offers convenient access to everyday essentials, nearby parks, local schools, and shopping and dining along key corridors such as Patapsco Avenue and South Hanover Street. Commuters benefit from easy access to public transit and routes into downtown Baltimore, while nearby Masonville Cove and additional South Baltimore green spaces provide opportunities for waterfront recreation and outdoor enjoyment.
Features & Amenities
Interior
-
Other Interior Features
Eat-in Kitchen, Ceiling Fan(s), Recessed Lighting, Open Floorplan
-
Total Bedrooms
3
-
Bathrooms
2
-
Above Grade Finished Area
1144.0
-
Basement YN
YES
-
Cooling YN
YES
-
Cooling
Central Air, Ceiling Fan(s), Electric
-
Fireplace YN
NO
-
Heating YN
YES
-
Heating
Exhaust Fan, Natural Gas, Forced Air
-
Main Level Bedrooms
3
-
Pet friendly
N/A
Exterior
-
Garage
No
-
Construction Materials
Vinyl Siding
-
Other Exterior Features
Lighting
-
Parking
Concrete, Driveway
-
Patio and Porch Features
Porch
-
Pool
No
-
Waterfront YN
NO
-
View
Garden
Area & Lot
-
Lot Features
Front Yard, Back Yard
-
Lot Size(acres)
0.14
-
Lot Size(square feet)
6250.0
-
Property Type
Residential
-
Property Sub Type
Single Family Residence
-
Architectural Style
Ranch/Rambler
Price
-
Sales Price
$350,000
-
Tax Amount
$3,335
-
Sq. Footage
1, 944
-
Price/SqFt
$180
HOA
-
Association
No
School District
-
Elementary School
PARK
-
Middle School
BROOKLYN PARK
-
High School
NORTH COUNTY
Property Features
-
New Construction
NO
-
Foundation Details
Other
-
Senior Community YN
NO
-
Sewer
Public Sewer
-
Tax Lot
74
-
Water Source
Public
Schedule a Showing
Showing scheduled successfully.
Mortgage calculator
Estimate your monthly mortgage payment, including the principal and interest, property taxes, and HOA. Adjust the values to generate a more accurate rate.
Your payment
Principal and Interest:
$
Property taxes:
$
HOA fees:
$
Total loan payment:
$
Total interest amount:
$
Location
County
ANNE ARUNDEL
Elementary School
PARK
Middle School
BROOKLYN PARK
High School
NORTH COUNTY
Listing Courtesy of Teri M Deane , Northrop Realty
RealHub Information is provided exclusively for consumers' personal, non-commercial use, and it may not be used for any purpose other than to identify prospective properties consumers may be interested in purchasing. All information deemed reliable but not guaranteed and should be independently verified. All properties are subject to prior sale, change or withdrawal. RealHub website owner shall not be responsible for any typographical errors, misinformation, misprints and shall be held totally harmless.

AGENT
Nikki Ott
Call Nikki today to schedule a private showing.

* Listings on this website come from the FMLS IDX Compilation and may be held by brokerage firms other than the owner of this website. The listing brokerage is identified in any listing details. Information is deemed reliable but is not guaranteed. If you believe any FMLS listing contains material that infringes your copyrighted work please click here to review our DMCA policy and learn how to submit a takedown request.© 2024 FMLS.
Related Properties
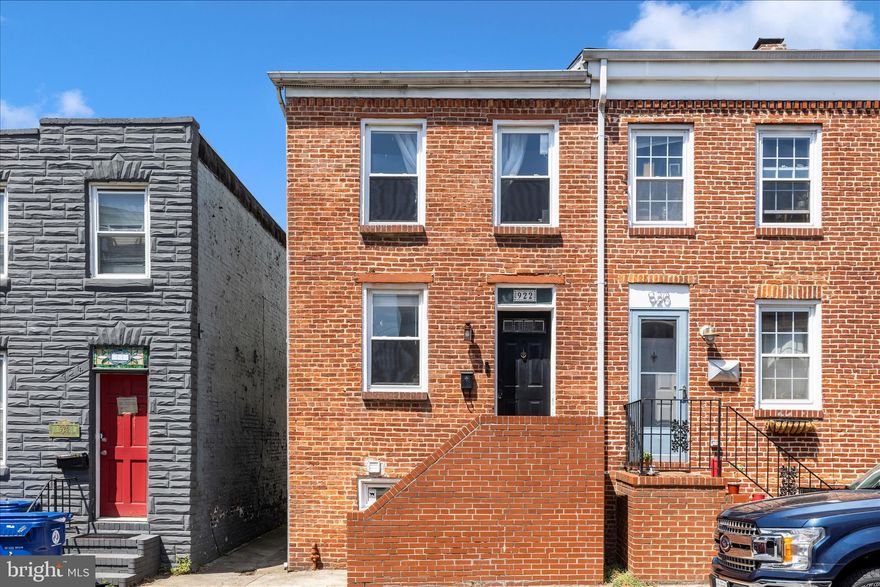
BALTIMORE
922 S DECKER AVENUE
2 Beds
1 Baths
1,144 Sq.Ft.
$339,900
MLS#: MDBA2214834
BALTIMORE
5213 WILTON HEIGHTS AVENUE
3 Beds
2 Baths
1,320 Sq.Ft.
$350,000
MLS#: MDBA2211596
BALTIMORE
4524 BIRCHWOOD DRIVE
4 Beds
2 Baths
1,640 Sq.Ft.
$349,999
MLS#: MDBA2210664
BALTIMORE
168 BETHLEHEM PL
3 Beds
3 Baths
1,920 Sq.Ft.
$405,000
MLS#: MDAA2135598

BALTIMORE
101 N CLINTON STREET
3 Beds
2 Baths
2,900 Sq.Ft.
$325,000
MLS#: MDBA2160878
BALTIMORE
6203 HOPETON AVENUE
4 Beds
2 Baths
1,350 Sq.Ft.
$295,000
MLS#: MDBA2172168
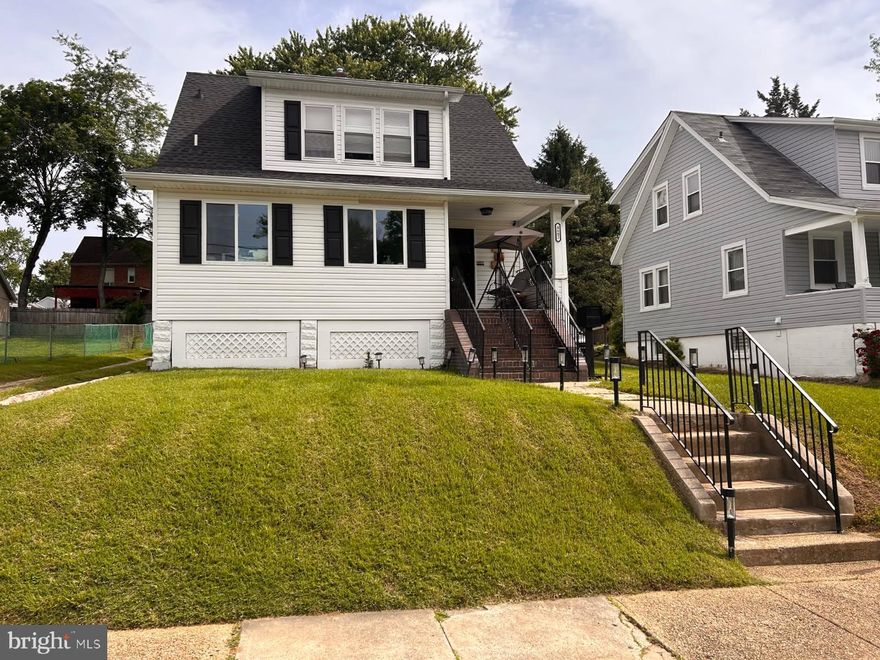
BALTIMORE
4602 GLENARM AVENUE
5 Beds
2 Baths
1,816 Sq.Ft.
$380,000
MLS#: MDBA2210498
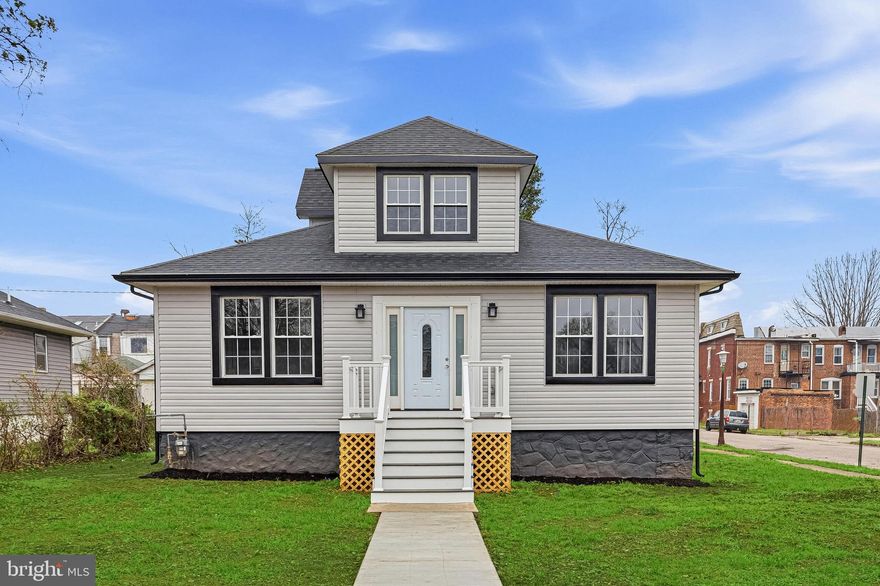
BALTIMORE
3600 W FOREST PARK AVENUE
4 Beds
4 Baths
2,634 Sq.Ft.
$420,000
MLS#: MDBA2211130
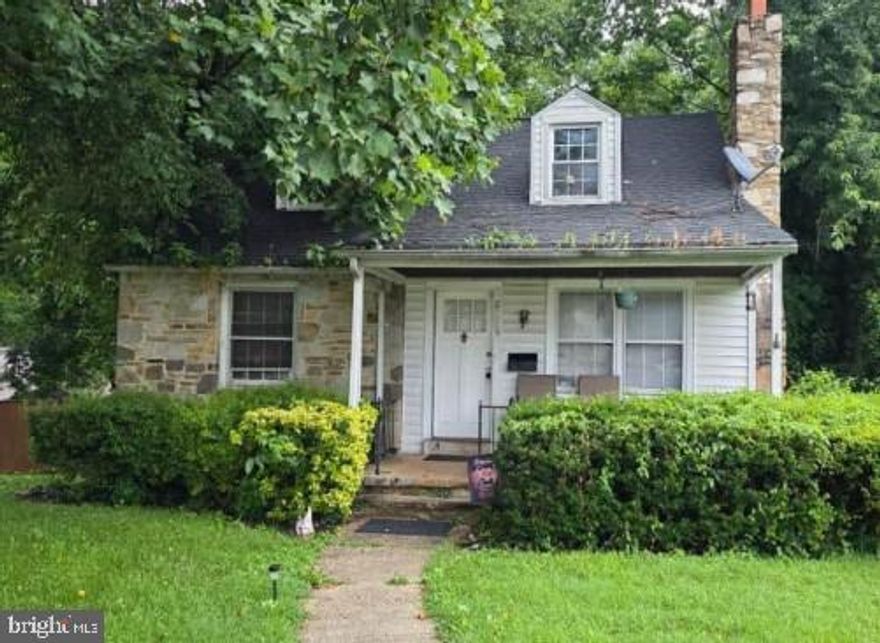
BALTIMORE
2229 SOUTHLAND ROAD
3 Beds
1 Baths
1,802 Sq.Ft.
$286,000
MLS#: MDBC2133590
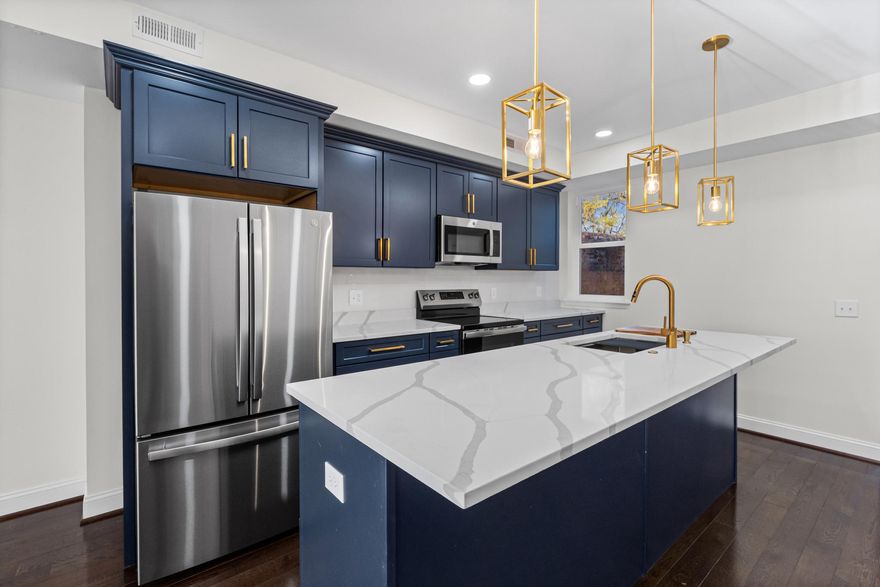
BALTIMORE
532 N CARROLLTON AVENUE
4 Beds
3 Baths
2,700 Sq.Ft.
$410,000
MLS#: MDBA2210234
.png)