Features & Amenities

Interior

  • Other Interior Features

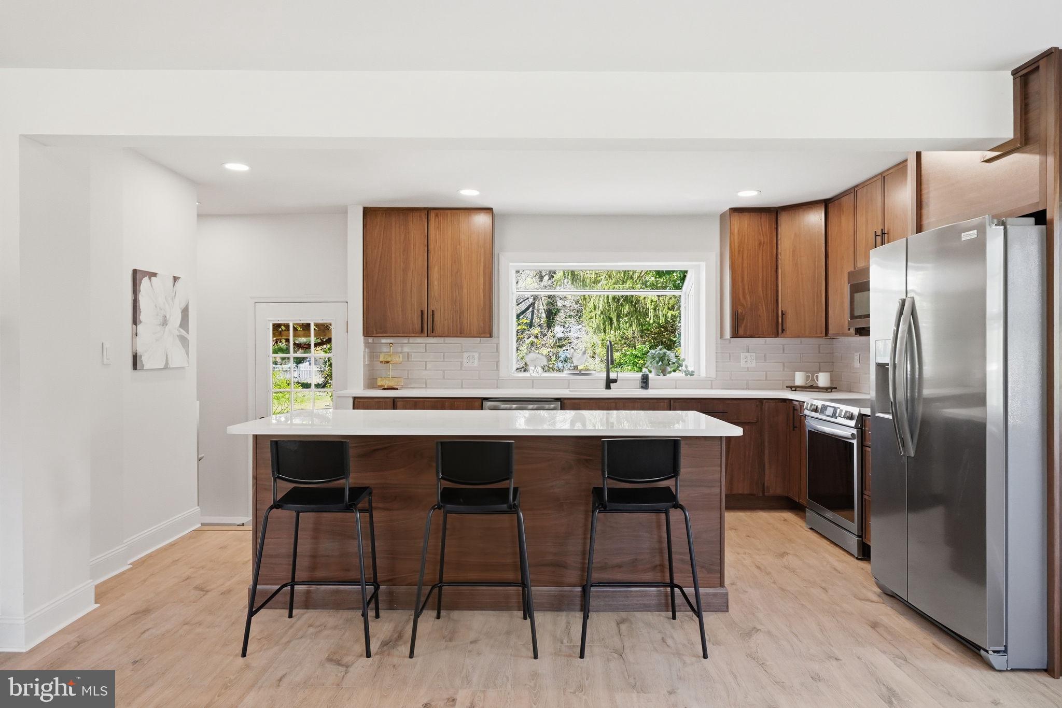
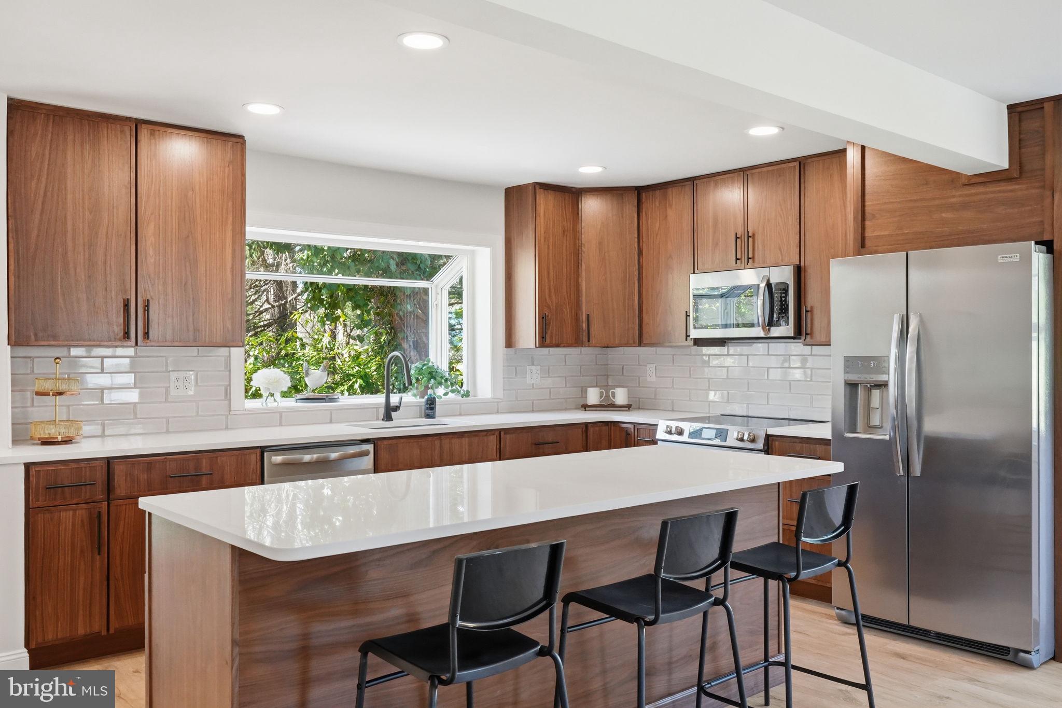
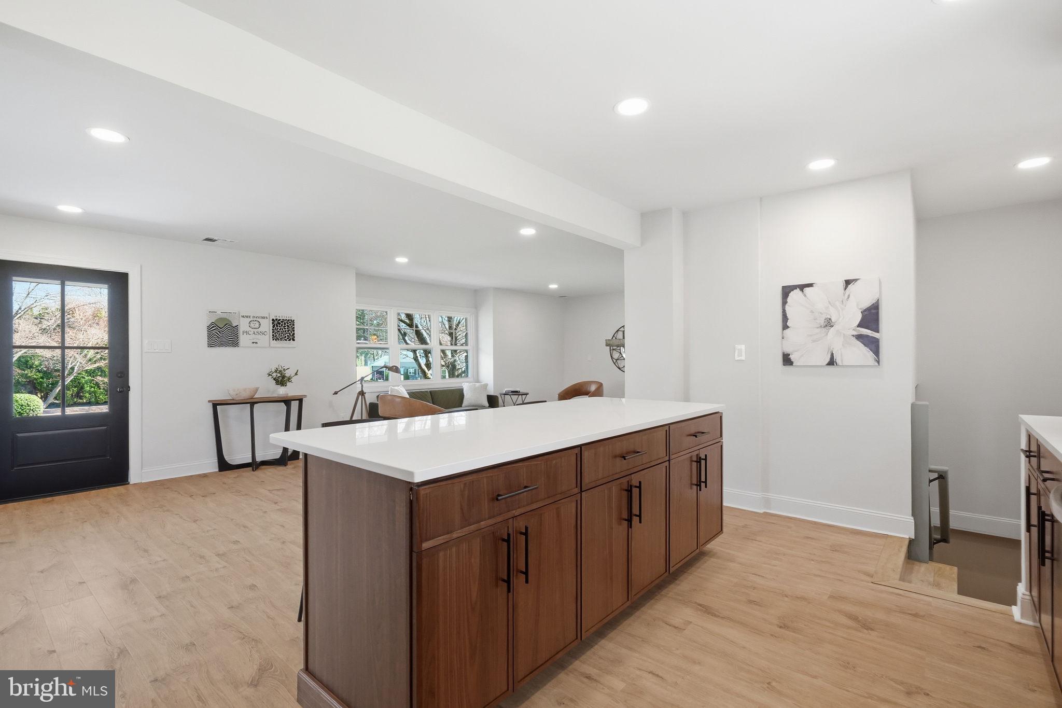
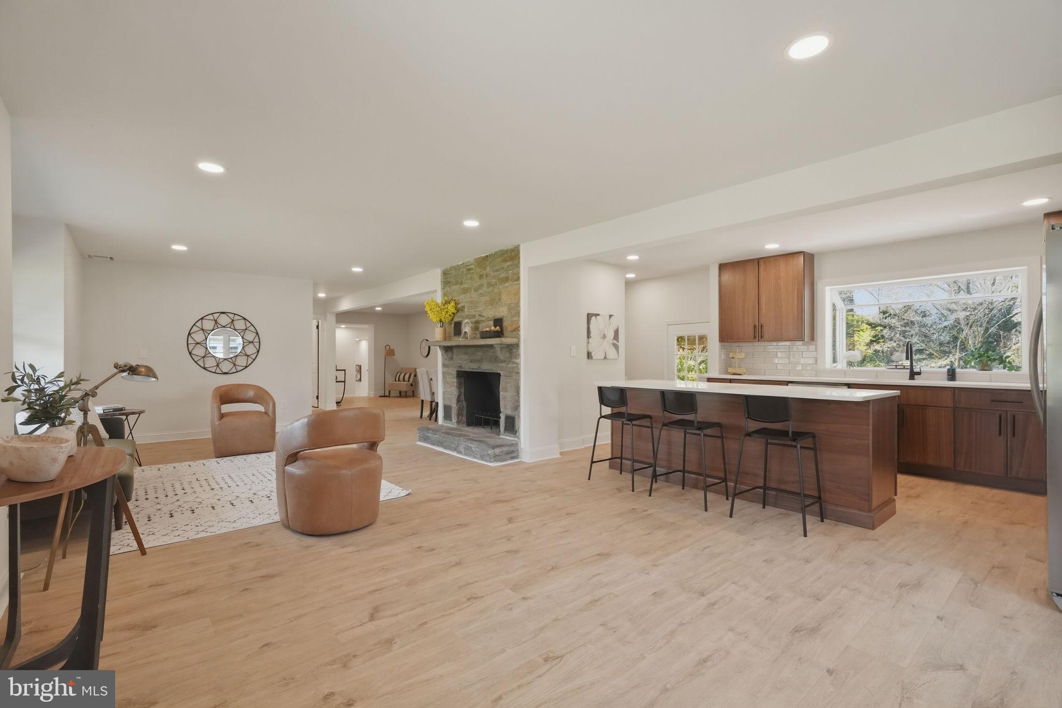
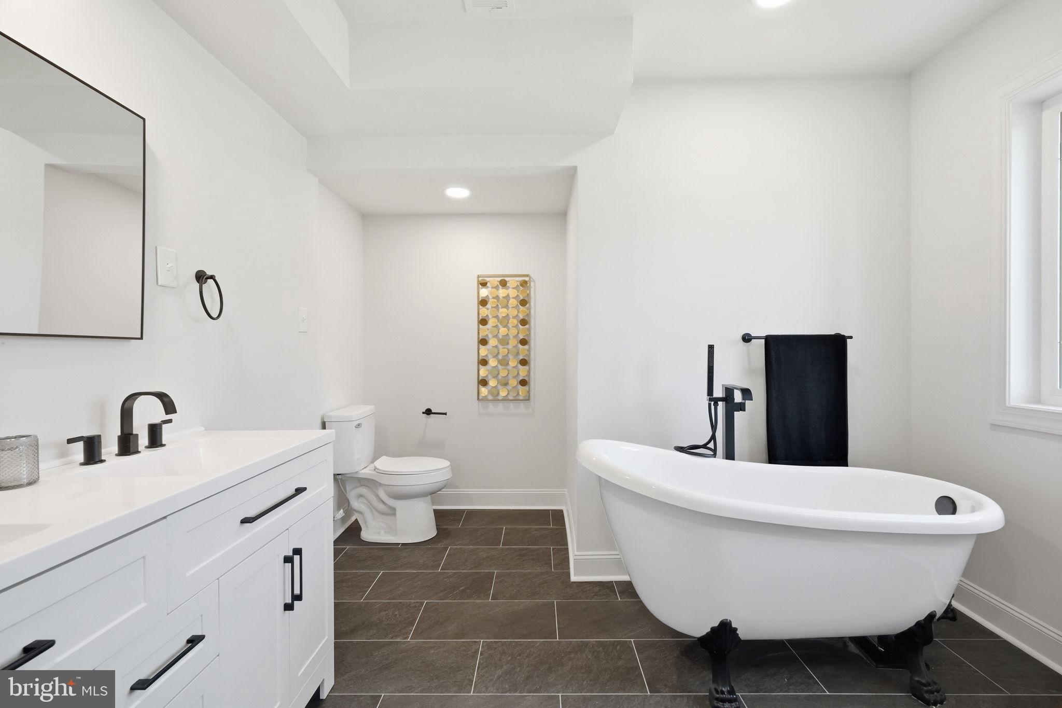
    Kitchen Island, Open Floorplan, Soaking Tub

  • Total Bedrooms

    5

  • Bathrooms

    3

  • 1/2 Bathrooms

    1

  • Above Grade Finished Area

    3124.0

  • Basement YN

    YES

  • Cooling YN

    YES

  • Cooling

    Central Air, Electric

  • Fireplace YN

    YES

  • Heating YN

    YES

  • Heating

    Electric, Heat Pump

  • Main Level Bedrooms

    3

  • Pet friendly

    N/A

Exterior

  • Garage

    Yes

  • Garage spaces

    3

  • Construction Materials

    Frame

  • Parking

    Oversized, Garage, Driveway, Inside Entrance, Attached, Detached

  • Patio and Porch Features

    Porch, Patio

  • Pool

    No

  • Waterfront YN

    NO

Area & Lot

  • Lot Size(acres)

    0.47

  • Lot Size(square feet)

    20,473

  • Property Type

    Residential

  • Property Sub Type

    Single Family Residence

  • Architectural Style

    Other

Price

  • Sales Price

    $749,900

  • Tax Amount

    $14,089

  • Sq. Footage

    3,693

  • Price/SqFt

    $203

HOA

  • Association

    No

School District

  • Elementary School

    N/A

  • Middle School

    N/A

  • High School

    N/A

Property Features

  • New Construction

    NO

  • Foundation Details

    Block, Stone

  • Senior Community YN

    NO

  • Sewer

    Public Sewer

  • Tax Lot

    097-000

  • Water Source

    Public

Schedule a Showing

Showing scheduled successfully.

<
>
IN PERSON
VIA CHAT

What is 3 + 4 ?


Change time

Mortgage calculator

Estimate your monthly mortgage payment, including the principal and interest, property taxes, and HOA. Adjust the values to generate a more accurate rate.

Your payment

Principal and Interest:

$

Property taxes:

$

HOA fees:

$

Total loan payment:

$

Total interest amount:

$

Location

County

DELAWARE

Elementary School

Middle School

High School

Listing Courtesy of Peter Cerruti , RE/MAX 440 - Quakertown

RealHub Information is provided exclusively for consumers' personal, non-commercial use, and it may not be used for any purpose other than to identify prospective properties consumers may be interested in purchasing. All information deemed reliable but not guaranteed and should be independently verified. All properties are subject to prior sale, change or withdrawal. RealHub website owner shall not be responsible for any typographical errors, misinformation, misprints and shall be held totally harmless.

Agent Nikki Ott

AGENT

Nikki Ott

Call Nikki today to schedule a private showing.


* Listings on this website come from the FMLS IDX Compilation and may be held by brokerage firms other than the owner of this website. The listing brokerage is identified in any listing details. Information is deemed reliable but is not guaranteed. If you believe any FMLS listing contains material that infringes your copyrighted work please click here to review our DMCA policy and learn how to submit a takedown request.© 2024 FMLS.
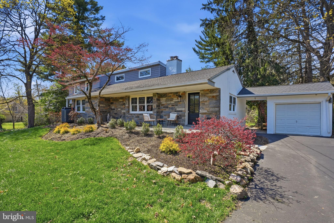
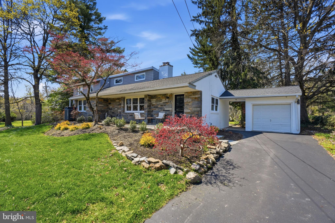
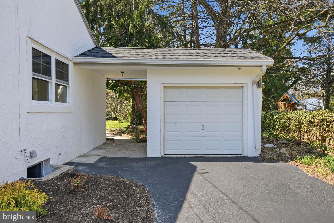
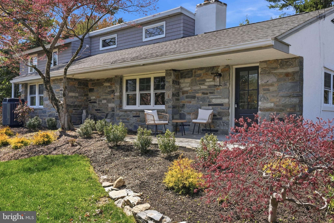
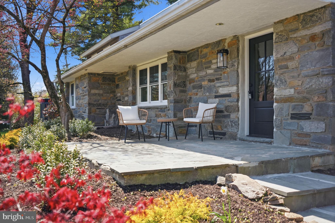
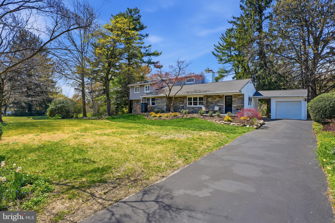
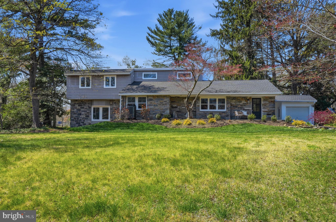
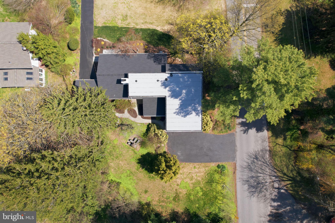
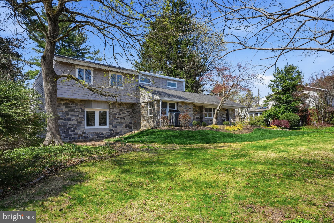
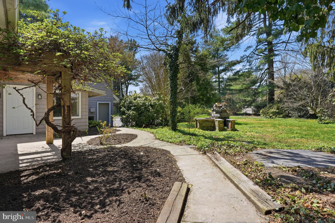
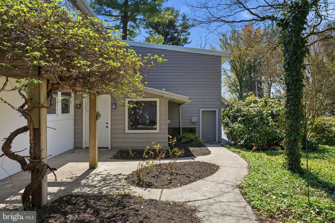
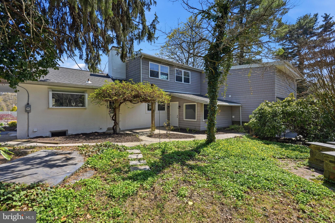
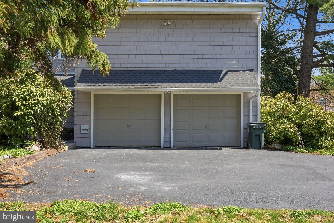
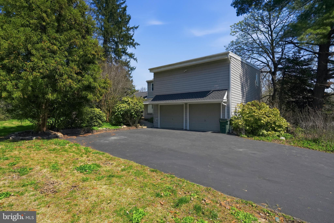
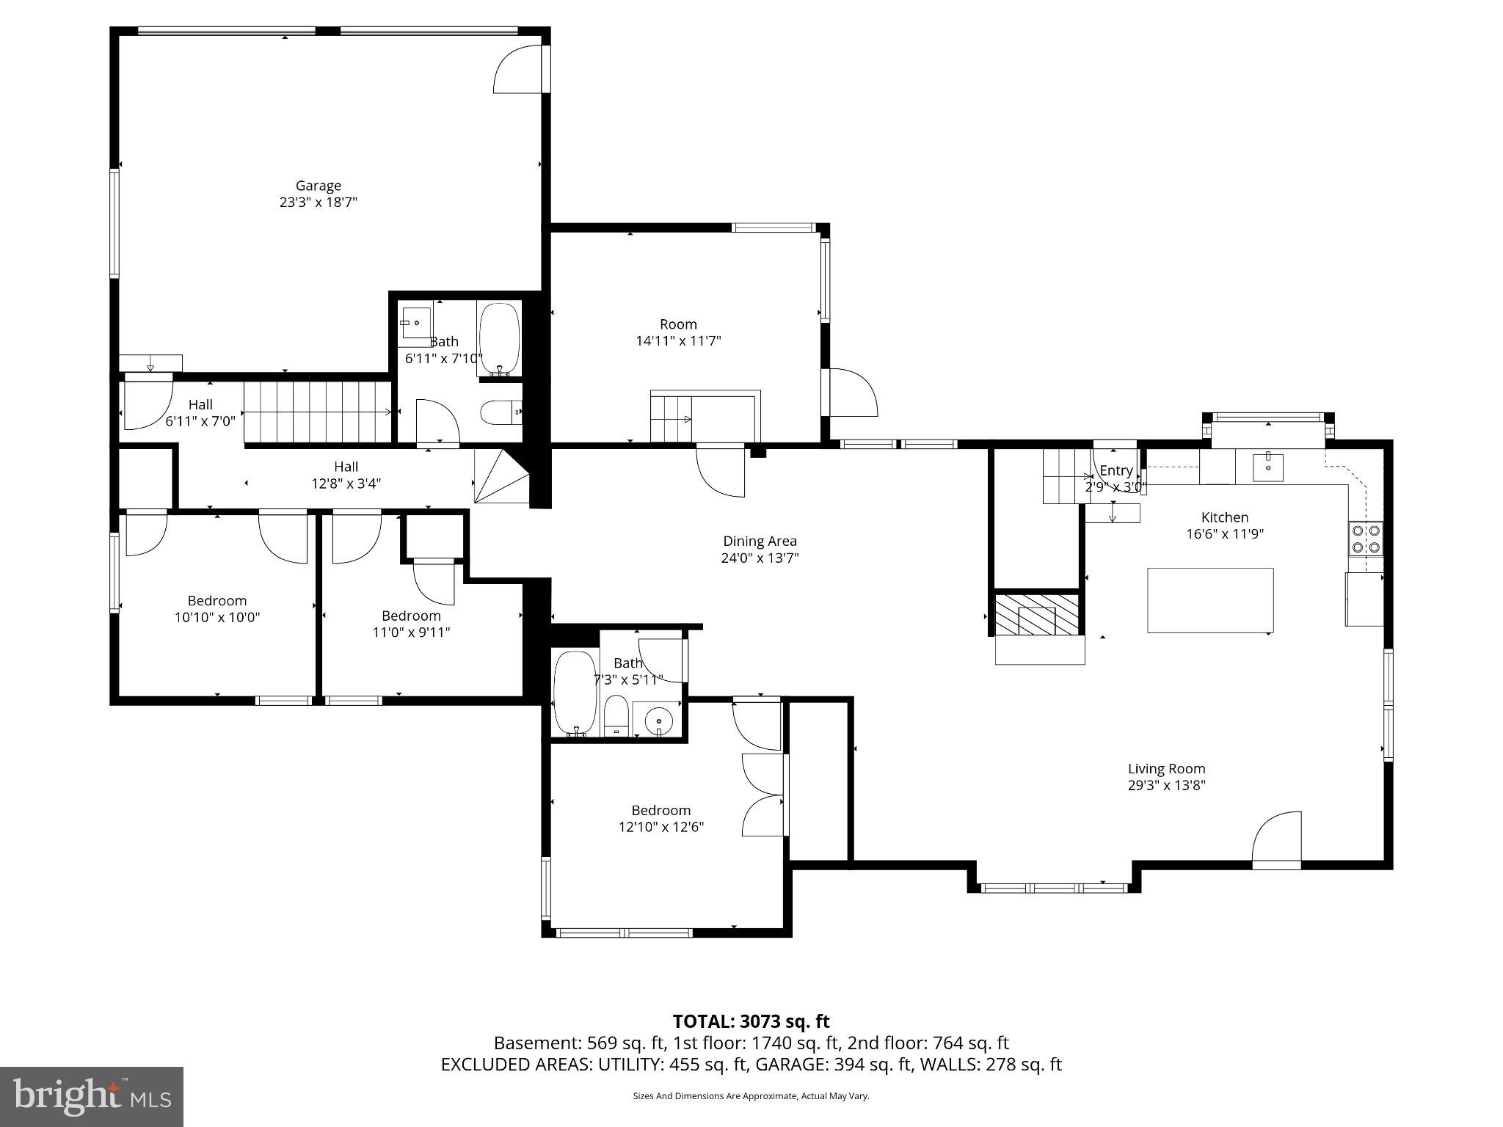
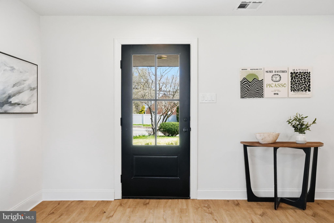
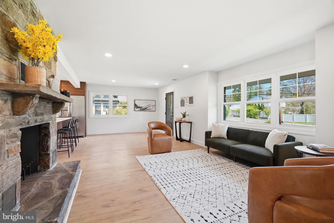
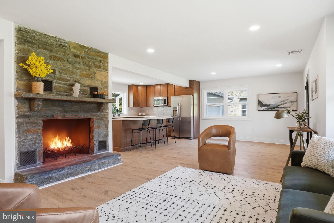
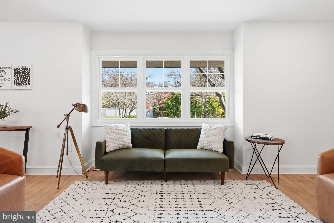
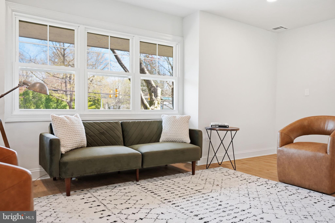
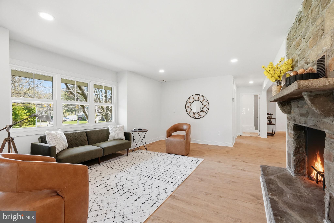
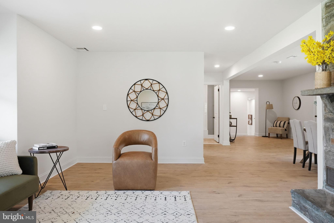
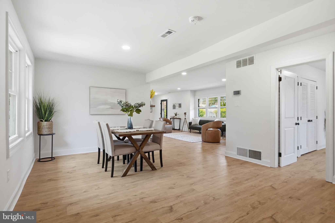
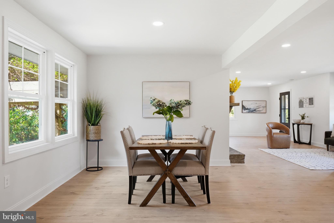
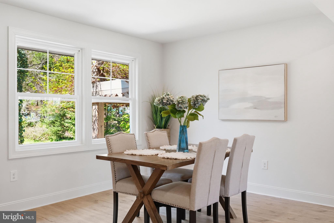
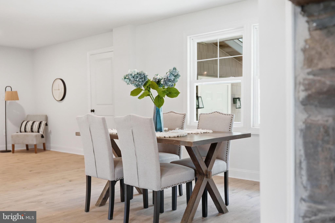
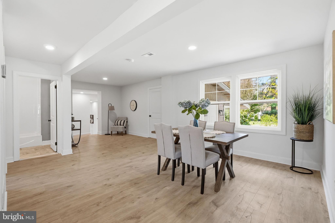
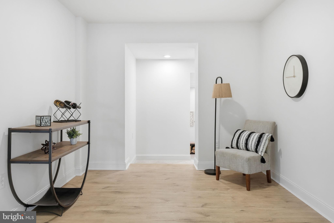
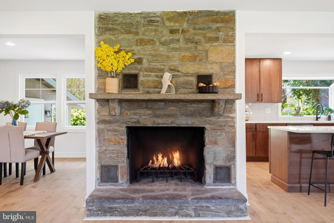
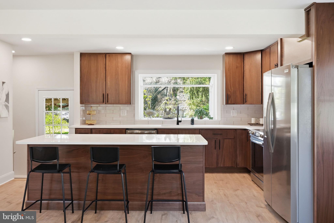
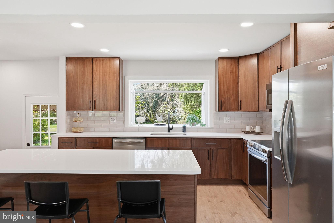
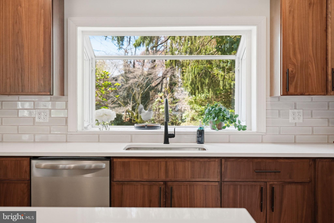
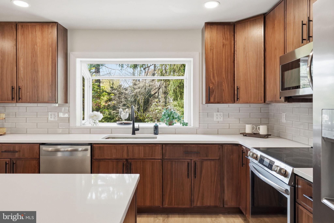
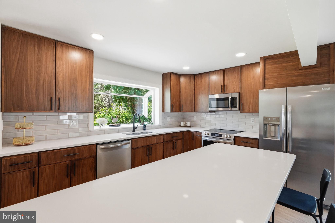
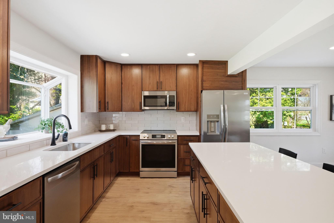
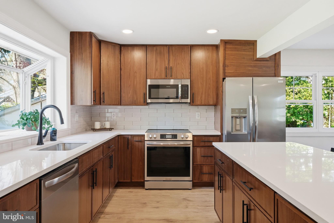
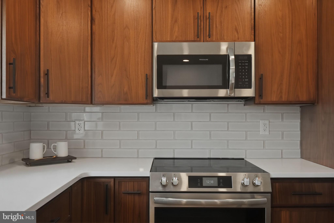
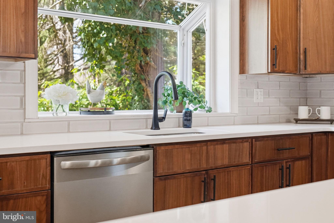
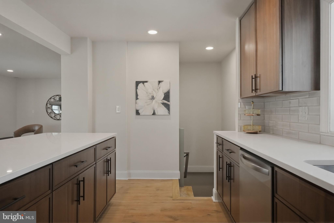
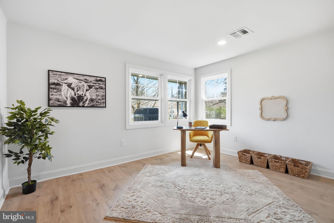
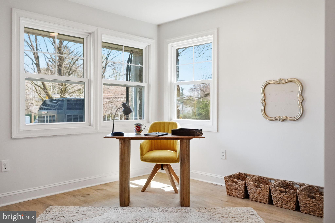
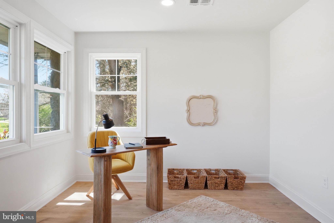
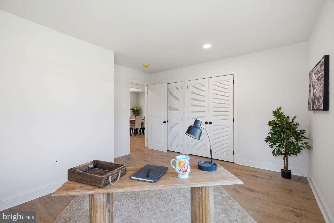
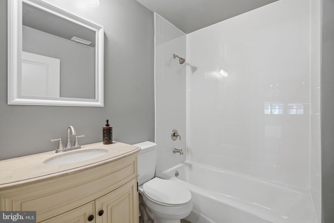
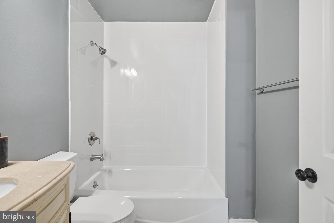
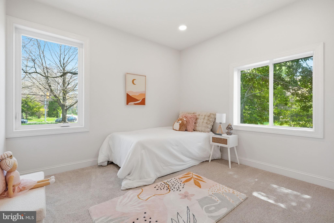
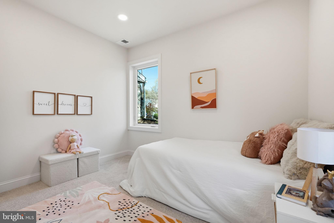
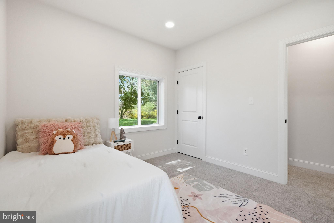
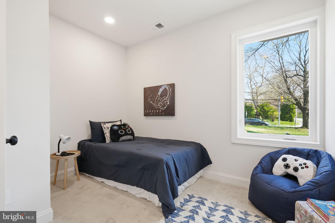
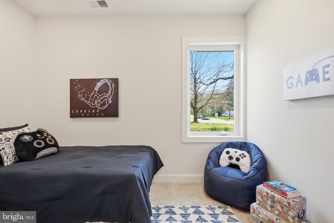
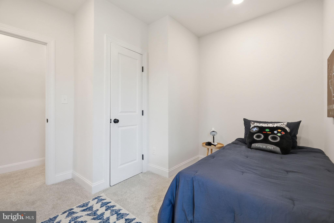
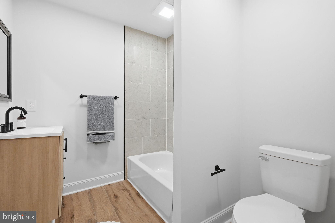
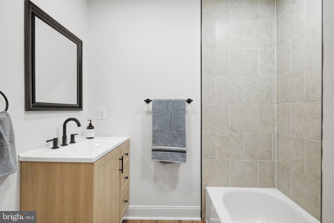
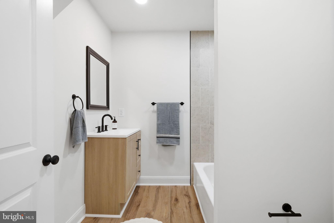
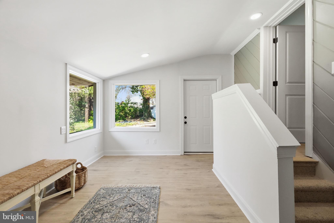
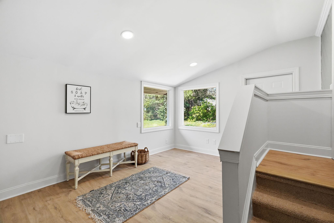
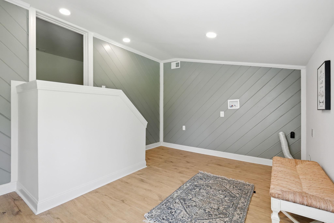
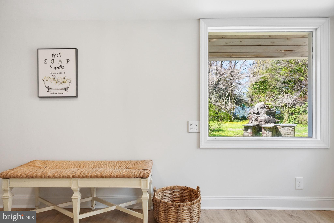
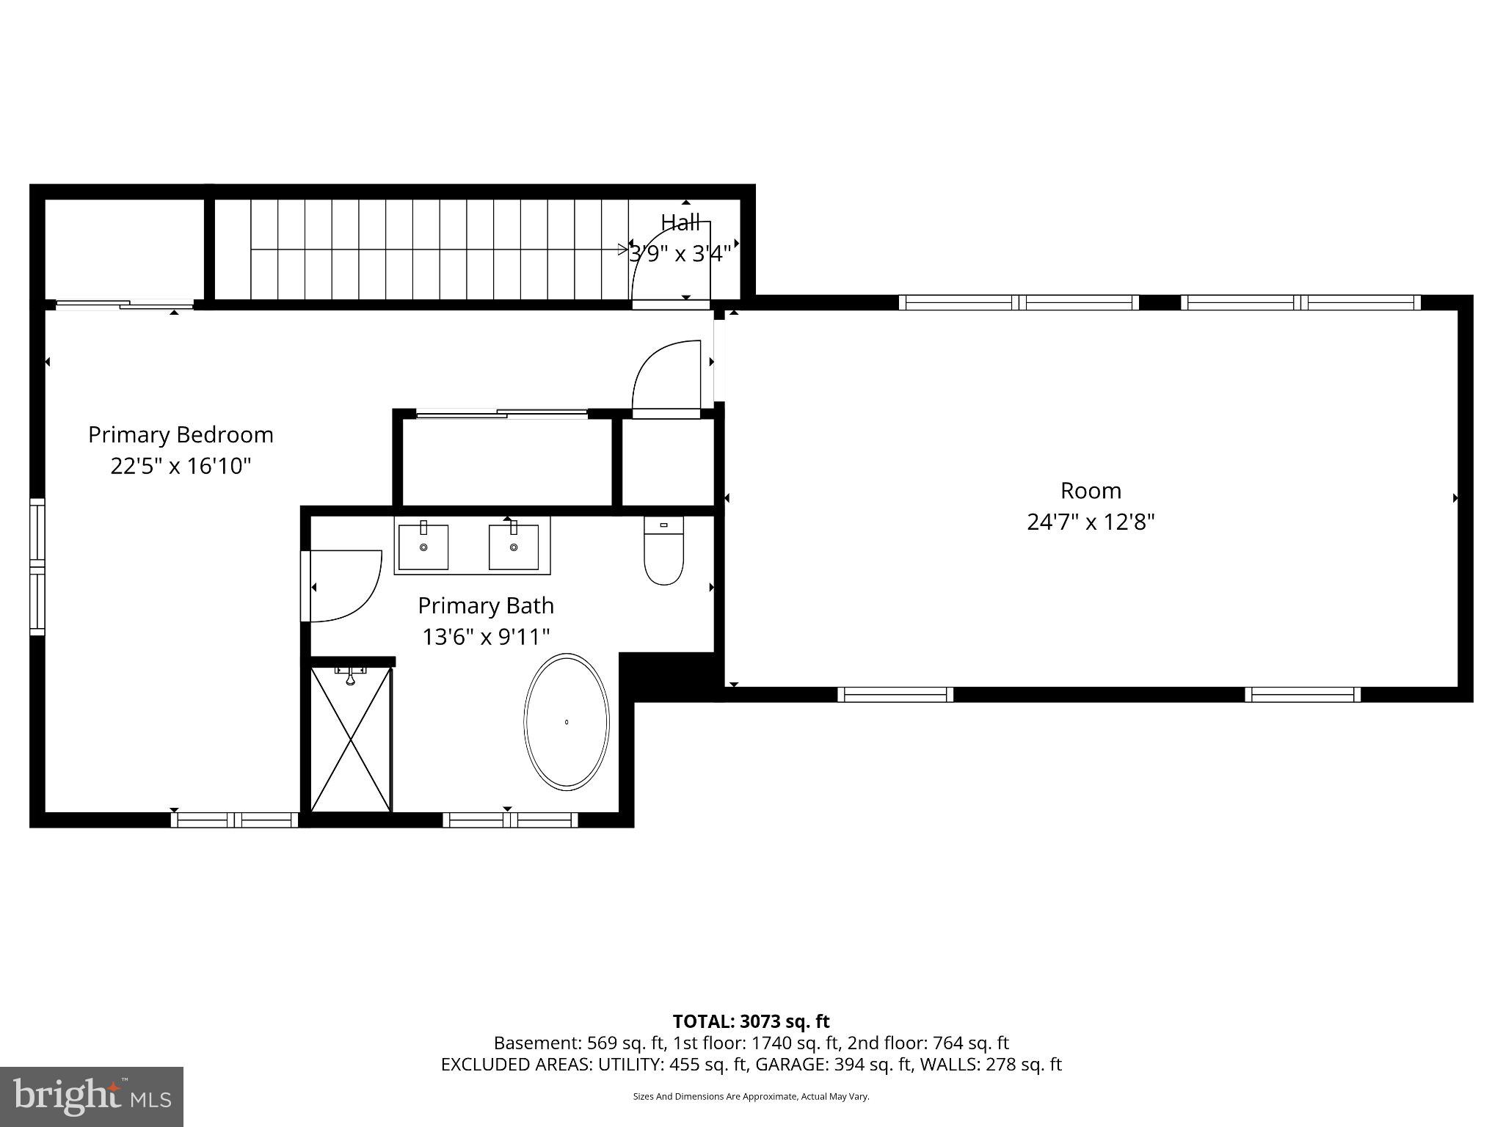
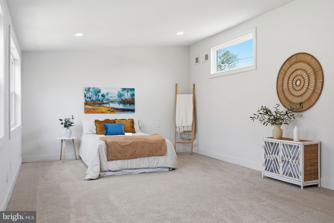
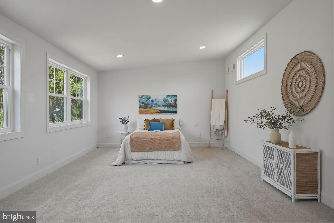
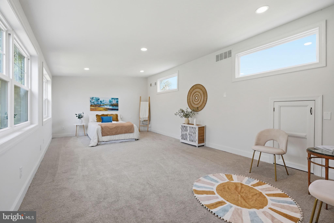
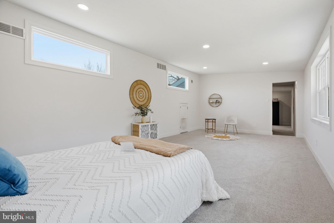
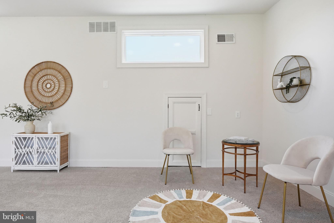
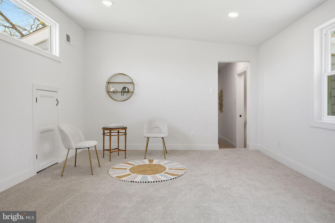
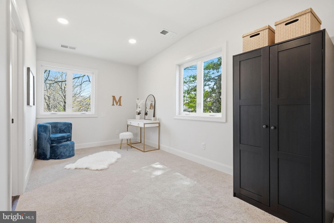
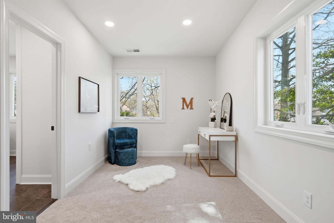
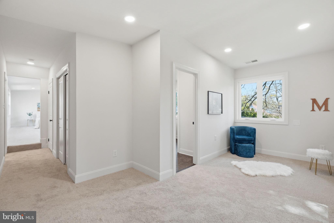
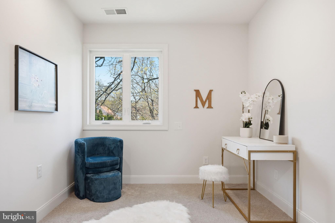
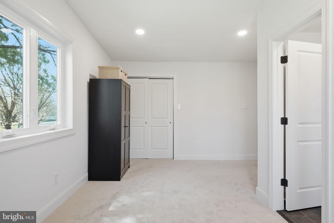
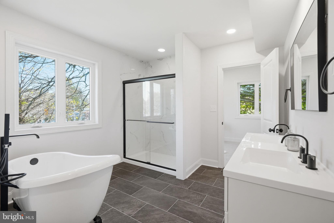
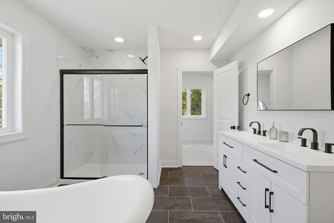
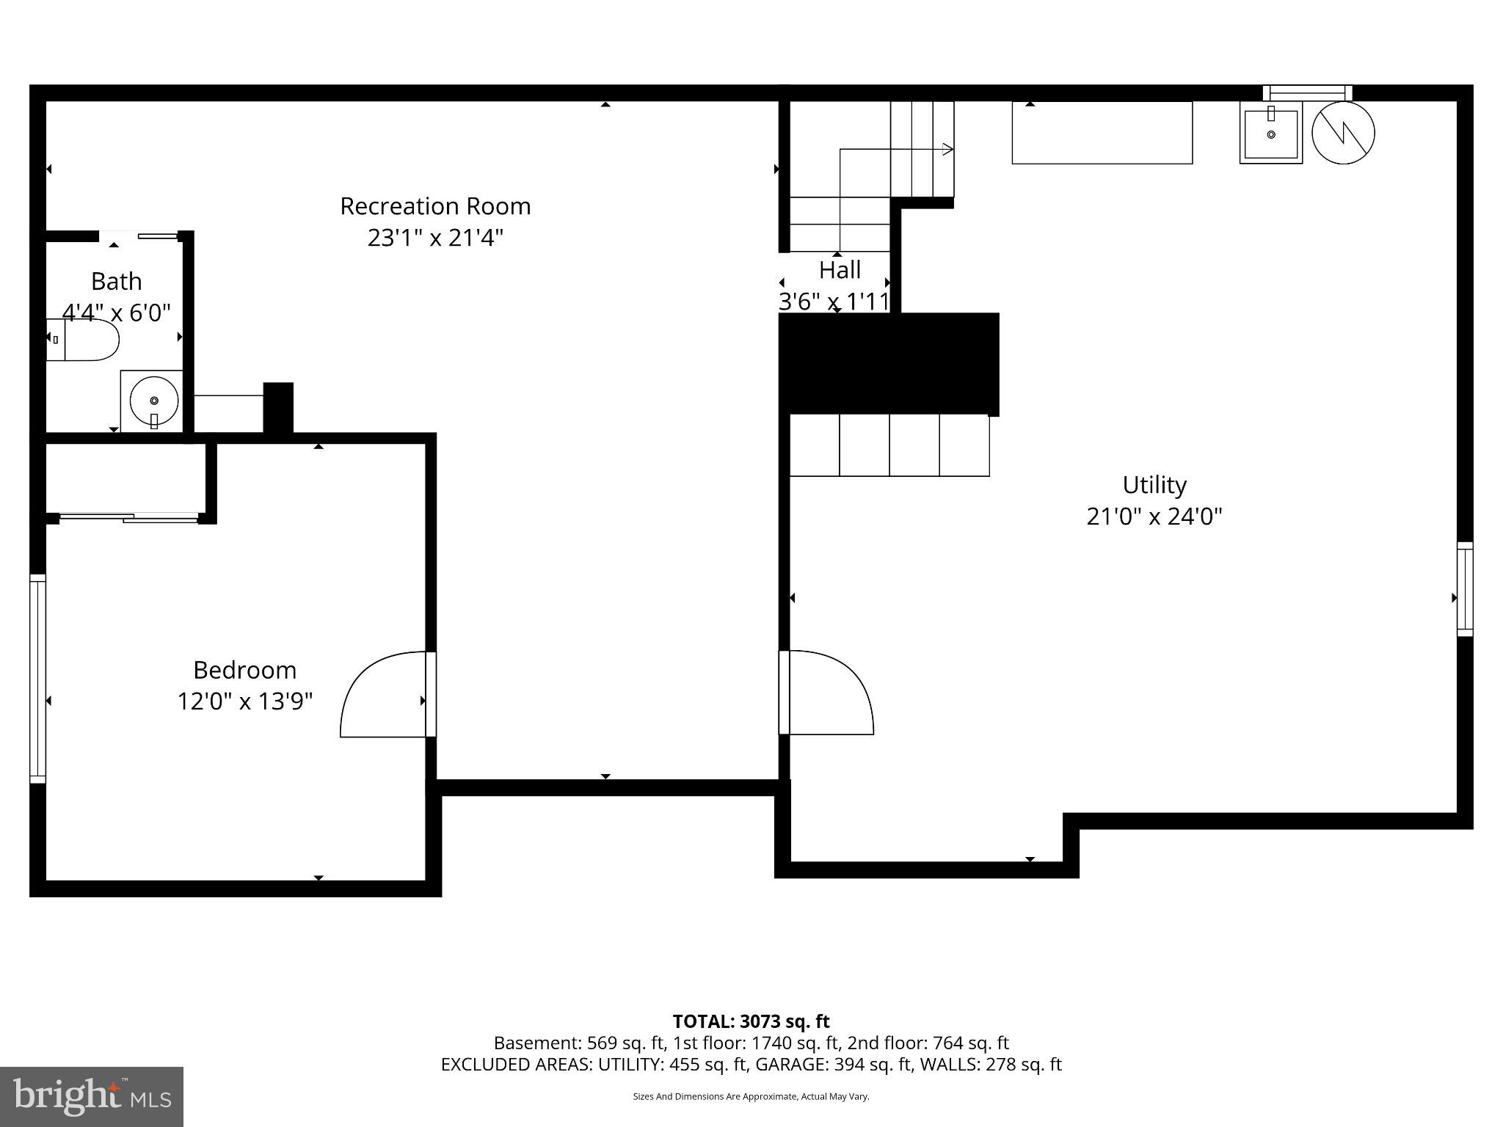
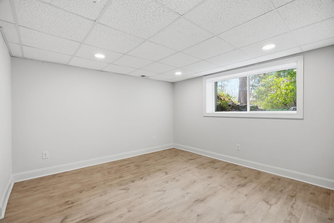
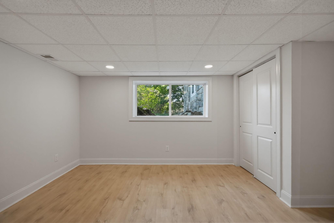
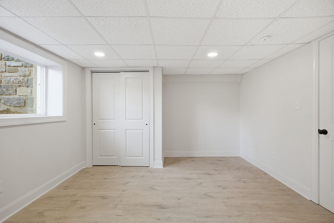
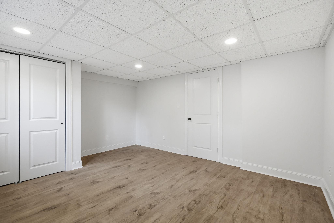
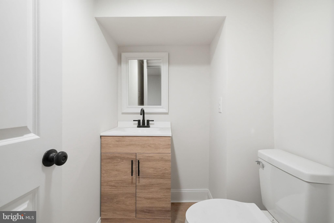
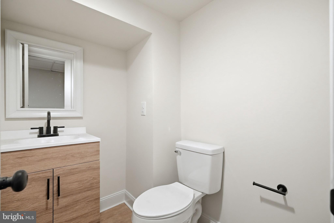
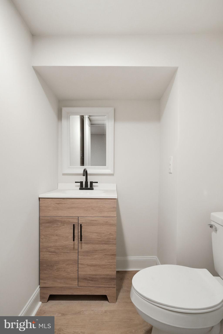
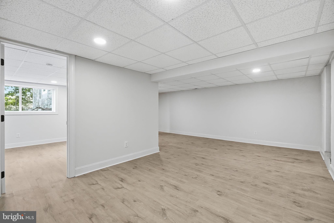
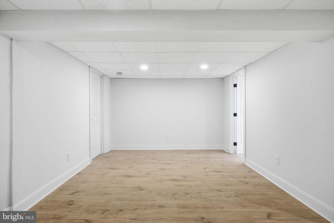
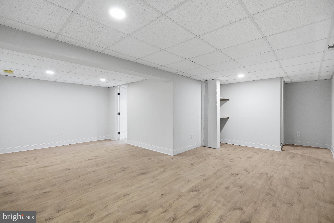
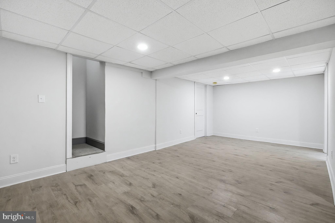
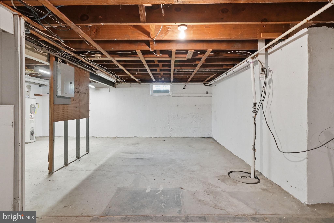
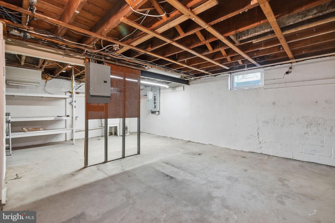
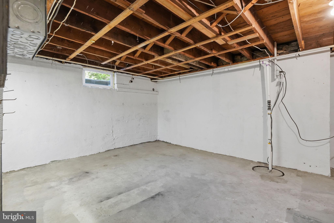
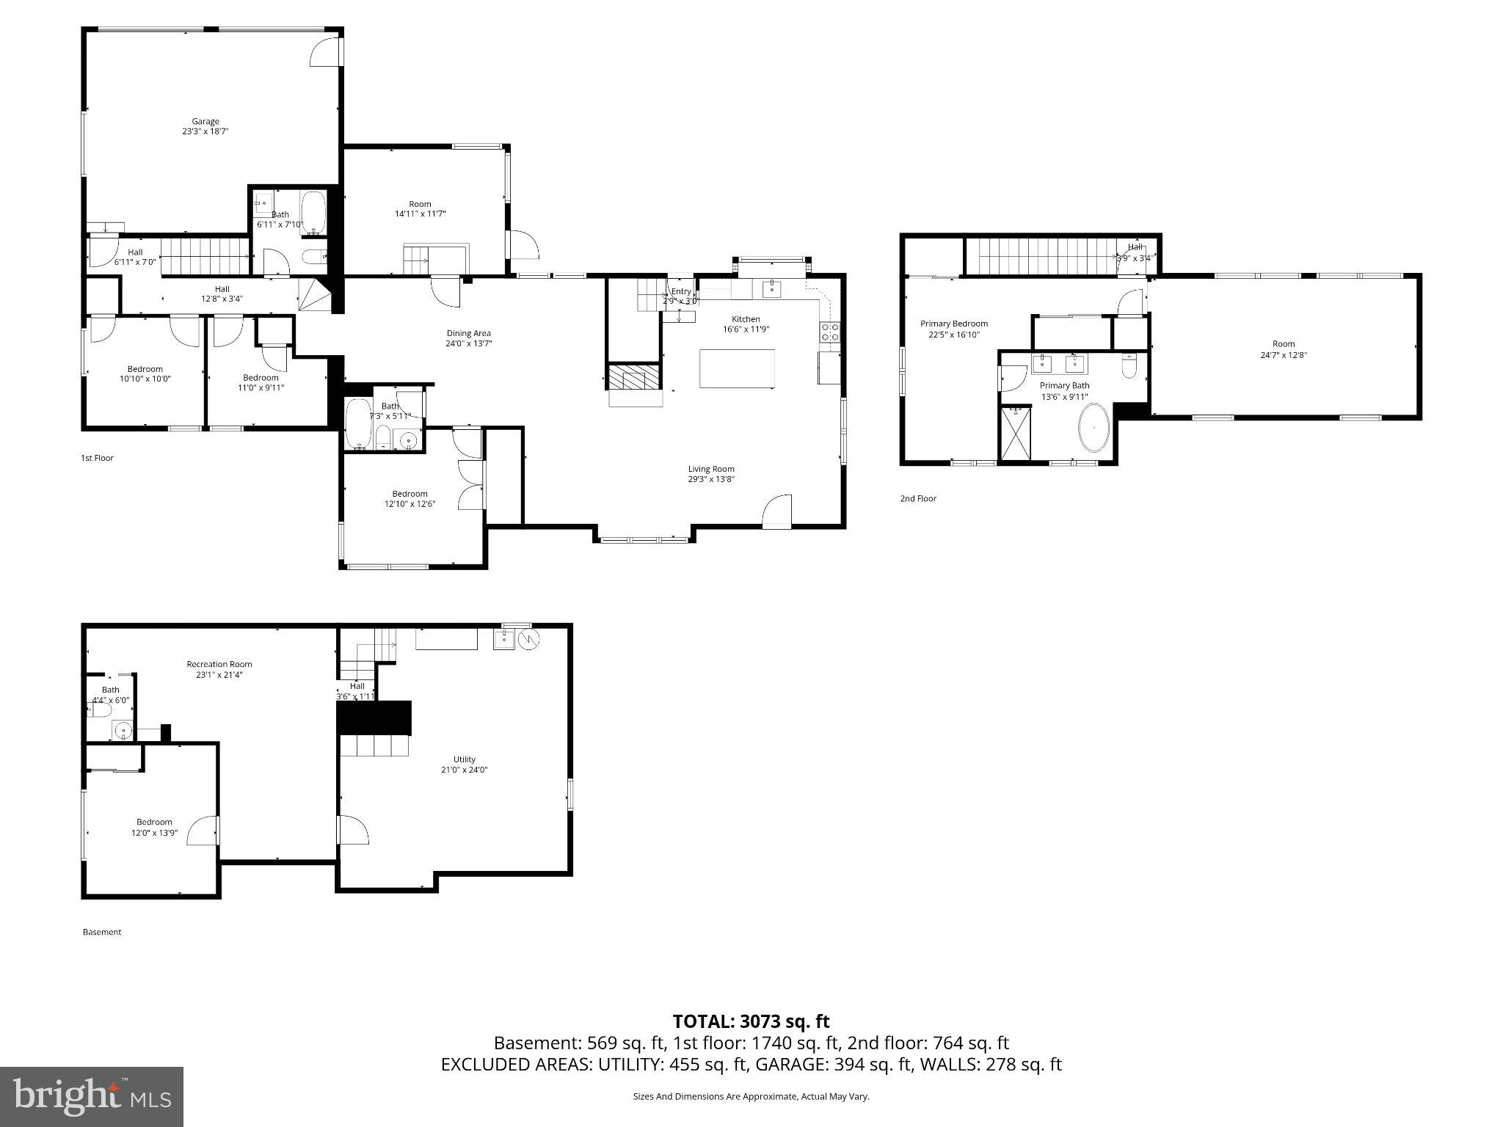
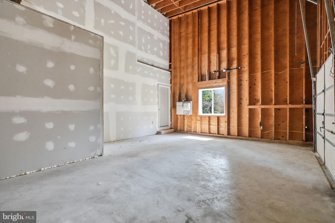
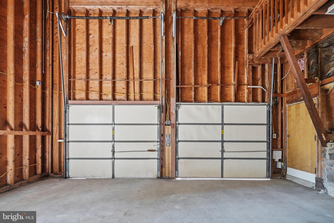
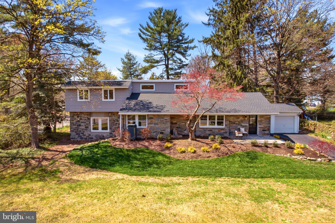
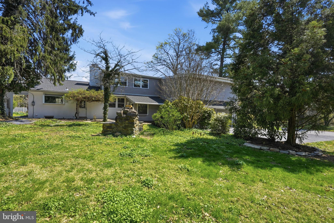
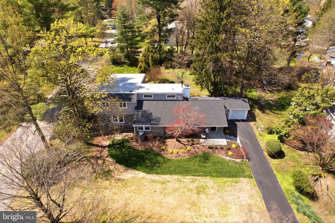
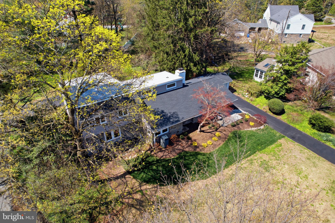
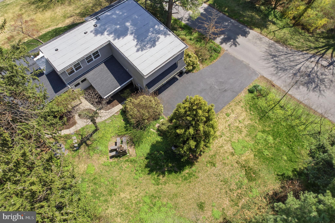
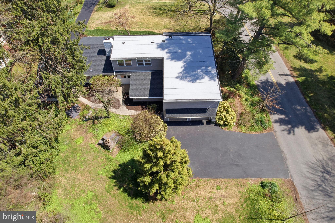
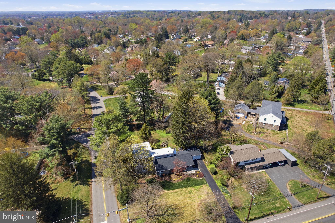
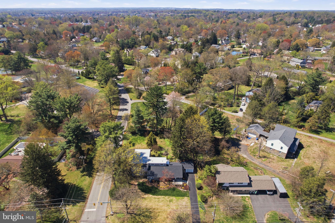
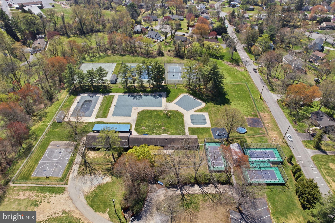
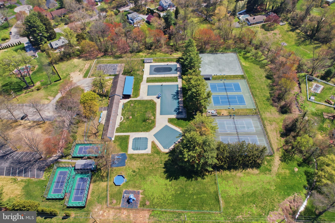
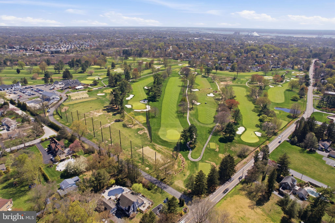
Nestled in the serene Yorktown Crossing, this exquisite 5-bedroom, 3.5-bathroom residence has undergone a remarkable transformation, with major renovations completed in 2026, blending modern luxury with timeless charm. Spanning over 3,124 square feet, this home invites you into a warm and inviting atmosphere, perfect for both relaxation and entertaining. Step inside to discover an open floor plan that seamlessly connects the living spaces, highlighted by a stunning stone fireplace that serves as a focal point in the cozy living room. The gourmet kitchen is a chef's dream, featuring stainless steel appliances, a self-cleaning oven, and an expansive island that encourages culinary creativity. The dining area flows effortlessly from the kitchen, making gatherings a delight. Retreat to the luxurious primary suite, where a spa-like bathroom awaits, complete with a soaking tub and a walk-in shower, offering a private oasis for unwinding. Each additional bedroom is generously sized, ensuring comfort for all. Enjoy the convenience of a main floor laundry and the versatility of a partially finished basement, perfect for a workshop or additional living space. Outside, the expansive lot of nearly half an acre provides ample room for outdoor activities, complemented by a charming porch and patio for al fresco dining. With an attached garage and a detached garage for extra storage, this home embodies an exclusive lifestyle, combining elegance with practicality. Experience the perfect blend of luxury and comfort in this stunning property. Walk across the street to the Wallingford Swim & Racquet Club, and just around the corner from the Springhaven Club.

409 S PROVIDENCE ROAD

Message successfully sent.

What would you like to know?

What is 3 + 4 ?

I agree to receive email communication and understand I can unsubscribe at any time.

I agree to be contacted by Charis Realty Group via call, email, and text for real estate services. To opt out, you can reply 'stop' at any time or reply 'help' for assistance. You can also click the unsubscribe link in the emails. Message and data rates may apply. Message frequency may vary. Privacy Policy

Related Properties

None
#PADE2118378

WALLINGFORD

408 NEW JERSEY AVENUE

3 Beds

2 Baths

2,702 Sq.Ft.

$689,990

MLS#: PADE2118378
None
#PADE2119602

WALLINGFORD

411 MOORE ROAD

4 Beds

2 Baths

3,136 Sq.Ft.

$739,990

MLS#: PADE2119602
None
#PADE2119584

WALLINGFORD

405 MOORE ROAD

3 Beds

2 Baths

2,702 Sq.Ft.

$679,990

MLS#: PADE2119584
None
#PADE2119588

WALLINGFORD

410 NEW JERSEY AVENUE

3 Beds

2 Baths

2,702 Sq.Ft.

$689,990

MLS#: PADE2119588
Assumable 2.375% FHA loan- qualified buyers may be able to take over the seller’s mortgage and pair it with a second loan, for substantial monthly savings versus financing at today’s rates. Contact the listing agent for details.

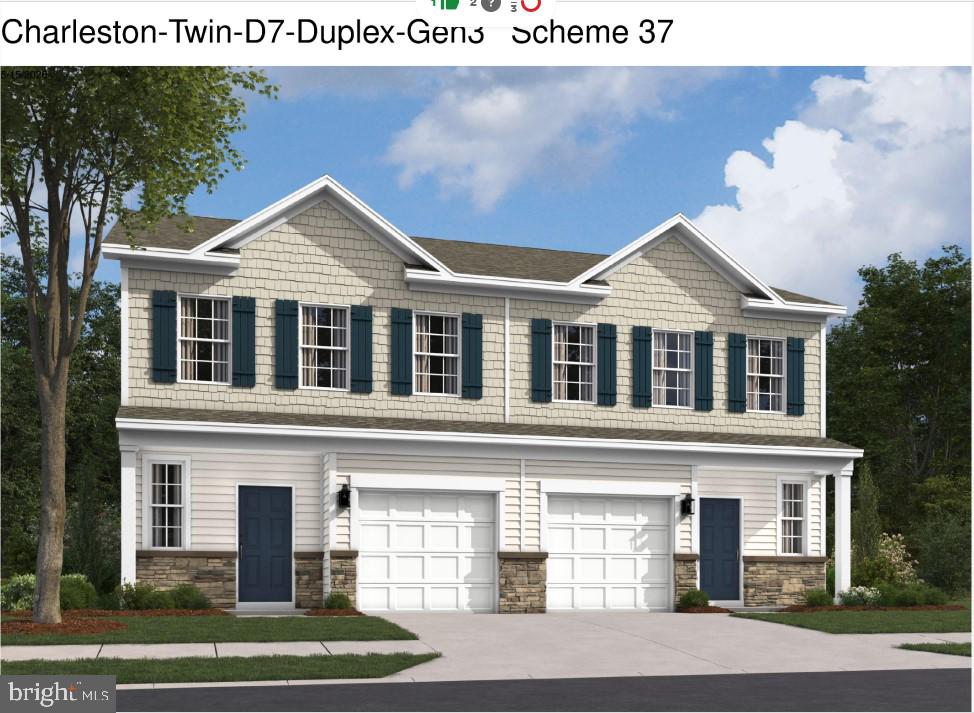
Set on over half an acre in a private cul-de-sac shared by just five homes, this circa-1840 property (with portions dating to the 1700s) is a rare blend of historic character and modern function - steps from Media, Swarthmore, and Wallingford, in the sought-after Wallingford-Swarthmore School District.

Inside, original hardwood floors, refinished throughout, and abundant natural light run through a formal living room, a family room with fireplace, and a formal dining room. The updated kitchen mixes butcher block and solid-surface counters, stainless appliances, a farmhouse sink, and upgraded cabinetry- plus a first-floor laundry/mudroom with extra pantry storage.

Upstairs, five bedrooms (all hardwood) include a primary with walk-in closet and vanity area. An adjacent bedroom already has a walk-through connection, making it easy to convert the current 5-bed/1.5-bath layout into a 4-bed/2.5-bath with a true primary suite.

Major systems are done: three-zone HVAC (two units, two furnaces), a newer roof with 50-year warranty, updated plumbing, a new half bath, and real wood Levolor blinds throughout.

Outside, enjoy a side porch swing, paver patio, wrap-around porch, and fully fenced yard with new sod and fresh landscaping. The long driveway (recently relocated and sealcoated) fits 4+ vehicles. A standout  1,000 sq ft detached barn with sub-panel, updated wiring, and EV hookup offers a workshop, gym, studio, or storage- endless flexibility.

Unfinished third floor (heated) and unfinished basement offer future potential. Walkable to the train and bus, with easy access to I-476 and I-95. Award Winning Wallingford-Swarthmore Schools (Wallingford Elementary).

A historic home, modern updates, and a mortgage rate you can’t get anywhere else - why pay today’s rates when you don’t have to?
#PADE2112958

WALLINGFORD

204 W BROOKHAVEN ROAD

5 Beds

1 Baths

2,564 Sq.Ft.

$799,000

MLS#: PADE2112958
None
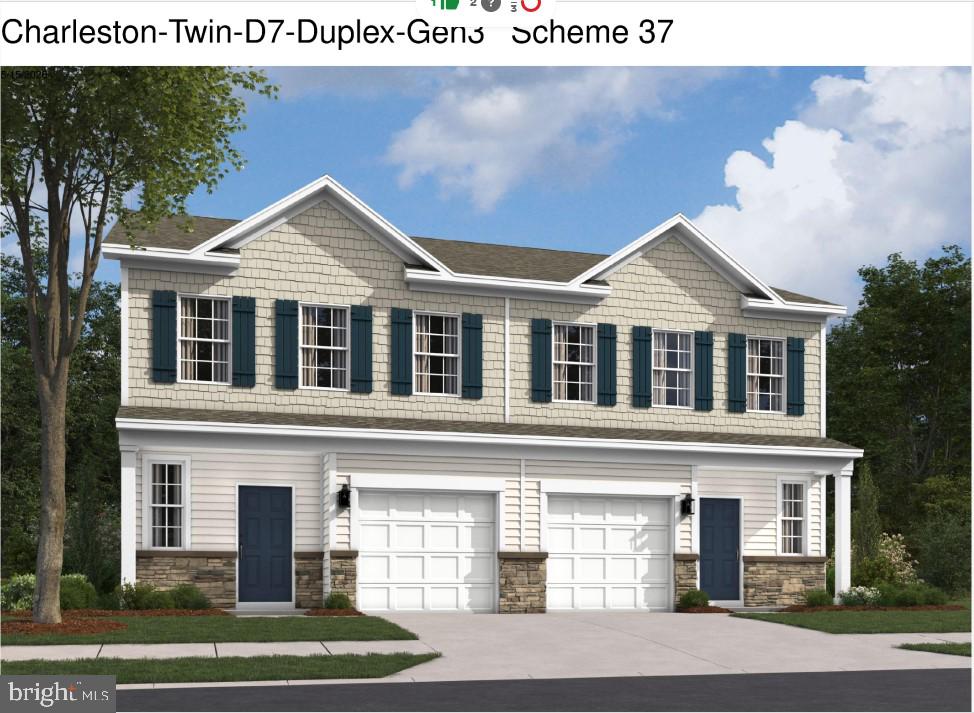
#PADE2119592

WALLINGFORD

409 MOORE ROAD

3 Beds

2 Baths

2,702 Sq.Ft.

$684,490

MLS#: PADE2119592
None
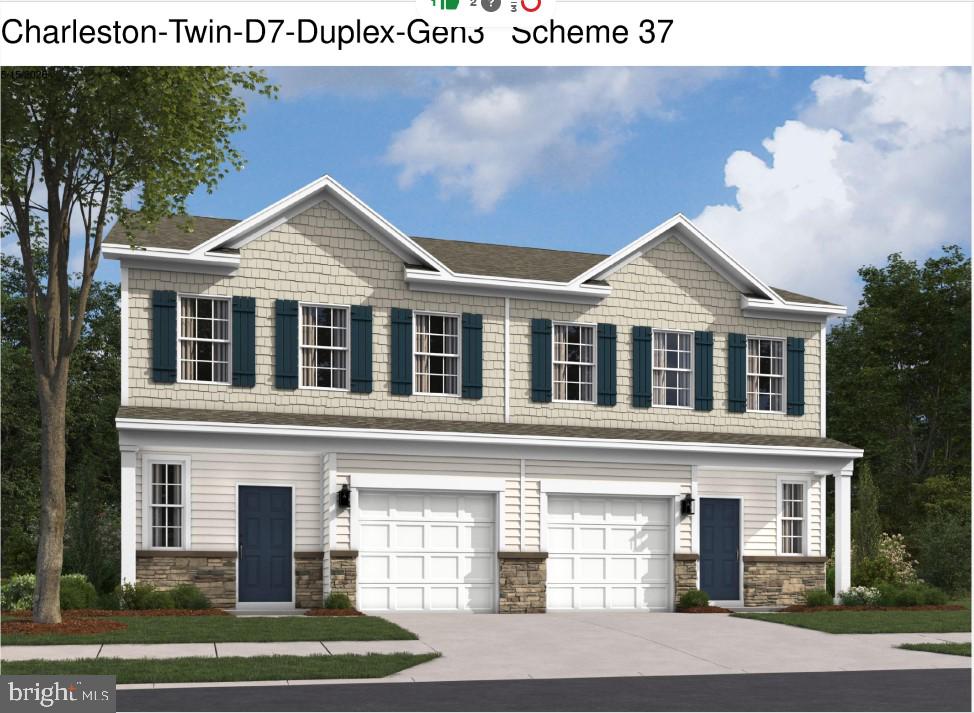
#PADE2119586

WALLINGFORD

403 MOORE ROAD

3 Beds

2 Baths

2,702 Sq.Ft.

$679,990

MLS#: PADE2119586
None
#PADE2119590

WALLINGFORD

407 MOORE ROAD

3 Beds

2 Baths

2,702 Sq.Ft.

$684,490

MLS#: PADE2119590
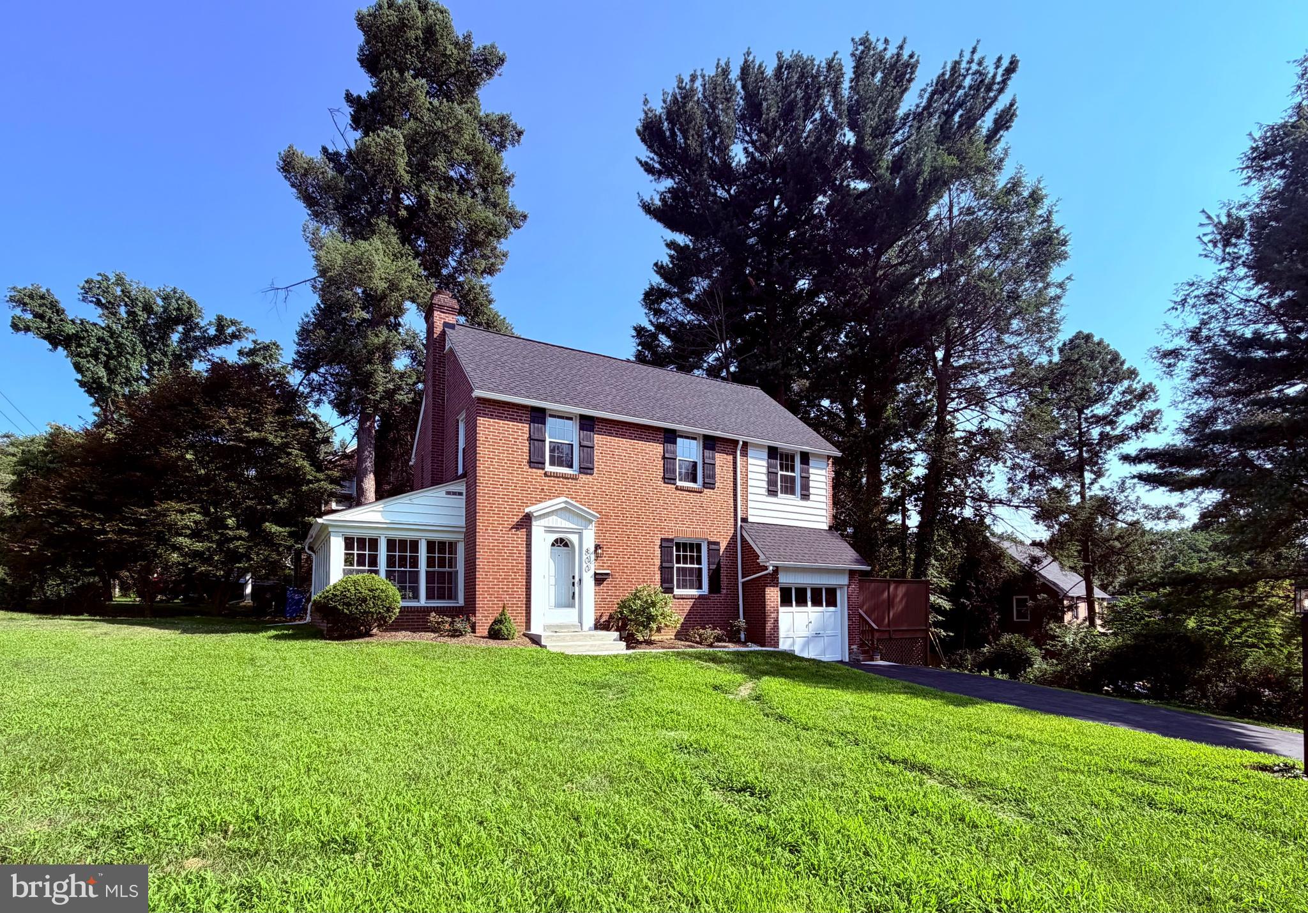
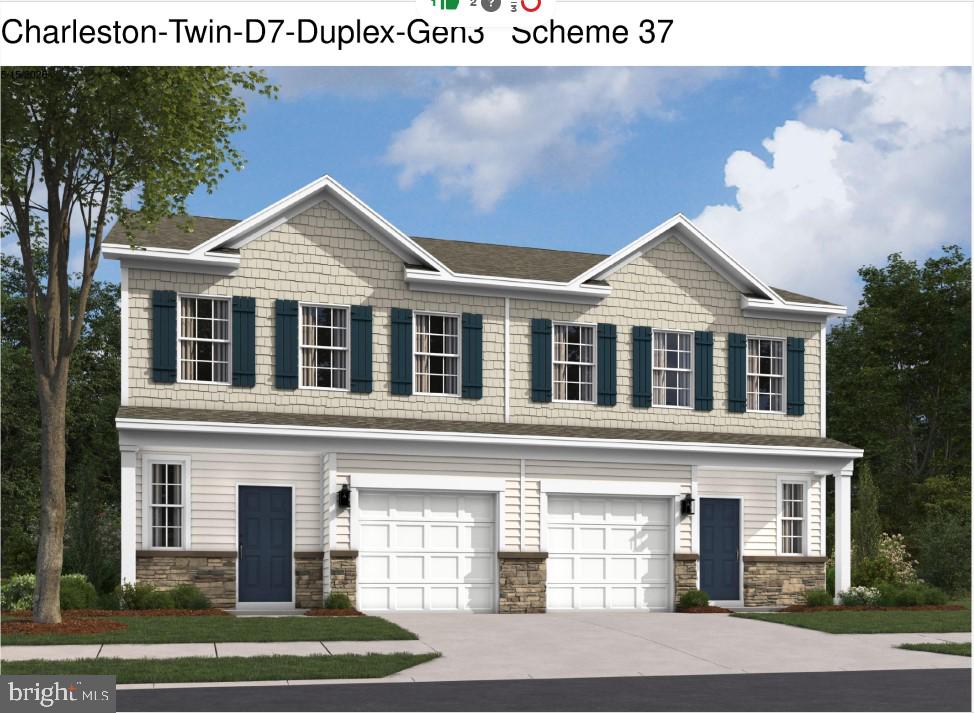
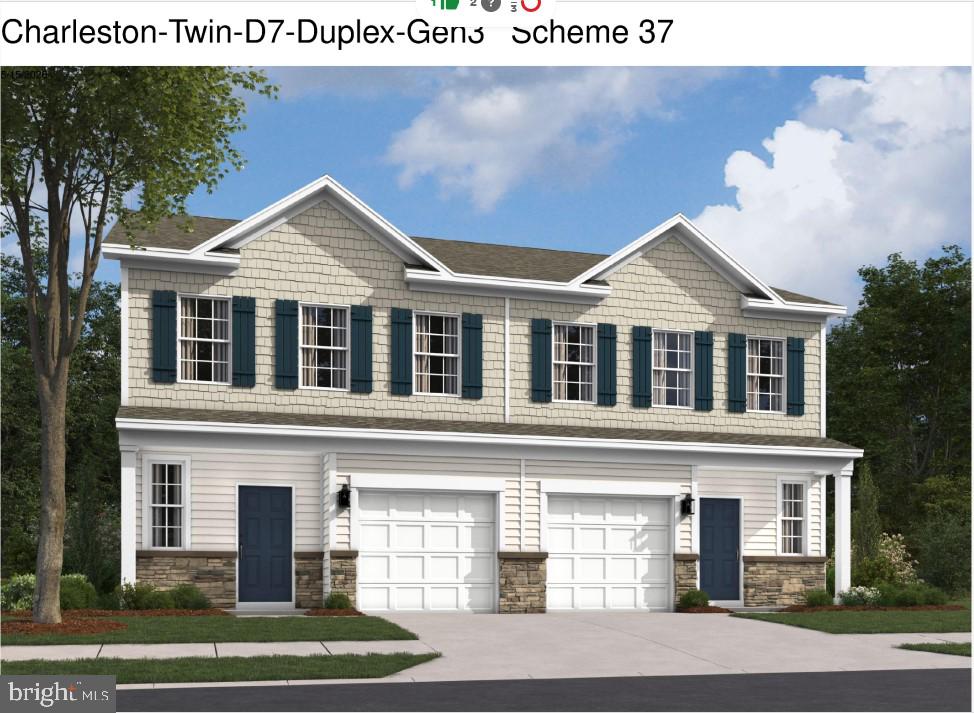
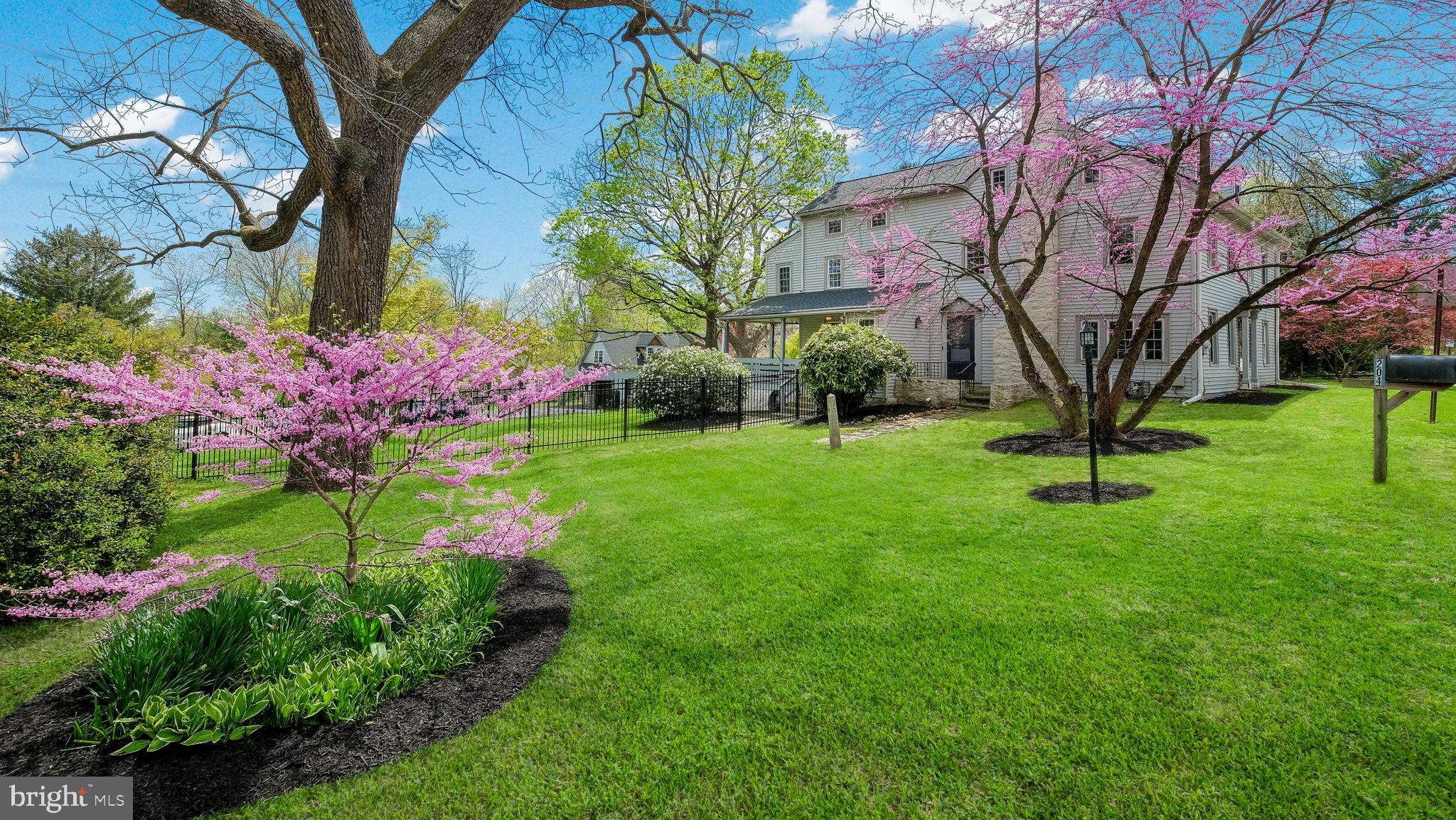
Located in the Wallingford-Swarthmore School District, this beautifully renovated 3-bedroom, 2.5-bath Colonial has been completely updated from top to bottom and is truly move-in ready.
The heart of the home is the stunning custom kitchen, featuring custom cabinetry, beautiful quartz countertops, and an impressive 8.5 foot island. The kitchen opens seamlessly into the dining area with charming built-in seating. Just off the kitchen, you’ll find a mudroom  and pantry with direct access to a large private deck. The main level also includes a formal living room with a wood-burning fireplace and access to a bright, inviting sunroom, perfect for a home office, playroom, or additional living space. Upstairs, the spacious primary suite offers a brand-new en-suite bathroom with porcelain tile. Two generously sized bedrooms and a beautifully updated hall bath complete the second floor.
The finished lower level provides additional living space with durable luxury vinyl plank flooring, a convenient powder room, and separate laundry and utility areas. The unfinished attic offers plenty of storage space, along with the oversized attached garage. The home alsos includes a new roof, new central AC, fresh paint & new flooring throughout! 
Ideally located with easy access to Philadelphia, Wilmington, and Philadelphia International Airport, this home is also close to parks, schools, swim clubs, and the Springhaven Club. This home is a must-see!
#PADE2117432

WALLINGFORD

800 PLEASANT HILL ROAD

3 Beds

2 Baths

1,705 Sq.Ft.

$614,900

MLS#: PADE2117432

 - property

Send a message

Message successfully sent.

Your message

What is 3 + 4 ?

Reason for contacting?

I agree to receive email communication and understand I can unsubscribe at any time.

I agree to be contacted by Charis Realty Group via call, email, and text for real estate services. To opt out, you can reply 'stop' at any time or reply 'help' for assistance. You can also click the unsubscribe link in the emails. Message and data rates may apply. Message frequency may vary. Privacy Policy

Sign Out

Virtual Assistant

Would you like to take the next step with this property? We can help you schedule a showing or virtual tour, or send you more details.

Yes, I would like more information.

Thank You for Your Reply, One of Our Agents will contact you as soon as possible

No, maybe later.

Thank you, you can always contact me via email, phone number or through the contact form.

Realhub AI

Lucy - Your AI-Powered Realtor

Update Your Temporary Password

Personalize your search

Enter your email and we'll notify you immediately when new listings match what you're looking for.

or enter email address

Already have an account ? Login here

Continue your home search

I agree to receive communications and understand I can unsubscribe at any time.

I agree to be contacted by Charis Realty Group via call, email, and text for real estate services. To opt out, you can reply 'stop' at any time or reply 'help' for assistance. You can also click the unsubscribe link in the emails. Message and data rates may apply. Message frequency may vary. Privacy Policy

Already have an account ? Login here

We use cookies

We use cookies primarily for analytics to enhance your experience. By accepting, you agree to our use of these cookies. You can manage your preferences or learn more about our cookies policy.