Features & Amenities

Interior

  • Other Interior Features

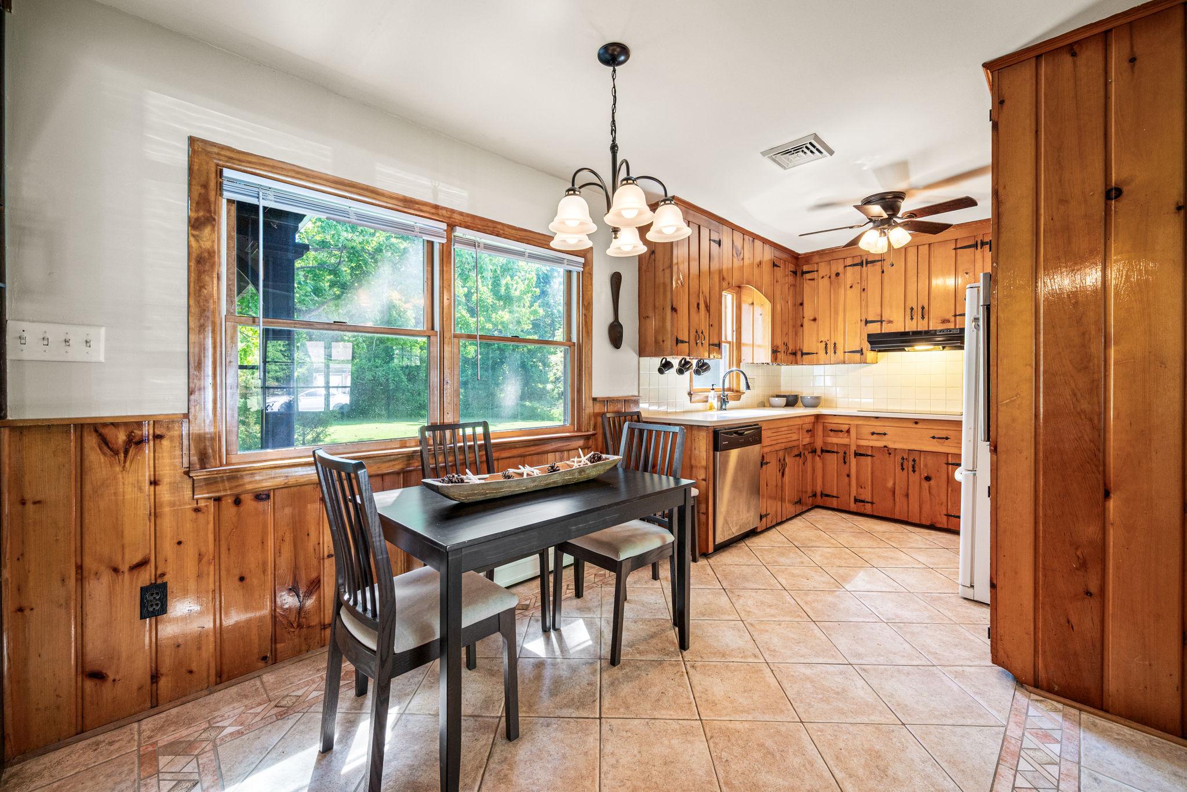
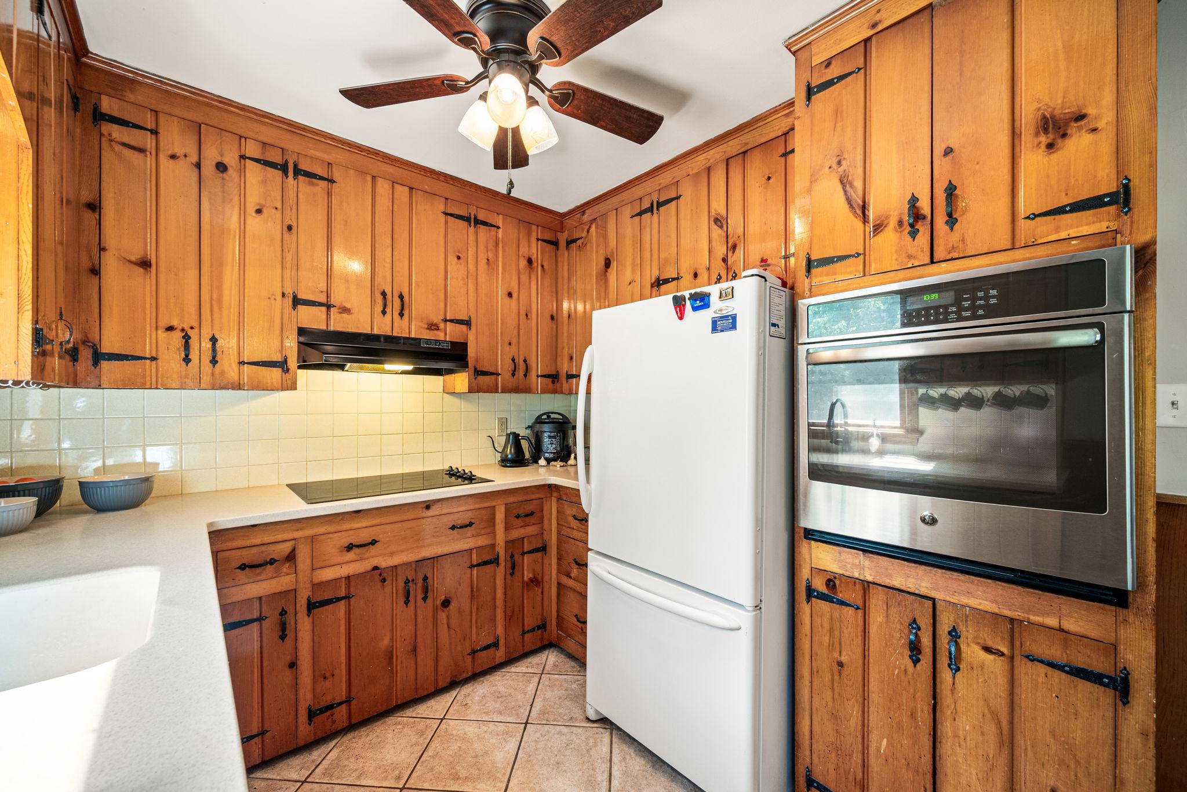
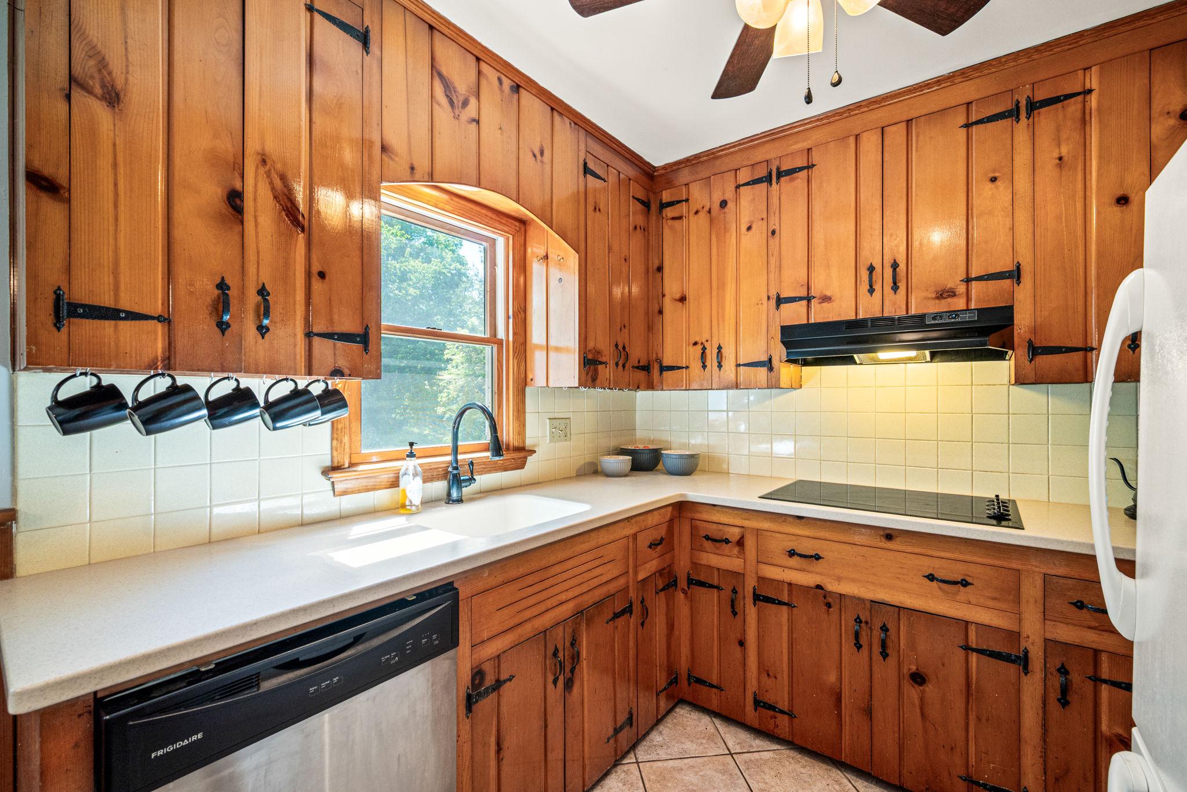
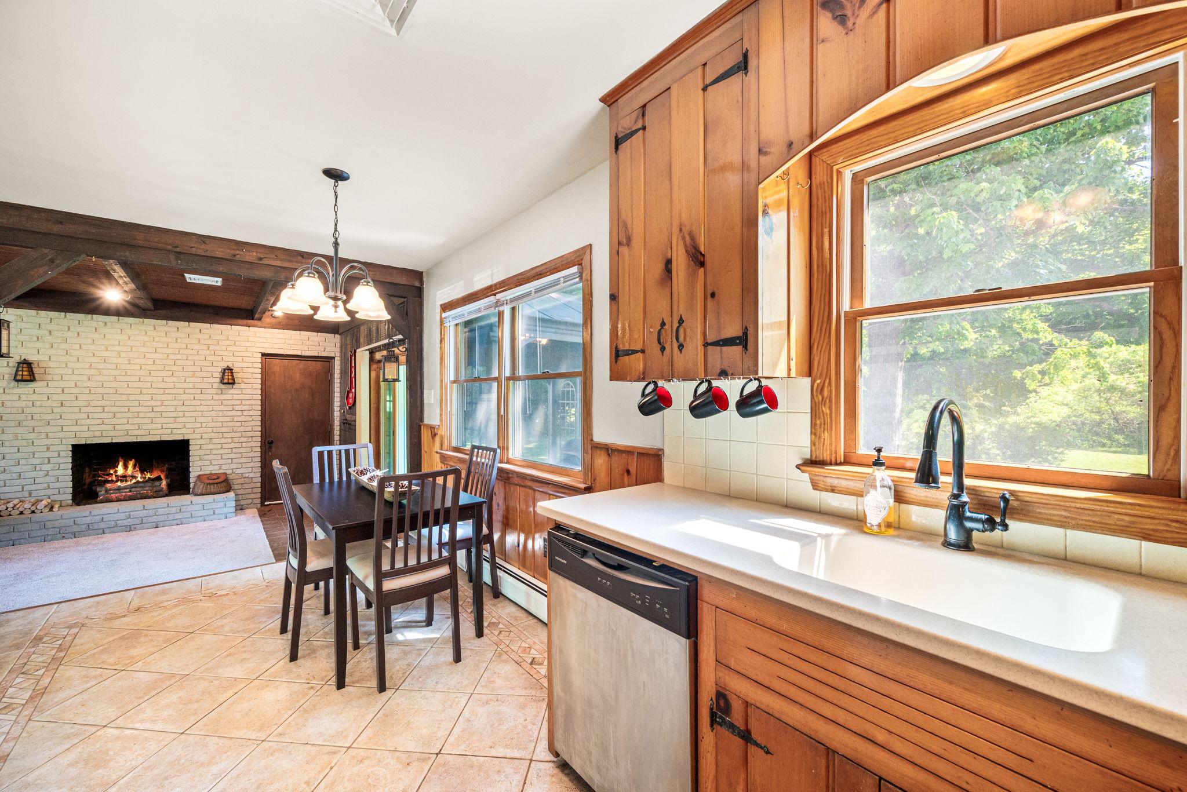
    Eat-in Kitchen, Open Floorplan

  • Total Bedrooms

    3

  • Bathrooms

    2

  • Above Grade Finished Area

    1338.0

  • Basement YN

    YES

  • Cooling YN

    YES

  • Cooling

    Central Air, Electric

  • Fireplace YN

    YES

  • Heating YN

    YES

  • Heating

    Oil, Baseboard

  • Main Level Bedrooms

    3

  • Pet friendly

    N/A

Exterior

  • Garage

    Yes

  • Garage spaces

    2

  • Construction Materials

    Other

  • Parking

    Garage, Inside Entrance, Attached

  • Pool

    No

  • Waterfront YN

    NO

Area & Lot

  • Lot Size(acres)

    0.6

  • Lot Size(square feet)

    26136.0

  • Property Type

    Residential

  • Property Sub Type

    Single Family Residence

  • Architectural Style

    Ranch/Rambler

Price

  • Sales Price

    $415,000

  • Tax Amount

    $7,032

  • Sq. Footage

    1, 338

  • Price/SqFt

    $310

HOA

  • Association

    No

School District

  • Elementary School

    N/A

  • Middle School

    N/A

  • High School

    N/A

Property Features

  • New Construction

    NO

  • Accessibility Features

    Grip-Accessible Features

  • Foundation Details

    Concrete Perimeter

  • Senior Community YN

    NO

  • Sewer

    Public Sewer

  • Tax Lot

    0008

  • Water Source

    Well

Schedule a Showing

Showing scheduled successfully.

<
>
IN PERSON
VIA CHAT

What is 3 + 4 ?


Change time

Mortgage calculator

Estimate your monthly mortgage payment, including the principal and interest, property taxes, and HOA. Adjust the values to generate a more accurate rate.

Your payment

Principal and Interest:

$

Property taxes:

$

HOA fees:

$

Total loan payment:

$

Total interest amount:

$

Location

County

CHESTER

Elementary School

Middle School

High School

Listing Courtesy of Erica Dyer , Coldwell Banker Realty

RealHub Information is provided exclusively for consumers' personal, non-commercial use, and it may not be used for any purpose other than to identify prospective properties consumers may be interested in purchasing. All information deemed reliable but not guaranteed and should be independently verified. All properties are subject to prior sale, change or withdrawal. RealHub website owner shall not be responsible for any typographical errors, misinformation, misprints and shall be held totally harmless.

Agent Nikki Ott

AGENT

Nikki Ott

Call Nikki today to schedule a private showing.


* Listings on this website come from the FMLS IDX Compilation and may be held by brokerage firms other than the owner of this website. The listing brokerage is identified in any listing details. Information is deemed reliable but is not guaranteed. If you believe any FMLS listing contains material that infringes your copyrighted work please click here to review our DMCA policy and learn how to submit a takedown request.© 2024 FMLS.
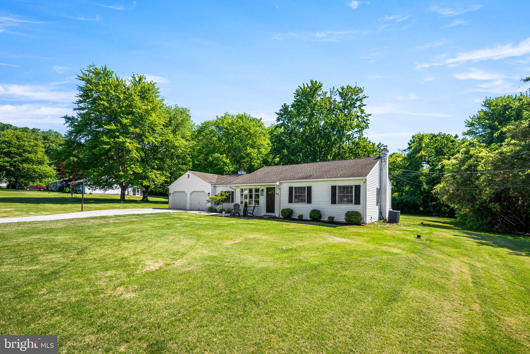
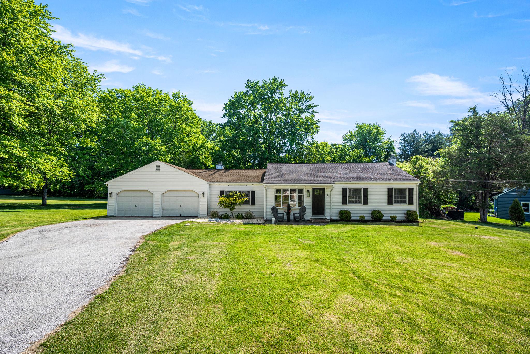
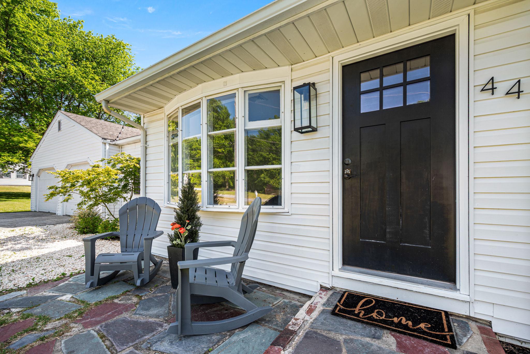
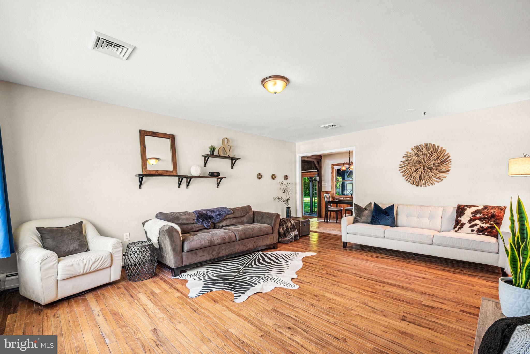
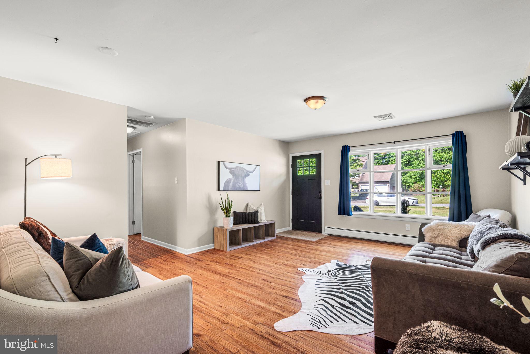
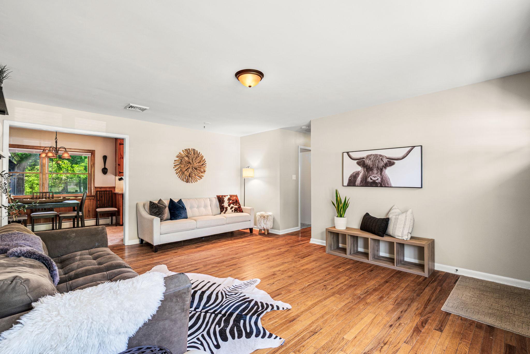
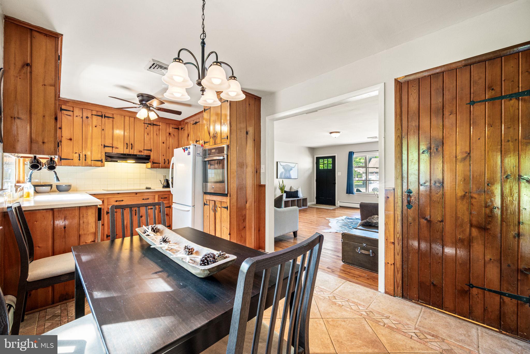
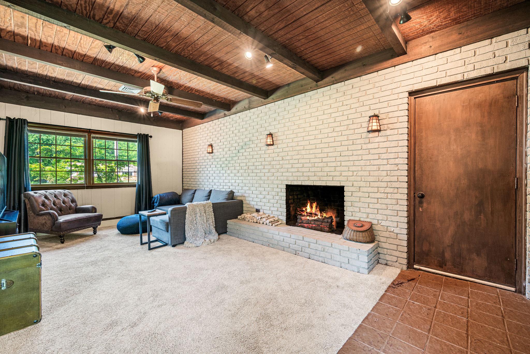
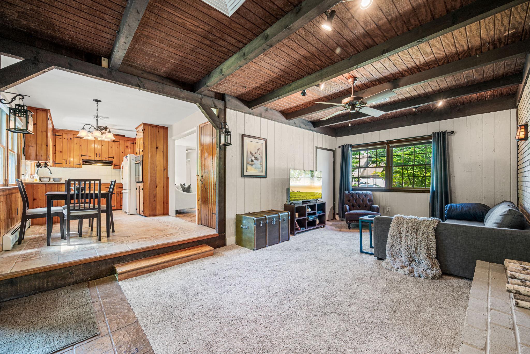
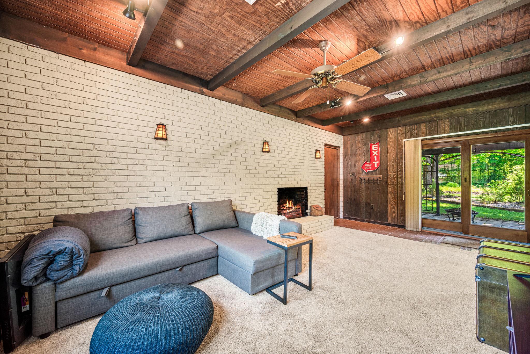
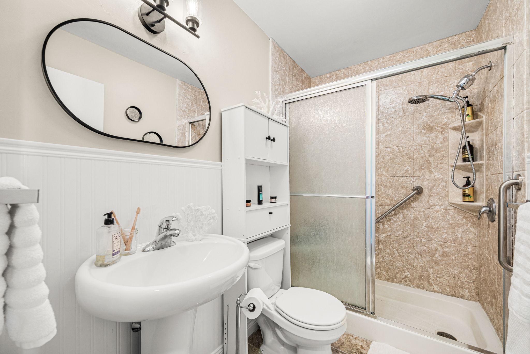
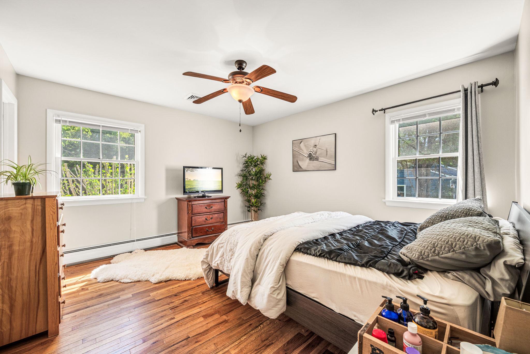
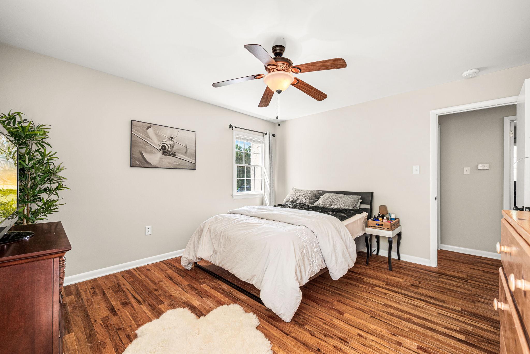
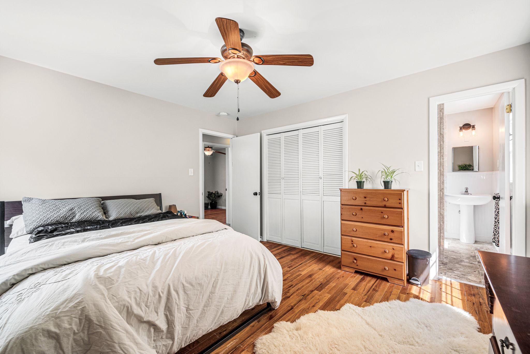
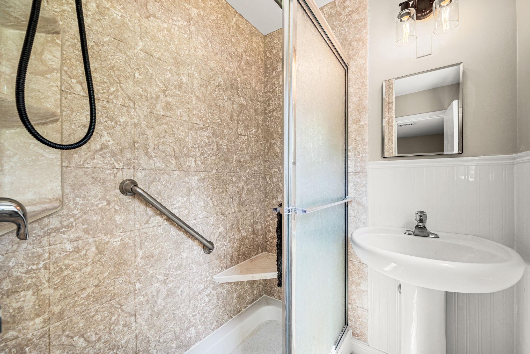
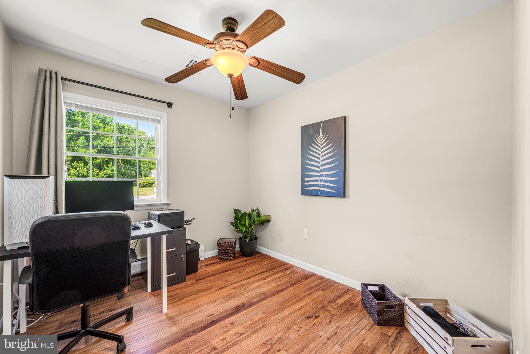
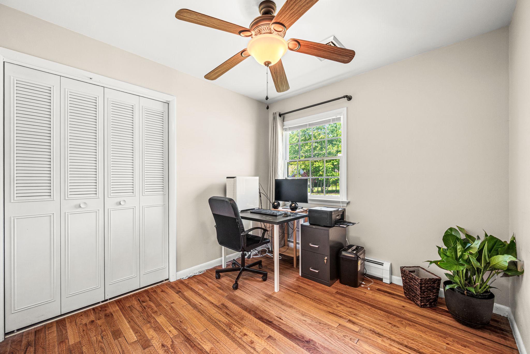
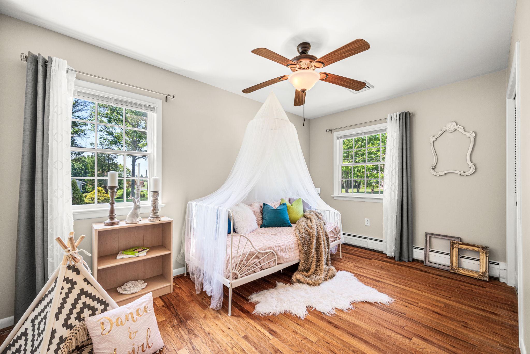
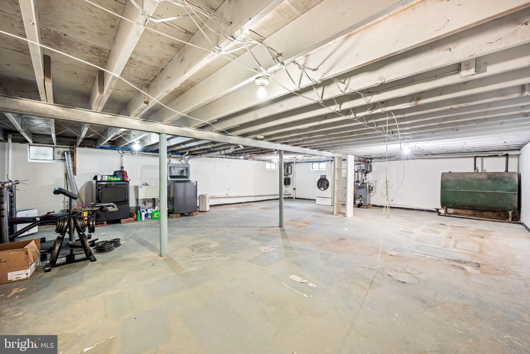
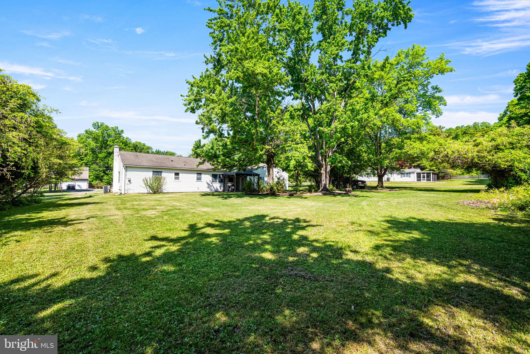
Nestled in the serene enclave of Brandywine Manor, this exquisite ranch-style residence offers a harmonious blend of comfort and sophistication. Set on a generous 0.6-acre lot, this home invites you to experience a lifestyle of tranquility and elegance, perfect for those who appreciate the finer things in life. As you approach the property, the charming exterior hints at the warmth that awaits within. Step inside to discover a thoughtfully designed layout that maximizes space and natural light. The heart of the home features a cozy living area, that serves as a focal point for gatherings, creating an inviting atmosphere for both relaxation and entertainment. The residence boasts three spacious bedrooms, each offering a peaceful retreat at the end of the day. Two well-appointed bathrooms provide convenience and comfort, ensuring that every member of the household enjoys their own private space. Both bathrooms come complete with grab bars as well. The unfinished full basement presents a canvas for your imagination, whether you envision a home gym, a media room, or additional storage. The attached two-car garage with front entry provides both functionality and ease, making daily life a breeze. Central air conditioning is also a central feature to the home.
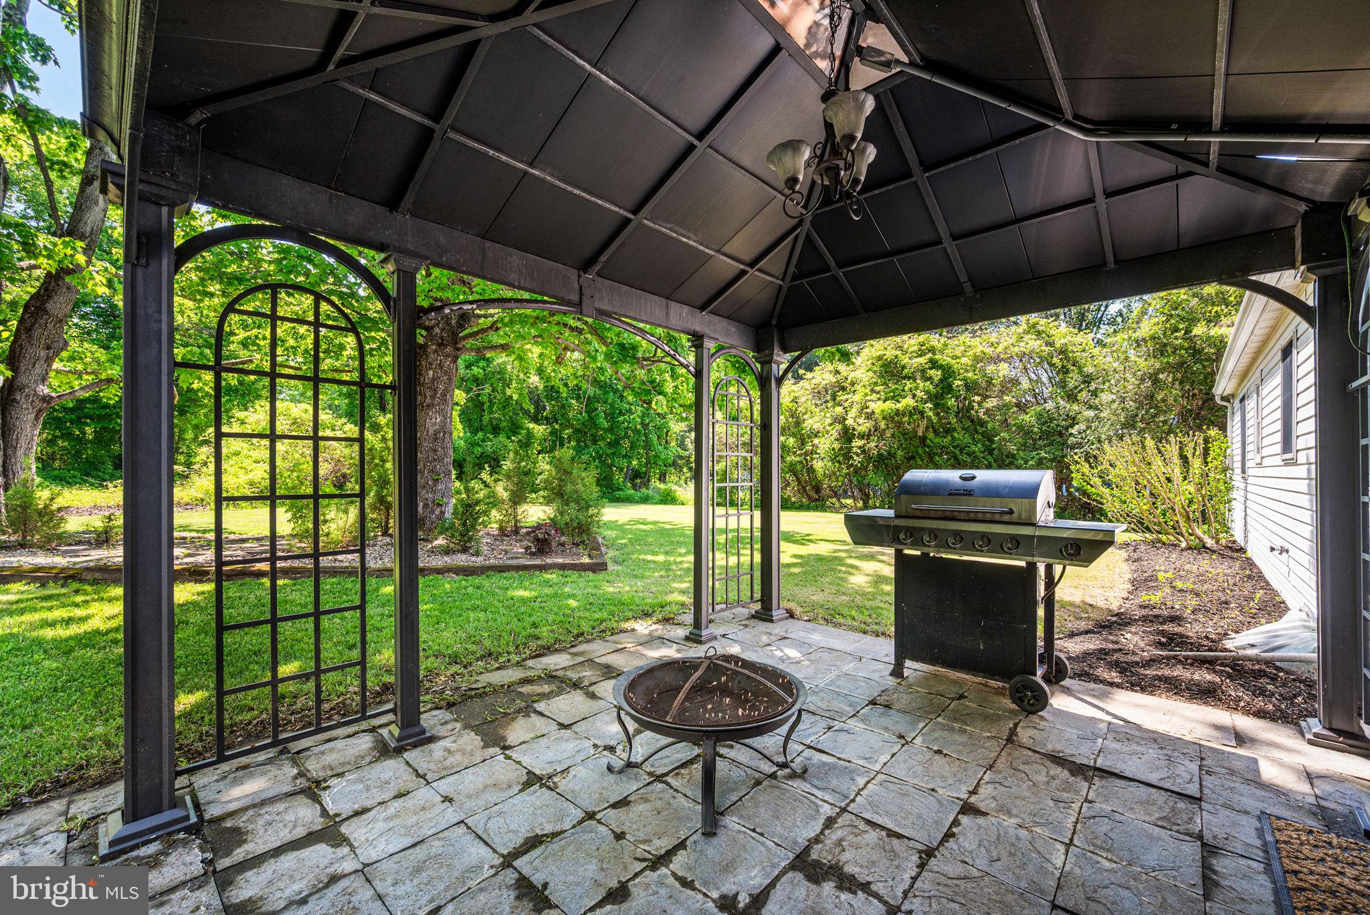
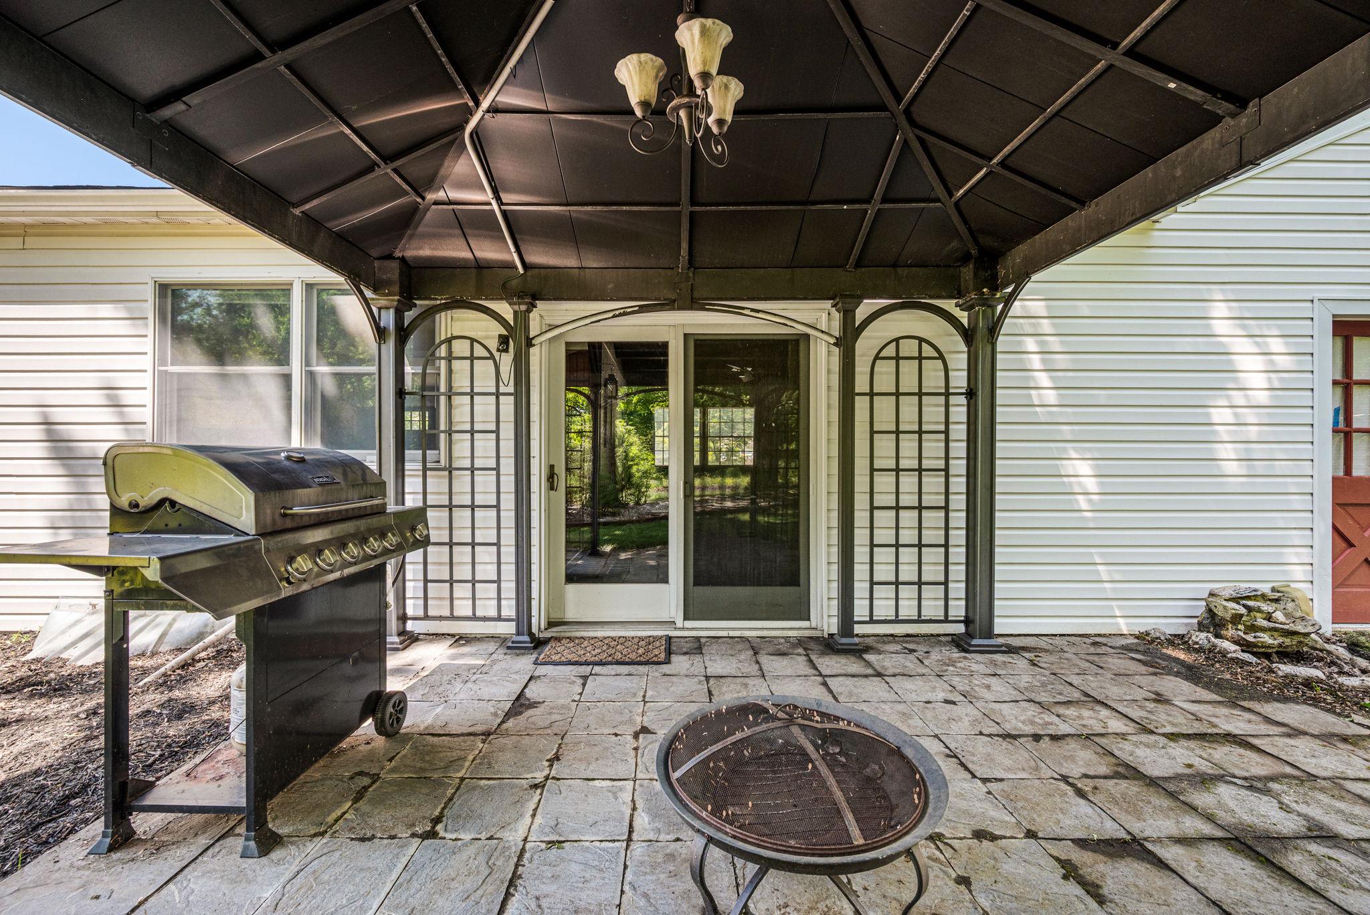
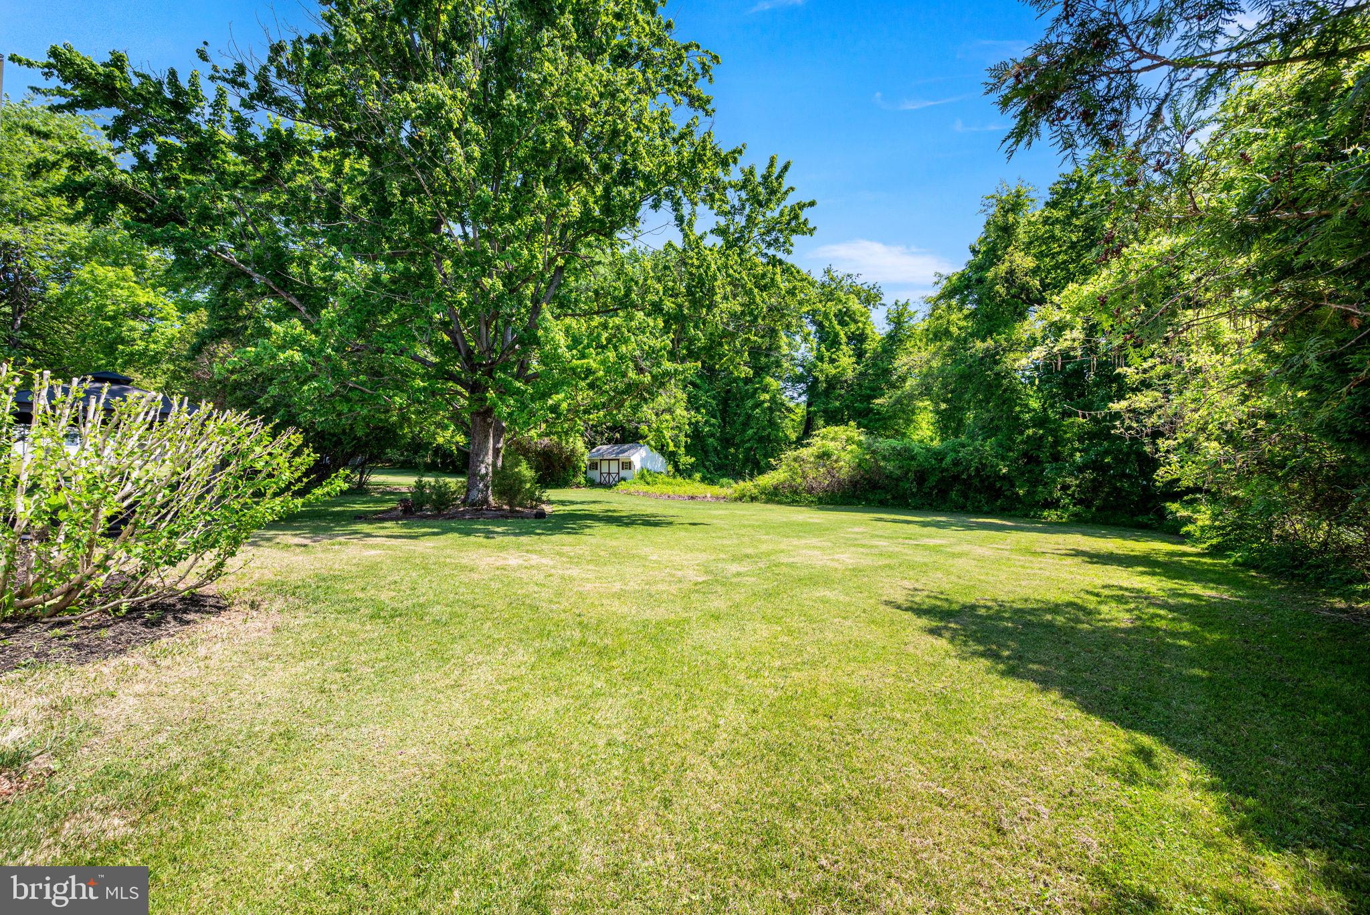
The expansive lot offers ample outdoor space, perfect for gardening, outdoor activities, or simply enjoying the beauty of nature in your own backyard. This home is not just a dwelling; it's a lifestyle. Located in a desirable community, you'll find yourself surrounded by the charm of suburban living while still being just a short drive away from urban conveniences. Whether you're hosting a summer barbecue or enjoying a quiet evening by the fire, this property is designed for those who cherish both connection and solitude.This West Brandywine gem is more than just a house; it's a place to create lasting memories. Don't miss the opportunity to make this amazing home your own!

44 ANDOVER ROAD

Message successfully sent.

What would you like to know?

What is 3 + 4 ?

I agree to receive email communication and understand I can unsubscribe at any time.

I agree to be contacted by Charis Realty Group via call, email, and text for real estate services. To opt out, you can reply 'stop' at any time or reply 'help' for assistance. You can also click the unsubscribe link in the emails. Message and data rates may apply. Message frequency may vary. Privacy Policy

Related Properties

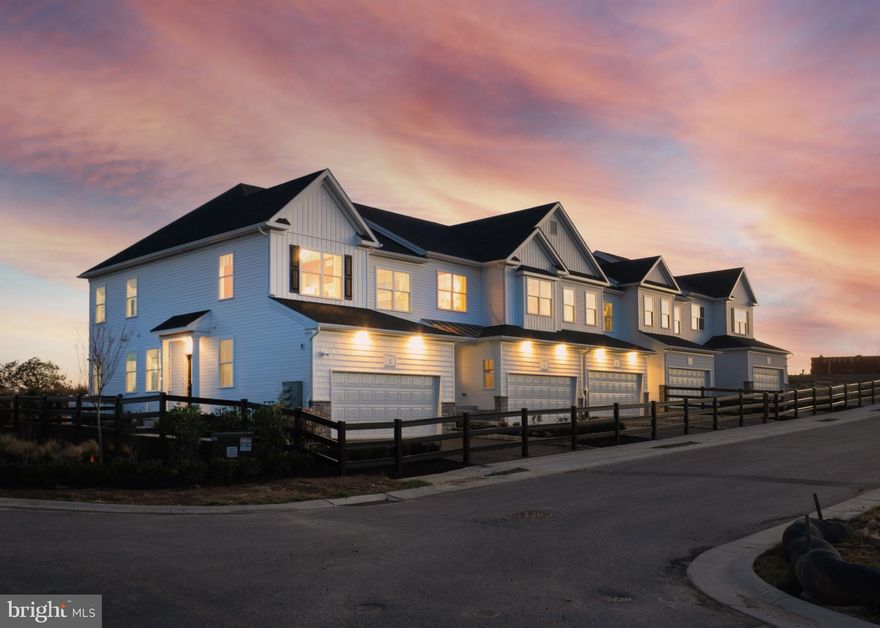
Welcome to The Reserve at Cross Creek, an exciting new home community in the scenic countryside of Glenmoore, PA, proudly brought to you by the award-winning JUDD Builders.
The community features elegant 3 bedroom townhomes thoughtfully designed for modern living, each offering a convenient two-car garage. Inside, you'll find kitchens equipped with GE appliances, granite countertops, and spacious center islands—perfect for cooking, entertaining, and creating lasting memories. With every to be built home, you’ll have the opportunity to personalize your home at our award-winning Design Studio.
Introducing The Antonio, a stunning 3-bedroom, 2.5-bath Exterior townhome with a TWO-Car Garage and an open-concept first floor. Step into the inviting foyer, where you’re greeted by a beautifully designed dining room and family room that flow seamlessly into a luxurious kitchen.
On the second floor, discover the spacious primary suite, complete with a large walk-in closet and a deluxe bathroom. Two additional bedrooms and a convenient laundry room provide the perfect blend of comfort and practicality for today’s lifestyle.
Nestled in the tranquil West Brandywine Township, The Reserve at Cross Creek offers a unique balance of suburban charm and modern convenience. Located just minutes from grocery stores, shopping, and restaurants, this community combines superior craftsmanship with your vision of home.
#PACT2119892

GLENMOORE

215 CAPRI DRIVE 125

3 Beds

2 Baths

1,827 Sq.Ft.

$442,900

MLS#: PACT2119892
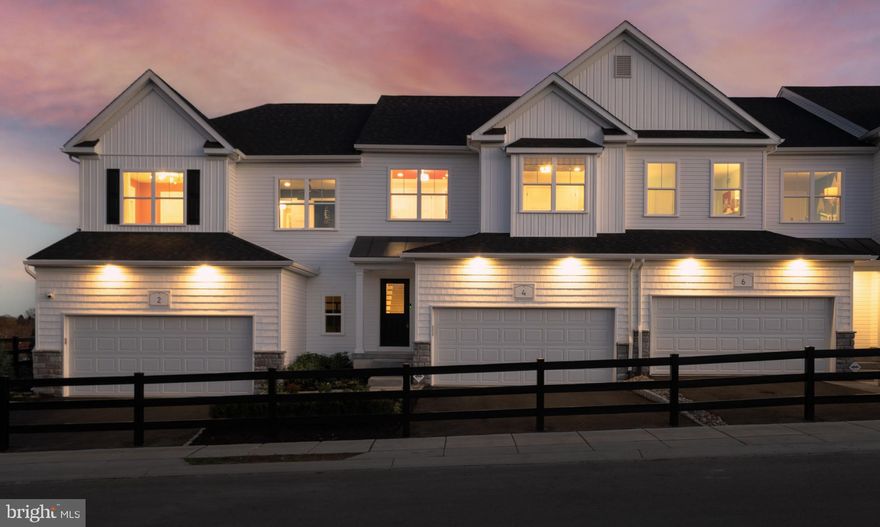
Welcome to The Reserve at Cross Creek by the award-winning JUDD Builders, a vibrant new home community in picturesque Glenmoore, PA. Renowned for its rolling hills and lush greenery, this idyllic setting is perfect for those seeking tranquility and a deeper connection to nature. Enjoy easy access to nearby parks, trails, and recreational facilities, ideal for outdoor enthusiasts and active lifestyles.-------
Our brand-new community of 3-bedroom townhomes, each featuring a convenient TWO-car garage, offers the perfect opportunity to make Glenmoore, PA your future home. These thoughtfully designed homes boast modern kitchens with GE appliances, granite countertops, and spacious center islands—ideal for both cooking and entertaining. Each home is to-be-built, giving you the chance to personalize your living space at our award-winning Design Studio, where you can choose interior finishes that reflect your unique style.-------
Conveniently located just minutes from grocery stores, shopping, and restaurants, The Reserve at Cross Creek provides the perfect balance of suburban tranquility and modern convenience. Nestled in the serene West Brandywine Township, this community is where superior craftsmanship meets your vision of home.
#PACT2120970

GLENMOORE

217 CAPRI DRIVE 124

3 Beds

2 Baths

1,728 Sq.Ft.

$419,900

MLS#: PACT2120970
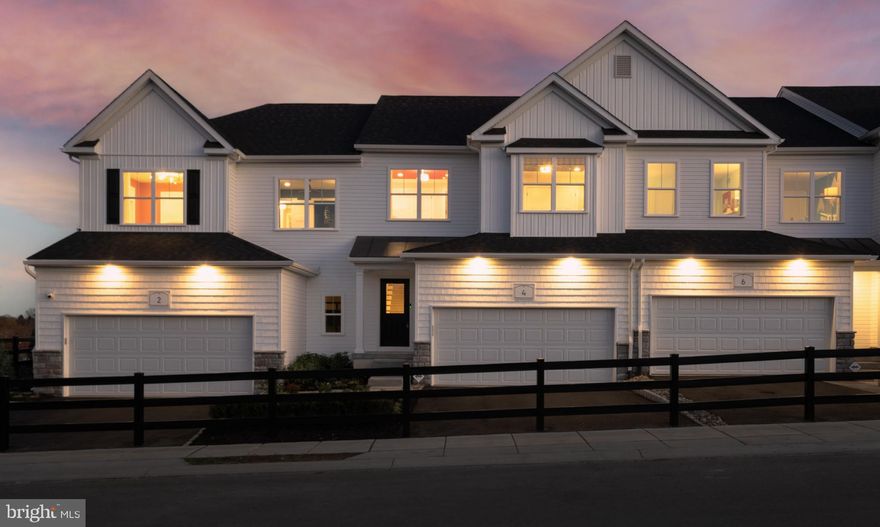
Welcome to The Reserve at Cross Creek by award-winning JUDD Builders! This brand-new, MOVE-IN READY HOME for quick delivery features 3 bedrooms, 2½ baths, and a TWO-car garage. Step into the foyer leading to a spacious family room and a well-appointed kitchen with a large center island. The dining area seamlessly opens to the family room, creating an inviting space for gatherings. Upstairs, the primary suite features a walk-in closet and luxury bathroom, accompanied by two additional bedrooms sharing a hall bathroom and a convenient laundry room. The basement offers flexible space for storage, recreation, or a fitness area.
Start your next chapter at The Reserve at Cross Creek — where comfort, style, and simplicity come together beautifully!
#PACT2110460

GLENMOORE

8 VALLEY OAK ROAD 37

3 Beds

2 Baths

1,728 Sq.Ft.

$497,484

MLS#: PACT2110460
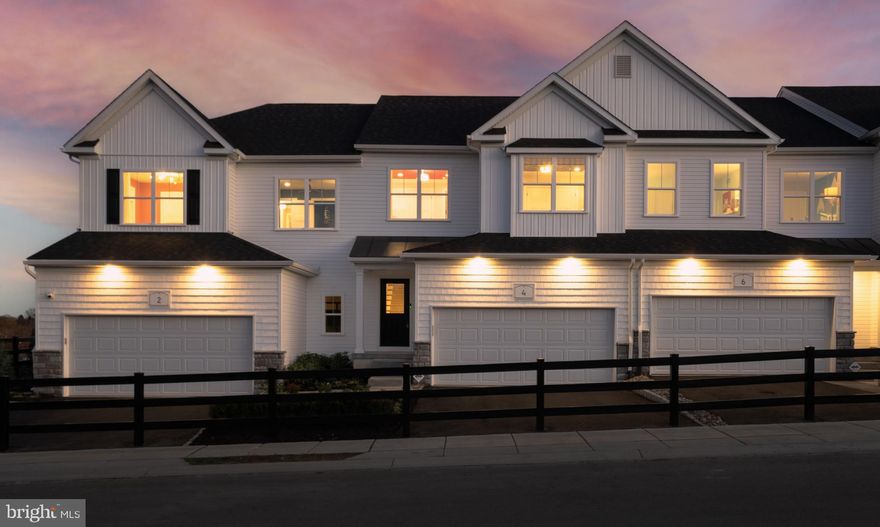
Welcome to The Reserve at Cross Creek by award-winning JUDD Builders — a brand-new Townhome community in scenic Glenmoore, PA. Surrounded by rolling hills and lush greenery, it’s ideal for those seeking a peaceful, low-maintenance lifestyle close to nature. With parks, trails, shopping, and dining just minutes away, The Reserve at Cross Creek effortlessly combines the charm of suburban living with the convenience of modern life.                          
Introducing The Bellini floorplan, a 3-bedroom, 2 ½-bath townhome with a TWO  Car Garage for added convenience. Step into the foyer leading to a spacious family room and a well-appointed kitchen with a large center island. The dining area seamlessly opens to the family room, creating an inviting space for gatherings. Upstairs, the primary suite features a walk-in closet and luxury bathroom, accompanied by two additional bedrooms sharing a hall bathroom and a convenient laundry room. The basement offers flexible space for storage, recreation, or a fitness area.                   
These thoughtfully designed townhomes are to be built, offering the perfect opportunity to personalize your living space at our award-winning Design Studio, where you can select interior finishes that reflect your style.                          
Start your next chapter at The Reserve at Cross Creek — where comfort, style, and simplicity come together beautifully!
#PACT2107372

GLENMOORE

209 VIENNA BOULEVARD 91

3 Beds

2 Baths

1,728 Sq.Ft.

$446,723

MLS#: PACT2107372

Welcome to The Reserve at Cross Creek by award-winning JUDD Builders — a brand-new Townhome community in scenic Glenmoore, PA. Surrounded by rolling hills and lush greenery, it’s ideal for those seeking a peaceful, low-maintenance lifestyle close to nature. With parks, trails, shopping, and dining just minutes away, The Reserve at Cross Creek effortlessly combines the charm of suburban living with the convenience of modern life.
Introducing The Bellini floorplan, a 3-bedroom, 2 ½-bath townhome with a TWO  Car Garage for added convenience. Step into the foyer leading to a spacious family room and a well-appointed kitchen with a large center island. The dining area seamlessly opens to the family room, creating an inviting space for gatherings. Upstairs, the primary suite features a walk-in closet and luxury bathroom, accompanied by two additional bedrooms sharing a hall bathroom and a convenient laundry room. The basement offers flexible space for storage, recreation, or a fitness area.
These thoughtfully designed townhomes are to be built, offering the perfect opportunity to personalize your living space at our award-winning Design Studio, where you can select interior finishes that reflect your style.
Start your next chapter at The Reserve at Cross Creek — where comfort, style, and simplicity come together beautifully!
#PACT2103870

GLENMOORE

203 VIENNA BOULEVARD 88

3 Beds

2 Baths

1,728 Sq.Ft.

$471,599

MLS#: PACT2103870

 - property

Send a message

Message successfully sent.

Your message

What is 3 + 4 ?

Reason for contacting?

I agree to receive email communication and understand I can unsubscribe at any time.

I agree to be contacted by Charis Realty Group via call, email, and text for real estate services. To opt out, you can reply 'stop' at any time or reply 'help' for assistance. You can also click the unsubscribe link in the emails. Message and data rates may apply. Message frequency may vary. Privacy Policy

Sign Out

Virtual Assistant

Would you like to take the next step with this property? We can help you schedule a showing or virtual tour, or send you more details.

Yes, I would like more information.

Thank You for Your Reply, One of Our Agents will contact you as soon as possible

No, maybe later.

Thank you, you can always contact me via email, phone number or through the contact form.

Realhub AI

Lucy - Your AI-Powered Realtor

Update Your Temporary Password

Personalize your search

Enter your email and we'll notify you immediately when new listings match what you're looking for.

or enter email address

Already have an account ? Login here

Continue your home search

I agree to receive communications and understand I can unsubscribe at any time.

I agree to be contacted by Charis Realty Group via call, email, and text for real estate services. To opt out, you can reply 'stop' at any time or reply 'help' for assistance. You can also click the unsubscribe link in the emails. Message and data rates may apply. Message frequency may vary. Privacy Policy

Already have an account ? Login here

We use cookies

We use cookies primarily for analytics to enhance your experience. By accepting, you agree to our use of these cookies. You can manage your preferences or learn more about our cookies policy.