Features & Amenities

Interior

  • Total Bedrooms

    4

  • Bathrooms

    2

  • 1/2 Bathrooms

    1

  • Above Grade Finished Area

    3606.0

  • Basement YN

    YES

  • Cooling YN

    YES

  • Cooling

    Central Air, Electric

  • Fireplace YN

    YES

  • Heating YN

    YES

  • Heating

    Propane, Forced Air

  • Pet friendly

    N/A

Exterior

  • Garage

    Yes

  • Garage spaces

    3

  • Construction Materials

    Vinyl Siding

  • Parking

    Garage Door Opener, Garage, Driveway, Inside Entrance, Attached

  • Pool

    No

  • Waterfront YN

    NO

Area & Lot

  • Lot Size(acres)

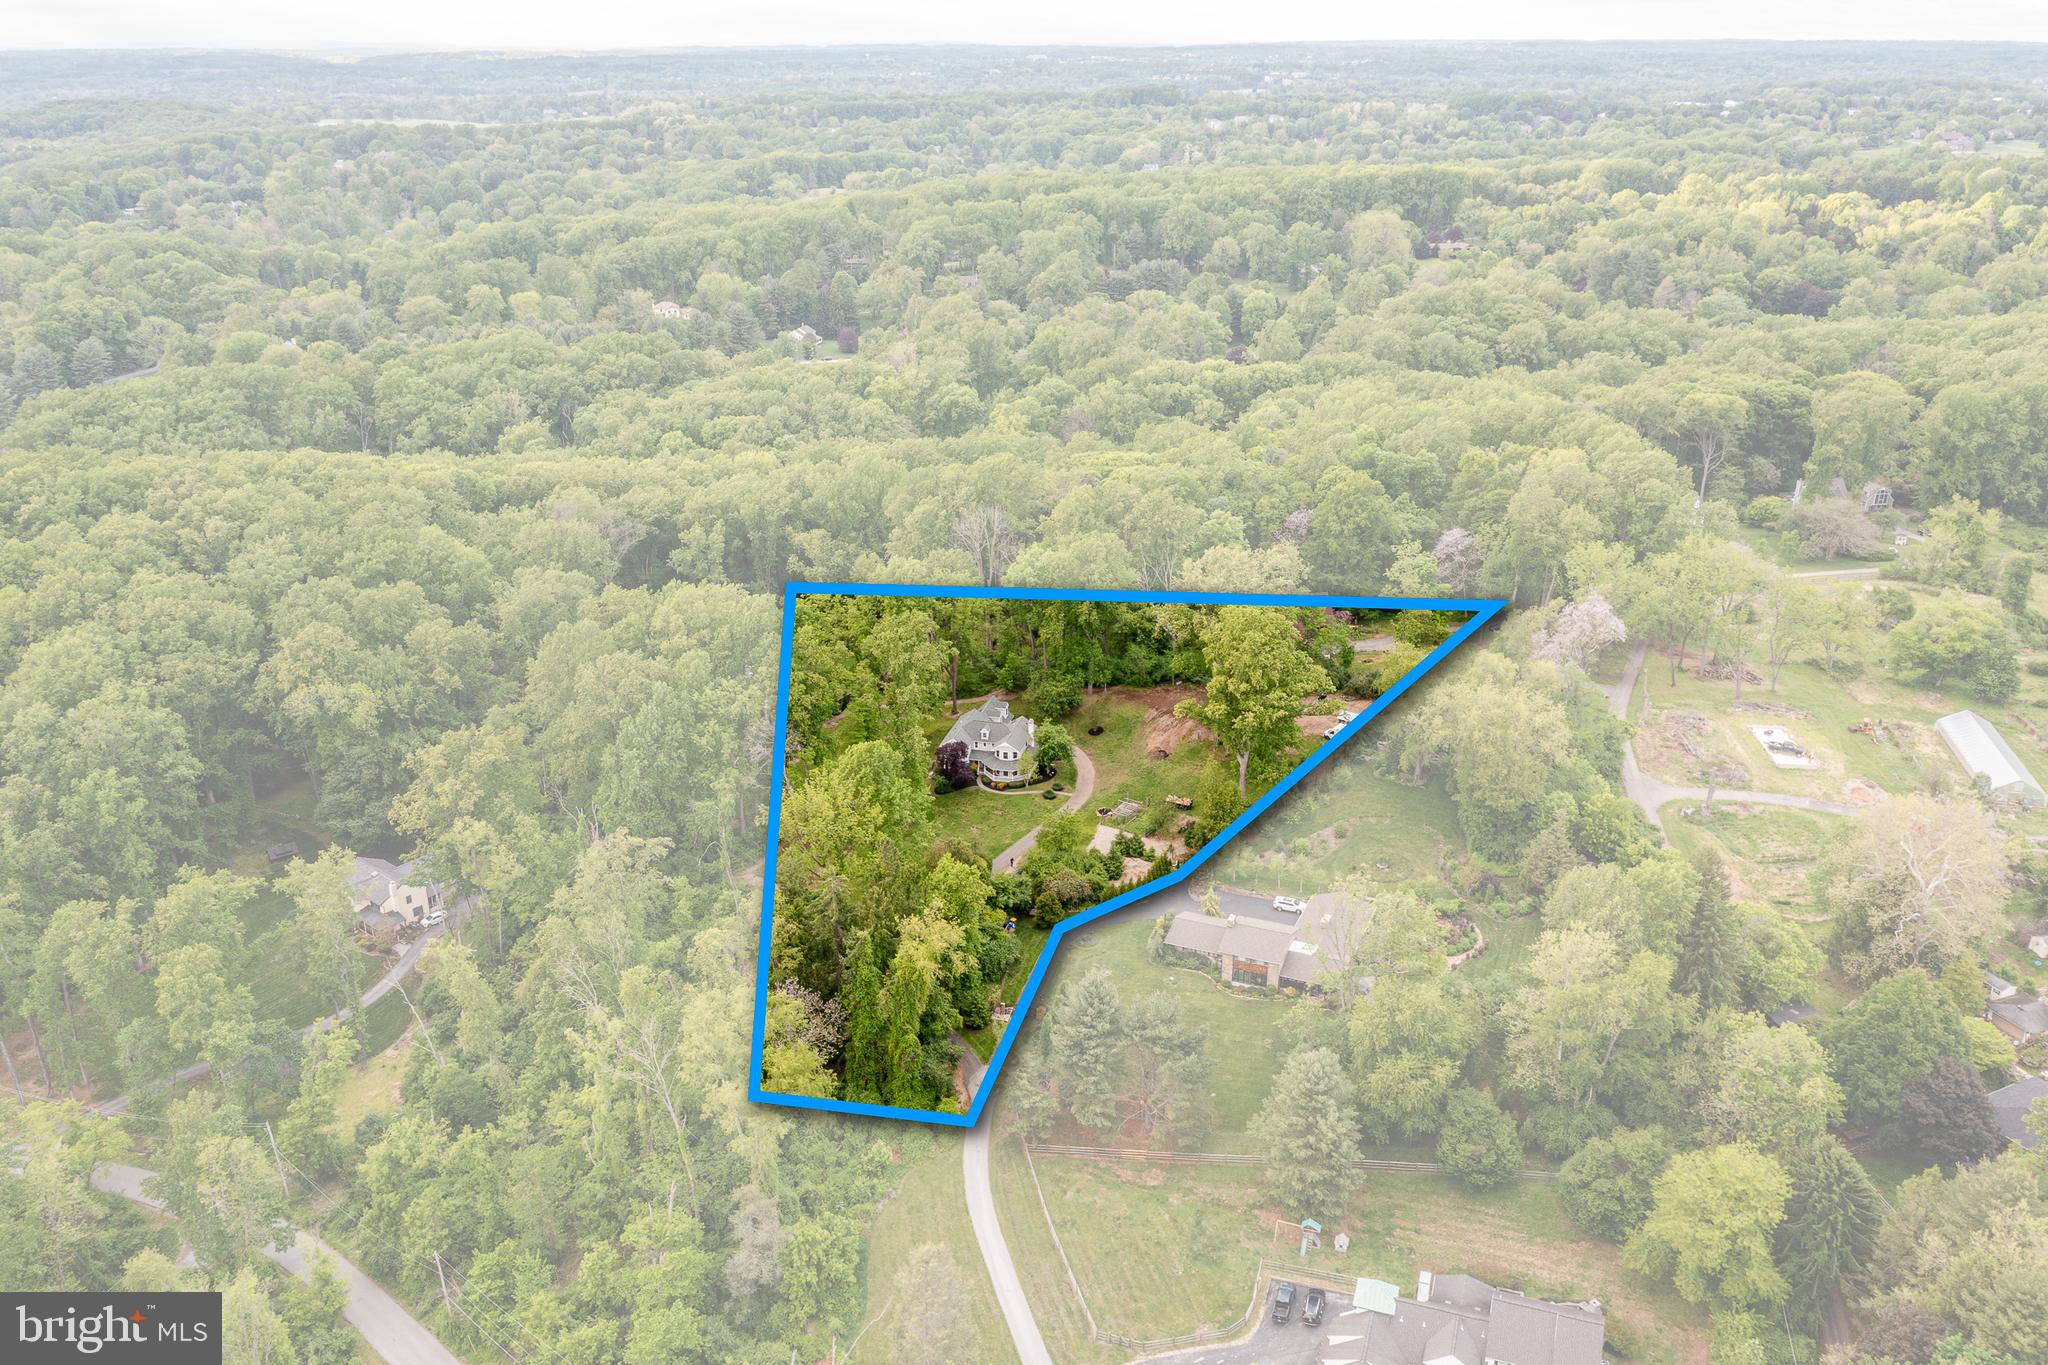
    2.04

  • Lot Size(square feet)

    88,862

  • Property Type

    Residential

  • Property Sub Type

    Single Family Residence

  • Architectural Style

    Victorian

Price

  • Sales Price

    $889,900

  • Tax Amount

    $15,195

  • Financing Options

    Cash, Conventional

  • Zoning

    Residential

  • Sq. Footage

    4,606

  • Price/SqFt

    $193

HOA

  • Association

    No

School District

  • Elementary School

    N/A

  • Middle School

    N/A

  • High School

    N/A

Property Features

  • New Construction

    NO

  • Foundation Details

    Block

  • Senior Community YN

    NO

  • Sewer

    Septic Tank

  • Tax Lot

    013-000

  • Water Source

    Private, Well

Schedule a Showing

Showing scheduled successfully.

<
>
IN PERSON
VIA CHAT

What is 3 + 4 ?


Change time

Mortgage calculator

Estimate your monthly mortgage payment, including the principal and interest, property taxes, and HOA. Adjust the values to generate a more accurate rate.

Your payment

Principal and Interest:

$

Property taxes:

$

HOA fees:

$

Total loan payment:

$

Total interest amount:

$

Location

County

DELAWARE

Elementary School

Middle School

High School

Listing Courtesy of Louis Esgro , VRA Realty

RealHub Information is provided exclusively for consumers' personal, non-commercial use, and it may not be used for any purpose other than to identify prospective properties consumers may be interested in purchasing. All information deemed reliable but not guaranteed and should be independently verified. All properties are subject to prior sale, change or withdrawal. RealHub website owner shall not be responsible for any typographical errors, misinformation, misprints and shall be held totally harmless.

Agent Nikki Ott

AGENT

Nikki Ott

Call Nikki today to schedule a private showing.


* Listings on this website come from the FMLS IDX Compilation and may be held by brokerage firms other than the owner of this website. The listing brokerage is identified in any listing details. Information is deemed reliable but is not guaranteed. If you believe any FMLS listing contains material that infringes your copyrighted work please click here to review our DMCA policy and learn how to submit a takedown request.© 2024 FMLS.
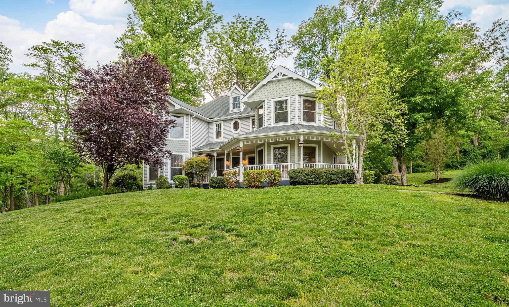
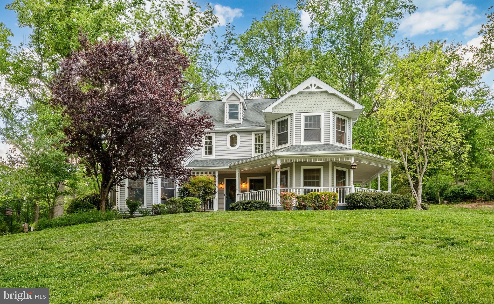
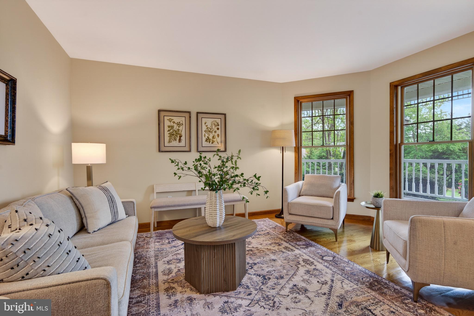
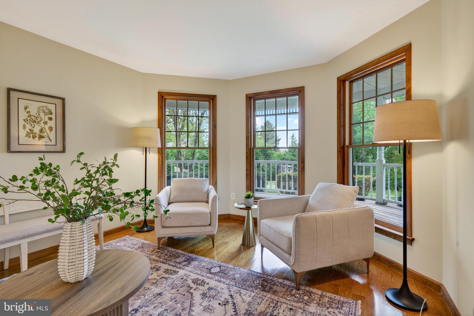
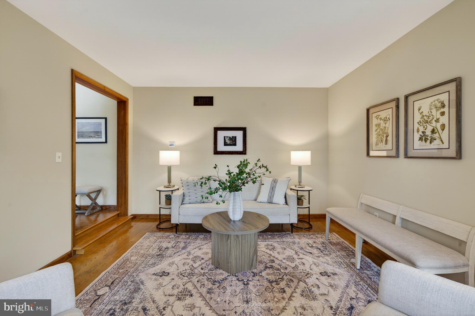
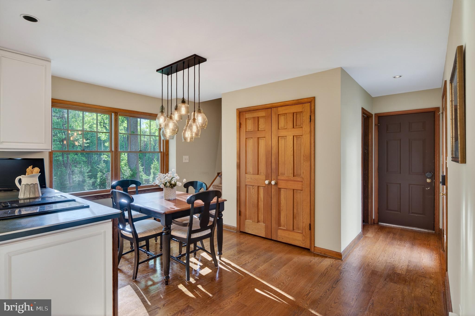
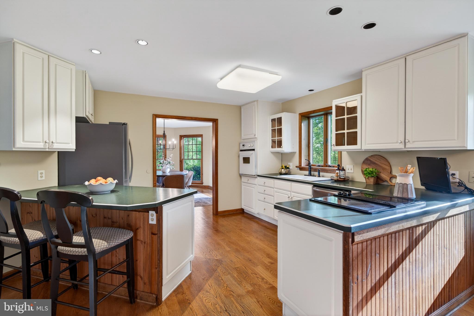
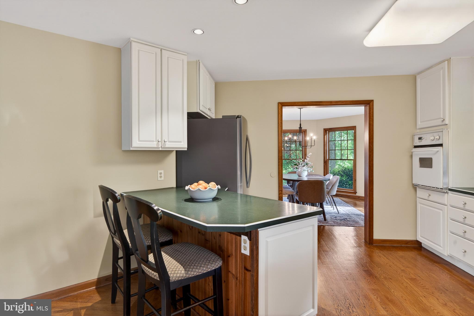
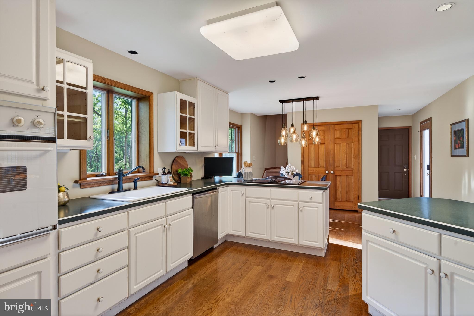
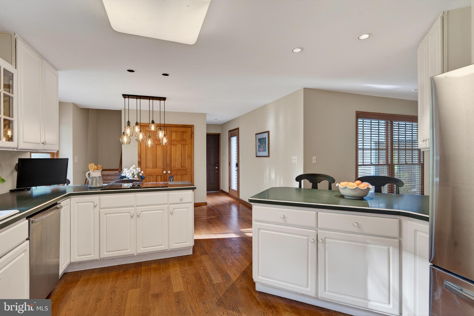
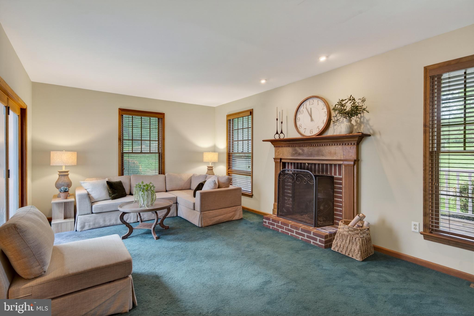
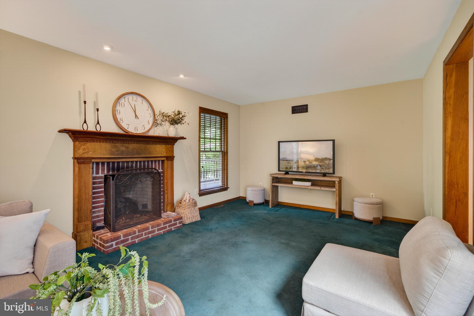
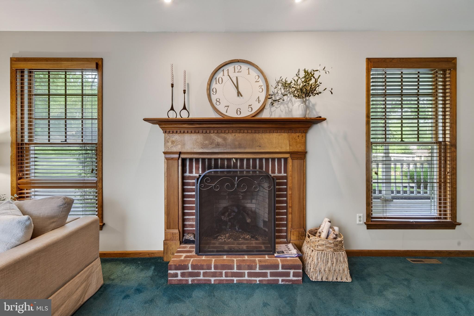
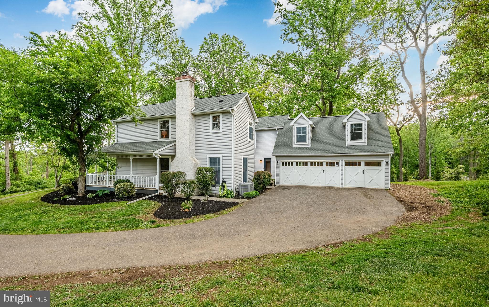
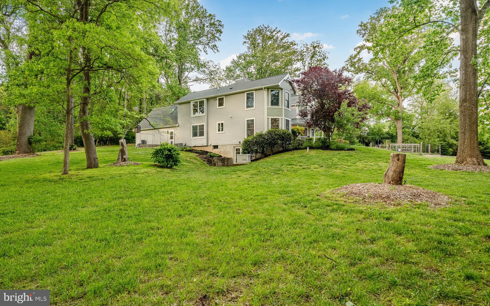
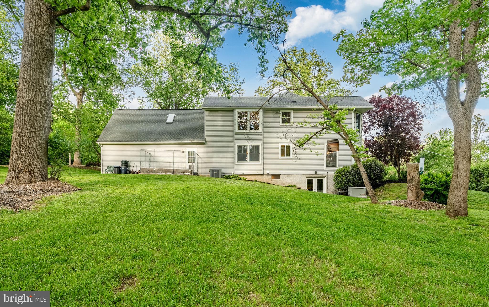
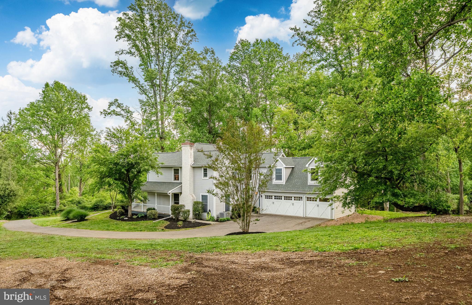
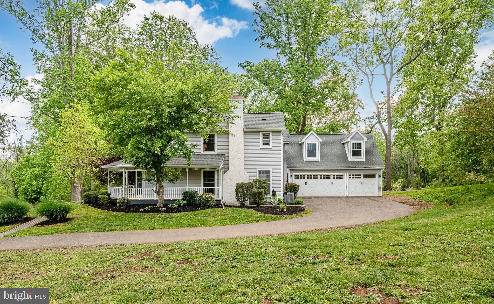
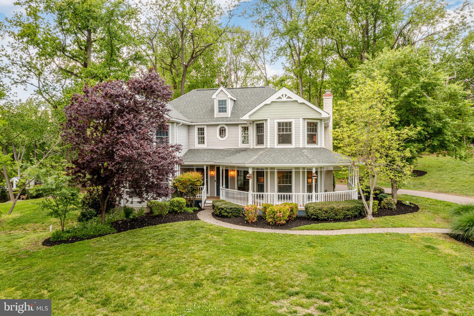
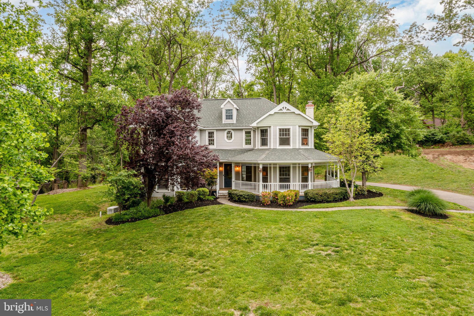
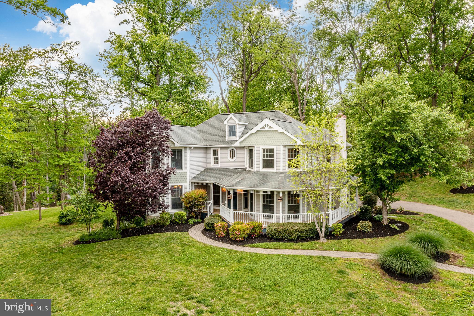
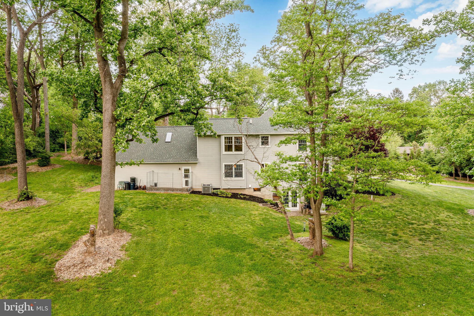
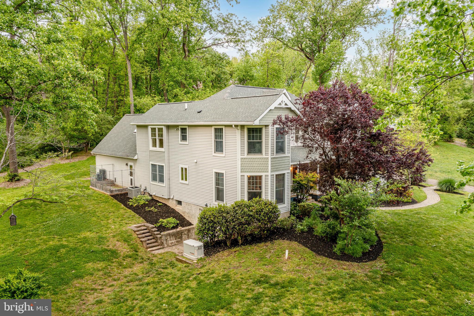
Welcome to your own slice of Chadds Ford charm — a custom Victorian beauty that proves they really don't build them like they used to.

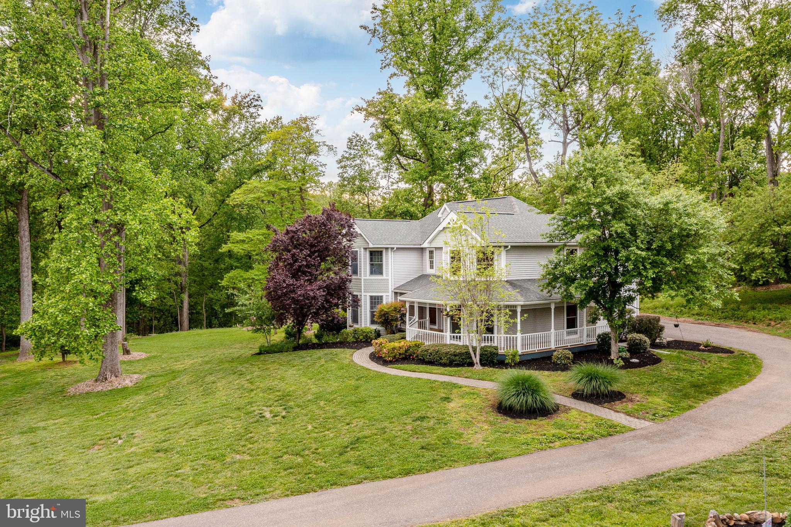
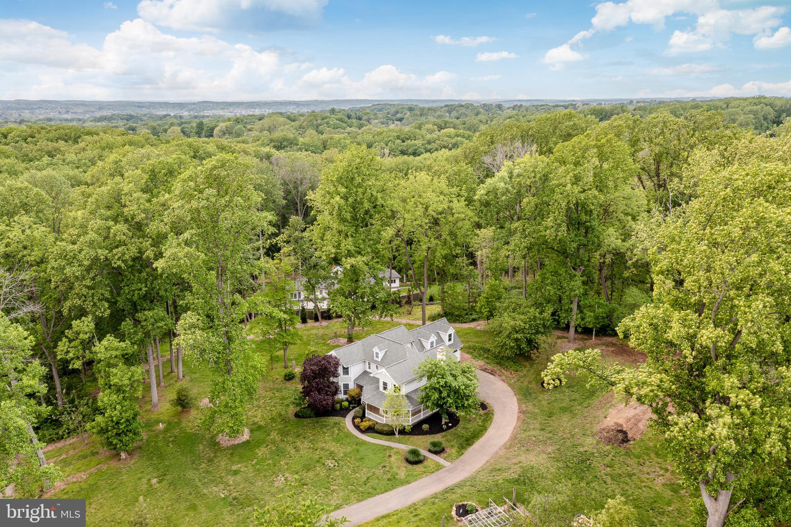
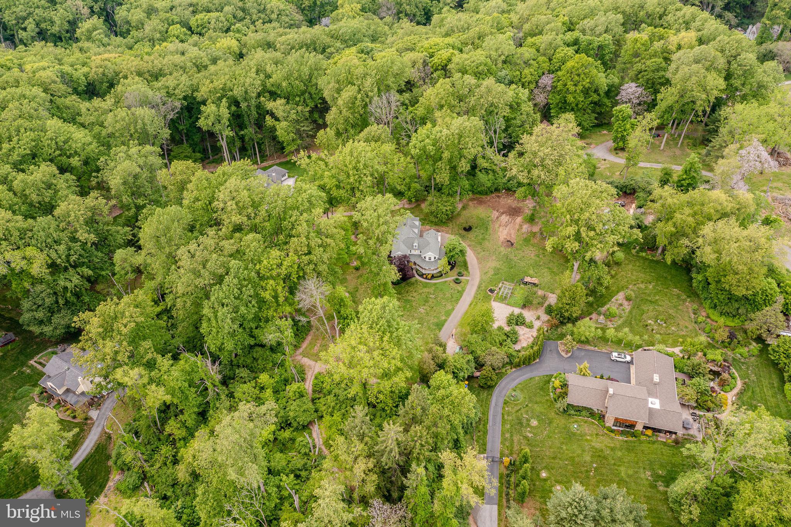
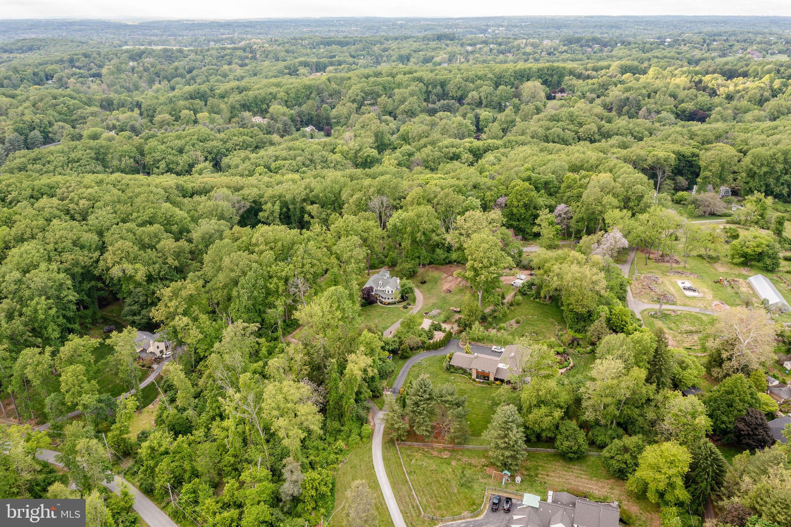
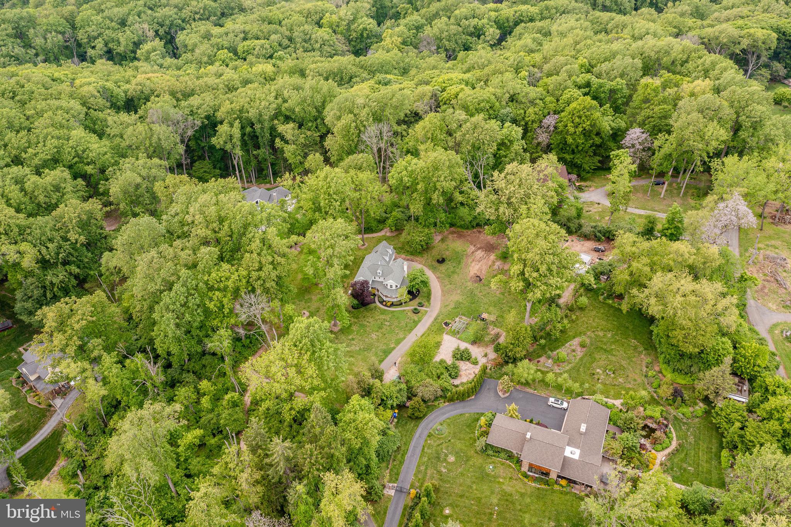
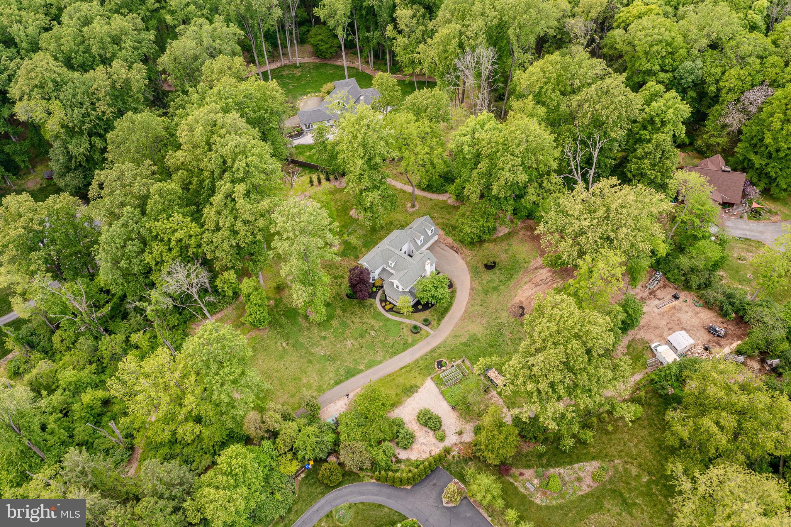
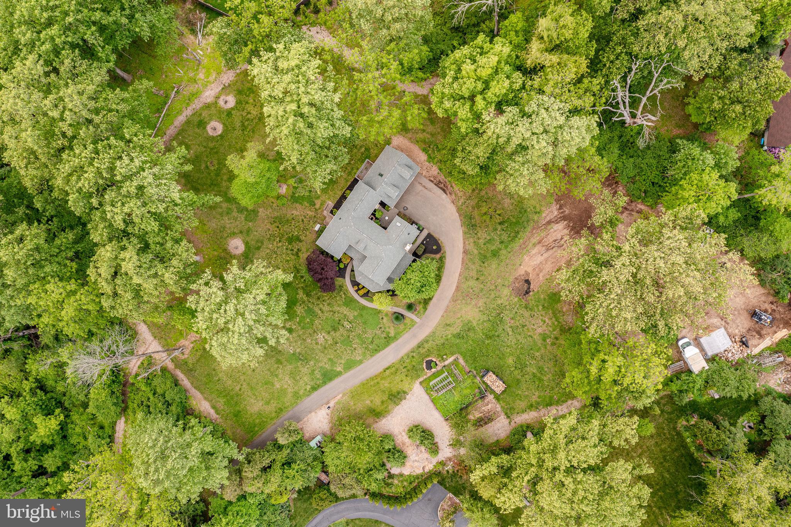
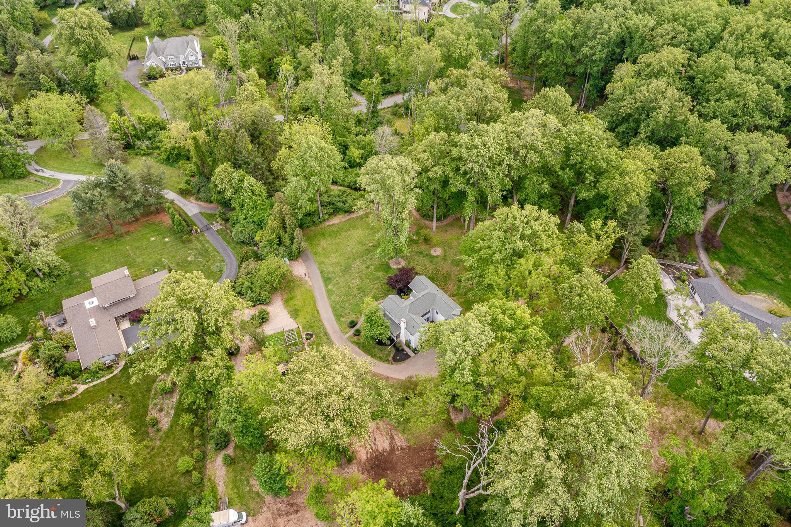
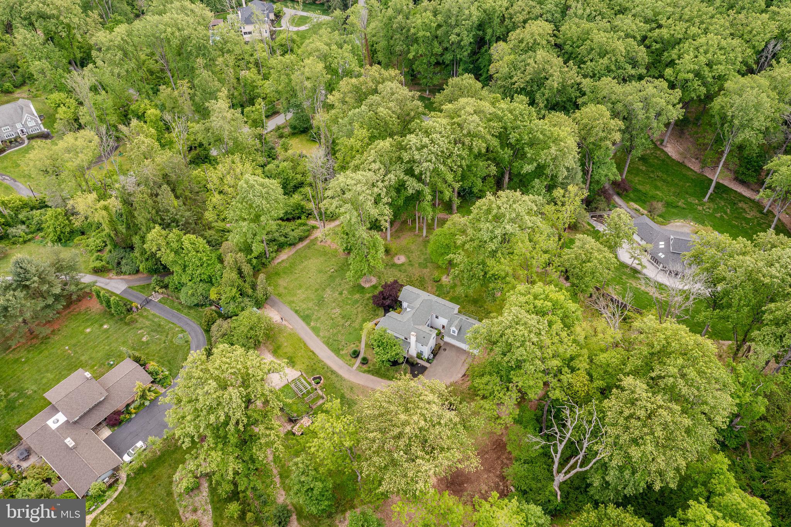
This stunning four-bedroom, two-and-a-half-bathroom home sits on a generous lot that gives you the kind of breathing room most homeowners only dream about. From the moment you pull onto the private drive, you'll feel the outside world start to fade away — just you, your car, and maybe a deer or two passing through.

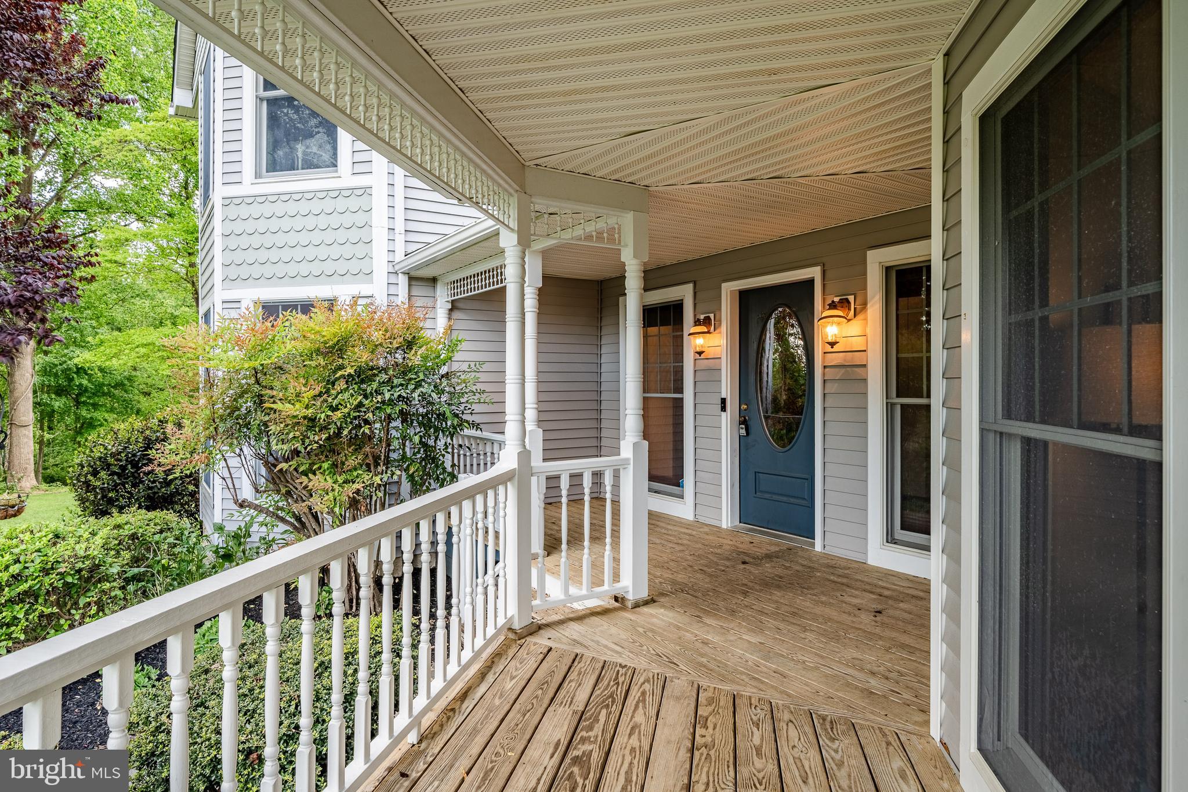
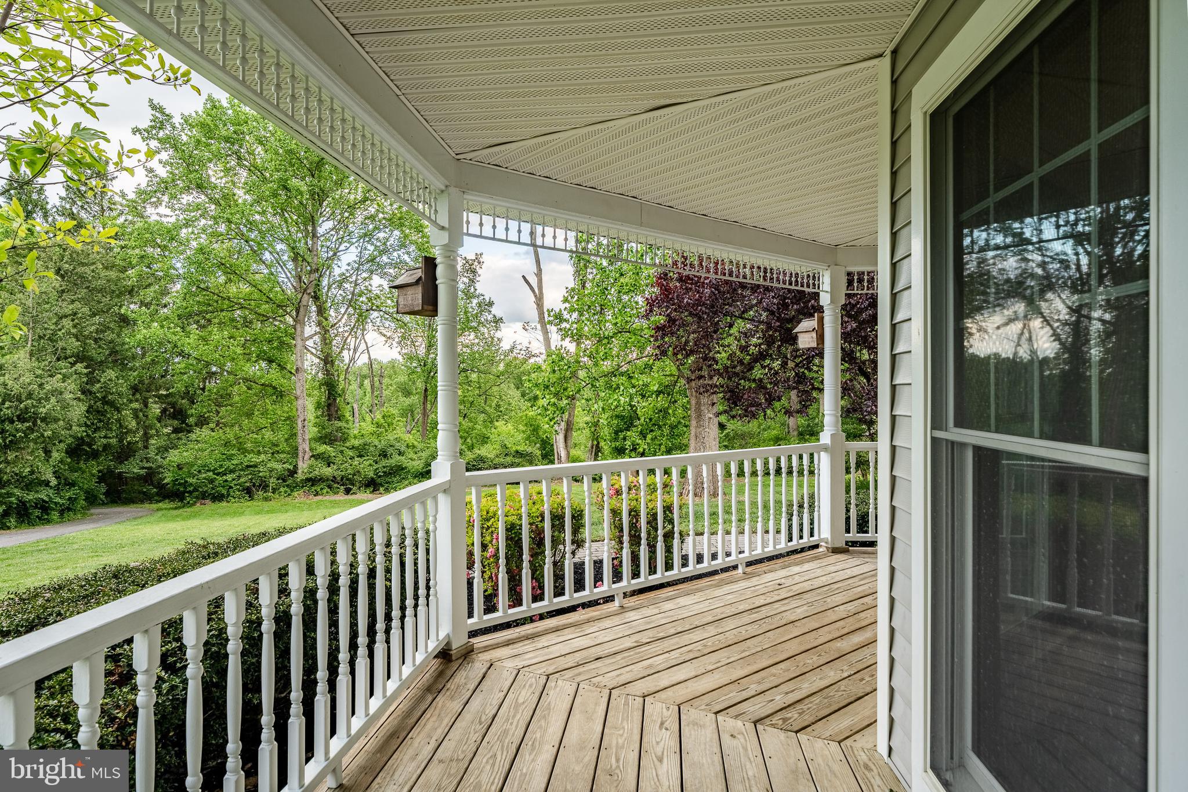
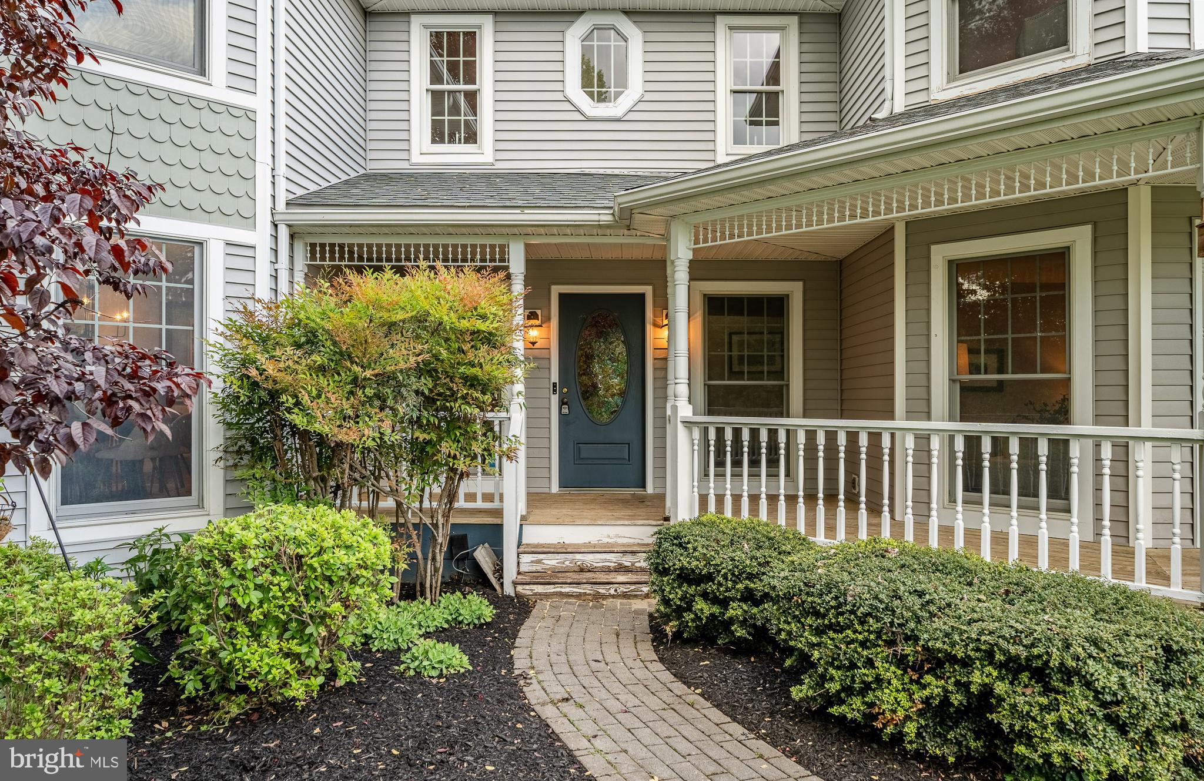
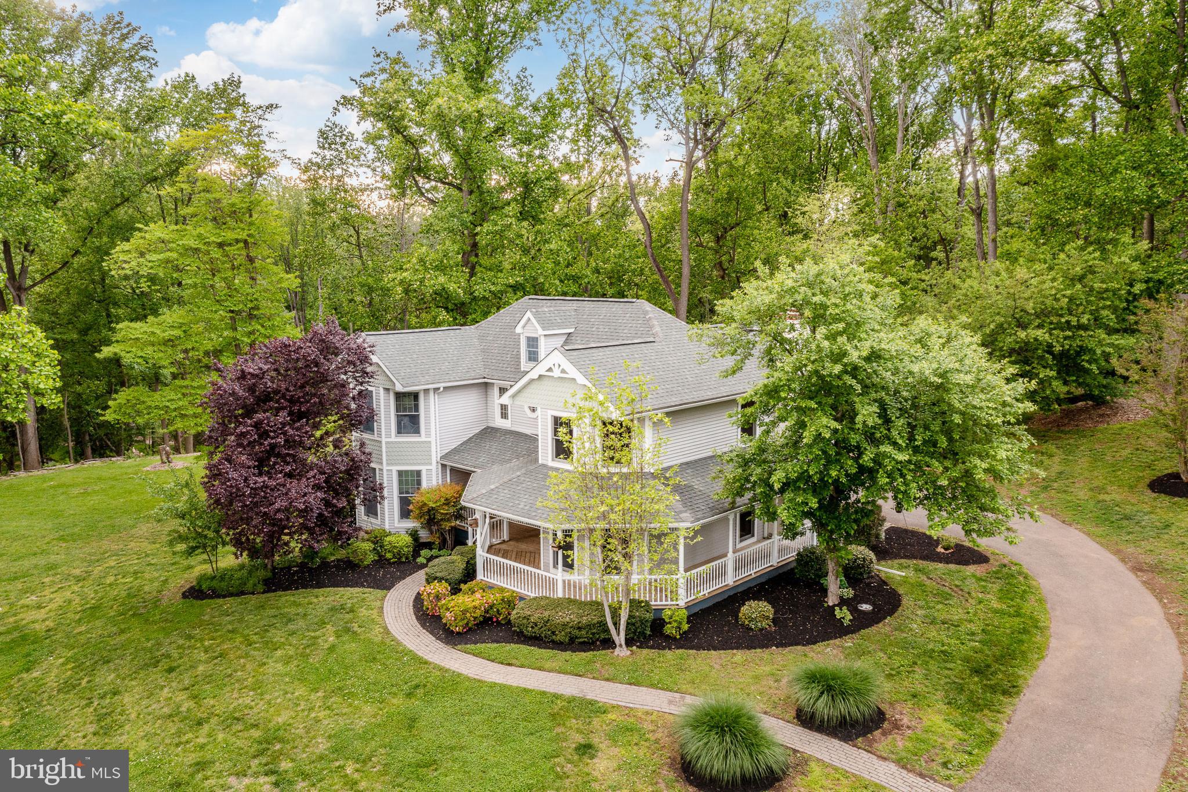
Before you even step inside, the beautiful wrap-around front porch sets the tone for everything this home has to offer. It's the kind of porch that practically begs you to slow down — grab a rocking chair, pour yourself some sweet tea, and let the peaceful surroundings do the rest. Serene, shaded, and perfectly suited for bright mornings or quiet evenings, it's easily one of the most inviting features of this home.

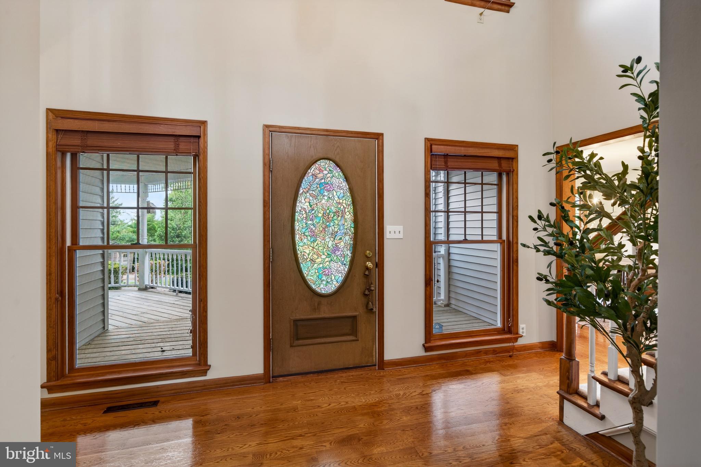
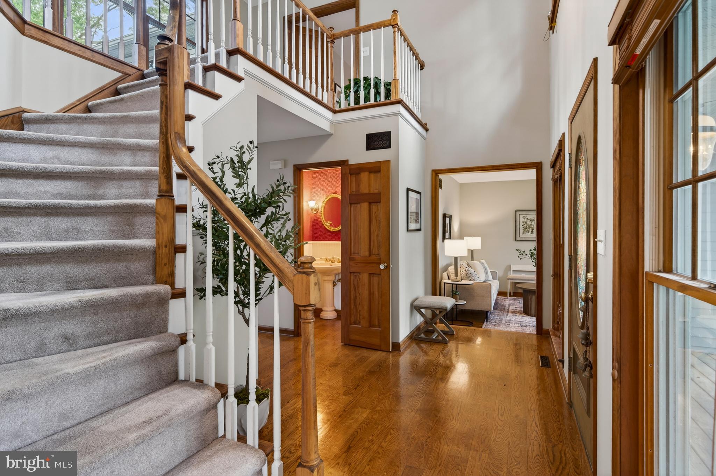
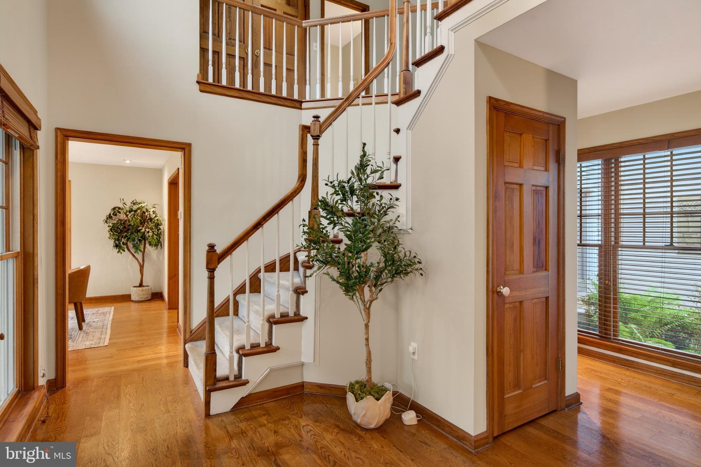
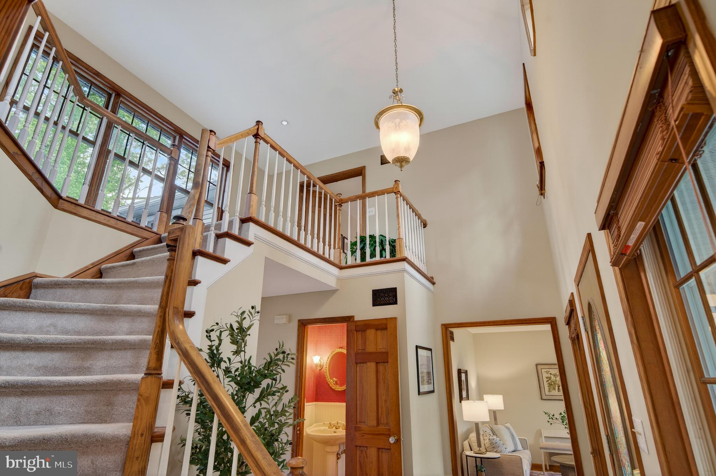
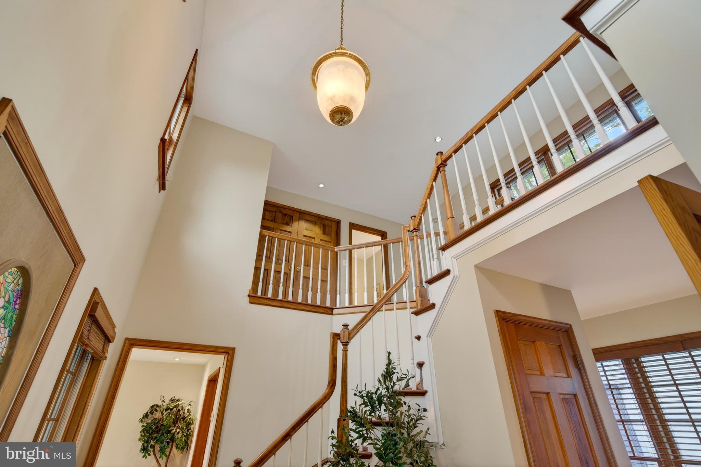
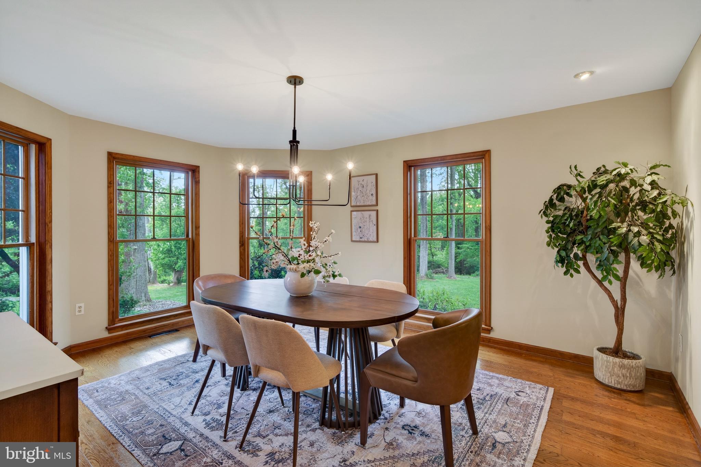
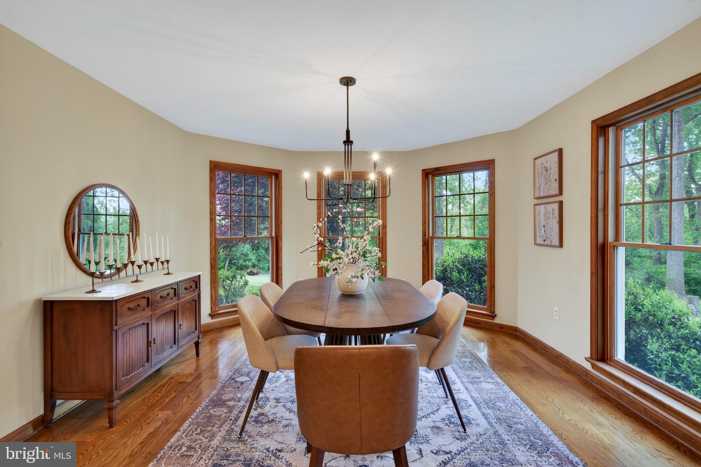
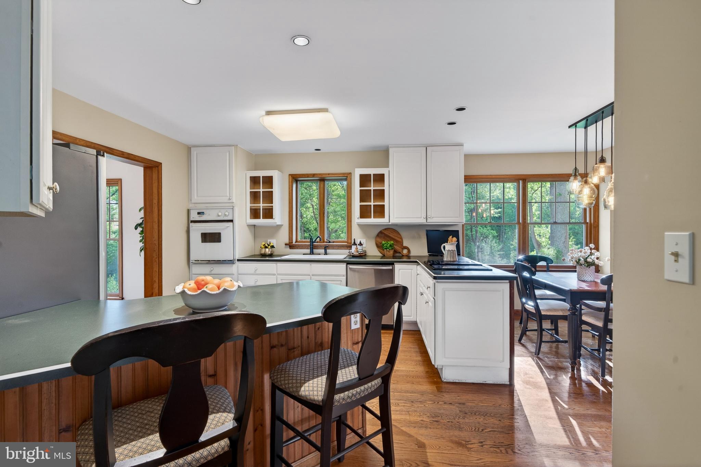
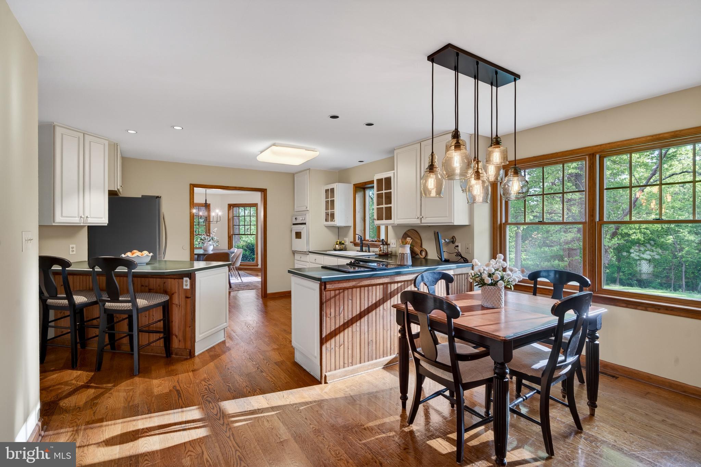
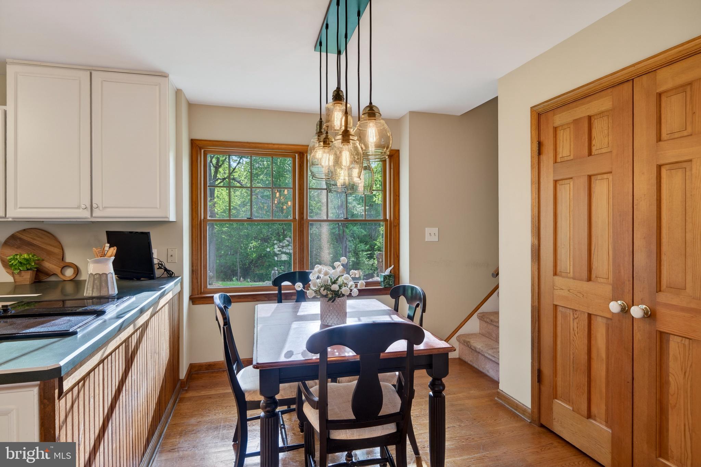
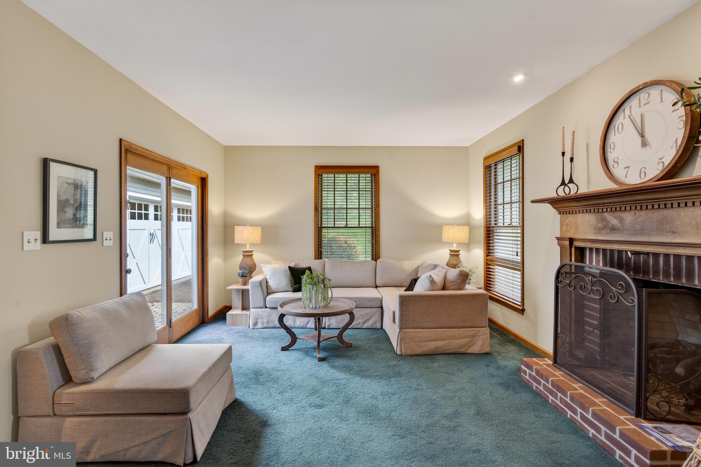
The quality of build here is something special. Every detail speaks to the craftsmanship and care that went into creating a true custom Victorian. From the architectural details to the thoughtful layout, this house was built with intention and pride. The interior flows beautifully, offering spaces that feel both grand and genuinely livable.

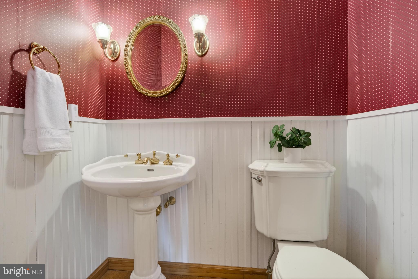
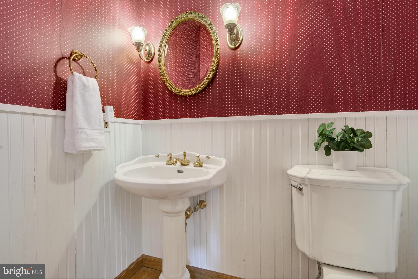
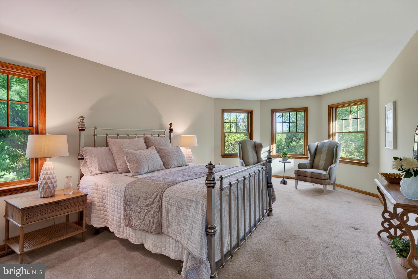
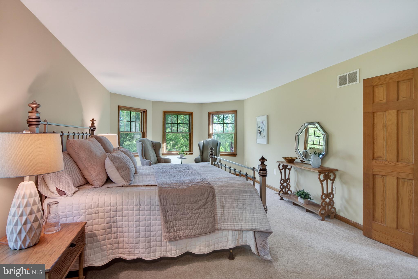
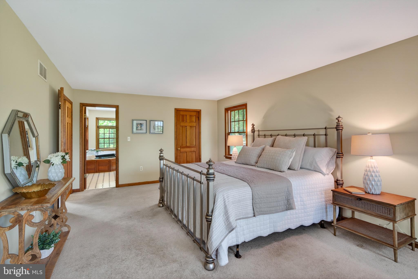
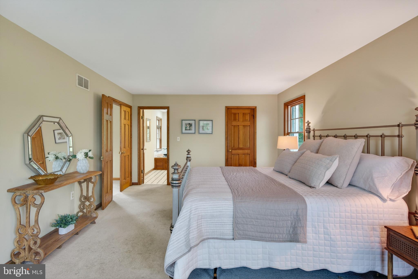
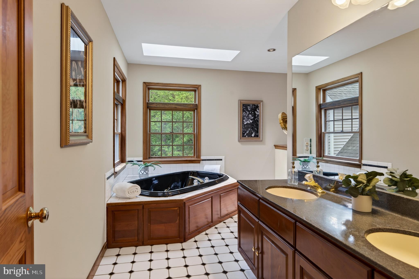
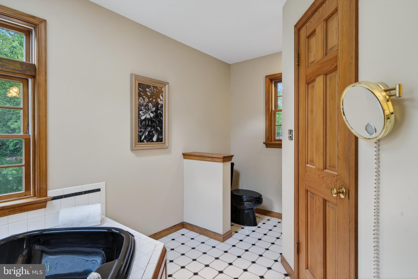
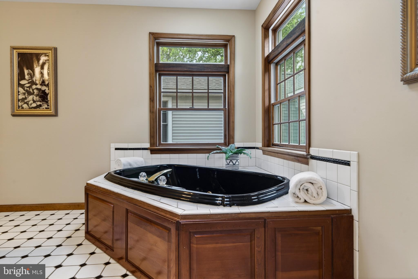
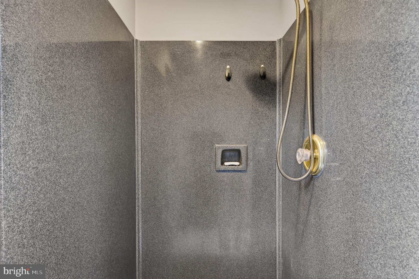
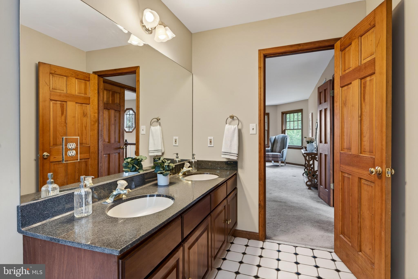
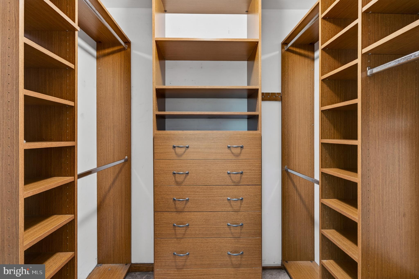
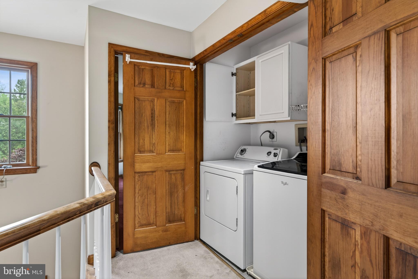
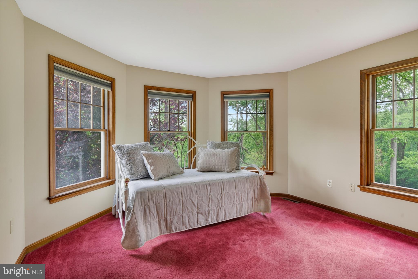
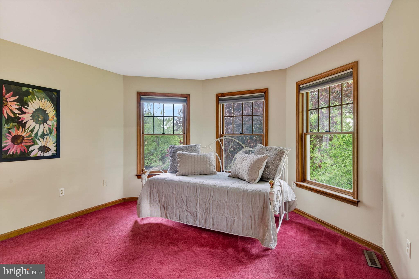
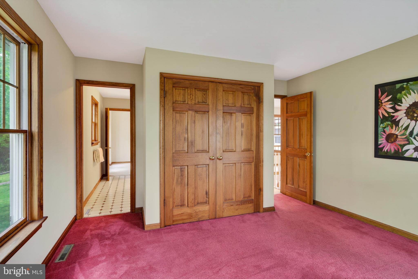
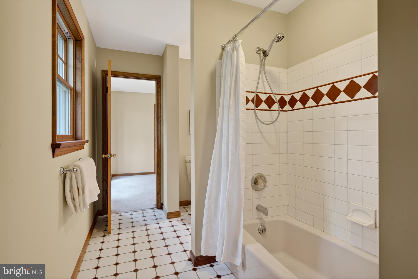
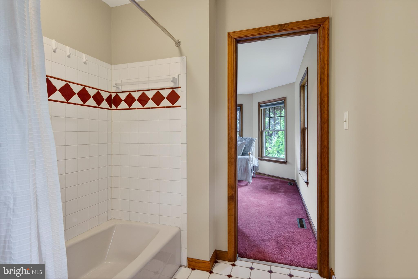
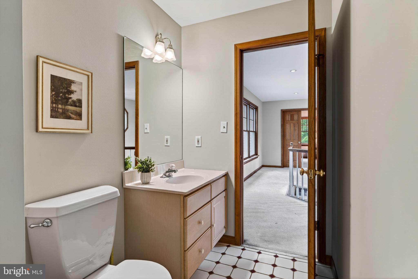
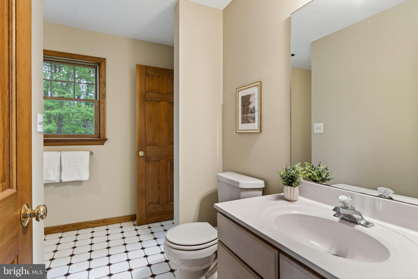
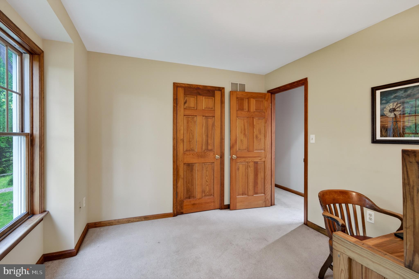
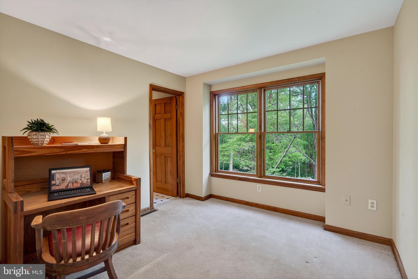
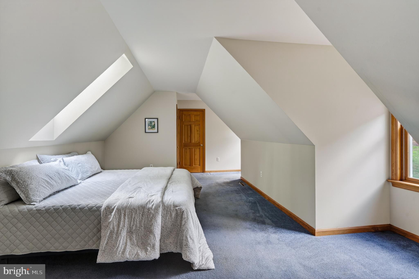
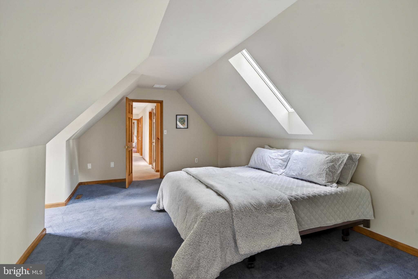
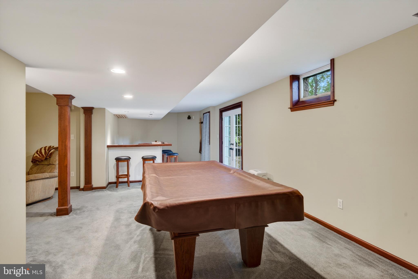
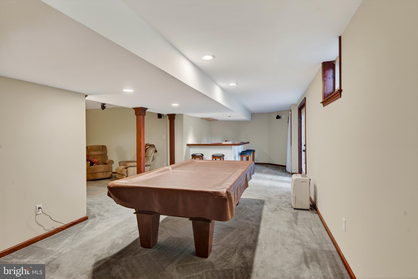
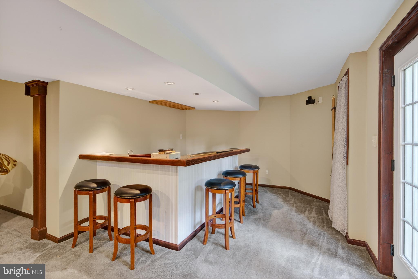
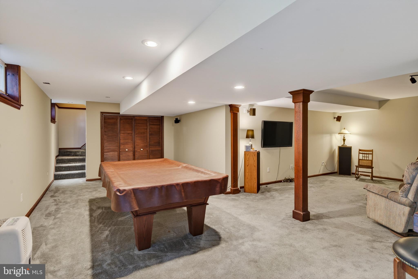
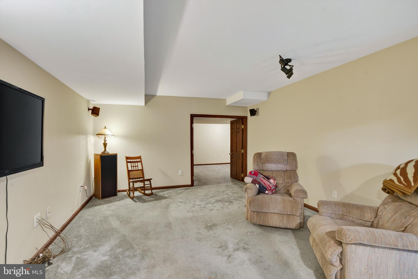
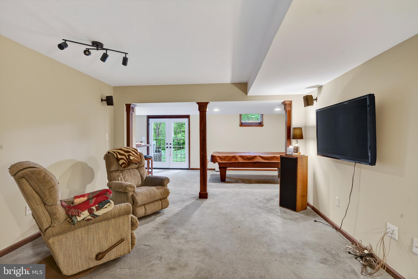
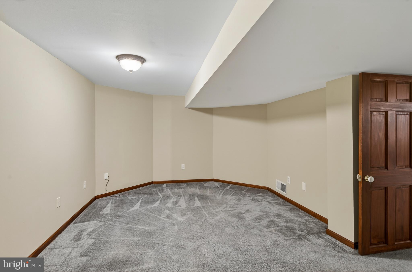
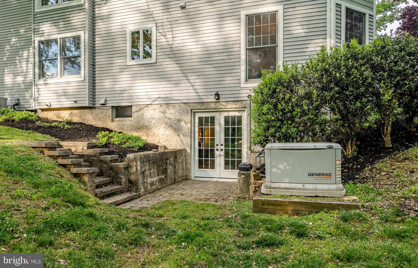
Four bedrooms give everyone in the family their own retreat, with the primary bedroom serving as a peaceful escape at the end of a long day. Two and a half bathrooms mean no more morning traffic jams — well, at least not inside the house. There's also a fully finished, walk-out basement as an added bonus.

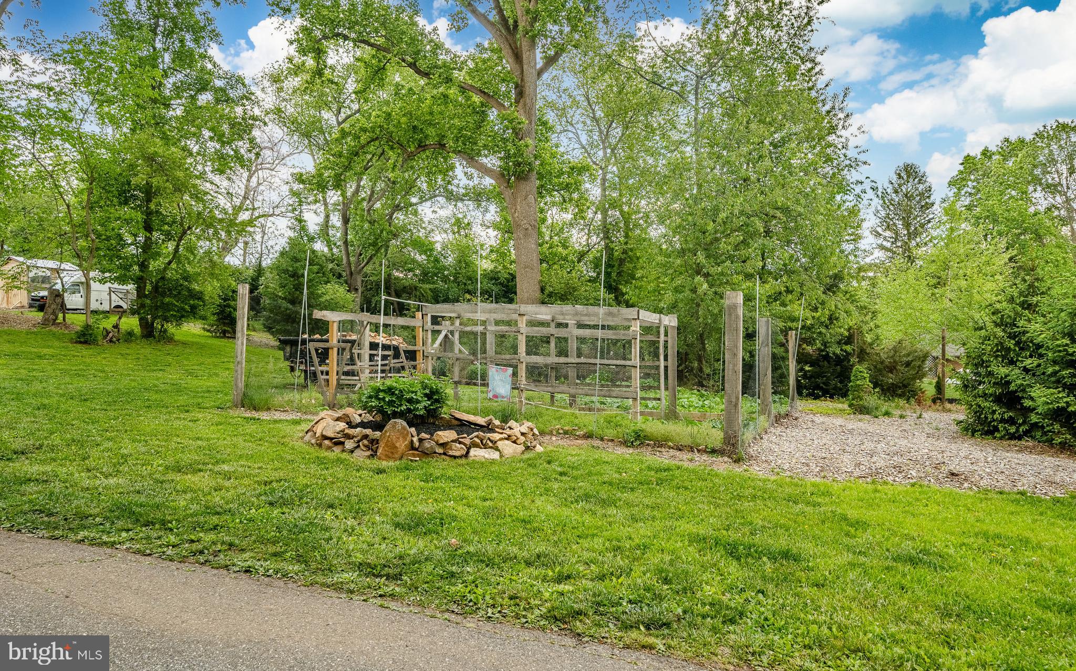
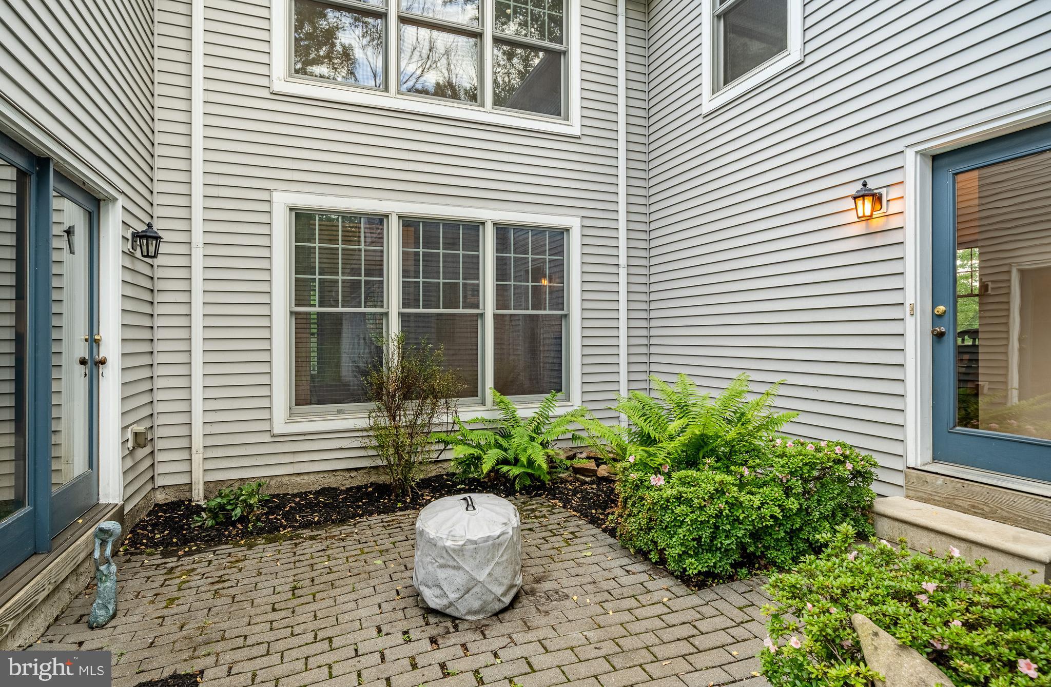
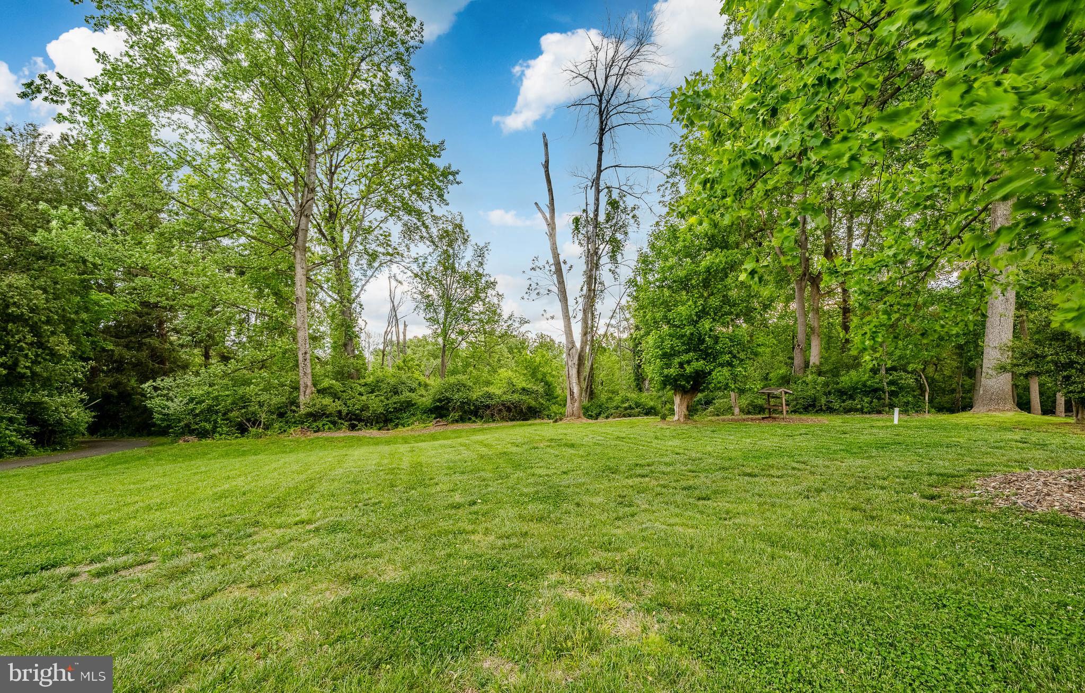
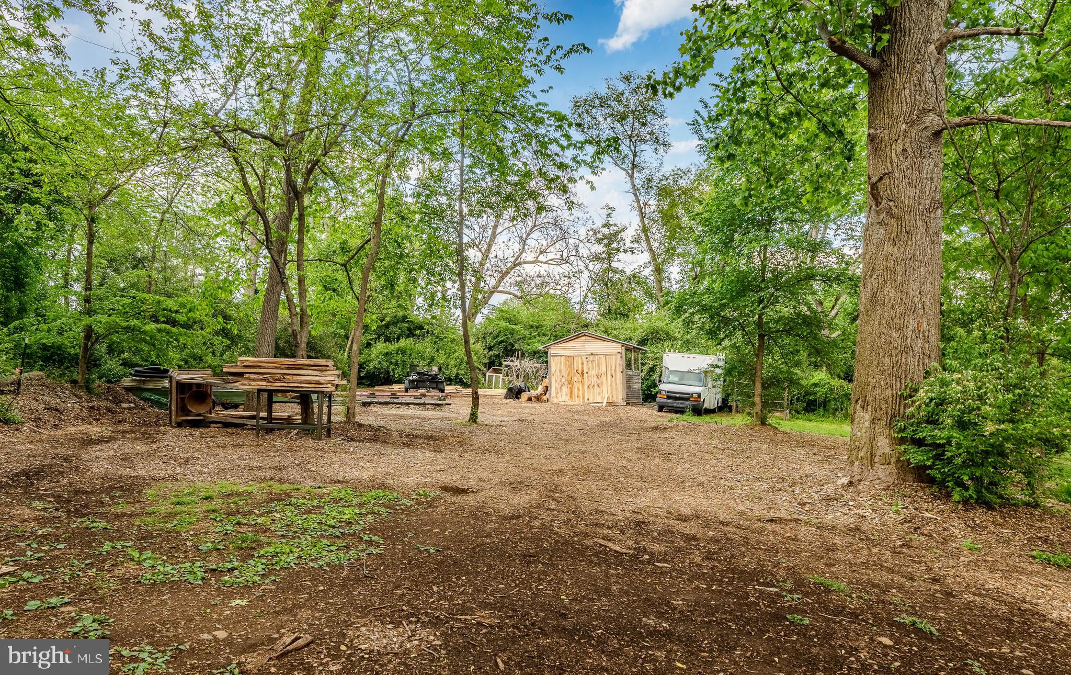
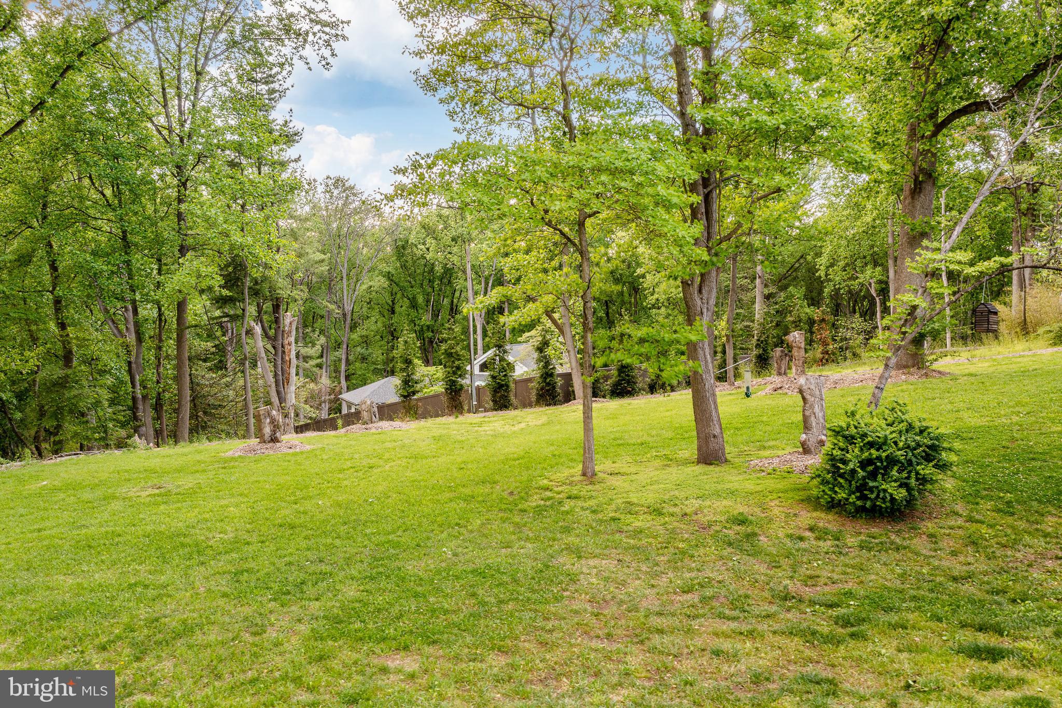
The secluded lot provides plenty of room for entertaining, gardening, or just sitting outside with a cup of coffee while pretending you don't have a to-do list. The property feels private and serene, surrounded by the natural beauty that makes Chadds Ford such a special place to call home.

You're also just a short stroll from the Brandywine Battlefield Park Visitor Center, and families will appreciate easy access to Unionville-Chadds Ford schools.

Homes like this in Chadds Ford are rare and don't come along every day. If you've been searching for a custom-built home with serious curb appeal, real private acreage, no HOA, and room to spread out, schedule a showing before someone else falls in love first.

52 ATWATER ROAD

Message successfully sent.

What would you like to know?

What is 3 + 4 ?

I agree to receive email communication and understand I can unsubscribe at any time.

I agree to be contacted by Charis Realty Group via call, email, and text for real estate services. To opt out, you can reply 'stop' at any time or reply 'help' for assistance. You can also click the unsubscribe link in the emails. Message and data rates may apply. Message frequency may vary. Privacy Policy

Related Properties

Price Reduced!!! This is your chance to grab this property and view! Simply, the million dollar view! in the heart of Chadds Ford Township, Unionville Chadds Ford School District. One of only 9 homes situated on Karver Lake. Lovingly built by the original owner,  have coffee on your new deck (2026)  just enjoying sunrise and sunsets, with an elevated view of your lake!  A super private lot, bordered by protected farm land, the historical Kuerner Farm, often a subject of Andrew Wyeth, that can never be built on. This contemporary home features an abundance of windows, glass sliding doors and natural light!  The spacious  main floor  flows well with cathedral ceilings and hardwood floors! Enjoy views of the farm (plenty of deer, fox and an occasional wild turkey) from the eat in kitchen with a large center island and a ton of cabinets! More pantry storage in a mud room connected to the garage! The dining room and sunken living room have picturesque windows that overlook the lake from every angle! This layout is ideal for casual enjoyment or entertaining! There is a see through double sided wood burning  fireplace and 2 flex rooms for a second living room/media room and a small office, which could be an extra bedroom, but no closet! The first floor primary suite has a private full bath with soaking tub and walk in closet. The sprawling lower level has a stone fireplace, butler pantry with wet bar, new laminate plank flooring and yet another glass sliding door to a patio, again over looking your lake! There are 2 additional bedrooms, with glass sliding doors as well, a utility room, a full hall bath and a large laundry room with utility sink. Ownership of Karver Lake is shared, by deed, by the 9 existing properties that surround it. Each owner pays $2400/yr for maintenance and upkeep. There is an old  floating dock (Please do not walk on this,  as it hasn't been used in years and may be damaged), and you can swim, canoe, kayak, fish, ice skate or just enjoy its wondrous existence. There are many mentionable great things,  brand new roof & gutters (2026), energy efficient Geothermal HVAC which uses the earths core temperature to heat/cool your home,  3 car oversized garage, fresh neutral paint in almost every room and a driveway with auxiliary parking for at least 10 cars. This location can't be beat, your own private oasis, yet minutes to Rt 202 & Rt 1, DE tax free shopping, hospitals and all major highways! This home needs guardianship court approval to convey, so sellers wish to sell "as is" and may need a little extra lead time for court approval once an offer is accepted. Please do not walk the property without an appointment and your agent present!
#PADE2117210

CHADDS FORD

70 HEYBURN ROAD

3 Beds

2 Baths

3,125 Sq.Ft.

$975,000

MLS#: PADE2117210
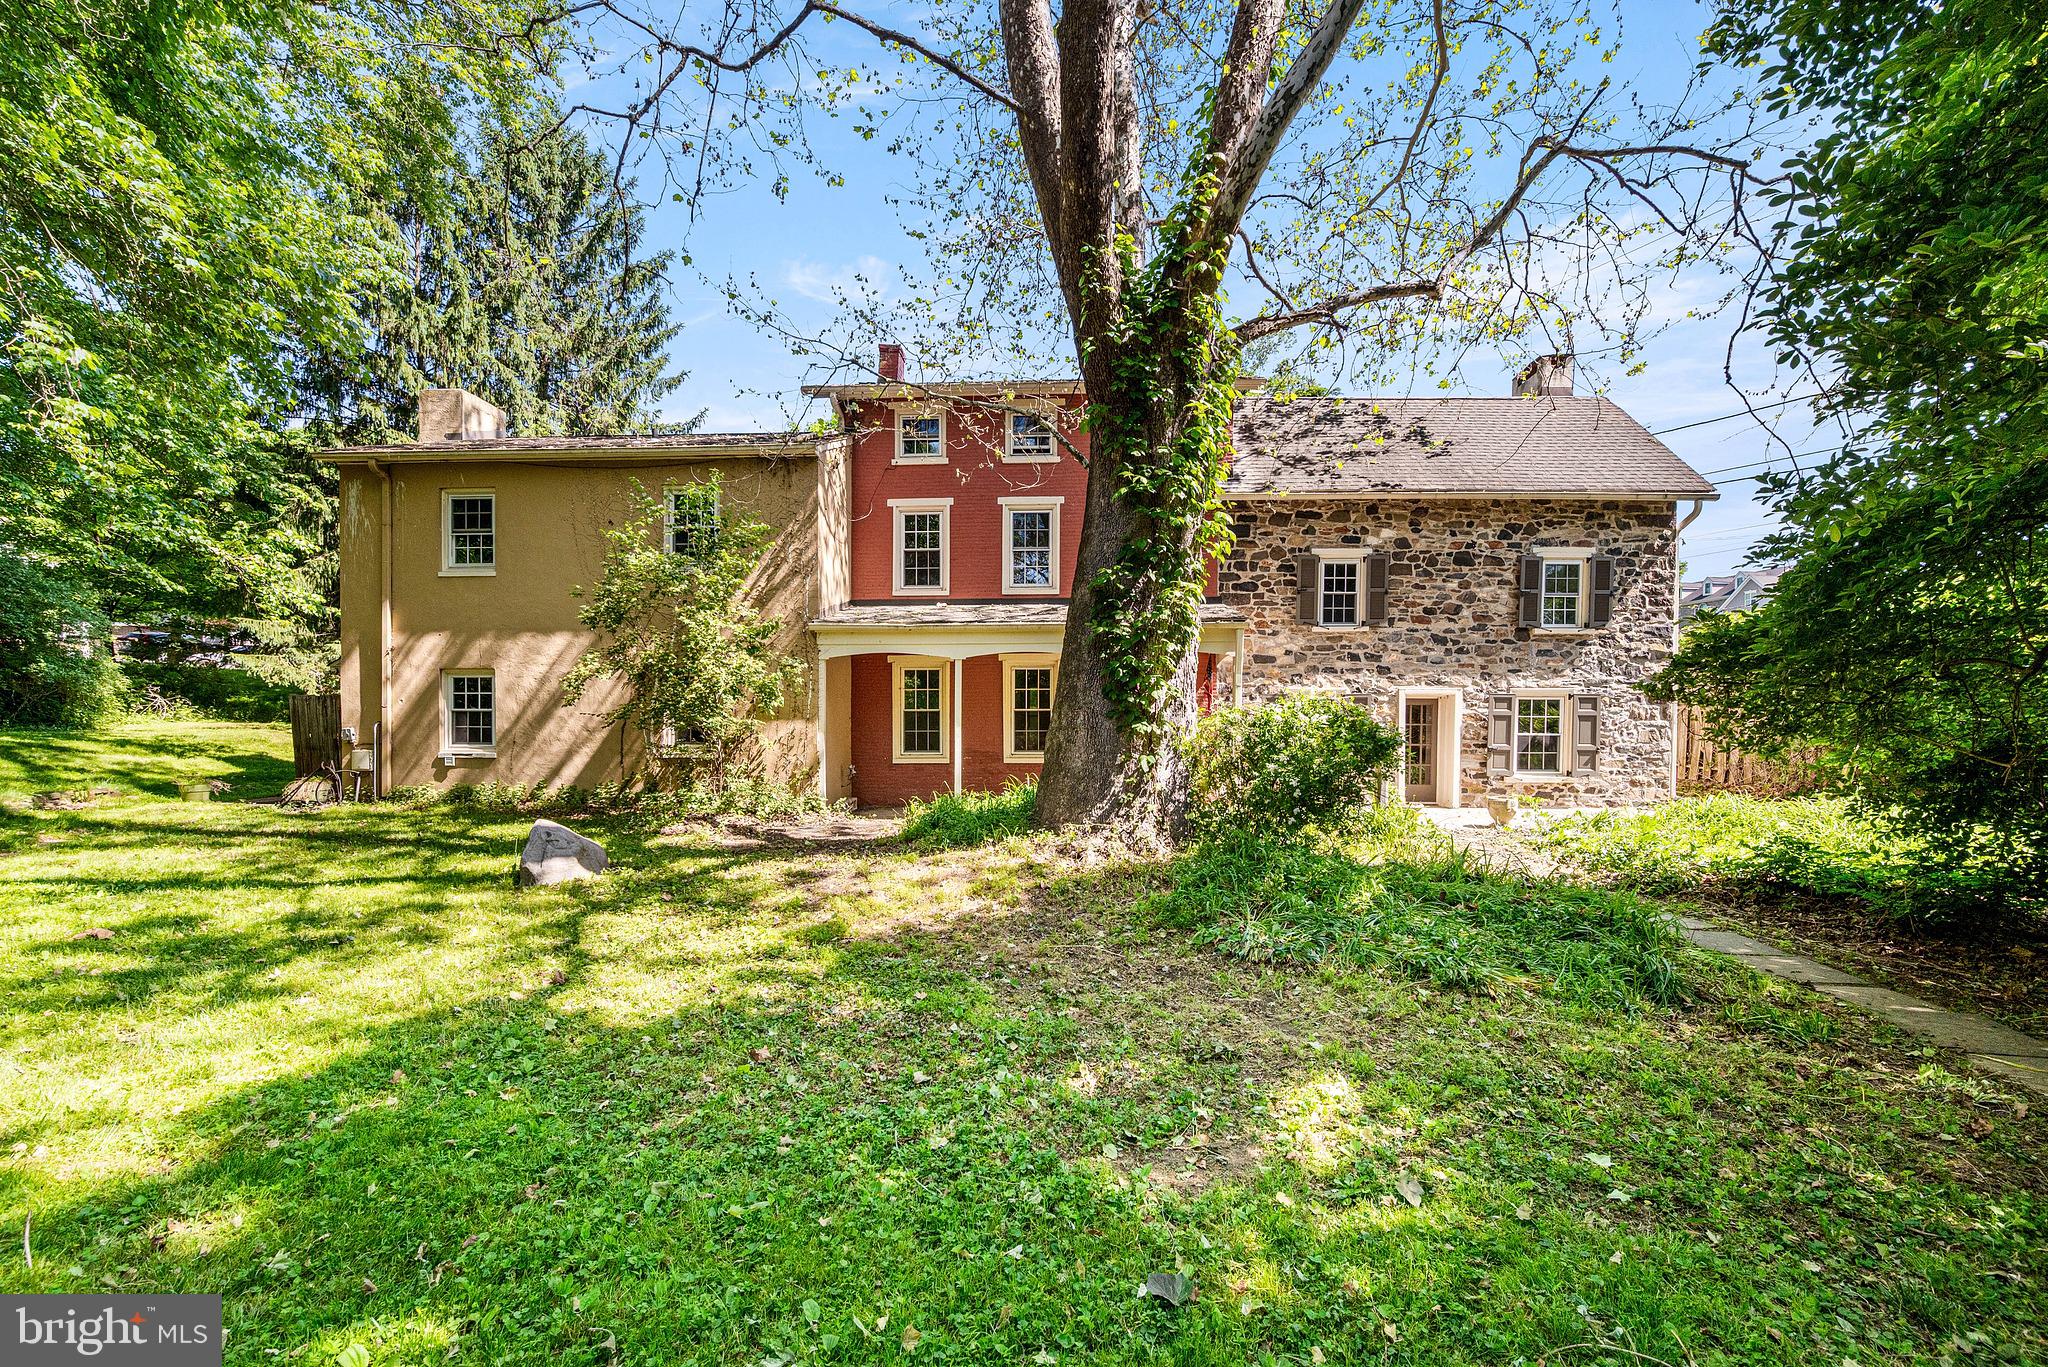
Here’s your opportunity to bring back this classic Chester County farmhouse to life. The classic stone farmhouse has all the features you would hope for, random width hardwood floors, large fireplaces, deep window sills, and more. The property also includes the original bank barn, chicken coop turned storage shed and the carriage house which had an apartment on the 2nd floor. Even though the property was occupied last year, it is in need of complete renovation. It has great bones, and beautiful architecture and it’s ready for someone to bring it back to life.
#PACT2125478

CHADDS FORD

1383 HICKORY HILL ROAD

5 Beds

2 Baths

3,401 Sq.Ft.

$750,000

MLS#: PACT2125478
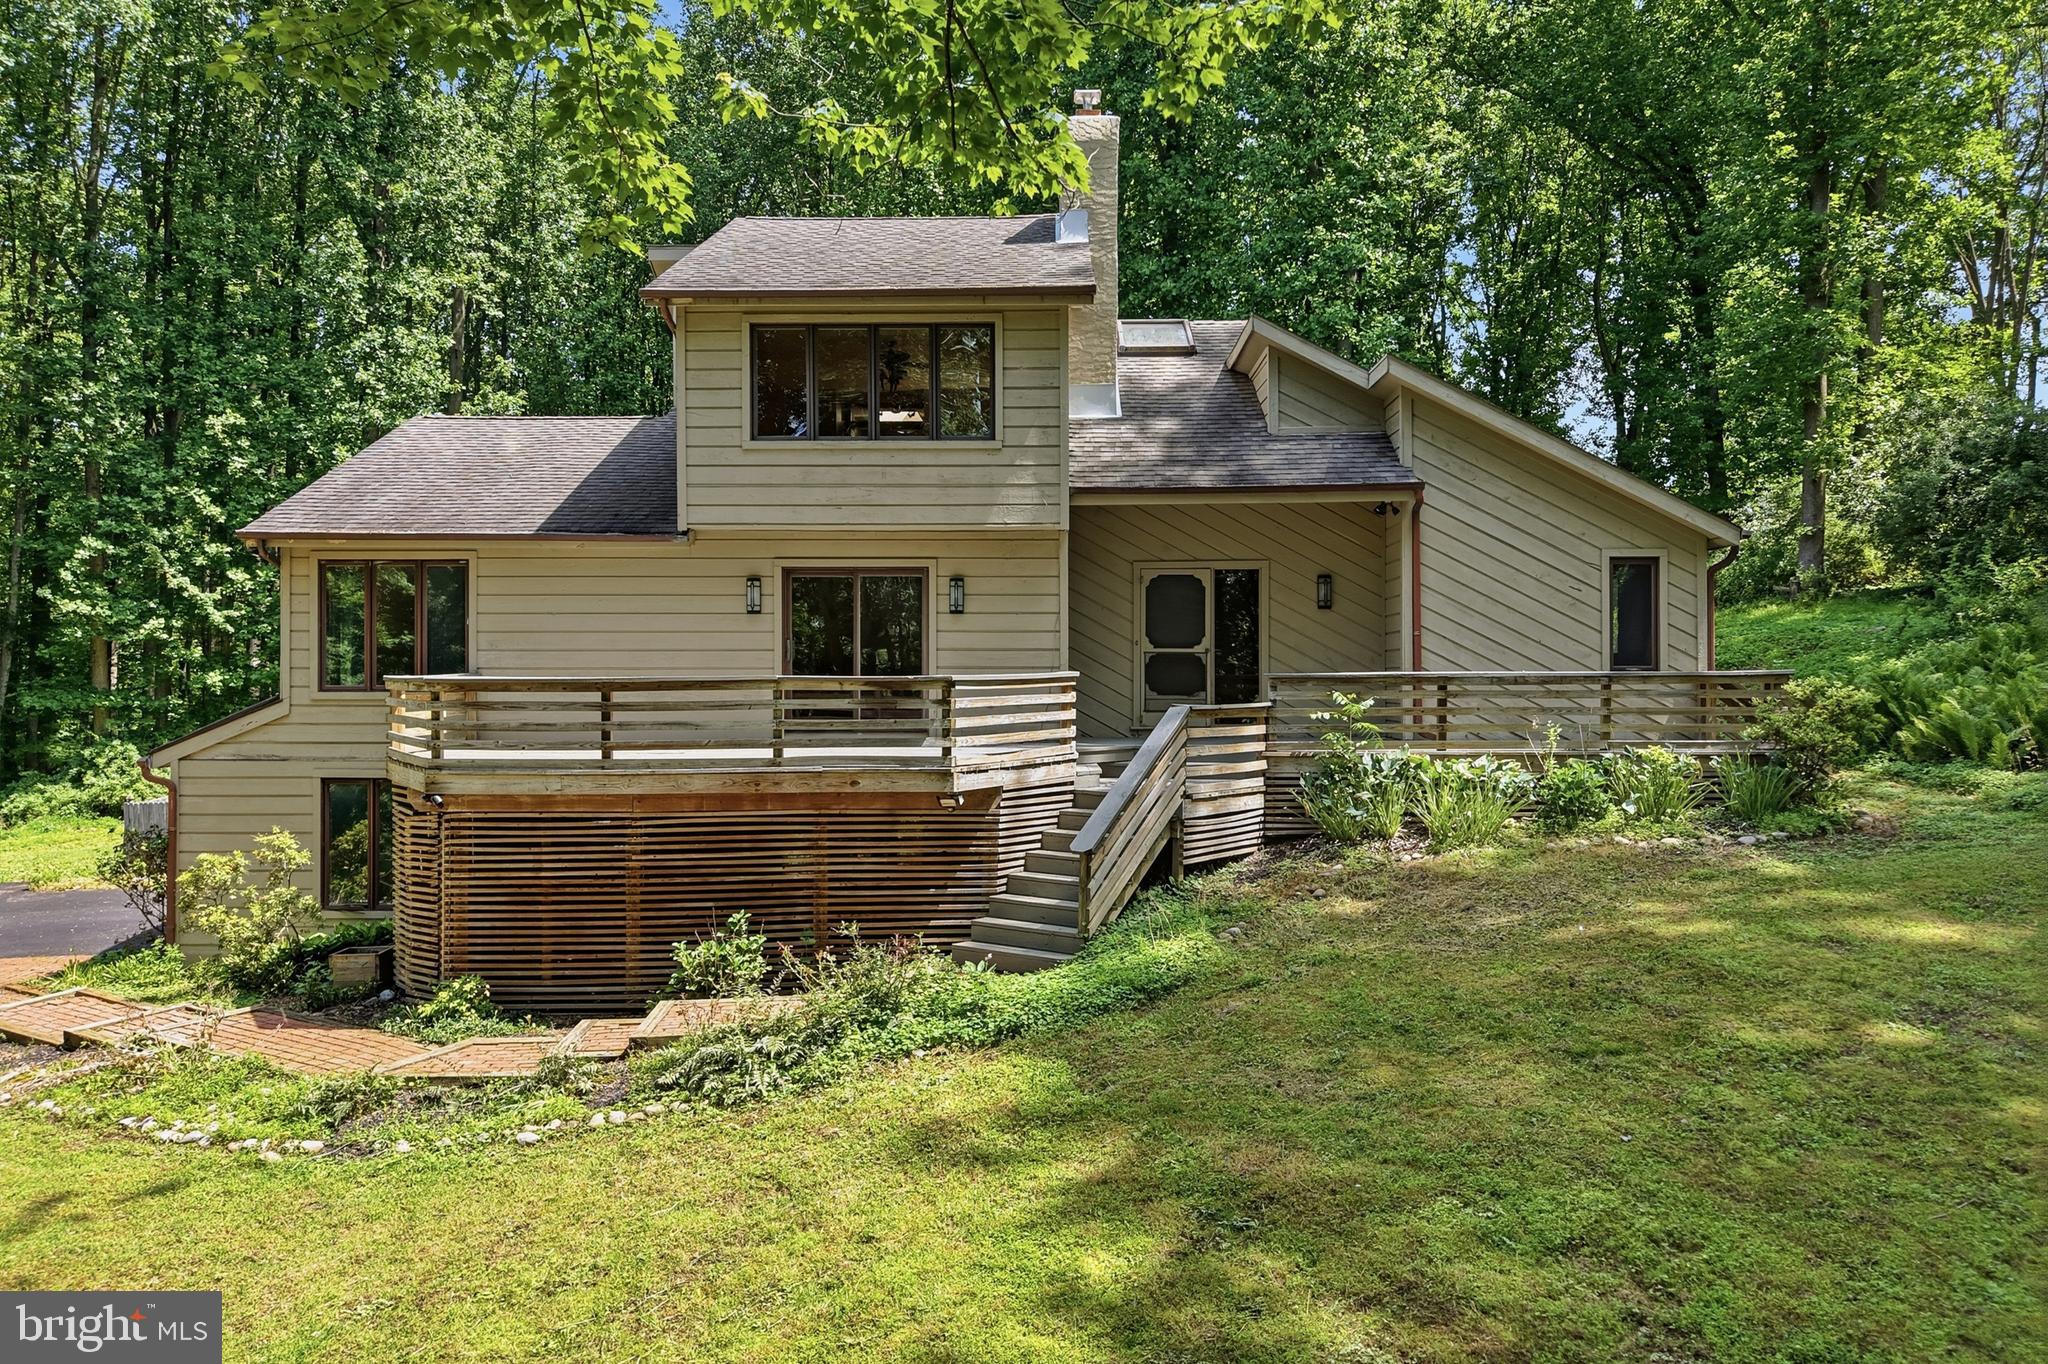
Handyman Special with Massive Upside! ARV $1,000,000+++! Welcome to 3 Upper Bank Drive, an incredible opportunity to create instant equity in one of the most sought-after locations in Chadds Ford. Situated on over 2 private acres, this spacious home offers endless potential and a setting that is hard to replicate, featuring a long driveway, oversized 2-car garage, expansive front and rear decks, a large backyard, and unmatched privacy. Inside, you'll find a bright and functional layout with a welcoming foyer, spacious living and dining areas, a large kitchen, laundry room, full bath, and two generously sized bedrooms on the main level. Upstairs features two additional bedrooms, including a fantastic primary suite complete with a walk-in closet and private ensuite bathroom. The finished lower level adds tremendous value with multiple recreation rooms, additional living space, a bonus bedroom, utility areas, and direct garage access. Location is everything, and this home delivers—just minutes from the shops, restaurants, and amenities of West Chester and Kennett Square, close to parks, trails, renowned golf clubs, Longwood Gardens, and major routes including Route 1 and Route 202. Located within the award-winning Unionville-Chadds Ford School District and near prestigious private schools, this property offers the perfect combination of space, privacy, convenience, and value-add potential. Being sold strictly as-is. Opportunities like this are rare—schedule your private showing today before it's gone!
#PADE2119612

CHADDS FORD

3 UPPER BANK DRIVE

4 Beds

3 Baths

3,550 Sq.Ft.

$715,000

MLS#: PADE2119612
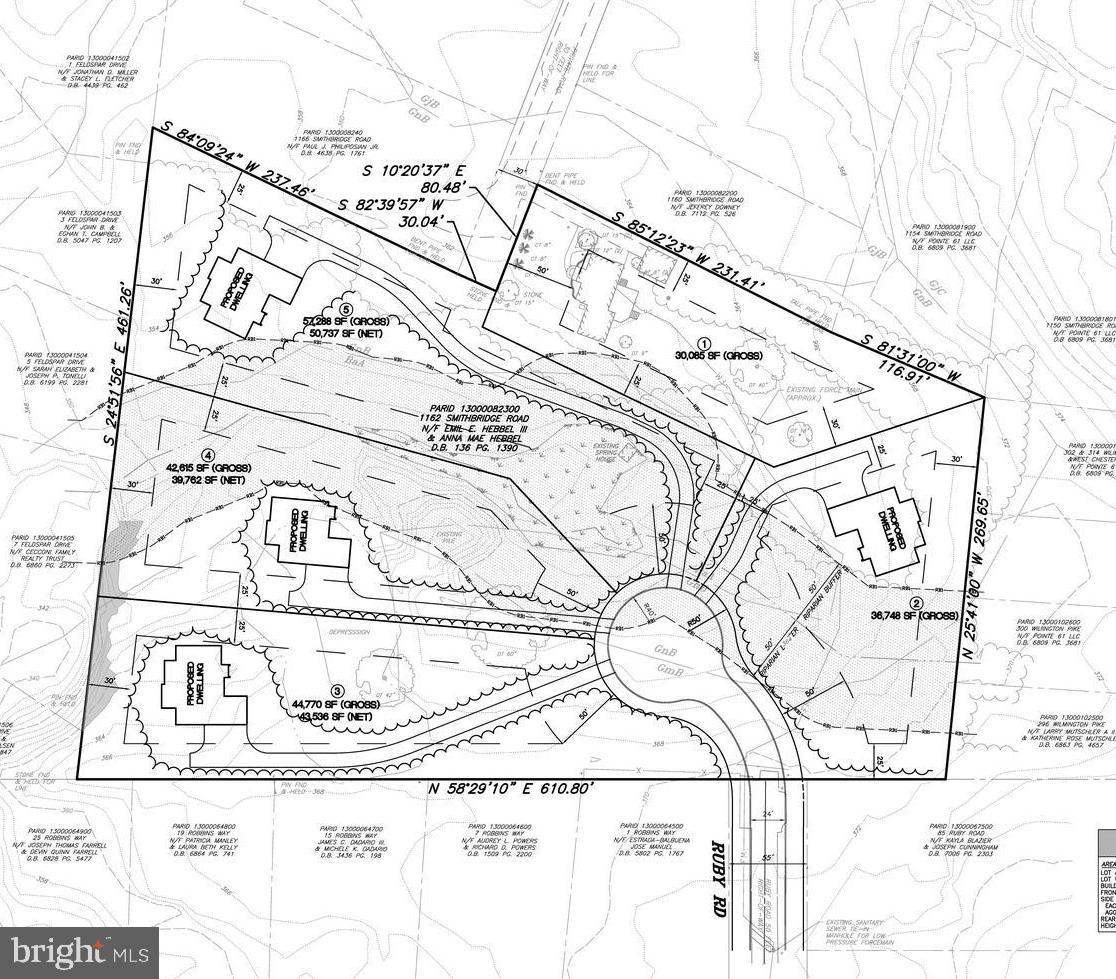
INVESTOR ALERT PRIME 5 ACRE OPPORTUNITY IN CHADDS FORD - GARNET VALLEY SCHOOL DISTRICT WITH SITE PLANS SHOWING 4 ADDITIONAL BUILDABLE LOTS (5 total). Located in one of the most desirable areas of Chadds Ford, this exceptional 5 acre property offers a rare combination of immediate livability and strong development potential. Tucked away on a quiet cul de sac, the setting offers privacy while still being just minutes to Route 202 and Route 1 with easy access to Delaware, shopping, dining, and major commuting routes. The property features a well maintained 3 bedroom home that can easily function as a 4 bedroom, providing flexibility for immediate occupancy, rental income, or a future redevelopment plan. Highlights include a sought after first floor primary suite, open concept layout, and a spacious deck overlooking the scenic grounds. A detached garage adds additional utility and value. What truly separates this opportunity is the upside. Site plans are now available showing the potential for up to four additional buildable lots, offering a compelling opportunity for builders, developers, or investors looking to maximize value in a premier Garnet Valley School District location. Large acreage parcels with this level of potential rarely become available in such a strong location. The combination of existing home value, subdivision potential, and prime positioning near Route 202 and Route 1 makes this a standout investment opportunity. Reach out directly for additional information.
#PADE2114900

CHADDS FORD

1162 SMITHBRIDGE ROAD

3 Beds

2 Baths

1,977 Sq.Ft.

$900,000

MLS#: PADE2114900
New on site 1 day ago
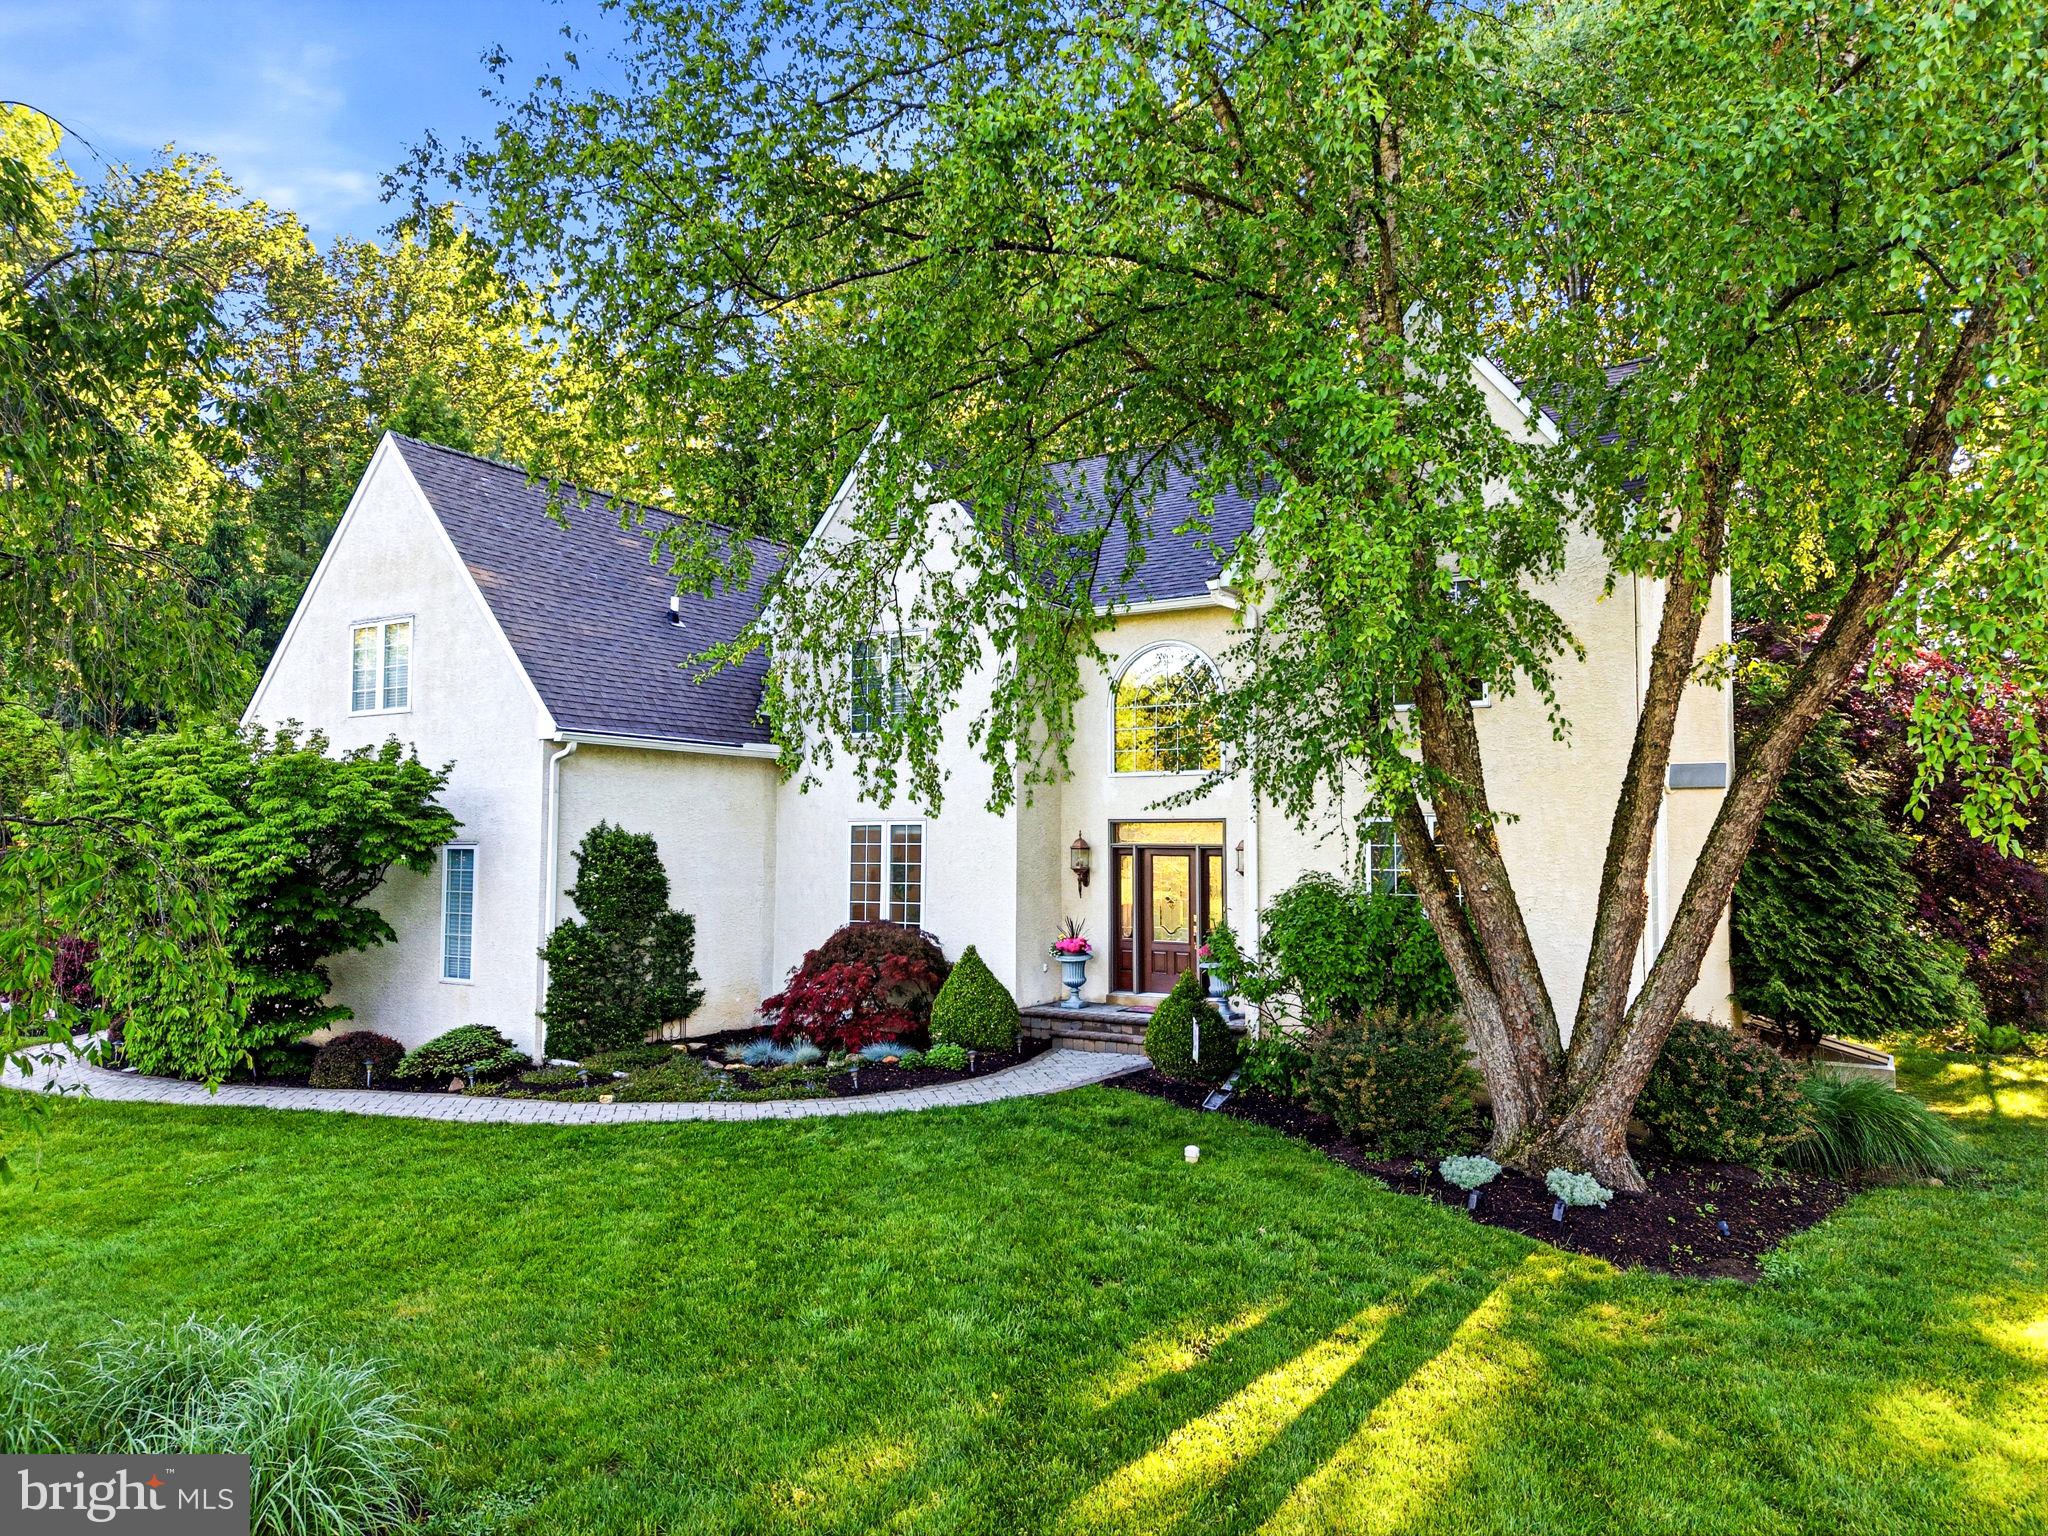
Space to grow, room to entertain, and a backyard built for making memories — this Balmoral colonial delivers all three.
Originally the builder's model home, with amazing curb appeal, this residence showcases upgraded finishes and a floor plan that just works. The main level opens into a bright kitchen/breakfast nook/family room combination — granite counters, tile backsplash, stainless appliances, and a kitchen island anchor the space, which flows straight out to the three-season sunroom and views of the beautiful backyard pool!  The adjoining family room is warm and welcoming, centered on a heavy wood-burning fireplace with a handsome brick surround and views to the yard beyond.
Round out the main level with a spacious formal dining room and living room, a versatile bonus room (currently a study, but equally suited as a playroom or homework hub), a practical laundry  room, and a powder room.
Upstairs, the primary suite impresses with a spa-like bath — a generous doorless shower and double vanity — while three additional, generously sized bedrooms and a nicely updated hall bath provide comfortable space for everyone. The large walk-out lower level is already finished and ready for your vision: think rec room, home gym, media space, or all three.
Outside is where this property truly shines. The private, level backyard is an entertainer's dream — an Anthony/Sylvan in-ground pool and hot tub, high end artificial turf, a fire pit, a spacious deck, and even a tiki bar create a true resort-at-home feel, all backing to community-maintained open space for extra privacy.
A 2-car garage completes the package. Ideally located minutes from Longwood Gardens and Winterthur, with easy commutes to Wilmington, West Chester, and Kennett Square — this is a rare combination of lifestyle, space, and location.  Come make it yours!
#PACT2131712

CHADDS FORD

1 BALMORAL DRIVE

4 Beds

2 Baths

4,601 Sq.Ft.

$899,000

MLS#: PACT2131712

Brand new roof being installed for the next owner—an exceptional investment that delivers immediate peace of mind, enhances long-term value, and reflects the care that has gone into maintaining this beautiful home. In addition, a comprehensive 2026 stucco inspection has been completed, with the recommended repairs performed, providing buyers with added confidence and transparency. Welcome to 101 Ridings Blvd, an elegant residence nestled on a beautifully landscaped 1.19-acre lot in the award-winning Unionville-Chadds Ford School District. Thoughtfully updated and meticulously maintained, this home blends timeless architecture with comfortable everyday living, creating a property that is truly move-in ready.

From the moment you arrive, mature landscaping, impressive curb appeal, and three new garage doors set the stage for what awaits inside. A welcoming two-story foyer opens to spacious formal living and dining rooms, while the heart of the home is the dramatic family room featuring a soaring cathedral ceiling, an impressive stone fireplace, and abundant natural light. The adjoining kitchen offers generous workspace and flows seamlessly into the breakfast area and outdoor living spaces, making entertaining effortless.

Step outside to your own private backyard retreat where a custom deck, professionally designed landscaping, and an inviting fire pit create the perfect setting for everything from quiet evenings to gatherings with family and friends. The level yard provides exceptional space to enjoy the outdoors while offering privacy and a peaceful backdrop.

Upstairs, the spacious primary suite serves as a relaxing retreat, complemented by three additional generously sized bedrooms and well-appointed baths. Fresh neutral paint throughout allows buyers to move right in and make the home their own with ease.

Additional recent improvements—including a brand new roof, newer HVAC system, three new garage doors, and the completion of a comprehensive 2026 stucco inspection with the recommended repairs performed—represent significant investments that are increasingly expensive to replicate at today's costs, providing the next owner with exceptional value and confidence in the home's long-term ownership.

A full walkout basement offers outstanding storage today and exciting possibilities for future finished living space, a home gym, recreation room, or office tailored to your needs.

Ideally located just minutes from shopping, dining, Longwood Gardens, downtown West Chester, and major commuter routes to Wilmington, King of Prussia, Philadelphia, Wilmington Train Station, and Philadelphia International Airport, this exceptional property combines quality, location, and thoughtful updates in one of Chester County's most desirable communities.

This is a rare opportunity to own a beautifully maintained home where the major improvements have already been made—allowing you to simply move in, enjoy, and make it your own. This home is NOT in a flood zone as per insurance flood certification and FEMA.
#PADE2115712

CHADDS FORD

101 RIDINGS BOULEVARD

4 Beds

2 Baths

3,628 Sq.Ft.

$949,000

MLS#: PADE2115712

Motivated Sellers!!!
Experience refined living at 6 Southview Path, a stunning Chadds Ford residence offering exceptional versatility and modern elegance. Thoughtfully reimagined in 2023 & 2024, this 6-bedroom, 4.5-bath, 3 car garage home lives like two houses in one—perfect for multigenerational living or flexible guest accommodations. Designed for elegant entertaining yet intimate everyday living in the heart of Chadds Ford.
Step inside to a bright, open layout featuring new light fixtures, recessed lighting, and fresh neutral paint throughout. The gourmet main kitchen showcases custom cabinetry, granite countertops, Sub-Zero refrigerator, stainless steel appliances, and a wine refrigerator. Tile flooring warms up from ductwork under adds comfort in cooler months, while the spacious pantry and main-level laundry room enhance functionality. A wood-burning fireplace and new powder room complete the inviting main floor.

The primary suite is a private retreat with a walk-in closet, jetted soaking tub, tiled shower, and makeup/dressing area framed by panoramic windows. Two additional generous bedrooms and a fully renovated hall bath complete the upper level. Step out from the kitchen onto a screened-in deck overlooking the scenic backyard and glistening in-ground pool—a perfect setting for outdoor relaxation and entertaining.

The lower level offers a completely renovated living space with luxury vinyl plank flooring, mix with carpet, a modern kitchen with granite counters and dining area, living room with the wood-burning fireplace, 3 bedrooms, a 2 new full bath with walk-in shower, and its own laundry room. Sliding doors open to a stamped-concrete patio that leads to the pool, cabana, and beautifully landscaped yard.

Additional highlights include two separate heating systems, water heaters, and new oil tanks for upper and lower levels, plus a separate garage, workshop, and ample storage.

Enjoy timeless design, high-end finishes, and unmatched flexibility—all in the desirable Chadds Ford area with sought after Unionville-Chadds Ford Schools.
#PADE2117406

CHADDS FORD

6 SOUTHVIEW PATH

6 Beds

4 Baths

4,932 Sq.Ft.

$999,000

MLS#: PADE2117406

 - property

Send a message

Message successfully sent.

Your message

What is 3 + 4 ?

Reason for contacting?

I agree to receive email communication and understand I can unsubscribe at any time.

I agree to be contacted by Charis Realty Group via call, email, and text for real estate services. To opt out, you can reply 'stop' at any time or reply 'help' for assistance. You can also click the unsubscribe link in the emails. Message and data rates may apply. Message frequency may vary. Privacy Policy

Sign Out

Virtual Assistant

Would you like to take the next step with this property? We can help you schedule a showing or virtual tour, or send you more details.

Yes, I would like more information.

Thank You for Your Reply, One of Our Agents will contact you as soon as possible

No, maybe later.

Thank you, you can always contact me via email, phone number or through the contact form.

Realhub AI

Lucy - Your AI-Powered Realtor

Update Your Temporary Password

Personalize your search

Enter your email and we'll notify you immediately when new listings match what you're looking for.

or enter email address

Already have an account ? Login here

Continue your home search

I agree to receive communications and understand I can unsubscribe at any time.

I agree to be contacted by Charis Realty Group via call, email, and text for real estate services. To opt out, you can reply 'stop' at any time or reply 'help' for assistance. You can also click the unsubscribe link in the emails. Message and data rates may apply. Message frequency may vary. Privacy Policy

Already have an account ? Login here

We use cookies

We use cookies primarily for analytics to enhance your experience. By accepting, you agree to our use of these cookies. You can manage your preferences or learn more about our cookies policy.