


Property
Beds
4
Full Baths
2
1/2 Baths
1
Year Built
1983
Sq.Footage
2,572
Welcome to this meticulously maintained 4 bedroom, 2.5 bath colonial home nestled in the highly sought-after Holland Acres neighborhood of Upper Holland and located within the award-winning Council Rock School District. As you arrive, you'll immediately be impressed by the home's attractive brick-front exterior, welcoming covered front porch, and lush, impeccably manicured landscaping. The beautifully maintained grounds and inviting entrance create exceptional curb appeal, setting the tone for the spacious home, offering solid construction, a versatile floor plan, and an incredible opportunity to customize the interior to reflect your personal style. Step inside to a welcoming foyer that leads to a spacious formal living room and dining room, providing the perfect setting for everyday living and entertaining. The spacious and inviting family room is highlighted by a beautiful brick wood-burning fireplace and a oversized picture window fills the space with natural light while framing picturesque views of the amazing backyard oasis, creating a seamless connection between indoor and outdoor living. Step outside and discover your very own 'backyard oasis", a private setting designed for relaxing, entertaining, and enjoying the warmer months. Whether hosting summer gatherings, dining outdoors, or simply unwinding at the end of the day, this wonderful outdoor space provides the perfect extension of the home. The generously sized eat-in kitchen offers plenty of cabinetry and countertop space, built-in appliances, recessed lighting, ceramic tile flooring, a large bay window, and flows nicely into the inviting family room. Also a powder room, 2 car garage with inside access and separate laundry room with all the amenities complete the main level. Upstairs, you’ll find four generously sized bedrooms, including a spacious primary suite featuring 2 closets, sitting area, and master bathroom with stall shower. The unfinished basement provides additional possibilities for future living space—whether you envision a home gym, media room, recreation area, or additional storage. Major recent improvements offer added peace of mind, including a new top of line HVAC system. Step outside to your own private backyard oasis, perfectly designed for relaxing and entertaining. Enjoy the sparkling in-ground pool with built-in spa, expansive green space, horseshoe pits, and multiple sitting areas ideal for outdoor dining and gatherings. Whether hosting summer get-togethers or simply unwinding poolside, this impressive outdoor retreat offers the perfect setting to enjoy with family and friends. Adding to the home’s appeal is its exceptional location—tucked away in the highly sought-after Council Rock School District while offering outstanding convenience for commuters. Route 1, I-95, and the Pennsylvania Turnpike are all less than 10 minutes away, providing effortless access to Philadelphia, New Jersey, and the surrounding areas. The perfect combination of a desirable neighborhood, award-winning school district, and everyday convenience.
Features & Amenities
Interior
-
Total Bedrooms
4
-
Bathrooms
2
-
1/2 Bathrooms
1
-
Above Grade Finished Area
2572.0
-
Basement YN
YES
-
Cooling YN
YES
-
Cooling
Central Air, Electric
-
Fireplace YN
YES
-
Heating YN
YES
-
Heating
Electric, Forced Air
-
Pet friendly
N/A
Exterior
-
Garage
Yes
-
Garage spaces
2
-
Construction Materials
Frame
-
Parking
Garage Door Opener, On Street, Garage, Driveway, Attached
-
Pool
Yes
-
Pool Features
Heated, In Ground, Pool/Spa Combo, Private
-
Waterfront YN
NO
Area & Lot
-
Lot Size(acres)
0.54
-
Lot Size(square feet)
23,522
-
Property Type
Residential
-
Property Sub Type
Single Family Residence
-
Architectural Style
Colonial
Price
-
Sales Price
$699,900
-
Tax Amount
$11,001
-
Sq. Footage
2,572
-
Price/SqFt
$272
HOA
-
Association
No
School District
-
Elementary School
N/A
-
Middle School
N/A
-
High School
N/A
Property Features
-
New Construction
NO
-
Foundation Details
Block, Permanent
-
Senior Community YN
NO
-
Sewer
Public Sewer
-
Tax Lot
093
-
Water Source
Public
Schedule a Showing
Showing scheduled successfully.
Mortgage calculator
Estimate your monthly mortgage payment, including the principal and interest, property taxes, and HOA. Adjust the values to generate a more accurate rate.
Your payment
Principal and Interest:
$
Property taxes:
$
HOA fees:
$
Total loan payment:
$
Total interest amount:
$
Location
County
BUCKS
Elementary School
Middle School
High School
Listing Courtesy of William Lynn, RE/MAX Realty Services-Bensalem
RealHub Information is provided exclusively for consumers' personal, non-commercial use, and it may not be used for any purpose other than to identify prospective properties consumers may be interested in purchasing. All information deemed reliable but not guaranteed and should be independently verified. All properties are subject to prior sale, change or withdrawal. RealHub website owner shall not be responsible for any typographical errors, misinformation, misprints and shall be held totally harmless.

Salesperson, Realtor
Nikki Ott
Call Nikki today to schedule a private showing.

* Listings on this website come from the FMLS IDX Compilation and may be held by brokerage firms other than the owner of this website. The listing brokerage is identified in any listing details. Information is deemed reliable but is not guaranteed. If you believe any FMLS listing contains material that infringes your copyrighted work please click here to review our DMCA policy and learn how to submit a takedown request.© 2024 FMLS.
Related Properties
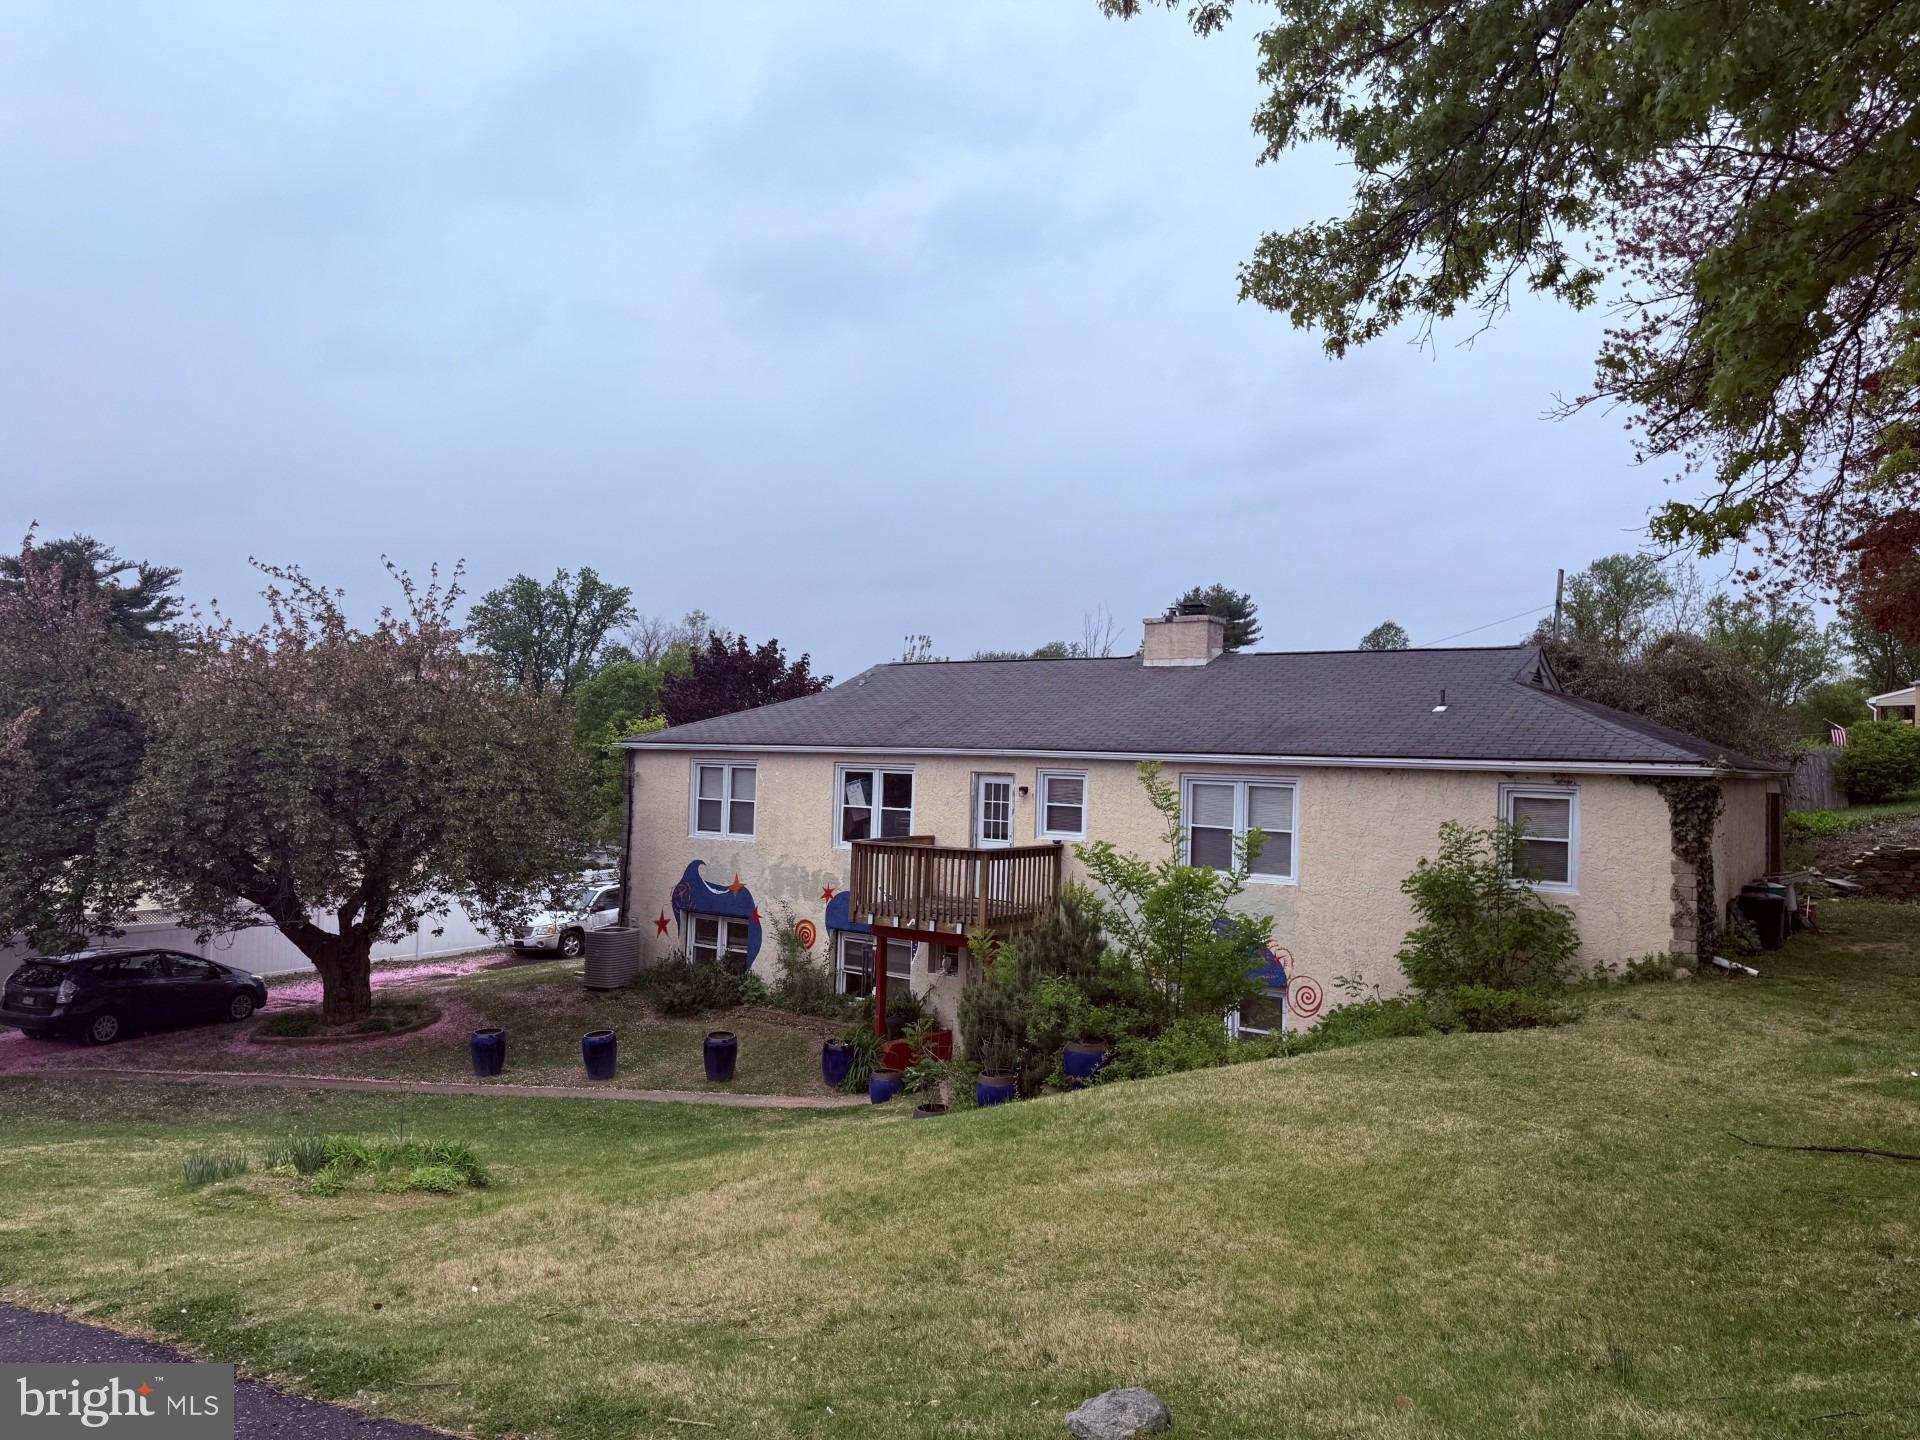
FEASTERVILLE TREVOSE
121 WINDSWEPT DRIVE
4 Beds
2 Baths
1,696 Sq.Ft.
$599,000
MLS#: PABU2118404
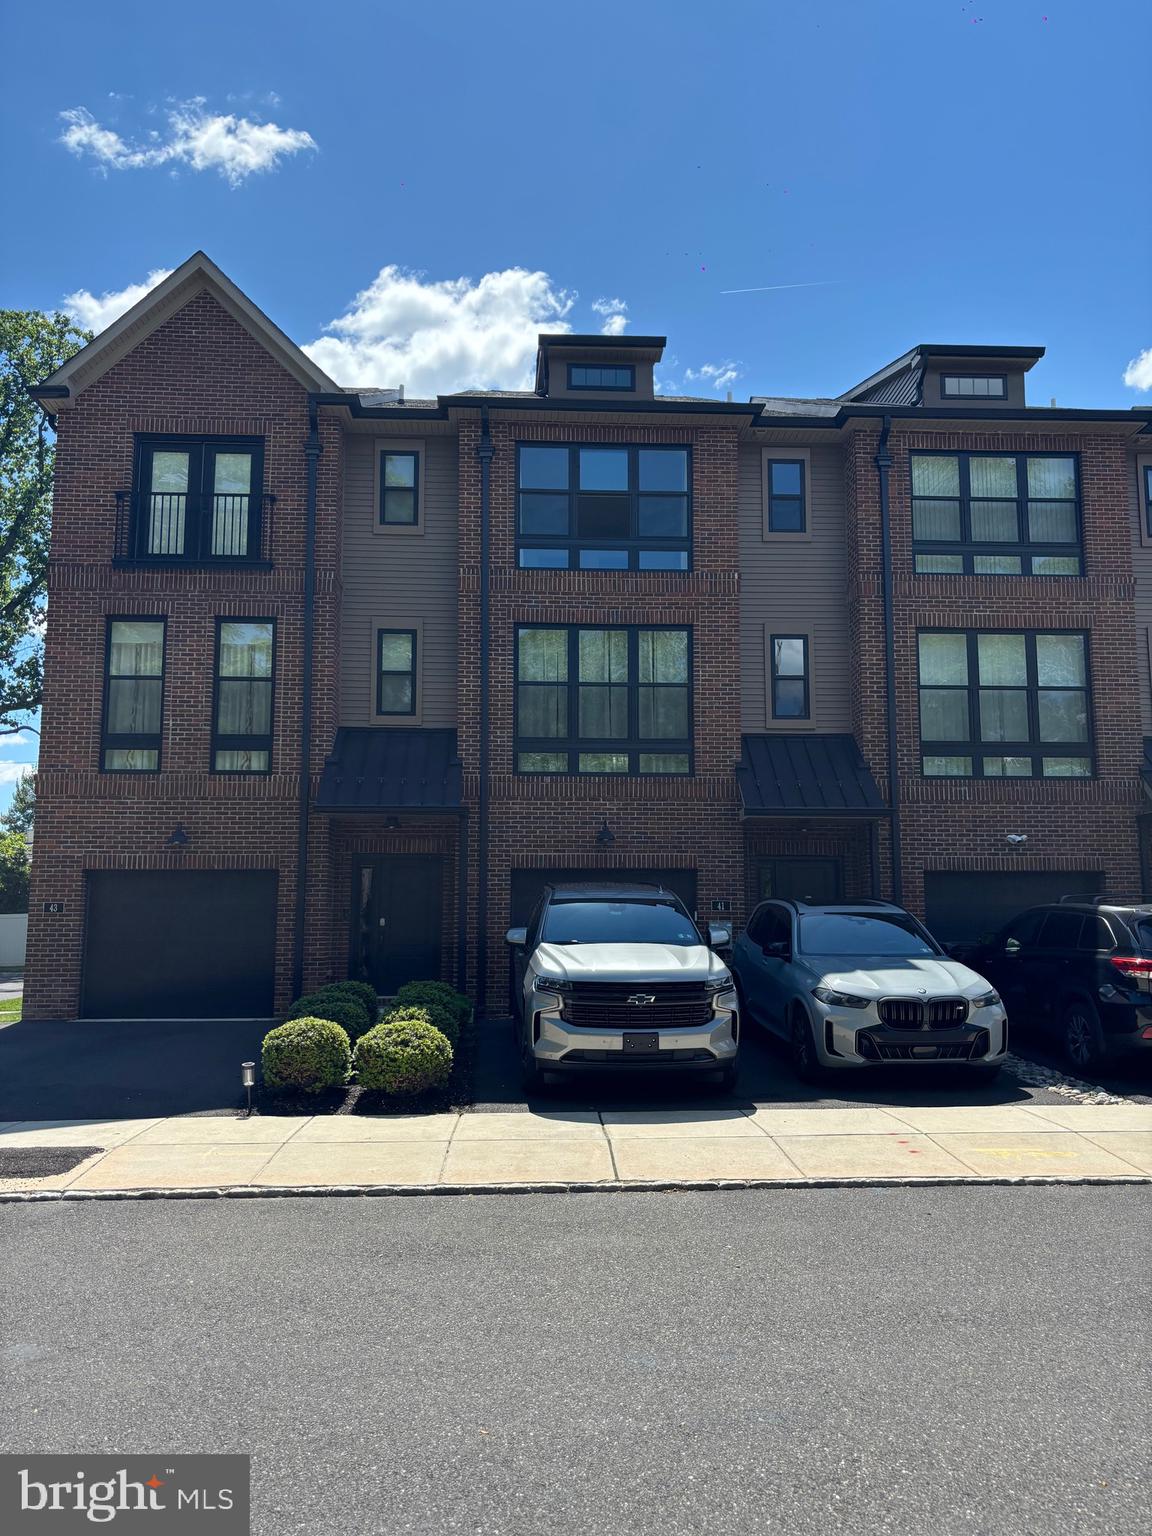
FEASTERVILLE TREVOSE
41 SIENNA PLACE
3 Beds
2 Baths
2,376 Sq.Ft.
$620,000
MLS#: PABU2126002

FEASTERVILLE TREVOSE
1351 CLOVER LANE
4 Beds
2 Baths
2,112 Sq.Ft.
$569,900
MLS#: PABU2127778

FEASTERVILLE TREVOSE
24 WINDING LANE
5 Beds
3 Baths
4,080 Sq.Ft.
$598,000
MLS#: PABU2127158

FEASTERVILLE TREVOSE
682 WOODLYN DRIVE
4 Beds
2 Baths
2,244 Sq.Ft.
$695,000
MLS#: PABU2127144
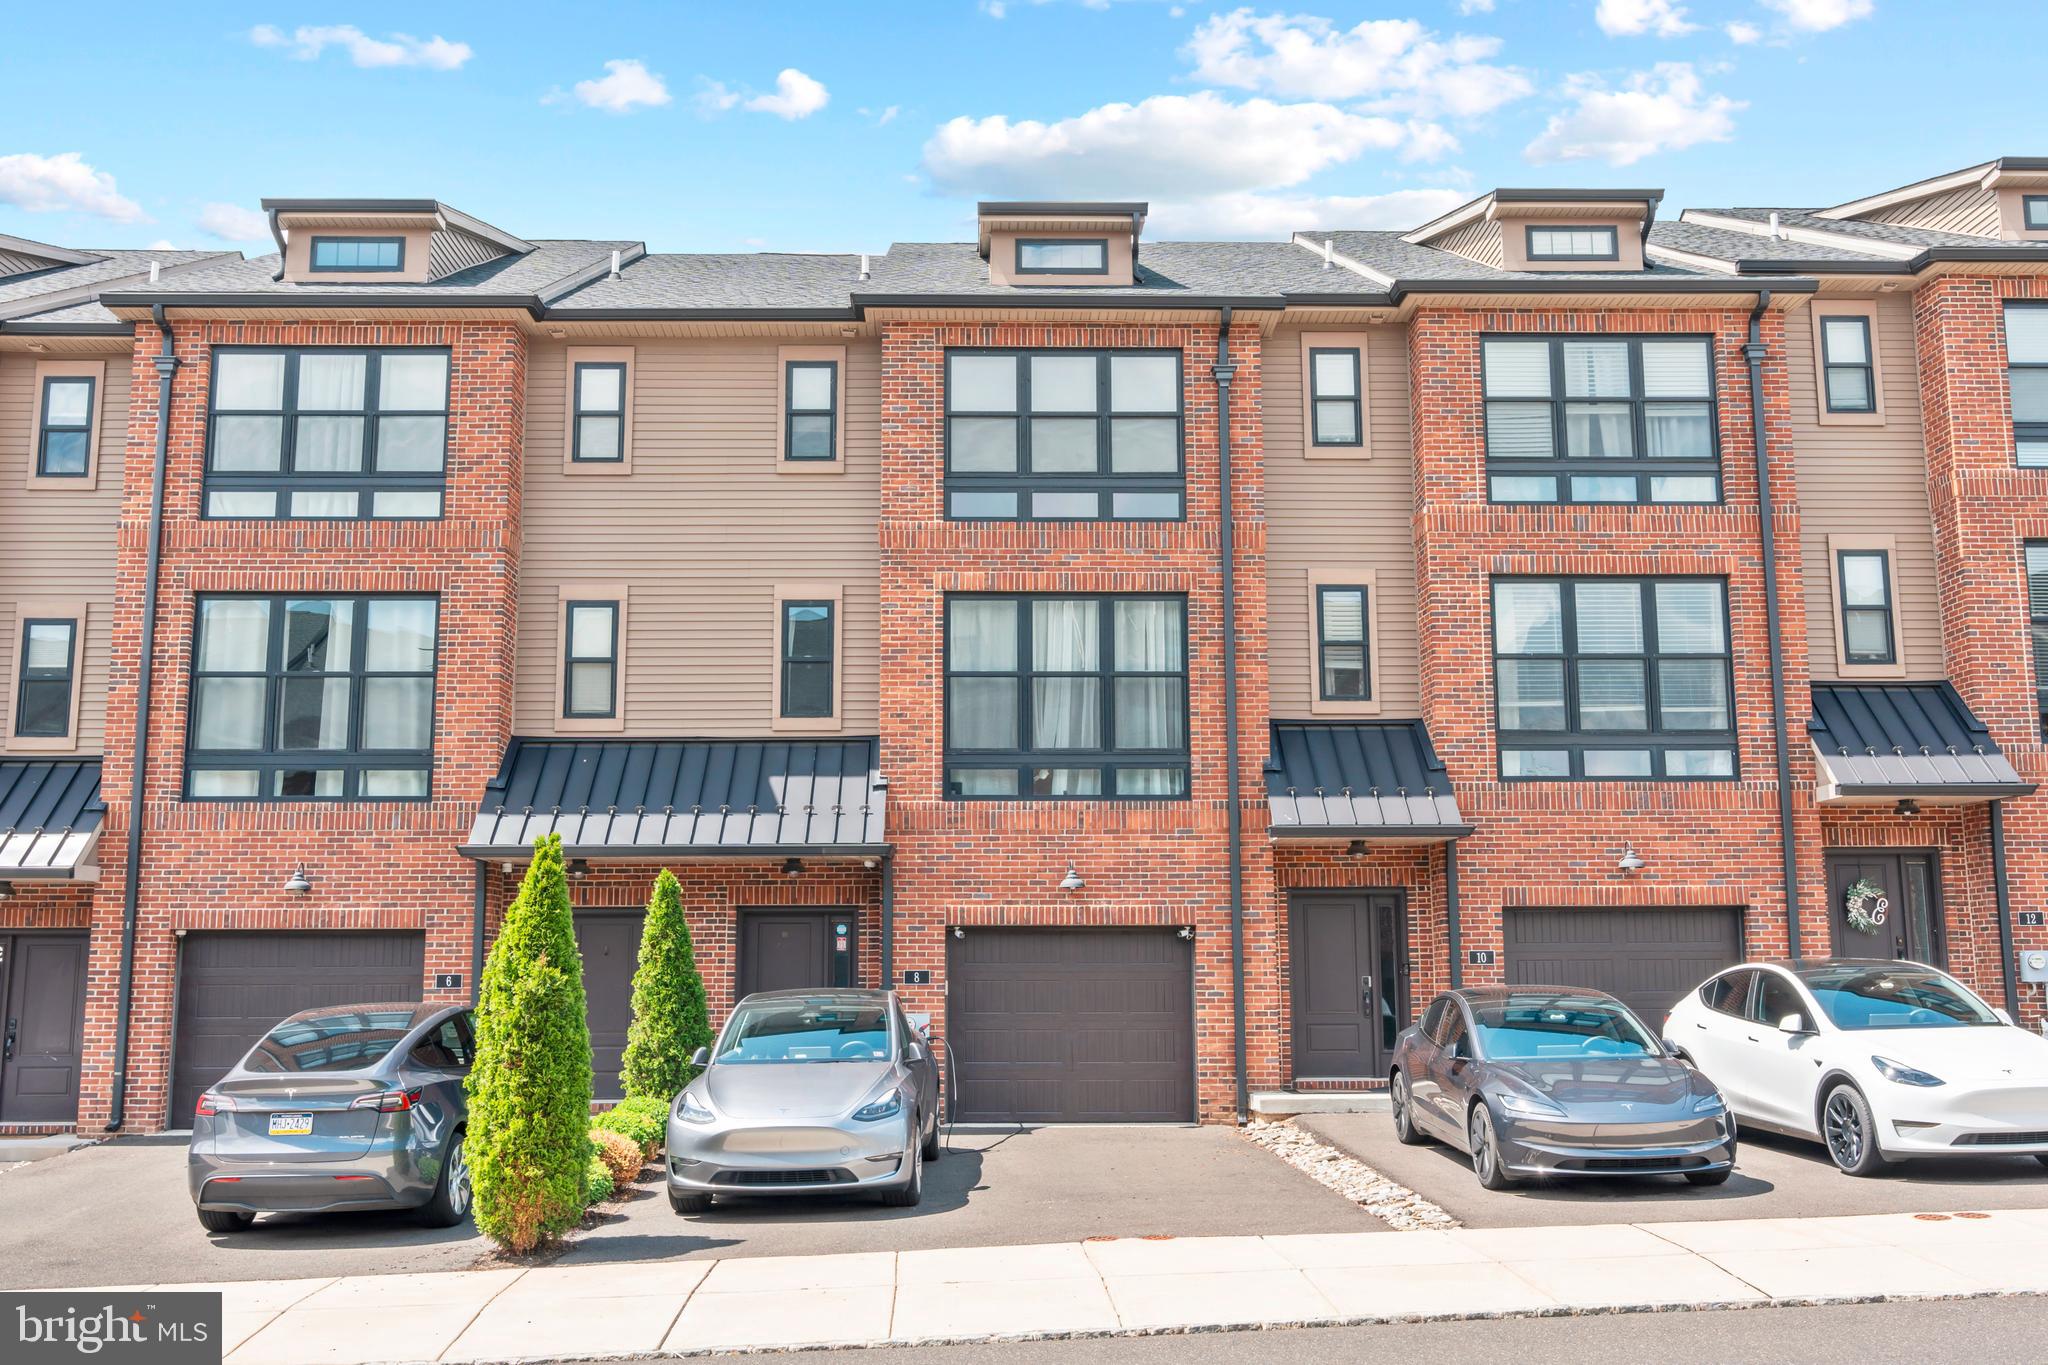
FEASTERVILLE TREVOSE
8 SIENNA PLACE
3 Beds
3 Baths
2,376 Sq.Ft.
$609,000
MLS#: PABU2123280

FEASTERVILLE TREVOSE
3713 FLEETWOOD AVENUE
4 Beds
2 Baths
1,538 Sq.Ft.
$649,900
MLS#: PABU2130944

FEASTERVILLE TREVOSE
433 WALNUT AVENUE
4 Beds
2 Baths
3,800 Sq.Ft.
$799,999
MLS#: PABU2127444

FEASTERVILLE TREVOSE
14 DIANA LANE
3 Beds
2 Baths
2,232 Sq.Ft.
$599,900
MLS#: PABU2131522

FEASTERVILLE TREVOSE
256 SYCAMORE CIRCLE
3 Beds
2 Baths
2,835 Sq.Ft.
$598,900
MLS#: PABU2125124
.png)