


Property
Beds
3
Full Baths
2
1/2 Baths
1
Year Built
1989
Sq.Footage
2,083
Welcome to this beautifully maintained end-unit townhome featuring 3 bedrooms, 2.5 baths, and a fully finished basement. As you approach the front door, you’ll be greeted by a new paver patio, perfect for adding a touch of curb appeal and relaxation. Inside, luxury vinyl plank flooring flows throughout the first floor, complemented by a spacious living room featuring a brick wood-burning fireplace and elegant crown molding. The updated kitchen boasts quartz countertops and stainless-steel appliances, including a smooth-top range, built-in microwave, refrigerator, and dishwasher. The adjoining breakfast area offers sliding-door access to the rear deck, ideal for enjoying your morning coffee or outdoor dining. A formal dining room just off the kitchen completes the first floor, featuring classic chair rail and crown molding. Upstairs, you’ll appreciate the upgraded railing and spindles, along with a spacious primary suite featuring a walk-in closet, ceiling fan, and private en-suite bath with a double-bowl vanity, tile flooring, and tub/shower combination. Two additional bedrooms and a tiled hall bath with tub/shower combination complete the second floor. Need more space? The fully finished basement offers a versatile recreation room, separate office, and laundry room—perfect for working from home, entertaining, or creating your own hobby space. Major updates include a brand-new roof installed in August 2026 and a new hot water heater in 2025! Enjoy a convenient location near Spring Mountain Ski Resort, the Perkiomen Trail, charming Skippack Village, and Routes 29, 113, 73, and 422. Don’t miss this wonderful opportunity to enjoy maintenance free living, flexible space, and an ideal location in Alpine Village!
Features & Amenities
Interior
-
Other Interior Features
Eat-in Kitchen, Ceiling Fan(s), Walk-In Closet(s), Crown Molding
-
Total Bedrooms
3
-
Bathrooms
2
-
1/2 Bathrooms
1
-
Above Grade Finished Area
1583.0
-
Basement YN
YES
-
Cooling YN
YES
-
Cooling
Central Air, Ceiling Fan(s), Electric
-
Fireplace YN
YES
-
Heating YN
YES
-
Heating
Electric, Central
-
Pet friendly
N/A
Exterior
-
Garage
No
-
Construction Materials
Vinyl Siding
-
Parking
Parking Lot
-
Patio and Porch Features
Deck, Patio
-
Pool
No
-
Waterfront YN
NO
Area & Lot
-
Lot Size(acres)
0.1
-
Lot Size(square feet)
4,339
-
Property Type
Residential
-
Property Sub Type
Townhouse
-
Architectural Style
Colonial
Price
-
Sales Price
$359,900
-
Tax Amount
$5,055
-
Sq. Footage
2,083
-
Price/SqFt
$172
HOA
-
Association
YES
-
Association Fee
$250
-
Association Fee Frequency
Monthly
-
Association Fee Includes
N/A
School District
-
Elementary School
N/A
-
Middle School
N/A
-
High School
N/A
Property Features
-
New Construction
NO
-
Association Amenities
Playground
-
Foundation Details
Concrete Perimeter
-
Senior Community YN
NO
-
Sewer
Public Sewer
-
Tax Lot
112
-
Water Source
Public
Schedule a Showing
Showing scheduled successfully.
Mortgage calculator
Estimate your monthly mortgage payment, including the principal and interest, property taxes, and HOA. Adjust the values to generate a more accurate rate.
Your payment
Principal and Interest:
$
Property taxes:
$
HOA fees:
$
Total loan payment:
$
Total interest amount:
$
Location
County
MONTGOMERY
Elementary School
Middle School
High School
Listing Courtesy of Kathleen Wolfgang, Keller Williams Real Estate -Exton
RealHub Information is provided exclusively for consumers' personal, non-commercial use, and it may not be used for any purpose other than to identify prospective properties consumers may be interested in purchasing. All information deemed reliable but not guaranteed and should be independently verified. All properties are subject to prior sale, change or withdrawal. RealHub website owner shall not be responsible for any typographical errors, misinformation, misprints and shall be held totally harmless.

Salesperson, Realtor
Nikki Ott
Call Nikki today to schedule a private showing.

* Listings on this website come from the FMLS IDX Compilation and may be held by brokerage firms other than the owner of this website. The listing brokerage is identified in any listing details. Information is deemed reliable but is not guaranteed. If you believe any FMLS listing contains material that infringes your copyrighted work please click here to review our DMCA policy and learn how to submit a takedown request.© 2024 FMLS.
Related Properties

SCHWENKSVILLE
224 GRIMLEY ROAD
2 Beds
2 Baths
2,304 Sq.Ft.
$344,900
MLS#: PAMC2185408

SCHWENKSVILLE
213 PLEASANTVIEW AVENUE
3 Beds
1 Baths
1,152 Sq.Ft.
$324,900
MLS#: PAMC2195296

SCHWENKSVILLE
6 PERKIOMEN AVENUE
3 Beds
2 Baths
1,500 Sq.Ft.
$392,500
MLS#: PAMC2189988
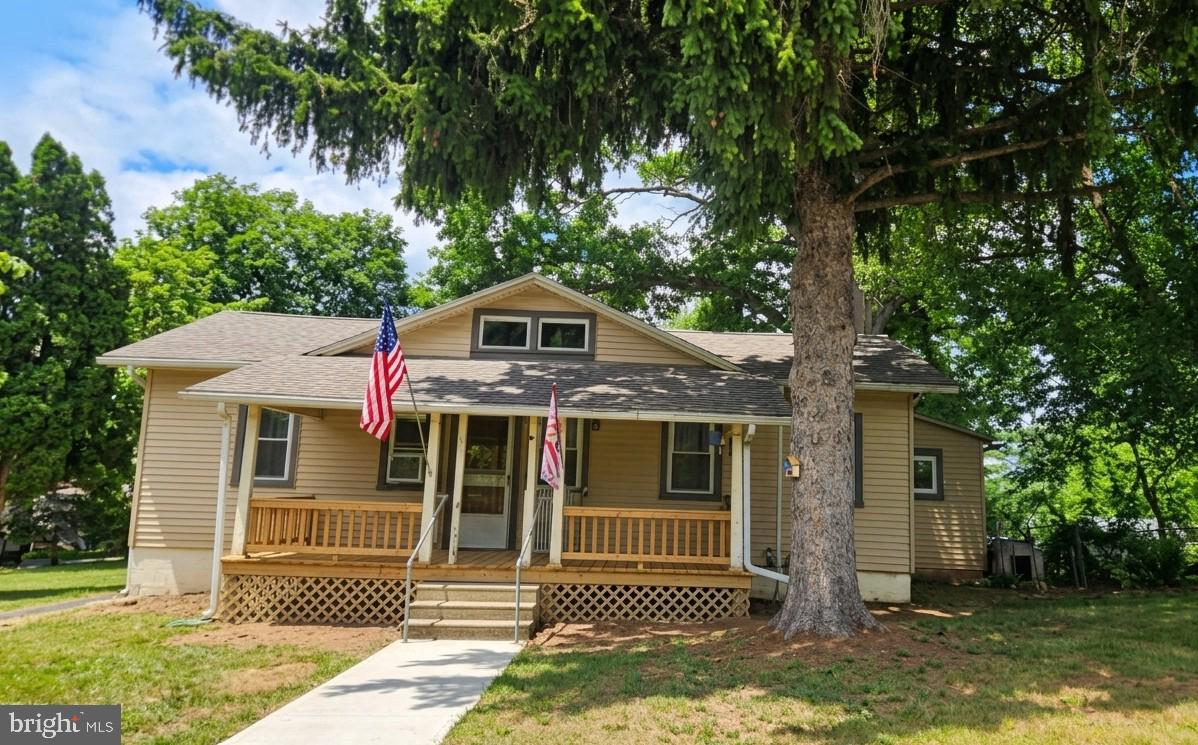
SCHWENKSVILLE
1043 CLEMMERS MILL ROAD
3 Beds
1 Baths
1,529 Sq.Ft.
$320,000
MLS#: PAMC2185236

SCHWENKSVILLE
713 MARTINGALE ROAD
3 Beds
2 Baths
2,080 Sq.Ft.
$425,000
MLS#: PAMC2195468
.png)