


Property
Beds
3
Full Baths
2
1/2 Baths
1
Year Built
1990
Sq.Footage
1,128
Welcome to 532 Jefferson Avenue! Nestled in Cheltenham Township, this beautifully updated, single-family detached Colonial offers a wonderful blend of comfort, charm, and modern touches. Built in 1990, this three-bedroom, two-and-a-half-bath home features an inviting layout with thoughtful improvements throughout. Step inside to discover a bright and welcoming living room featuring wood flooring and a cozy fireplace. The main level offers a spacious dining area, an updated kitchen with a convenient breakfast bar, and French doors providing access to the outdoors. A first-floor bedroom and full bathroom offer added flexibility for guests, a home office, or convenient main-level living. Upstairs, you’ll find two additional bedrooms, an updated full bathroom, and a generously sized bonus room offering endless possibilities. Whether you envision a home office, dressing room, creative space, or the potential for a future fourth bedroom or second-floor laundry room, this versatile area provides an opportunity to customize the home to suit your needs, subject to applicable requirements. The finished lower level provides additional space for entertaining, recreation, or relaxation, complete with a convenient half bathroom and a dedicated laundry and utility area. Recent improvements include updated bathrooms, refreshed flooring, and a renovated basement, creating a comfortable and inviting atmosphere throughout. Step outside and enjoy the rear patio, ideal for outdoor dining, entertaining, or simply unwinding. The property also features a one-car garage with overhead storage and an expansive driveway accommodating approximately four additional vehicles, providing off-street parking for up to four to five cars. Situated on an approximately 7,162-square-foot lot, this home offers a wonderful combination of indoor and outdoor living space. Conveniently located near shopping, dining, parks, and major roadways, 532 Jefferson Avenue is ready to welcome its next owner. Schedule your private showing today!
Open Houses
Open house times are shown in the property’s local time.
-
Saturday
October 31, 2026
–
In progressYour time:
Features & Amenities
Interior
-
Total Bedrooms
3
-
Bathrooms
2
-
1/2 Bathrooms
1
-
Above Grade Finished Area
1128.0
-
Basement YN
YES
-
Cooling YN
YES
-
Cooling
Central Air, Electric
-
Fireplace YN
YES
-
Heating YN
YES
-
Heating
Natural Gas, Forced Air
-
Main Level Bedrooms
1
-
Pet friendly
N/A
Exterior
-
Garage
Yes
-
Garage spaces
1
-
Construction Materials
Stucco
-
Parking
Off Street, On Street, Garage, Driveway, Covered, Attached
-
Pool
No
-
Waterfront YN
NO
Area & Lot
-
Lot Size(acres)
0.16
-
Lot Size(square feet)
7,162
-
Property Type
Residential
-
Property Sub Type
Single Family Residence
-
Architectural Style
Colonial
Price
-
Sales Price
$425,000
-
Tax Amount
$8,044
-
Sq. Footage
1,128
-
Price/SqFt
$376
HOA
-
Association
No
School District
-
Elementary School
N/A
-
Middle School
N/A
-
High School
N/A
Property Features
-
New Construction
NO
-
Foundation Details
Brick/Mortar
-
Senior Community YN
NO
-
Water Source
Public
Schedule a Showing
Showing scheduled successfully.
Mortgage calculator
Estimate your monthly mortgage payment, including the principal and interest, property taxes, and HOA. Adjust the values to generate a more accurate rate.
Your payment
Principal and Interest:
$
Property taxes:
$
HOA fees:
$
Total loan payment:
$
Total interest amount:
$
Location
County
MONTGOMERY
Elementary School
Middle School
High School
Listing Courtesy of Melissa S Adams Morris, Real of Pennsylvania
RealHub Information is provided exclusively for consumers' personal, non-commercial use, and it may not be used for any purpose other than to identify prospective properties consumers may be interested in purchasing. All information deemed reliable but not guaranteed and should be independently verified. All properties are subject to prior sale, change or withdrawal. RealHub website owner shall not be responsible for any typographical errors, misinformation, misprints and shall be held totally harmless.

Salesperson, Realtor
Nikki Ott
Call Nikki today to schedule a private showing.

* Listings on this website come from the FMLS IDX Compilation and may be held by brokerage firms other than the owner of this website. The listing brokerage is identified in any listing details. Information is deemed reliable but is not guaranteed. If you believe any FMLS listing contains material that infringes your copyrighted work please review our DMCA policy and learn how to submit a takedown request.© 2024 FMLS.
Related Properties

CHELTENHAM
116 ANDREA ROAD
3 Beds
1 Baths
1,699 Sq.Ft.
$399,000
MLS#: PAMC2191150

CHELTENHAM
302 HIGHLAND ROAD
5 Beds
1 Baths
1,904 Sq.Ft.
$379,900
MLS#: PAMC2198584

CHELTENHAM
7901 WALTHAM ROAD
7 Beds
3 Baths
3,405 Sq.Ft.
$510,000
MLS#: PAMC2197660

CHELTENHAM
515 DAVIS ROAD
4 Beds
2 Baths
1,800 Sq.Ft.
$495,000
MLS#: PAMC2194752

CHELTENHAM
27 DEWEY ROAD
4 Beds
2 Baths
1,526 Sq.Ft.
$399,999
MLS#: PAMC2195250

CHELTENHAM
111 PLEASANT HILL ROAD
3 Beds
2 Baths
1,804 Sq.Ft.
$439,999
MLS#: PAMC2194782
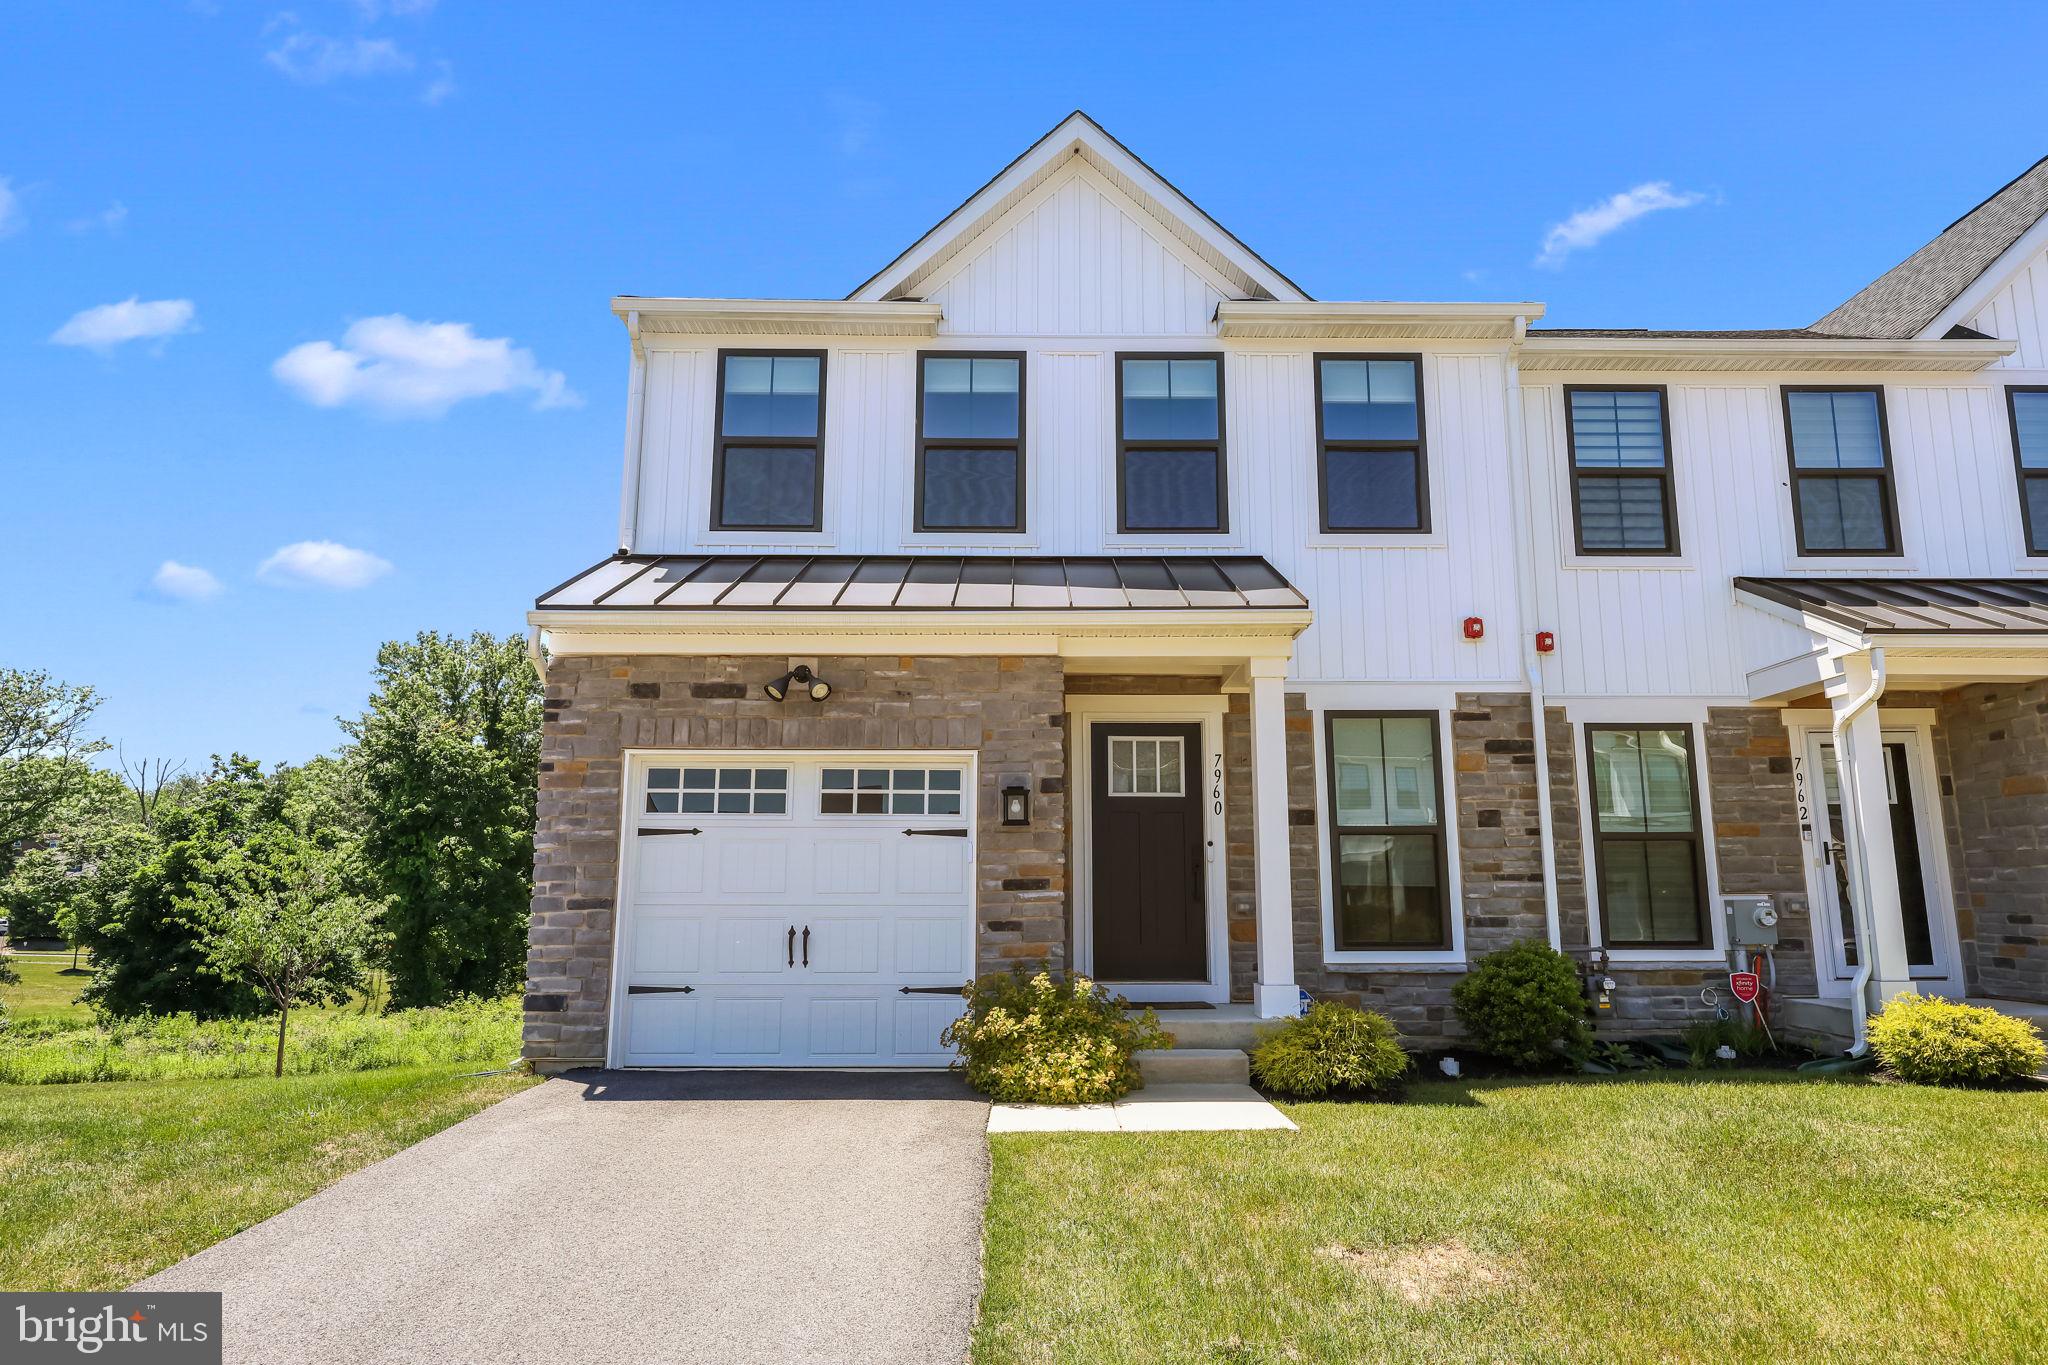
CHELTENHAM
7960 MILLTOWN CIRCLE
3 Beds
2 Baths
2,570 Sq.Ft.
$484,000
MLS#: PAMC2185316

CHELTENHAM
10000 ANGORA TERRACE
4 Beds
2 Baths
1,700 Sq.Ft.
$450,000
MLS#: MDPG2215974

CHELTENHAM
61 TOOKANY CREEK PARKWAY
5 Beds
3 Baths
2,677 Sq.Ft.
$499,900
MLS#: PAMC2190244
