


Property
Beds
4
Full Baths
2
1/2 Baths
1
Year Built
1977
Sq.Footage
2,000
Welcome to 56 Braithwaite Lane, located in the desirable Cedar Grove Estates community of Quakertown! This spacious twin offers approximately 2,000 square feet of living space, featuring four bedrooms and 2.5 baths with a versatile floor plan to suit a variety of needs. The main level offers plenty of space for comfortable everyday living and entertaining. The bright, white eat-in kitchen features granite countertops and a tile backsplash, creating an inviting space for preparing meals and gathering. A large front living room provides a welcoming place to relax, while the family room at the back of the home features a fireplace with a wood stove insert, offering a cozy setting for spending time with family and friends. New carpeting in the front living room and bedrooms adds a fresh touch. The second-floor features three bedrooms, including a primary bedroom with its own private full bath. An additional highlight is the fourth bedroom on the third floor, offering a private, flexible space with endless possibilities. Whether you need a quiet home office, a dedicated hobby room, a playroom, or a comfortable guest retreat, this additional room provides the extra space to accommodate your needs. Step outside to enjoy the fenced yard and covered patio, perfect for relaxing, entertaining, or enjoying the outdoors. A storage shed provides additional space for outdoor essentials, while off-street driveway parking adds everyday convenience. With 4 BR, approx 2,000SF of living space, and versatile indoor and outdoor areas, this home offers room to spread out and make it your own. Conveniently located in Quakertown, this home is full of possibilities! Seller is willing to consider seller assist toward buyer's allowable closing costs with an acceptable offer, making this a wonderful opportunity to make homeownership a reality. Come see all that 56 Braithwaite Lane has to offer!
Features & Amenities
Interior
-
Other Interior Features
Eat-in Kitchen
-
Total Bedrooms
4
-
Bathrooms
2
-
1/2 Bathrooms
1
-
Above Grade Finished Area
2000.0
-
Basement YN
NO
-
Cooling YN
YES
-
Cooling
Central Air, Electric
-
Fireplace YN
YES
-
Heating YN
YES
-
Heating
Central
-
Pet friendly
Yes
Exterior
-
Garage
No
-
Construction Materials
Frame
-
Parking
Off Street, Driveway
-
Pool
No
-
Waterfront YN
NO
Area & Lot
-
Lot Features
Level
-
Lot Size(acres)
0.14
-
Lot Size(square feet)
6,018
-
Property Type
Residential
-
Property Sub Type
Townhouse
-
Architectural Style
Colonial
Price
-
Sales Price
$329,900
-
Tax Amount
$4,286
-
Sq. Footage
2,000
-
Price/SqFt
$164
HOA
-
Association
No
Property Resources
-
Horse Property
NO
School District
-
Elementary School
N/A
-
Middle School
N/A
-
High School
N/A
Property Features
-
New Construction
NO
-
Foundation Details
Slab
-
Senior Community YN
NO
-
Sewer
Public Sewer
-
Tax Lot
209
-
Water Source
Public
Schedule a Showing
Showing scheduled successfully.
Mortgage calculator
Estimate your monthly mortgage payment, including the principal and interest, property taxes, and HOA. Adjust the values to generate a more accurate rate.
Your payment
Principal and Interest:
$
Property taxes:
$
HOA fees:
$
Total loan payment:
$
Total interest amount:
$
Location
County
BUCKS
Elementary School
Middle School
High School
Listing Courtesy of Jeannie Suelke, Realty One Group Supreme
RealHub Information is provided exclusively for consumers' personal, non-commercial use, and it may not be used for any purpose other than to identify prospective properties consumers may be interested in purchasing. All information deemed reliable but not guaranteed and should be independently verified. All properties are subject to prior sale, change or withdrawal. RealHub website owner shall not be responsible for any typographical errors, misinformation, misprints and shall be held totally harmless.

Salesperson, Realtor
Nikki Ott
Call Nikki today to schedule a private showing.

* Listings on this website come from the FMLS IDX Compilation and may be held by brokerage firms other than the owner of this website. The listing brokerage is identified in any listing details. Information is deemed reliable but is not guaranteed. If you believe any FMLS listing contains material that infringes your copyrighted work please click here to review our DMCA policy and learn how to submit a takedown request.© 2024 FMLS.
Related Properties

QUAKERTOWN
204 ANDOVER COURT
3 Beds
2 Baths
1,357 Sq.Ft.
$299,900
MLS#: PABU2129954

QUAKERTOWN
40 MIMOSA COURT
3 Beds
2 Baths
1,402 Sq.Ft.
$289,000
MLS#: PABU2131216
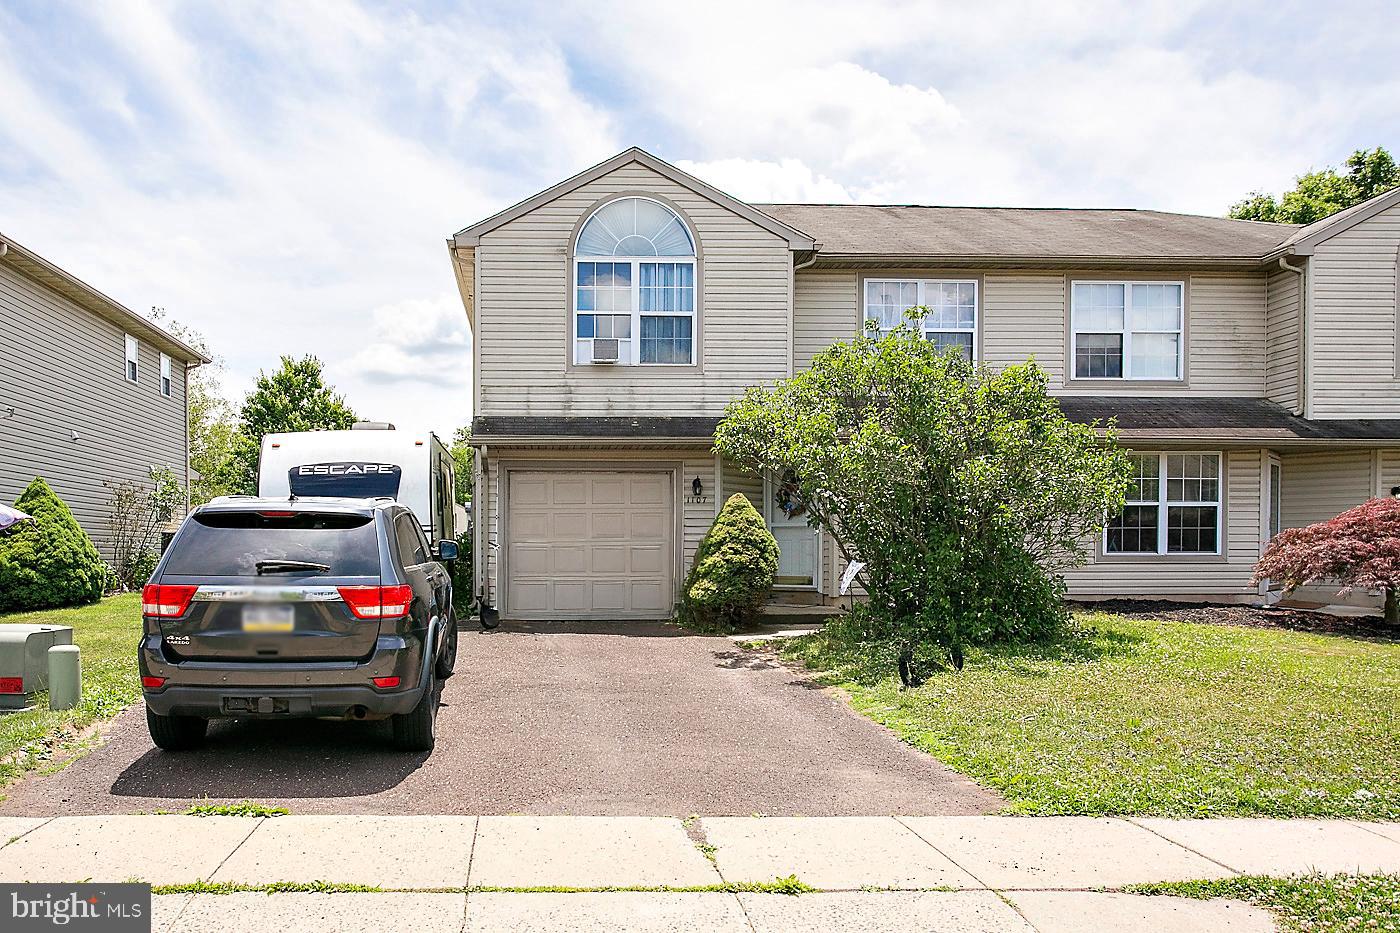
QUAKERTOWN
1107 SCHOOL HOUSE LANE
3 Beds
1 Baths
1,422 Sq.Ft.
$339,500
MLS#: PABU2122646

QUAKERTOWN
228 N AMBLER STREET
3 Beds
1 Baths
1,380 Sq.Ft.
$299,900
MLS#: PABU2130662
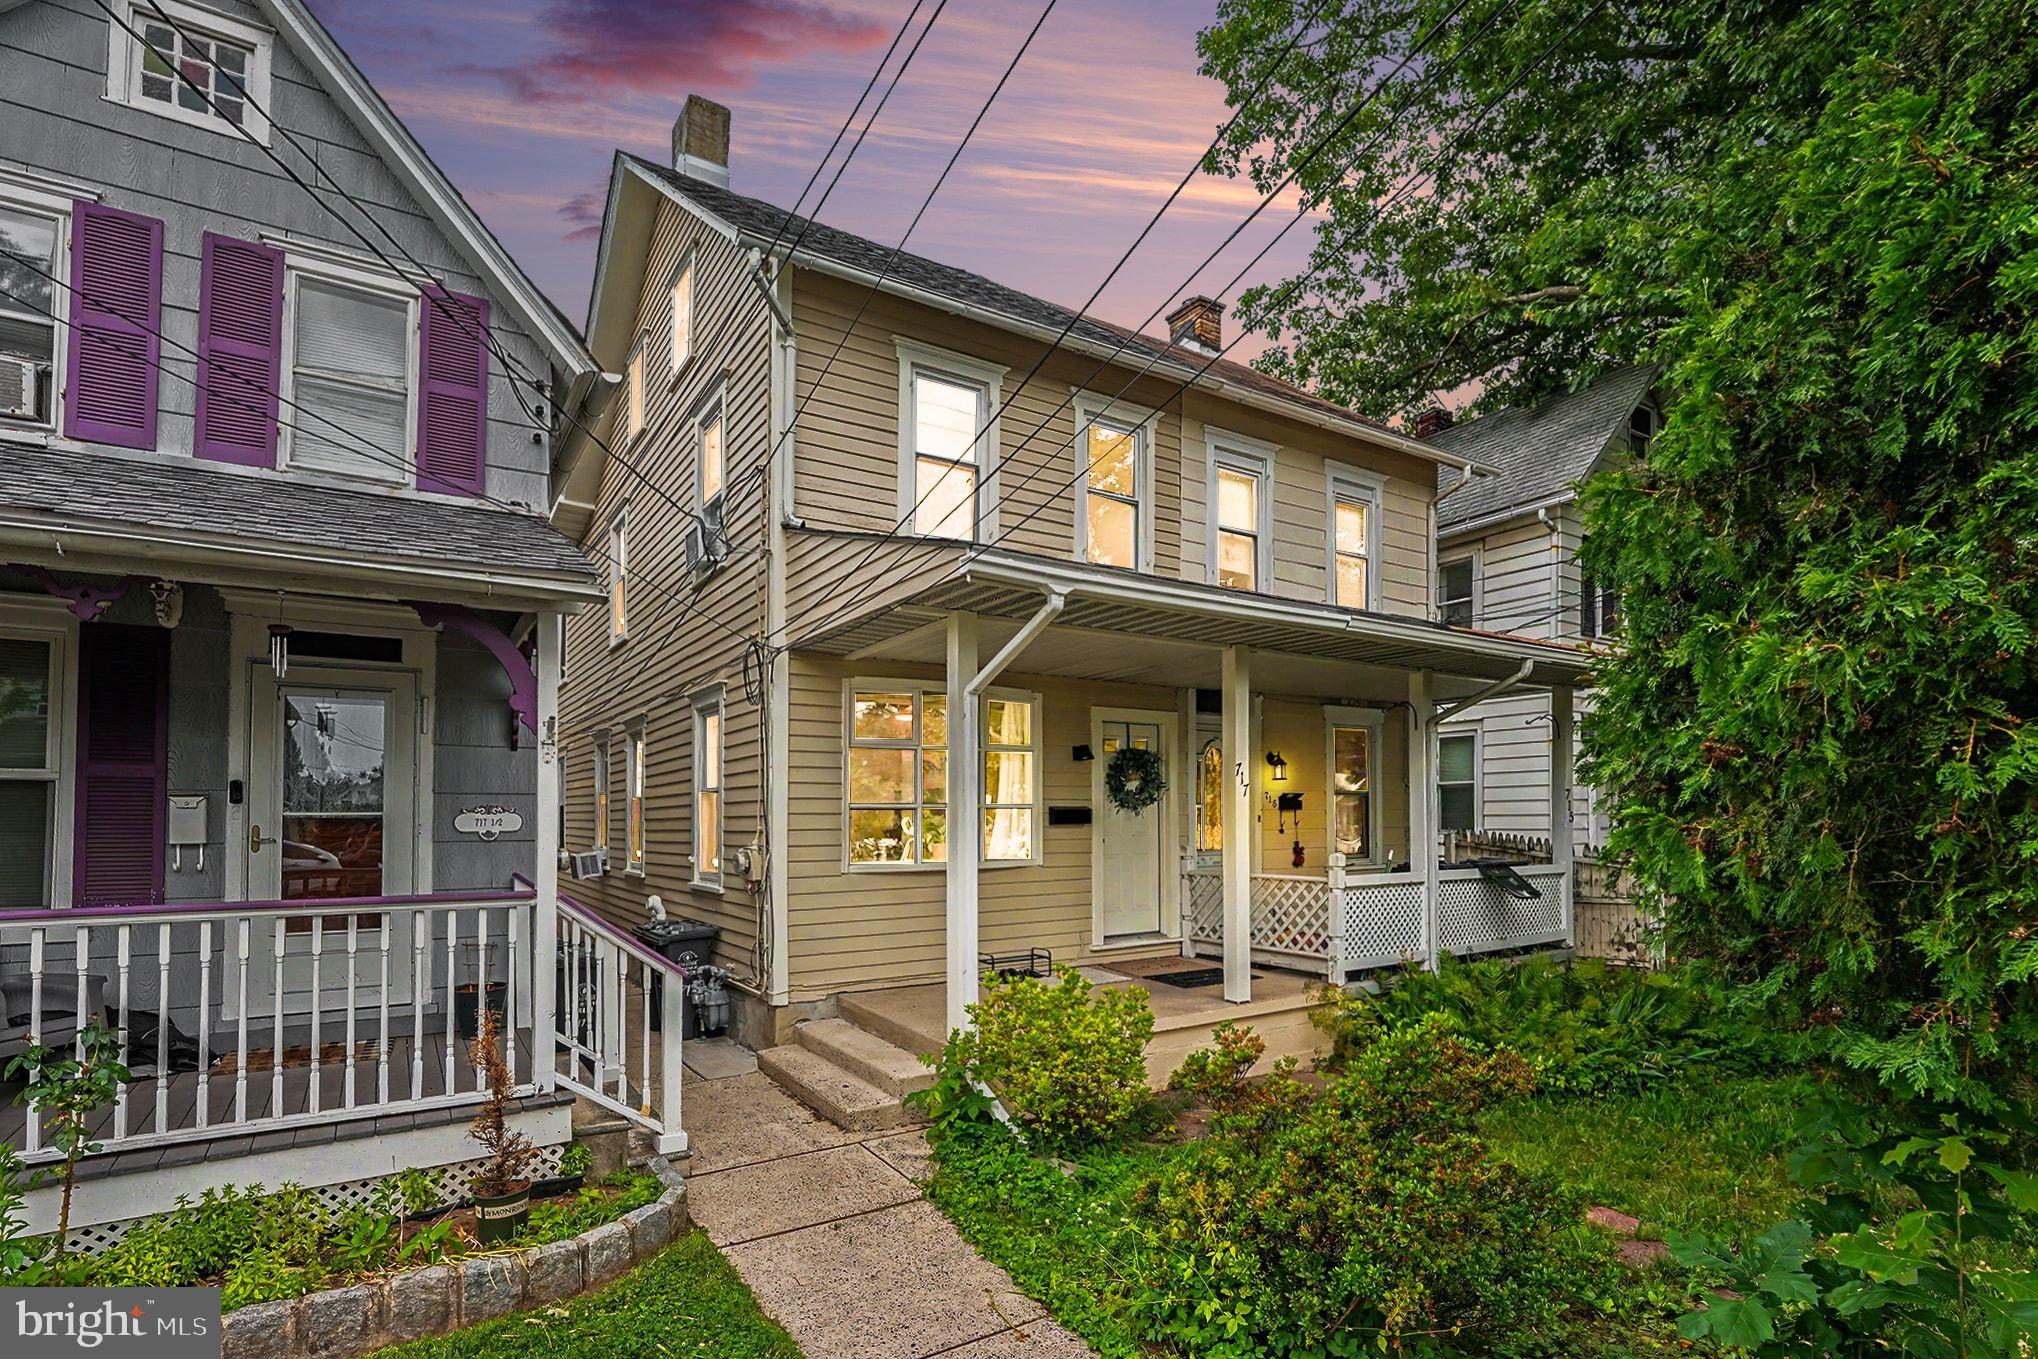
QUAKERTOWN
717 W BROAD STREET
3 Beds
1 Baths
1,229 Sq.Ft.
$300,000
MLS#: PABU2125422

QUAKERTOWN
127 N 9TH STREET
4 Beds
1 Baths
1,640 Sq.Ft.
$319,900
MLS#: PABU2131974
.png)