
Raised Ranch/Rambler, Ranch/Rambler
58 BARDS WAY
POTTSTOWN, PA 19464
MLS#: PAMC2187128
$234,300
Property
Beds
2
Full Baths
1
1/2 Baths
1
Year Built
2007
Sq.Footage
986
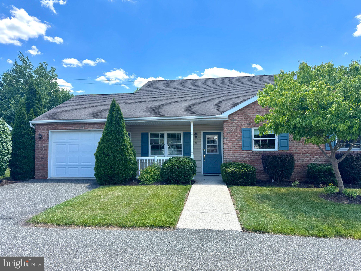
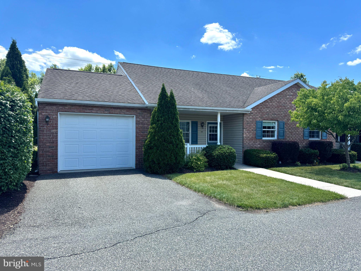
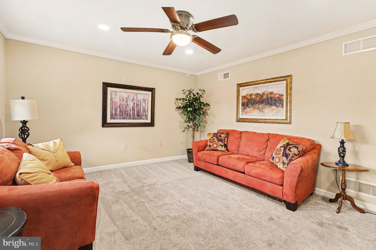
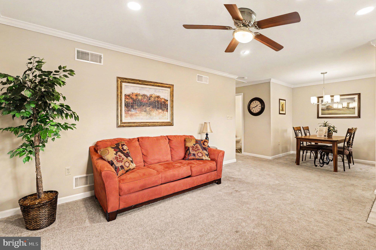
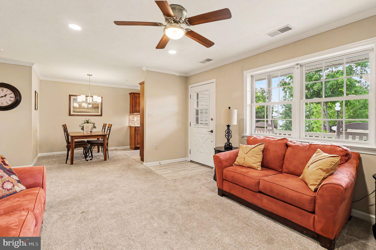
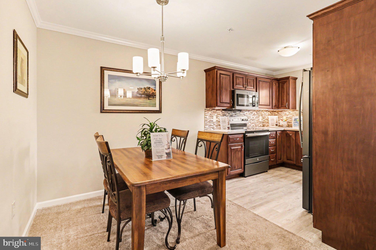
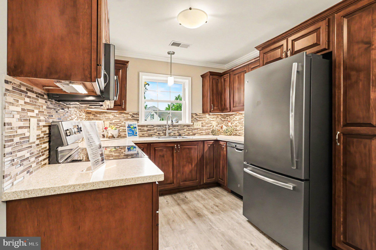
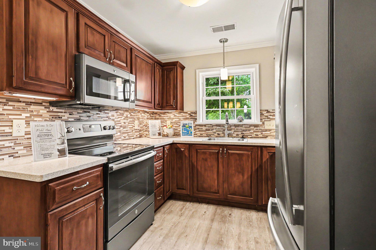
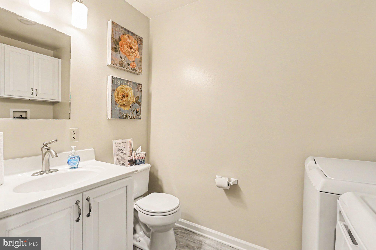
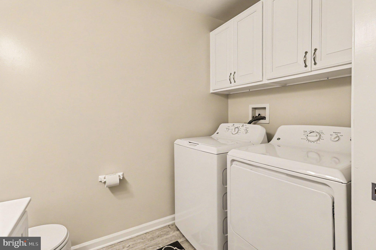
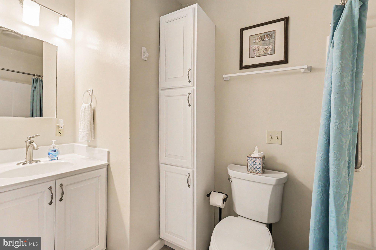
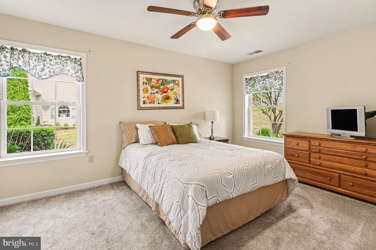
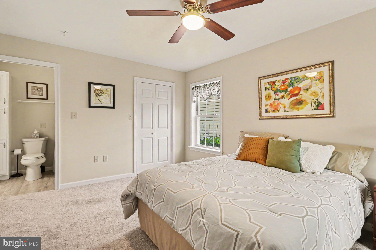
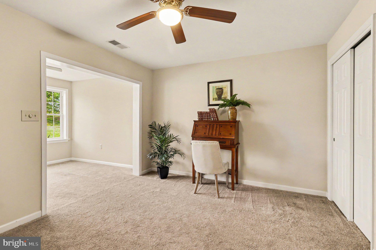
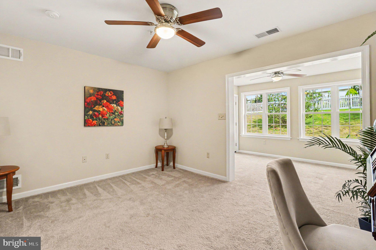
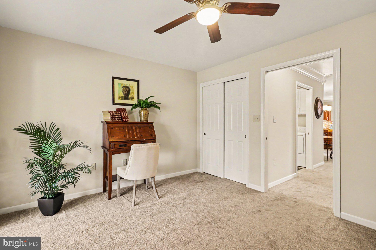
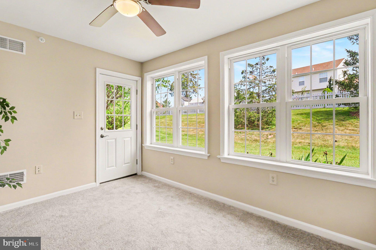
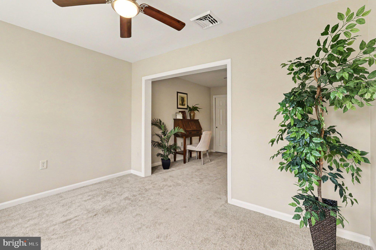
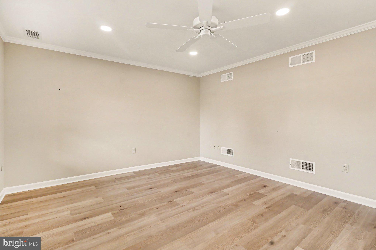
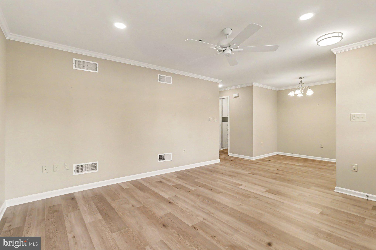
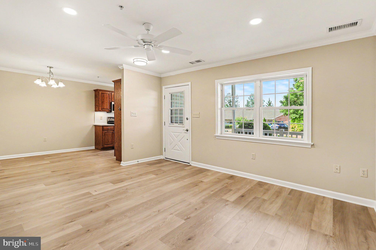
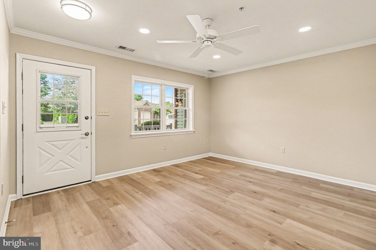
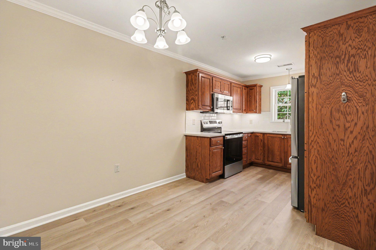
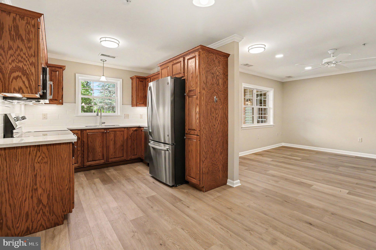
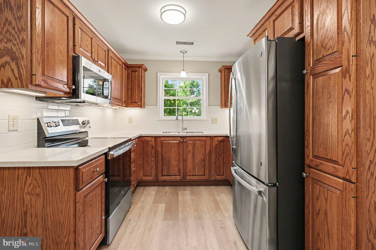
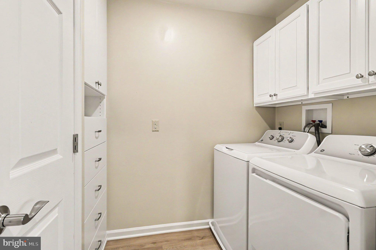
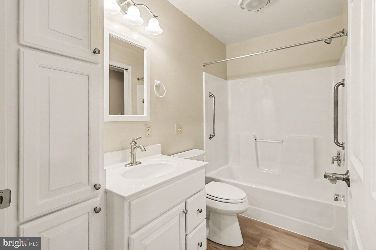
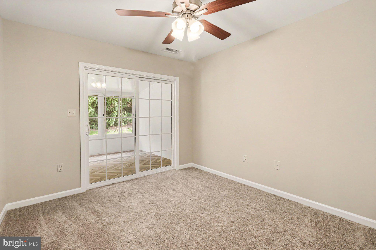
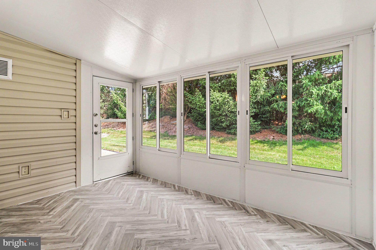
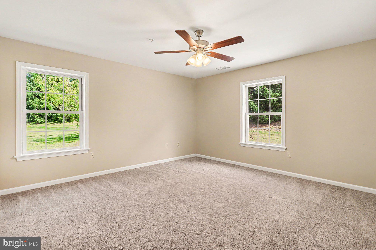
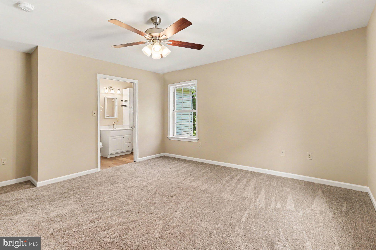
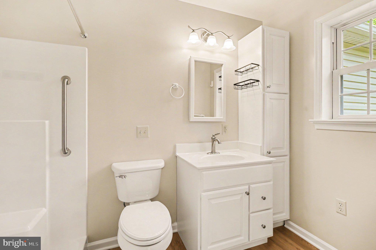
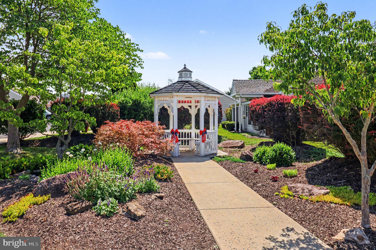
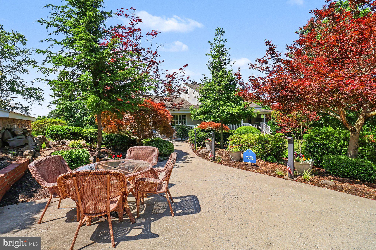
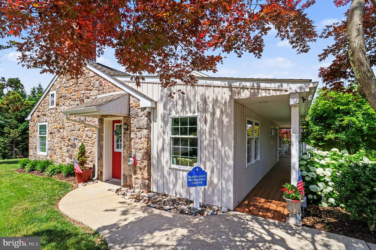
Welcome to this beautifully customized Highland II cottage—a wonderfully upgraded 2-bedroom, 1.5-bathroom home featuring an attached 1-car garage. Perfect for anyone seeking an independent, active lifestyle, this pet-friendly 55+ community specializes in freeing you from the mundane chores of traditional homeownership. Step from your charming front porch into an inviting, open-concept living area and dedicated dining space. The fully equipped kitchen features an included appliance package with a refrigerator, stove, microwave, and dishwasher. Premium updated options include modern flooring, upgraded lighting and hardware, elegant Corian countertops, and a stylish tile backsplash. This unique layout features a relaxing back porch, creating the perfect private outdoor spot for enjoying your morning coffee or evening sunsets. The primary bedroom boasts a generous walk-in closet, and the layout features a full main bathroom plus the added convenience of an extra half bath. Convenience is key with an in-unit laundry room equipped with a washer and dryer, alongside comfortable, efficient forced-air natural gas heat and central AC. Transparent, Stress-Free Pricing This is an independent living community placement. Rather than traditional real estate financing, this community operates on an affordable Entry Fee structure, which offers peace of mind with a 75% refund guaranteed back at resale. Say goodbye to unpredictable monthly expenses! Entry Fee: $232,300.00 (75% guaranteed refund at resale) Single Resident Monthly Fee: $1,687.50 Two Resident Monthly Fee: $1,986.25 Your comprehensive Monthly Maintenance & Service Fee covers nearly everything, ensuring a predictable, stress-free budget. Both property and school taxes are included, along with 24/7 on-call maintenance handling all interior, exterior, and appliance repairs. Professional landscaping, lawn care, snow removal, water, sewer, trash/recycling, and master property insurance are all covered as well. The monthly fee ends immediately when the home is returned for resale. Please Note: The photos provided feature the interior of the model home and a more recently updated unit to demonstrate the beautiful possibilities of what this space can look like. Discover a vibrant environment "where neighbors feel like family." Schedule your tour today to explore this unique layout and see all the various models available in the community!
Features & Amenities
Interior
-
Total Bedrooms
2
-
Bathrooms
1
-
1/2 Bathrooms
1
-
Above Grade Finished Area
986.0
-
Basement YN
NO
-
Cooling YN
YES
-
Cooling
Central Air, Electric
-
Heating YN
YES
-
Heating
Natural Gas, Forced Air
-
Main Level Bedrooms
2
-
Pet friendly
N/A
Exterior
-
Garage
Yes
-
Garage spaces
1
-
Construction Materials
Concrete
-
Parking
Garage, Attached
-
Pool
No
-
Waterfront YN
NO
Area & Lot
-
Property Type
Residential
-
Architectural Style
Raised Ranch/Rambler, Ranch/Rambler
Price
-
Sales Price
$234,300
-
Sq. Footage
986
-
Price/SqFt
$237
HOA
-
Association
No
School District
-
Elementary School
N/A
-
Middle School
N/A
-
High School
N/A
Property Features
-
New Construction
NO
-
Senior Community YN
YES
-
Sewer
Public Sewer
-
Water Source
Public
Schedule a Showing
Showing scheduled successfully.
Mortgage calculator
Estimate your monthly mortgage payment, including the principal and interest, property taxes, and HOA. Adjust the values to generate a more accurate rate.
Your payment
Principal and Interest:
$
Property taxes:
$
HOA fees:
$
Total loan payment:
$
Total interest amount:
$
Location
County
MONTGOMERY
Elementary School
Middle School
High School
Listing Courtesy of Erendira Hernandez Pelaez, Keller Williams Realty Group
RealHub Information is provided exclusively for consumers' personal, non-commercial use, and it may not be used for any purpose other than to identify prospective properties consumers may be interested in purchasing. All information deemed reliable but not guaranteed and should be independently verified. All properties are subject to prior sale, change or withdrawal. RealHub website owner shall not be responsible for any typographical errors, misinformation, misprints and shall be held totally harmless.

Salesperson, Realtor
Nikki Ott
Call Nikki today to schedule a private showing.

* Listings on this website come from the FMLS IDX Compilation and may be held by brokerage firms other than the owner of this website. The listing brokerage is identified in any listing details. Information is deemed reliable but is not guaranteed. If you believe any FMLS listing contains material that infringes your copyrighted work please click here to review our DMCA policy and learn how to submit a takedown request.© 2024 FMLS.
Related Properties
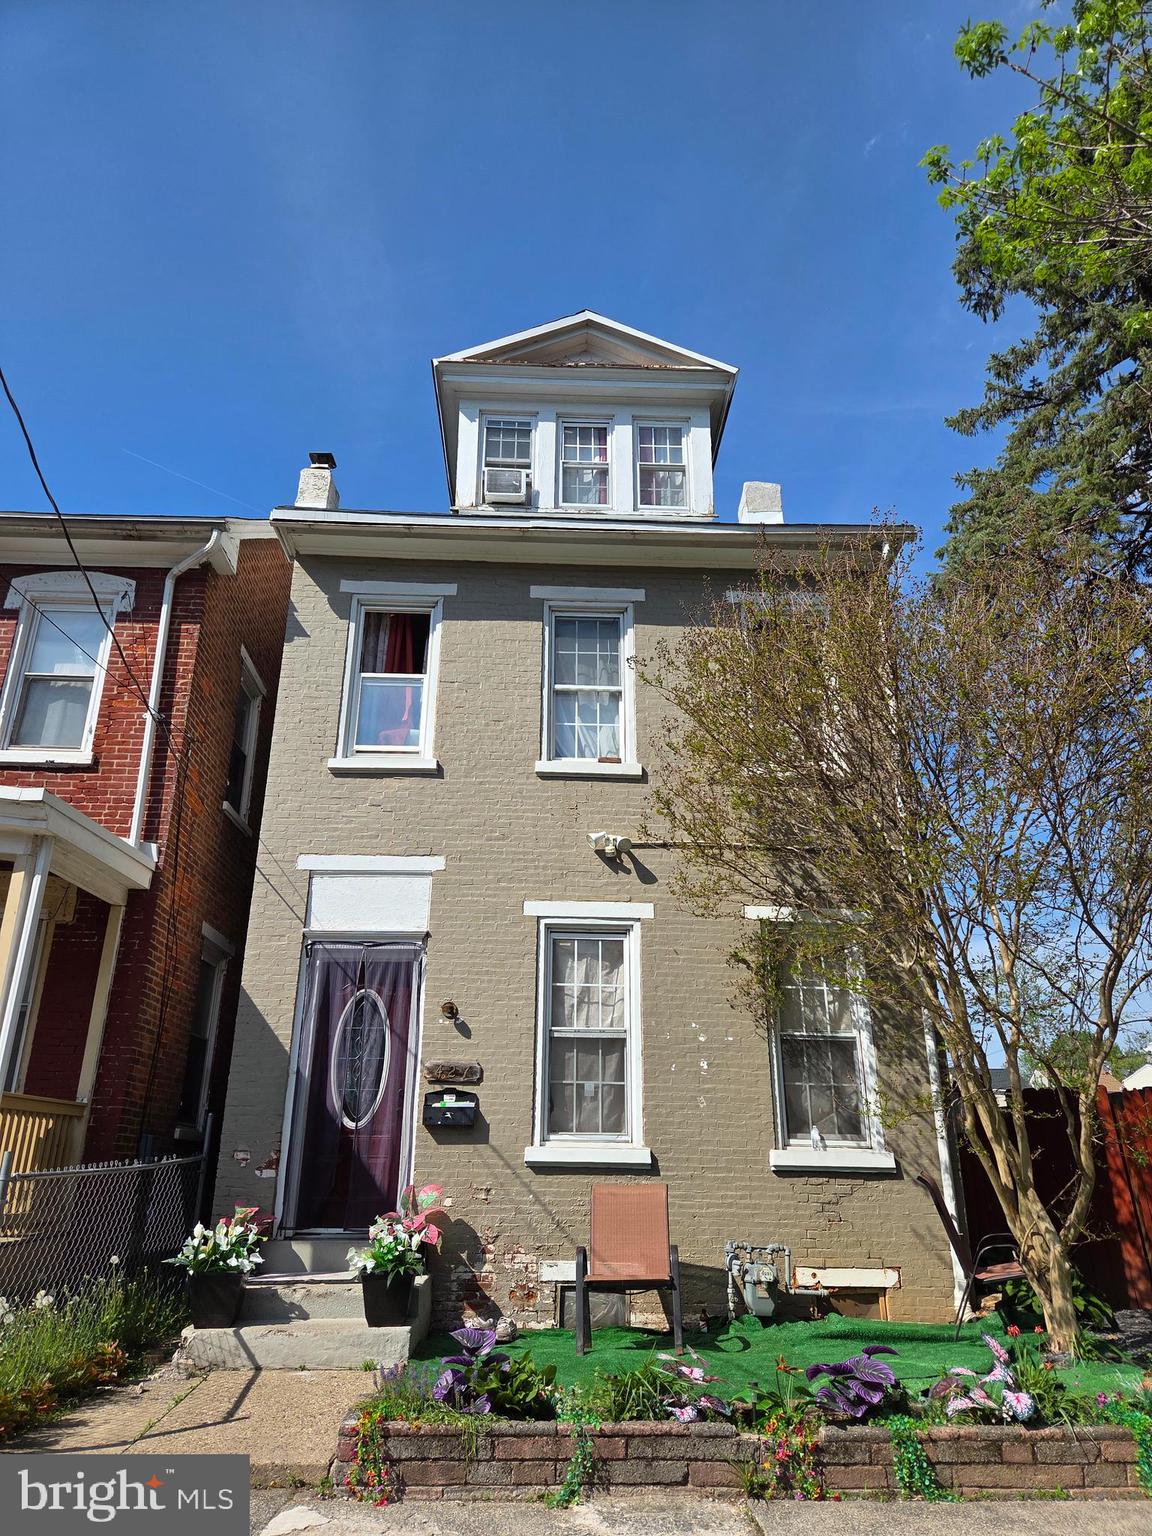
POTTSTOWN
427 WALNUT STREET
4 Beds
1 Baths
1,550 Sq.Ft.
$190,000
MLS#: PAMC2177492

POTTSTOWN
50 E 2ND STREET
5 Beds
2 Baths
1,674 Sq.Ft.
$214,900
MLS#: PAMC2193530

POTTSTOWN
2461 E HIGH STREET EC
2 Beds
2 Baths
1,100 Sq.Ft.
$226,000
MLS#: PAMC2195340

POTTSTOWN
572 JEFFERSON AVENUE
2 Beds
1 Baths
1,317 Sq.Ft.
$195,000
MLS#: PAMC2195632
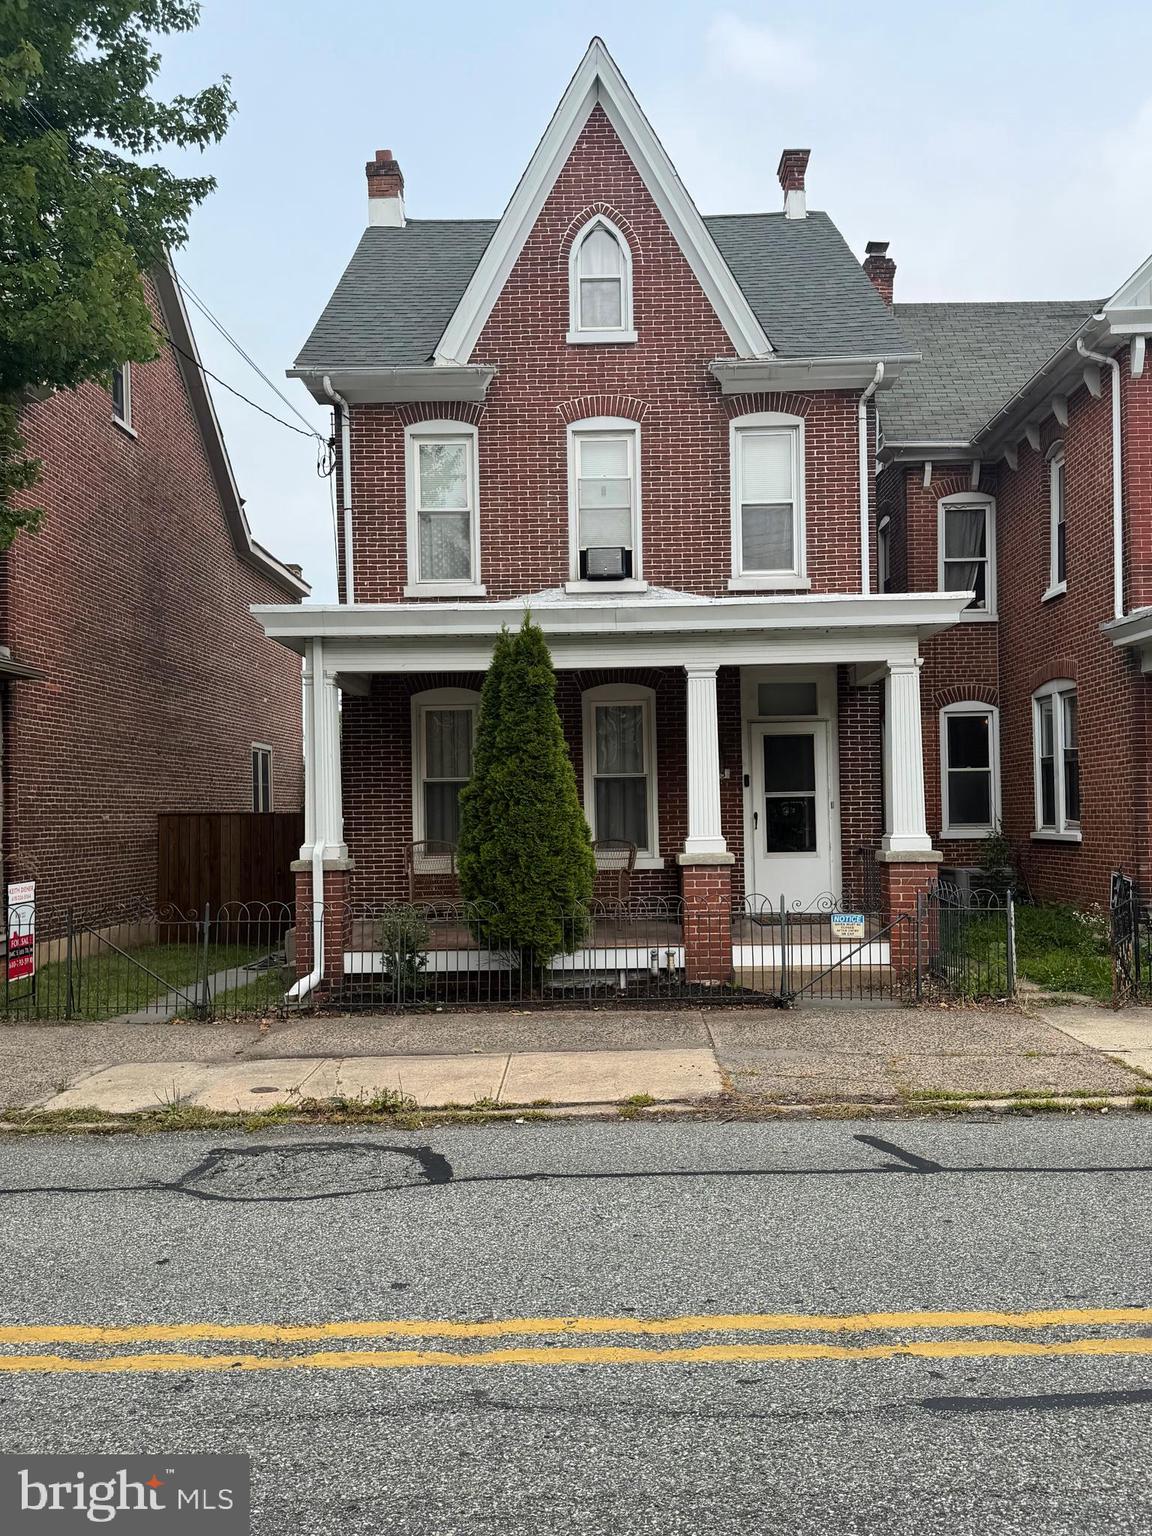
POTTSTOWN
645 N. CHARLOTTE ST
4 Beds
1 Baths
1,759 Sq.Ft.
$275,000
MLS#: PAMC2186578

POTTSTOWN
151 S FRANKLIN STREET
5 Beds
1 Baths
2,220 Sq.Ft.
$219,900
MLS#: PAMC2196850

POTTSTOWN
549 CHESTNUT STREET
3 Beds
1 Baths
1,109 Sq.Ft.
$225,000
MLS#: PAMC2194178

POTTSTOWN
262 N HANOVER STREET
4 Beds
1 Baths
1,485 Sq.Ft.
$275,900
MLS#: PAMC2192564
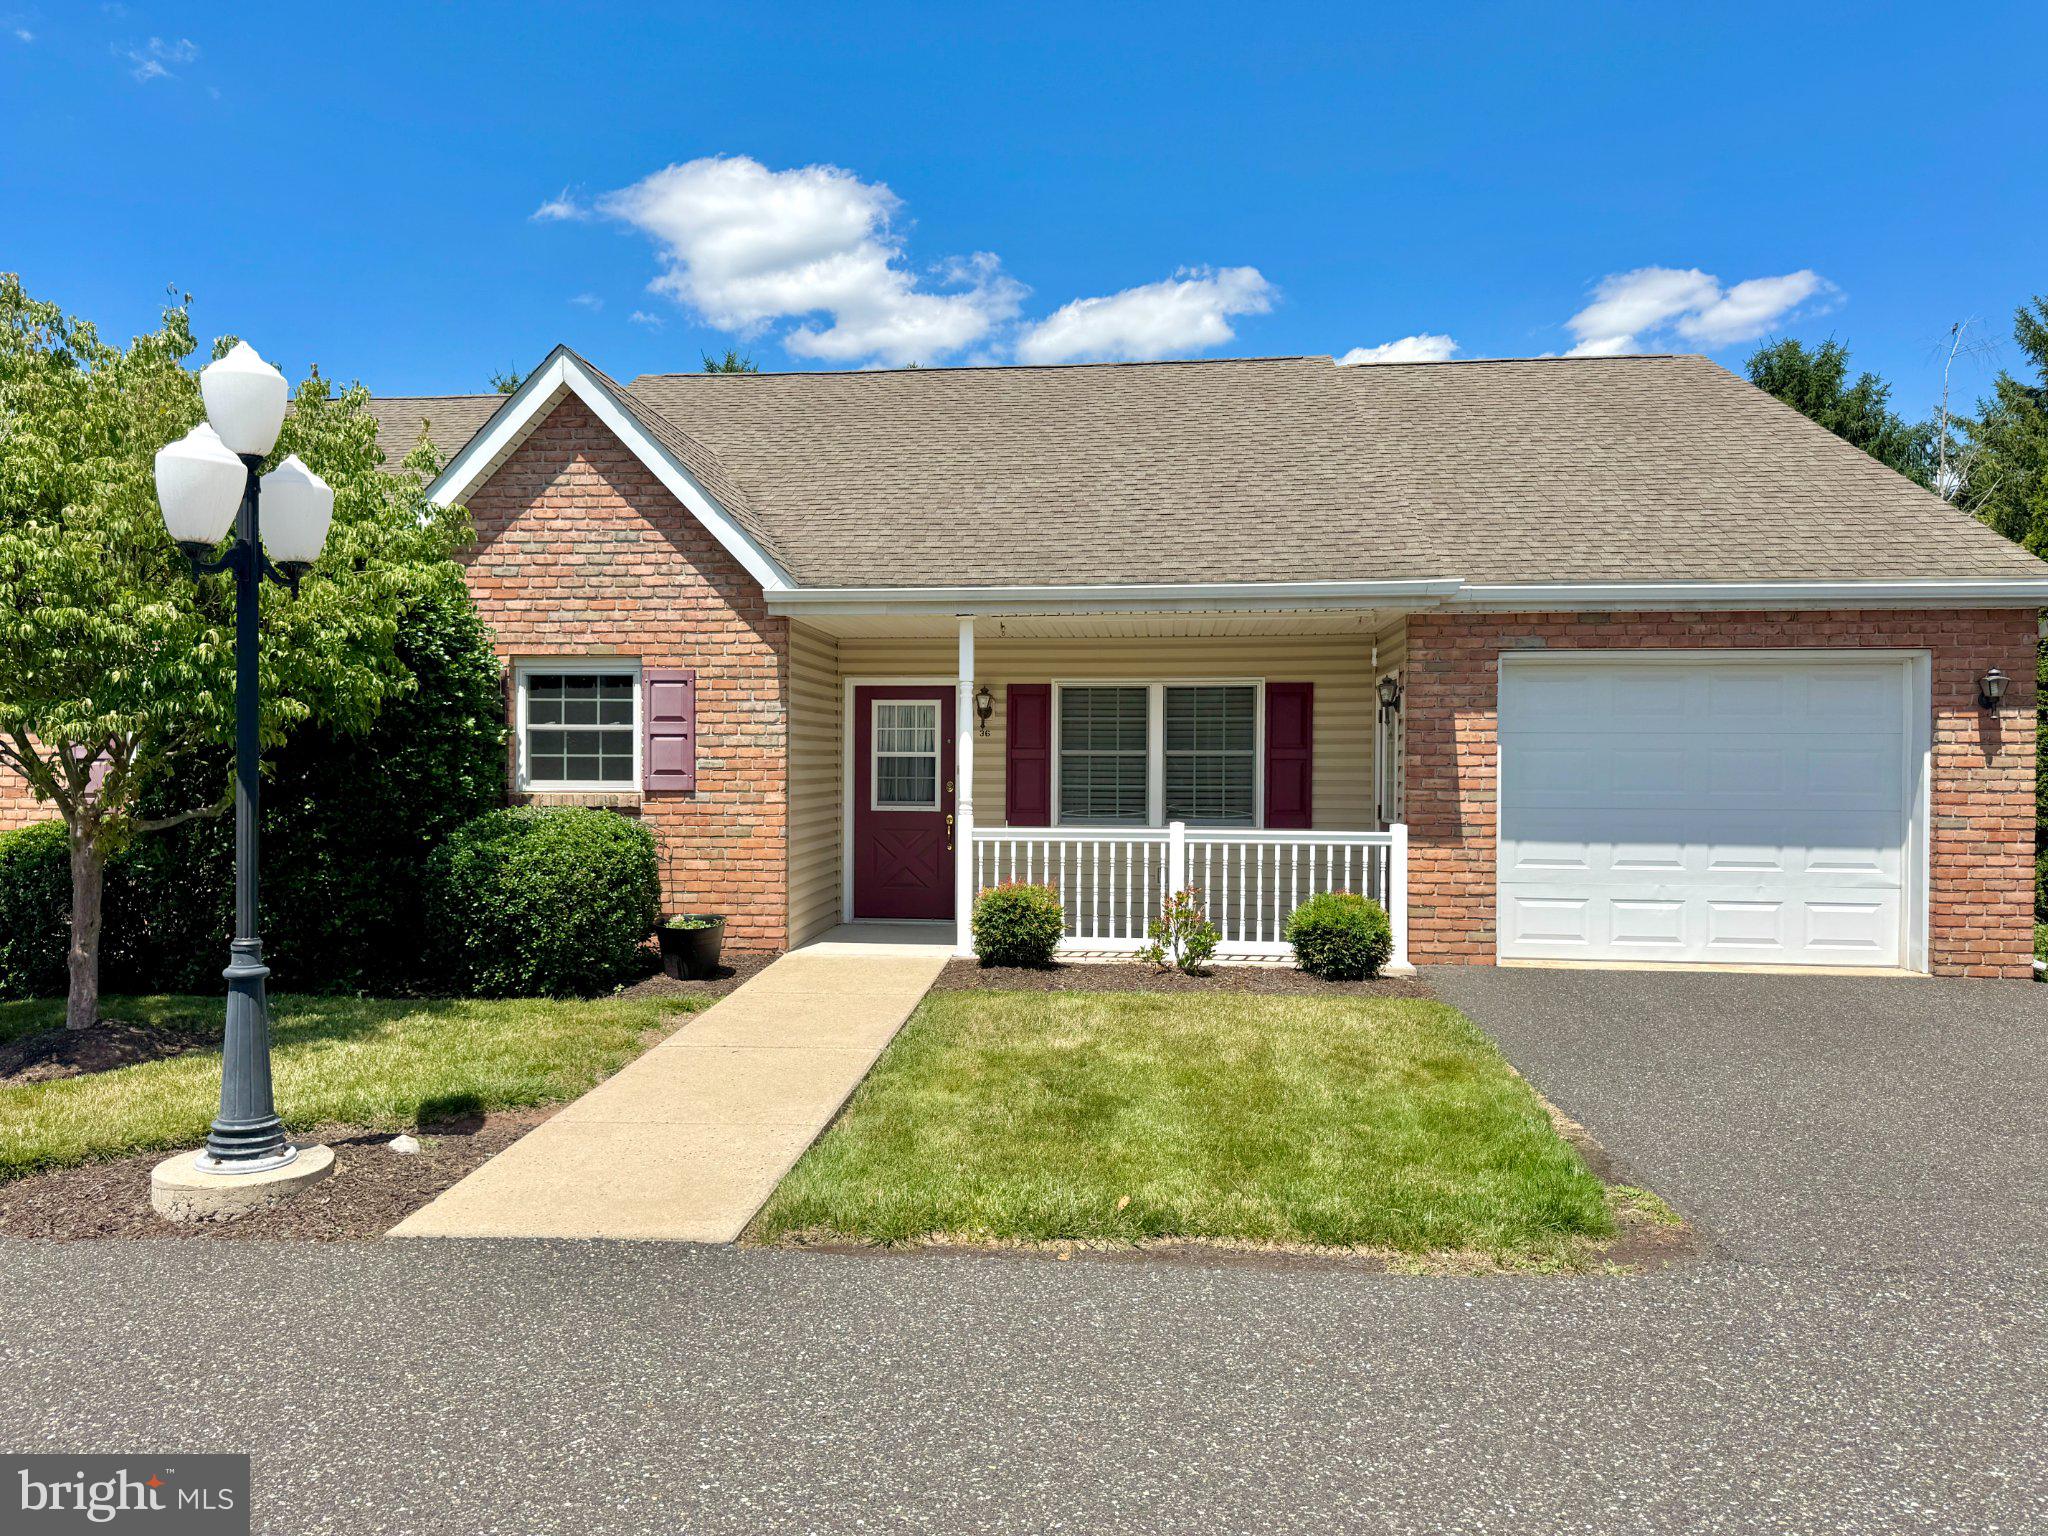
POTTSTOWN
36 ELLEN CIRCLE
3 Beds
2 Baths
1,410 Sq.Ft.
$265,800
MLS#: PAMC2184446

POTTSTOWN
510 SPRUCE STREET
3 Beds
2 Baths
1,102 Sq.Ft.
$204,900
MLS#: PAMC2195398
.png)