


Property
Beds
3
Full Baths
2
1/2 Baths
None
Year Built
1963
Sq.Footage
1,776
Charming Country Ranch on 5.4 Acres | Unionville-Chadds Ford School District Nestled on a scenic, private shared driveway serving just three homes, this classic 1963 ranch offers the perfect blend of country solitude and everyday convenience. Situated on 5.4 acres of versatile terrain, the property features a lush grass yard surrounding the home, peaceful woods in the lower acreage, and a small pasture-like area—with ample space potential for horses (subject to township ordinances). A recent property survey provides total peace of mind for the next owners. Warm & Inviting Interior Step inside to find timeless hardwood flooring running throughout the main living spaces. The functional, single-story floor plan features: • Living Spaces: A welcoming main living room, a cozy den, and two ambient fireplaces—perfect for cool evenings. • Kitchen & Dining: A spacious eat-in kitchen ready for everyday meals and gathering. • Bedrooms & Baths: 3 comfortable bedrooms and 2 full bathrooms. • Basement: A versatile walk-out, partially finished basement offering abundant extra storage, workshop area, or flexible recreational space. Upgraded Systems & Mechanicals Major system updates have already been taken care of, allowing you to move in with confidence: • New Roof (2024) • New Water Heater (2023) • New HVAC System with Central Air Conditioning (2021) Garage, Parking & Outdoor Amenities • Car Enthusiast's Garage: A spacious 2-car garage complete with a built-in oil changing pit. • Parking & Storage: Plenty of driveway parking for guests and equipment, plus a dedicated storage shed in the backyard. Unbeatable Location Located within the top-rated Unionville-Chadds Ford School District, this home provides a serene rural feel without sacrificing accessibility. Enjoy seamless commutes with quick access to Route 202, nearby shopping centers, and a short drive to the dining, boutique shopping, and culture of downtown West Chester Borough.
Features & Amenities
Interior
-
Other Interior Features
Eat-in Kitchen, Ceiling Fan(s), Central Vacuum
-
Total Bedrooms
3
-
Bathrooms
2
-
Above Grade Finished Area
1776.0
-
Basement YN
YES
-
Cooling YN
YES
-
Cooling
Central Air, Ceiling Fan(s), Attic Fan
-
Fireplace YN
YES
-
Heating YN
YES
-
Heating
Oil, Forced Air
-
Main Level Bedrooms
3
-
Pet friendly
N/A
Exterior
-
Garage
Yes
-
Garage spaces
2
-
Construction Materials
Brick
-
Parking
Garage, Other, Inside Entrance, Attached
-
Pool
No
-
Waterfront YN
NO
Area & Lot
-
Lot Size(acres)
5.4
-
Lot Size(square feet)
235,224
-
Property Type
Residential
-
Property Sub Type
Single Family Residence
-
Architectural Style
Ranch/Rambler
Price
-
Sales Price
$695,000
-
Tax Amount
$11,369
-
Sq. Footage
1,776
-
Price/SqFt
$391
HOA
-
Association
No
School District
-
Elementary School
N/A
-
Middle School
N/A
-
High School
N/A
Property Features
-
New Construction
NO
-
Foundation Details
Block
-
Senior Community YN
NO
-
Sewer
Septic Tank
-
Water Source
Well
Schedule a Showing
Showing scheduled successfully.
Mortgage calculator
Estimate your monthly mortgage payment, including the principal and interest, property taxes, and HOA. Adjust the values to generate a more accurate rate.
Your payment
Principal and Interest:
$
Property taxes:
$
HOA fees:
$
Total loan payment:
$
Total interest amount:
$
Location
County
DELAWARE
Elementary School
Middle School
High School
Listing Courtesy of Scott Darling , VRA Realty
RealHub Information is provided exclusively for consumers' personal, non-commercial use, and it may not be used for any purpose other than to identify prospective properties consumers may be interested in purchasing. All information deemed reliable but not guaranteed and should be independently verified. All properties are subject to prior sale, change or withdrawal. RealHub website owner shall not be responsible for any typographical errors, misinformation, misprints and shall be held totally harmless.

AGENT
Nikki Ott
Call Nikki today to schedule a private showing.

* Listings on this website come from the FMLS IDX Compilation and may be held by brokerage firms other than the owner of this website. The listing brokerage is identified in any listing details. Information is deemed reliable but is not guaranteed. If you believe any FMLS listing contains material that infringes your copyrighted work please click here to review our DMCA policy and learn how to submit a takedown request.© 2024 FMLS.
Related Properties
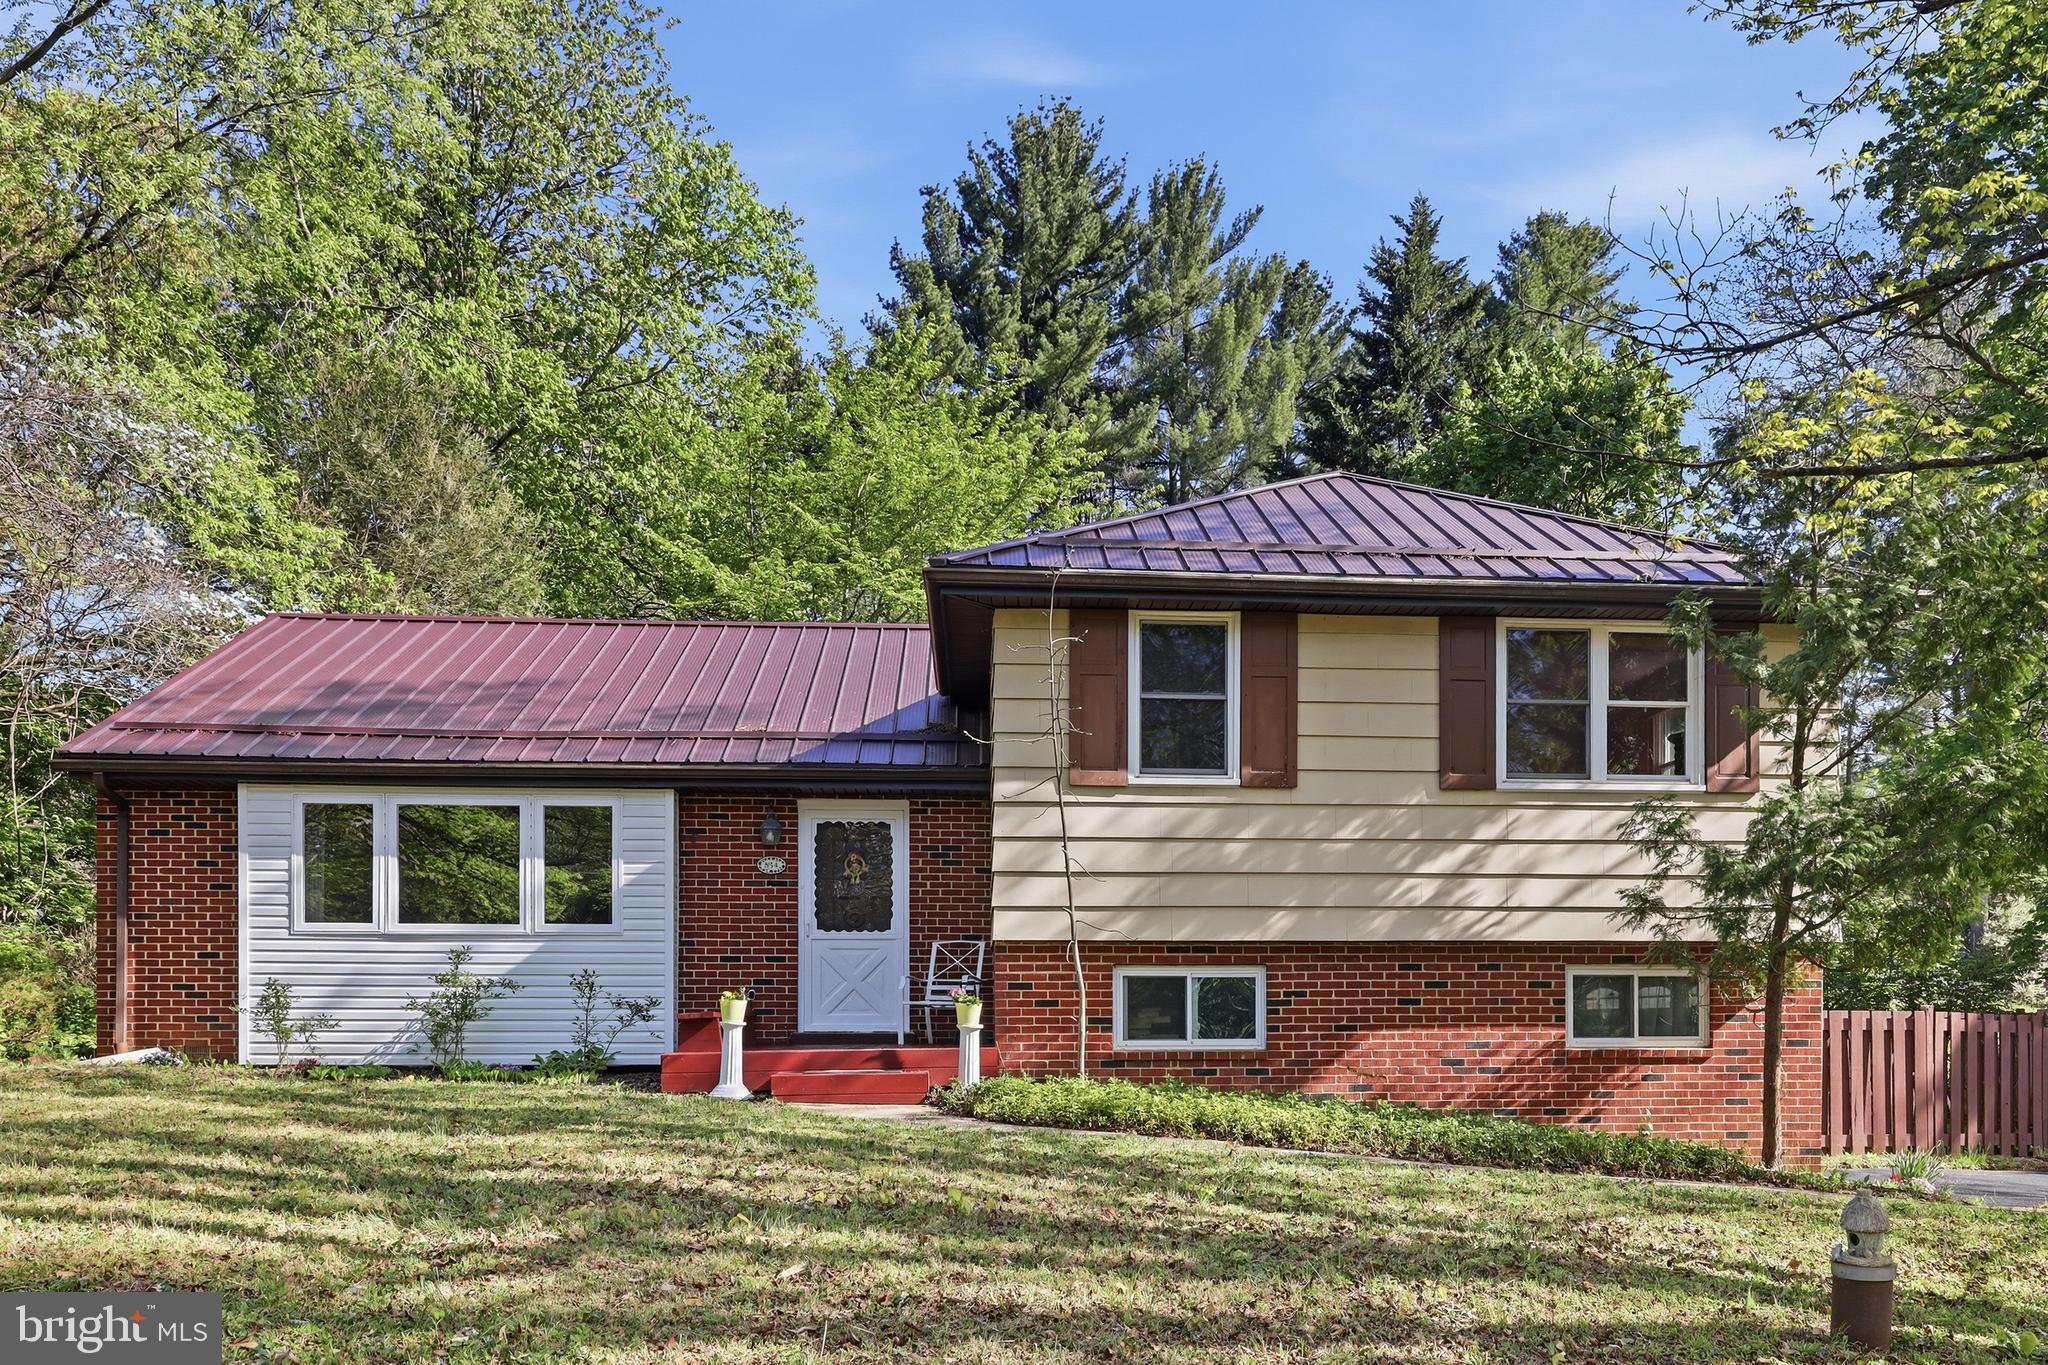
CHADDS FORD
854 BURROWS RUN ROAD
3 Beds
2 Baths
2,124 Sq.Ft.
$609,000
MLS#: PACT2124164

CHADDS FORD
1 ROBERT COURT
4 Beds
3 Baths
3,800 Sq.Ft.
$695,000
MLS#: PADE2120926

CHADDS FORD
3 UPPER BANK DRIVE
4 Beds
3 Baths
3,550 Sq.Ft.
$699,900
MLS#: PADE2121414
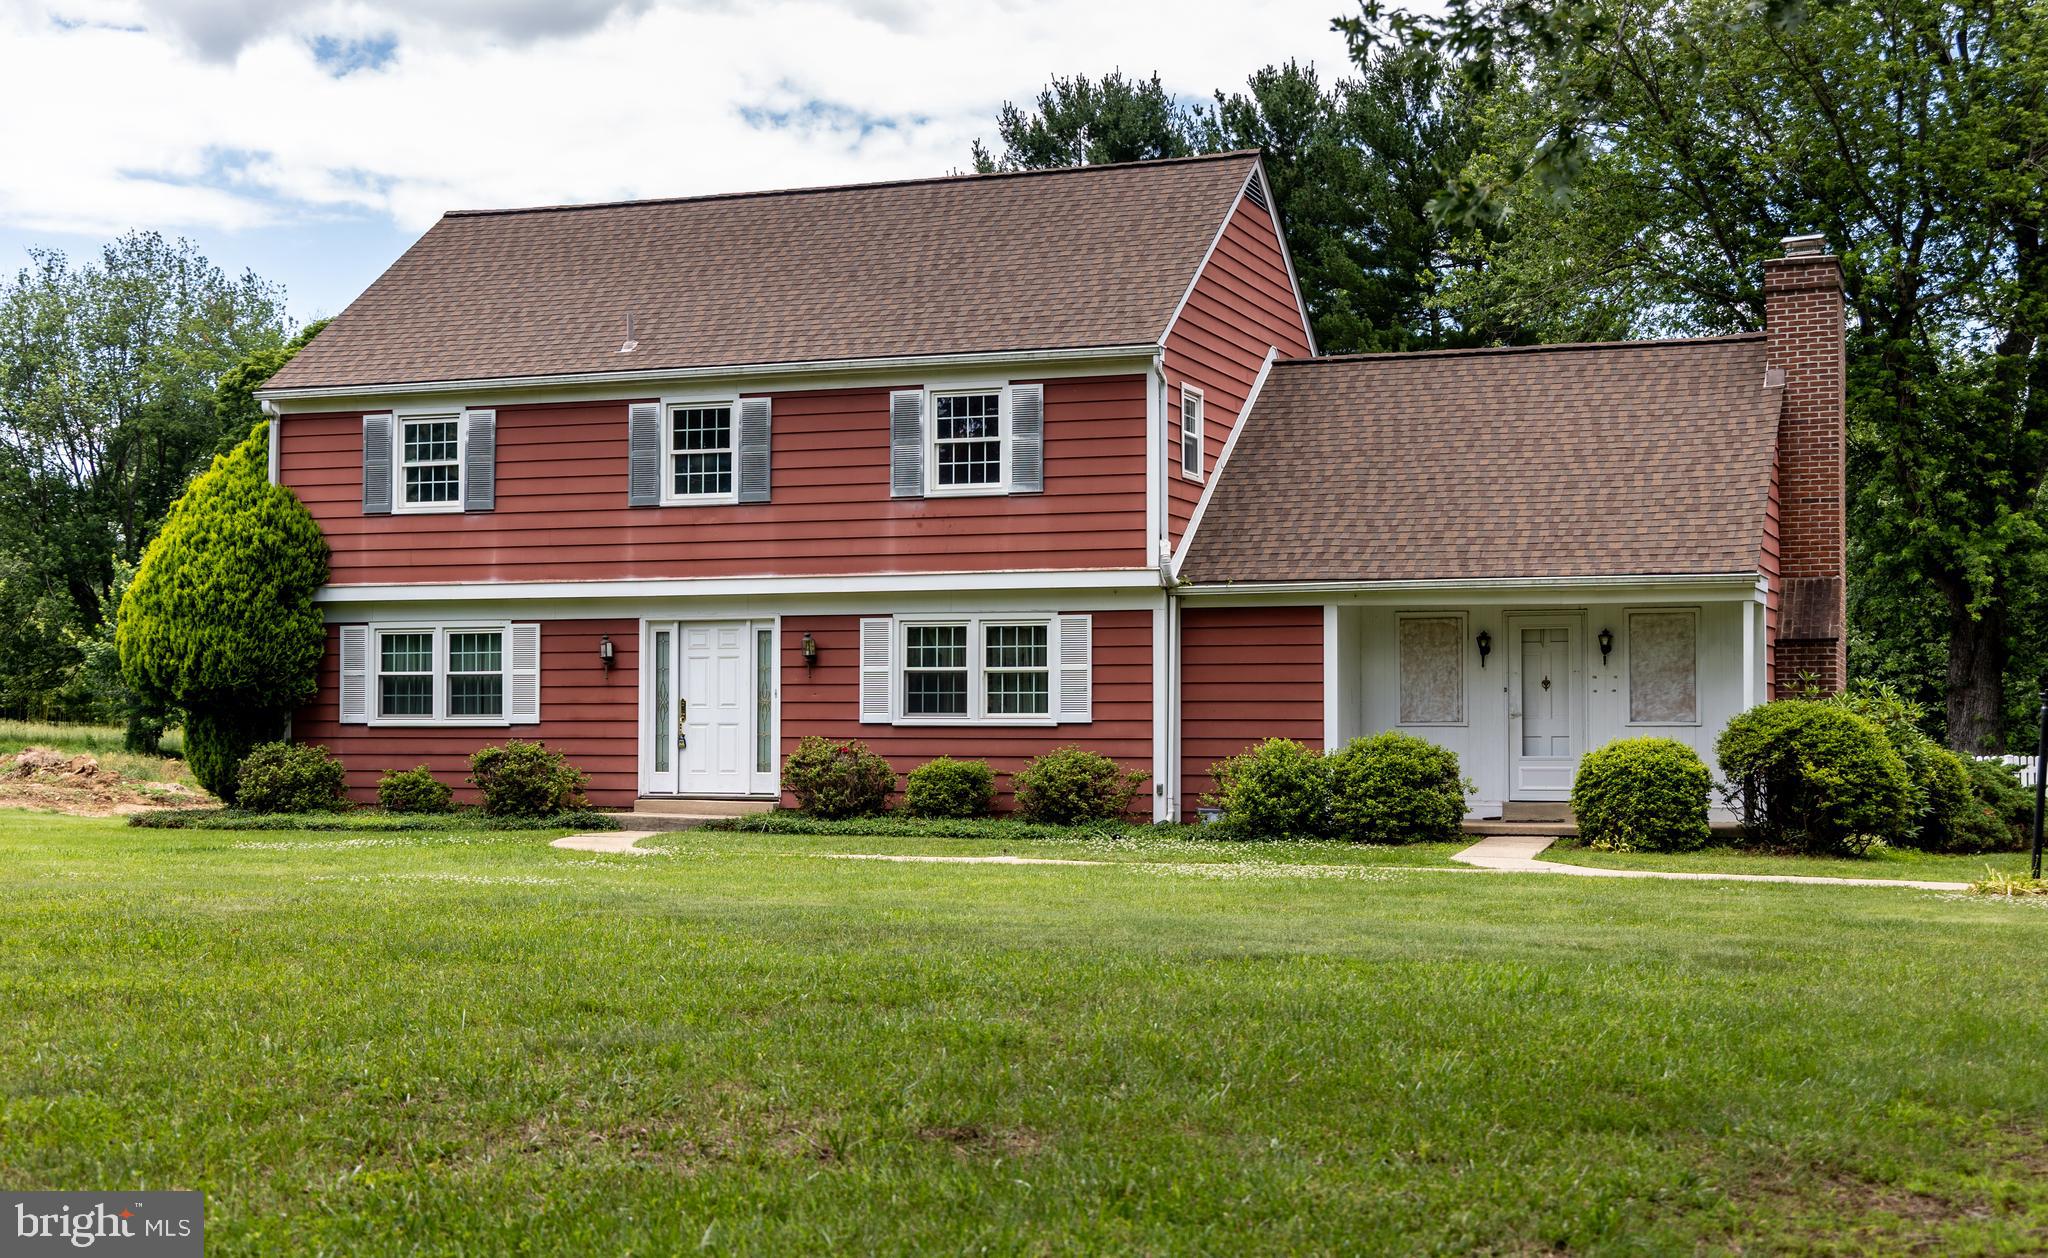
CHADDS FORD
1929 HILLENDALE ROAD
4 Beds
2 Baths
2,373 Sq.Ft.
$630,000
MLS#: PACT2123848

CHADDS FORD
1 SUMMIT AVENUE
4 Beds
2 Baths
3,050 Sq.Ft.
$739,900
MLS#: PADE2121982

CHADDS FORD
401 FAIRVILLE ROAD
4 Beds
2 Baths
N/A
$649,999
MLS#: PACT2133662
.png)