
Property
Beds
5
Full Baths
7
1/2 Baths
2
Year Built
2001
Sq.Footage
9,871
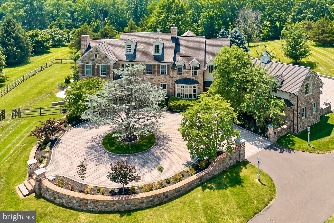
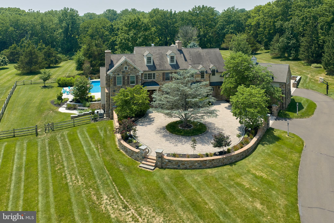
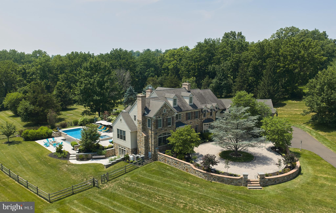
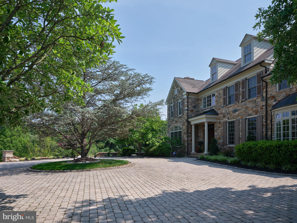
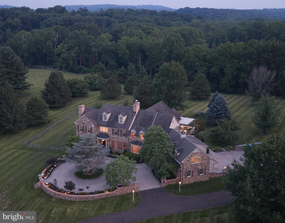
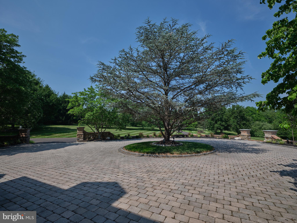
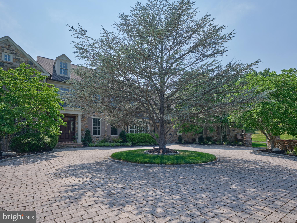
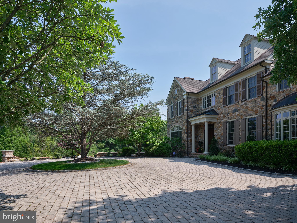
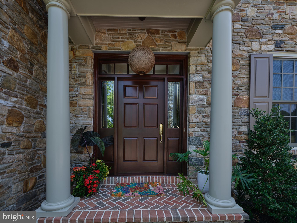
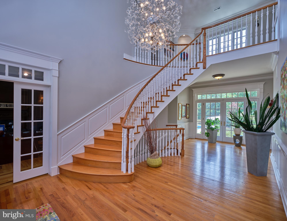
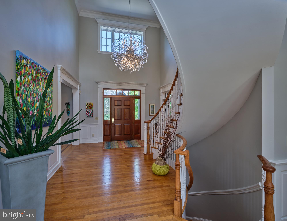
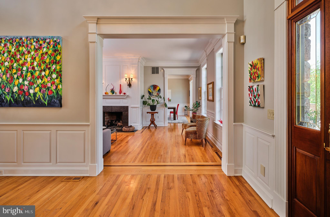
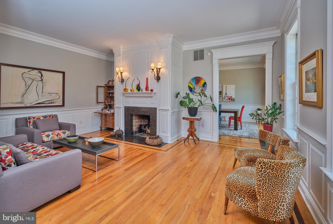
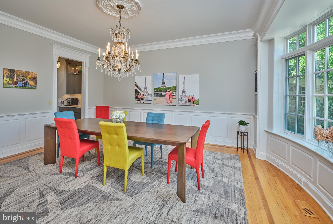
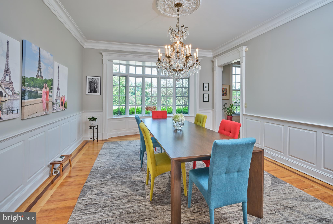
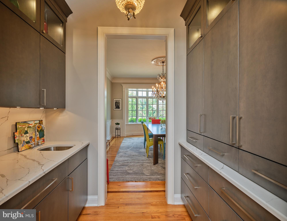
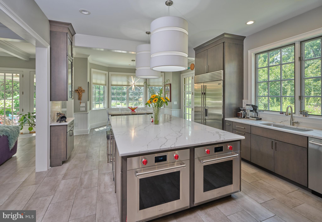
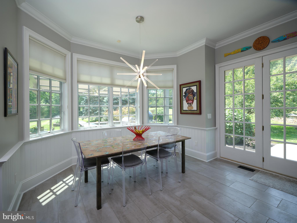
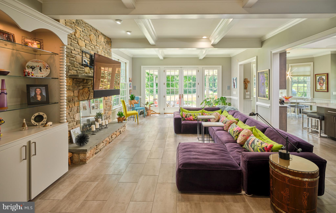
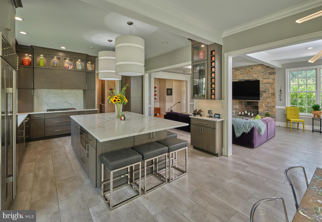
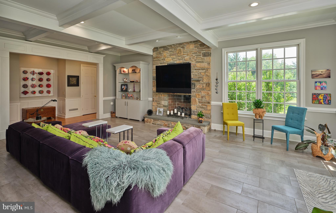
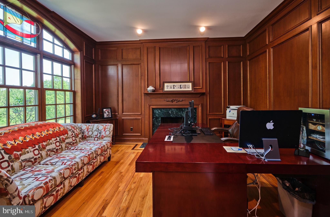
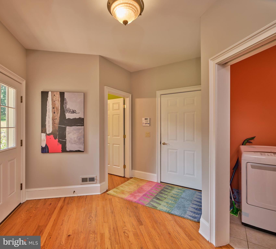
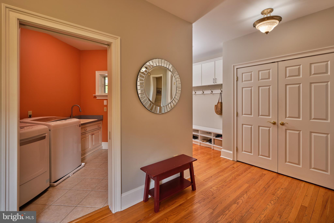
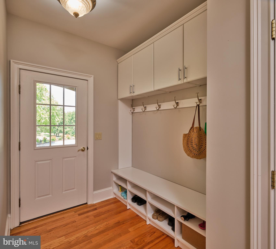
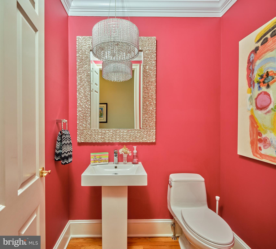
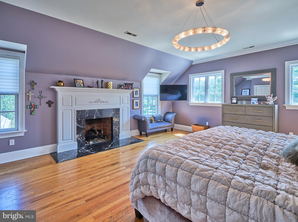
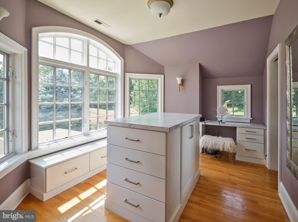
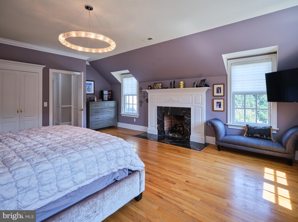
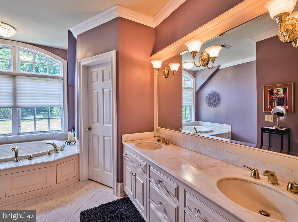
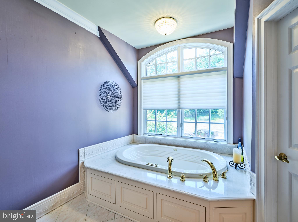
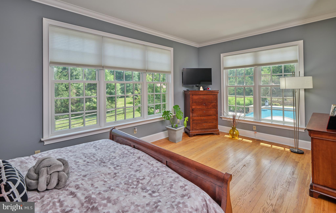
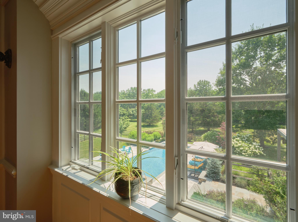
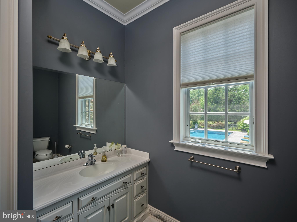
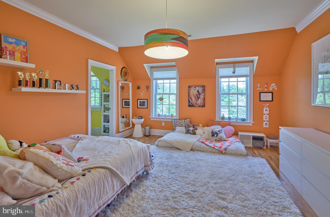
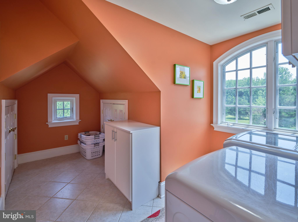
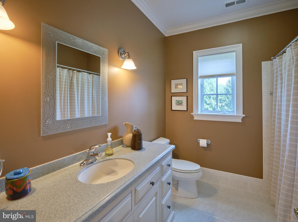
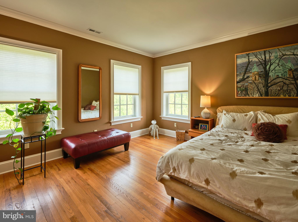
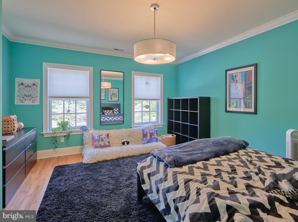
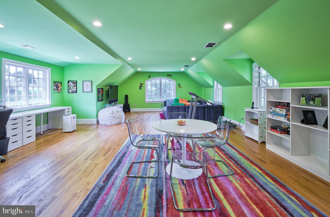
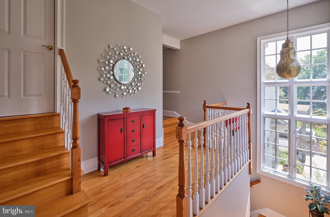
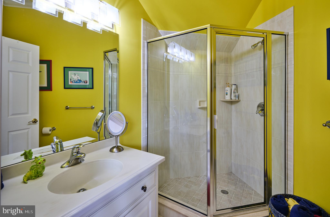
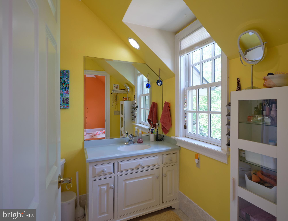
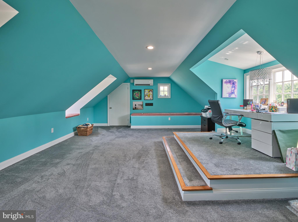
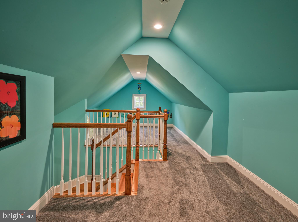
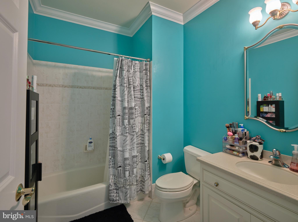
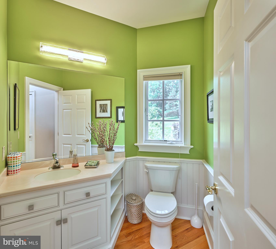
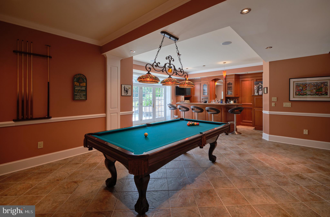
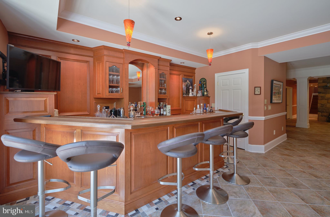
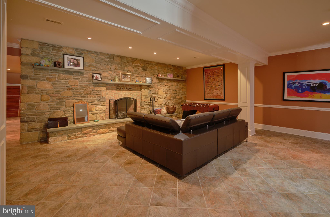
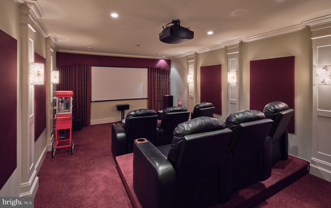
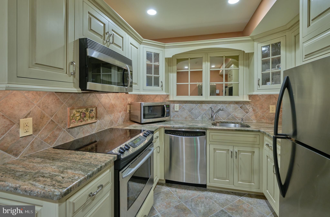
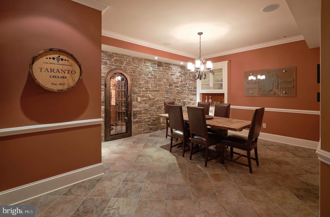
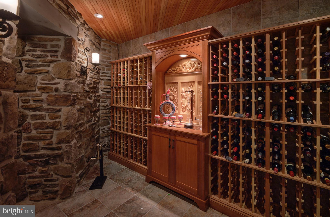
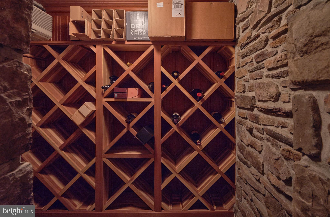
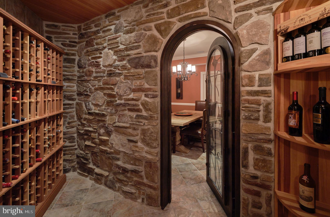
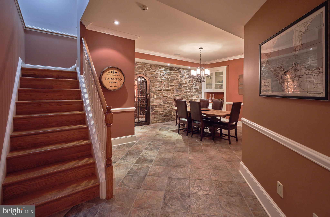
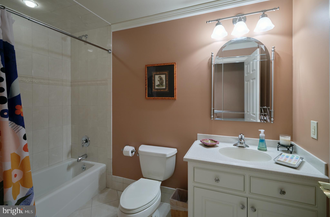
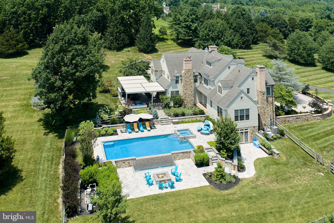
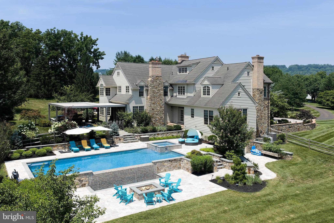
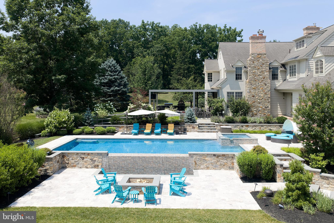
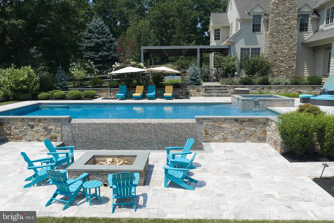
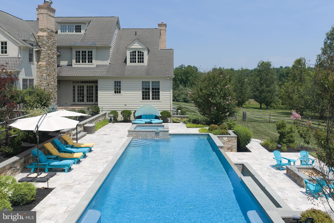
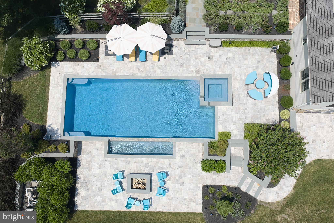
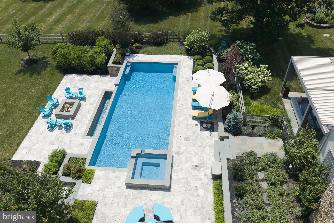
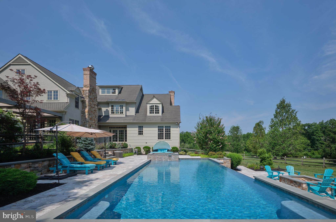
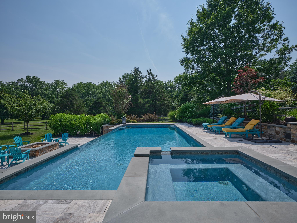
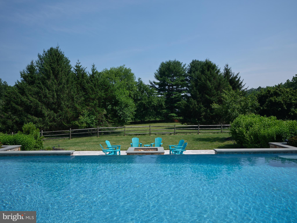
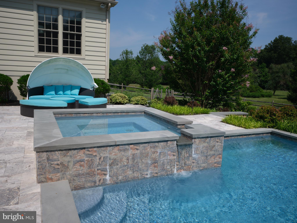
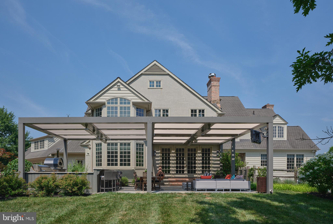
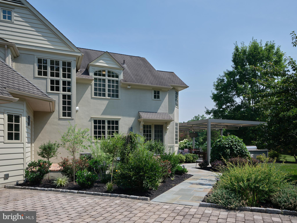
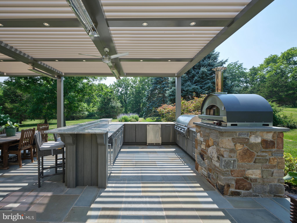
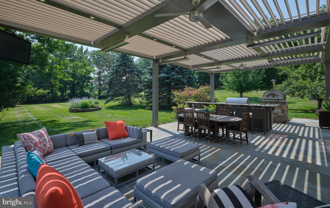
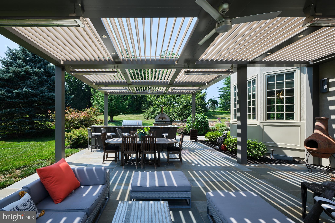
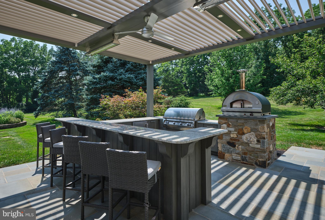
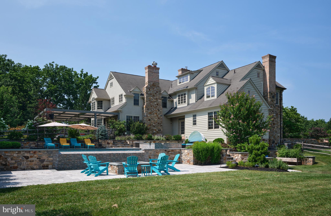
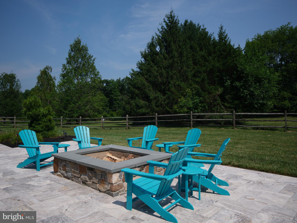
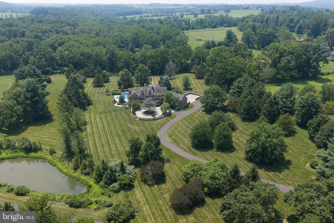
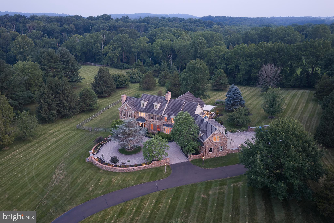
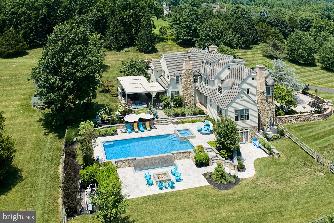
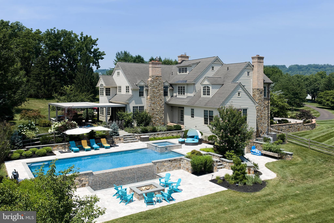
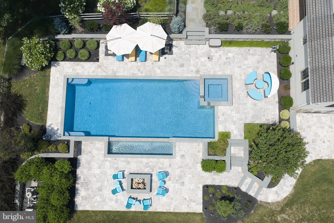
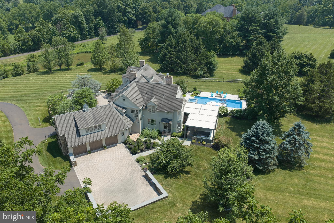
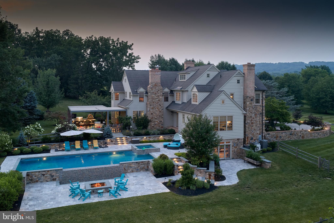
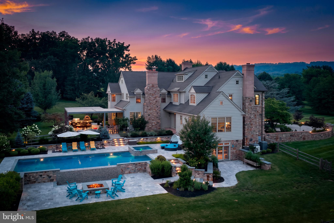
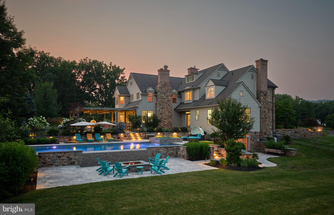
This special Stone Manor Home truly represents the best of all worlds...an ideal serene and bucolic location that is integrated with exquisite architectural finishes and state of the art construction. The home has many luxurious appointments including extensive and intricate mill work, solid interior doors, 10' first & 9' second floor ceilings, hardwoods on all floors, 5 fireplaces, Coiffered ceiling in Family Room, gracious curved stair case in Foyer that also serves Lower Level. The first floor consists of a new Gourmet Kitchen, Breakfast Room, Living Room, Dining Room, Gathering Room, Paneled Library, First Floor Guest Bedroom with Full Bath, 2 Powder Rooms and Laundry Rm. The Second Floor consists of an opulent Main Bedroom Suite with sumptuous Bath and sun filled Sitting Room overlooking the magnificent grounds, 4 additional Bedrooms with in Suite Baths and a very large Bonus Room. There is a full, finished walk-out Lower Level with a 2nd Kitchen, Gathering area with stone fireplace, Wine Cellar, Theater Room, Billiards Room, Wet bar & full Bath. There are "walk up" stairs to the third floor where you will find a private working office or playroom. This home was lovingly designed and custom built with extensive details and executed to perfection. Freshly painted throughout! Other improvements include: New windows and blinds, custom closet organizers, indoor & exterior "sonos" sound system and wifi, custom pergola off of kitchen with retractable roof, heat lamps, lighting, fire pit and summer kitchen,. The setting of the home is well situated on over 5 acres of rolling hills with meadow, pond view and lush gardens. It is also only minutes to New Hope, Doylestown and Newtown. The grounds are impeccable and are reminiscent of a "park" like setting that includes paver walkways, patios, parking court and specimen plantings. Incredible views from every window. If you are contemplating building your own home, this estate property would be difficult to replicate at this asking price.
Features & Amenities
Interior
-
Total Bedrooms
5
-
Bathrooms
7
-
1/2 Bathrooms
2
-
Above Grade Finished Area
7871.0
-
Basement YN
YES
-
Cooling YN
YES
-
Cooling
Central Air, Electric
-
Fireplace YN
YES
-
Heating YN
YES
-
Heating
Propane, Forced Air
-
Main Level Bedrooms
1
-
Pet friendly
N/A
Exterior
-
Garage
Yes
-
Garage spaces
3
-
Construction Materials
Frame
-
Parking
Garage, Attached
-
Pool
Yes
-
Pool Features
Private
-
Waterfront YN
NO
Area & Lot
-
Lot Size(acres)
5.66
-
Lot Size(square feet)
246,519
-
Property Type
Residential
-
Property Sub Type
Single Family Residence
-
Architectural Style
Colonial
Price
-
Sales Price
$4,995,000
-
Tax Amount
$34,409
-
Sq. Footage
9,871
-
Price/SqFt
$506
HOA
-
Association
YES
-
Association Fee
$1,500
-
Association Fee Frequency
Annually
-
Association Fee Includes
N/A
School District
-
Elementary School
N/A
-
Middle School
NEW HOPE-SOLEBURY
-
High School
NEW HOPE-SOLEBURY
Property Features
-
New Construction
NO
-
Foundation Details
Concrete Perimeter
-
Senior Community YN
NO
-
Sewer
Septic Tank
-
Tax Lot
011
-
Water Source
Well
Schedule a Showing
Showing scheduled successfully.
Mortgage calculator
Estimate your monthly mortgage payment, including the principal and interest, property taxes, and HOA. Adjust the values to generate a more accurate rate.
Your payment
Principal and Interest:
$
Property taxes:
$
HOA fees:
$
Total loan payment:
$
Total interest amount:
$
Location
County
BUCKS
Elementary School
Middle School
NEW HOPE-SOLEBURY
High School
NEW HOPE-SOLEBURY
Listing Courtesy of James Spaziano, Jay Spaziano Real Estate
RealHub Information is provided exclusively for consumers' personal, non-commercial use, and it may not be used for any purpose other than to identify prospective properties consumers may be interested in purchasing. All information deemed reliable but not guaranteed and should be independently verified. All properties are subject to prior sale, change or withdrawal. RealHub website owner shall not be responsible for any typographical errors, misinformation, misprints and shall be held totally harmless.

Salesperson, Realtor
Nikki Ott
Call Nikki today to schedule a private showing.

* Listings on this website come from the FMLS IDX Compilation and may be held by brokerage firms other than the owner of this website. The listing brokerage is identified in any listing details. Information is deemed reliable but is not guaranteed. If you believe any FMLS listing contains material that infringes your copyrighted work please click here to review our DMCA policy and learn how to submit a takedown request.© 2024 FMLS.
Related Properties

NEW HOPE
6731 PAXSON ROAD
4 Beds
5 Baths
8,864 Sq.Ft.
$4,275,000
MLS#: PABU2130458
NEW HOPE
2803 RIVER ROAD
4 Beds
4 Baths
4,300 Sq.Ft.
$5,200,000
MLS#: PABU2120812
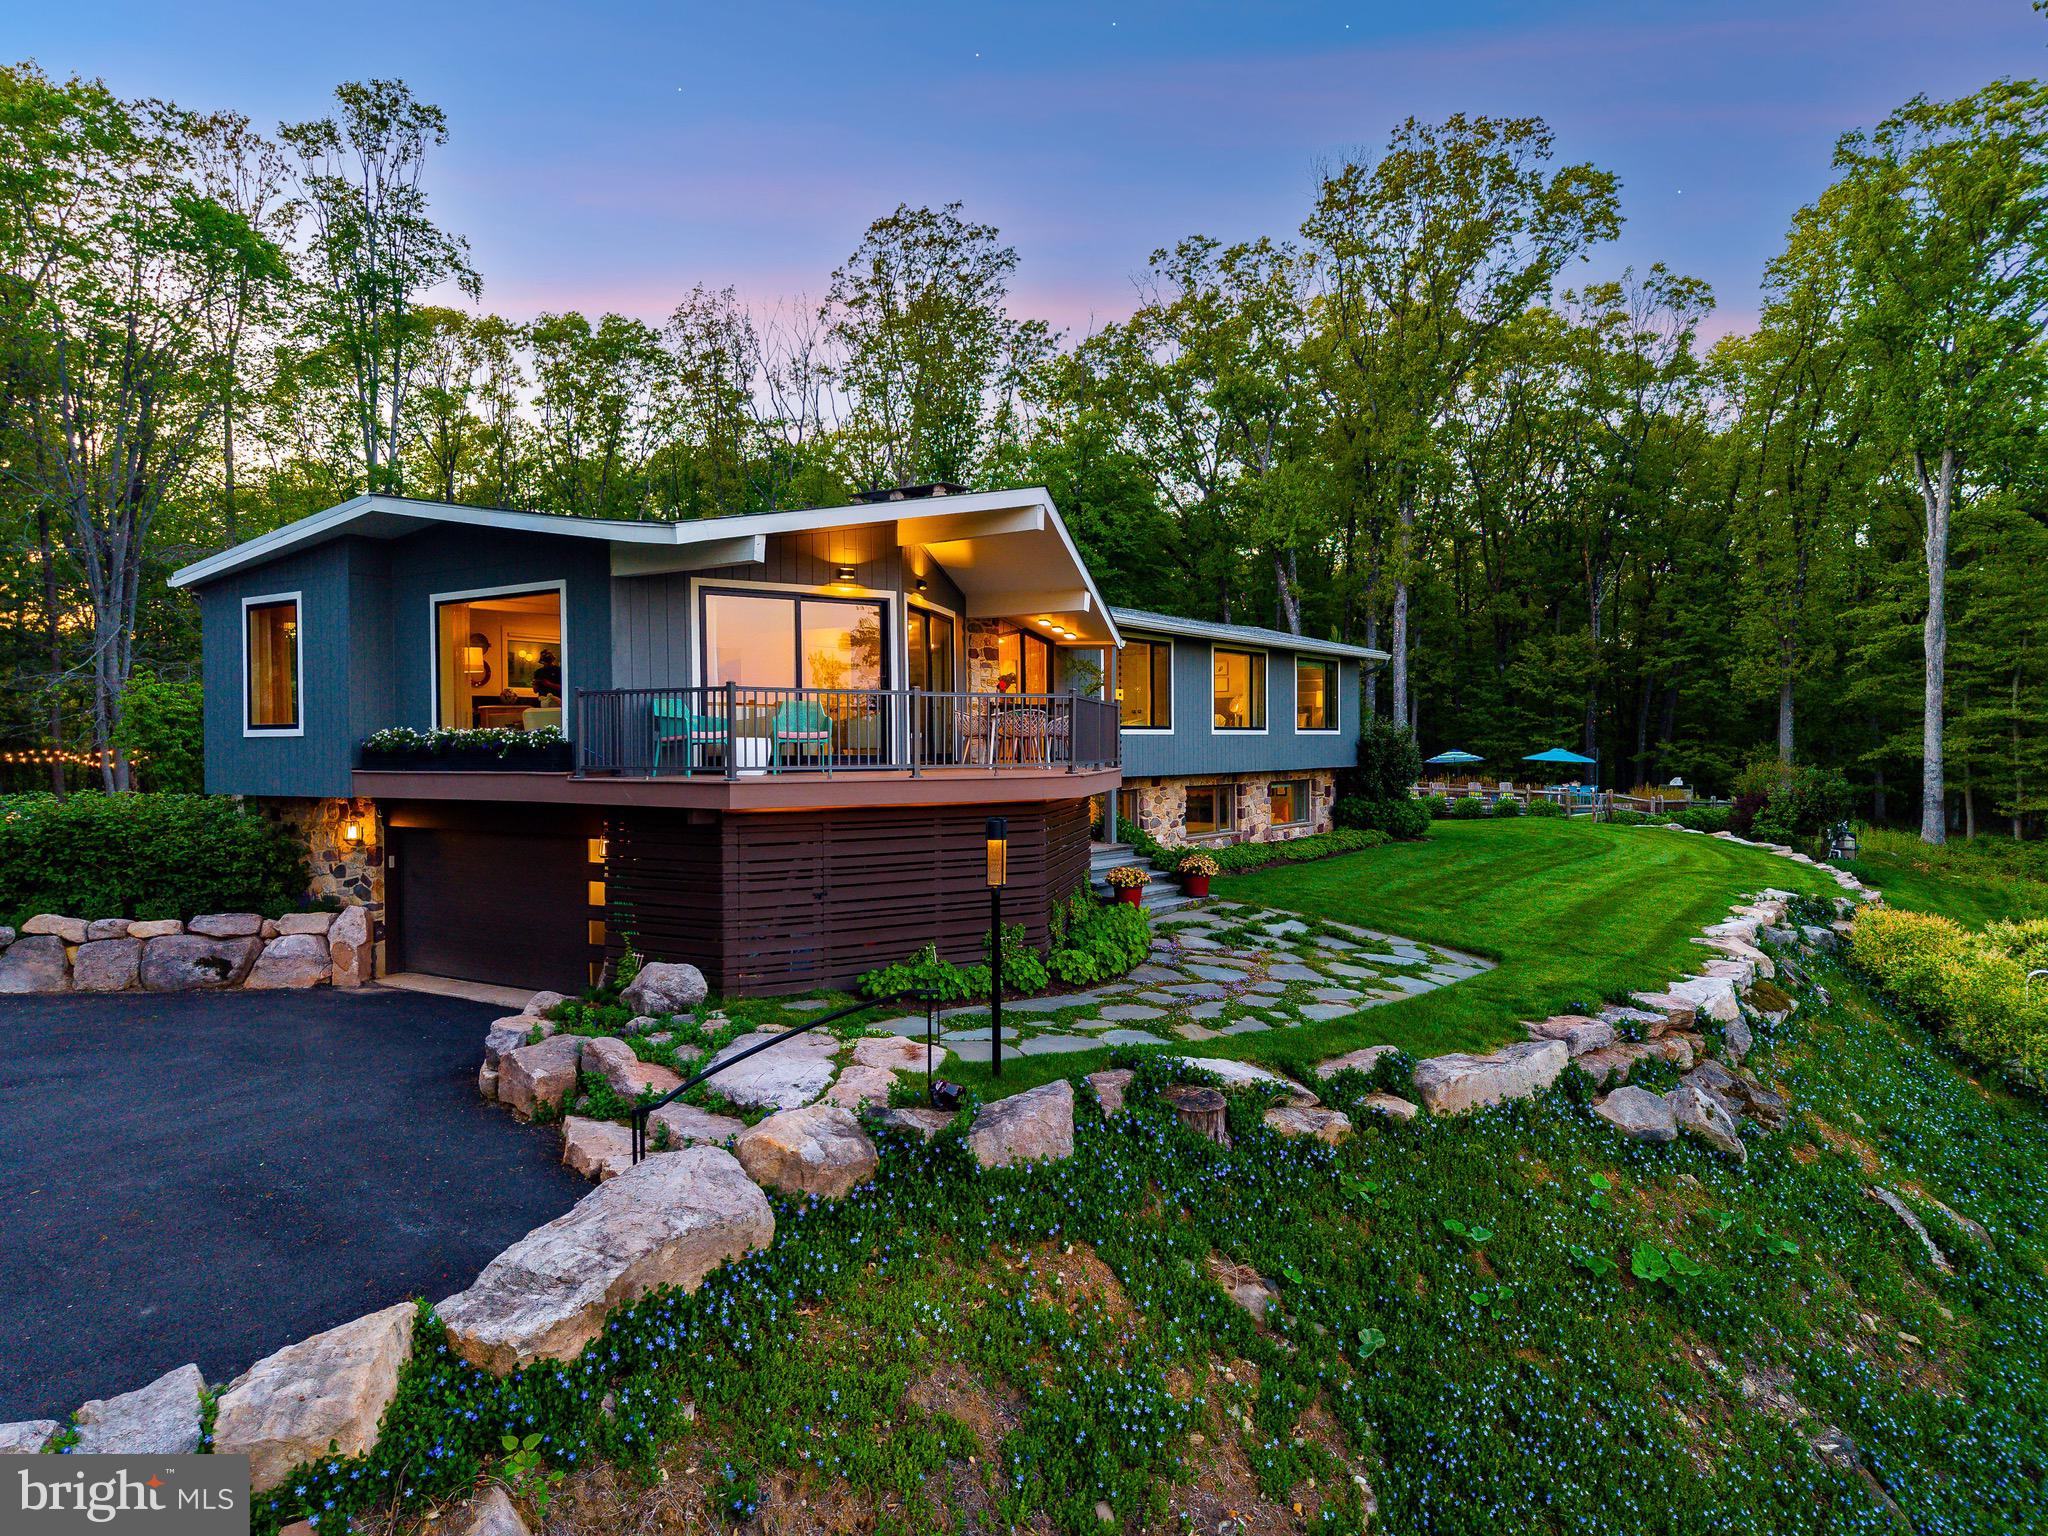
NEW HOPE
7031 PHILLIPS MILL ROAD
4 Beds
3 Baths
3,000 Sq.Ft.
$4,950,000
MLS#: PABU2120686
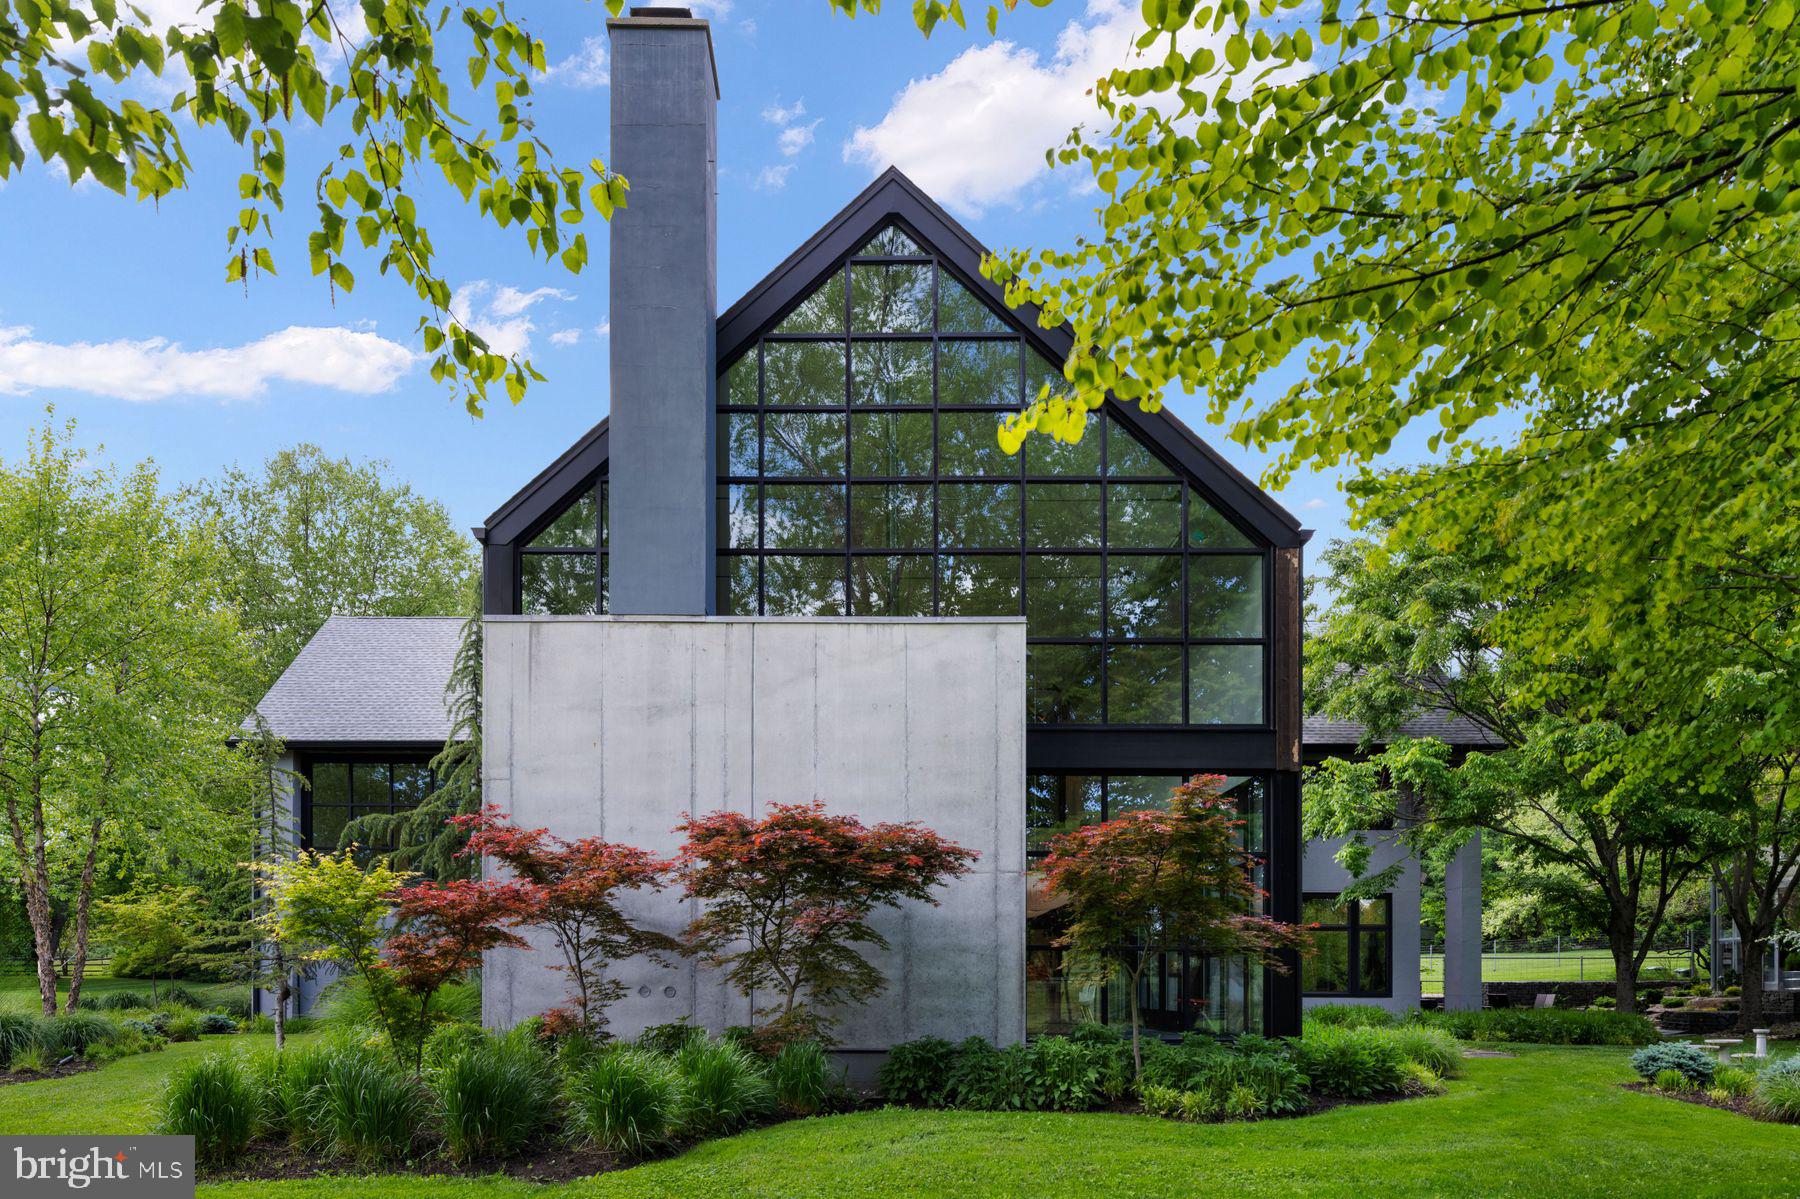
NEW HOPE
5828 STONEY HILL ROAD
4 Beds
3 Baths
6,670 Sq.Ft.
$5,500,000
MLS#: PABU2120868

NEW HOPE
6764 PAXSON ROAD
6 Beds
6 Baths
6,843 Sq.Ft.
$4,995,000
MLS#: PABU2120054
.png)