


Property
Beds
5
Full Baths
2
1/2 Baths
1
Year Built
1900
Sq.Footage
3,528
Back on the market through no fault of the property! This is a great opportunity to see the property in person - schedule your showing today! Welcome to a historic Norristown gem offering remarkable space, character, and endless possibilities, featuring 5 bedrooms, 2 full baths, a half bath, soaring ceilings, grand proportions, and two independent front entryways. The spectacular open‑concept first floor invites your vision- a massive family room, a chef’s dream kitchen, or an ideal work‑from‑home suite. Currently enjoyed under its approved Office and Residential use. This property’s documented history includes multi-use, a tailor shop, a hairdresser’s studio, and retail, all supported by Federal Censuses and archival records. Located in an R2 zone with land‑use designation C–Retail, Office, Apts.–Multi‑Use, it offers exceptional flexibility, and one of its standout advantages is the expansive private parking lot directly off the back deck, fully part of the deeded property and accommodating 4+ vehicles. Sold as‑is, with the buyer responsible for U&O requirements. This big and beautiful historic property is the perfect blank canvas for your residential vision or other approved uses. This property is located close to the courthouse and within walking distance to many shops, restaurants, and transportation. Attorneys Row-Two Front Doors-Office/Residential Approved
Features & Amenities
Interior
-
Other Interior Features
Ceiling Fan(s), Walk-In Closet(s), Cathedral Ceiling(s), High Ceilings, Built-in Features, Open Floorplan
-
Total Bedrooms
5
-
Bathrooms
2
-
1/2 Bathrooms
1
-
Above Grade Finished Area
3528.0
-
Basement YN
YES
-
Cooling YN
YES
-
Cooling
Central Air, Ceiling Fan(s), Gas
-
Fireplace YN
NO
-
Heating YN
YES
-
Heating
Natural Gas, Forced Air
-
Main Level Bedrooms
2
-
Pet friendly
No
Exterior
-
Garage
No
-
Construction Materials
Brick, Stone
-
Other Exterior Features
Lighting
-
Parking
Off Street, Parking Lot, Driveway, Other
-
Patio and Porch Features
Deck
-
Pool
No
-
Waterfront YN
NO
Area & Lot
-
Lot Features
Back Yard
-
Lot Size(acres)
0.05
-
Lot Size(square feet)
2,088
-
Property Type
Residential
-
Property Sub Type
Townhouse
-
Architectural Style
Colonial
Price
-
Sales Price
$359,900
-
Tax Amount
$6,260
-
Financing Options
Cash, Conventional
-
Zoning
R2, Mixed Use, Office, Retail
-
Sq. Footage
3,528
-
Price/SqFt
$102
HOA
-
Association
No
Property Resources
-
Horse Property
NO
School District
-
Elementary School
N/A
-
Middle School
N/A
-
High School
N/A
Property Features
-
New Construction
NO
-
Foundation Details
Stone
-
Senior Community YN
NO
-
Sewer
Public Sewer
-
Tax Lot
020
-
Water Source
Public
Schedule a Showing
Showing scheduled successfully.
Mortgage calculator
Estimate your monthly mortgage payment, including the principal and interest, property taxes, and HOA. Adjust the values to generate a more accurate rate.
Your payment
Principal and Interest:
$
Property taxes:
$
HOA fees:
$
Total loan payment:
$
Total interest amount:
$
Location
County
MONTGOMERY
Elementary School
Middle School
High School
Listing Courtesy of Cindy Marcinkowski, BHHS Fox & Roach-Blue Bell
RealHub Information is provided exclusively for consumers' personal, non-commercial use, and it may not be used for any purpose other than to identify prospective properties consumers may be interested in purchasing. All information deemed reliable but not guaranteed and should be independently verified. All properties are subject to prior sale, change or withdrawal. RealHub website owner shall not be responsible for any typographical errors, misinformation, misprints and shall be held totally harmless.

Salesperson, Realtor
Nikki Ott
Call Nikki today to schedule a private showing.

* Listings on this website come from the FMLS IDX Compilation and may be held by brokerage firms other than the owner of this website. The listing brokerage is identified in any listing details. Information is deemed reliable but is not guaranteed. If you believe any FMLS listing contains material that infringes your copyrighted work please click here to review our DMCA policy and learn how to submit a takedown request.© 2024 FMLS.
Related Properties
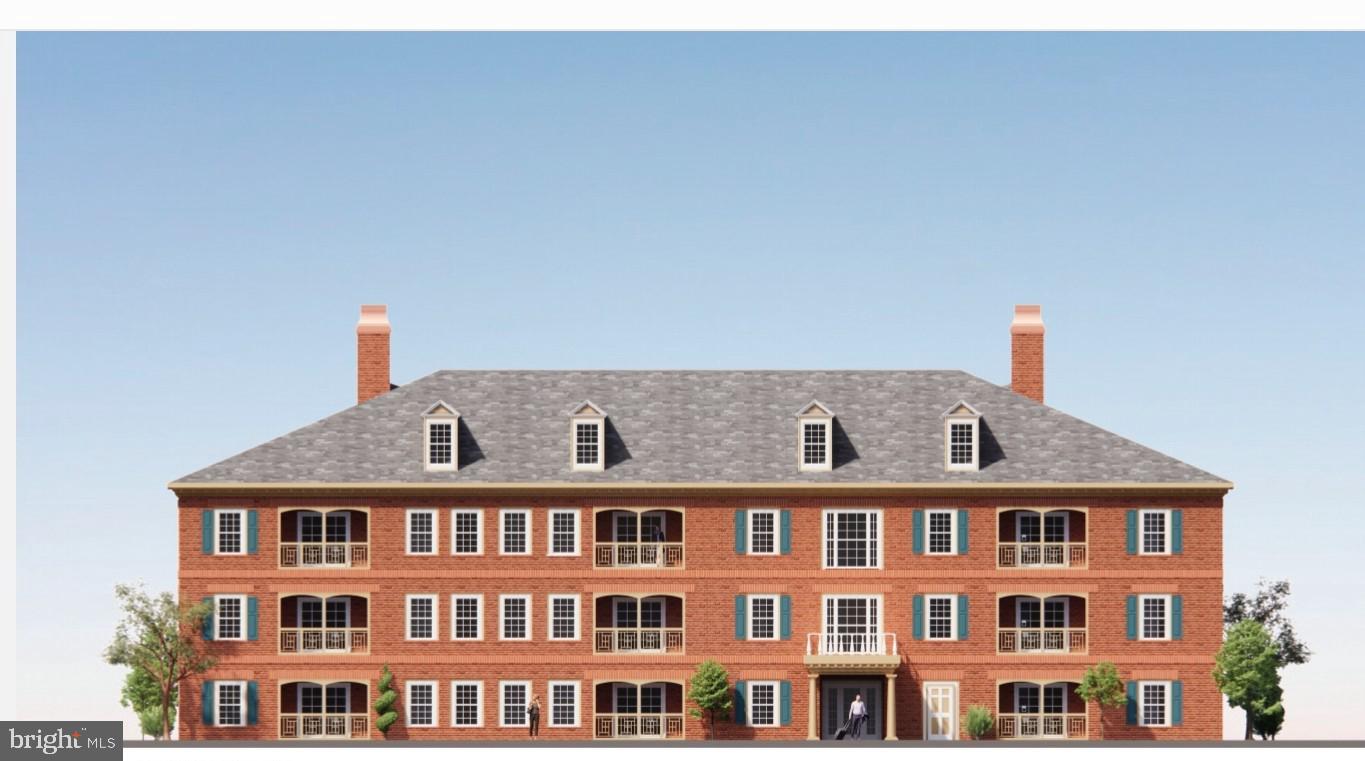
NORRISTOWN
1651 MARKLEY STREET
2 Beds
2 Baths
1,080 Sq.Ft.
$299,900
MLS#: PAMC2164444
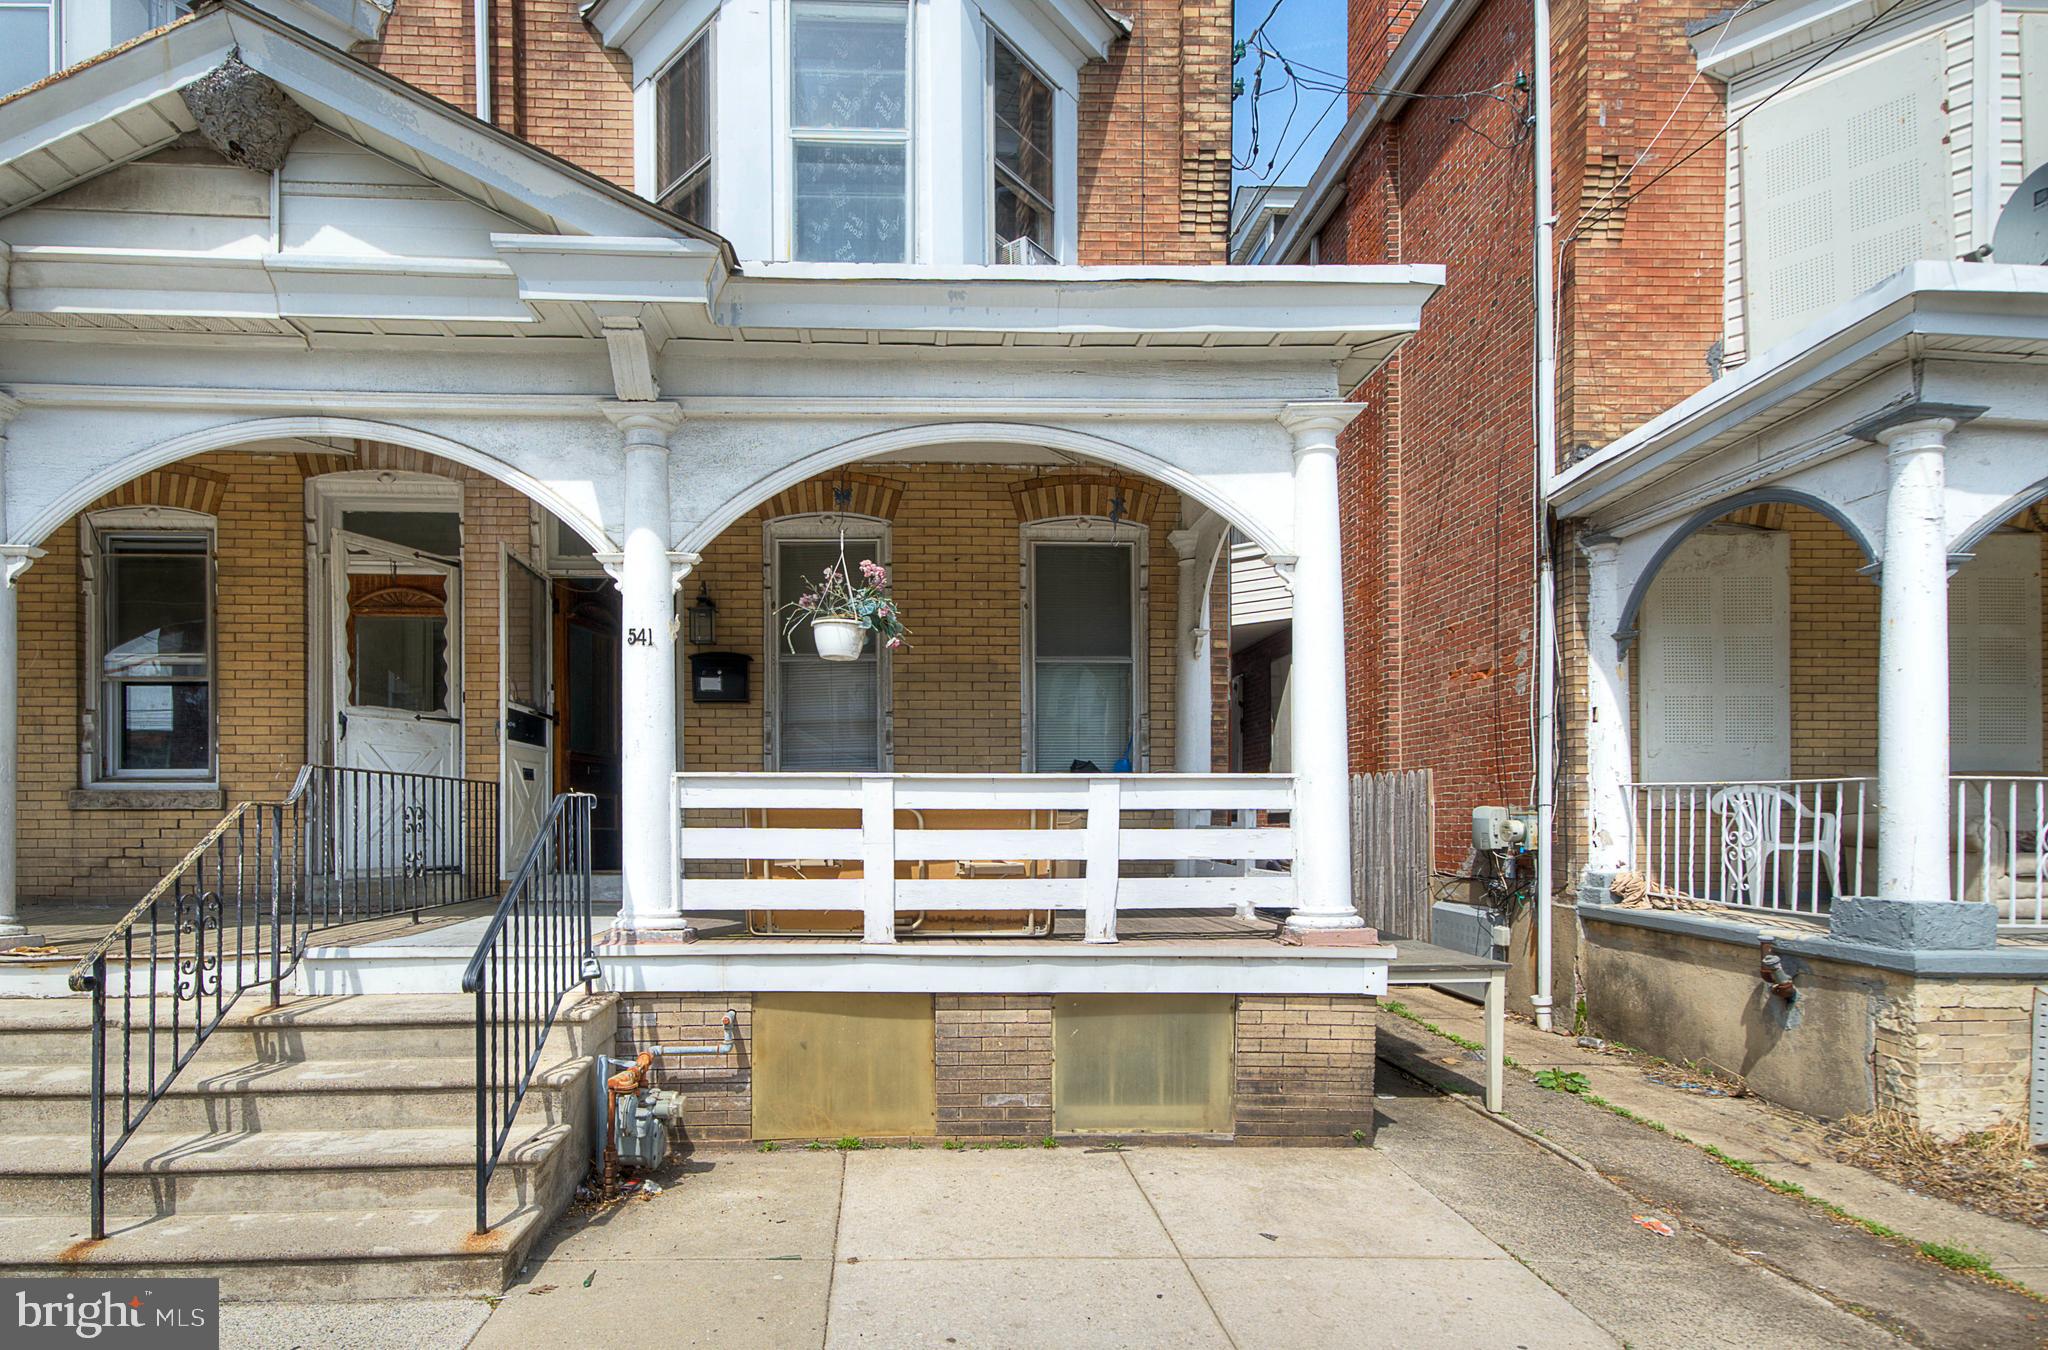
NORRISTOWN
541 GEORGE STREET
5 Beds
2 Baths
2,036 Sq.Ft.
$329,000
MLS#: PAMC2176080
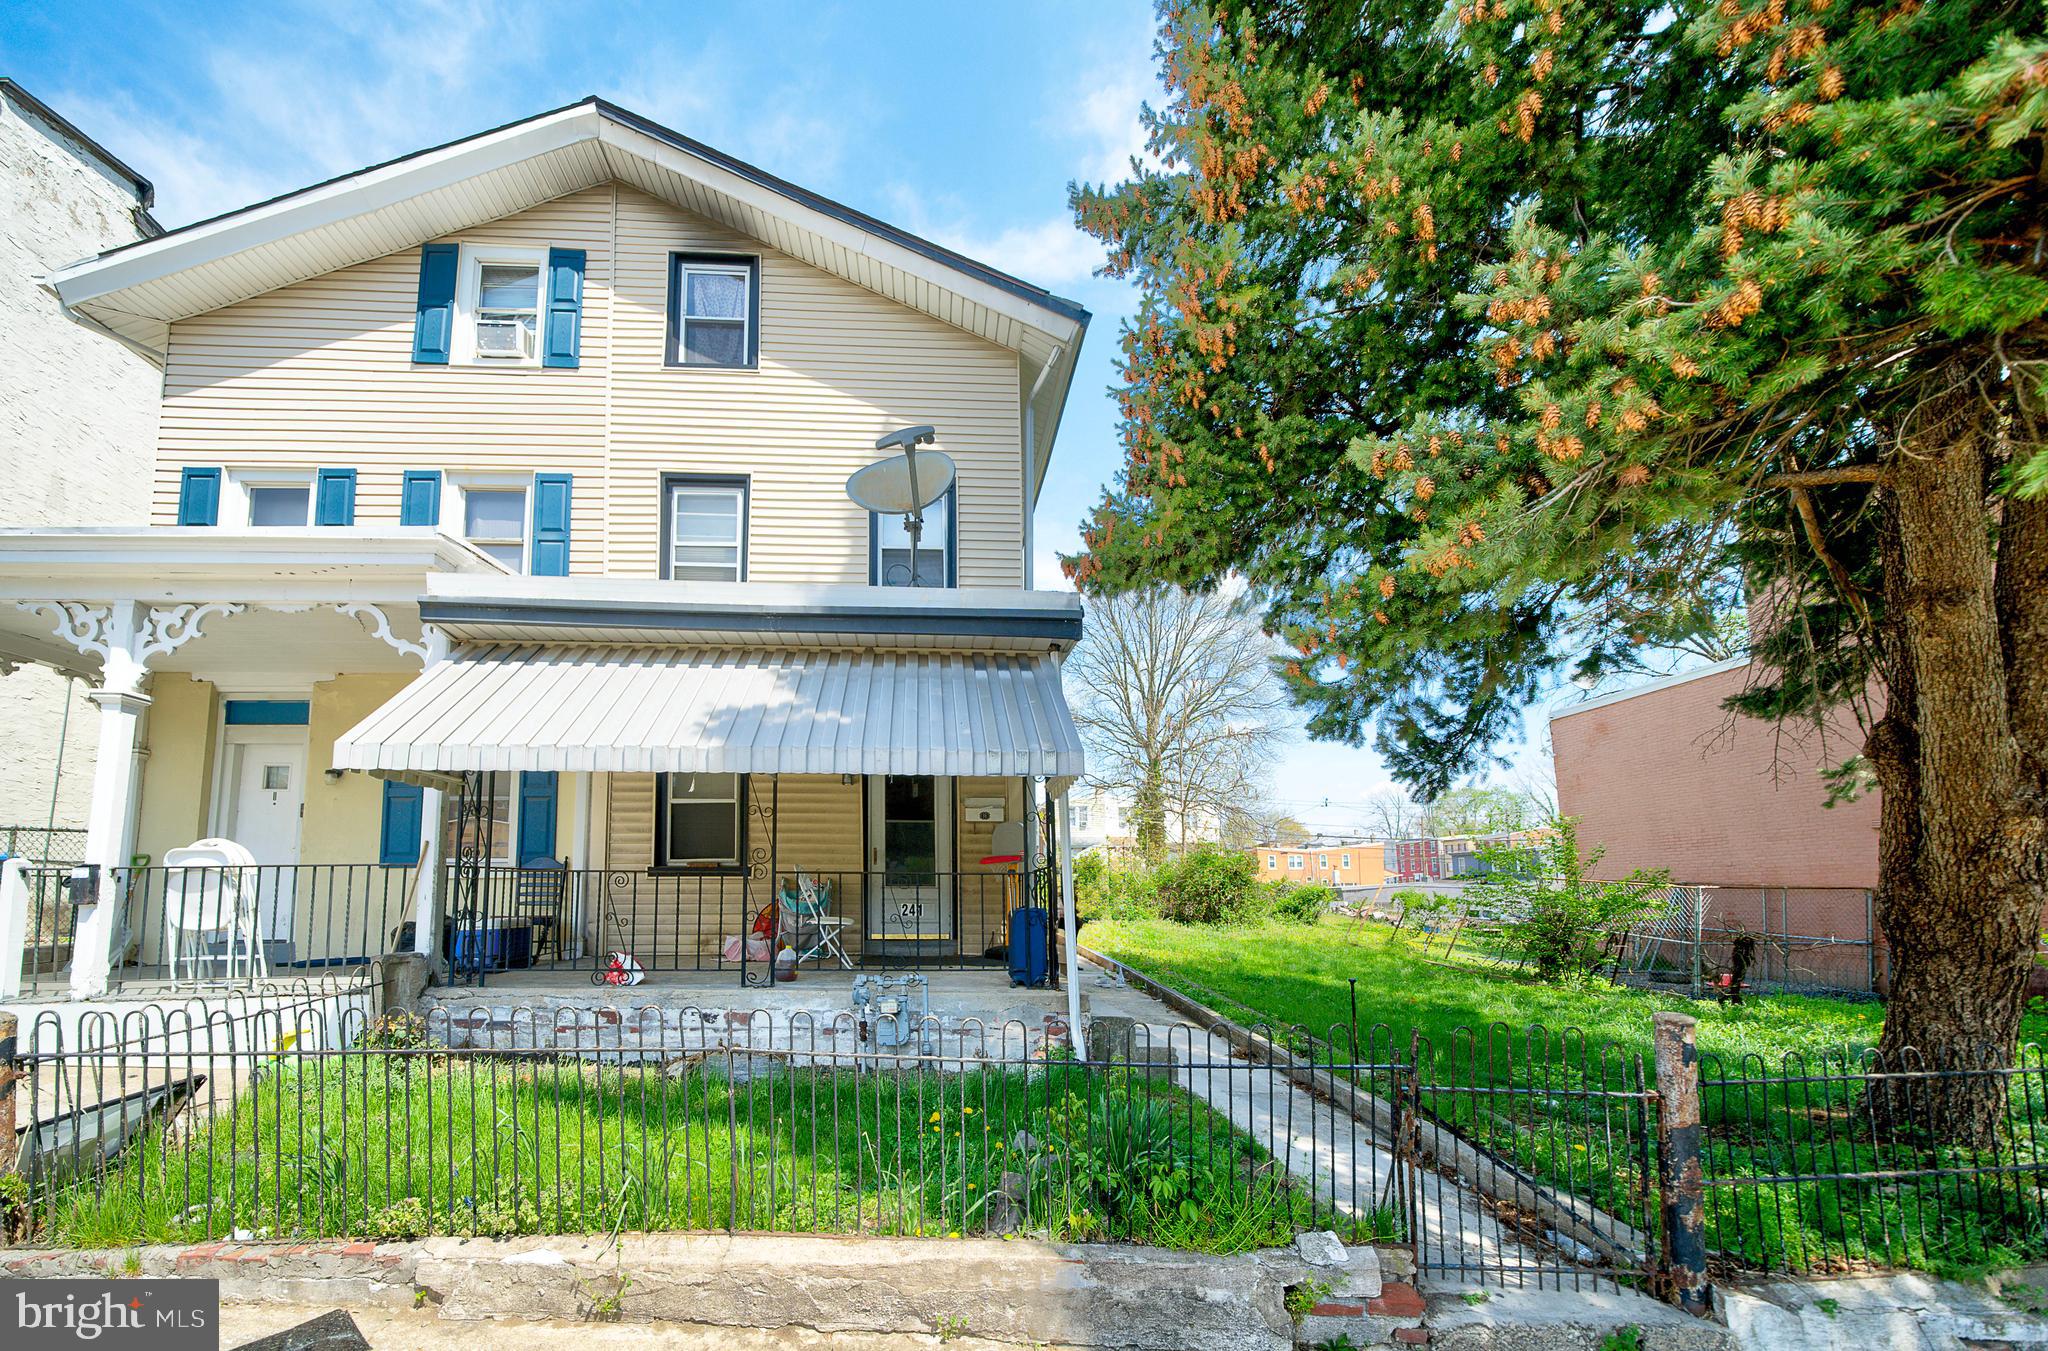
NORRISTOWN
241 CHESTNUT STREET
5 Beds
1 Baths
1,631 Sq.Ft.
$340,000
MLS#: PAMC2176090

NORRISTOWN
1342 MARKLEY ST
3 Beds
2 Baths
1,939 Sq.Ft.
$424,900
MLS#: PAMC2189294

NORRISTOWN
10 W TOWNSHIP LINE ROAD
4 Beds
2 Baths
1,972 Sq.Ft.
$400,000
MLS#: PAMC2188352
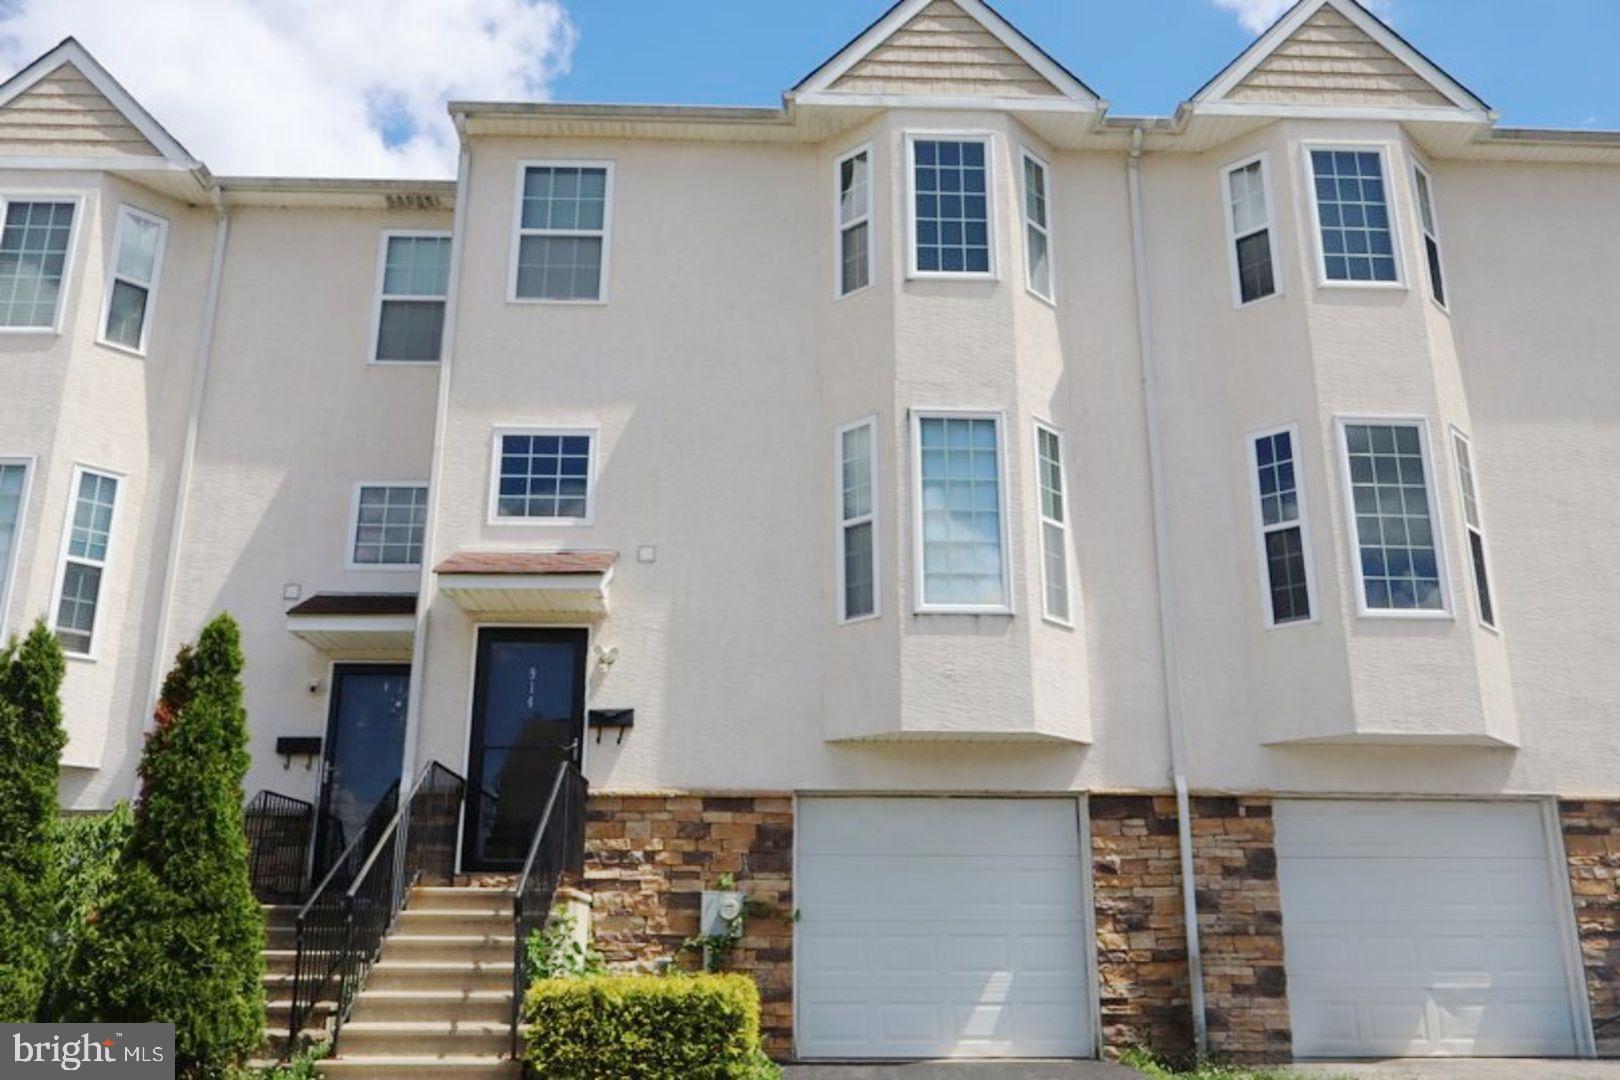
NORRISTOWN
914 THOMAS STREET
3 Beds
2 Baths
1,544 Sq.Ft.
$299,900
MLS#: PAMC2186532

NORRISTOWN
604 GARY LANE
3 Beds
2 Baths
1,940 Sq.Ft.
$330,000
MLS#: PAMC2195514

NORRISTOWN
406 W FORNANCE STREET
3 Beds
2 Baths
1,569 Sq.Ft.
$315,000
MLS#: PAMC2188104
NORRISTOWN
2107 DEKALB PIKE
3 Beds
1 Baths
1,064 Sq.Ft.
$399,000
MLS#: PAMC2179472
.png)