Features & Amenities

Interior

  • Total Bedrooms

    4

  • Bathrooms

    1

  • 1/2 Bathrooms

    1

  • Above Grade Finished Area

    1513.0

  • Basement YN

    YES

  • Cooling YN

    YES

  • Cooling

    Central Air, Electric

  • Fireplace YN

    YES

  • Heating YN

    YES

  • Heating

    Natural Gas, Forced Air

  • Pet friendly

    N/A

Exterior

  • Garage

    Yes

  • Garage spaces

    2

  • Construction Materials

    Vinyl Siding, Aluminum Siding

  • Parking

    Off Street, Garage, Detached

  • Patio and Porch Features

    Deck

  • Pool

    No

  • Waterfront YN

    NO

Area & Lot

  • Lot Size(acres)

    0.1

  • Lot Size(square feet)

    4,356

  • Property Type

    Residential

  • Property Sub Type

    Single Family Residence

  • Architectural Style

    Traditional

Price

  • Sales Price

    $439,900

  • Tax Amount

    $8,358

  • Sq. Footage

    1,513

  • Price/SqFt

    $290

HOA

  • Association

    No

School District

  • Elementary School

    N/A

  • Middle School

    N/A

  • High School

    N/A

Property Features

  • New Construction

    NO

  • Foundation Details

    Stone

  • Senior Community YN

    NO

  • Sewer

    Public Sewer

  • Tax Lot

    145-000

  • Water Source

    Public

Schedule a Showing

Showing scheduled successfully.

<
>
IN PERSON
VIA CHAT

What is 3 + 4 ?


Change time

Mortgage calculator

Estimate your monthly mortgage payment, including the principal and interest, property taxes, and HOA. Adjust the values to generate a more accurate rate.

Your payment

Principal and Interest:

$

Property taxes:

$

HOA fees:

$

Total loan payment:

$

Total interest amount:

$

Location

County

DELAWARE

Elementary School

Middle School

High School

Listing Courtesy of Dan J Zecher , Keller Williams Elite

RealHub Information is provided exclusively for consumers' personal, non-commercial use, and it may not be used for any purpose other than to identify prospective properties consumers may be interested in purchasing. All information deemed reliable but not guaranteed and should be independently verified. All properties are subject to prior sale, change or withdrawal. RealHub website owner shall not be responsible for any typographical errors, misinformation, misprints and shall be held totally harmless.

Agent Nikki Ott

AGENT

Nikki Ott

Call Nikki today to schedule a private showing.


* Listings on this website come from the FMLS IDX Compilation and may be held by brokerage firms other than the owner of this website. The listing brokerage is identified in any listing details. Information is deemed reliable but is not guaranteed. If you believe any FMLS listing contains material that infringes your copyrighted work please click here to review our DMCA policy and learn how to submit a takedown request.© 2024 FMLS.
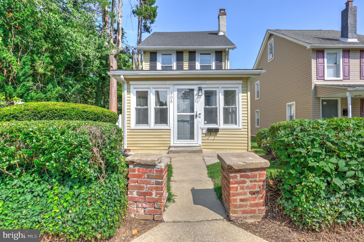
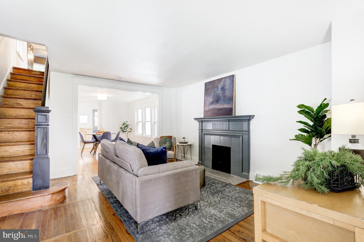
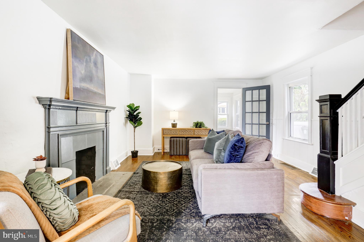
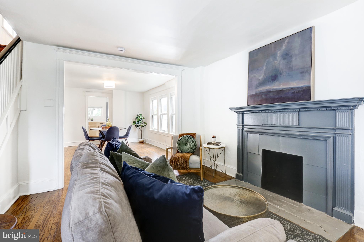
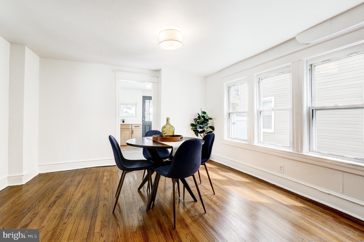
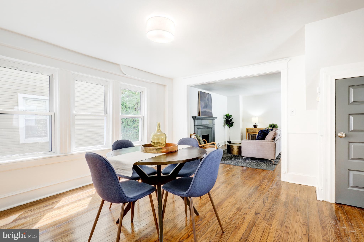
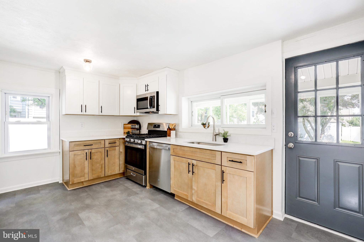
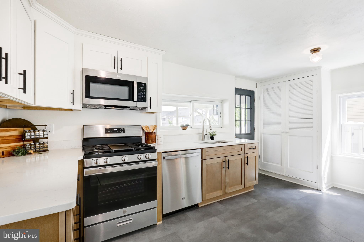
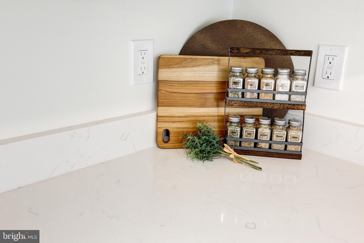
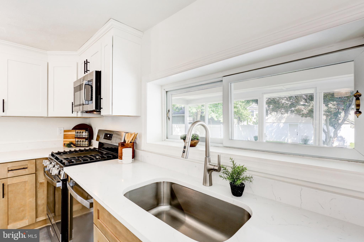
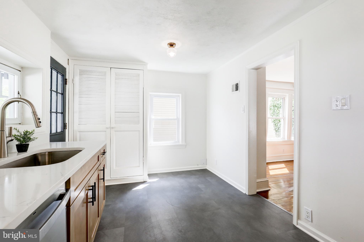
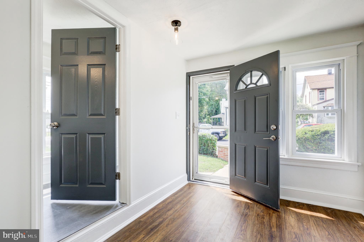
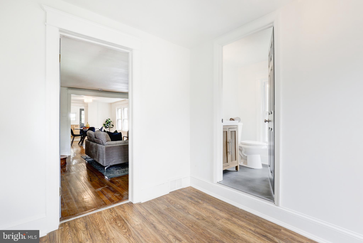
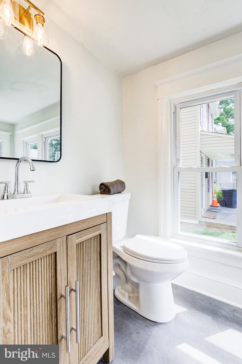
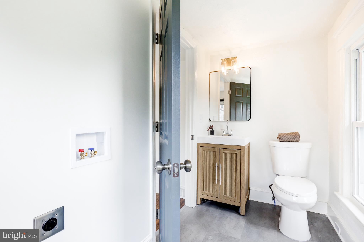
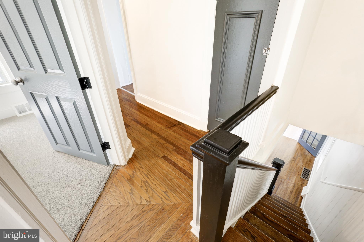
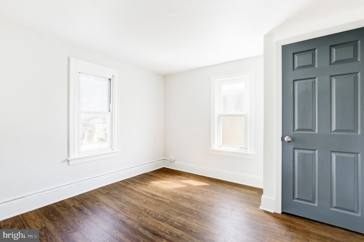
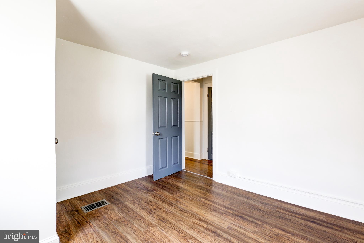
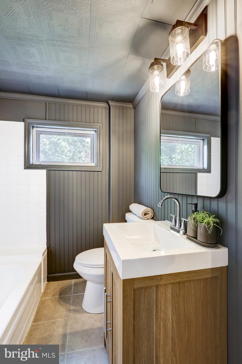
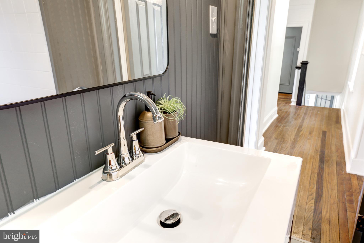
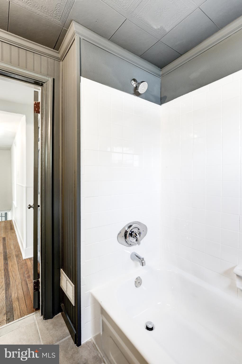
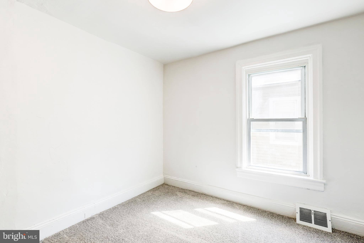
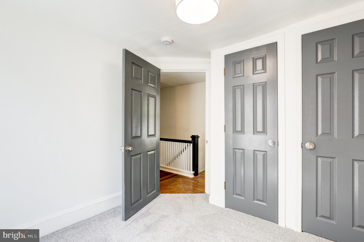
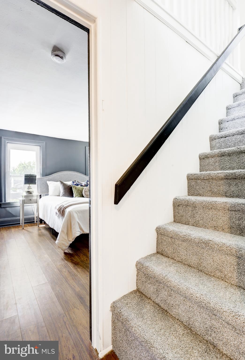
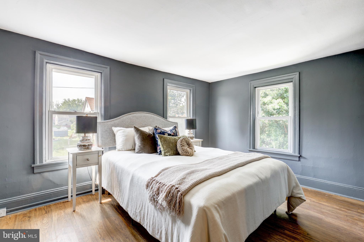
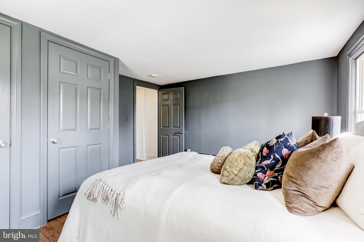
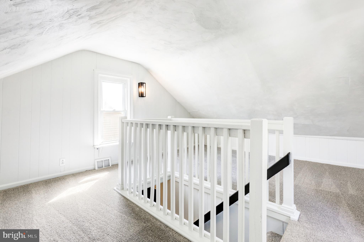
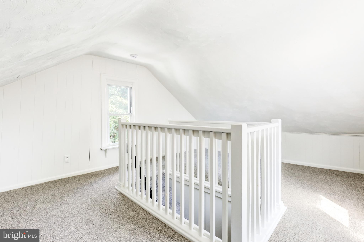
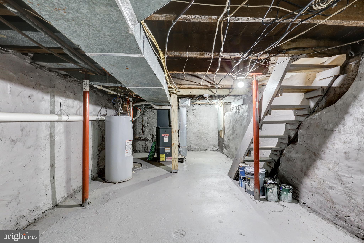
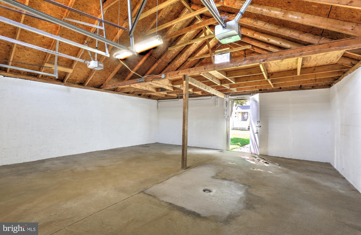
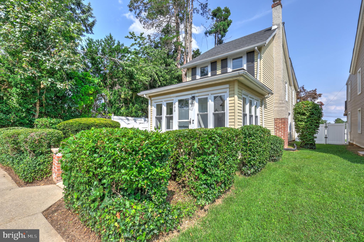
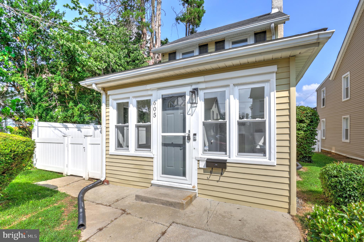
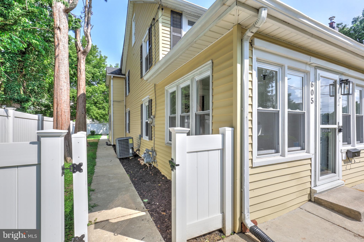
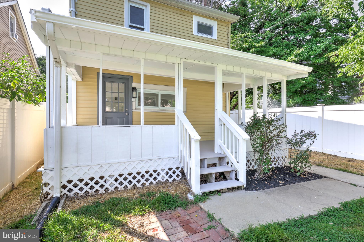
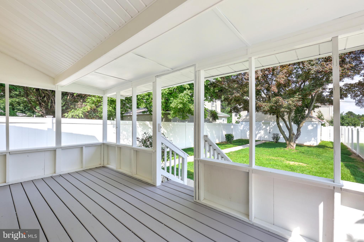
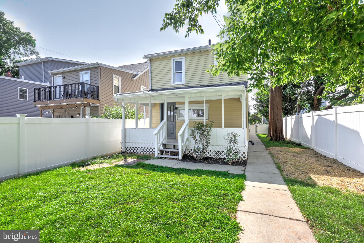
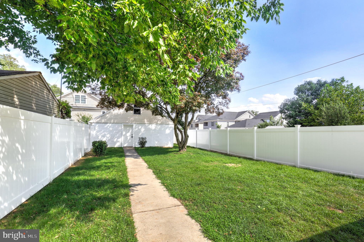
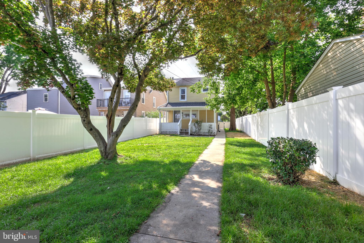
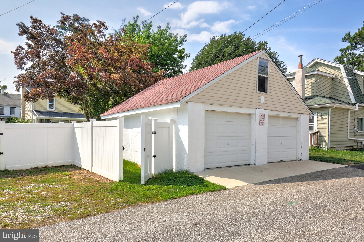
Welcome home to this beautifully renovated 4-bedroom, 1.5-bath traditional home nestled in a charming residential neighborhood just south of the heart of Media. Thoughtfully updated while preserving its timeless character, this home welcomes you with a light-filled entry and a spacious living room featuring refinished hardwood floors and a beautifully restored fireplace. The stunning kitchen showcases all-new multi-toned cabinetry, a stylish tile backsplash, stainless steel appliances, and plenty of workspace for everyday living. The convenience of a brand-new first-floor powder room and laundry area adds modern functionality. Upstairs, you'll find three well-sized bedrooms with more beautifully refinished hardwood flooring and a full bathroom featuring a new vanity, tiled tub/shower combination, and classic beadboard detailing. The finished attic level offers a charming fourth bedroom and/or tucked away space for a home office or playroom. Outside, a lovely covered deck overlooks the private, flat, fully fenced backyard, providing an ideal setting for relaxing, entertaining, or enjoying time with family. A detached two-car garage offers excellent parking and storage. With its perfect blend of character, quality renovations, and modern conveniences, all just minutes from the shops, dining, and parks of the Media area, this is a home you'll be proud to call your own.

605 VERNON STREET

Message successfully sent.

What would you like to know?

What is 3 + 4 ?

I agree to receive email communication and understand I can unsubscribe at any time.

I agree to be contacted by Charis Realty Group via call, email, and text for real estate services. To opt out, you can reply 'stop' at any time or reply 'help' for assistance. You can also click the unsubscribe link in the emails. Message and data rates may apply. Message frequency may vary. Privacy Policy

Related Properties

New on site 2 days ago
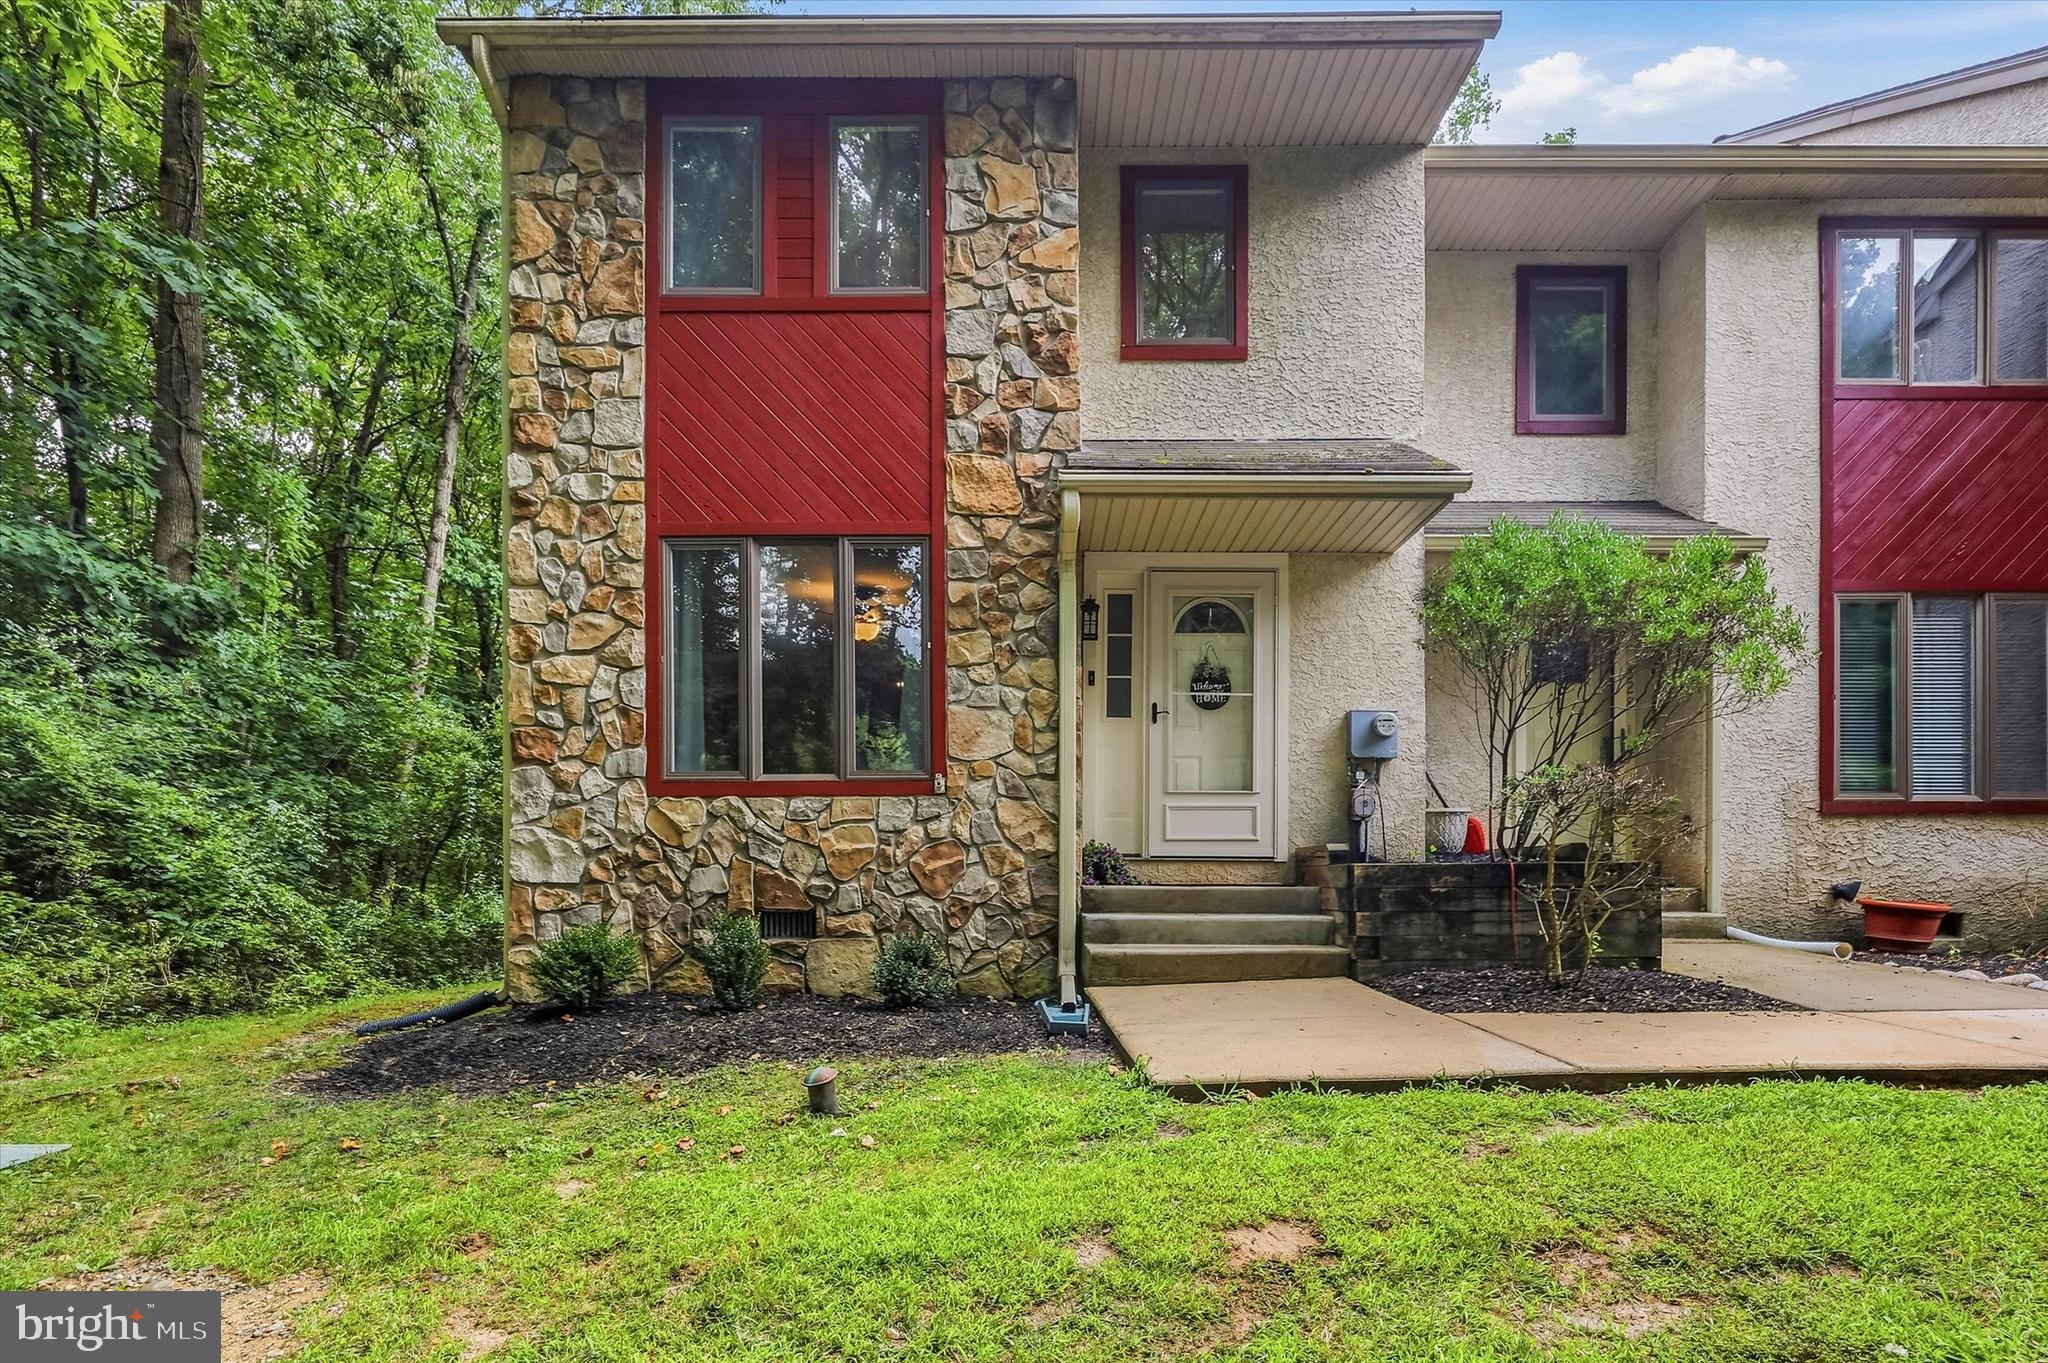
Discover the perfect balance of sophisticated design and total ease at 330 Westbriar Drive. Tucked away in the highly desirable Granite Run community, this coveted end-unit townhome offers a lifestyle defined by comfort and convenience. Because it’s an end unit, the home is wrapped in extra side windows that bathe the interior in natural light, creating a bright, airy atmosphere that feels tucked away from the world.

The heart of the home is a seamless main level featuring stylishly upgraded flooring and a kitchen built for everything from quick morning espressos to multi-course dinner parties. With sleek countertops and high-end stainless steel appliances, the kitchen flows effortlessly into the dining area and an expansive living room anchored by a cozy gas fireplace.

The layout is exceptionally thoughtful, offering three generously sized bedrooms that each serve as a private sanctuary. In a rare and highly sought-after configuration, every single bedroom features its own dedicated en-suite bathroom, providing a level of privacy and independence that is hard to find.

Life at Granite Run means leaving the chores behind. Enjoy a truly maintenance-free lifestyle where lawn care, snow removal, and driveway maintenance are all handled for you. This freedom allows more time to soak in the stunning natural surroundings. Whether you are relaxing on the rear decks or looking out from the side windows, the views of green space offer a peaceful connection to nature.

Beyond the front door, this location offers an unparalleled connection to the best of the region. You are just moments away from premier shopping and dining at The Promenade at Granite Run, Riddle Hospital, and Linvilla Orchards. Nature enthusiasts will appreciate nearby local parks, while the vibrant energy of Media provides endless entertainment and dining options. Commuting is a breeze with quick access to I-476 and I-95, keeping you connected to the entire tri-state area. Best of all, this home is situated within an exceptional school district, rounding out a lifestyle that perfectly blends suburban tranquility with modern accessibility.

330 Westbriar Drive is more than just a home; it’s an invitation to move right in and start enjoying the very best of Delaware County living.
#PADE2119950

MEDIA

330 WESTBRIAR DRIVE

3 Beds

3 Baths

1,808 Sq.Ft.

$399,000

MLS#: PADE2119950
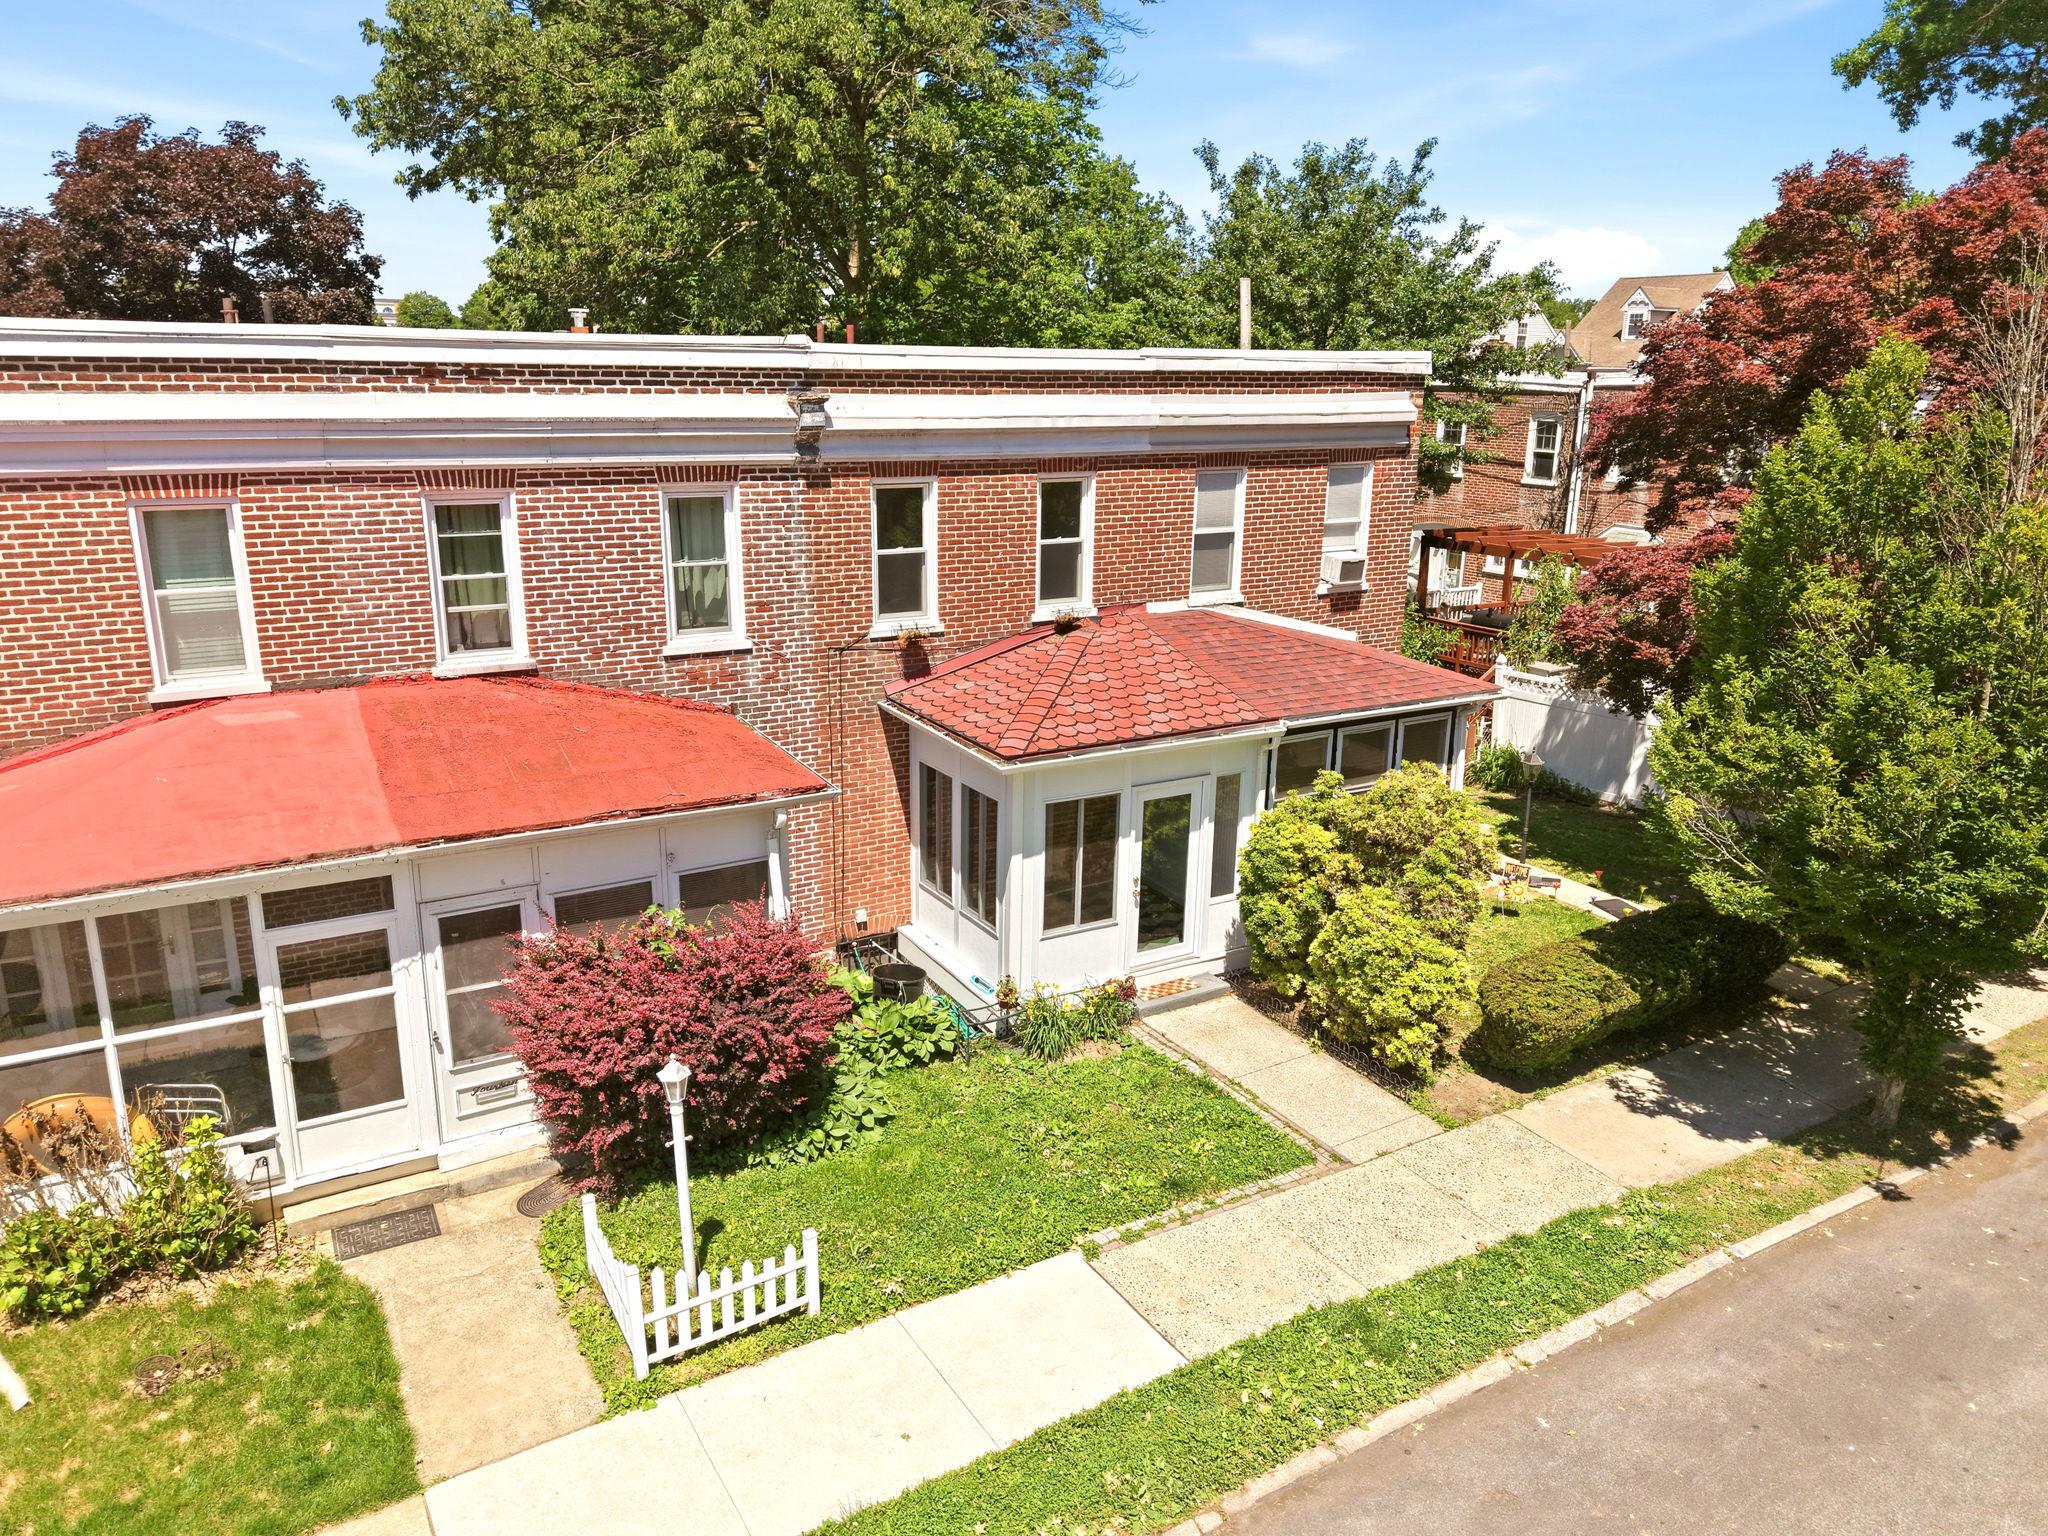
Welcome to 12 Manchester Avenue, a charming and thoughtfully updated row home tucked along a quiet one-way street in the heart of Media Borough. Don’t let its cozy footprint fool you, this home offers smart design, beautiful updates, and inviting outdoor spaces all within walking distance to everything Media has to offer. A front garden and a brand new screened-in porch create the perfect setting for morning coffee or relaxing evenings in this picturesque tree-lined neighborhood. Inside, the sun-filled living and dining areas feature beautifully refinished original hardwood floors and a warm, inviting feel throughout. The completely remodeled kitchen was designed to maximize both style and functionality with quartz countertops, tiled flooring, stainless steel appliances, gas cooking, and exceptional storage throughout. Just outside, enjoy a spacious deck overlooking a brick patio, perennial gardens, and raised vegetable beds, creating the perfect outdoor retreat. Upstairs offers two comfortable bedrooms and a beautifully renovated full bathroom with a spacious glass-enclosed shower. Additional storage can be found in the full basement with backyard access. Major updates including central air, roof replacement, replacement windows, refinished hardwood floors, and numerous renovations throughout make this home truly move-in ready. Enjoy all that Media Borough has to offer with nearby parks, the year-round Farmers Market, Dining Under the Stars, local festivals, shopping, restaurants, and easy commuter access to Philadelphia via SEPTA trolley and regional rail lines. This is more than a home, it’s a lifestyle.
#PADE2115030

MEDIA

12 MANCHESTER AVENUE

2 Beds

1 Baths

1,140 Sq.Ft.

$415,000

MLS#: PADE2115030
New on site 1 day ago
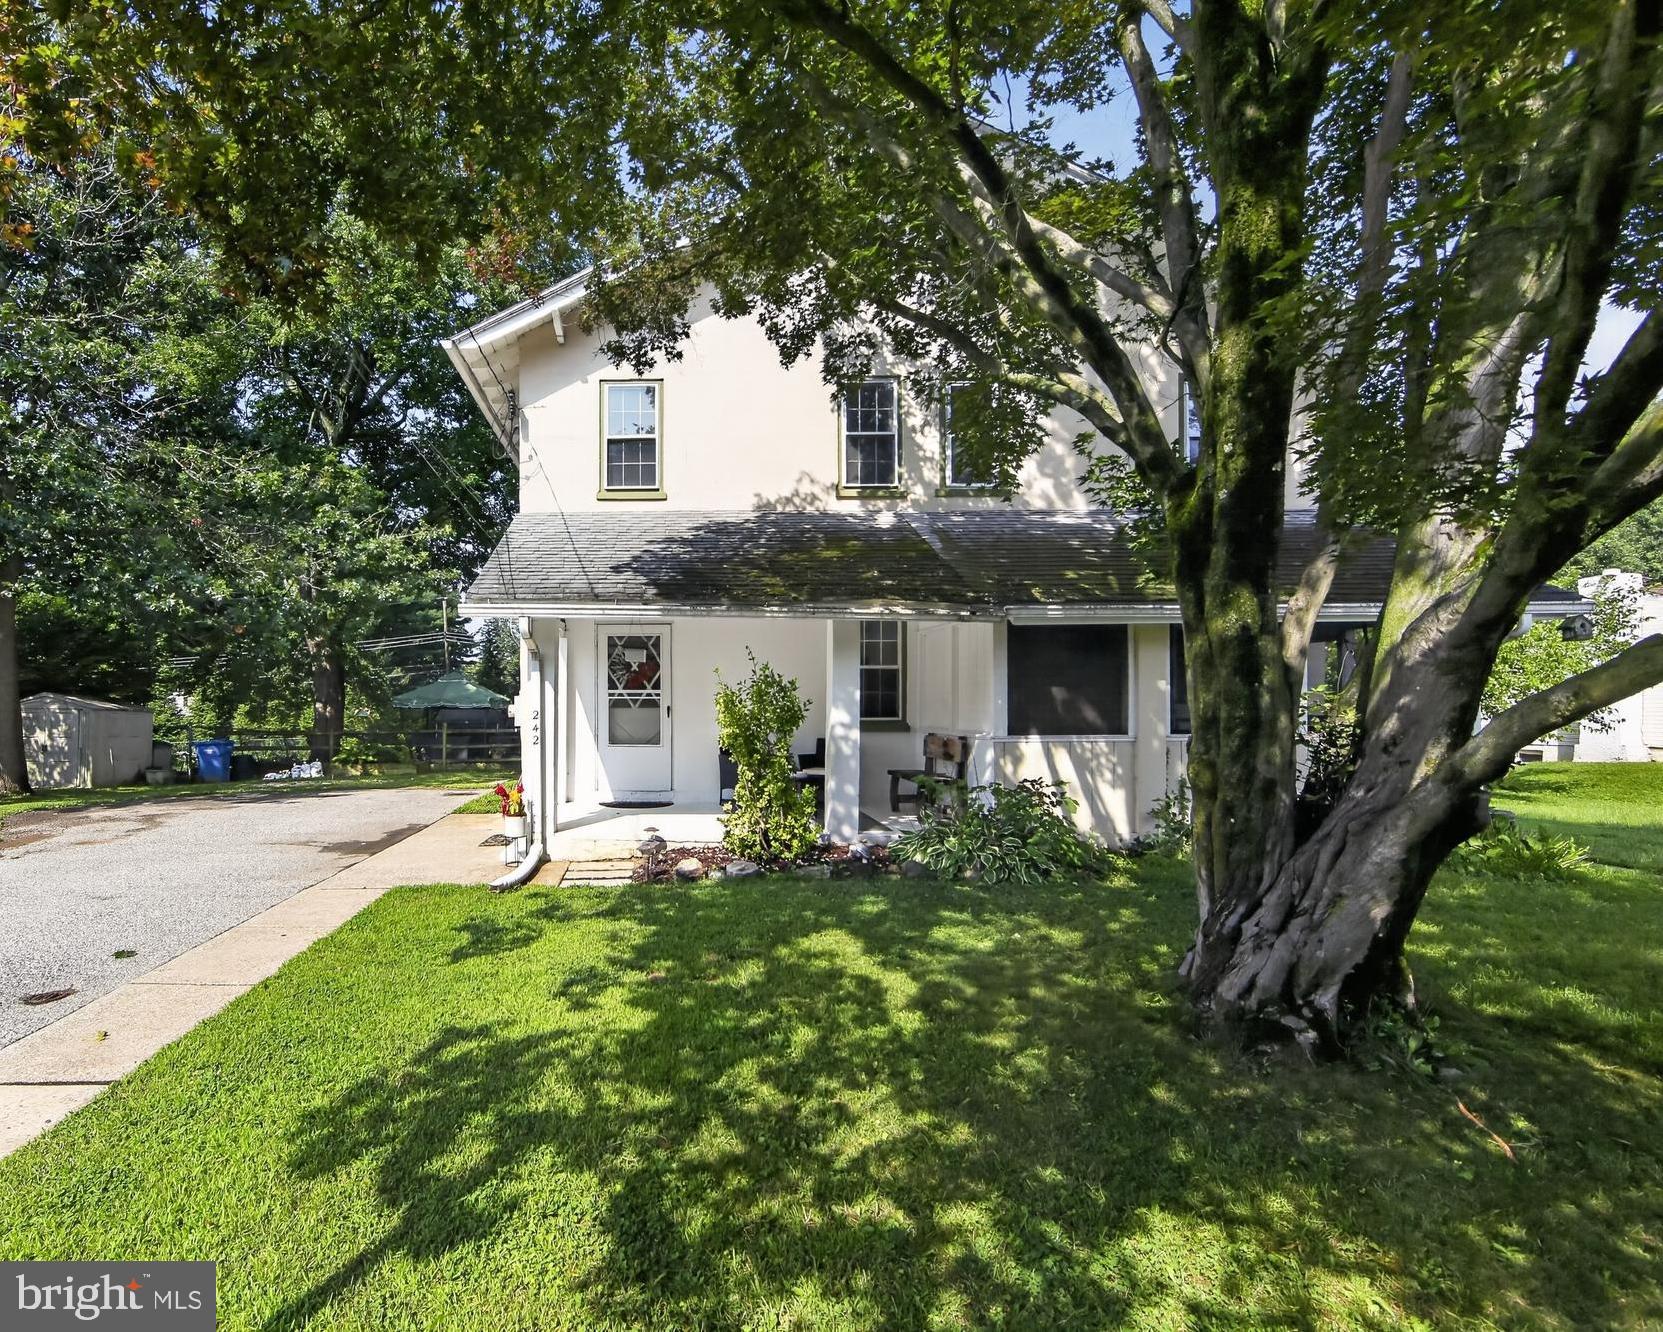
Your search is over! A wonderful and spacious 3 Bedroom 1 Bath Twin In Very Desirable in Award Winning Rose Tree Media School District at the end of a cul-de-sac.  Upon entering this lovely home you'll be greeted by an inviting covered front porch.  This Bright home is filled with natural sunlight.  The First level is complete with large living room, dining room, and newer custom kitchen with breakfast bar, an abundance of cabinets, large counter space, and new stainless steel appliances.  The kitchen has outside exit to enclosed porch which is currently being used as large mud room. The Second floor boasts three good size bedrooms, large hallway and full updated hall bathroom.  Special Features: Private Driveway, large flat yard, New Electrical, freshly painted, Covered Front Porch, Large rooms, 200 amp Electrical, Award Winning Rose Tree Media School District-Glenwood Elementary. This home is minutes away from Media Borough, the Rocky Run YMCA, and other shopping and dining options, as well as Rte 476, rt1 and 95, Septa Bus Rte. Don't let this one get away! Open House Sunday 1-3 (7/26)
#PADE2120266

MEDIA

242 ELM AVENUE

3 Beds

1 Baths

1,288 Sq.Ft.

$400,000

MLS#: PADE2120266
New on site today
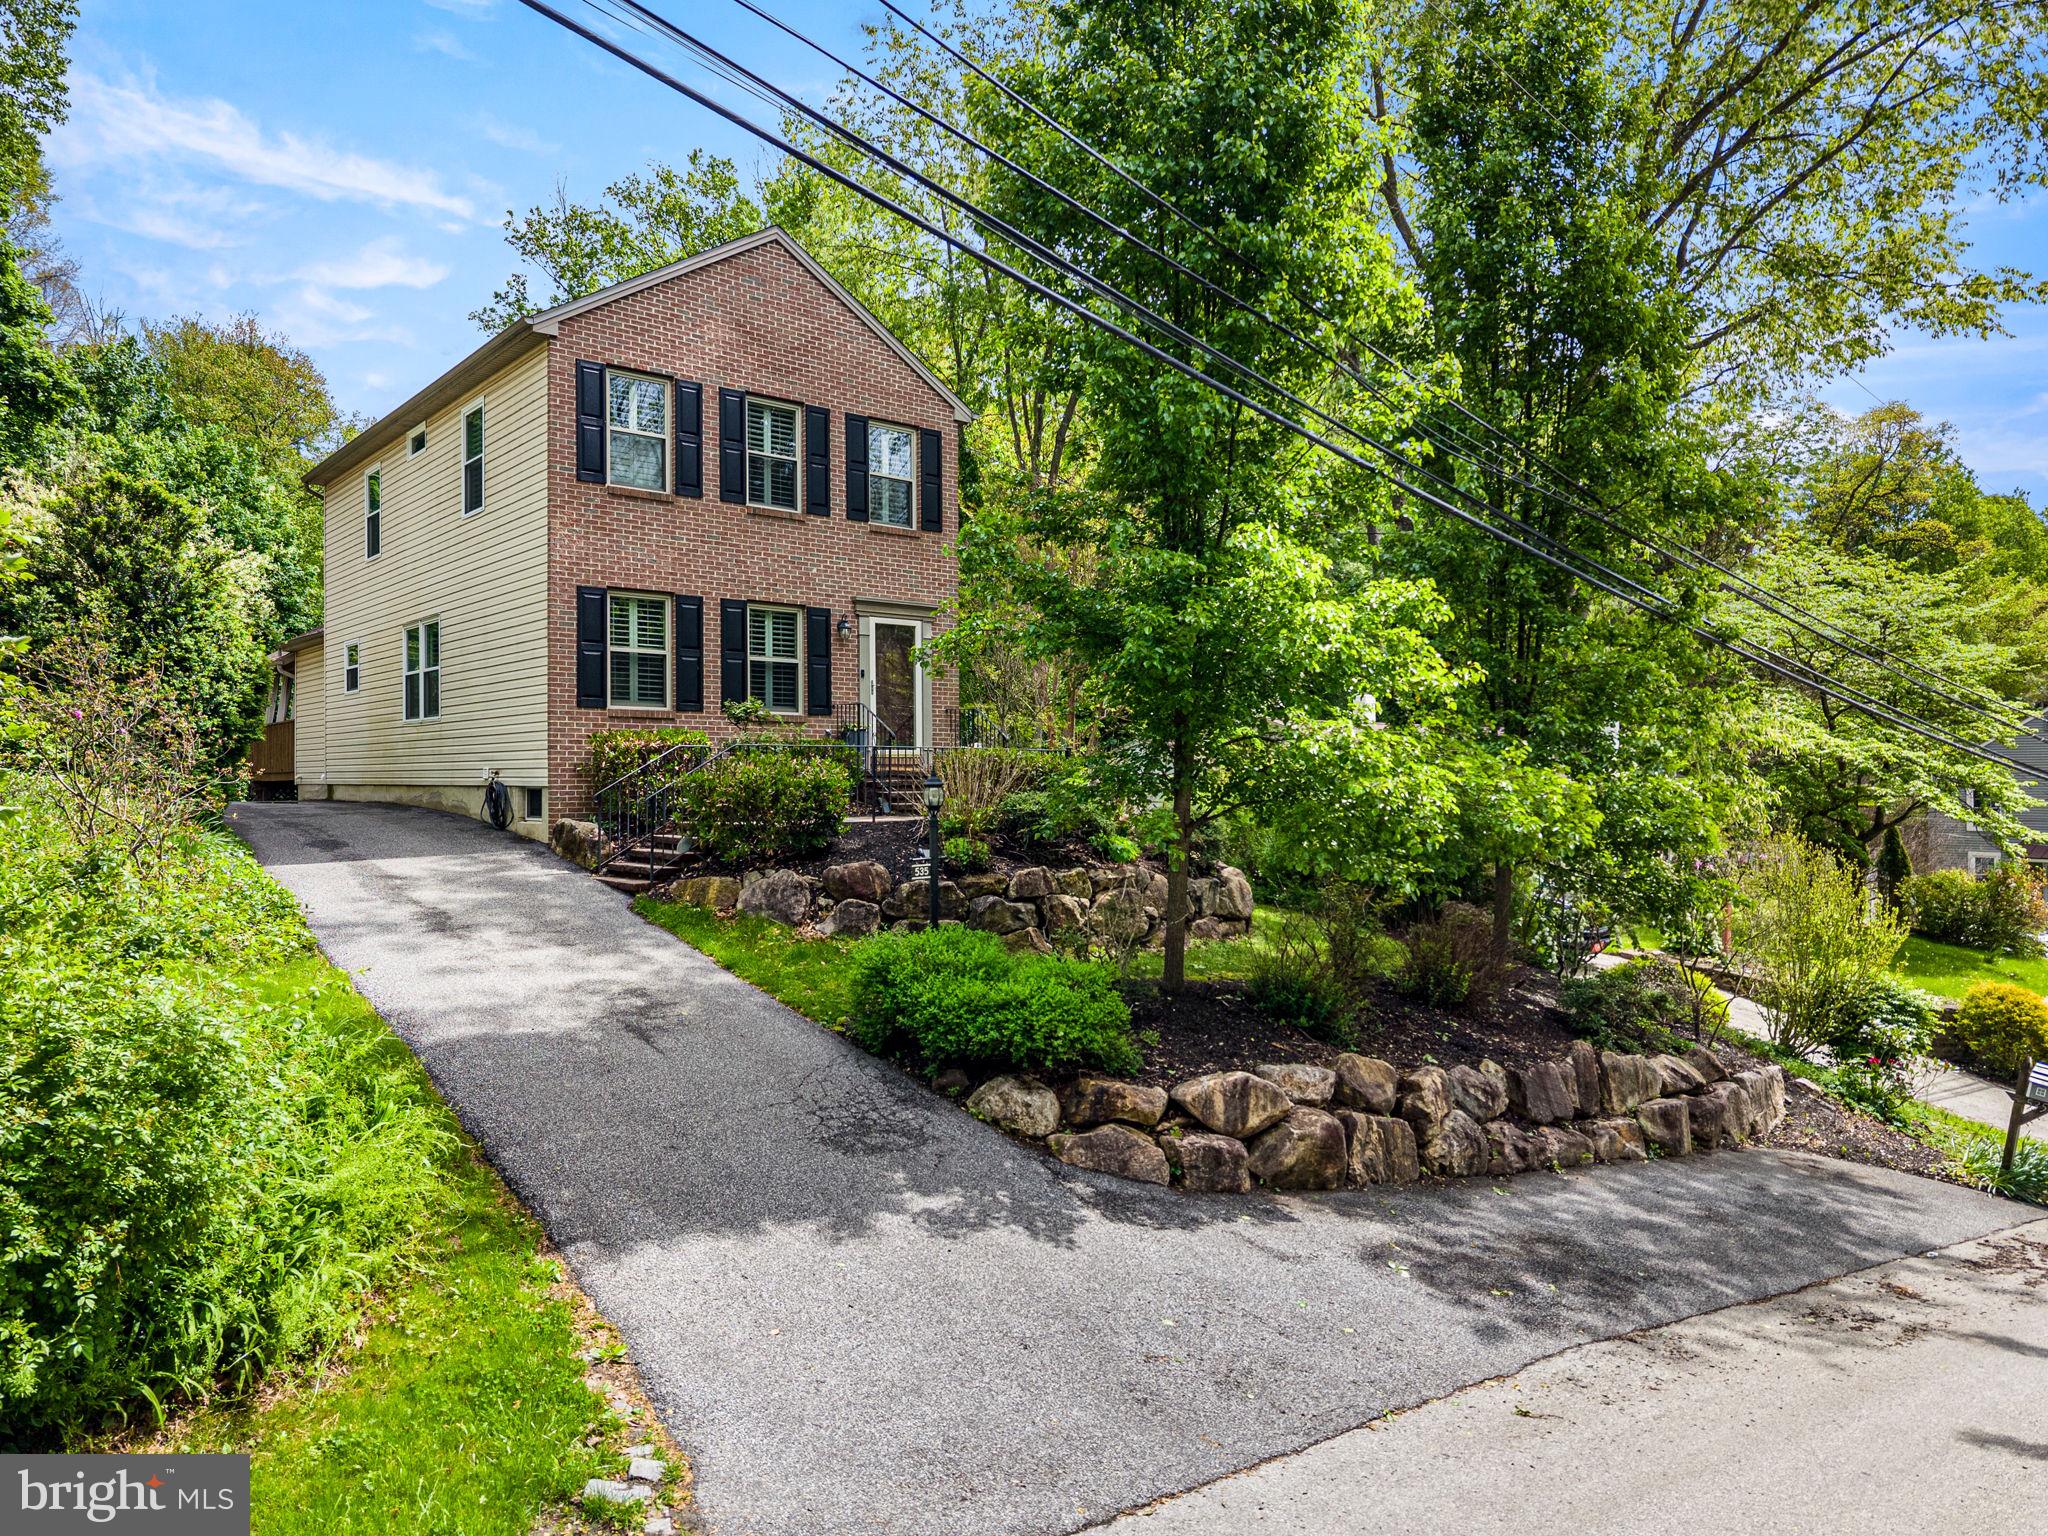
Welcome to 535 Ridge Avenue, a beautifully updated brick-front Colonial offering timeless curb appeal, modern finishes, and an exceptional location in the highly sought-after Rose Tree Media School District. From the moment you arrive, the professionally landscaped grounds and inviting exterior create a warm first impression. Inside, the thoughtfully designed open floor plan is filled with natural light and offers the flexibility today's buyers are looking for. The spacious front living area flows seamlessly into the heart of the home, an inviting eat-in kitchen featuring granite countertops, a tiled backsplash, stainless steel appliances, a gas range, recessed lighting, and a built-in pantry. Just beyond the kitchen, a decorative barn door opens to a versatile den or home office with convenient access to the powder room. French doors lead to the covered rear deck, creating the perfect setting for morning coffee, outdoor dining, or entertaining while overlooking the backyard that backs to a peaceful wooded setting. Upstairs, the spacious primary suite provides a private retreat complete with a beautifully appointed en-suite bathroom and generous closet space. Two guest bedrooms and a well-appointed hall bathroom complete the second floor. The lower level offers outstanding flexibility with a custom bar, and ample room plus storage. A separate laundry room with sink and a large utility room provide exceptional functionality. Throughout the home, you'll appreciate numerous updates and designer touches, including hardwood flooring throughout the main level, custom plantation shutters, updated lighting, and tasteful finishes that make this home truly move-in ready. A backyard storage shed provides additional space for outdoor equipment and seasonal storage. Ideally situated just minutes from the shops and restaurants of downtown Media, this home also offers convenient access to Linvilla Orchards, Ridley Creek State Park, Tyler Arboretum, and numerous walking and biking trails. Commuters will appreciate being only three minutes from the Moylan–Rose Valley SEPTA Regional Rail Station and approximately 20 minutes from Philadelphia International Airport. Offering an ideal combination of style, comfort, updates, and an unbeatable location, 535 Ridge Avenue is a home you'll be proud to call your own.
#PADE2120280

MEDIA

535 RIDGE AVENUE

3 Beds

2 Baths

1,656 Sq.Ft.

$525,000

MLS#: PADE2120280
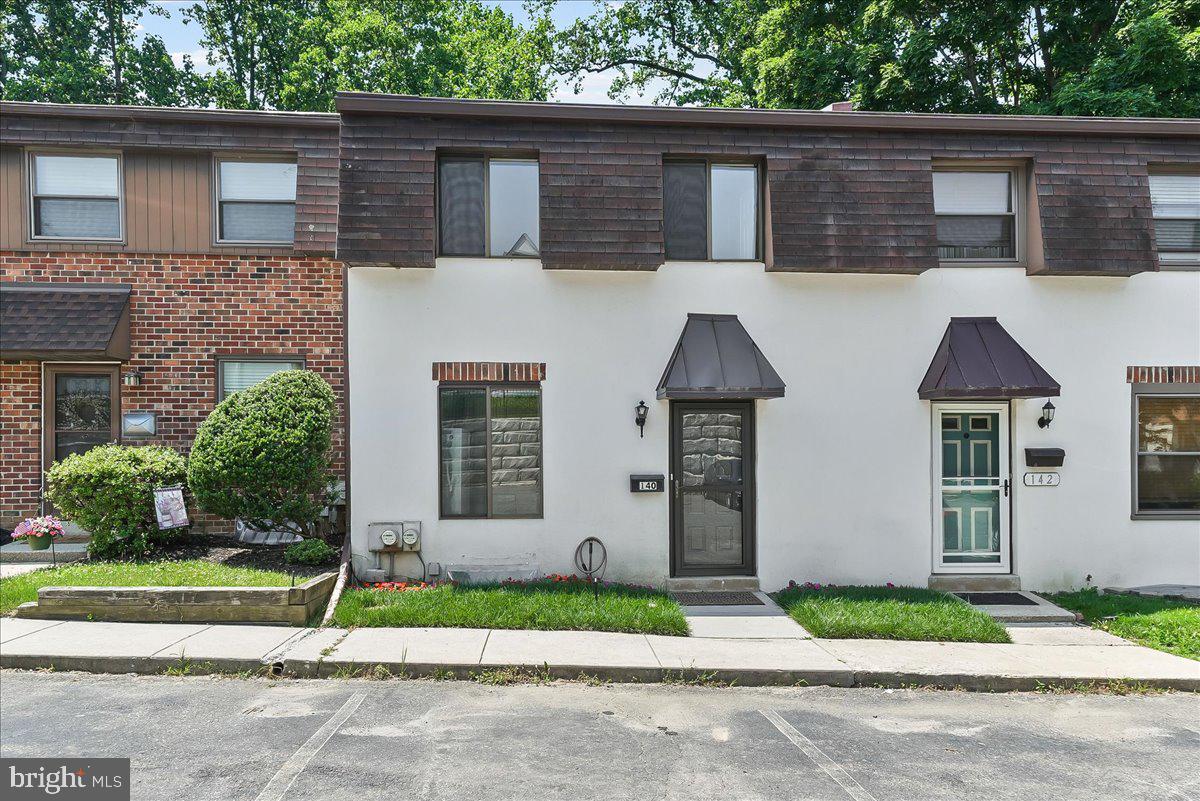
Move in condition townhouse features, new vinyl flooring on first floor and new carpeting upstairs. Freshly painted with fireplace , central air and daylight basement with deck.  Basement roughed-in for another bath if wanted.  Located in quiet area just a short walk to downtown Media!  Professional photos coming Thursday!
#PADE2118582

MEDIA

140 W SIXTH STREET

2 Beds

2 Baths

1,296 Sq.Ft.

$429,900

MLS#: PADE2118582
New on site 3 days ago
OPEN HOUSE - SATURDAY, JULY 25th, 12:00-2:00 ...

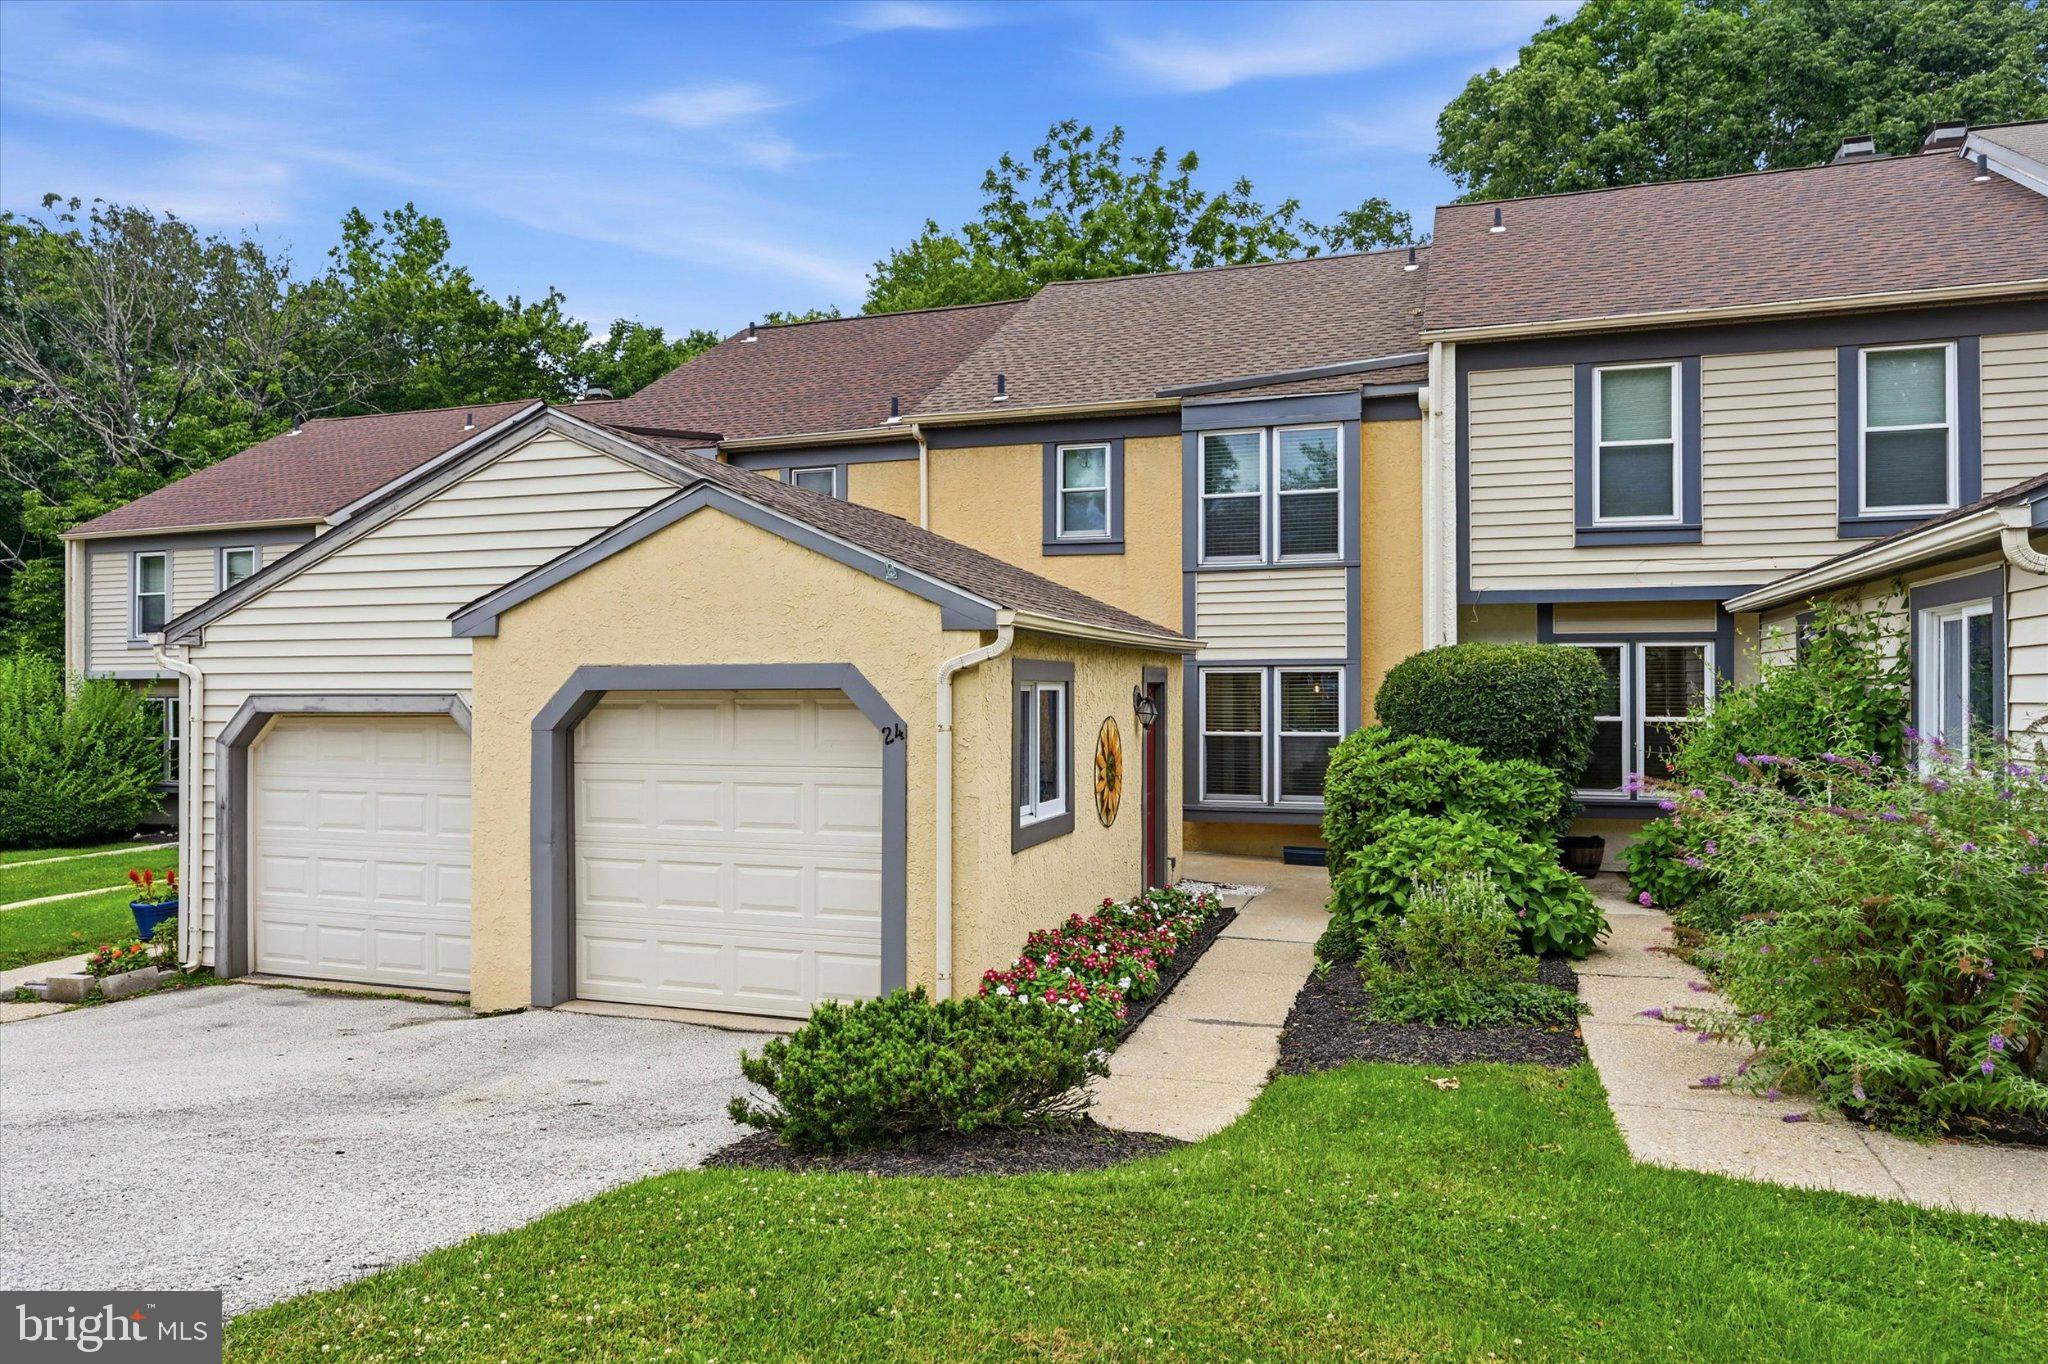
Welcome to this beautifully updated Pennell Place townhome, perfectly situated in a serene yet convenient location.
As you enter the main level, you're greeted by a stunning kitchen featuring granite countertops, ample pantry space, a garbage disposal, a trash compactor, and a large island that seamlessly connects the kitchen to the dining area. The dining area flows effortlessly into the cozy family room, complete with a fireplace and sliding glass doors leading to the deck. From this private outdoor retreat, enjoy breathtaking views of lush greenery, wooded surroundings, and local wildlife.
The main level also includes a convenient half bath.

Upstairs, you'll find two spacious bedrooms, both bedrooms offering ample closet space and its own private full bathroom. The conveniently located second-floor laundry area makes everyday living even easier.

The fully finished basement expands your living space and features a second fireplace, recessed lighting, a half bath, and an exterior exit to a private patio—perfect for entertaining or relaxing.

Additional highlights include a garage, a private driveway, extra parking in the cul-de-sac for you and your guests. The HOA covers common area maintenance, lawn care, snow removal, trash service, making for truly low-maintenance living.

Come experience the comfort, convenience, and peaceful setting of this well-maintained home!
#PADE2120014

MEDIA

24 CABOT COURT

2 Beds

2 Baths

1,440 Sq.Ft.

$439,900

MLS#: PADE2120014

 - property

Send a message

Message successfully sent.

Your message

What is 3 + 4 ?

Reason for contacting?

I agree to receive email communication and understand I can unsubscribe at any time.

I agree to be contacted by Charis Realty Group via call, email, and text for real estate services. To opt out, you can reply 'stop' at any time or reply 'help' for assistance. You can also click the unsubscribe link in the emails. Message and data rates may apply. Message frequency may vary. Privacy Policy

Sign Out

Virtual Assistant

Would you like to take the next step with this property? We can help you schedule a showing or virtual tour, or send you more details.

Yes, I would like more information.

Thank You for Your Reply, One of Our Agents will contact you as soon as possible

No, maybe later.

Thank you, you can always contact me via email, phone number or through the contact form.

Realhub AI

Lucy - Your AI-Powered Realtor

Update Your Temporary Password

Personalize your search

Enter your email and we'll notify you immediately when new listings match what you're looking for.

or enter email address

Already have an account ? Login here

Continue your home search

I agree to receive communications and understand I can unsubscribe at any time.

I agree to be contacted by Charis Realty Group via call, email, and text for real estate services. To opt out, you can reply 'stop' at any time or reply 'help' for assistance. You can also click the unsubscribe link in the emails. Message and data rates may apply. Message frequency may vary. Privacy Policy

Already have an account ? Login here

We use cookies

We use cookies primarily for analytics to enhance your experience. By accepting, you agree to our use of these cookies. You can manage your preferences or learn more about our cookies policy.