
Property
Beds
4
Full Baths
2
1/2 Baths
1
Year Built
1989
Sq.Footage
2,531
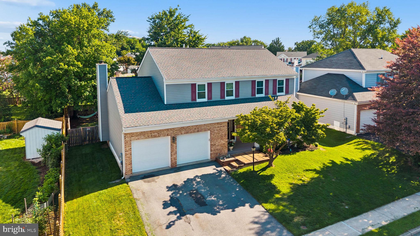
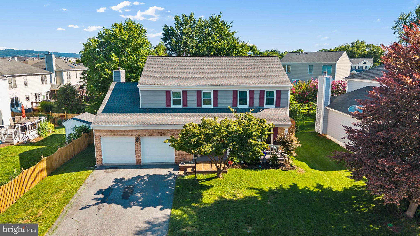
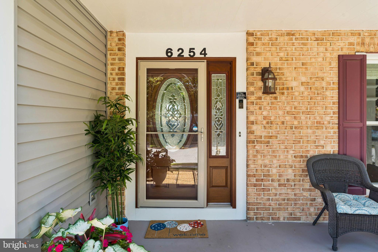
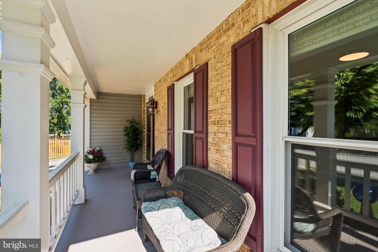
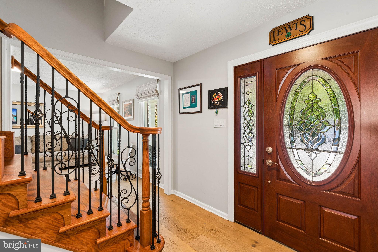
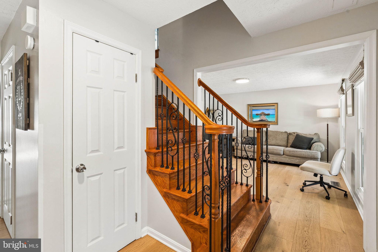
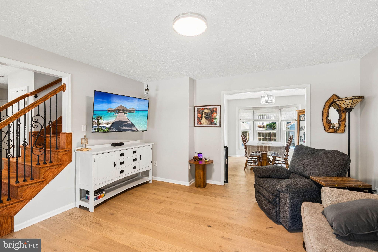
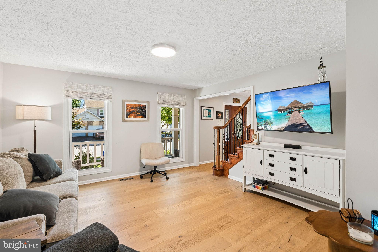
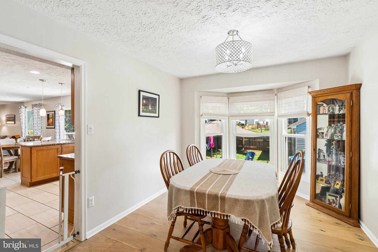
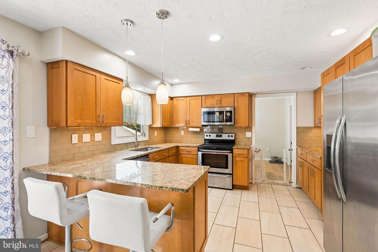
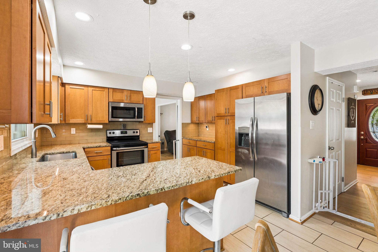
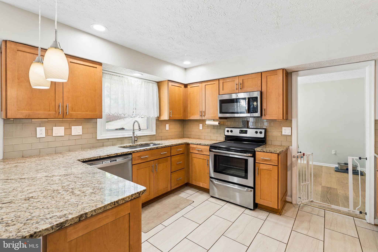
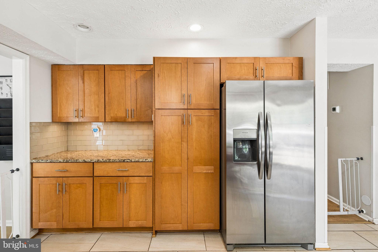
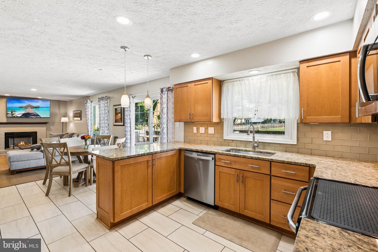
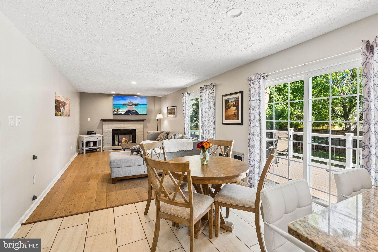
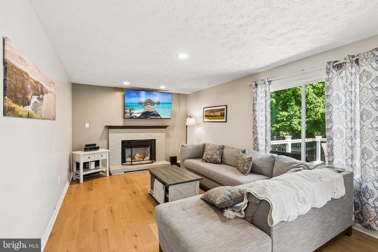
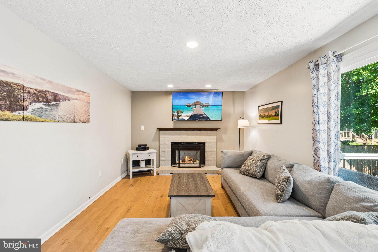
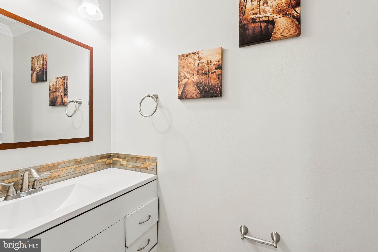
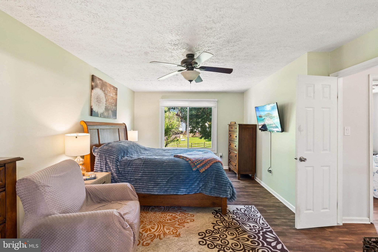
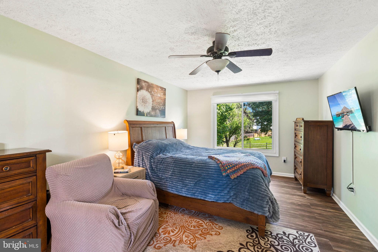
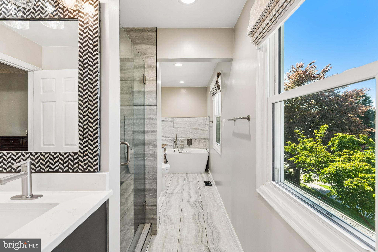
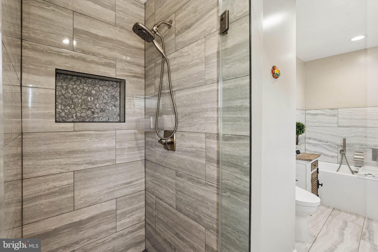
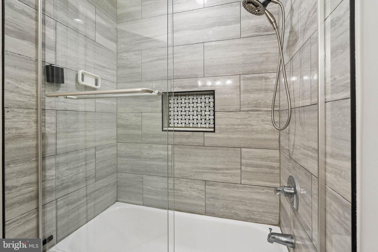
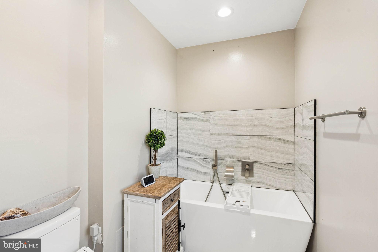
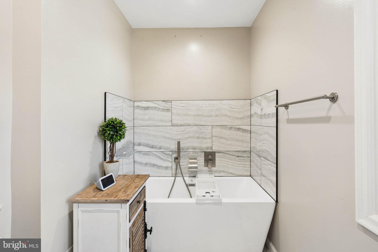
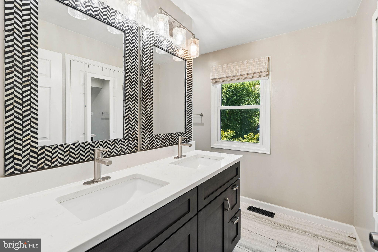
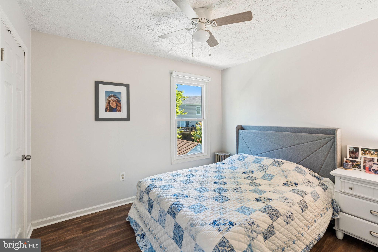
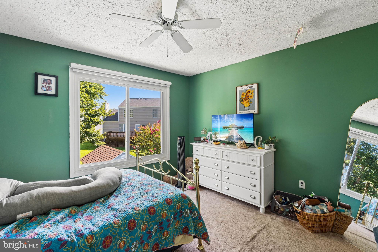
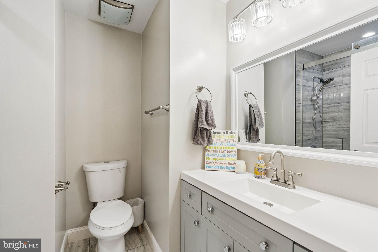
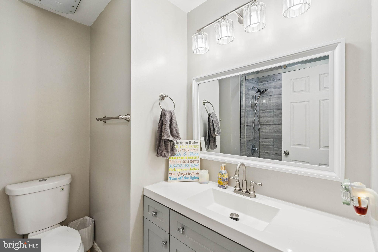
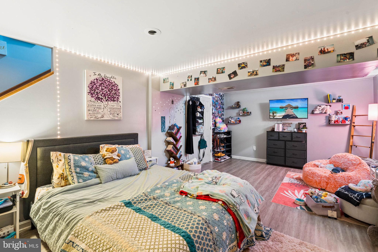
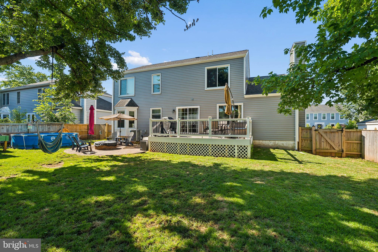
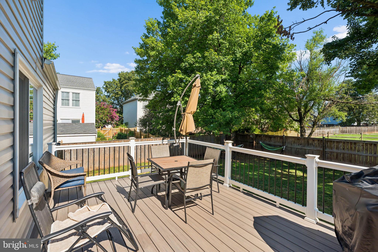
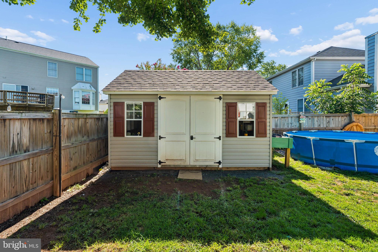
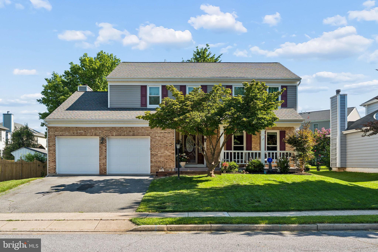
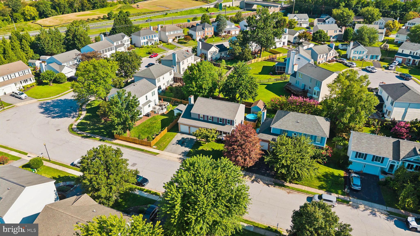
Welcome home to this beautiful single-family residence in the highly sought-after Ballenger Creek area of Frederick County, offering the added benefit of no city taxes. Attractive curb appeal begins with a partial brick front, a covered front porch, and the perfect place to relax while watching summer storms roll by. Step inside to a spacious foyer highlighted by a stunning wrought-iron staircase. The sun-filled living room offers an abundance of natural light through oversized windows. The well-appointed kitchen features custom cabinetry with crown molding, granite countertops, stainless steel appliances, and plenty of workspace. A sliding glass door leads to the expansive rear deck and paver patio, creating the perfect setting for outdoor entertaining. A separate formal dining room provides additional space for family meals and special occasions. The inviting family room is centered around a cozy fireplace, making it the ideal place to gather and unwind. A convenient half bath completes the main level. Upstairs, the spacious owner's suite offers generous closet space and a beautifully remodeled private bath featuring a luxurious soaking tub and separate shower. Three additional bedrooms are all generously sized and share a well-appointed full bathroom. The fully finished lower level offers a large recreation room with a walk-in closet, providing flexible space that could easily serve as a fifth bedroom, home office, gym, or media room. Step outside to enjoy the fully fenced backyard, perfect for pets, play, and entertaining. Conveniently located just minutes from shopping, restaurants, parks, and major commuter routes, this home combines comfort, style, and an unbeatable location. Schedule your private tour today!
Features & Amenities
Interior
-
Other Interior Features
Kitchen Island, High Ceilings, Crown Molding
-
Total Bedrooms
4
-
Bathrooms
2
-
1/2 Bathrooms
1
-
Above Grade Finished Area
2031.0
-
Basement YN
YES
-
Cooling YN
YES
-
Cooling
Central Air, Heat Pump, Electric
-
Fireplace YN
YES
-
Heating YN
YES
-
Heating
Electric, Heat Pump
-
Pet friendly
Yes
Exterior
-
Garage
Yes
-
Garage spaces
2
-
Construction Materials
Brick
-
Parking
Garage Door Opener, Garage, Attached
-
Patio and Porch Features
Deck, Patio, Porch
-
Pool
No
-
Waterfront YN
NO
Area & Lot
-
Lot Size(acres)
0.16
-
Lot Size(square feet)
7,000
-
Property Type
Residential
-
Property Sub Type
Single Family Residence
-
Architectural Style
Colonial
Price
-
Sales Price
$550,000
-
Tax Amount
$5,396
-
Financing Options
FHA, Conventional, Cash, VA
-
Zoning
Residential
-
Sq. Footage
2,531
-
Price/SqFt
$217
HOA
-
Association
YES
-
Association Fee
$45
-
Association Fee Frequency
Monthly
-
Association Fee Includes
N/A
Property Resources
-
Horse Property
NO
School District
-
Elementary School
N/A
-
Middle School
N/A
-
High School
N/A
Property Features
-
New Construction
NO
-
Accessibility Features
Therapeutic Whirlpool
-
Association Amenities
Basketball Court, Jogging Path, Playground
-
Foundation Details
Permanent
-
Senior Community YN
NO
-
Sewer
Public Sewer
-
Tax Lot
611
-
Water Source
Public
Schedule a Showing
Showing scheduled successfully.
Mortgage calculator
Estimate your monthly mortgage payment, including the principal and interest, property taxes, and HOA. Adjust the values to generate a more accurate rate.
Your payment
Principal and Interest:
$
Property taxes:
$
HOA fees:
$
Total loan payment:
$
Total interest amount:
$
Location
County
FREDERICK
Elementary School
Middle School
High School
Listing Courtesy of Craig P Marsh , Marsh Realty
RealHub Information is provided exclusively for consumers' personal, non-commercial use, and it may not be used for any purpose other than to identify prospective properties consumers may be interested in purchasing. All information deemed reliable but not guaranteed and should be independently verified. All properties are subject to prior sale, change or withdrawal. RealHub website owner shall not be responsible for any typographical errors, misinformation, misprints and shall be held totally harmless.

AGENT
Nikki Ott
Call Nikki today to schedule a private showing.

* Listings on this website come from the FMLS IDX Compilation and may be held by brokerage firms other than the owner of this website. The listing brokerage is identified in any listing details. Information is deemed reliable but is not guaranteed. If you believe any FMLS listing contains material that infringes your copyrighted work please click here to review our DMCA policy and learn how to submit a takedown request.© 2024 FMLS.
Related Properties
FREDERICK
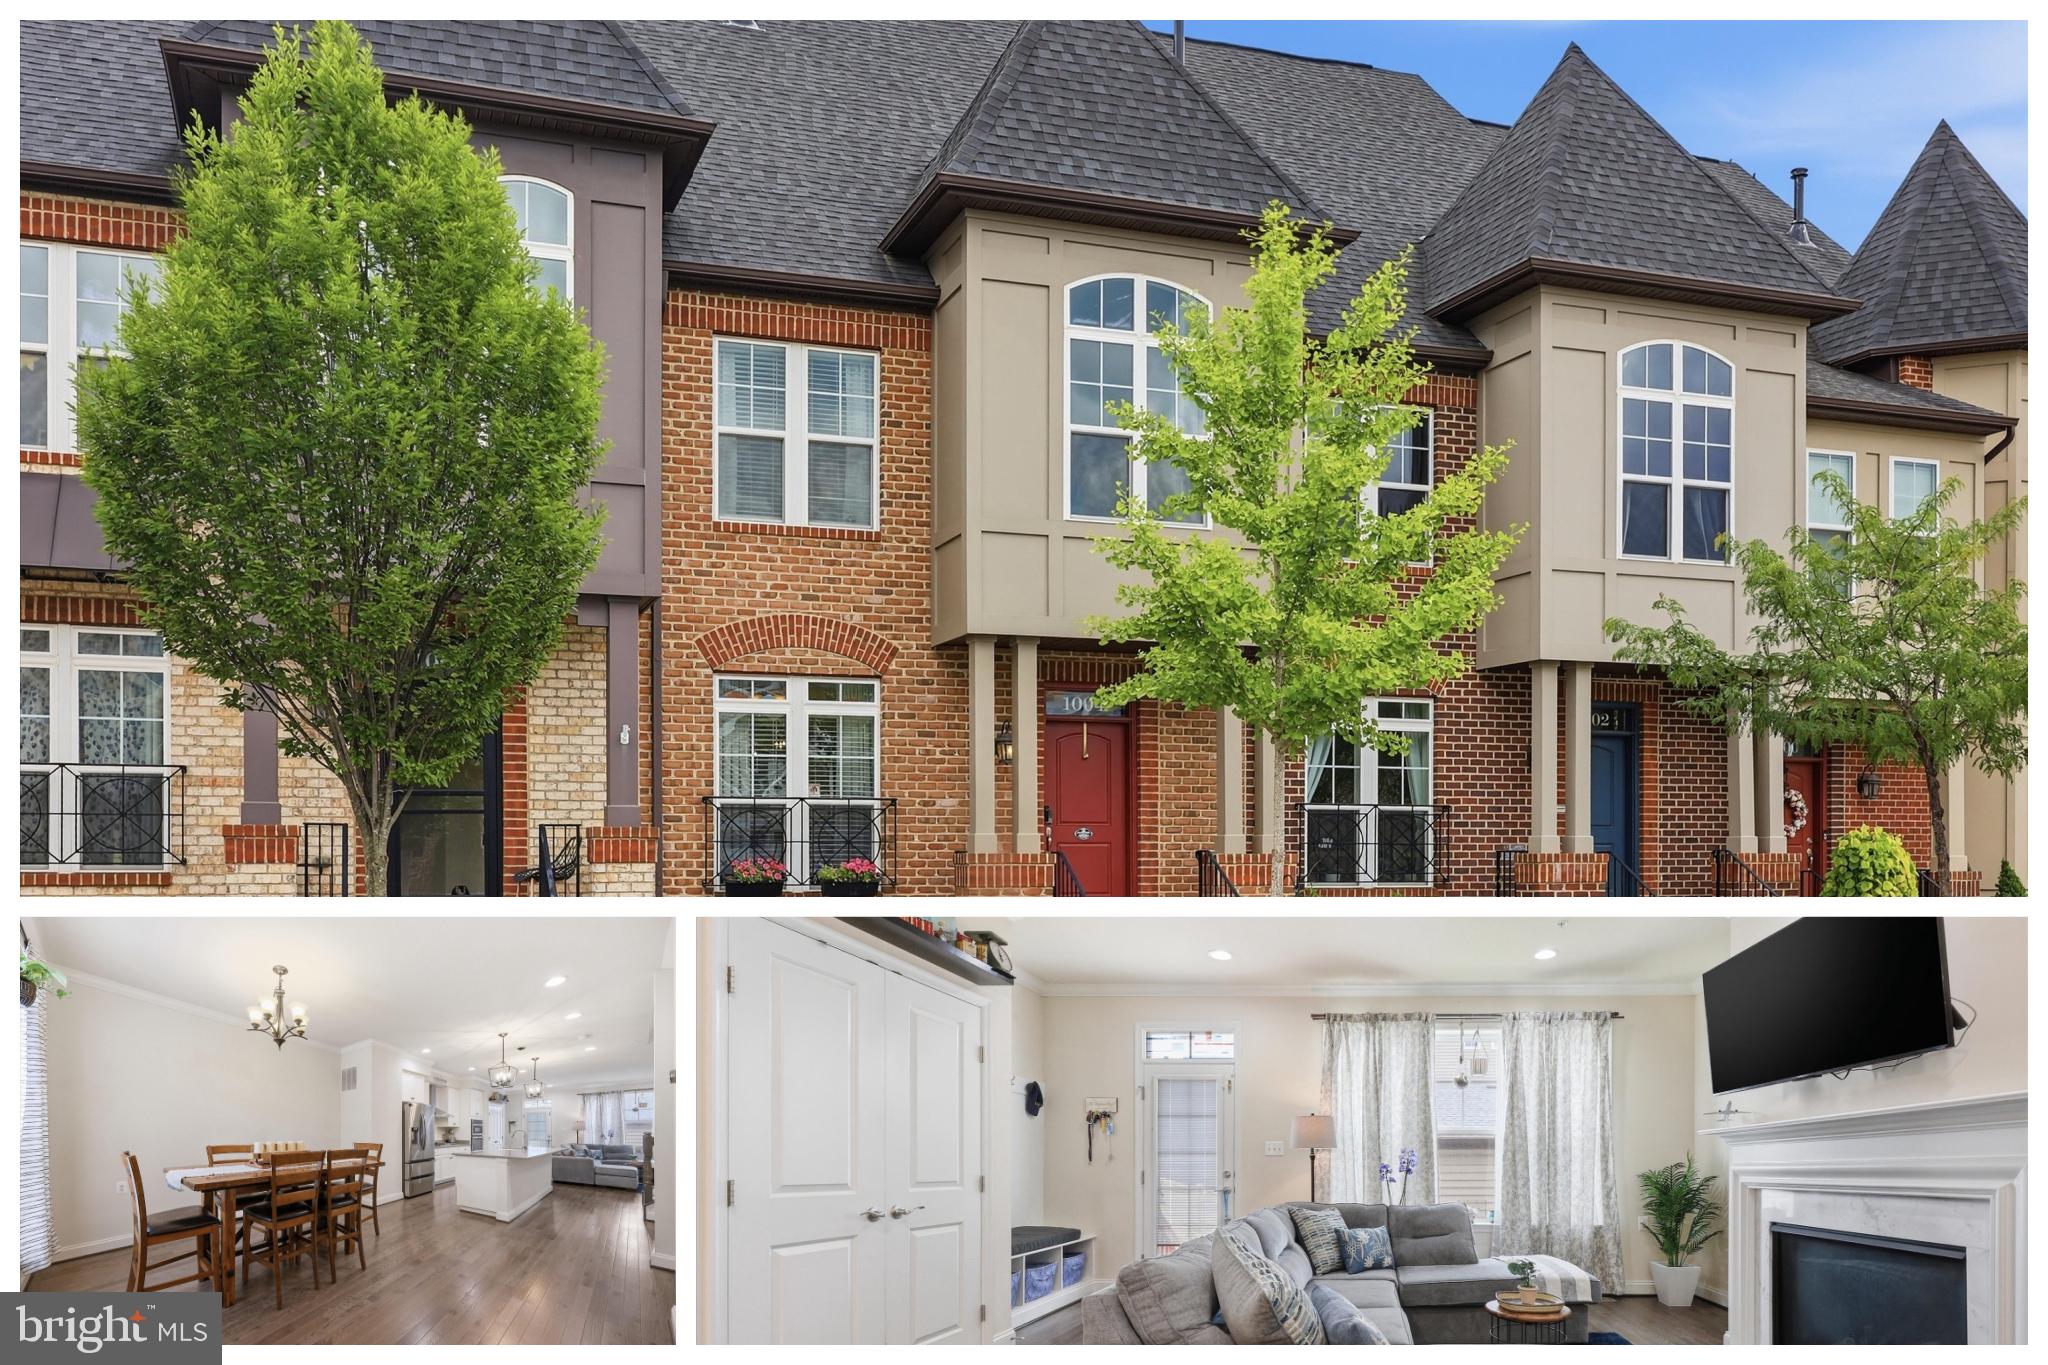
1004 LINDLEY ROAD
4 Beds
4 Baths
2,440 Sq.Ft.
$599,900
MLS#: MDFR2082674
FREDERICK
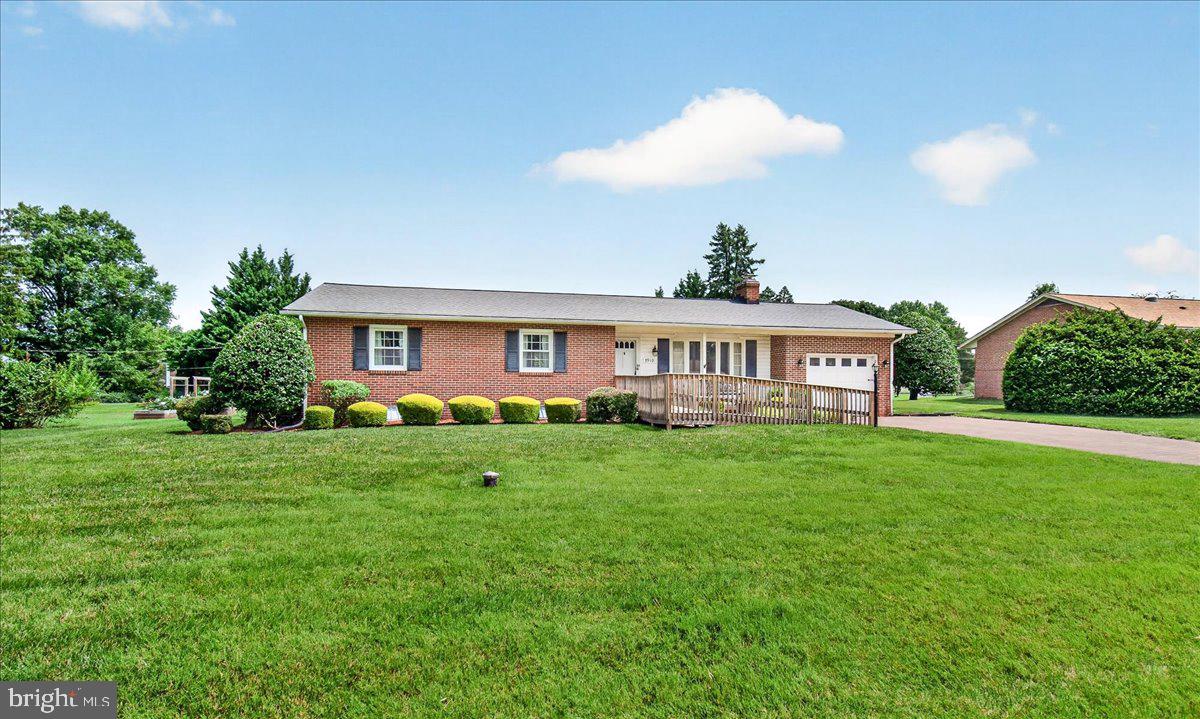
7910 EDGEWOOD FARM ROAD
3 Beds
2 Baths
1,843 Sq.Ft.
$515,000
MLS#: MDFR2085950
FREDERICK
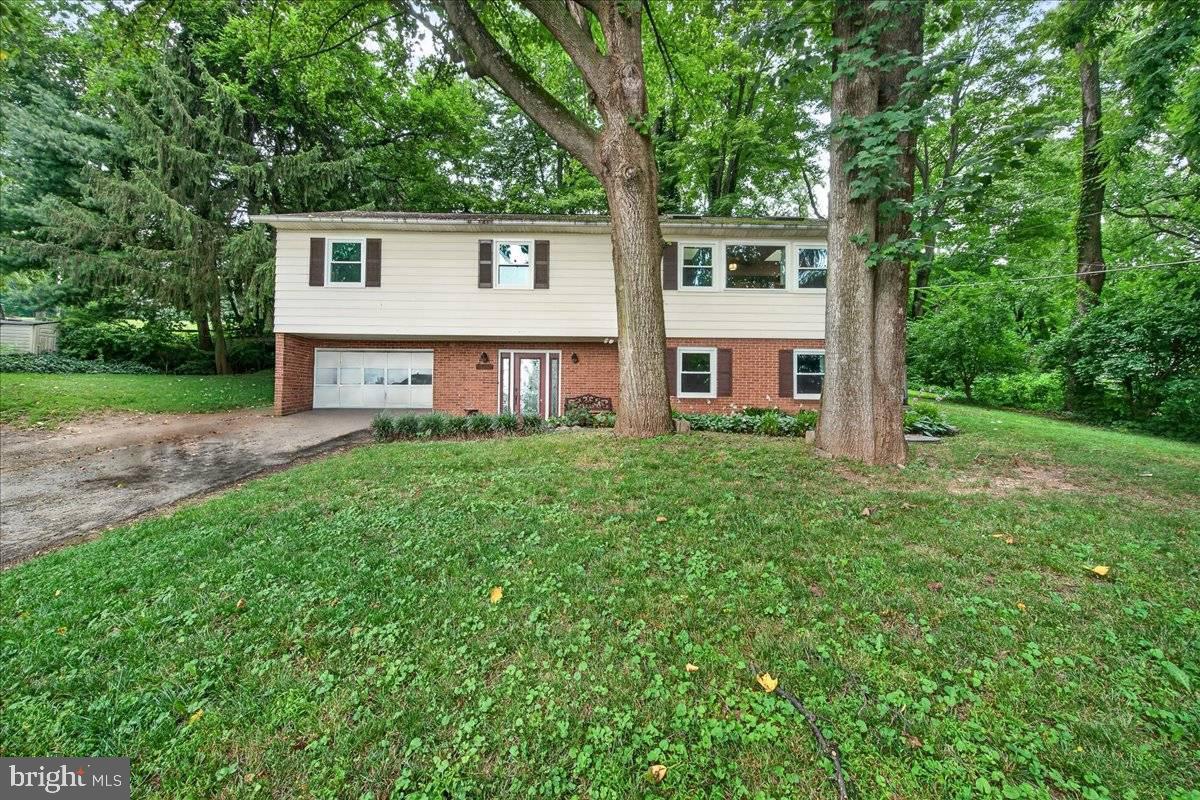
6144 MOUNT PHILLIP ROAD
3 Beds
2 Baths
2,800 Sq.Ft.
$470,000
MLS#: MDFR2085544

FREDERICK
118 W ALL SAINTS STREET
2 Beds
2 Baths
N/A
$499,000
MLS#: MDFR2083498

FREDERICK
120 W ALL SAINTS STREET
3 Beds
2 Baths
1,526 Sq.Ft.
$475,000
MLS#: MDFR2083500
FREDERICK
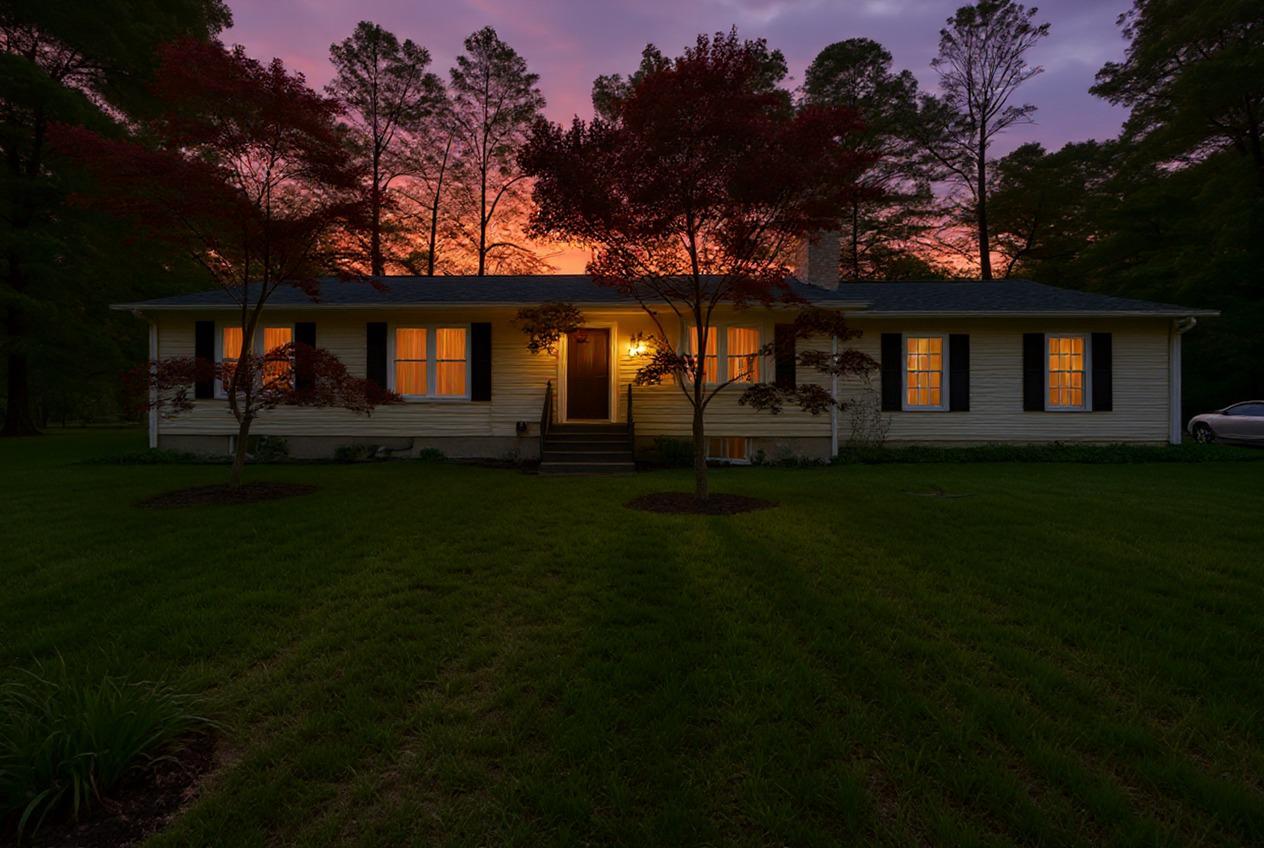
10820 GAMBRILL PARK ROAD
3 Beds
2 Baths
1,344 Sq.Ft.
$574,000
MLS#: MDFR2081722
FREDERICK
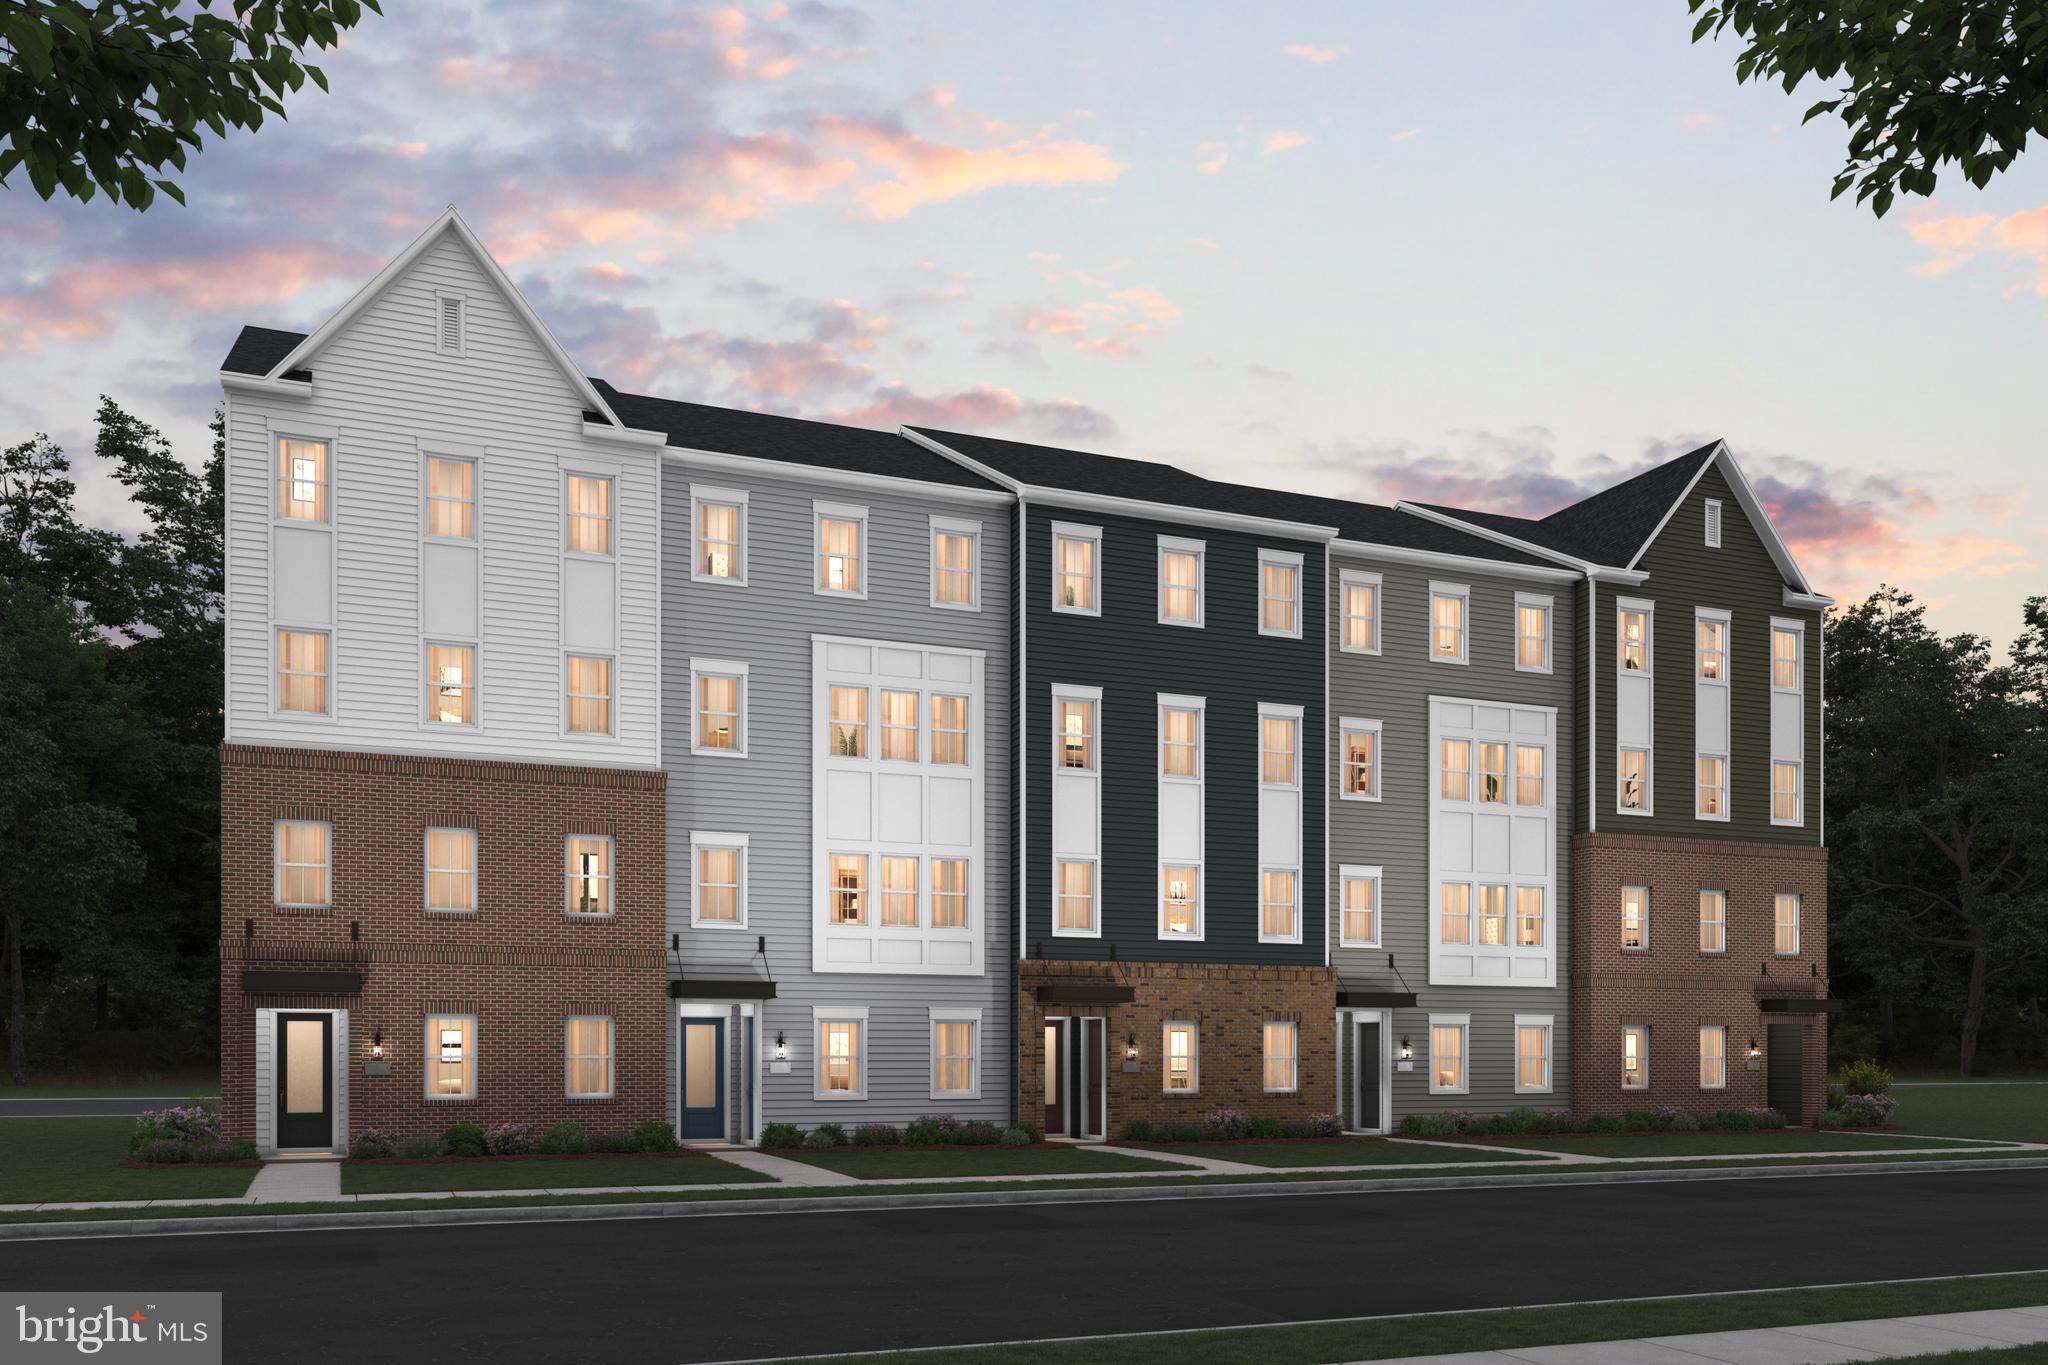
723 IRON FORGE ROAD LOT 242 - UNIT B
3 Beds
2 Baths
2,584 Sq.Ft.
$448,210
MLS#: MDFR2082308
FREDERICK
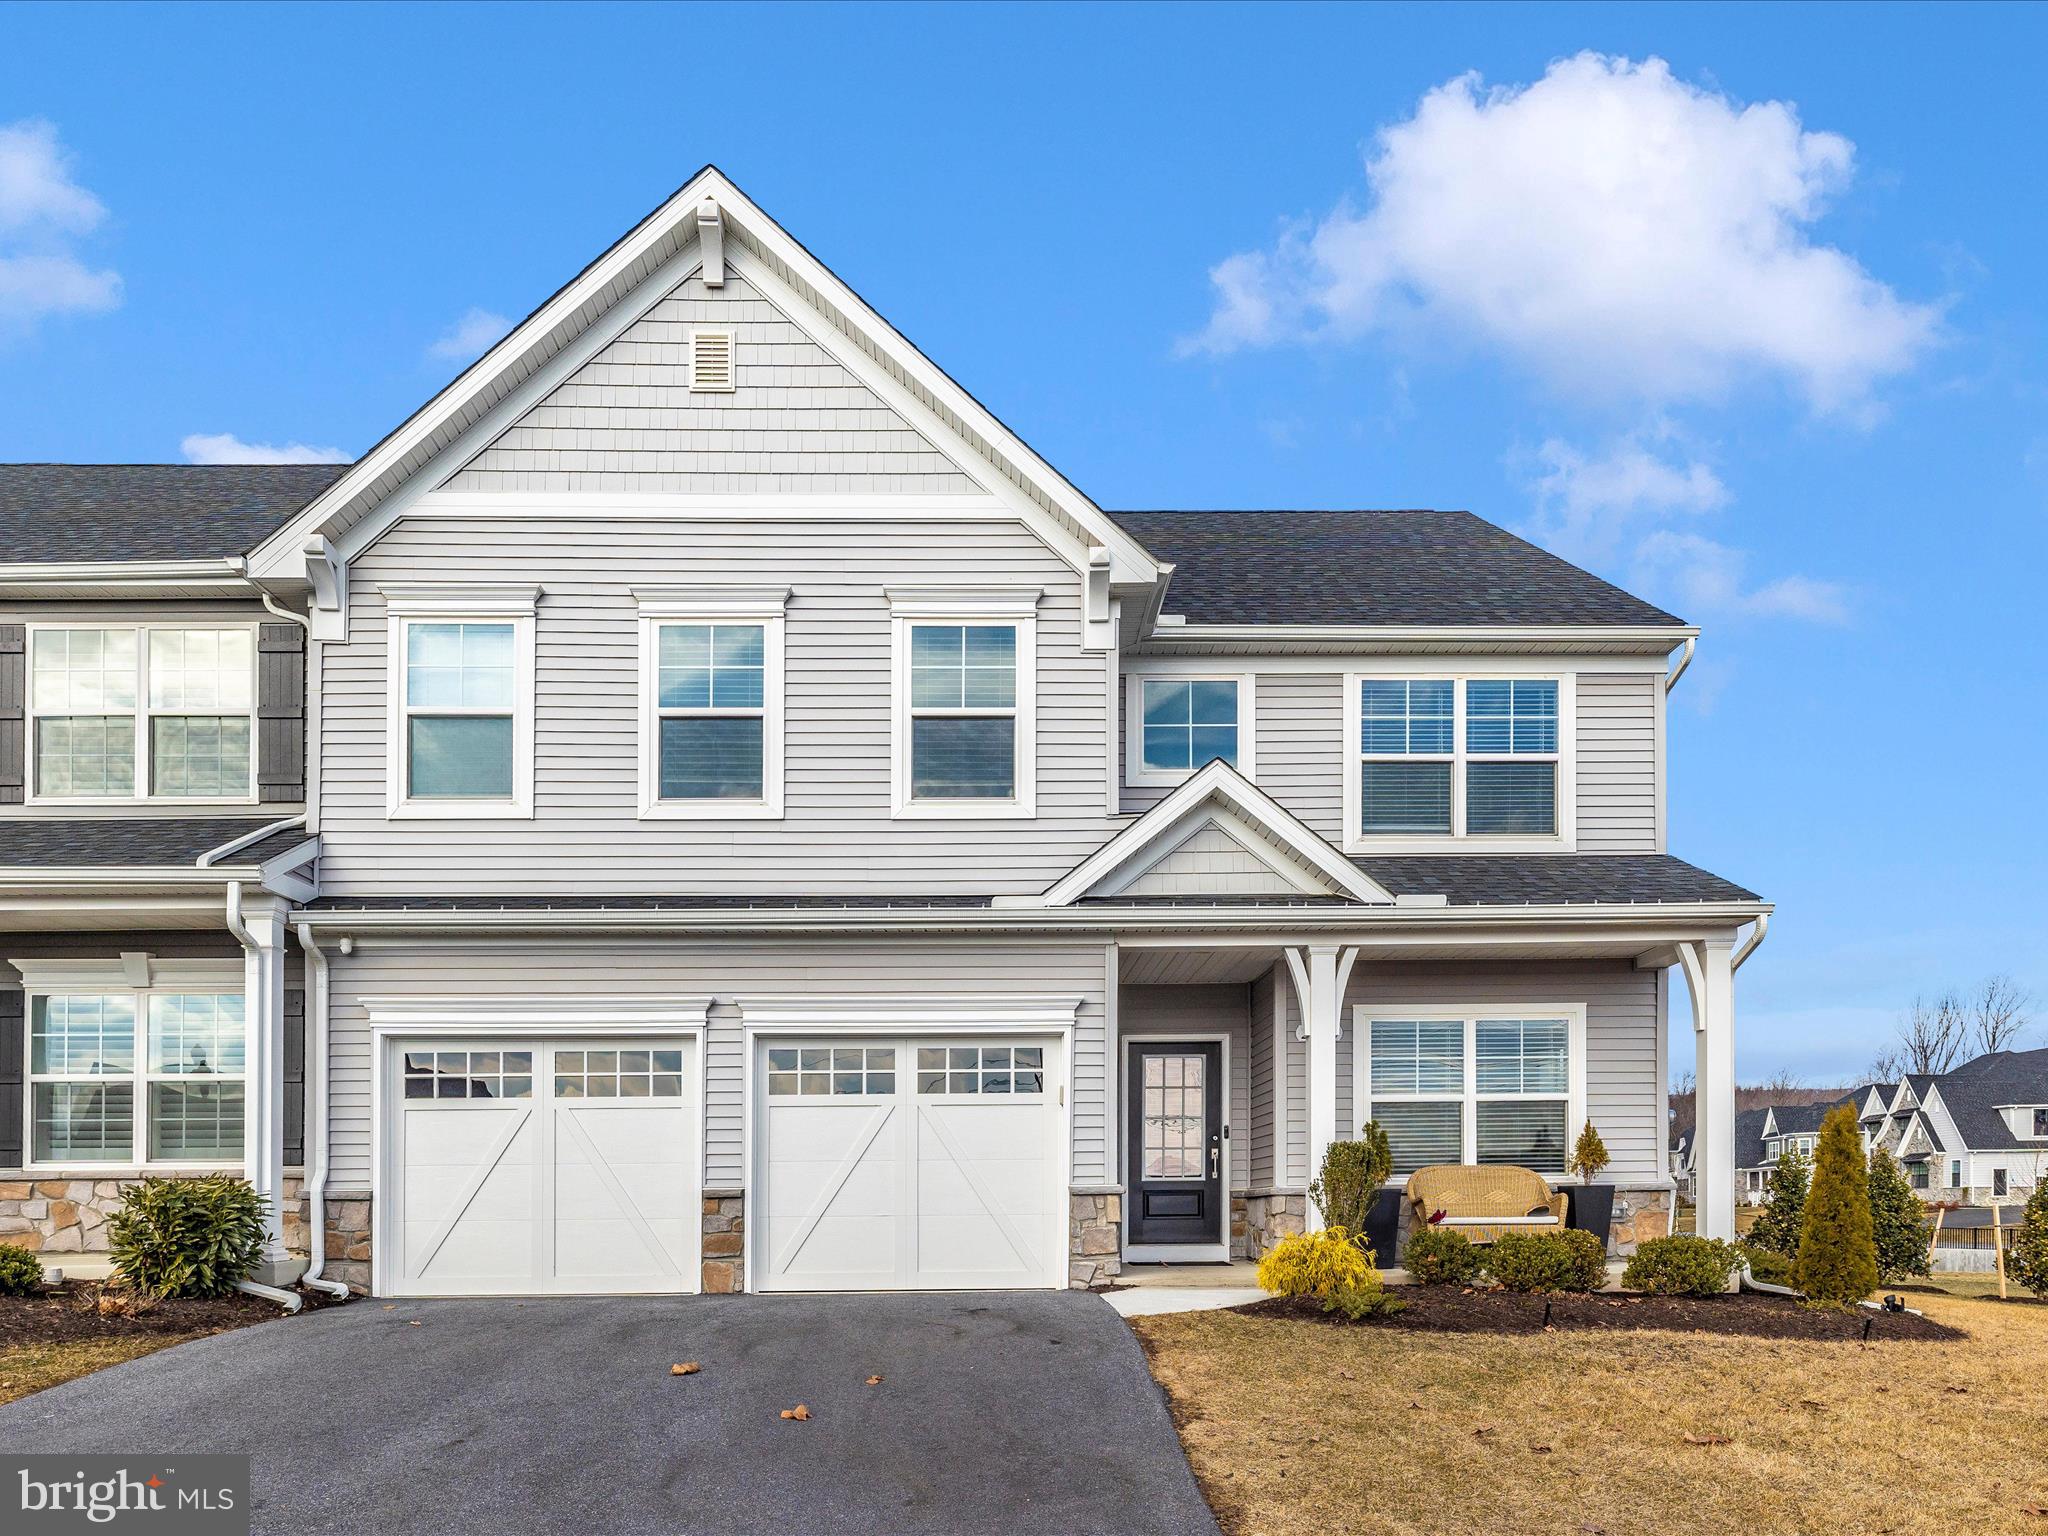
2813 HILLFIELD DRIVE
4 Beds
2 Baths
2,376 Sq.Ft.
$650,000
MLS#: MDFR2084064
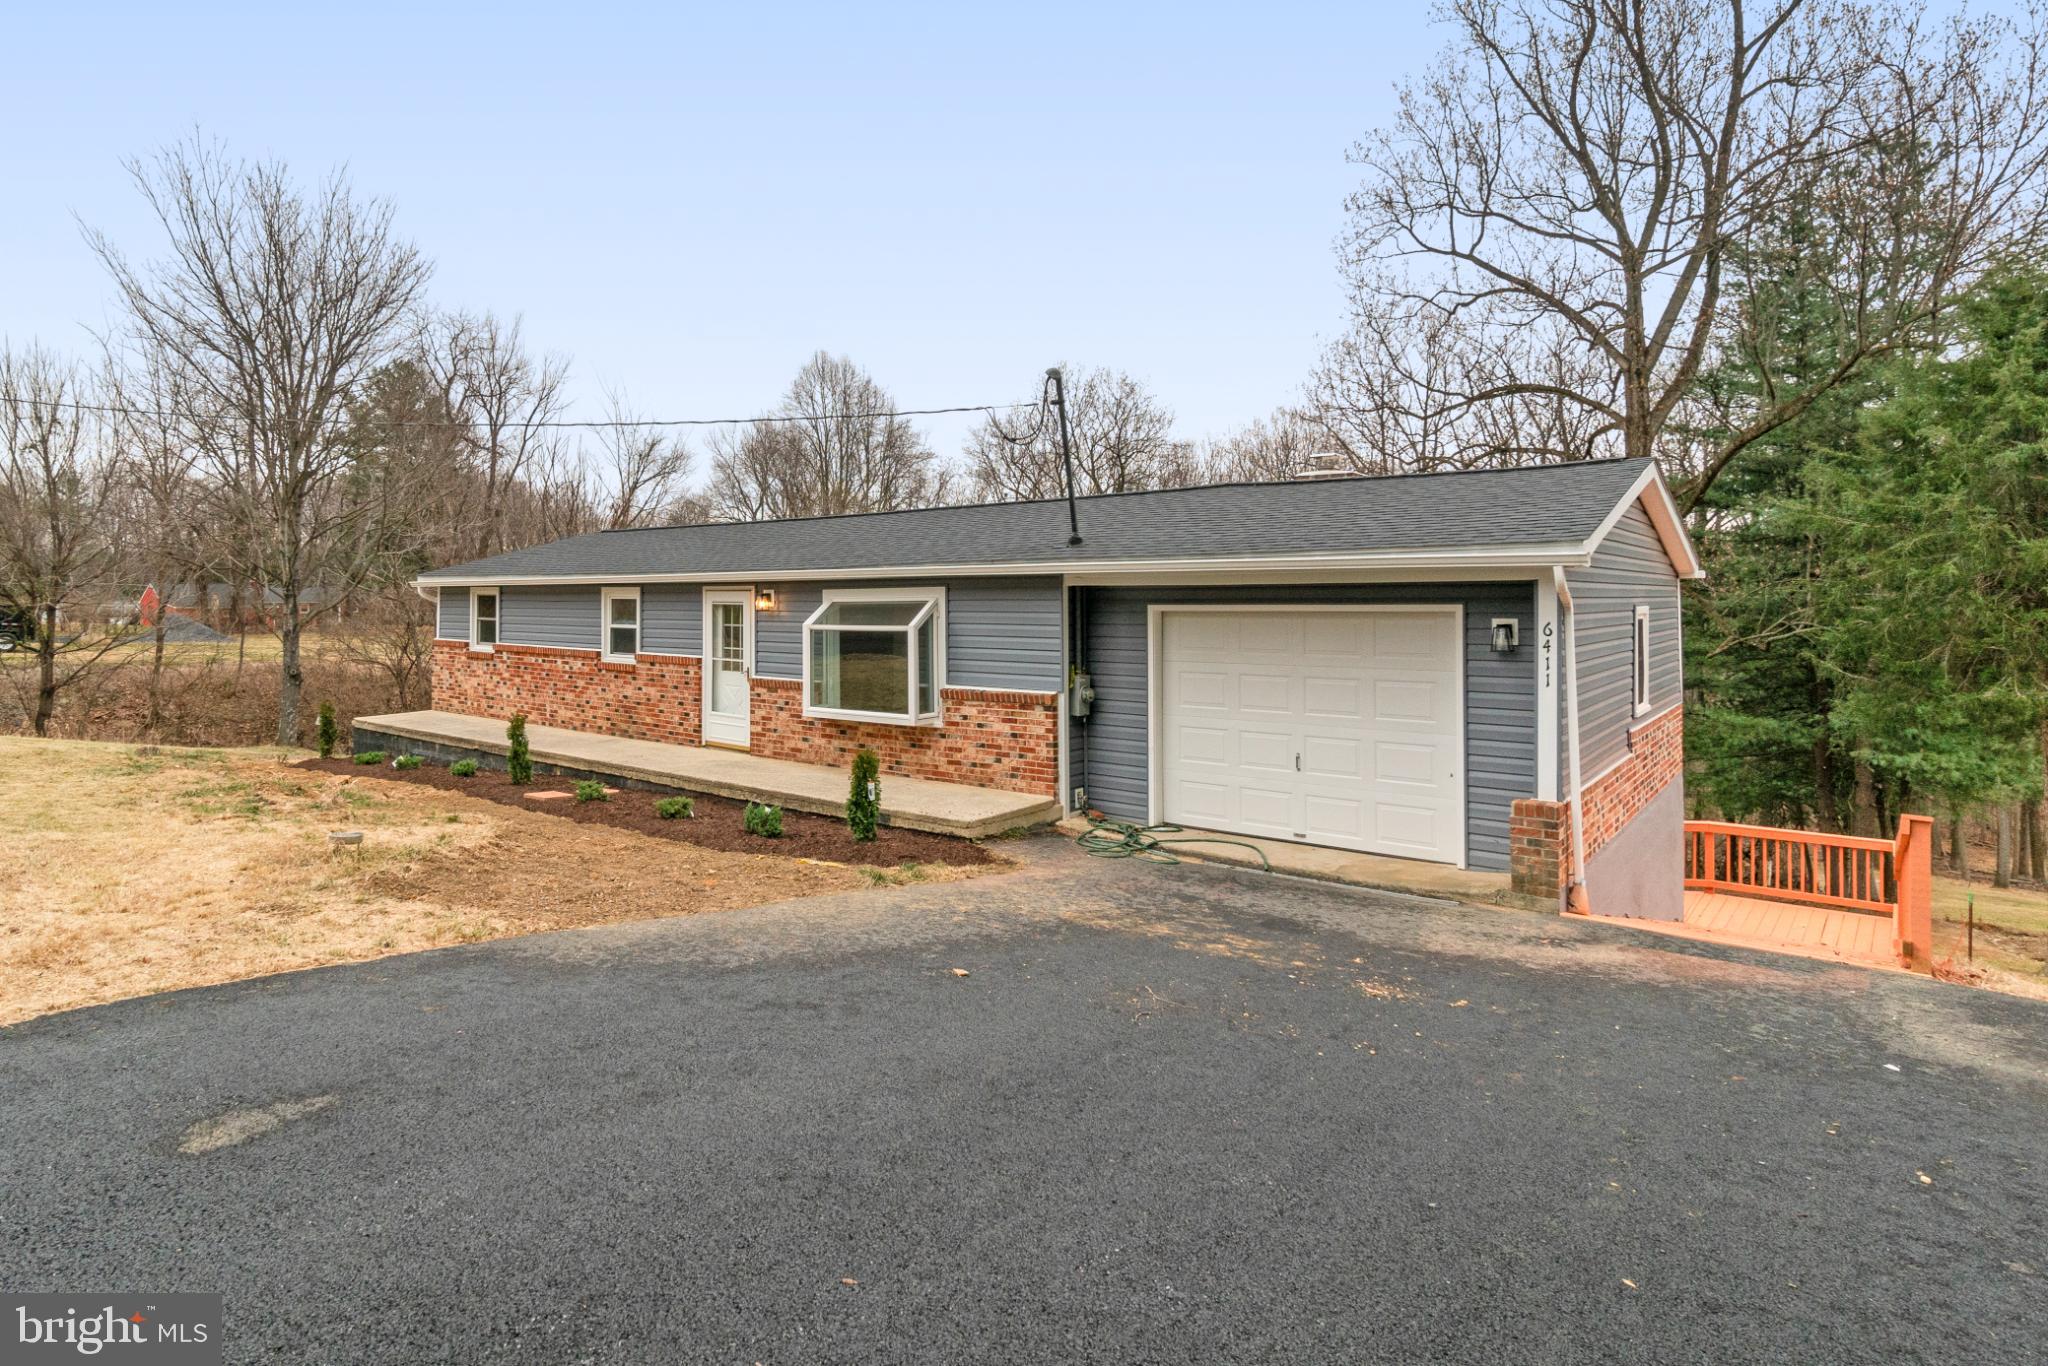
FREDERICK
6411 FULMER ROAD
5 Beds
2 Baths
1,920 Sq.Ft.
$519,900
MLS#: MDFR2075042
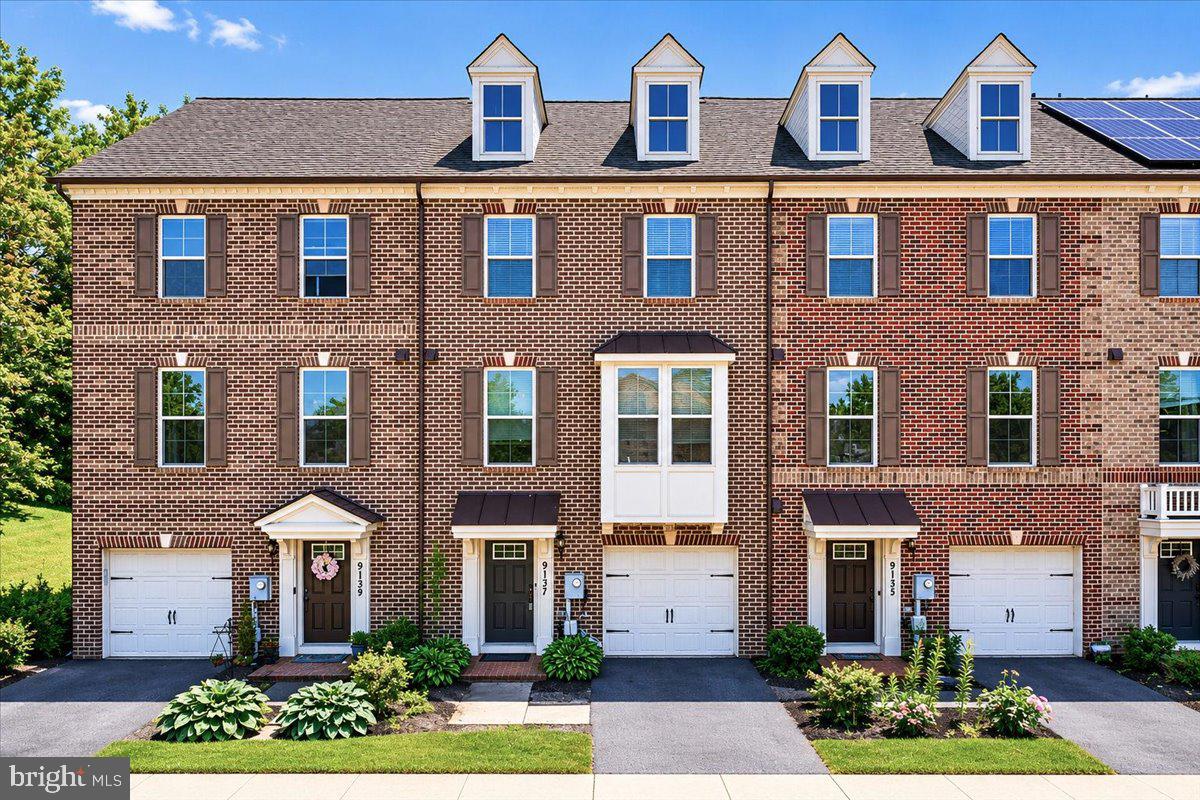
FREDERICK
9137 LANDON HOUSE LANE
4 Beds
3 Baths
2,280 Sq.Ft.
$549,900
MLS#: MDFR2083248
.png)