


Property
Beds
4
Full Baths
4
1/2 Baths
None
Year Built
1996
Sq.Footage
3,048
Welcome to this beautiful Cape Cod in northern Huntingtown, tucked at the end of a quiet cul-de-sac and backing to trees. Highly regarded Calvert County schools, a peaceful setting, and a easy commute toward Washington, D.C., Joint Base Andrews, and other Southern Maryland employment centers make this an easy home to love. Great curb appeal starts at the covered front porch and continues inside, where the home has been freshly painted and updated with new carpet and pad. The living room opens off the foyer and flows to a bright, functional U-shaped kitchen with white cabinets, stainless steel appliances, a breakfast bar, and ceramic tile flooring. The adjoining dining area is filled with natural light thanks to the sliding door that leads to a large deck overlooking the relatively flat, fenced backyard. A main-level bedroom and full bath, plus an office with built-in shelving and a gas fireplace, give this floor plan real flexibility for work-from-home, guests, or multi-generational living. Upstairs are three bedrooms and two full baths, including a primary suite with a large walk-in closet, soaking tub, and separate shower. The extra-deep two-car attached garage sits right off the mudroom/laundry for everyday convenience. The walkout basement adds even more living space: a bright rec room with recessed lighting and sliding-glass walkout, a fourth full bath with tiled tub/shower, built-in storage, and two flexible rooms that can serve as offices, hobby space, or additional sleeping areas (note: no windows). VA Assumable Mortgage with a 2.75% interest rate! Move-in ready, versatile, and set in a quiet neighborhood. No HOA! HVAC's are 2018 and 2020. Roof replaced in 2018. Gutter guards installed in 2020. Come see why this Huntingtown Cape Cod checks so many boxes!
Features & Amenities
Interior
-
Total Bedrooms
4
-
Bathrooms
4
-
Above Grade Finished Area
1692.0
-
Basement YN
YES
-
Cooling YN
YES
-
Cooling
Central Air, Electric
-
Fireplace YN
NO
-
Heating YN
YES
-
Heating
Electric, Heat Pump
-
Main Level Bedrooms
1
-
Pet friendly
N/A
Exterior
-
Garage
Yes
-
Garage spaces
2
-
Construction Materials
Vinyl Siding
-
Parking
Garage Door Opener, Garage, Attached
-
Pool
No
-
Waterfront YN
NO
Area & Lot
-
Lot Size(acres)
0.58
-
Lot Size(square feet)
25,351
-
Property Type
Residential
-
Property Sub Type
Single Family Residence
-
Architectural Style
Cape Cod
Price
-
Sales Price
$599,900
-
Tax Amount
$5,343
-
Sq. Footage
3,048
-
Price/SqFt
$196
HOA
-
Association
No
School District
-
Elementary School
N/A
-
Middle School
N/A
-
High School
N/A
Property Features
-
New Construction
NO
-
Foundation Details
Permanent
-
Senior Community YN
NO
-
Sewer
Septic Tank
-
Tax Lot
7
-
Water Source
Well
Schedule a Showing
Showing scheduled successfully.
Mortgage calculator
Estimate your monthly mortgage payment, including the principal and interest, property taxes, and HOA. Adjust the values to generate a more accurate rate.
Your payment
Principal and Interest:
$
Property taxes:
$
HOA fees:
$
Total loan payment:
$
Total interest amount:
$
Location
County
CALVERT
Elementary School
Middle School
High School
Listing Courtesy of Conor Stueckler, Keller Williams Flagship
RealHub Information is provided exclusively for consumers' personal, non-commercial use, and it may not be used for any purpose other than to identify prospective properties consumers may be interested in purchasing. All information deemed reliable but not guaranteed and should be independently verified. All properties are subject to prior sale, change or withdrawal. RealHub website owner shall not be responsible for any typographical errors, misinformation, misprints and shall be held totally harmless.

AGENT
Nikki Ott
Call Nikki today to schedule a private showing.

* Listings on this website come from the FMLS IDX Compilation and may be held by brokerage firms other than the owner of this website. The listing brokerage is identified in any listing details. Information is deemed reliable but is not guaranteed. If you believe any FMLS listing contains material that infringes your copyrighted work please click here to review our DMCA policy and learn how to submit a takedown request.© 2024 FMLS.
Related Properties

HUNTINGTOWN
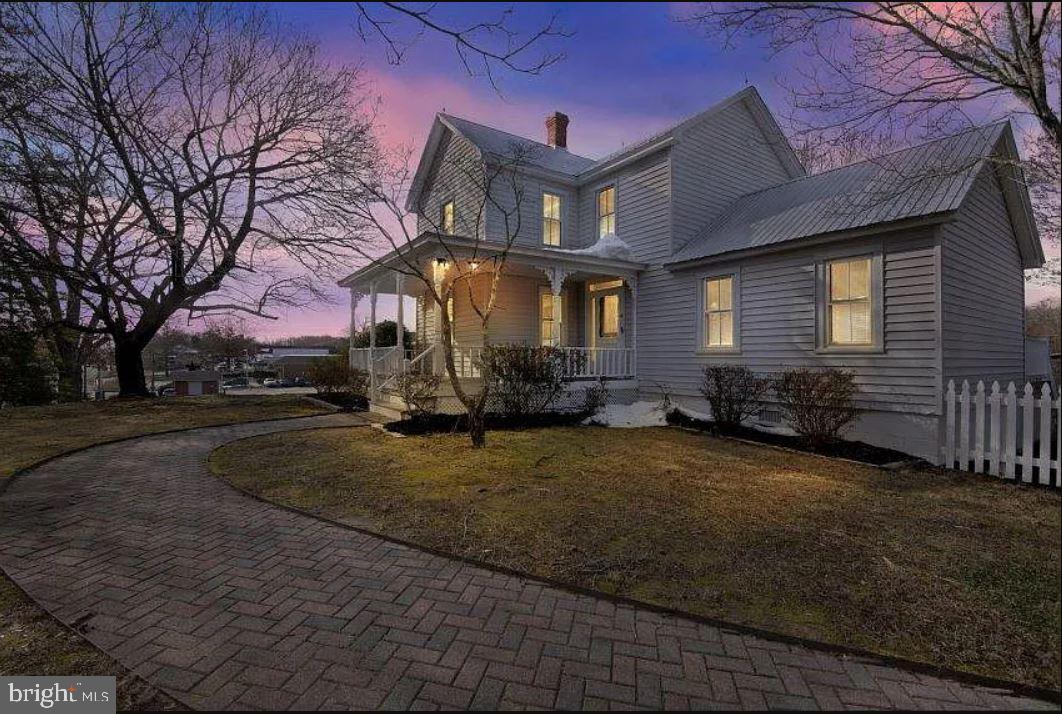
3580 DOTTY COURT
3 Beds
3 Baths
3,294 Sq.Ft.
$649,900
MLS#: MDCA2029710
HUNTINGTOWN
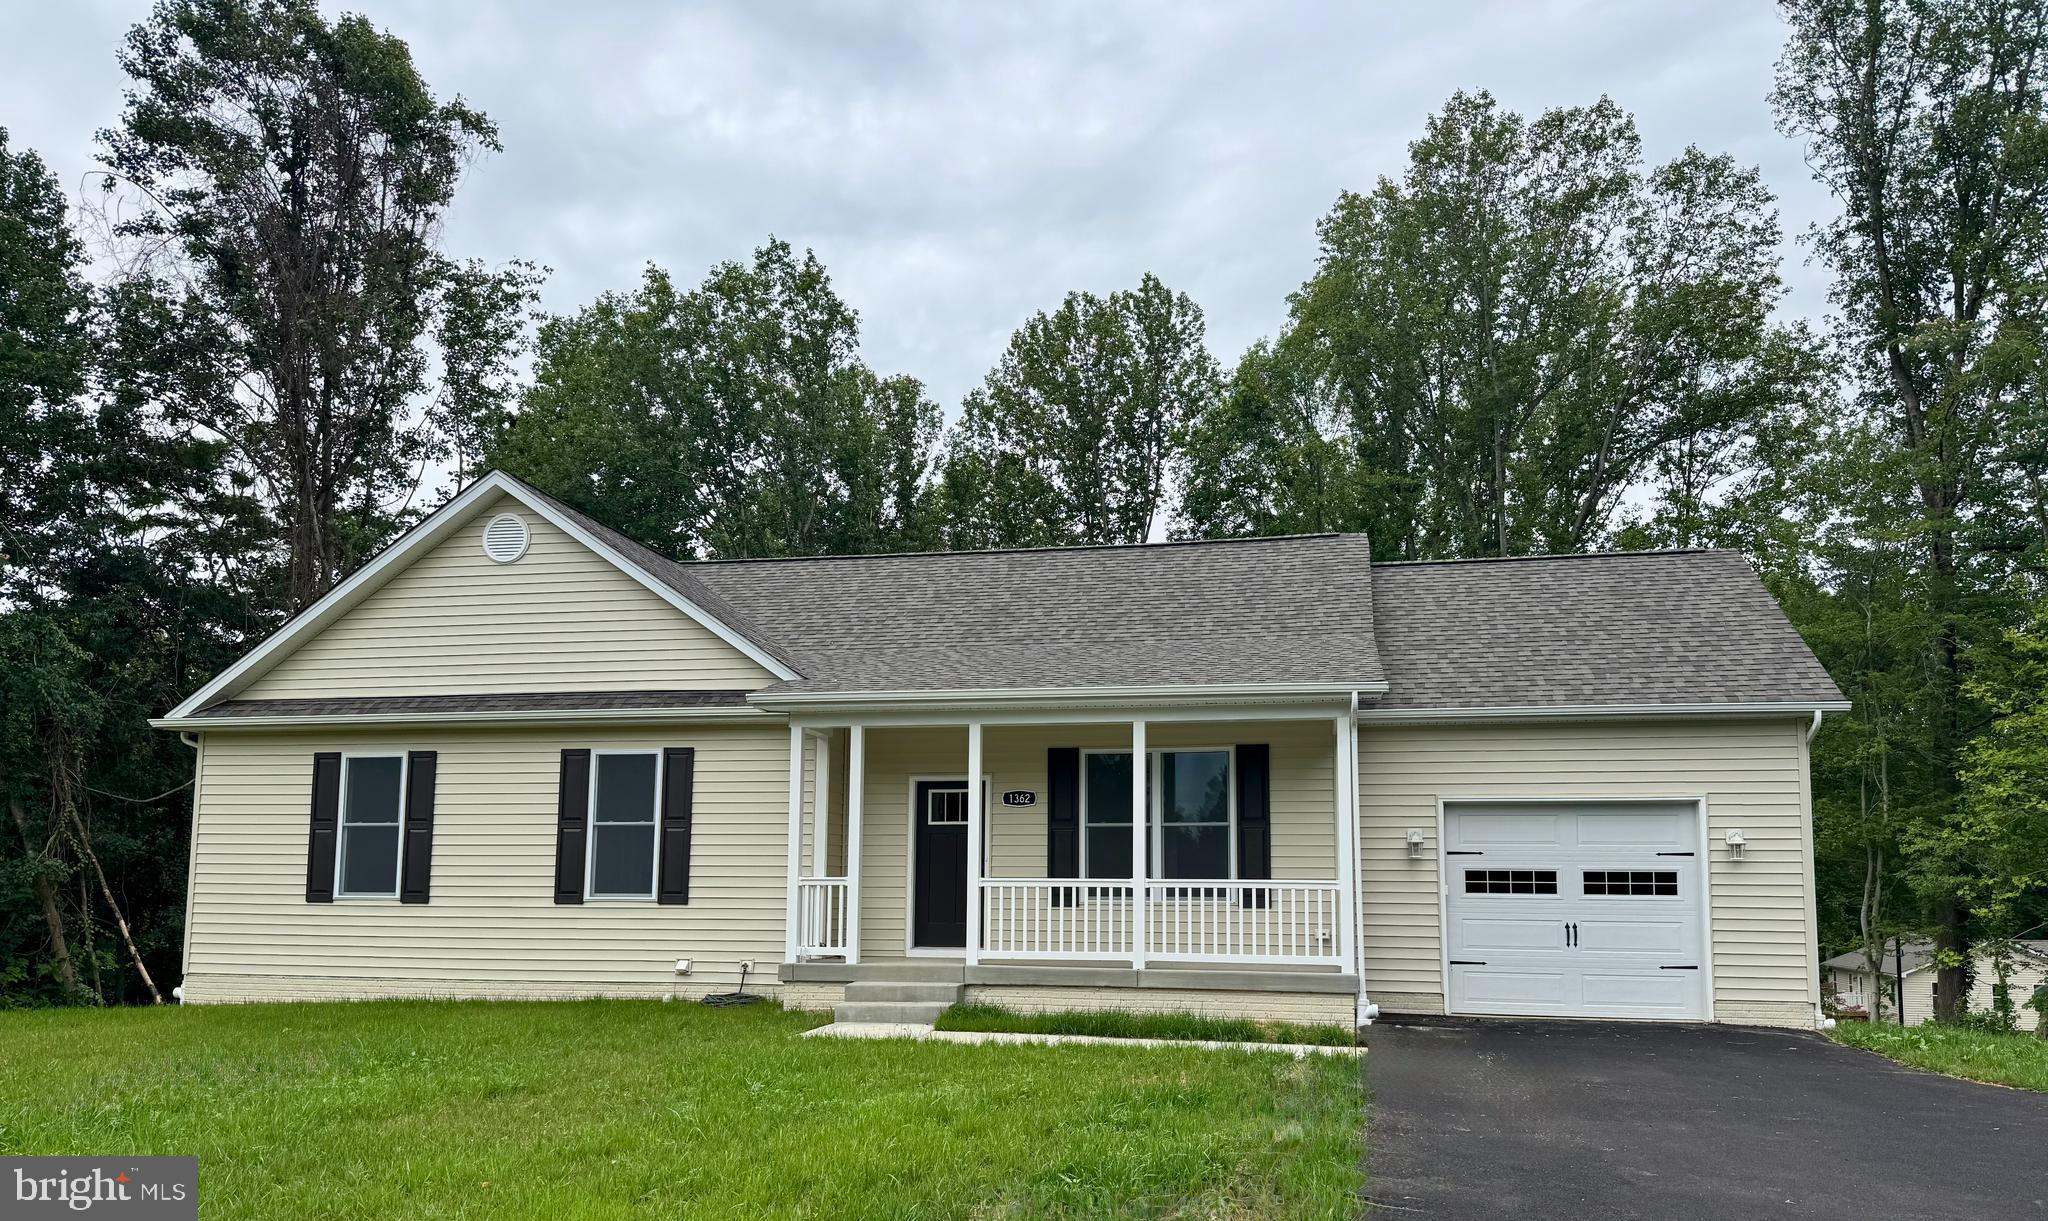
4090 OLD TOWN ROAD
3 Beds
2 Baths
1,803 Sq.Ft.
$515,000
MLS#: MDCA2022864
HUNTINGTOWN
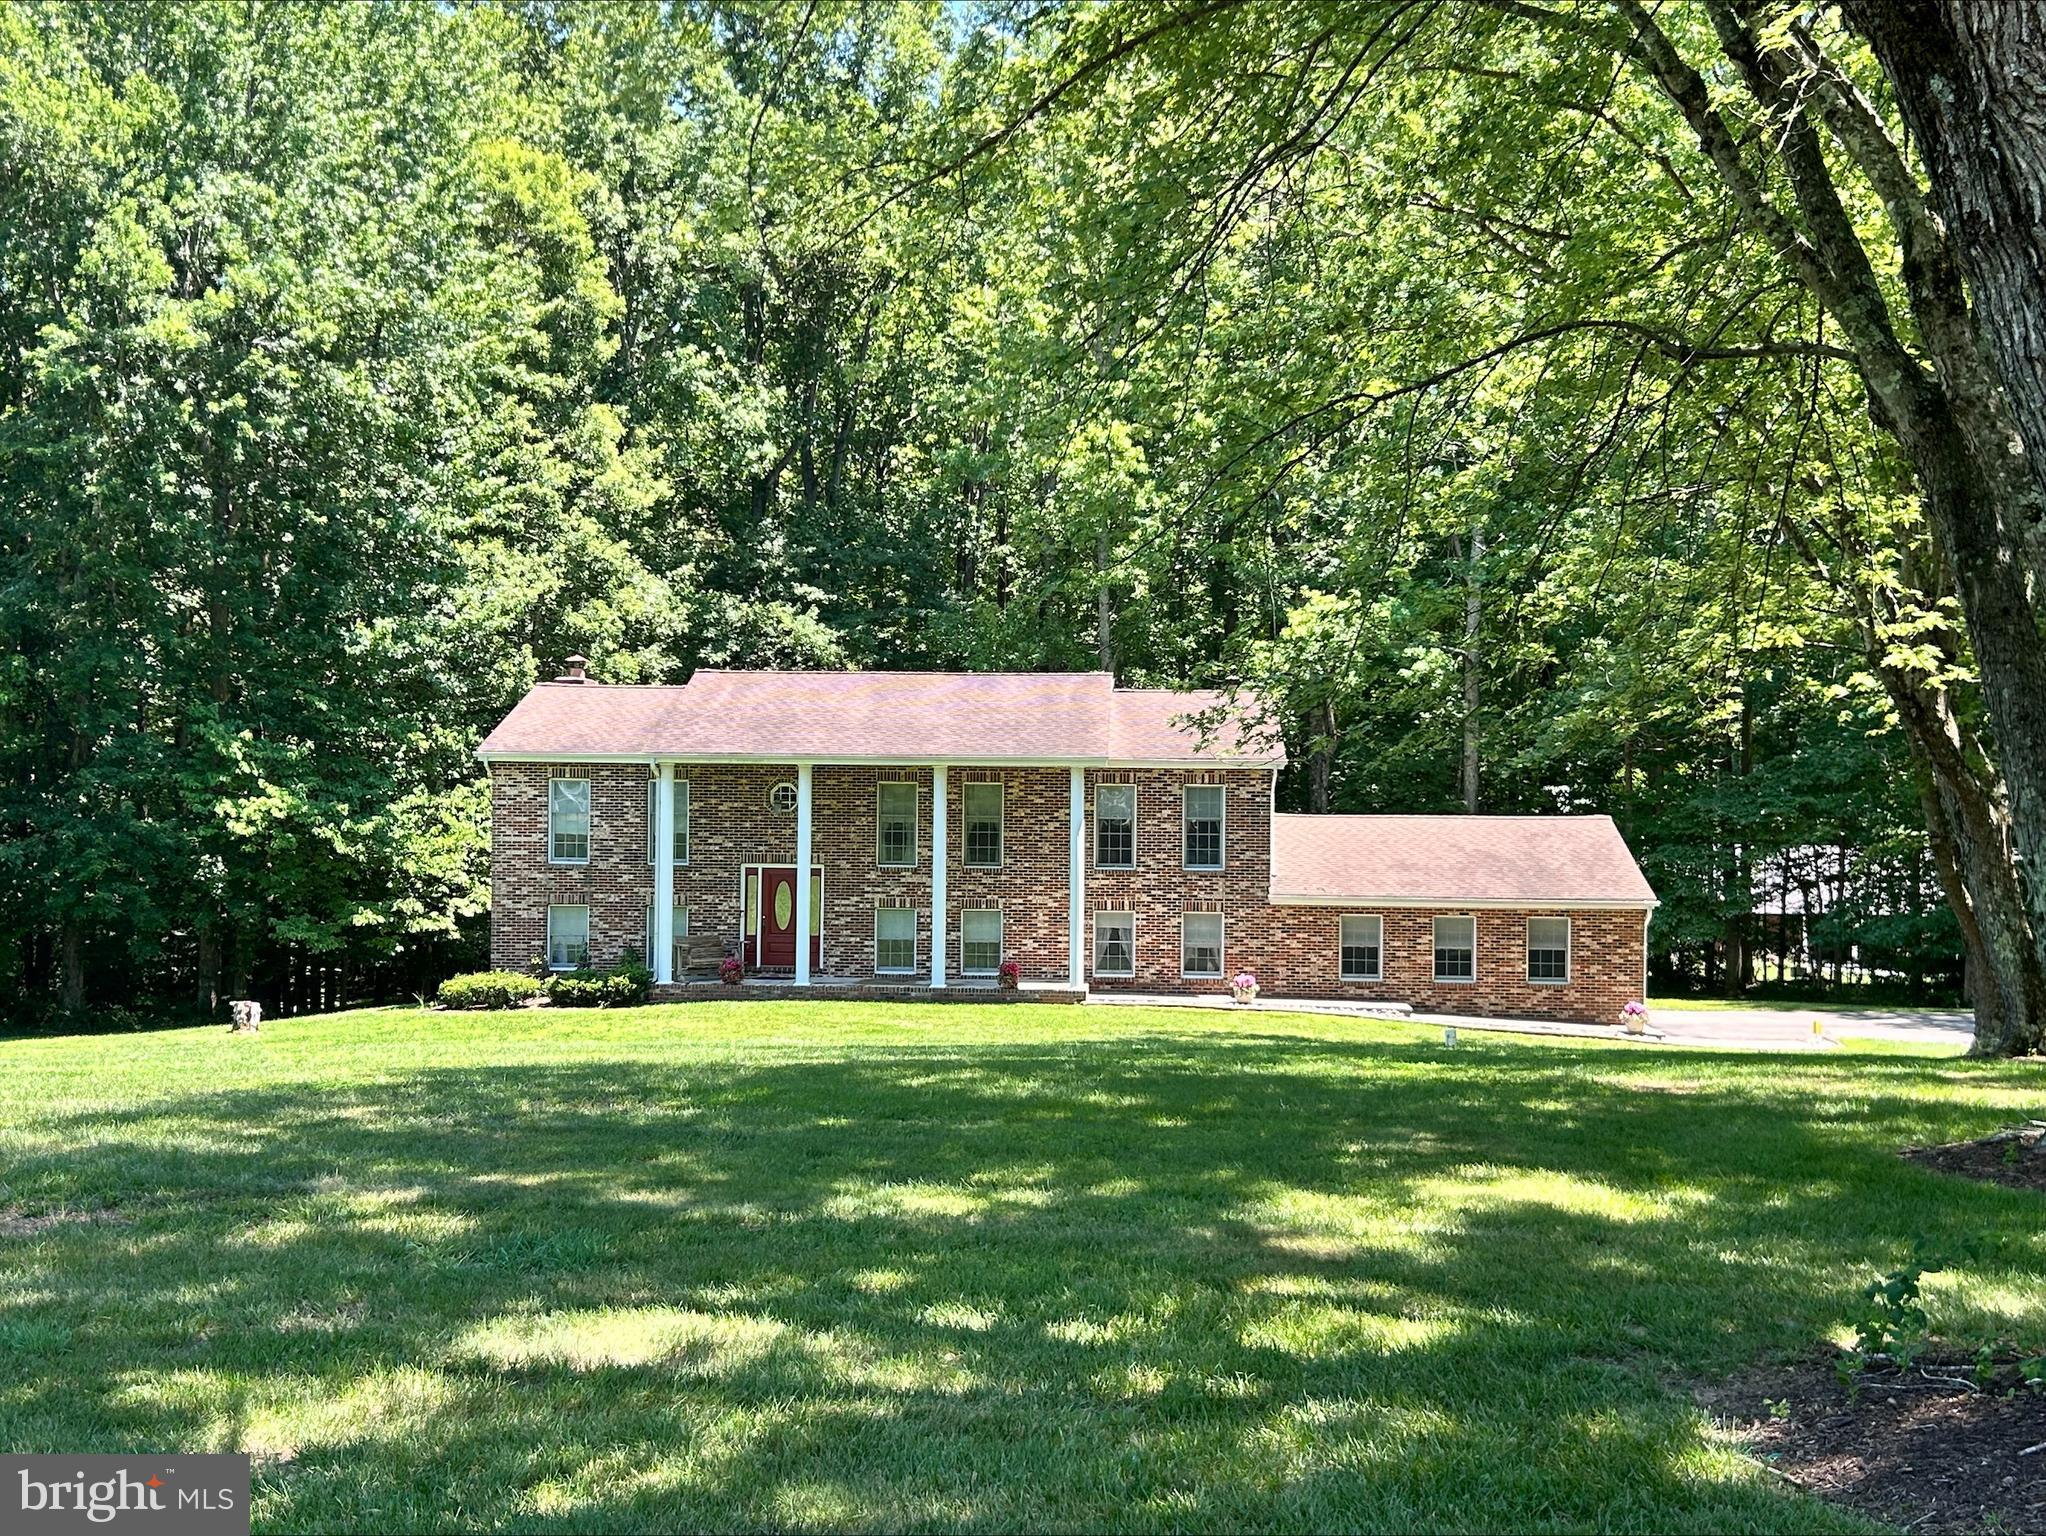
1362 SOLOMONS ISLAND ROAD
4 Beds
3 Baths
2,412 Sq.Ft.
$599,900
MLS#: MDCA2026432
HUNTINGTOWN
1531 SUNRISE COURT
5 Beds
3 Baths
2,912 Sq.Ft.
$595,000
MLS#: MDCA2028120

HUNTINGTOWN
3130 RICHFIELD ROAD
3 Beds
2 Baths
1,708 Sq.Ft.
$499,900
MLS#: MDCA2030292

HUNTINGTOWN
3230 SABER ROAD
4 Beds
3 Baths
4,044 Sq.Ft.
$699,000
MLS#: MDCA2030160

HUNTINGTOWN
3841 SUNRISE DRIVE
5 Beds
2 Baths
2,060 Sq.Ft.
$624,900
MLS#: MDCA2029216

HUNTINGTOWN
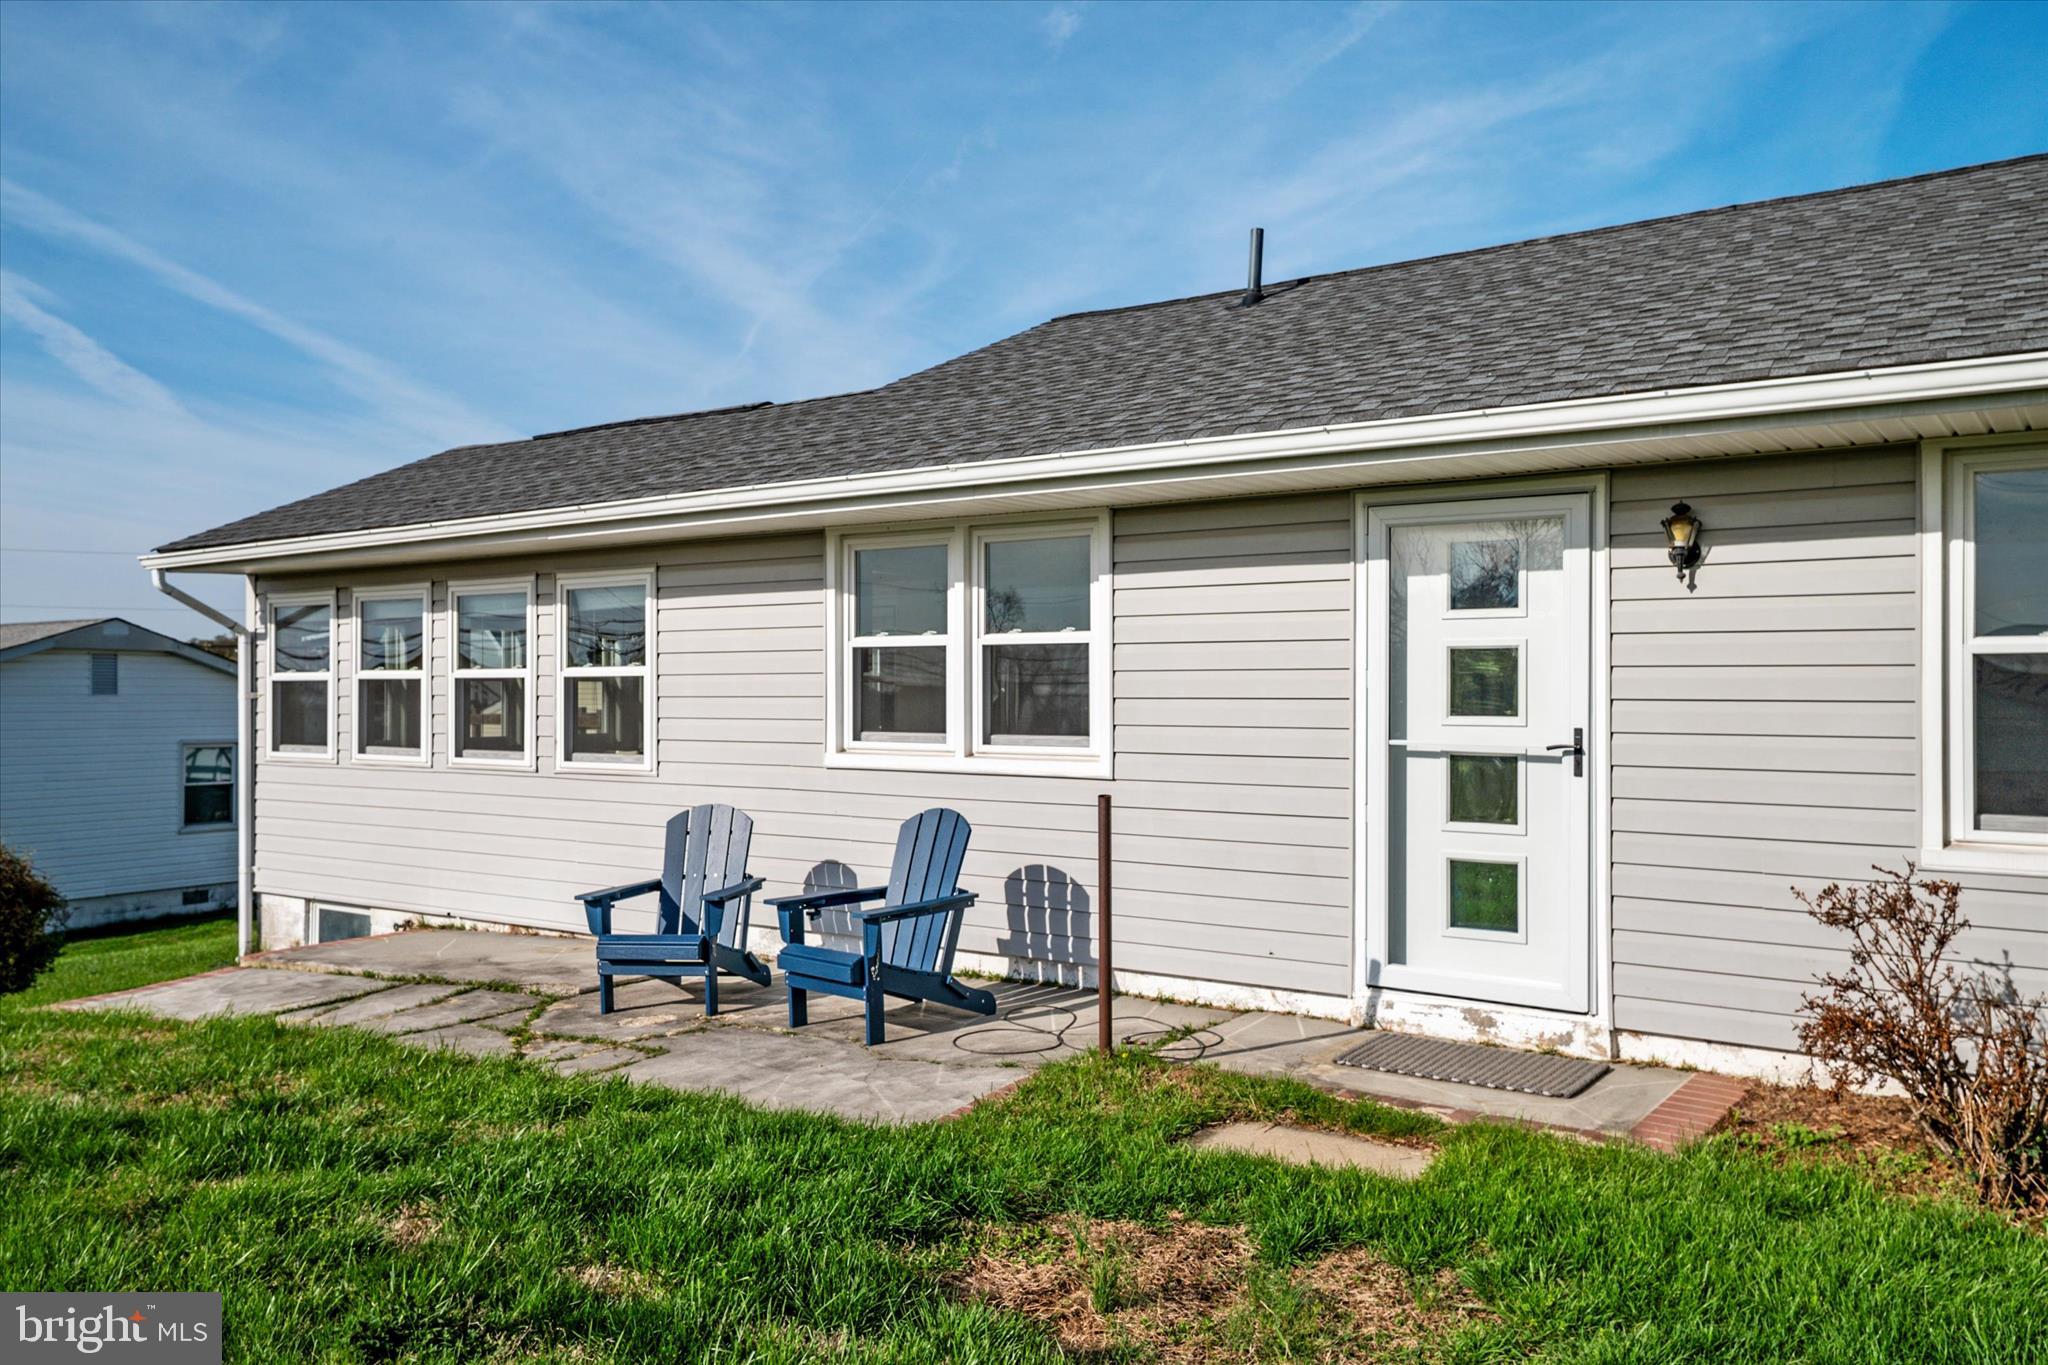
4985 SOLOMONS ISLAND ROAD
4 Beds
2 Baths
3,603 Sq.Ft.
$499,000
MLS#: MDCA2027004
HUNTINGTOWN
5115 BAY PARKWAY
3 Beds
1 Baths
896 Sq.Ft.
$498,500
MLS#: MDCA2025960
.png)