
Property
Beds
4
Full Baths
2
1/2 Baths
1
Year Built
1972
Sq.Footage
2,688
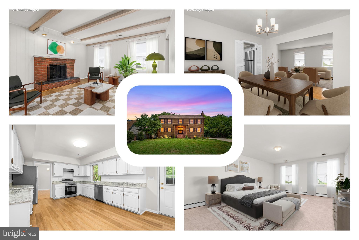
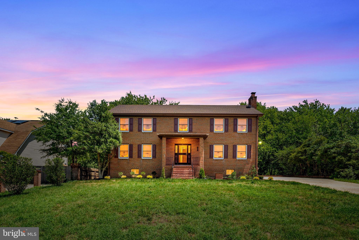
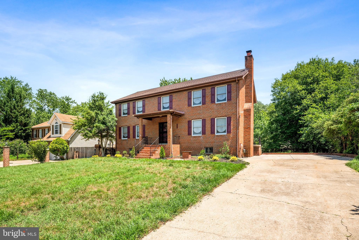
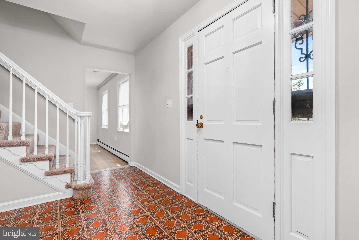
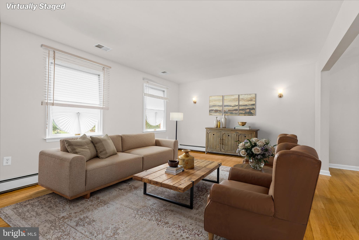
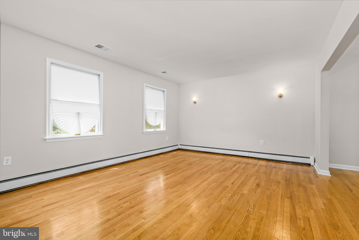
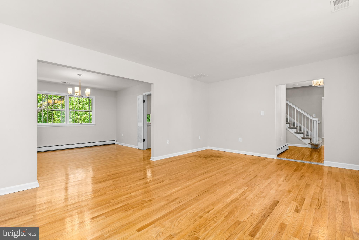
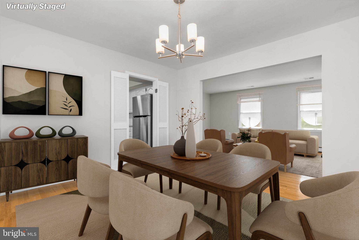
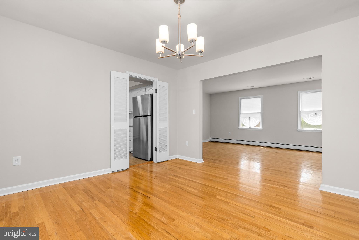
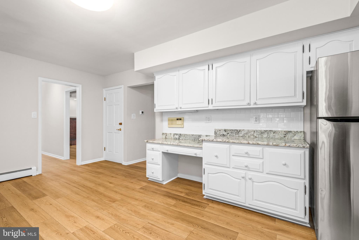
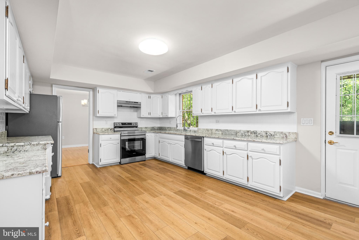
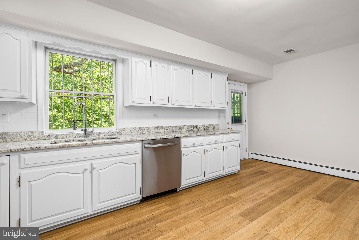
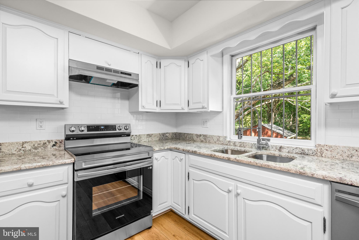
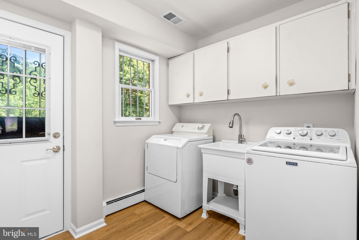
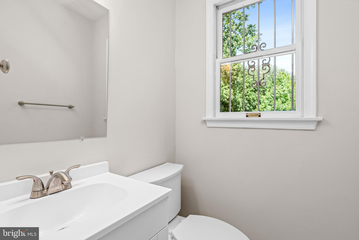
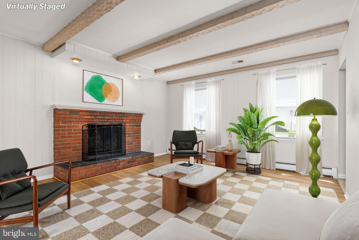
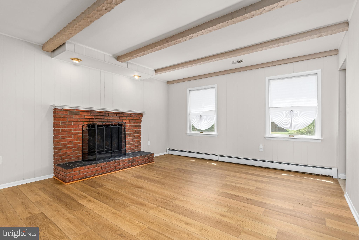
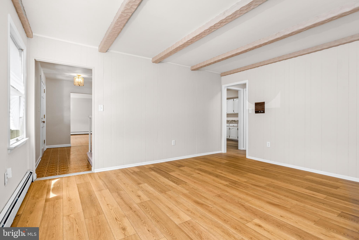
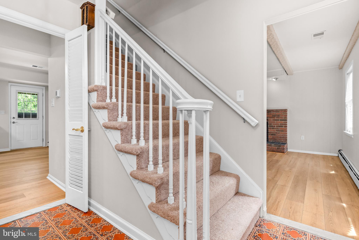
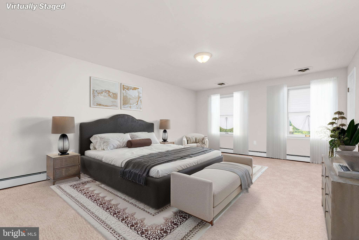
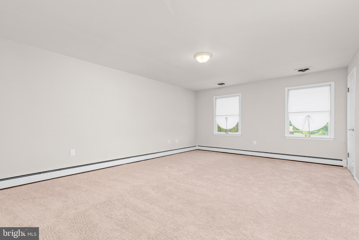
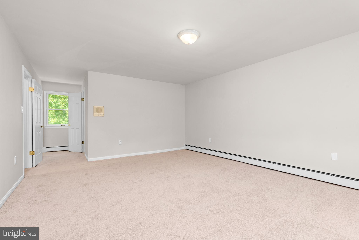
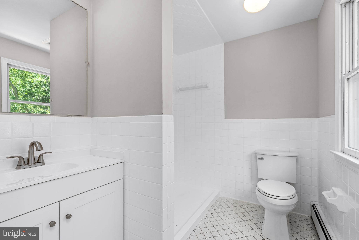
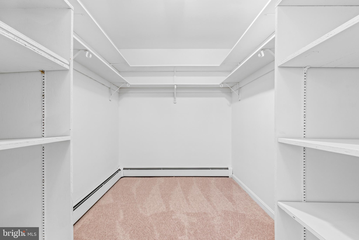
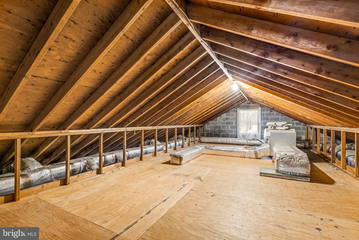
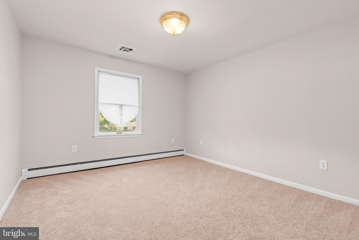
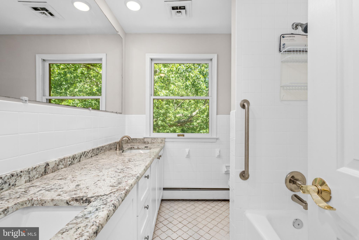
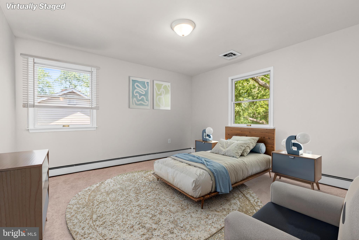
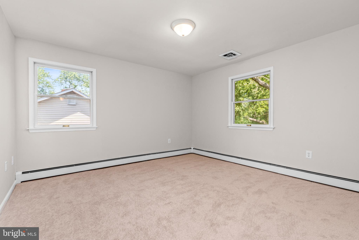
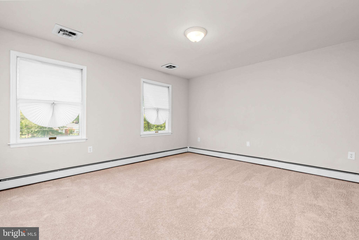
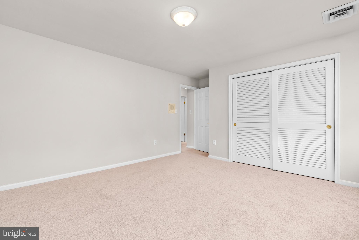
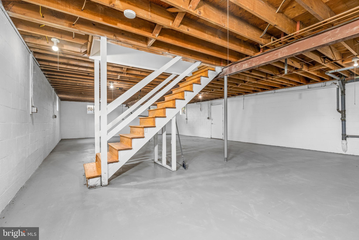
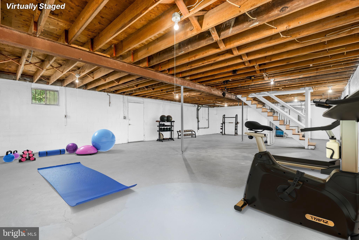
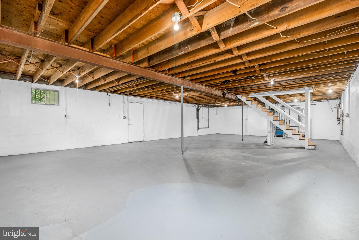
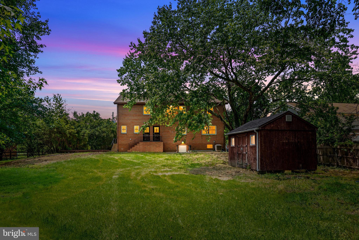
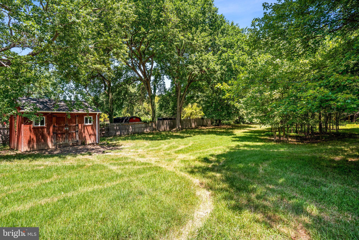
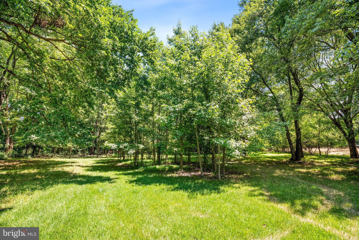
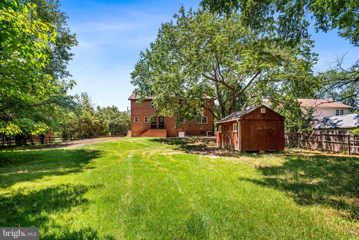
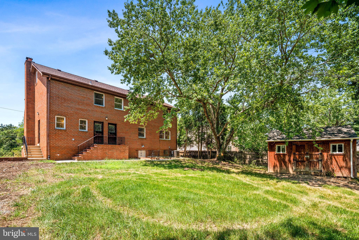
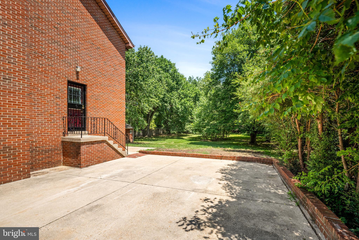
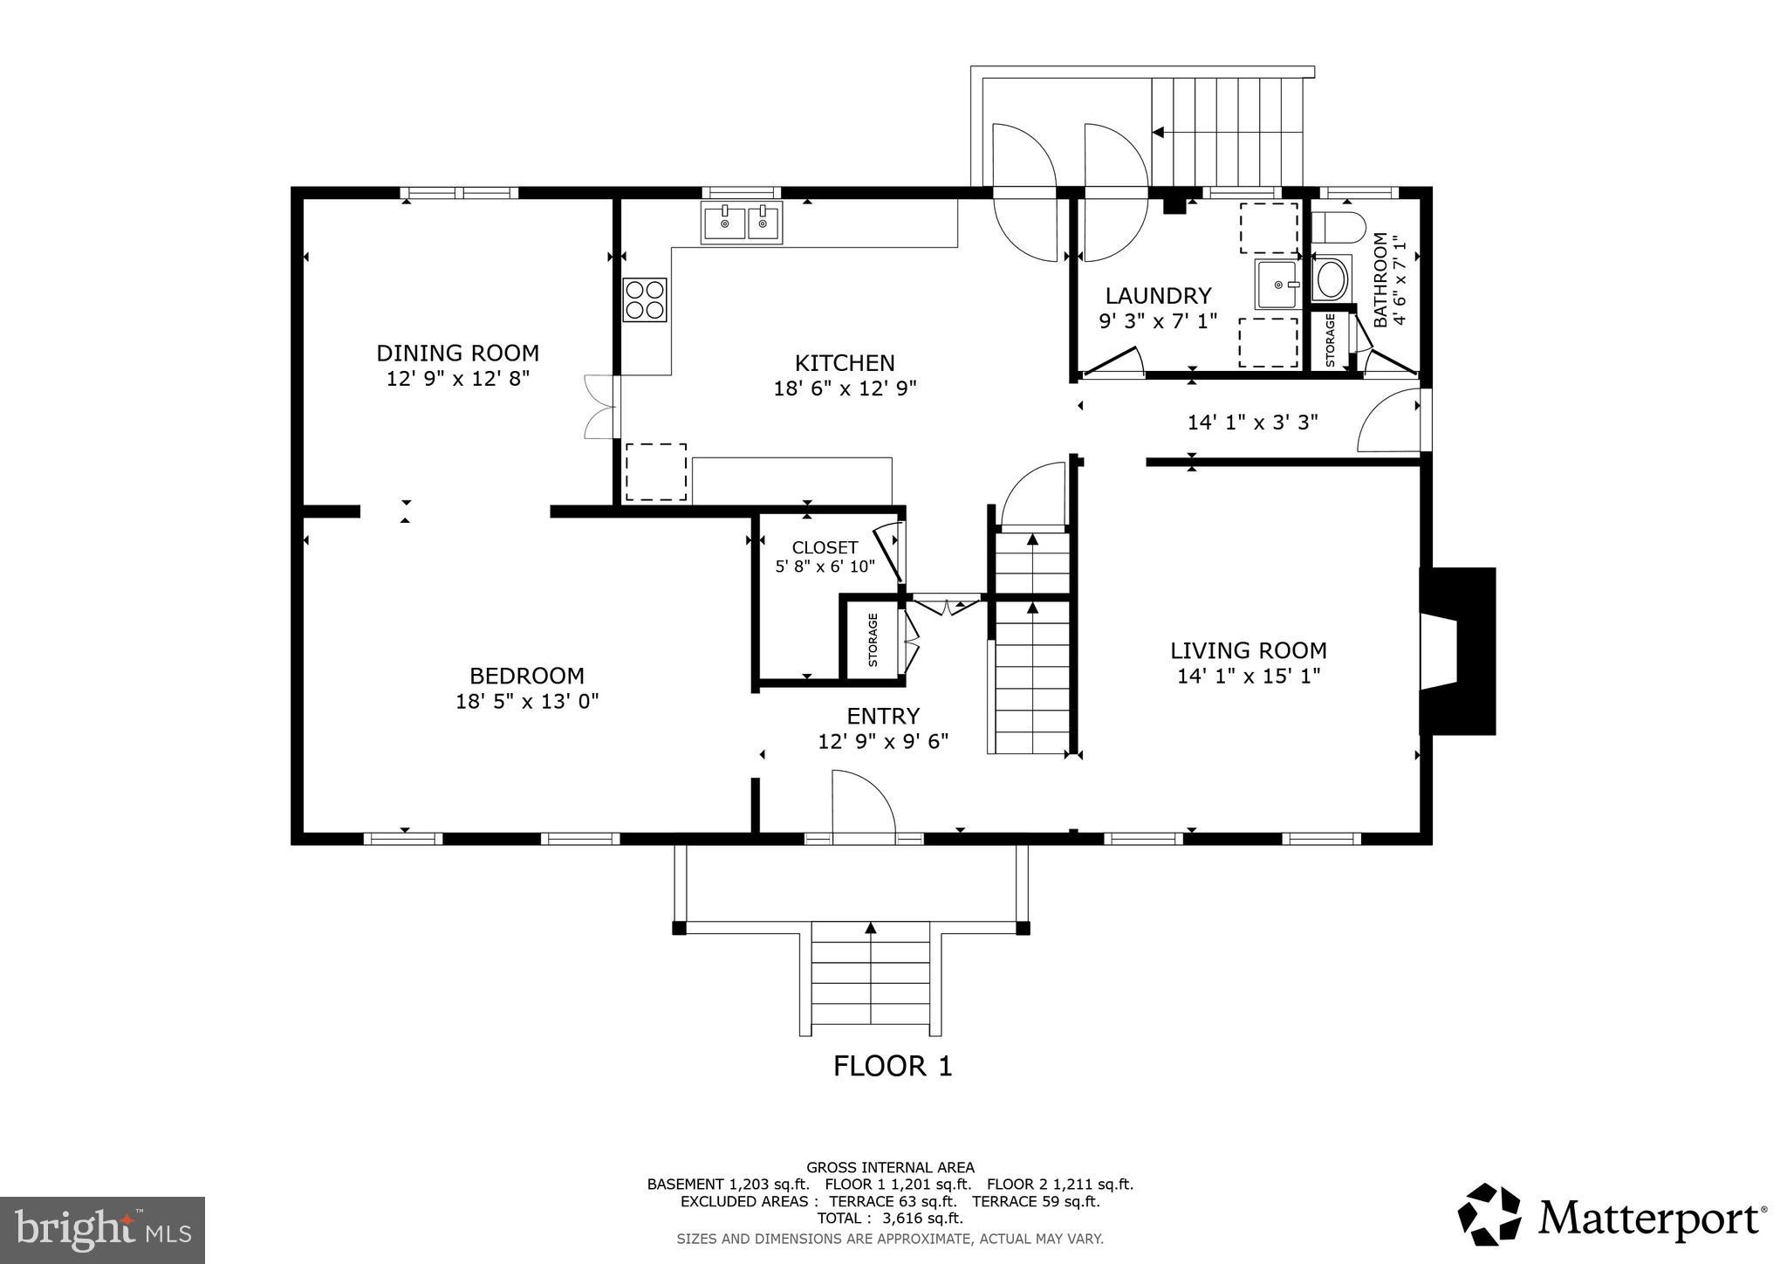
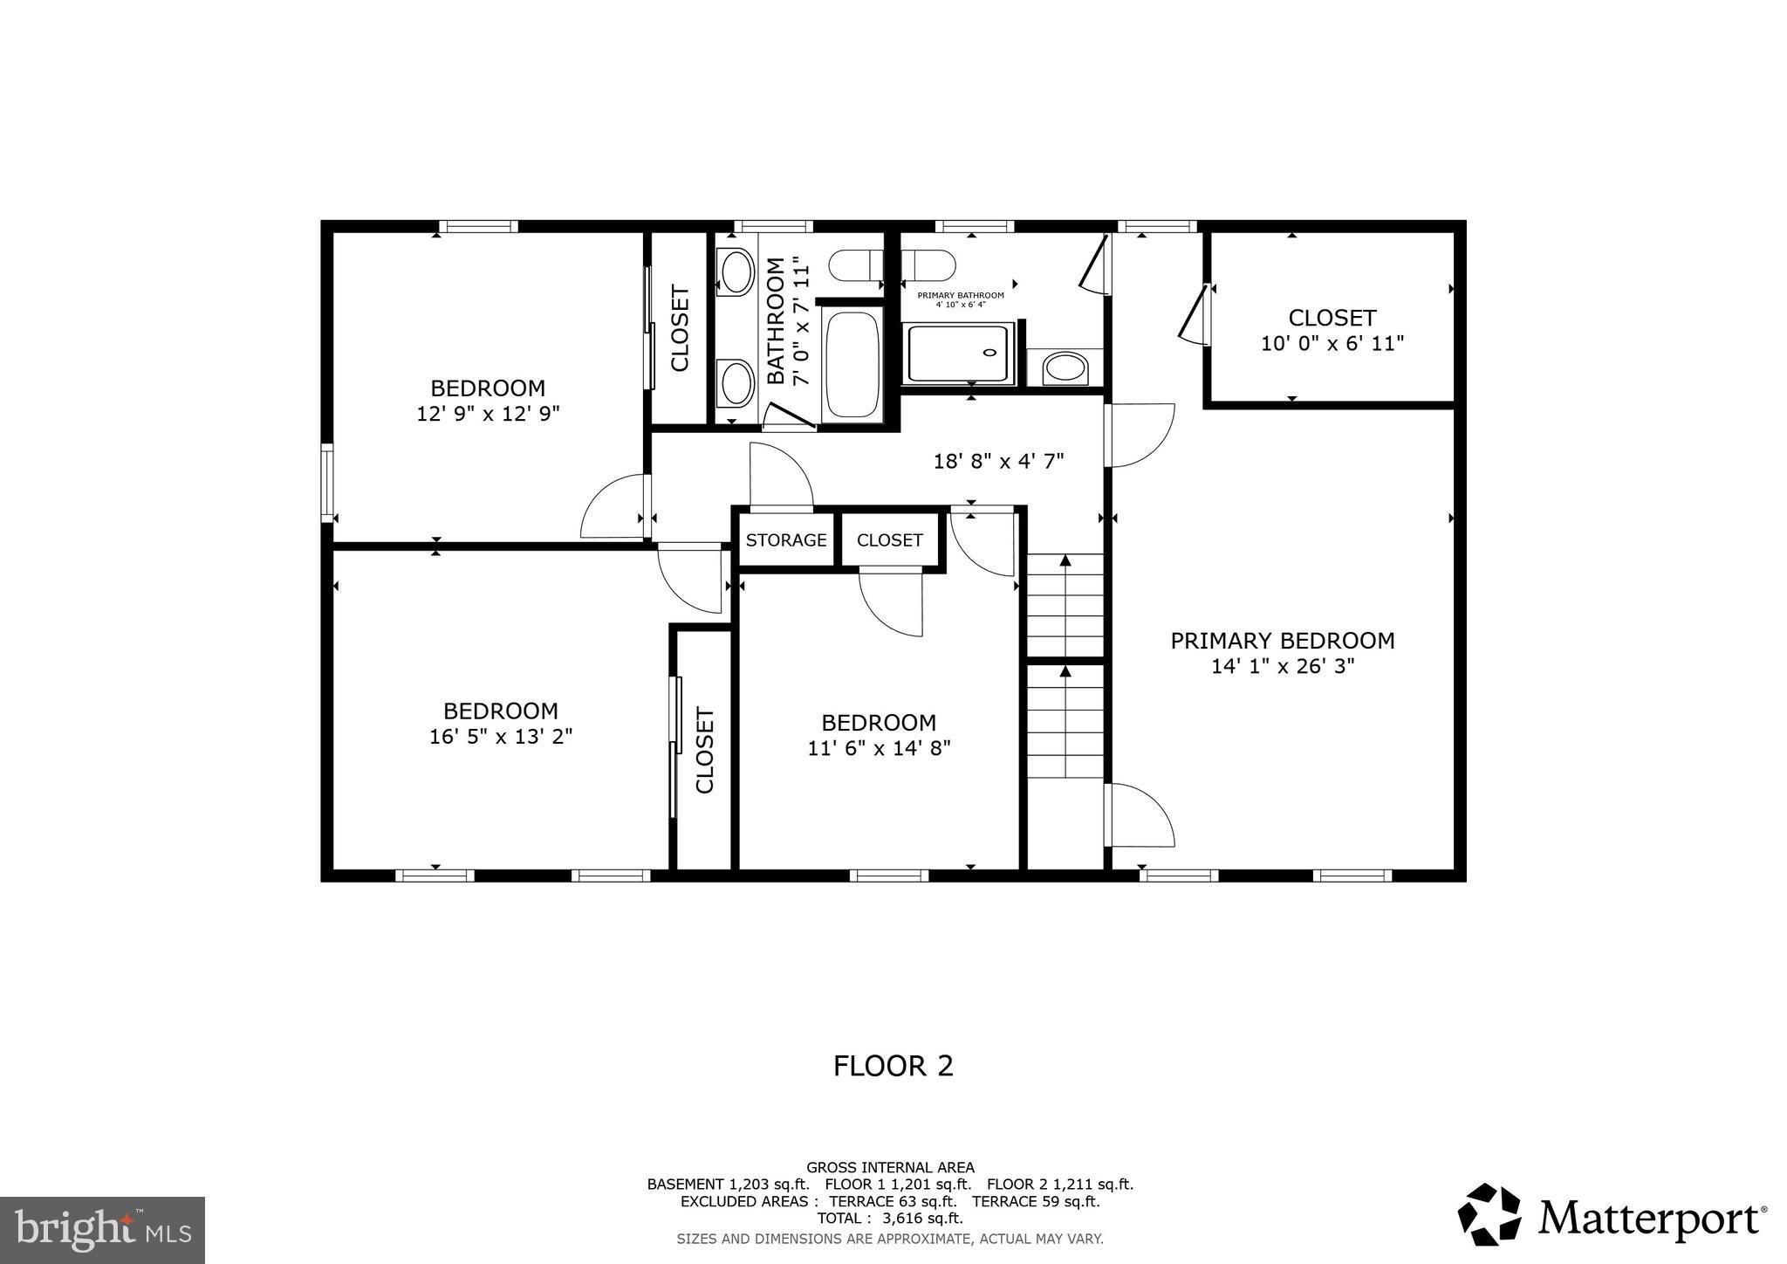
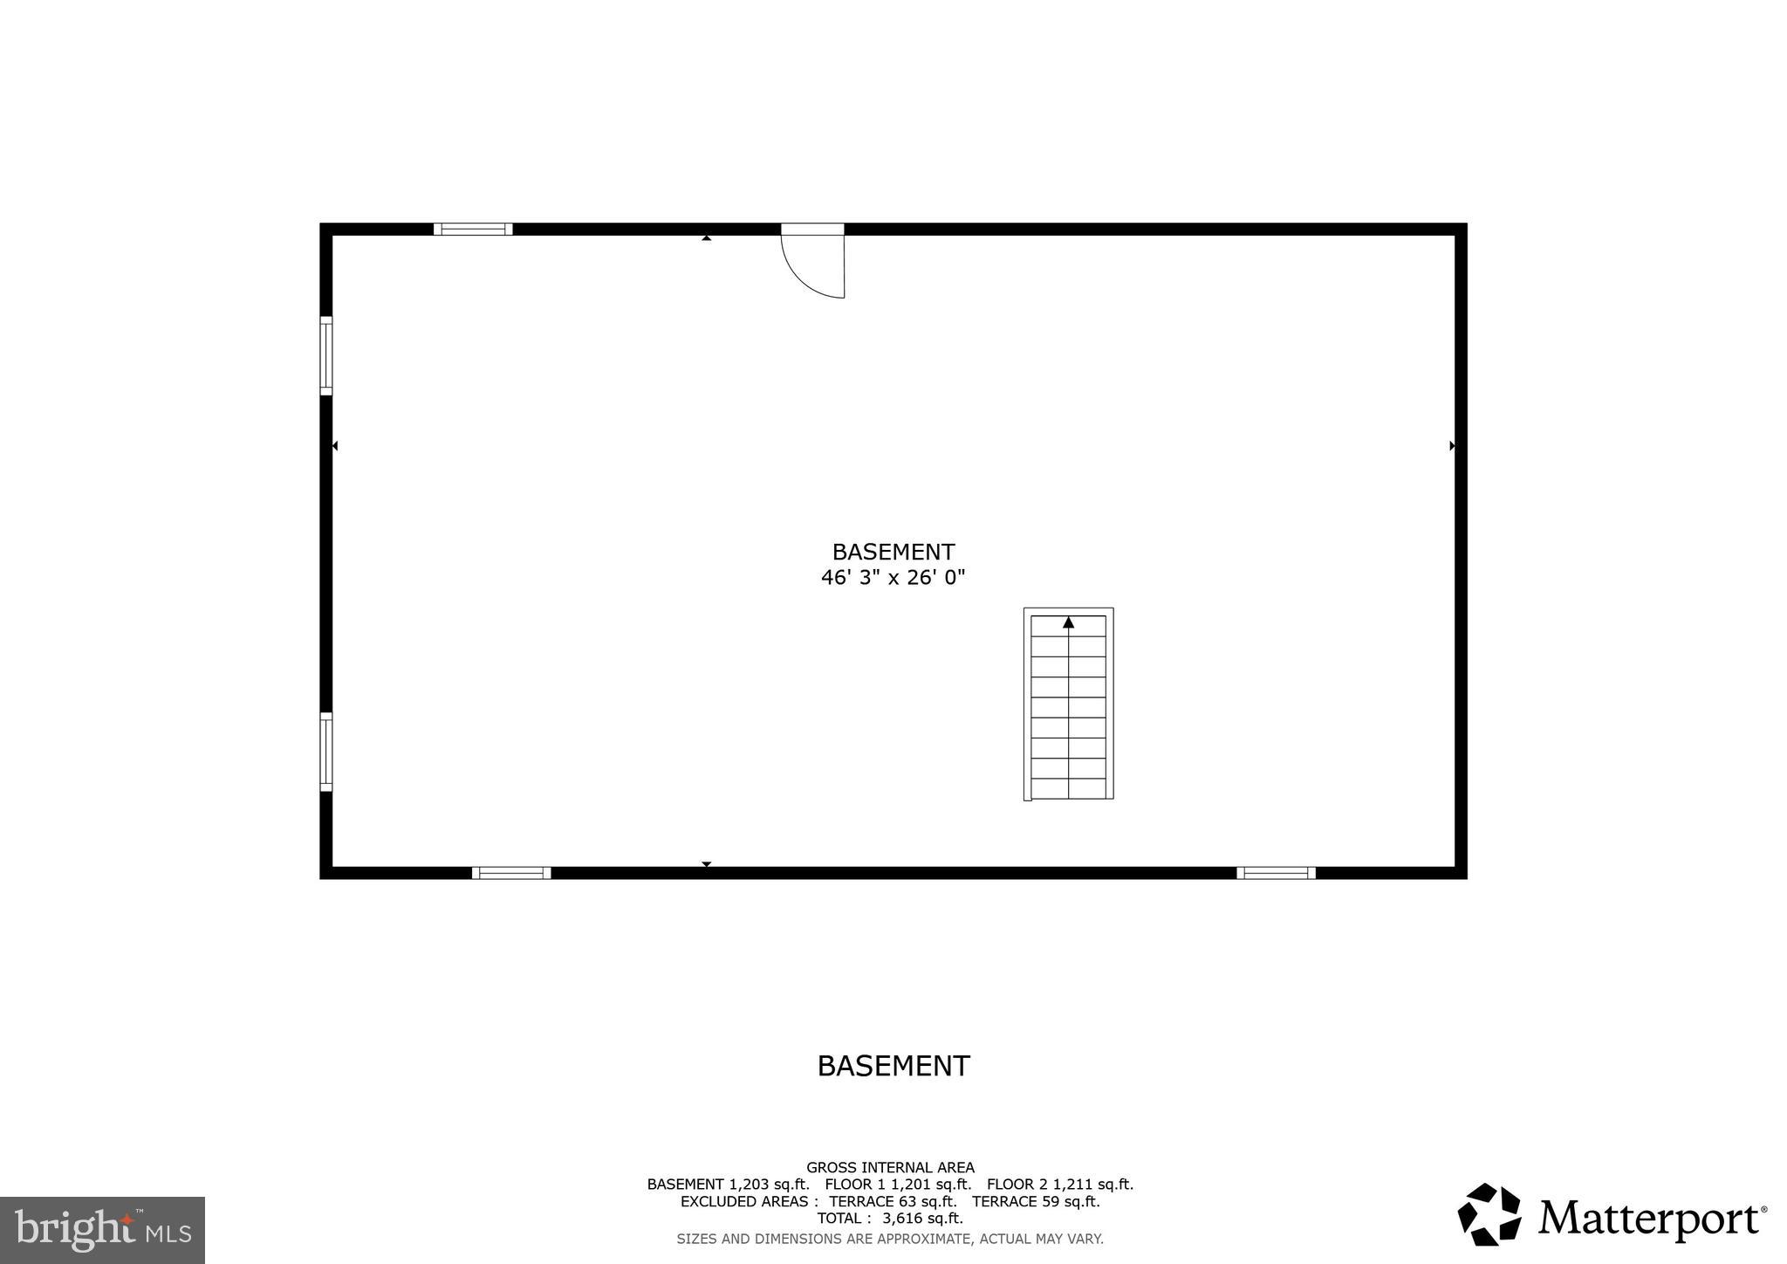
Set on a picturesque, shaded 1-acre lot in a quiet Clinton neighborhood just five minutes from Joint Base Andrews, this beautifully remodeled all-brick and block home offers timeless construction paired with over $150,000 in thoughtful upgrades, including an HVAC system. The inviting main level welcomes you with an elegant Italian tile foyer, a graceful staircase, spacious formal living and dining rooms, a cozy family room anchored by an oversized brick fireplace, a fully renovated kitchen with abundant cabinetry, countertops, stainless steel appliances, and refreshed lighting and fixtures, plus a convenient laundry room and half bath. Upstairs, you'll find four generously sized bedrooms, including a spacious primary suite with a renovated private bath, while the updated hall bath serves the remaining bedrooms. The expansive unfinished lower level offers endless possibilities for future living space, a home gym, workshop, or recreation area, along with abundant storage. Outside, enjoy the privacy of mature trees, a level backyard, storage shed, covered front porch, and a garage/carport-ready setup. Convenient to MD-5 (Branch Avenue), I-495, and Suitland Parkway, commuting throughout the Washington metropolitan area is effortless. Major employers including Joint Base Andrews, the U.S. Census Bureau, and National Harbor are all within easy reach. Nearby shopping and dining await at Woodyard Crossing Shopping Center and Coventry Plaza, while outdoor recreation and local history can be enjoyed at Louise F. Cosca Regional Park and Surratt House Museum, making this exceptional property an ideal place to call home. Mortgage savings may be available for buyers of this listing. Virtually Staged
Features & Amenities
Interior
-
Other Interior Features
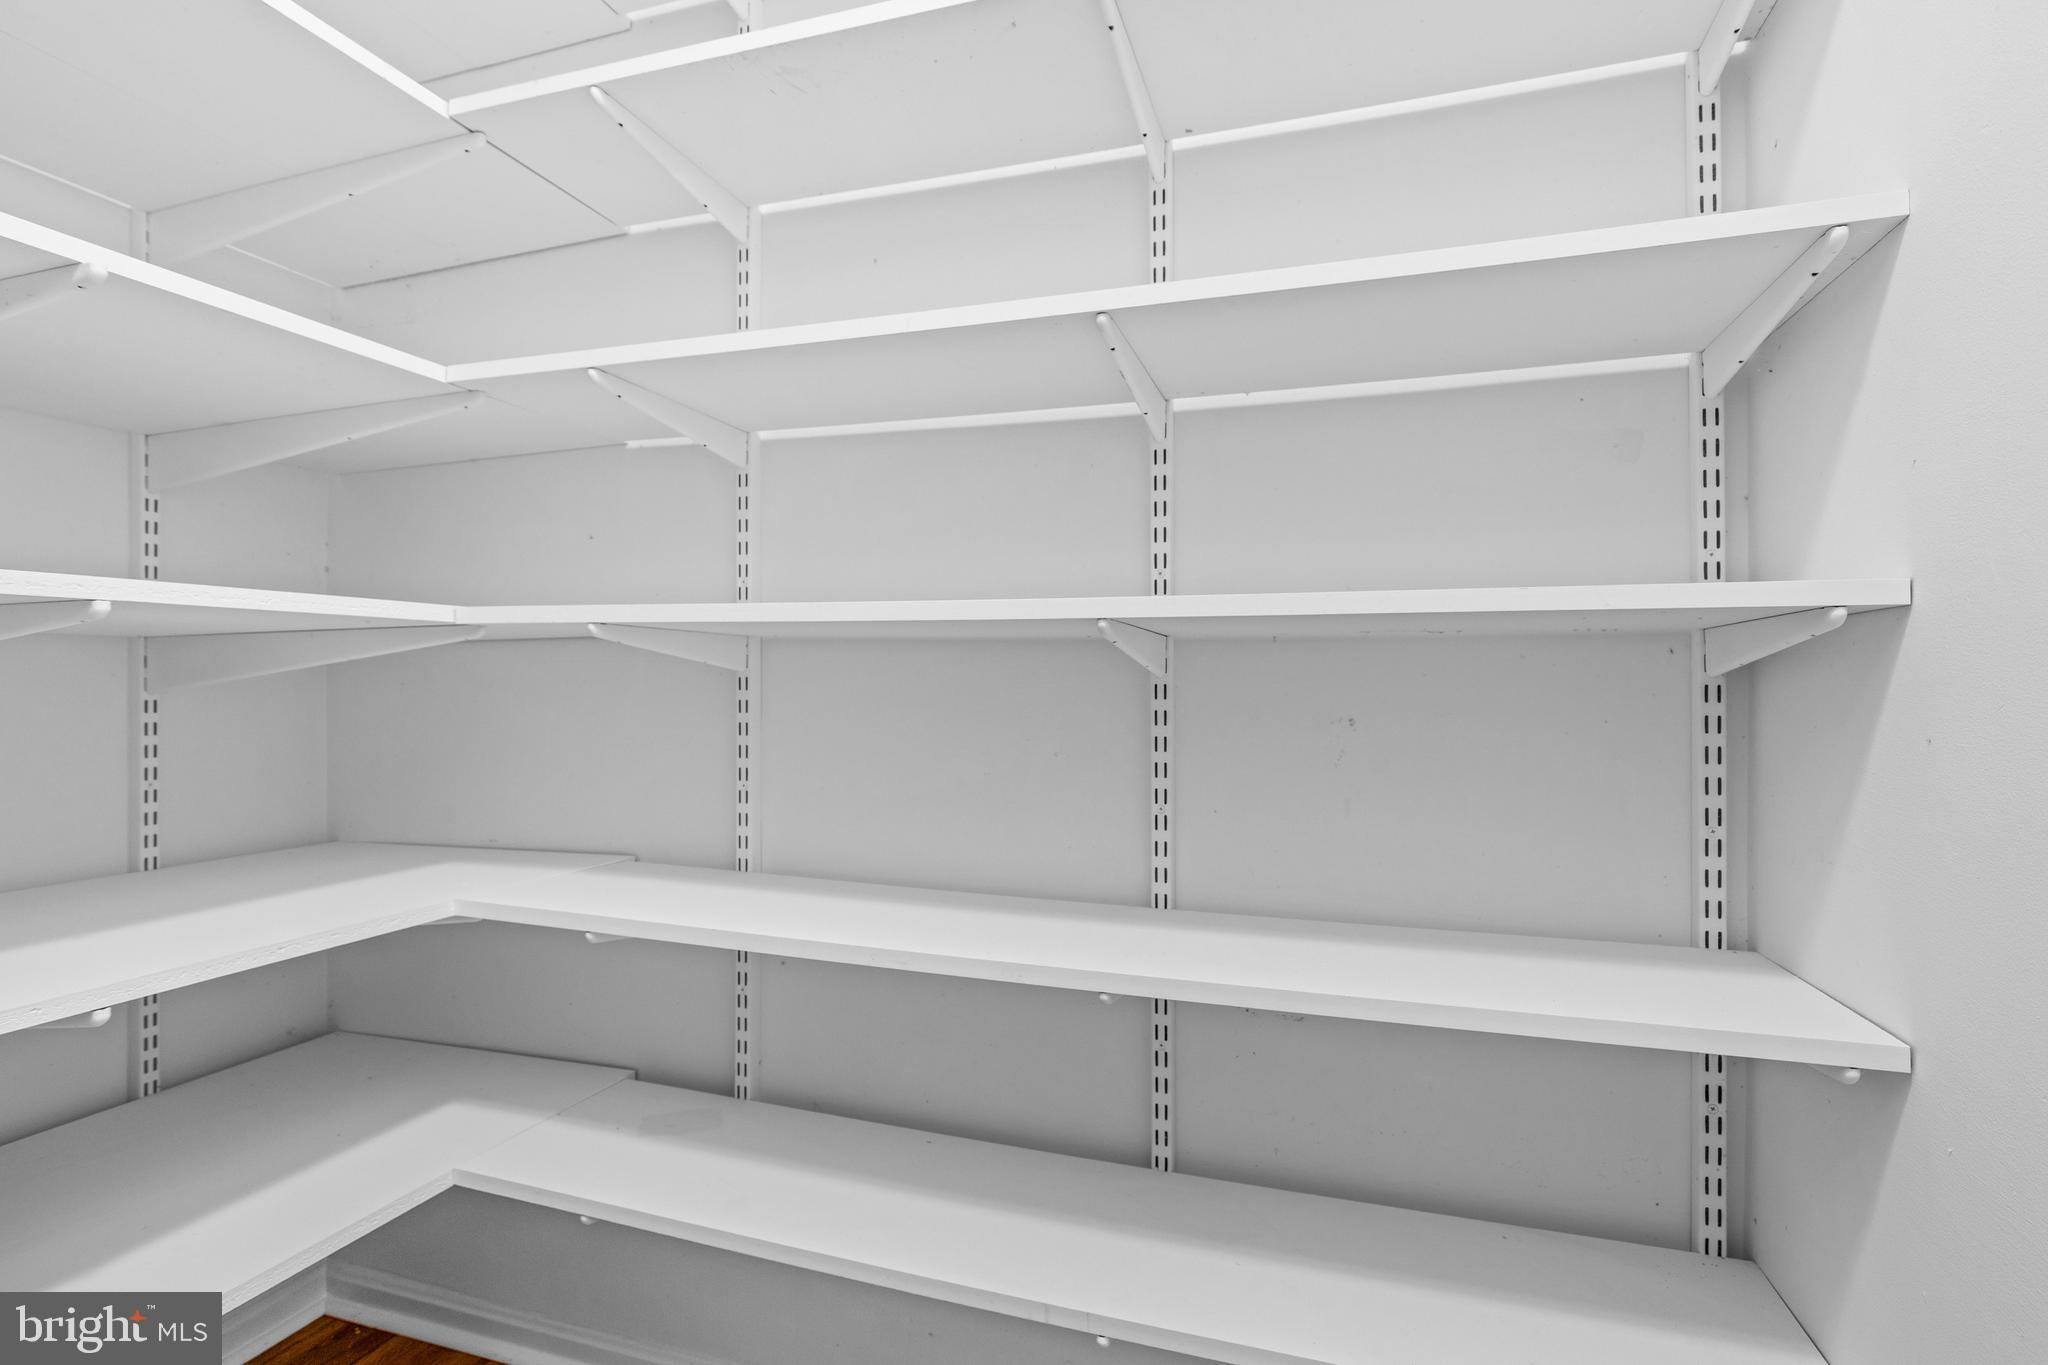
Recessed Lighting, Pantry, Walk-In Closet(s), Beamed Ceilings
-
Total Bedrooms
4
-
Bathrooms
2
-
1/2 Bathrooms
1
-
Above Grade Finished Area
2688.0
-
Basement YN
YES
-
Cooling YN
YES
-
Cooling
Central Air, ENERGY STAR Qualified Equipment, Electric
-
Fireplace YN
YES
-
Heating YN
YES
-
Heating
Electric, Central, Baseboard
-
Pet friendly
N/A
Exterior
-
Garage
No
-
Construction Materials
Brick
-
Parking
Driveway
-
Patio and Porch Features
Patio
-
Pool
No
-
Waterfront YN
NO
Area & Lot
-
Lot Size(acres)
0.92
-
Lot Size(square feet)
40,140
-
Property Type
Residential
-
Property Sub Type
Single Family Residence
-
Architectural Style
Colonial
Price
-
Sales Price
$630,000
-
Tax Amount
$7,825
-
Financing Options
Cash, Conventional, FHA, VA
-
Sq. Footage
2,688
-
Price/SqFt
$234
HOA
-
Association
No
School District
-
Elementary School
WALDON WOODS
-
Middle School
STEPHEN DECATUR
-
High School
SURRATTSVILLE
Property Features
-
New Construction
NO
-
Accessibility Features
Grip-Accessible Features
-
Foundation Details
Other
-
Senior Community YN
NO
-
Sewer
Public Sewer
-
Tax Lot
19
-
Water Source
Public
Schedule a Showing
Showing scheduled successfully.
Mortgage calculator
Estimate your monthly mortgage payment, including the principal and interest, property taxes, and HOA. Adjust the values to generate a more accurate rate.
Your payment
Principal and Interest:
$
Property taxes:
$
HOA fees:
$
Total loan payment:
$
Total interest amount:
$
Location
County
PRINCE GEORGES
Elementary School
WALDON WOODS
Middle School
STEPHEN DECATUR
High School
SURRATTSVILLE
Listing Courtesy of Hazel Shakur , Redfin Corp
RealHub Information is provided exclusively for consumers' personal, non-commercial use, and it may not be used for any purpose other than to identify prospective properties consumers may be interested in purchasing. All information deemed reliable but not guaranteed and should be independently verified. All properties are subject to prior sale, change or withdrawal. RealHub website owner shall not be responsible for any typographical errors, misinformation, misprints and shall be held totally harmless.

AGENT
Nikki Ott
Call Nikki today to schedule a private showing.

* Listings on this website come from the FMLS IDX Compilation and may be held by brokerage firms other than the owner of this website. The listing brokerage is identified in any listing details. Information is deemed reliable but is not guaranteed. If you believe any FMLS listing contains material that infringes your copyrighted work please click here to review our DMCA policy and learn how to submit a takedown request.© 2024 FMLS.
Related Properties
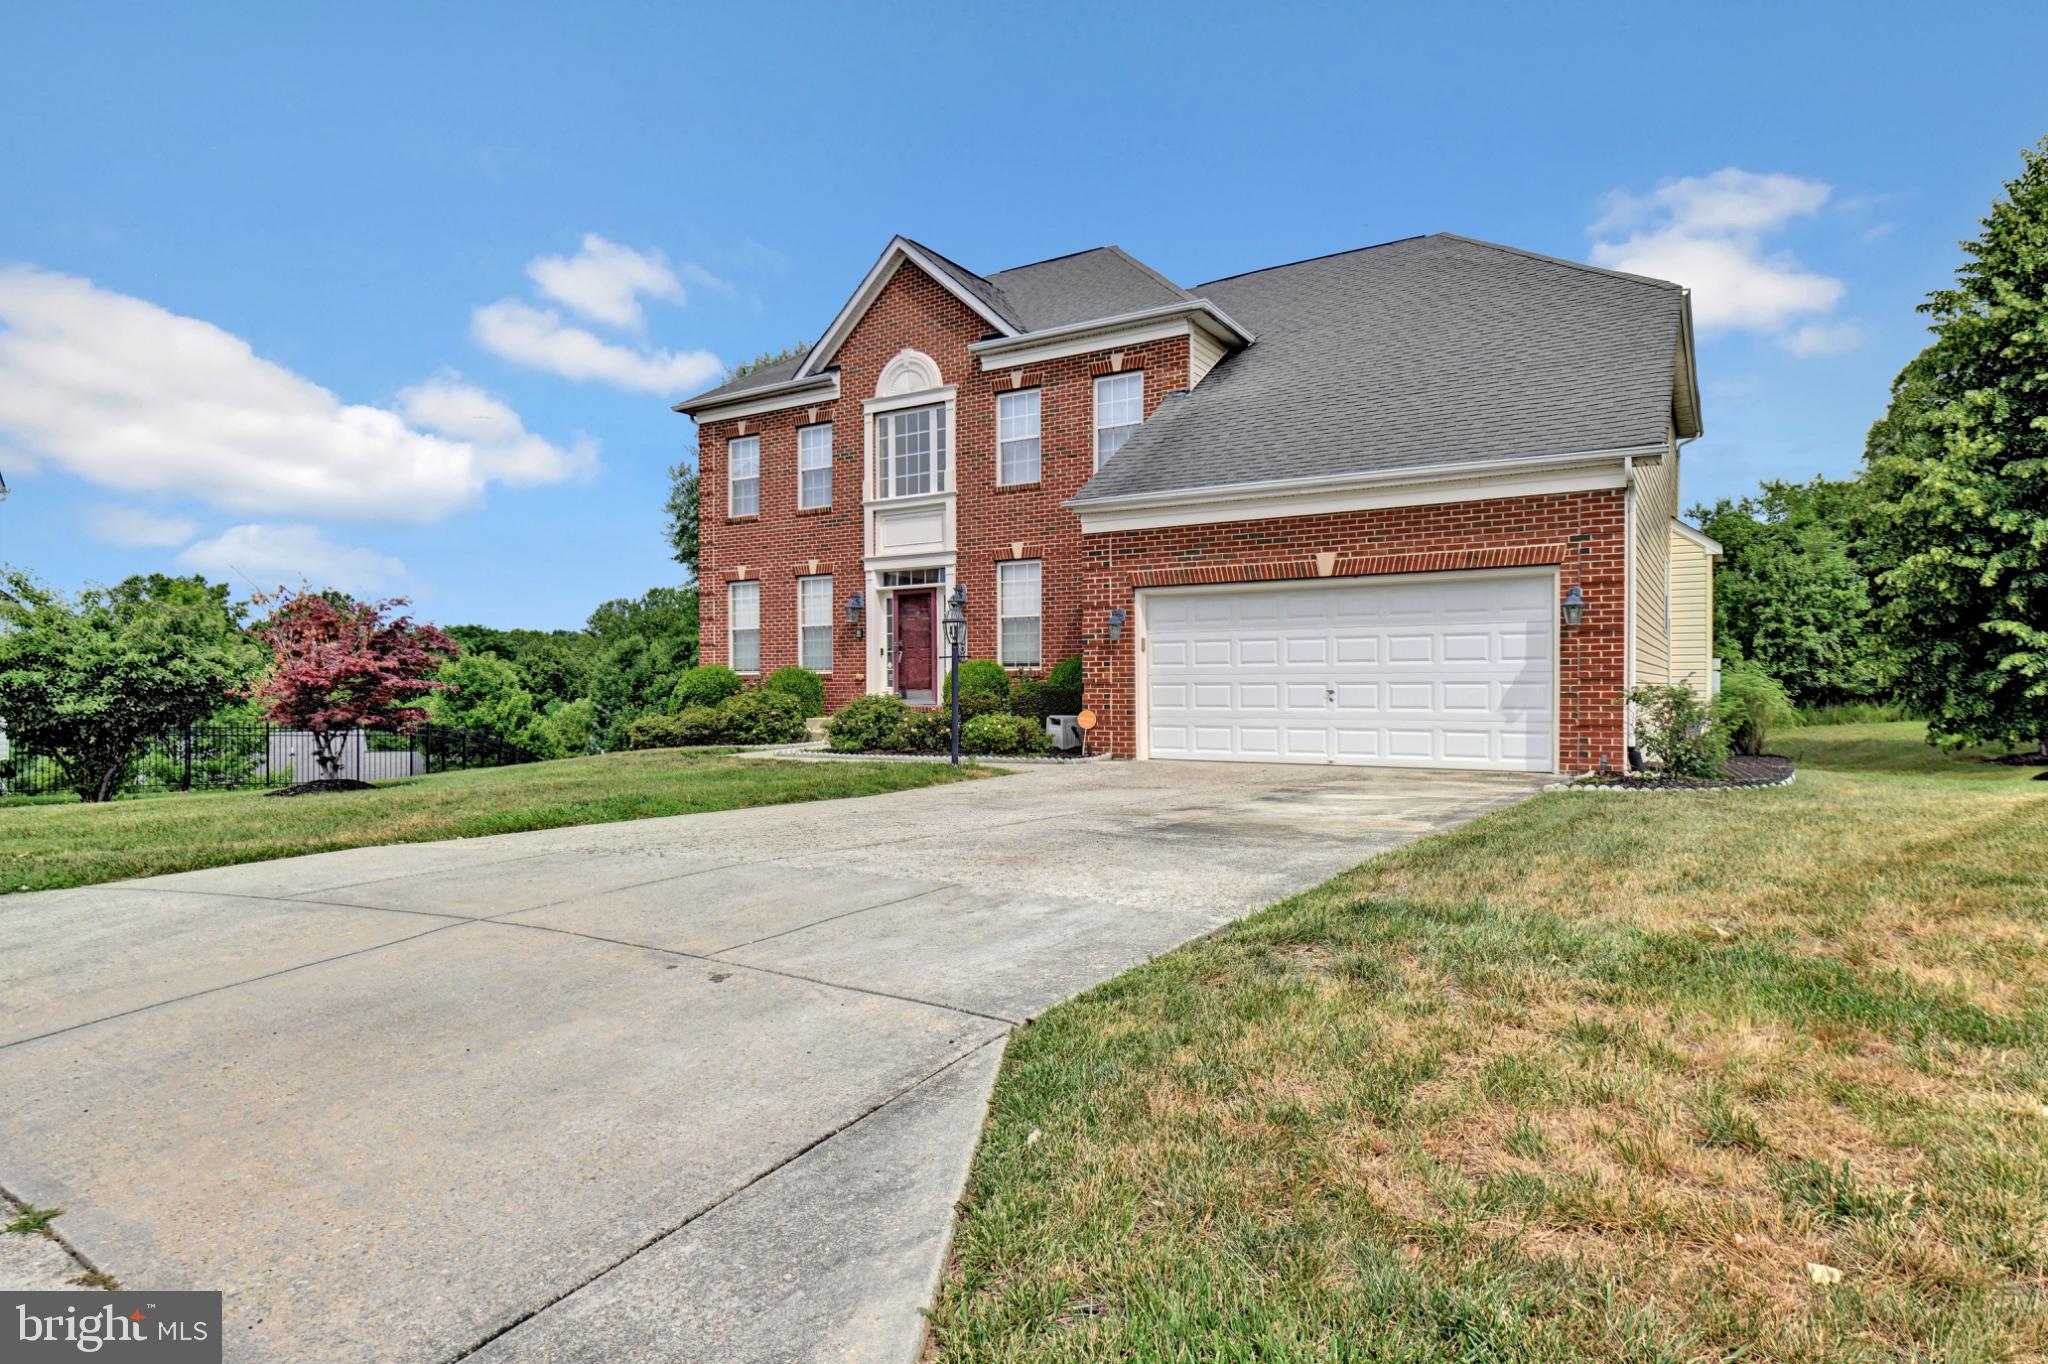
CLINTON
12401 NATHAN COURT
4 Beds
3 Baths
3,324 Sq.Ft.
$650,000
MLS#: MDPG2207324
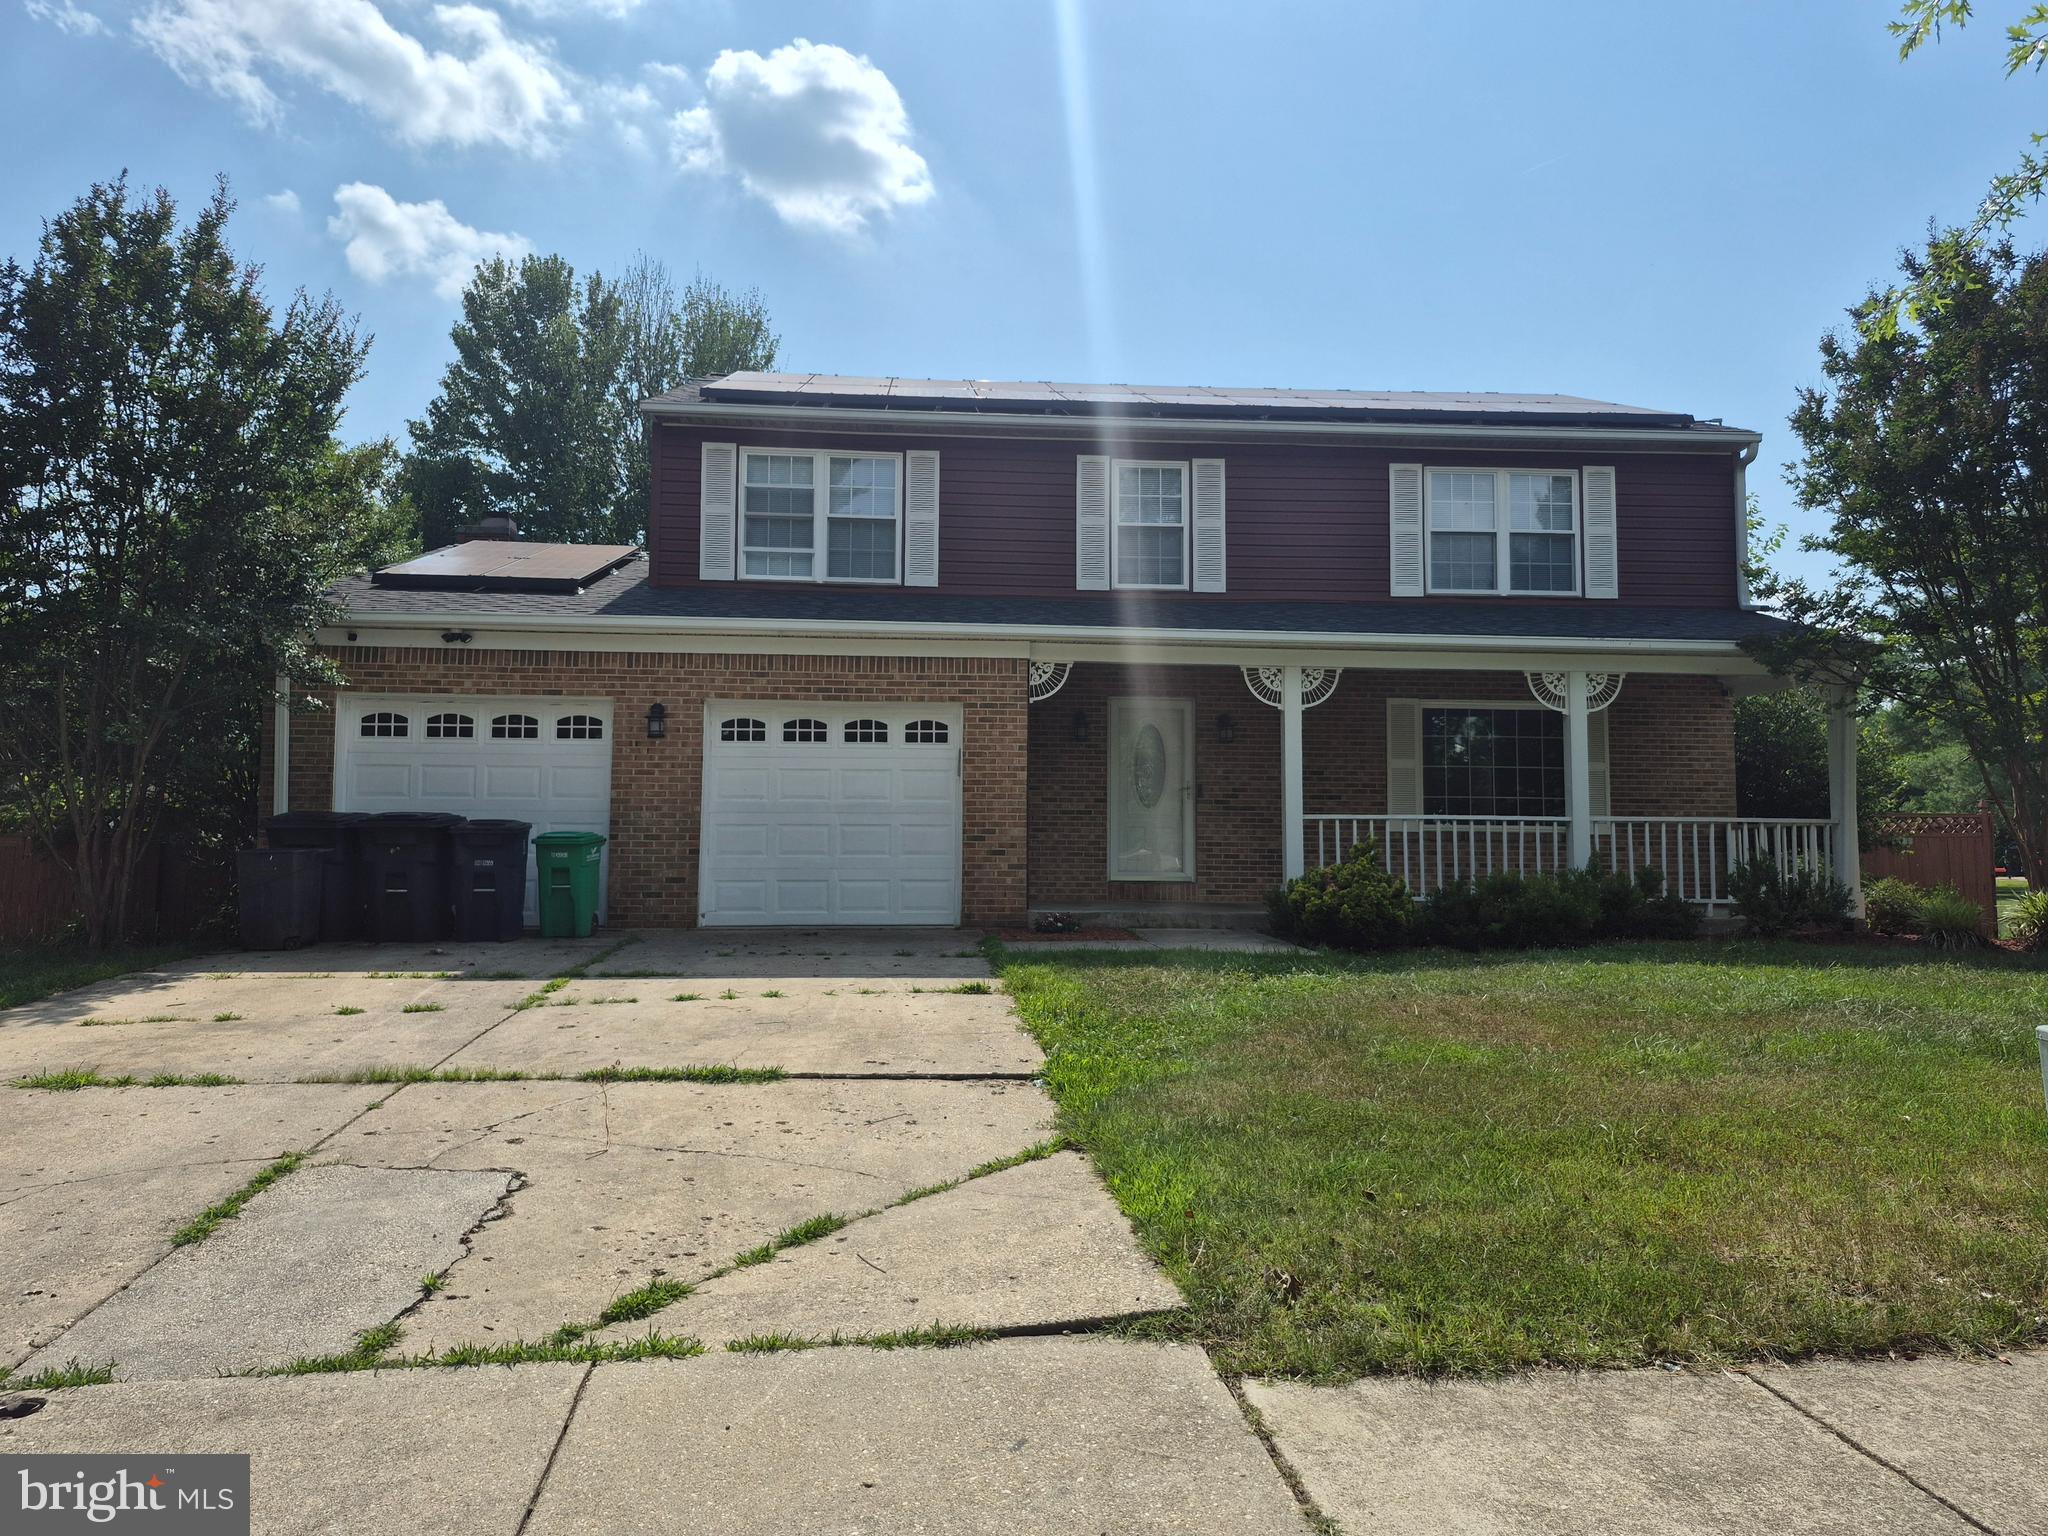
CLINTON
8106 MAXFIELD DRIVE
5 Beds
3 Baths
2,824 Sq.Ft.
$520,000
MLS#: MDPG2208966
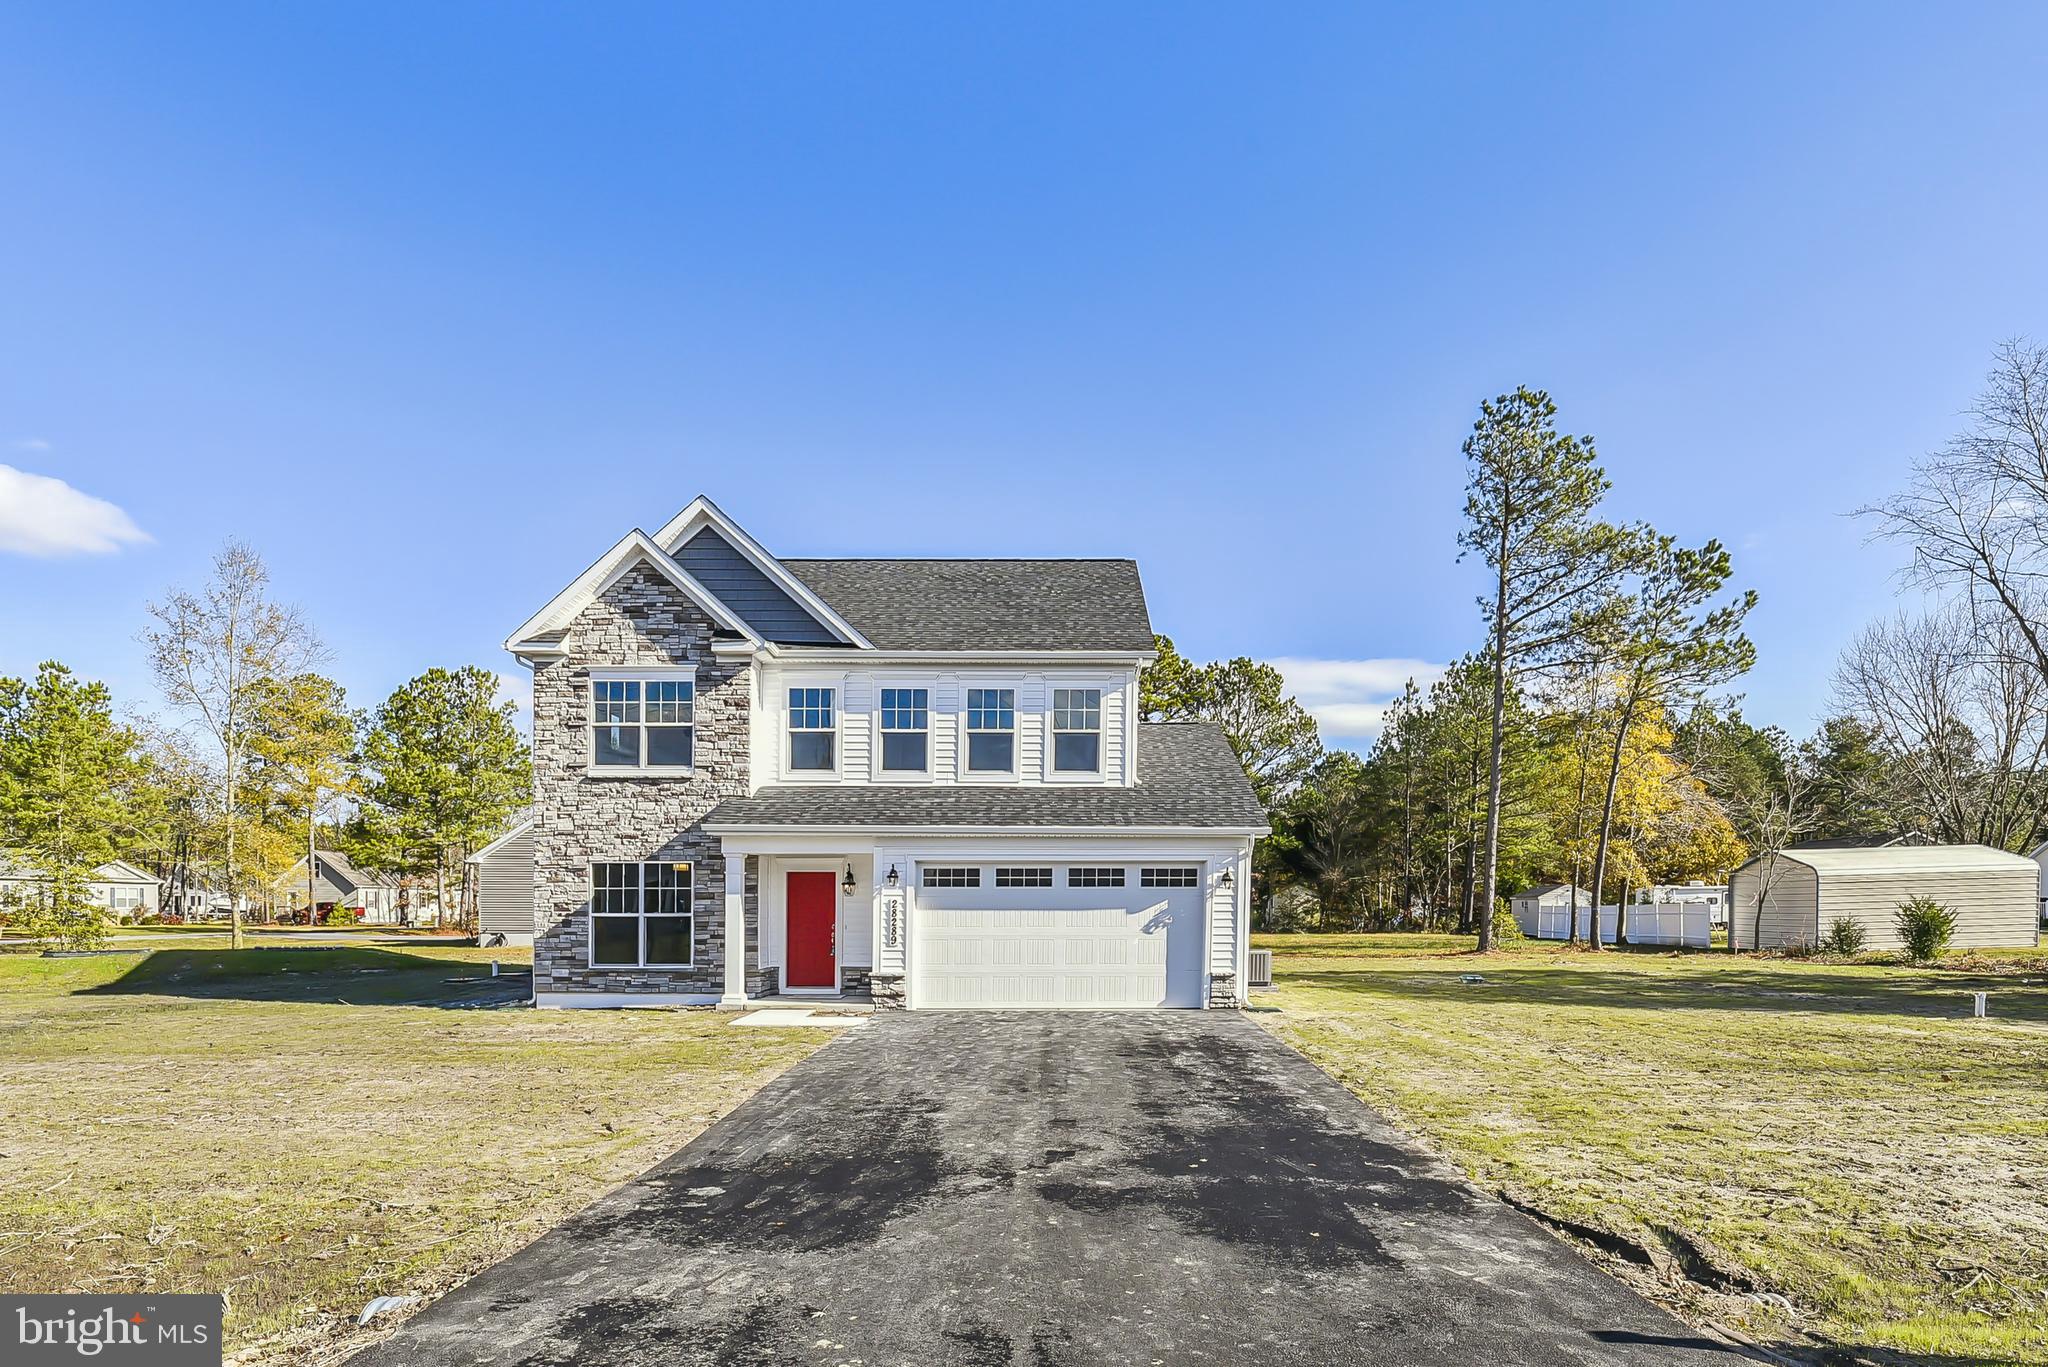
CLINTON
6007 SELLNER LANE
5 Beds
3 Baths
N/A
$642,000
MLS#: MDPG2207198
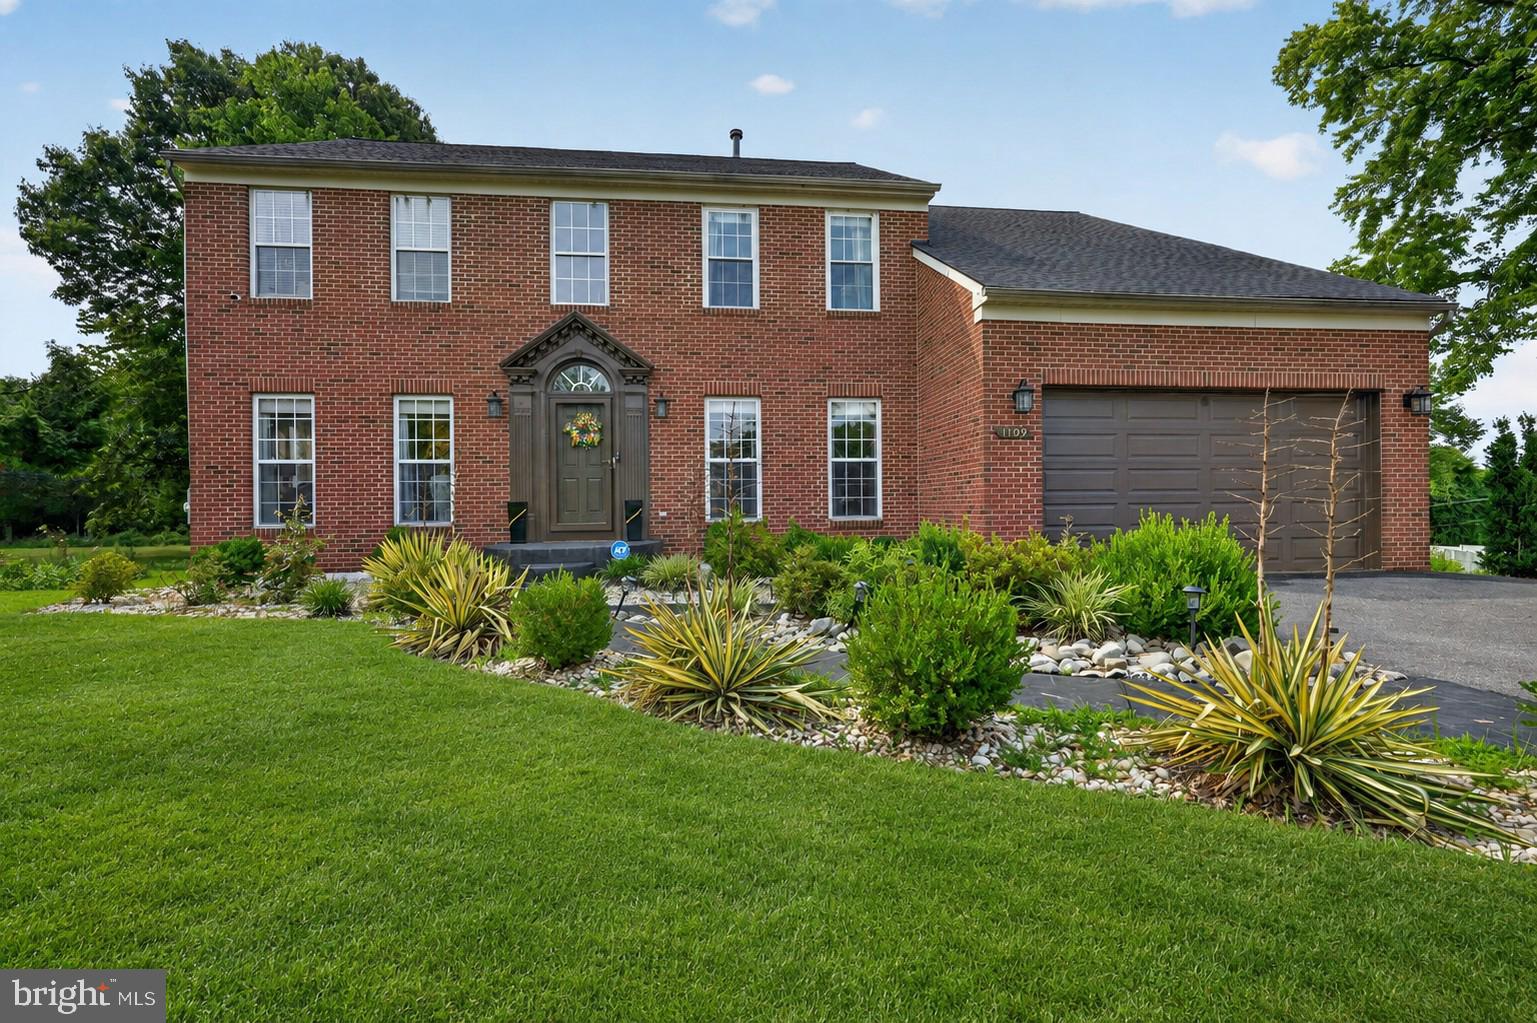
CLINTON
11709 LAUER COURT
5 Beds
3 Baths
4,694 Sq.Ft.
$675,000
MLS#: MDPG2211670
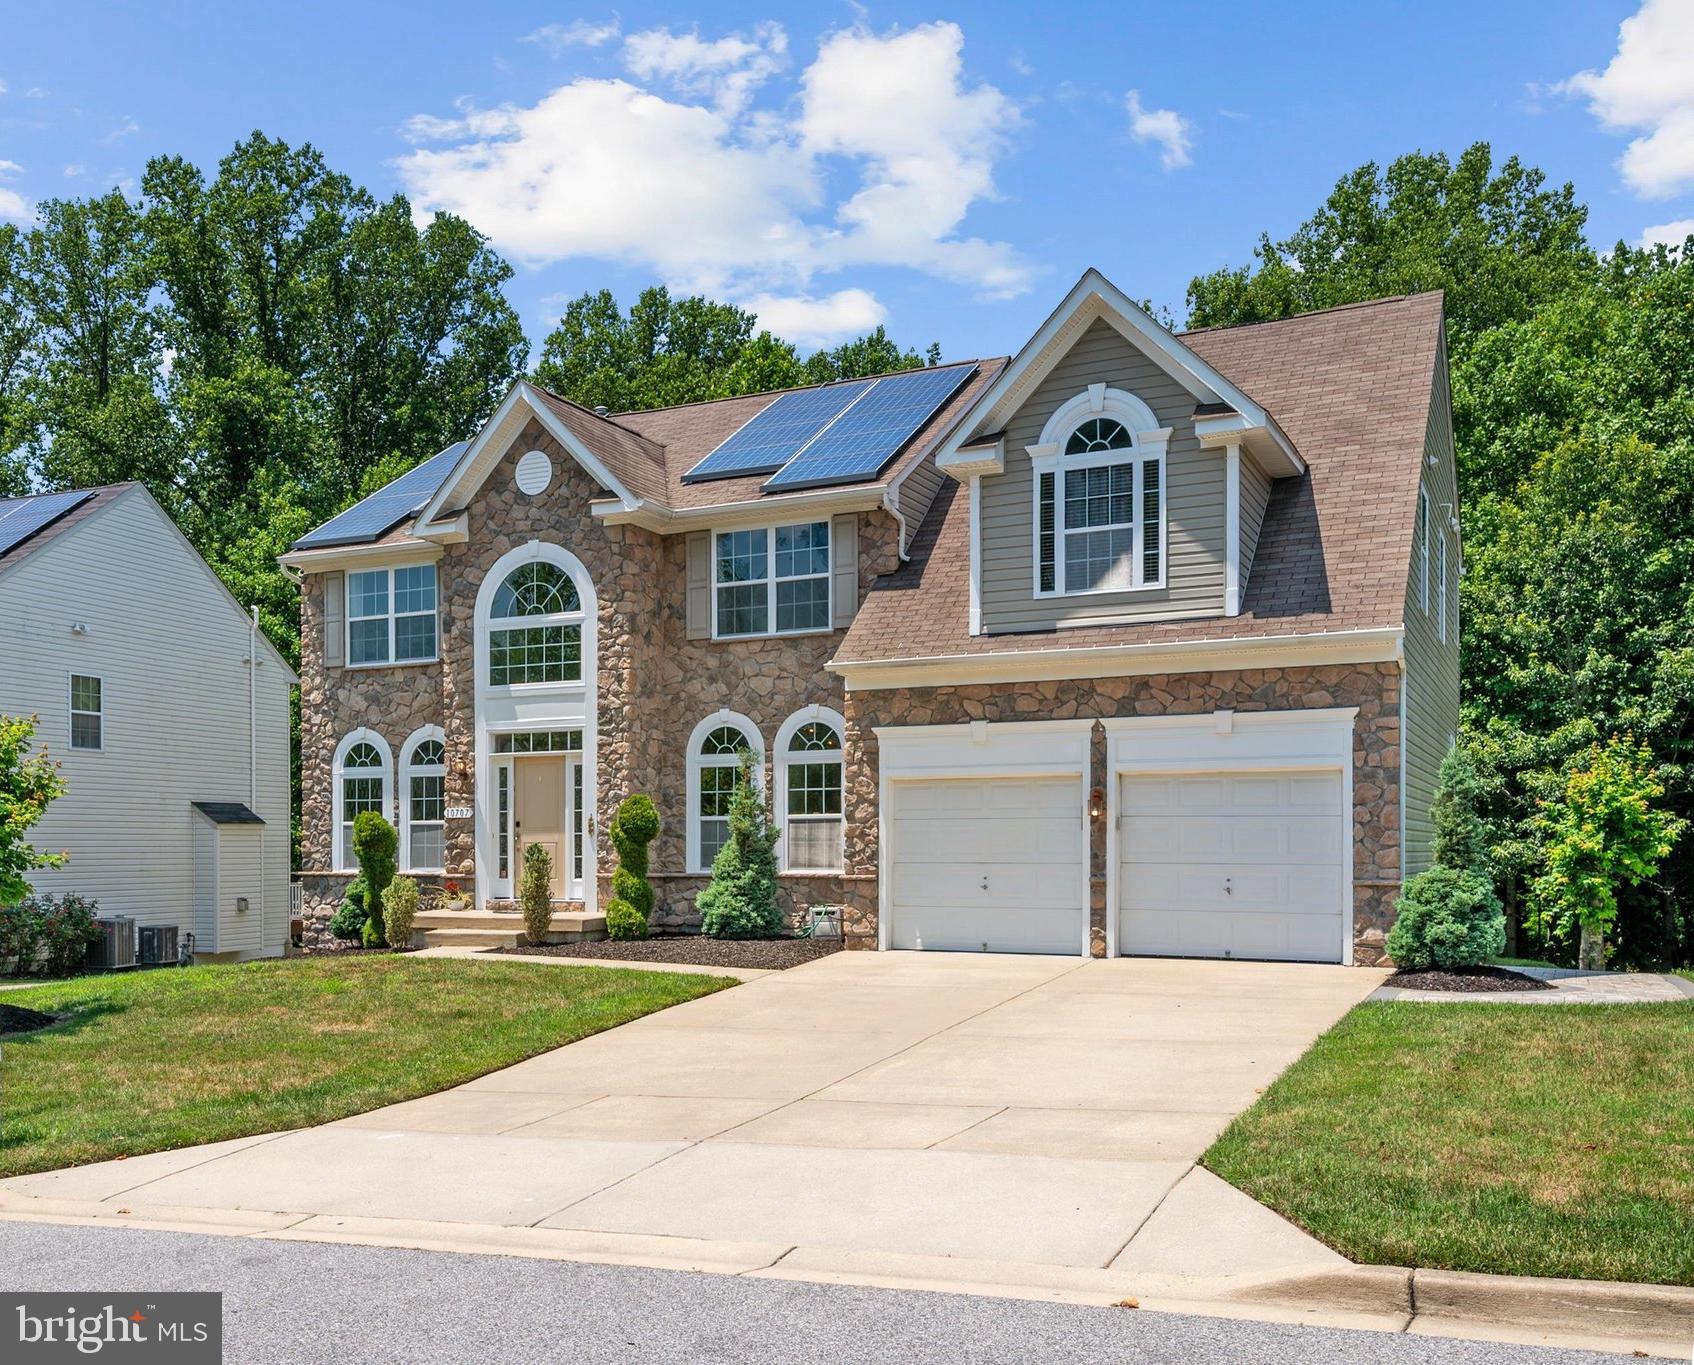
CLINTON
10707 QUAKING ASPEN WAY
5 Beds
3 Baths
4,760 Sq.Ft.
$689,000
MLS#: MDPG2210140
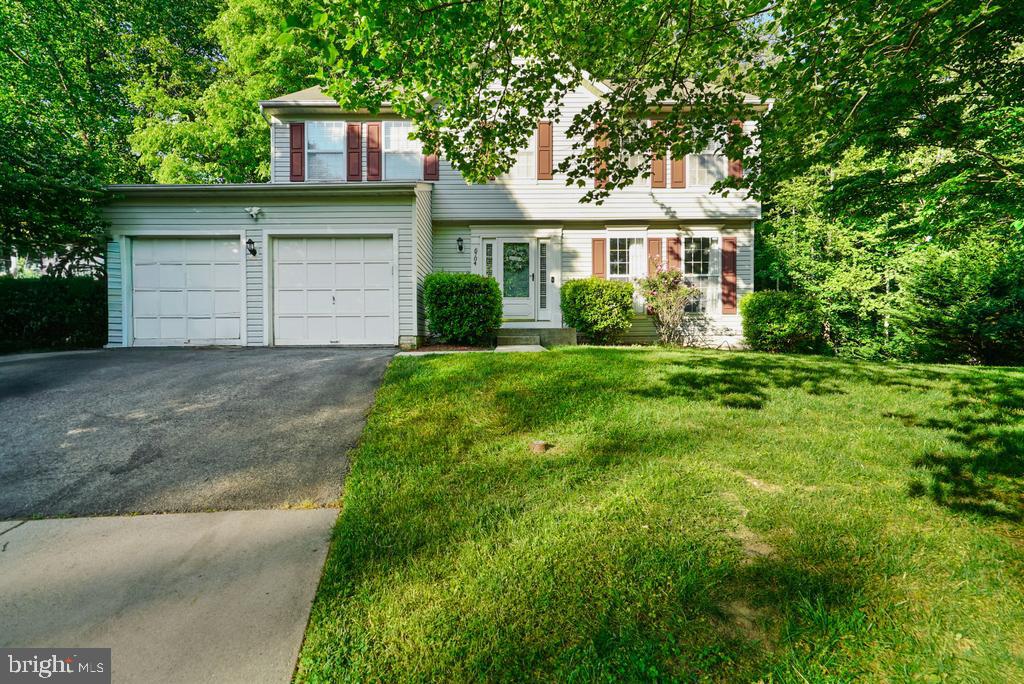
CLINTON
6704 SEABIRD COURT
4 Beds
2 Baths
1,872 Sq.Ft.
$515,000
MLS#: MDPG2202226
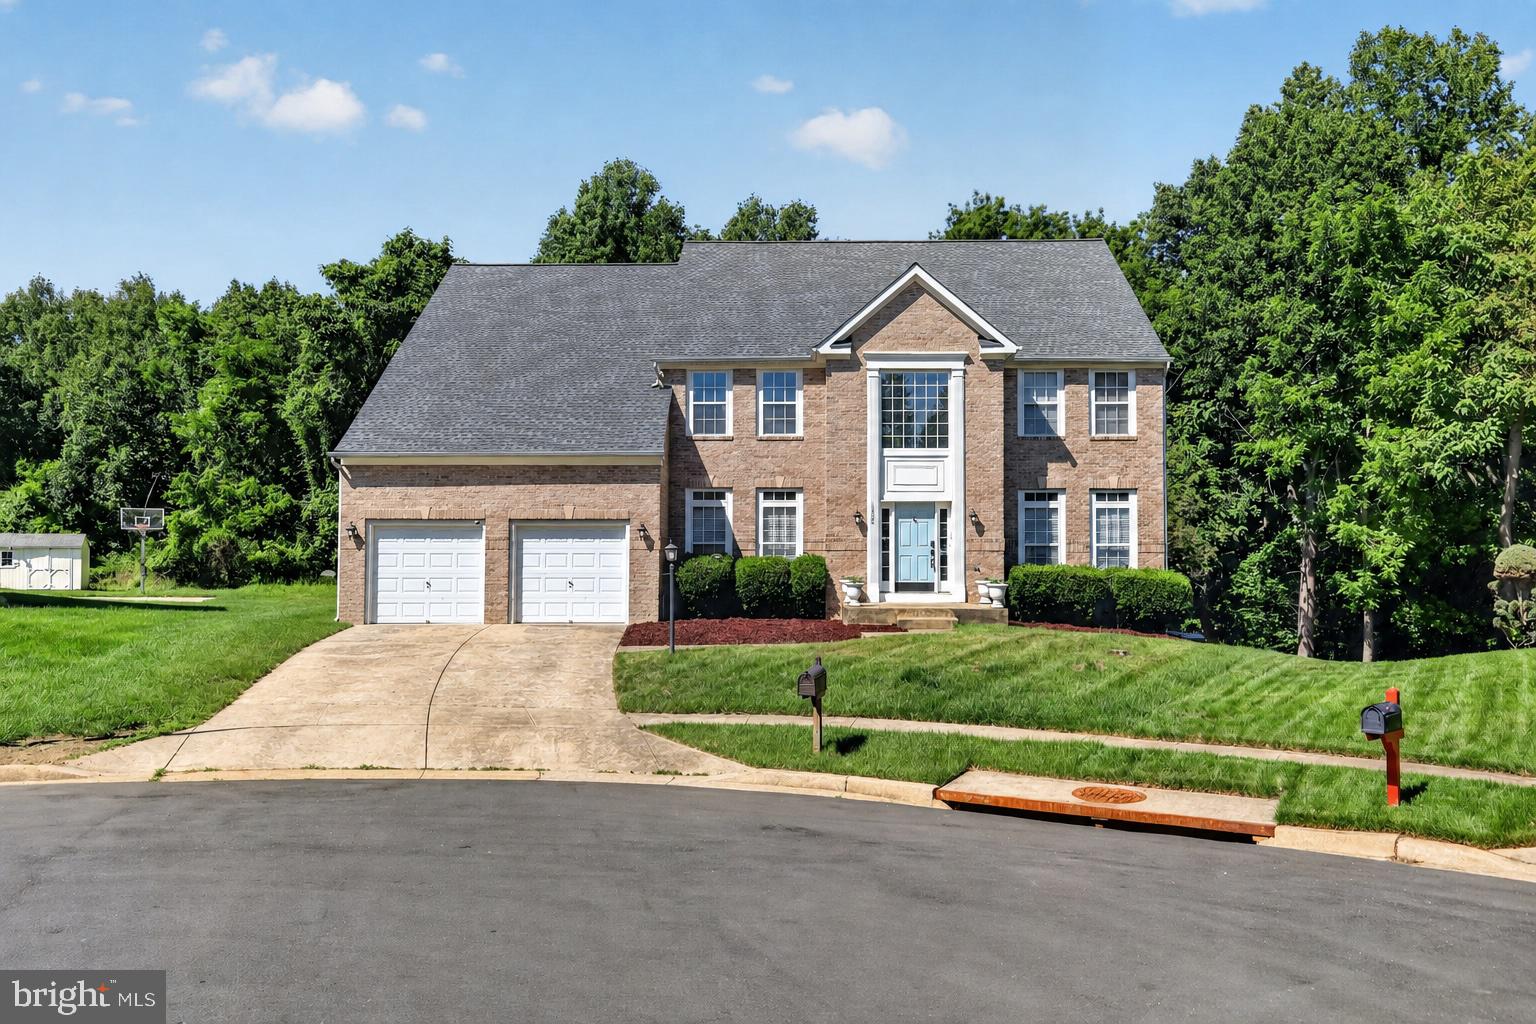
CLINTON
12500 TOBIAS COURT
4 Beds
2 Baths
4,326 Sq.Ft.
$690,000
MLS#: MDPG2203610
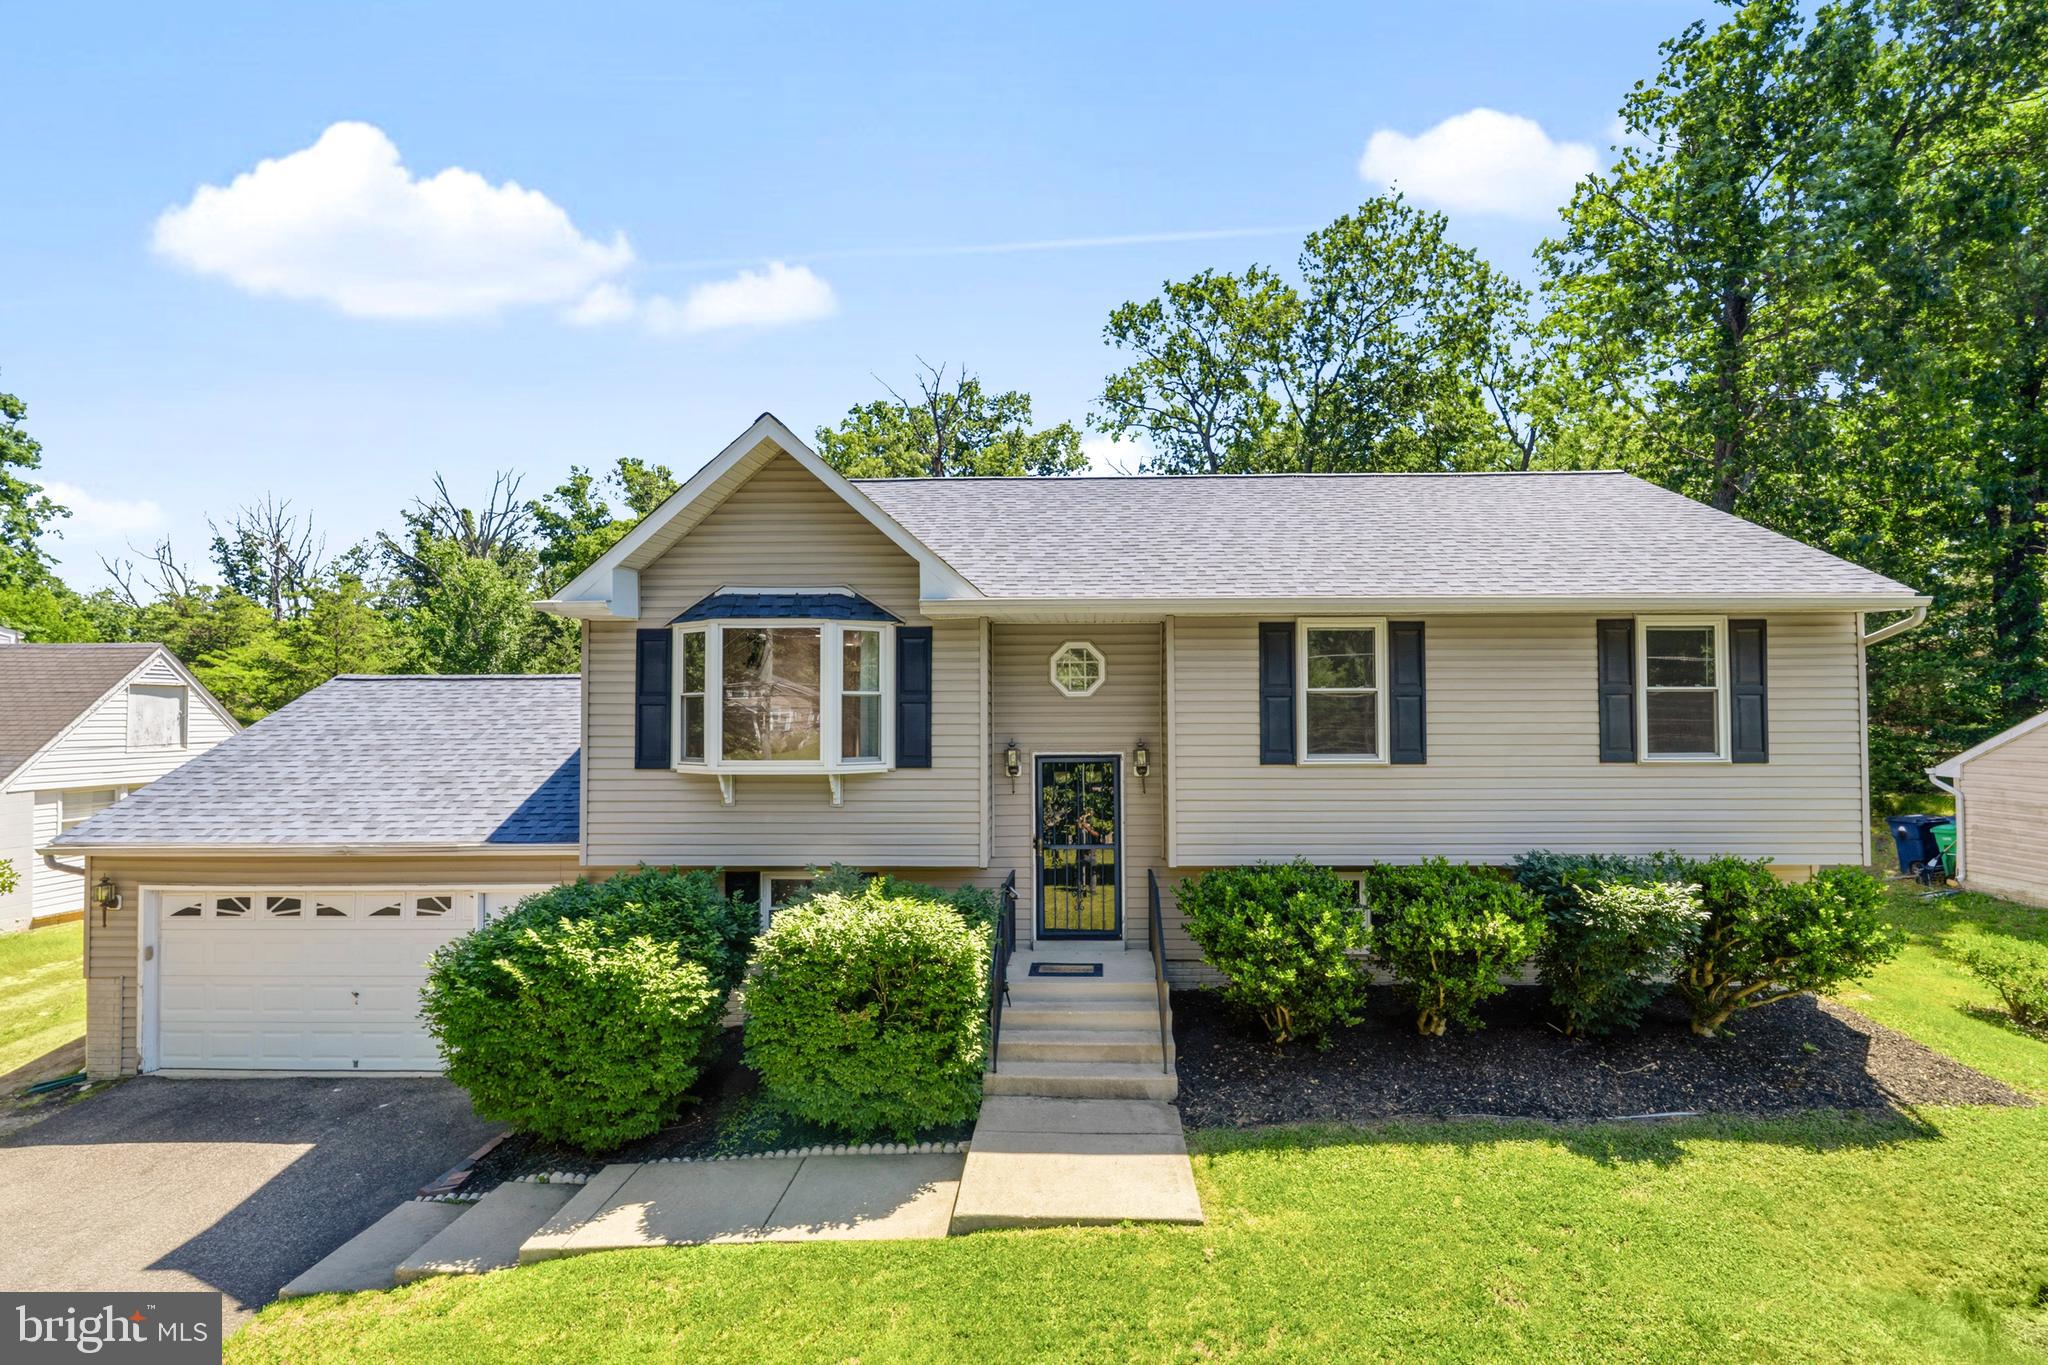
CLINTON
8514 DANGERFIELD ROAD
5 Beds
4 Baths
1,220 Sq.Ft.
$580,000
MLS#: MDPG2204820
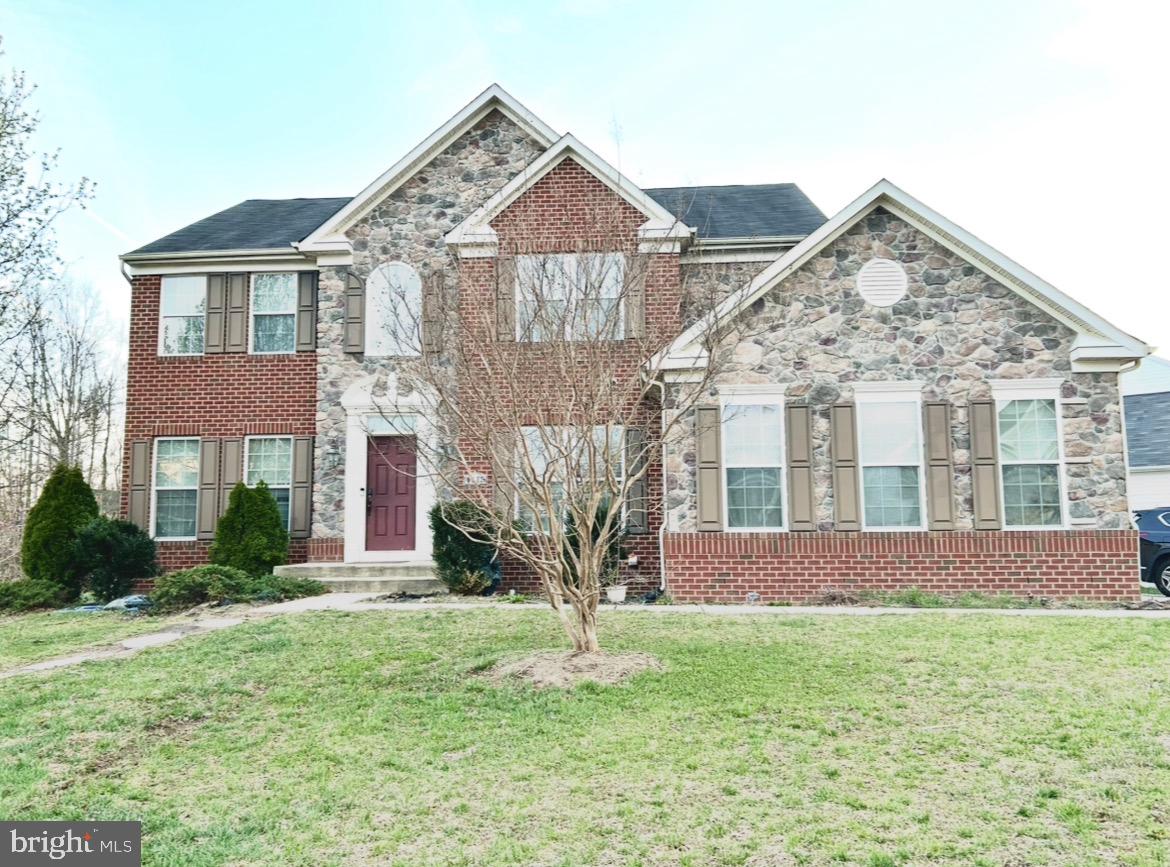
CLINTON
4615 MARY BETH BOULEVARD
5 Beds
3 Baths
3,124 Sq.Ft.
$699,900
MLS#: MDPG2205508
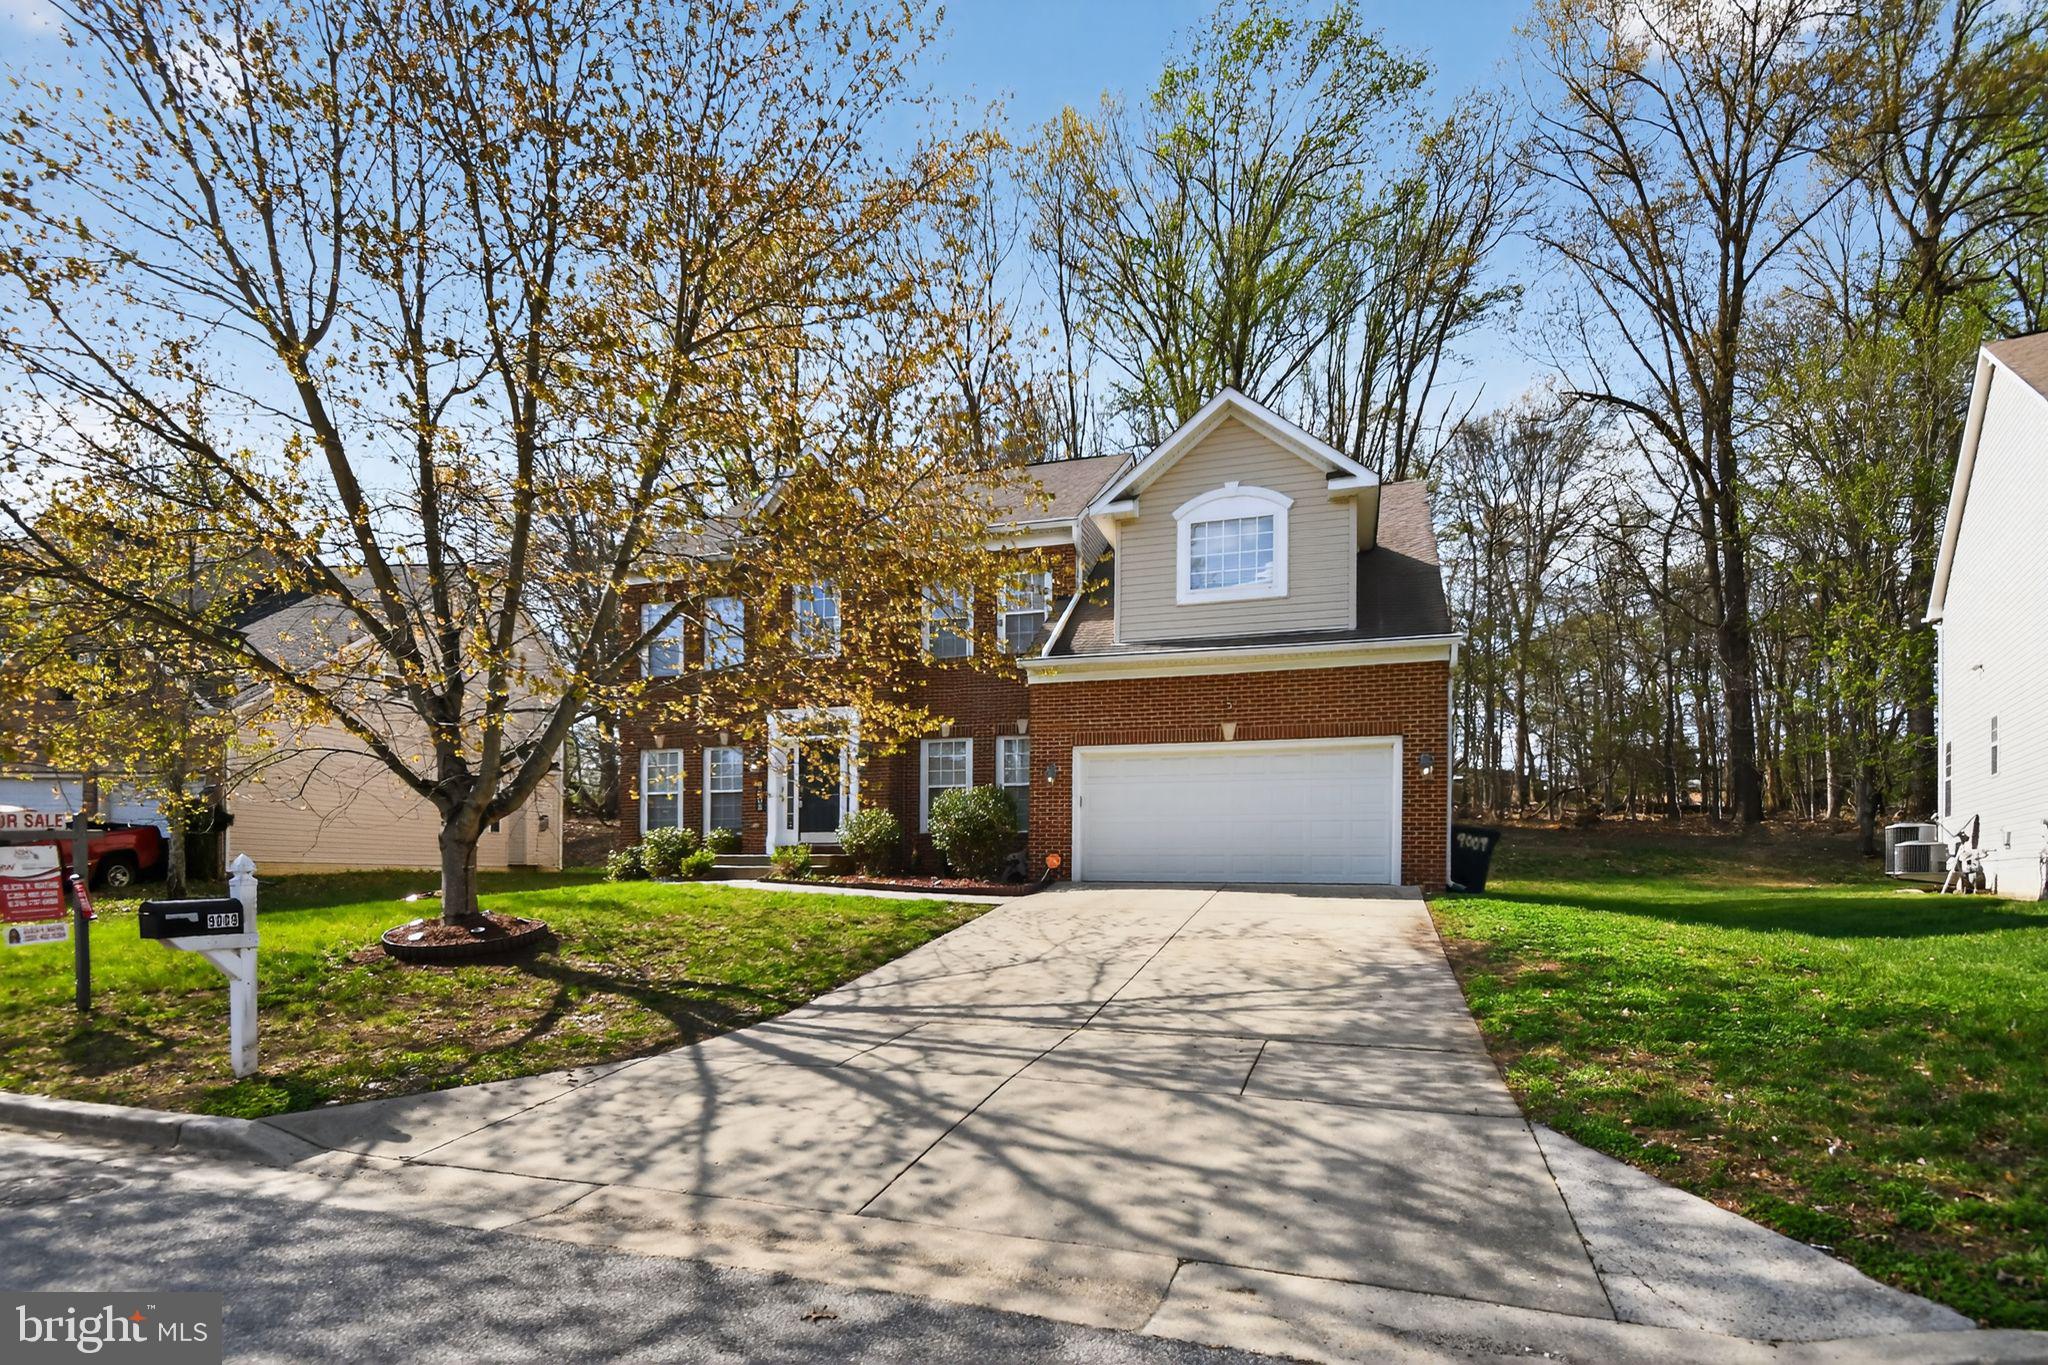
CLINTON
9009 ELDON DRIVE
5 Beds
3 Baths
3,872 Sq.Ft.
$612,000
MLS#: MDPG2198988
.png)