


Property
Beds
3
Full Baths
4
1/2 Baths
1
Year Built
1987
Sq.Footage
5,512
Welcome to a rare retreat where classic architecture meets expansive natural beauty. Set on a sprawling 1.9-acre lot, this residence offers a sense of scale and privacy that is nearly impossible to find in such a sought-after Bethesda location. The home’s timeless exterior creates an immediate impression of understated sophistication and enduring quality. Inside, the layout is designed for both effortless daily living and graceful entertaining. The living spaces are curated for a natural flow that feels both airy and intimate, with custom designed oversized windows throughout that invite the lush greenery of the surrounding park-like setting indoors. The home features distinctive custom details throughout, including a custom-designed fireplace in the living room, a one-of-a-kind ceiling featuring an original art piece created specifically for the space, exquisite custom iron railings that add elegance and artistic character to the home, as well as unique concrete wall finishes. This property is further enhanced by premium amenities, including a dedicated wine room for your private collection and a home movie theater, perfect for immersive cinematic evenings. (2026): AC AND GAS FURNACE. CHARGING STATION FOR ELECTRIC OR HYBRID CAR, GENERAC GENERATOR, HEATED FLOOR IN MASTER BATH, PARTIAL KITCHEN AND LAUDRY ROOM, AND DRIVEWAY PARTIALLY HEATED. Outside, the nearly two-acre grounds offer a level of seclusion that is truly unique for the area. Whether you envision expansive gardens or dining under the stars against a wooded backdrop, the possibilities are endless. The property is a true sanctuary for wellness and recreation. The vast grounds feature a sparkling pool, a perfect centerpiece for summer afternoons while the indoor sauna offers a private space to unwind and recharge. This combination of significant land and resort-style amenities offers a lifestyle of pure relaxation and versatility. The location is as convenient as it is serene. You are just moments away from grocery shopping, local dining, parks, and recreational amenities, Congressional Golf and Country Club, as well as private and public schools and easy access to I-495 and downtown Bethesda. THIS HOME IS IN MOVE-IN CONDITION AND READY FOR ITS NEW OWNERS TO ENJOY FOR MANY YEARS TO COME!
Features & Amenities
Interior
-
Other Interior Features
Eat-in Kitchen, Sauna, Recessed Lighting, Ceiling Fan(s), Pantry, Walk-In Closet(s), Cathedral Ceiling(s), High Ceilings, Built-in Features, Bar, Crown Molding, Open Floorplan, Soaking Tub
-
Total Bedrooms
3
-
Bathrooms
4
-
1/2 Bathrooms
1
-
Above Grade Finished Area
3887.0
-
Basement YN
YES
-
Cooling YN
YES
-
Cooling
Central Air, Ceiling Fan(s), Electric
-
Fireplace YN
YES
-
Heating YN
YES
-
Heating
Exhaust Fan, Natural Gas, Forced Air, Heat Pump
-
Pet friendly
N/A
Exterior
-
Garage
Yes
-
Garage spaces
2
-
Construction Materials
Brick, Stucco
-
Other Exterior Features
Lighting, Rain Gutters
-
Parking
Garage Door Opener, Garage, Driveway, Attached
-
Patio and Porch Features
Deck, Patio
-
Pool
Yes
-
Pool Features
In Ground, Heated, Private
-
Waterfront YN
NO
-
View
Trees/Woods, Garden, Scenic
Area & Lot
-
Lot Features
Wooded, Cul-De-Sac, Level, Private
-
Lot Size(acres)
1.9
-
Lot Size(square feet)
82,678
-
Property Type
Residential
-
Property Sub Type
Single Family Residence
-
Architectural Style
Colonial
Price
-
Sales Price
$2,200,000
-
Tax Amount
$15,940
-
Financing Options
Cash, Conventional
-
Sq. Footage
5,512
-
Price/SqFt
$399
HOA
-
Association
No
School District
-
Elementary School
CARDEROCK SPRINGS
-
Middle School
THOMAS W. PYLE
-
High School
WALT WHITMAN
Property Features
-
New Construction
NO
-
Accessibility Features
Stair Lift
-
Association Amenities
Playground
-
Foundation Details
Other
-
Senior Community YN
NO
-
Sewer
Public Sewer
-
Tax Lot
9
-
Water Source
Public
Schedule a Showing
Showing scheduled successfully.
Mortgage calculator
Estimate your monthly mortgage payment, including the principal and interest, property taxes, and HOA. Adjust the values to generate a more accurate rate.
Your payment
Principal and Interest:
$
Property taxes:
$
HOA fees:
$
Total loan payment:
$
Total interest amount:
$
Location
County
MONTGOMERY
Elementary School
CARDEROCK SPRINGS
Middle School
THOMAS W. PYLE
High School
WALT WHITMAN
Listing Courtesy of Traudel Lange, Compass
RealHub Information is provided exclusively for consumers' personal, non-commercial use, and it may not be used for any purpose other than to identify prospective properties consumers may be interested in purchasing. All information deemed reliable but not guaranteed and should be independently verified. All properties are subject to prior sale, change or withdrawal. RealHub website owner shall not be responsible for any typographical errors, misinformation, misprints and shall be held totally harmless.

Salesperson, Realtor
Nikki Ott
Call Nikki today to schedule a private showing.

* Listings on this website come from the FMLS IDX Compilation and may be held by brokerage firms other than the owner of this website. The listing brokerage is identified in any listing details. Information is deemed reliable but is not guaranteed. If you believe any FMLS listing contains material that infringes your copyrighted work please click here to review our DMCA policy and learn how to submit a takedown request.© 2024 FMLS.
Related Properties

BETHESDA
6211 YORKSHIRE TERRACE
5 Beds
4 Baths
6,283 Sq.Ft.
$1,875,000
MLS#: MDMC2235626

BETHESDA
7211 BARNETT ROAD
5 Beds
5 Baths
6,137 Sq.Ft.
$2,362,500
MLS#: MDMC2226650
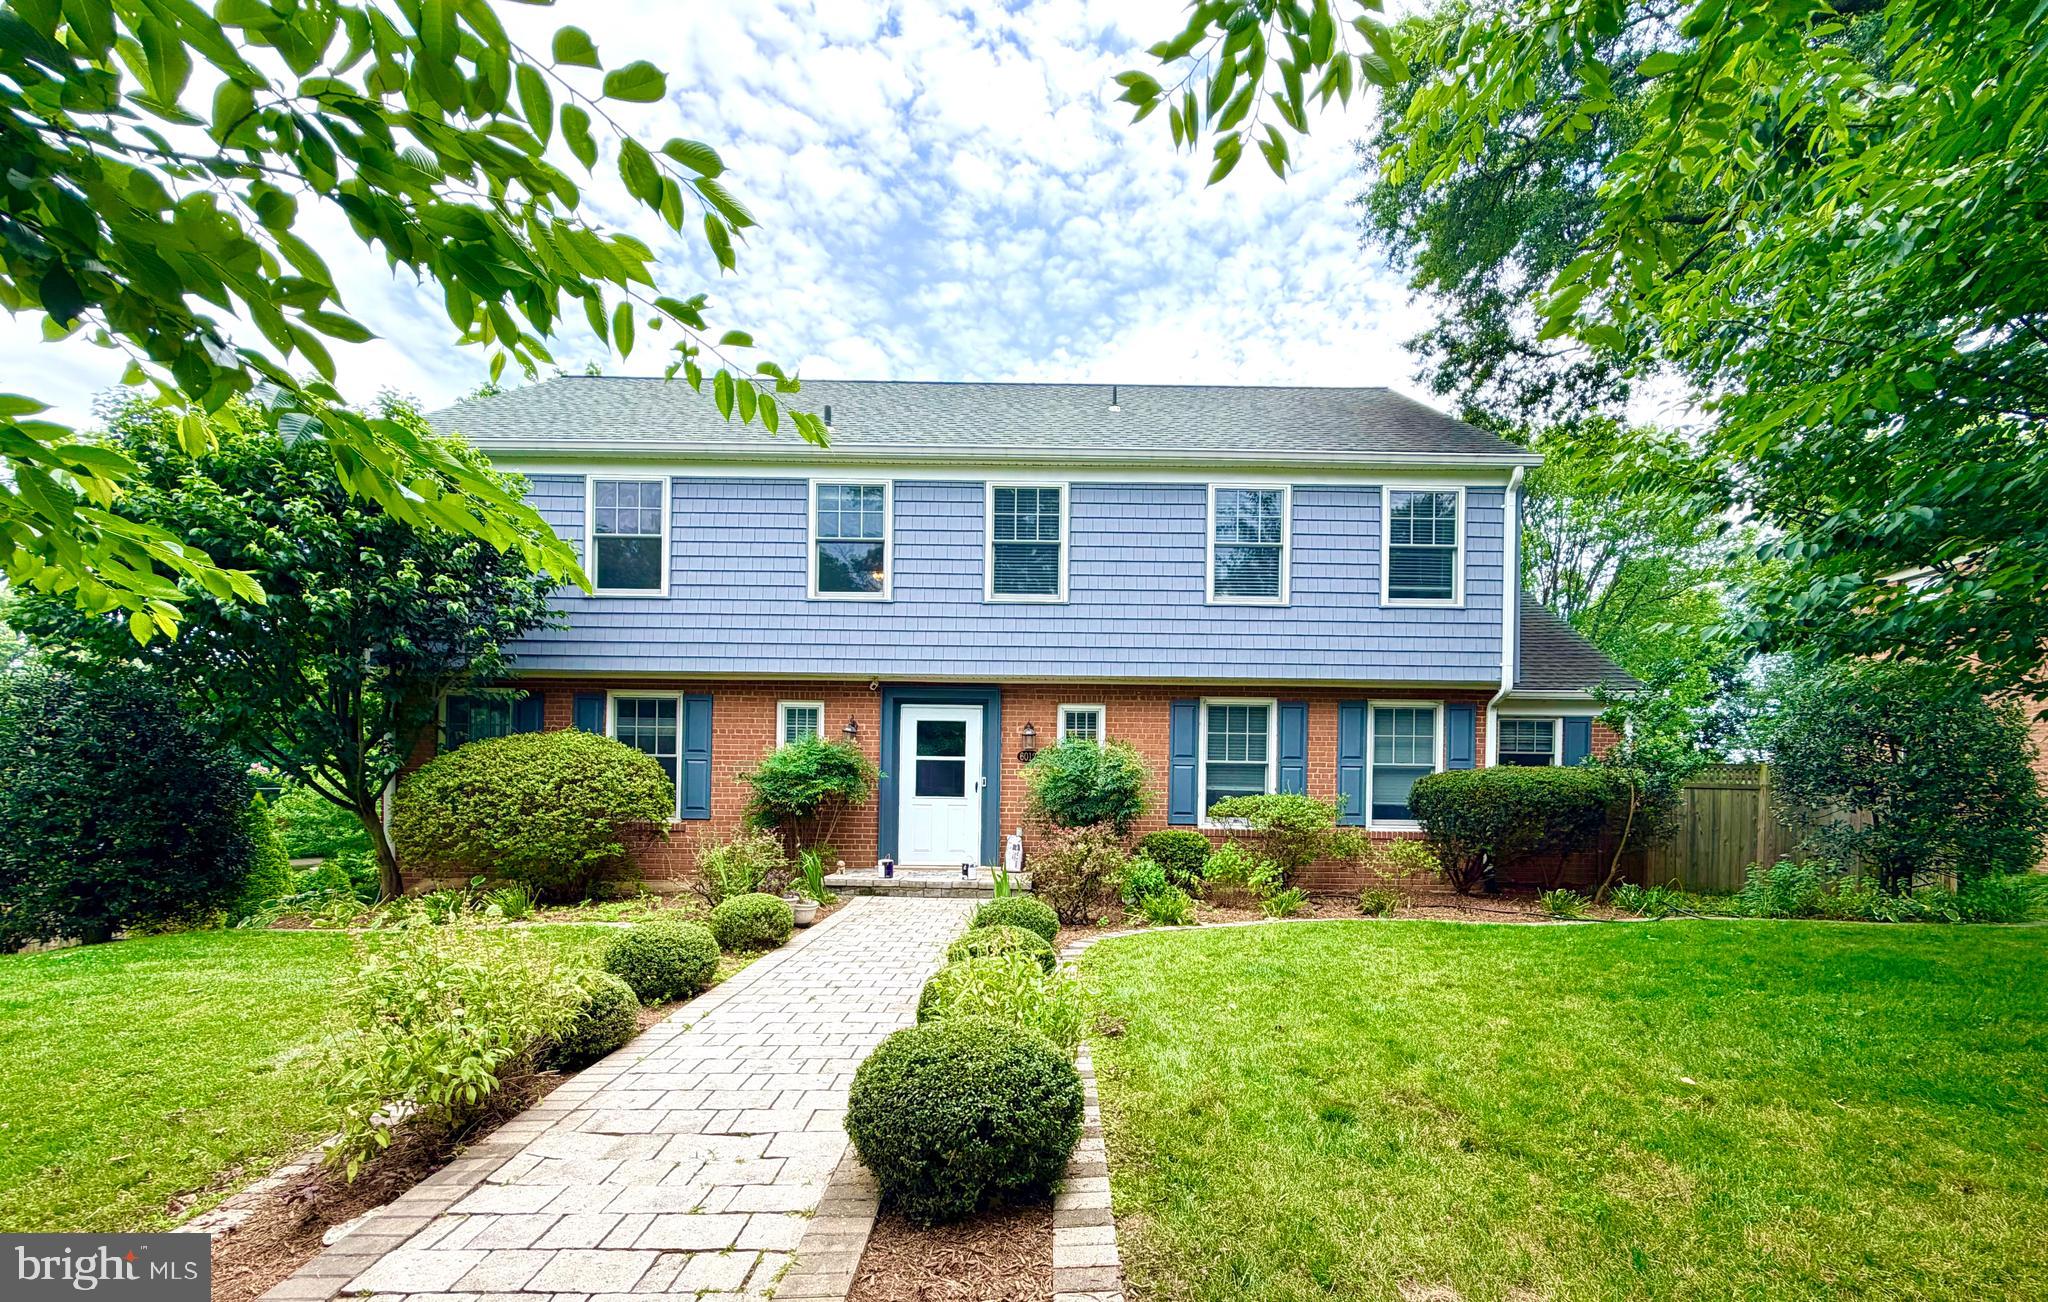
BETHESDA
6012 OVERLEA ROAD
4 Beds
3 Baths
2,774 Sq.Ft.
$1,779,900
MLS#: MDMC2242076

BETHESDA
9906 EDWARD AVENUE
6 Beds
5 Baths
4,494 Sq.Ft.
$1,850,000
MLS#: MDMC2233110

BETHESDA
7201 PYLE ROAD
8 Beds
4 Baths
5,015 Sq.Ft.
$2,199,900
MLS#: MDMC2242630

BETHESDA
7800 RADNOR ROAD
5 Beds
4 Baths
4,487 Sq.Ft.
$1,875,000
MLS#: MDMC2241414

BETHESDA
9300 OLD GEORGETOWN ROAD
5 Beds
5 Baths
4,872 Sq.Ft.
$2,488,200
MLS#: MDMC2248100

BETHESDA
7215 BARNETT ROAD
6 Beds
5 Baths
5,233 Sq.Ft.
$2,258,500
MLS#: MDMC2230348
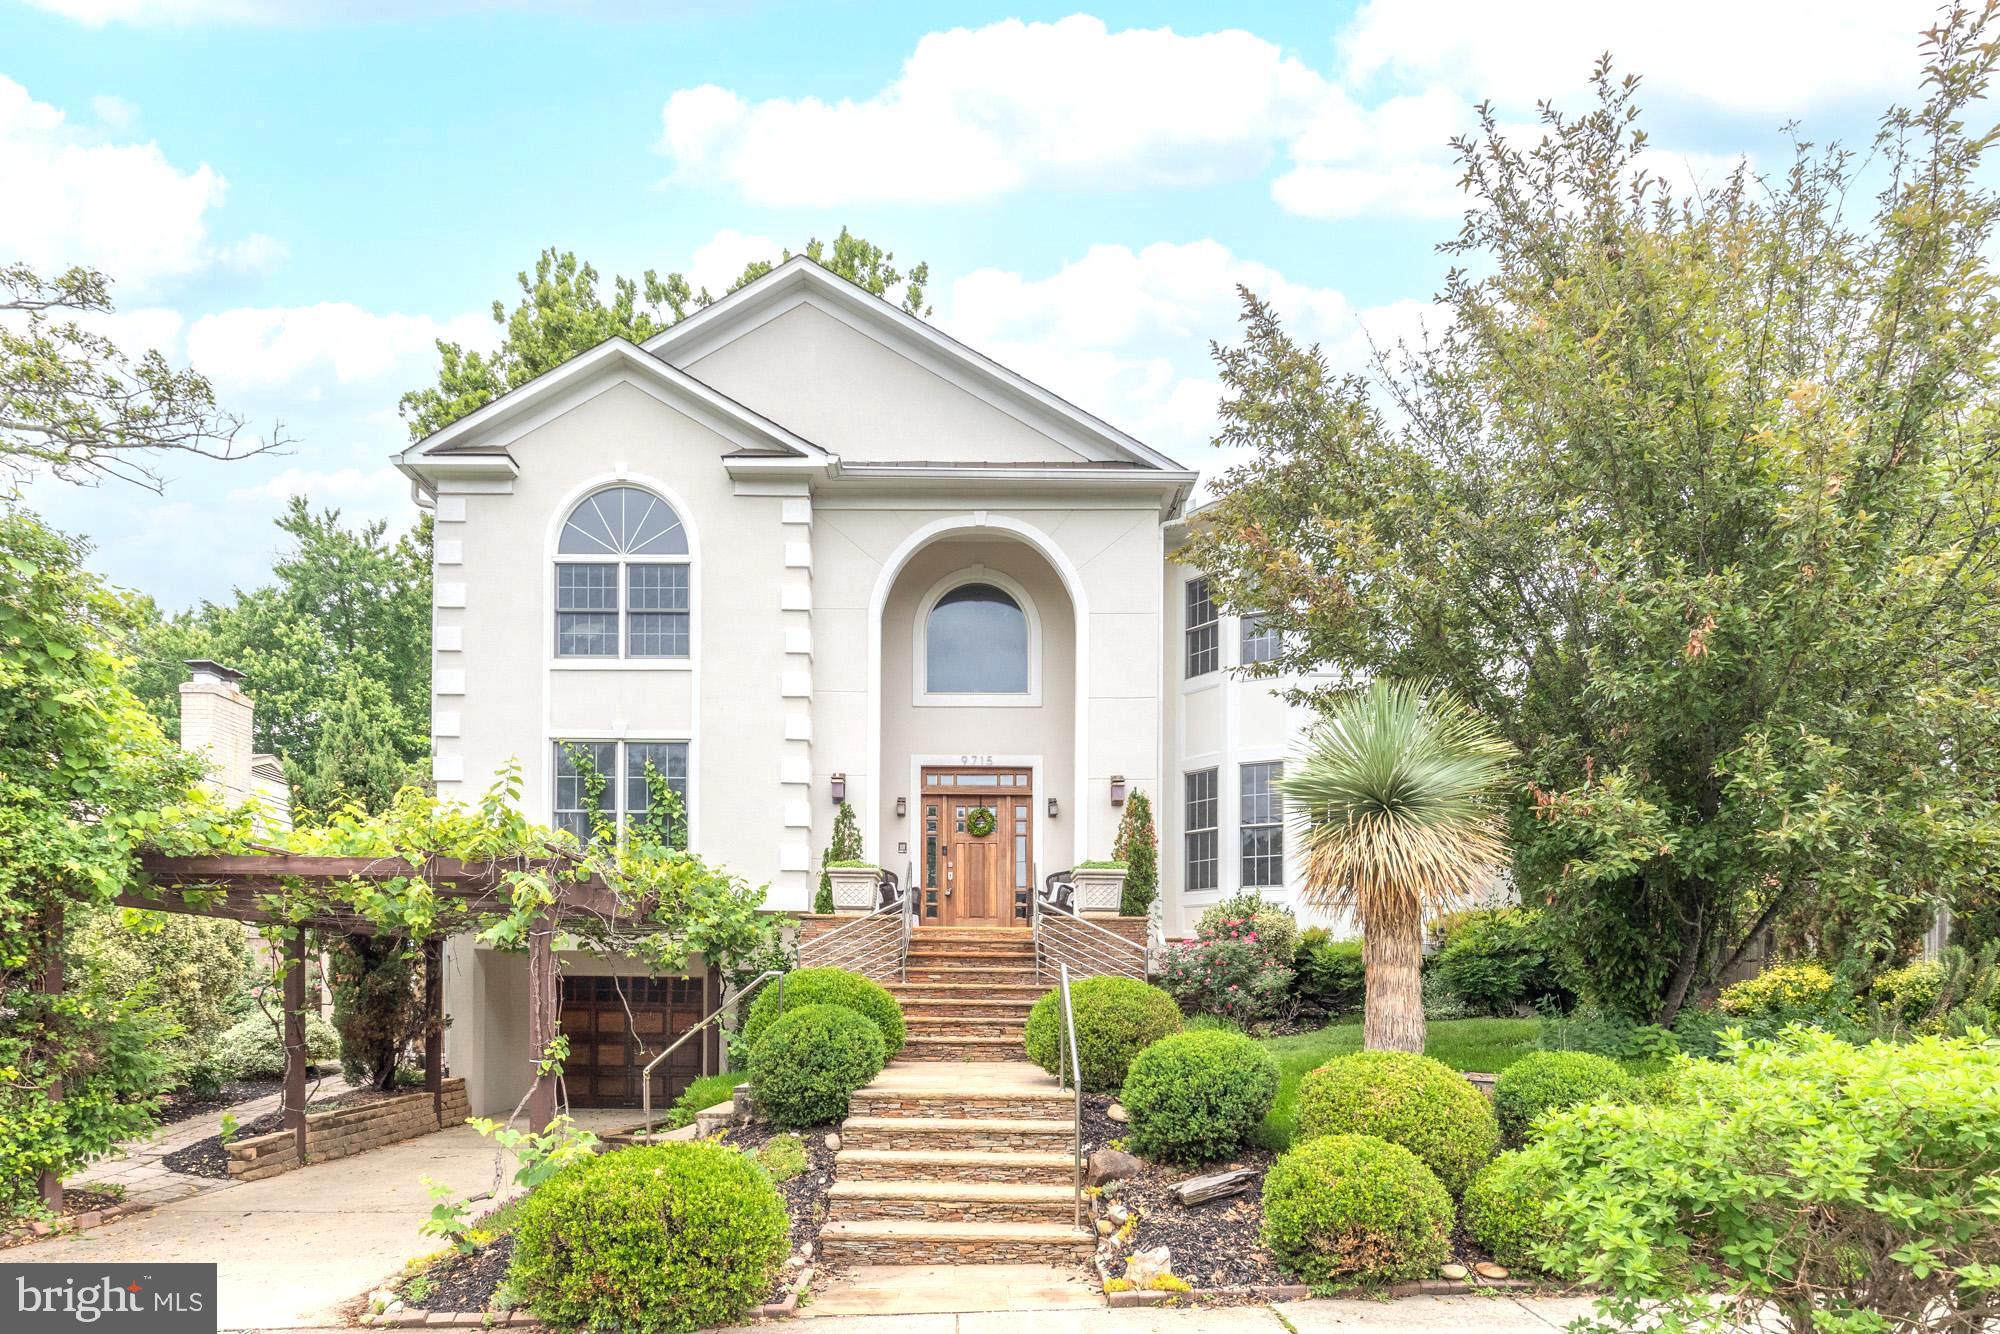
BETHESDA
9715 SINGLETON DRIVE
5 Beds
5 Baths
6,075 Sq.Ft.
$1,795,000
MLS#: MDMC2240360
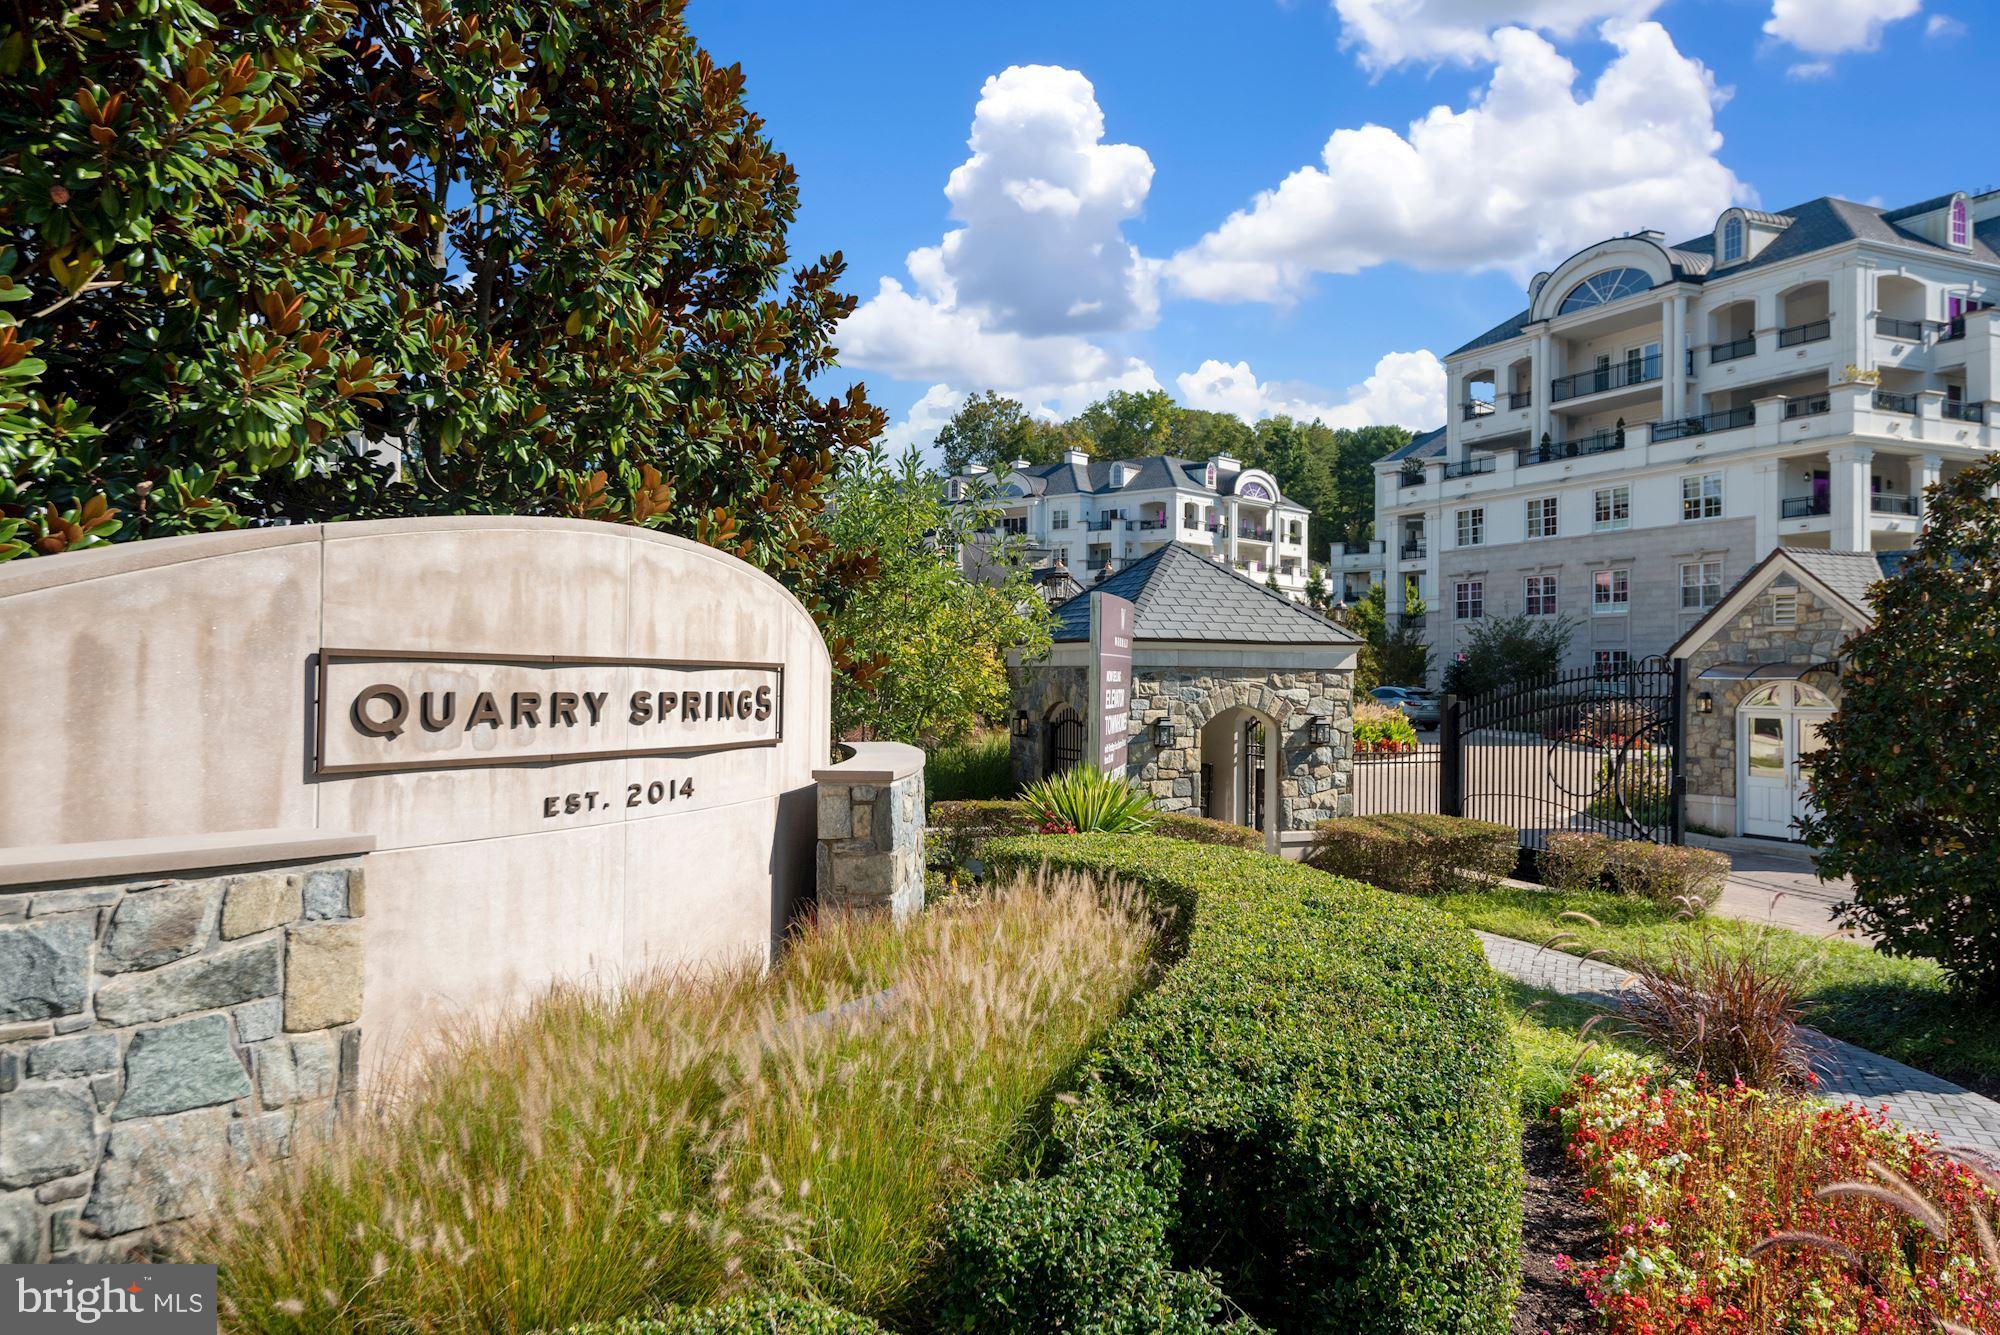
BETHESDA
8111 RIVER ROAD 122
2 Beds
2 Baths
2,481 Sq.Ft.
$1,875,000
MLS#: MDMC2246894
.png)