
Traditional
711 KILDUFF COURT 108
CHADDS FORD, PA 19317
MLS#: PACT2124616
$399,900
Property
Beds
2
Full Baths
2
1/2 Baths
1
Year Built
1992
Sq.Footage
2,122
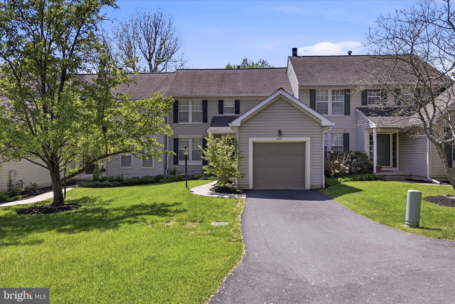
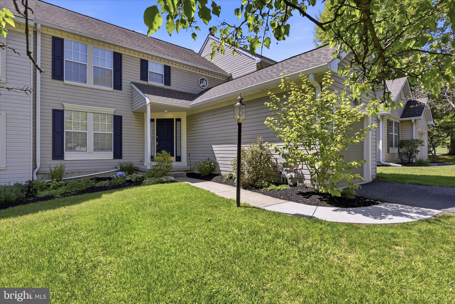
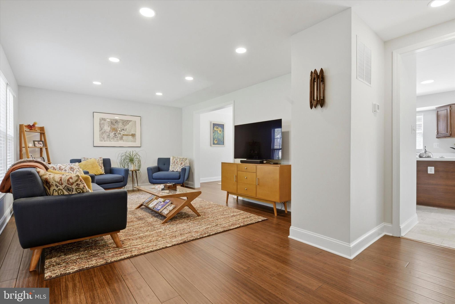
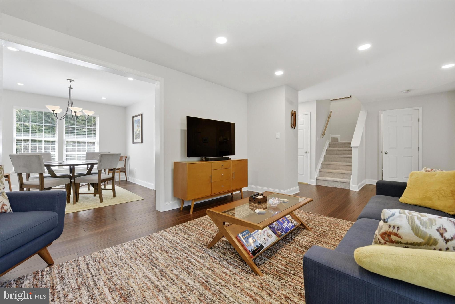
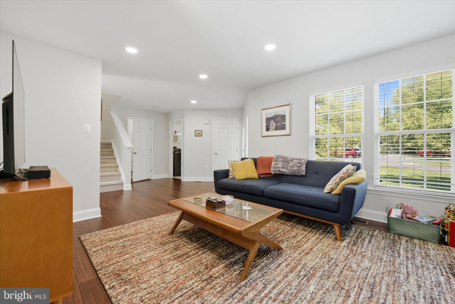
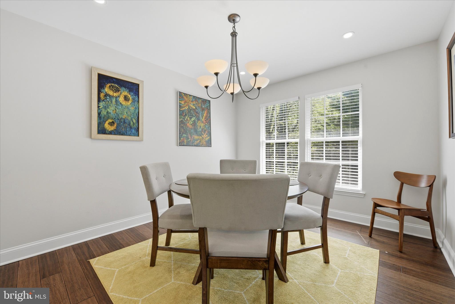
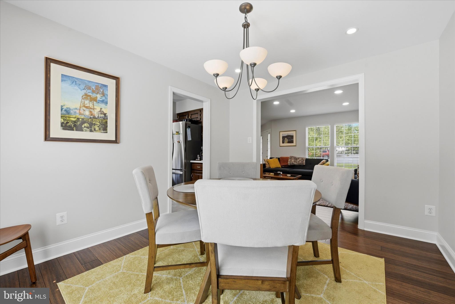
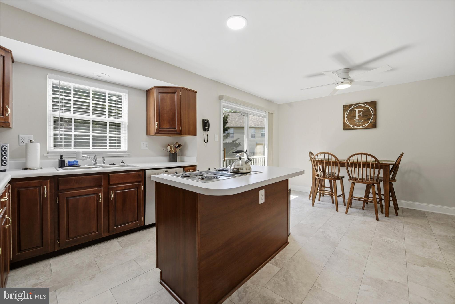
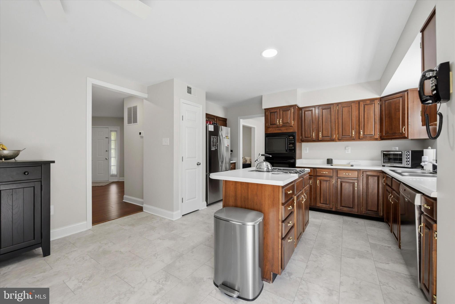
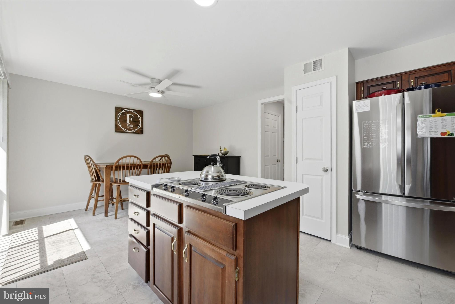
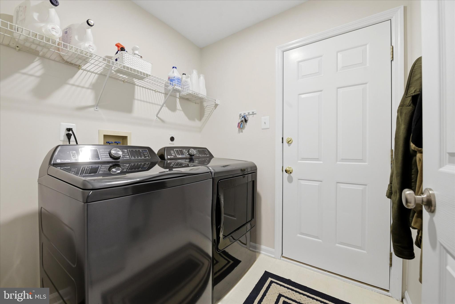
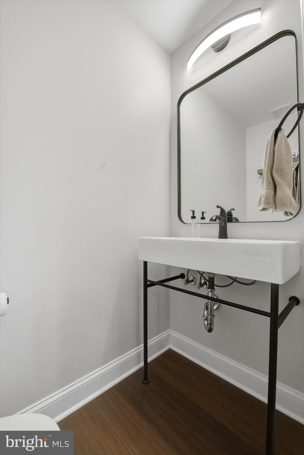
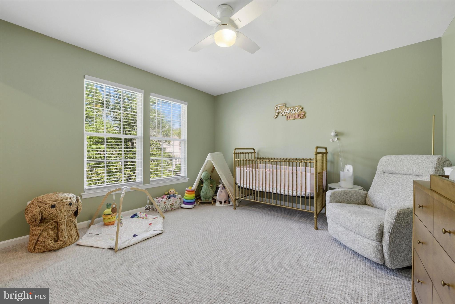
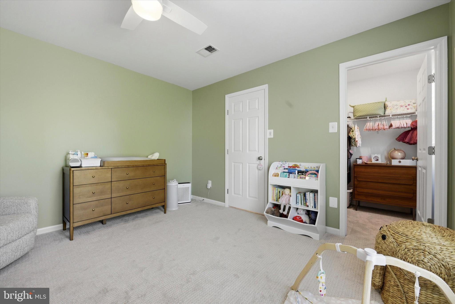
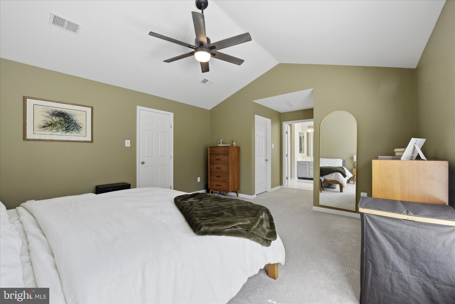
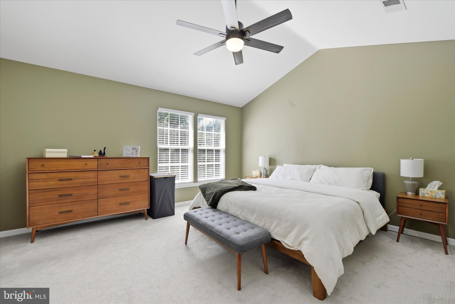
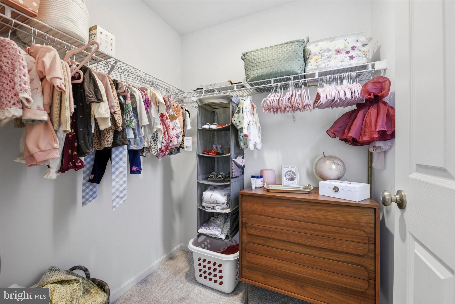
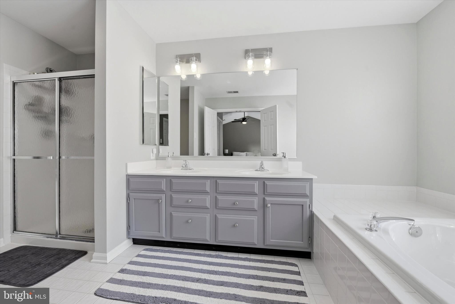
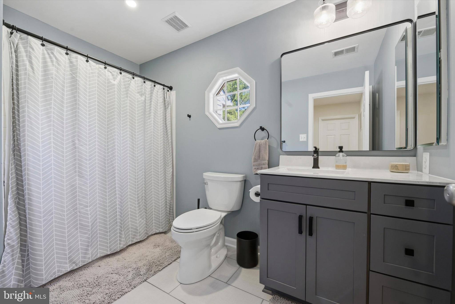
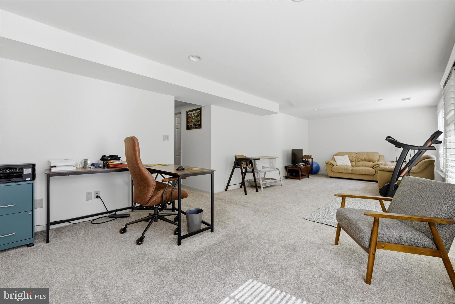
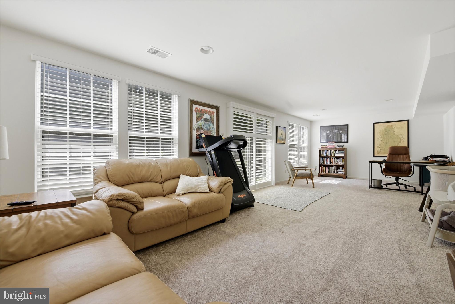
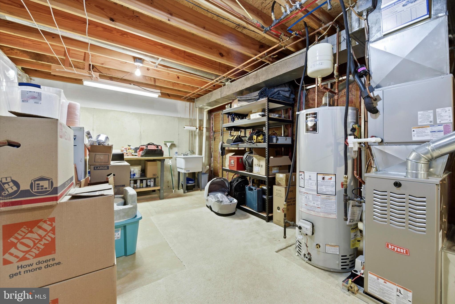
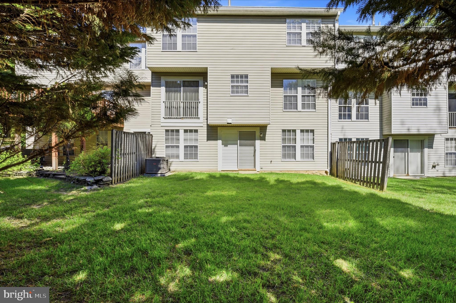
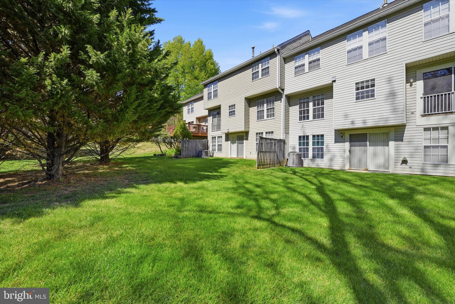
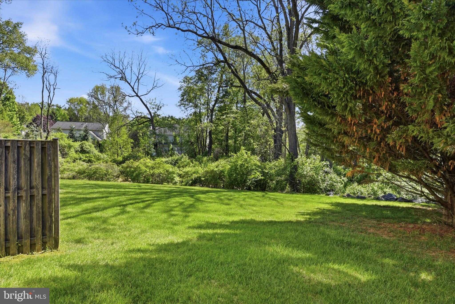
Nestled in the charming Balmoral community, and just minutes from Longwood Gardens, downtown Chadds Ford with its renowned dining, Winery, shopping and major commuter routes, this delightful townhouse offers a perfect blend of comfort and convenience. Built in 1992, the traditional architectural style is complemented by low-maintenance vinyl siding, ensuring both durability and aesthetic appeal. As you approach the home, you'll appreciate the inviting & well-maintained common grounds, creating a warm atmosphere for evening strolls. The attached garage with a front entry and driveway parking provides easy access and ample space for your vehicles, making daily life a breeze. Step inside to discover a thoughtfully designed interior with 1,772 finished square feet, featuring two spacious bedrooms and two and a half bathrooms. The main floor laundry adds to the convenience, allowing you to manage chores effortlessly. The part finished daylight basement offers potential for additional living space or a cozy retreat, with a walkout level that connects you to the outdoors. Already plumbed for an additional bath. Enjoy the space of a 2 story Townhouse with the convenience of Condominium form of ownership that affords peace of mind that comes with a community that includes exterior building maintenance, including roof, siding, driveway etc. lawn care, and trash services, allowing you more time to relax and enjoy your home. The many upgrades include a new driveway, future siding replacement (all done by the association) upgraded bathroom fixtures, & new kitchen floor. This property is not just a house; it’s a place where memories are made. With its inviting features and beautiful views, it’s ready to welcome you home. Don’t miss the opportunity to make this charming townhouse your own!
Features & Amenities
Interior
-
Other Interior Features
Eat-in Kitchen, Ceiling Fan(s), Kitchen Island, Recessed Lighting, Soaking Tub
-
Total Bedrooms
2
-
Bathrooms
2
-
1/2 Bathrooms
1
-
Above Grade Finished Area
1772.0
-
Basement YN
YES
-
Cooling YN
YES
-
Cooling
Central Air, Ceiling Fan(s), Electric
-
Fireplace YN
NO
-
Heating YN
YES
-
Heating
Natural Gas, Forced Air
-
Pet friendly
Cats OK, Dogs OK, Yes
Exterior
-
Garage
Yes
-
Garage spaces
1
-
Construction Materials
Aluminum Siding
-
Other Exterior Features
Lighting
-
Parking
Garage Door Opener, Garage, Driveway, Attached
-
Pool
No
-
Waterfront YN
NO
Area & Lot
-
Property Type
Residential
-
Property Sub Type
Condominium
-
Architectural Style
Traditional
Price
-
Sales Price
$399,900
-
Tax Amount
$6,573
-
Financing Options
Cash, Conventional
-
Sq. Footage
2,122
-
Price/SqFt
$188
HOA
-
Association
No
School District
-
Elementary School
N/A
-
Middle School
N/A
-
High School
N/A
Property Features
-
New Construction
NO
-
Association Amenities
Other
-
Foundation Details
Concrete Perimeter
-
Senior Community YN
NO
-
Sewer
Public Sewer
-
Tax Lot
0355
-
Water Source
Public
Schedule a Showing
Showing scheduled successfully.
Mortgage calculator
Estimate your monthly mortgage payment, including the principal and interest, property taxes, and HOA. Adjust the values to generate a more accurate rate.
Your payment
Principal and Interest:
$
Property taxes:
$
HOA fees:
$
Total loan payment:
$
Total interest amount:
$
Location
County
CHESTER
Elementary School
Middle School
High School
Listing Courtesy of Anna M Lee , Long & Foster Real Estate, Inc.
RealHub Information is provided exclusively for consumers' personal, non-commercial use, and it may not be used for any purpose other than to identify prospective properties consumers may be interested in purchasing. All information deemed reliable but not guaranteed and should be independently verified. All properties are subject to prior sale, change or withdrawal. RealHub website owner shall not be responsible for any typographical errors, misinformation, misprints and shall be held totally harmless.

AGENT
Nikki Ott
Call Nikki today to schedule a private showing.

* Listings on this website come from the FMLS IDX Compilation and may be held by brokerage firms other than the owner of this website. The listing brokerage is identified in any listing details. Information is deemed reliable but is not guaranteed. If you believe any FMLS listing contains material that infringes your copyrighted work please click here to review our DMCA policy and learn how to submit a takedown request.© 2024 FMLS.
Related Properties

CHADDS FORD
602 INVERNESS COURT
2 Beds
2 Baths
2,364 Sq.Ft.
$410,000
MLS#: PACT2133724
.png)