
Property
Beds
3
Full Baths
2
1/2 Baths
None
Year Built
1950
Sq.Footage
1,905
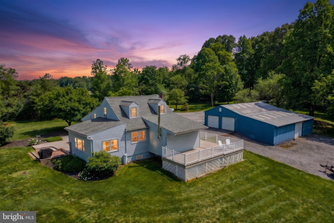
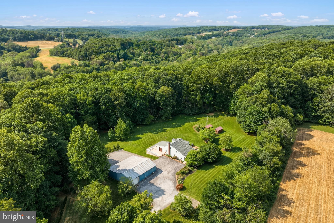
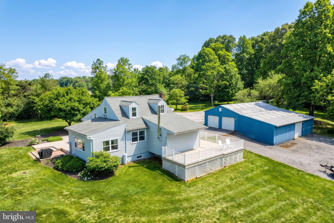
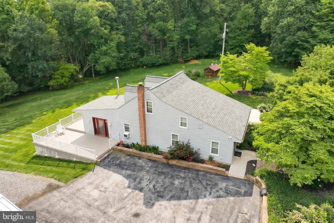
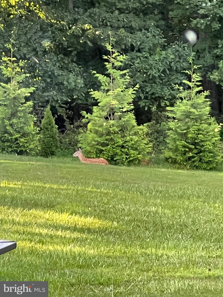
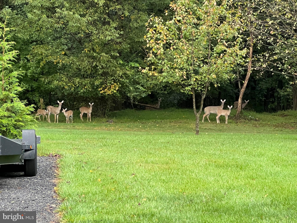
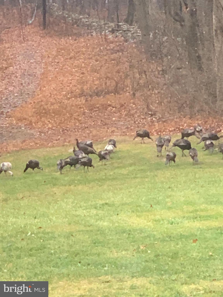
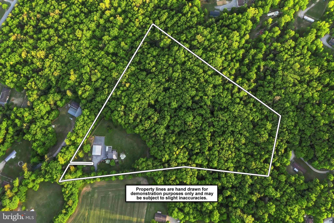
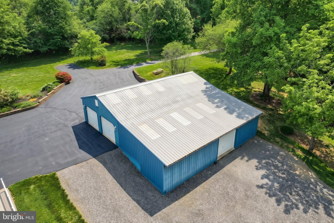
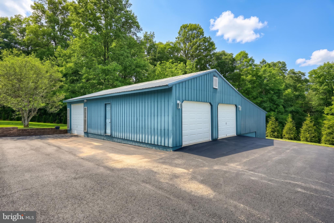
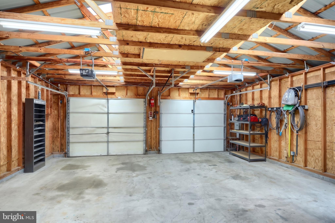
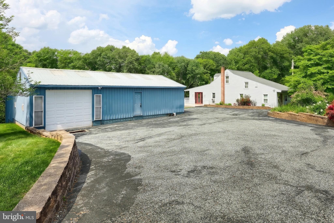
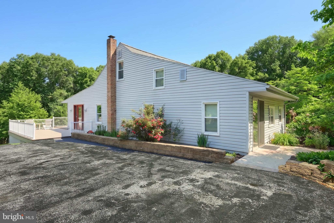
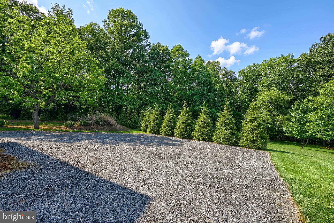
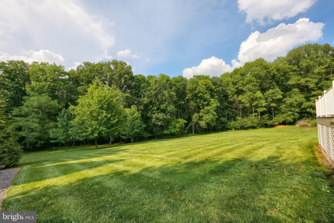
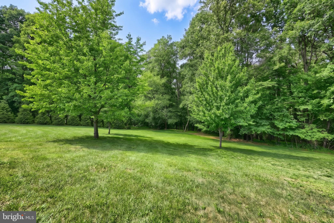
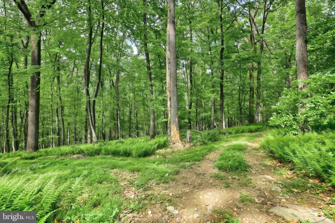
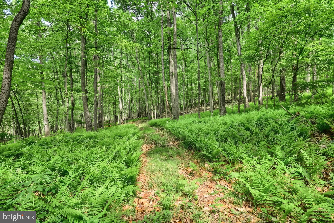
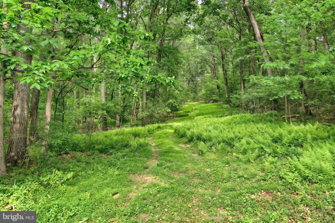
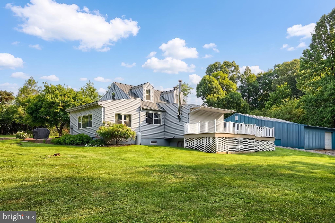
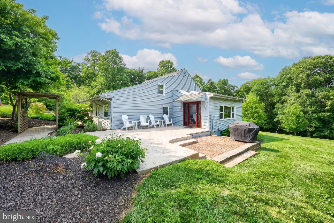
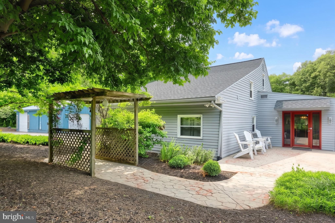
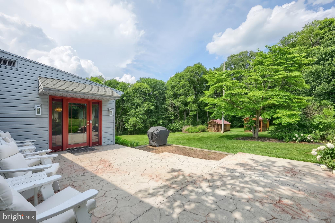
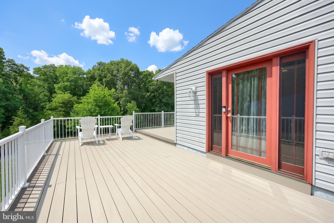
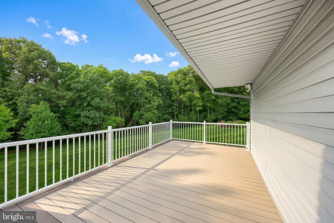
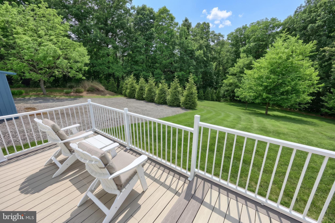
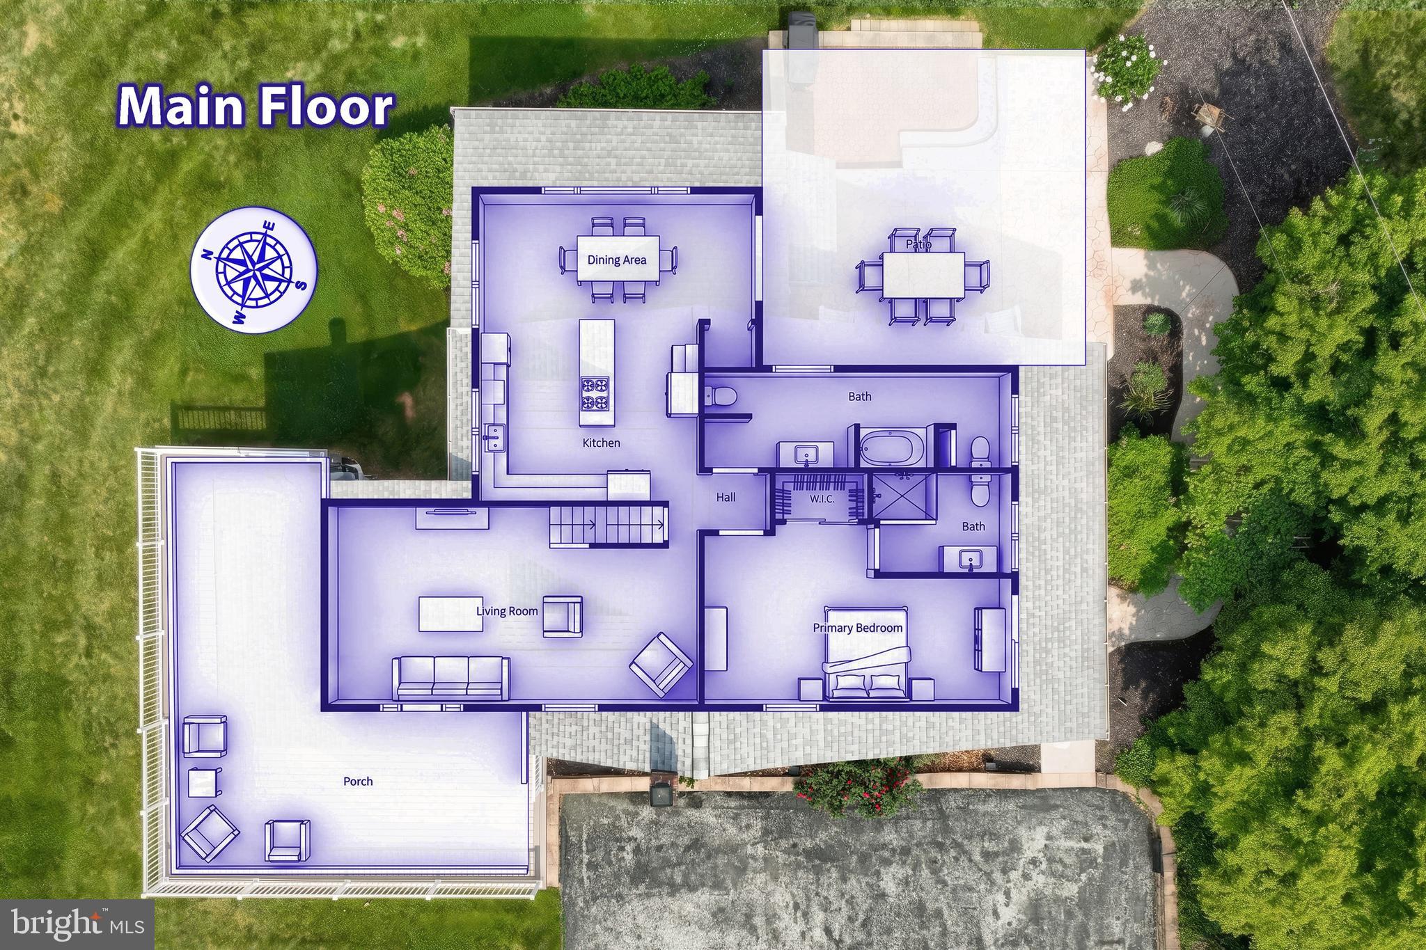
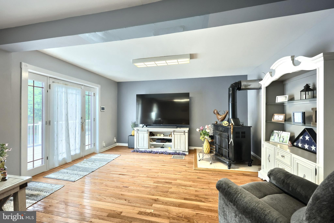
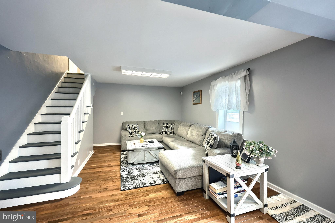
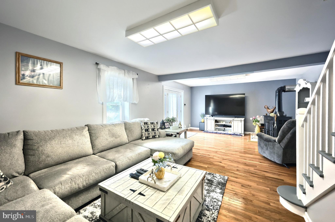
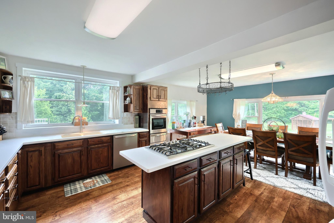
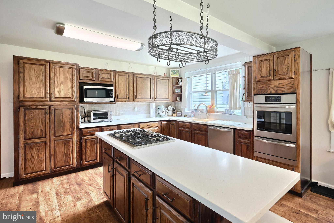
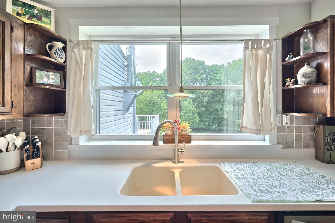
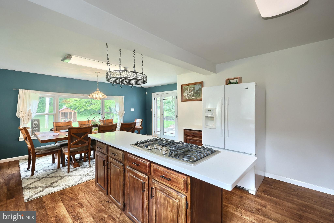
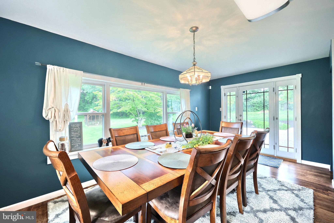
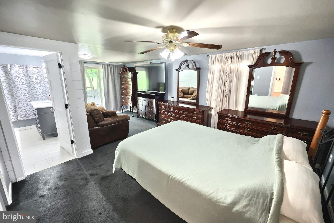
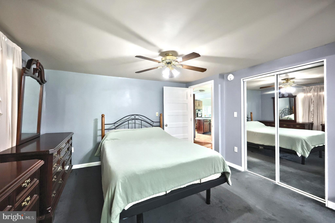
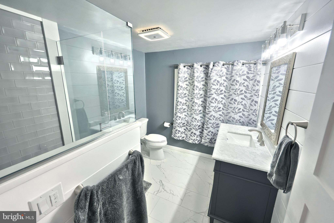
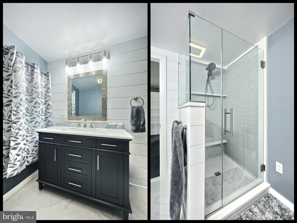
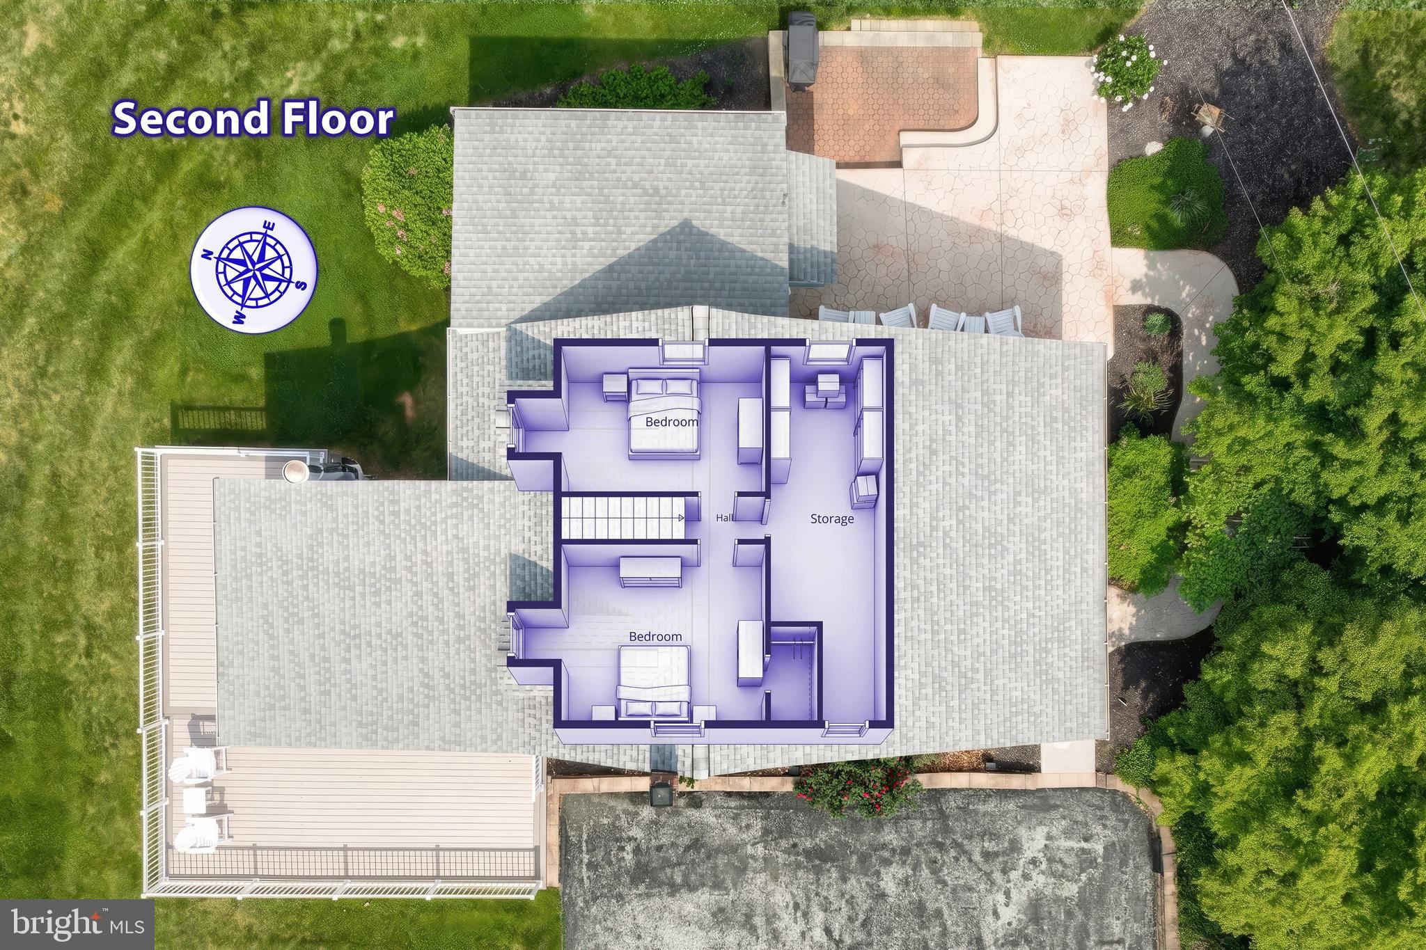
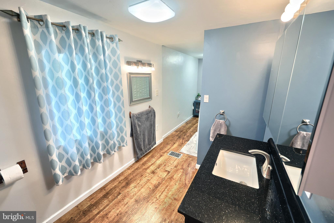
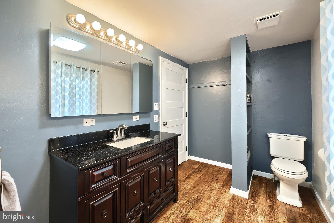
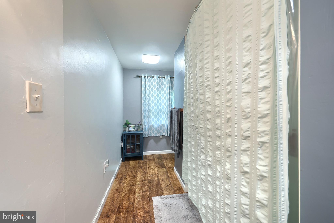
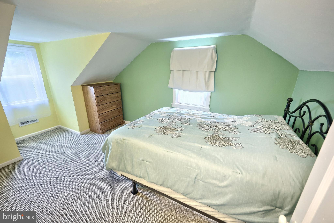
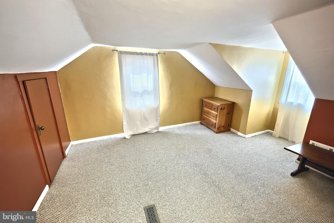
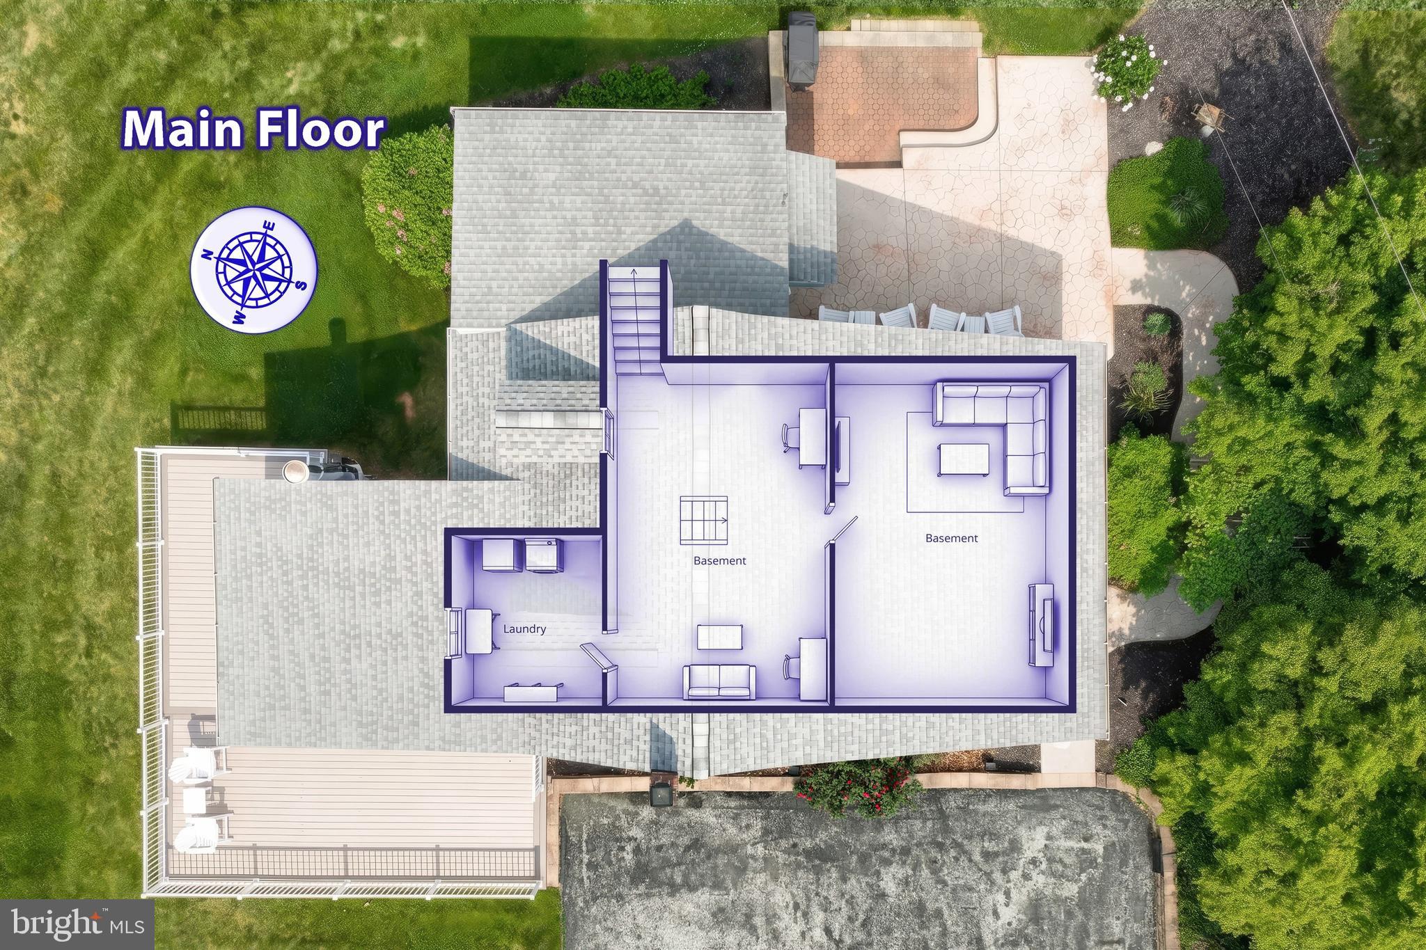
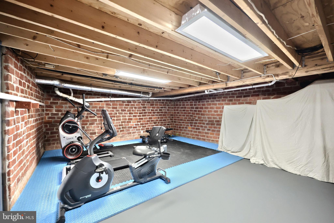
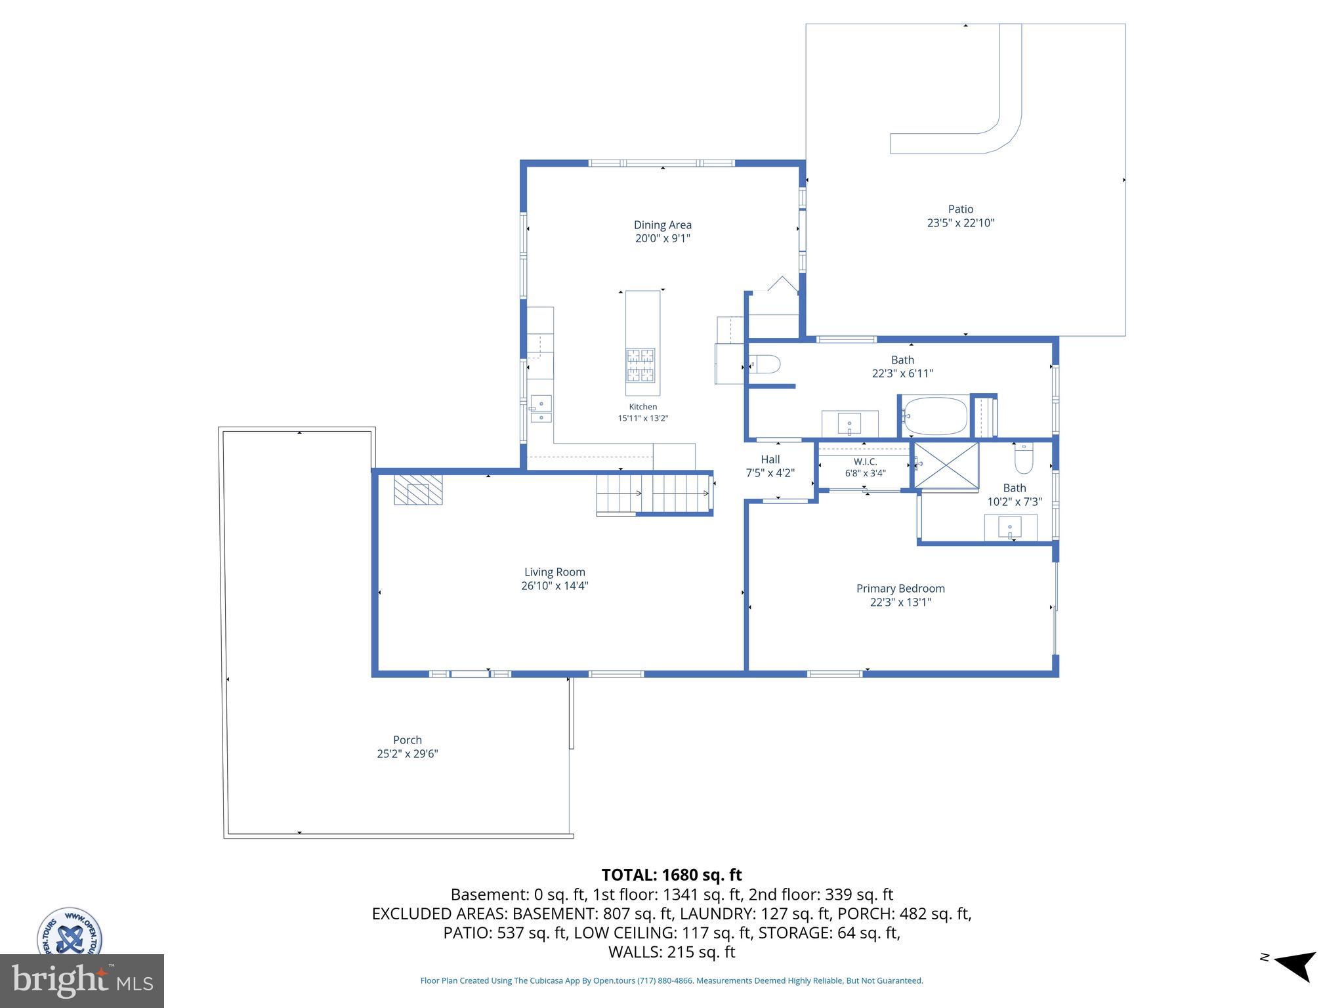
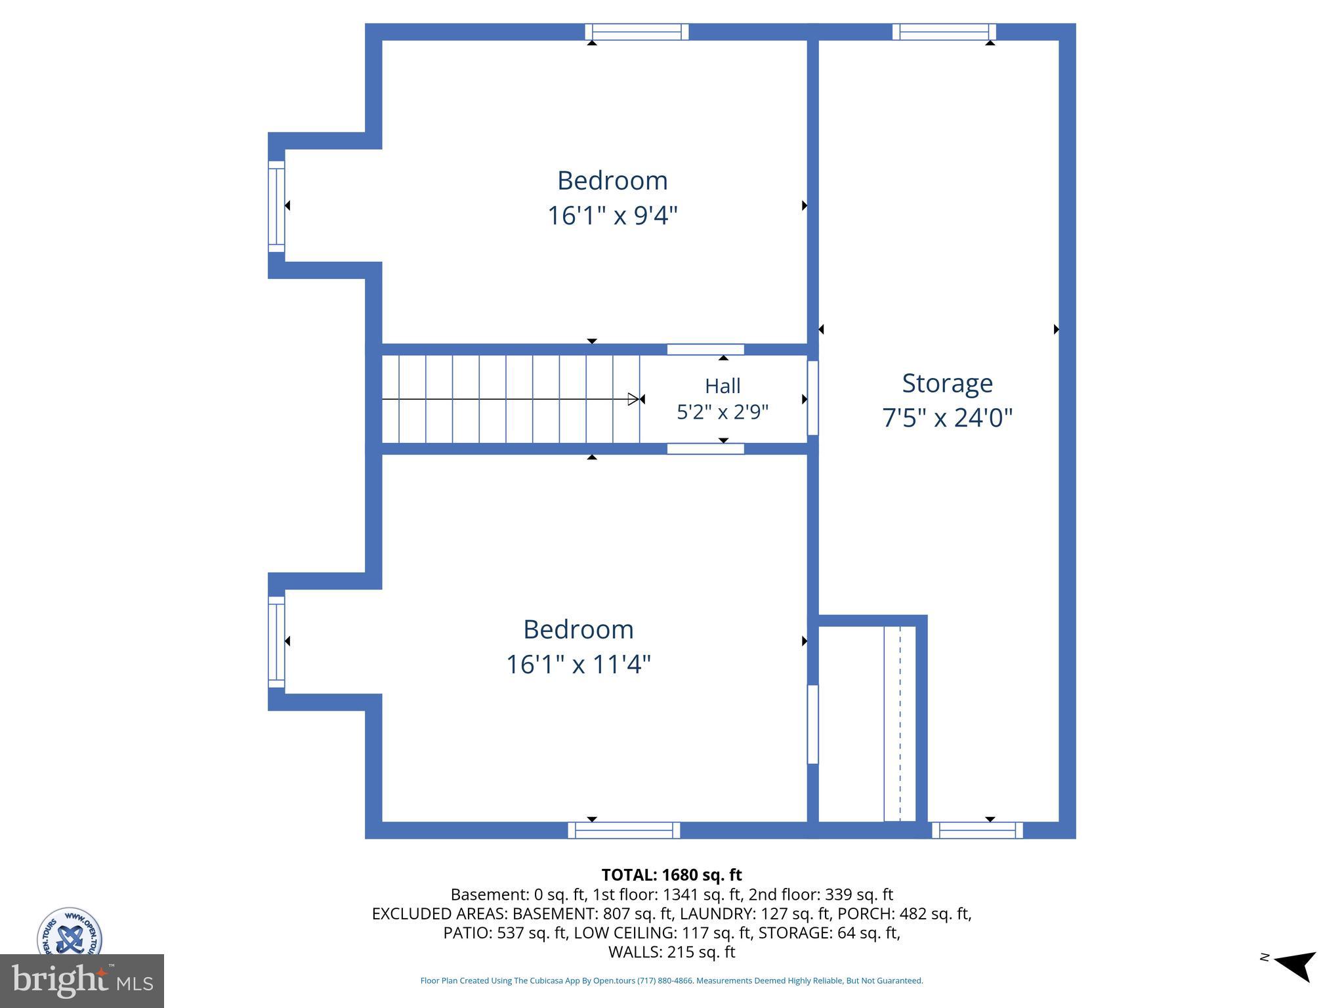
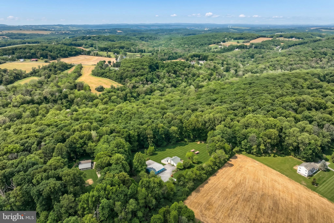
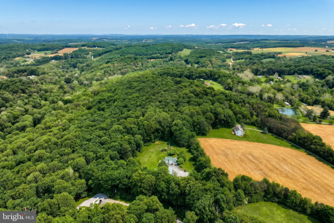
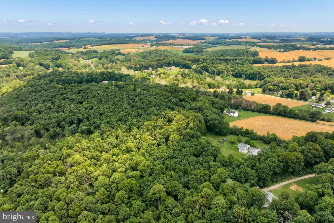
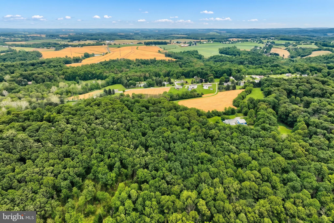
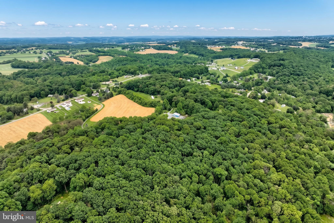
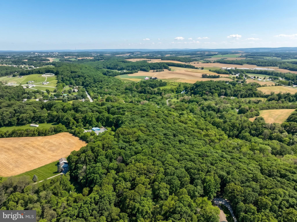
Get away from it all at this secluded 12-acre piece of paradise in the heart of York County. Nestled among peaceful surroundings, this well-maintained Cape Cod offers the perfect blend of comfort, privacy, and space for entertaining or raising a family. Inside, you’ll find spacious rooms filled with warmth and character. The kitchen is designed for gathering and everyday living, featuring Corian countertops, abundant cabinet space, and a large center island with a gas cooktop. The formal dining room easily accommodates large family gatherings and holiday celebrations. The first floor includes a generously sized primary bedroom and a large living room highlighted by a cozy wood-burning stove. The perfect place to relax on a cold winter evening. Significant updates provide peace of mind and modern convenience, including a full custom primary bath remodel completed in 2025, a new furnace installed in 2022, a composite deck replacement in 2021, and the front portion of the roof replaced in 2024. Outdoor living is just as impressive, with a spacious composite deck and stamped concrete patio ideal for entertaining, relaxing, or simply enjoying the scenic surroundings. Car enthusiasts, hobbyists, and those needing extra storage will appreciate the oversized 4+ car garage. Truly a dream setup with ample space for vehicles, equipment, and projects. There is also plenty of parking available for guests. Offering the serenity of country living while remaining convenient to Red Lion, York, and surrounding amenities, 743 Snyder Corner Rd is a rare opportunity to own a private retreat with room to live, entertain, and enjoy nature year-round.
Features & Amenities
Interior
-
Other Interior Features
Kitchen Island
-
Total Bedrooms
3
-
Bathrooms
2
-
Above Grade Finished Area
1905.0
-
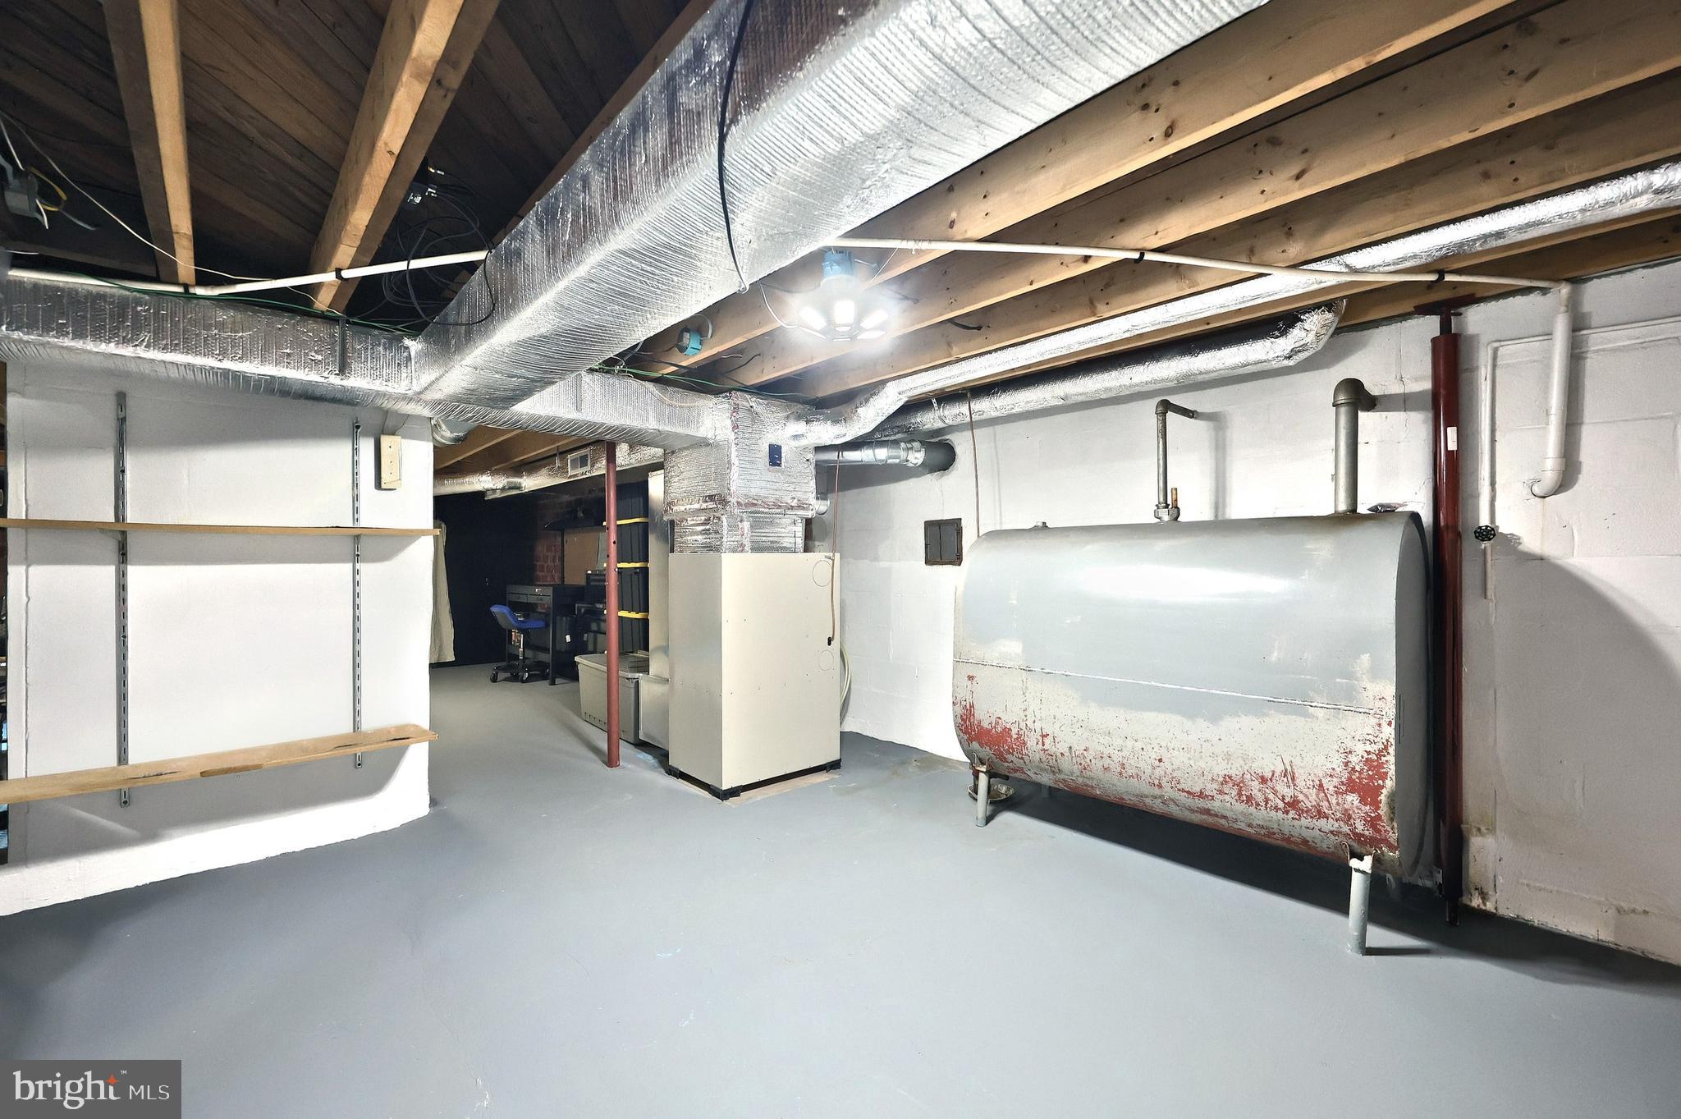
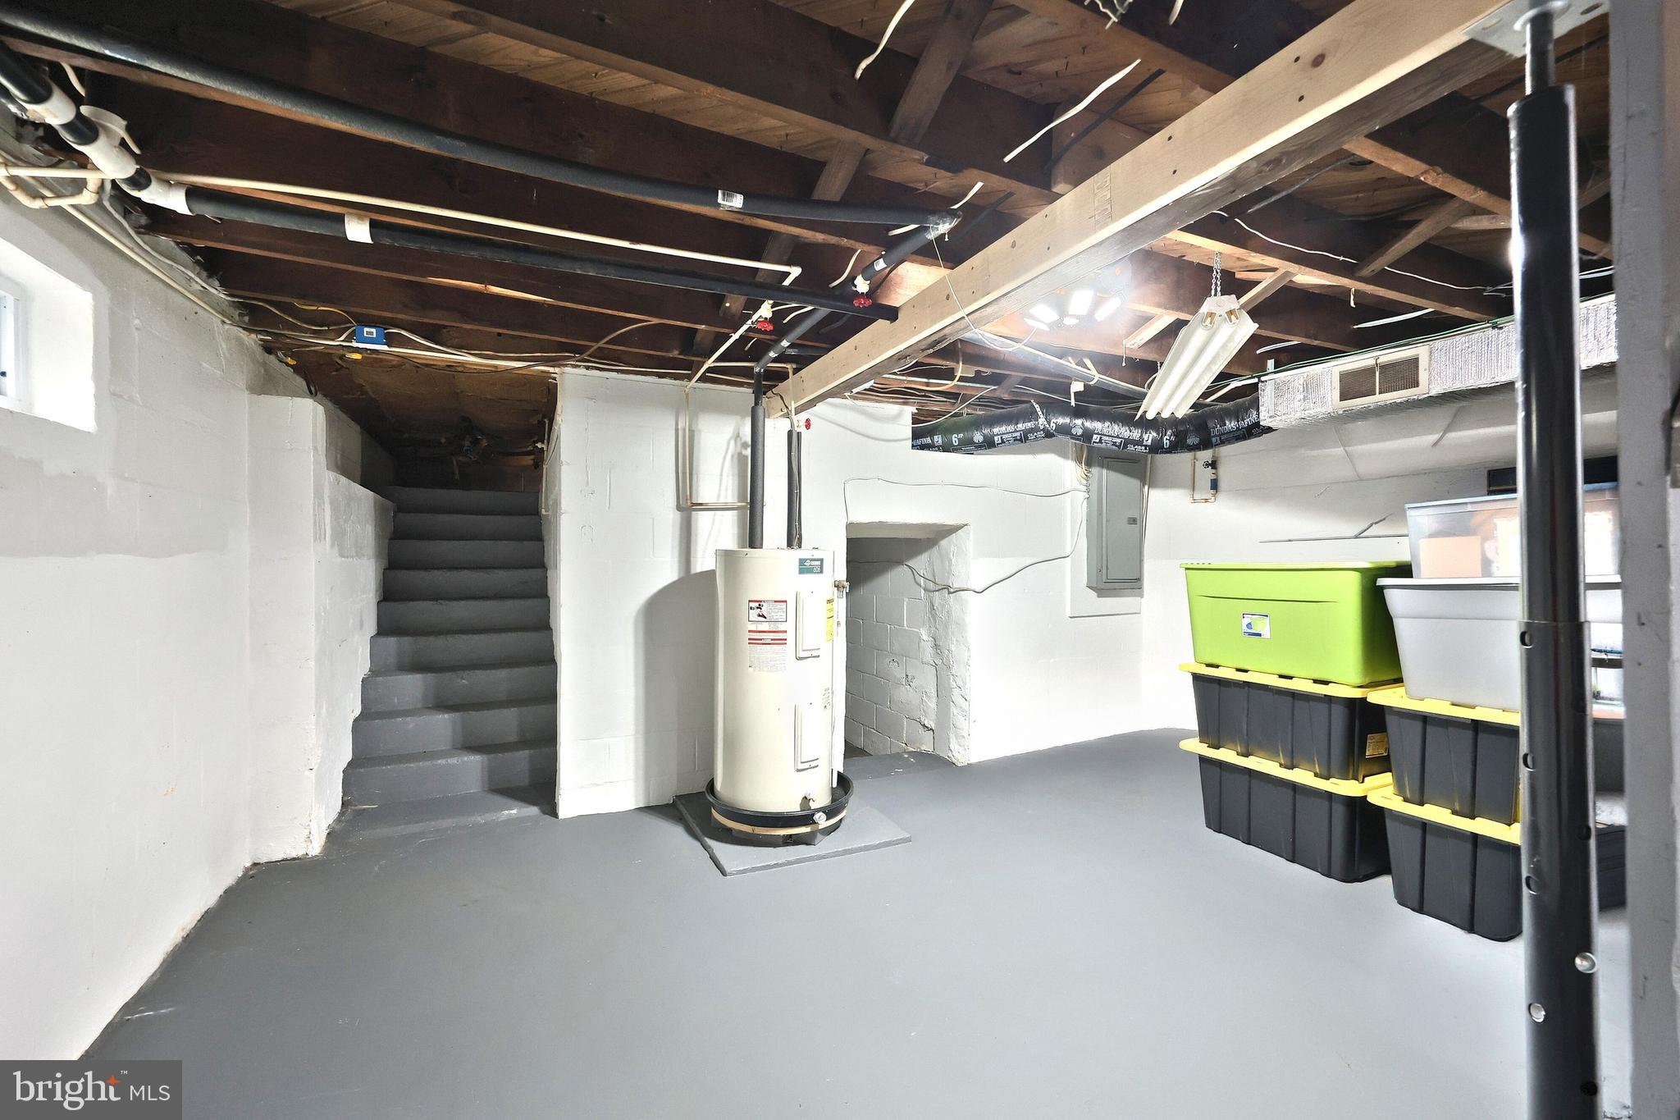
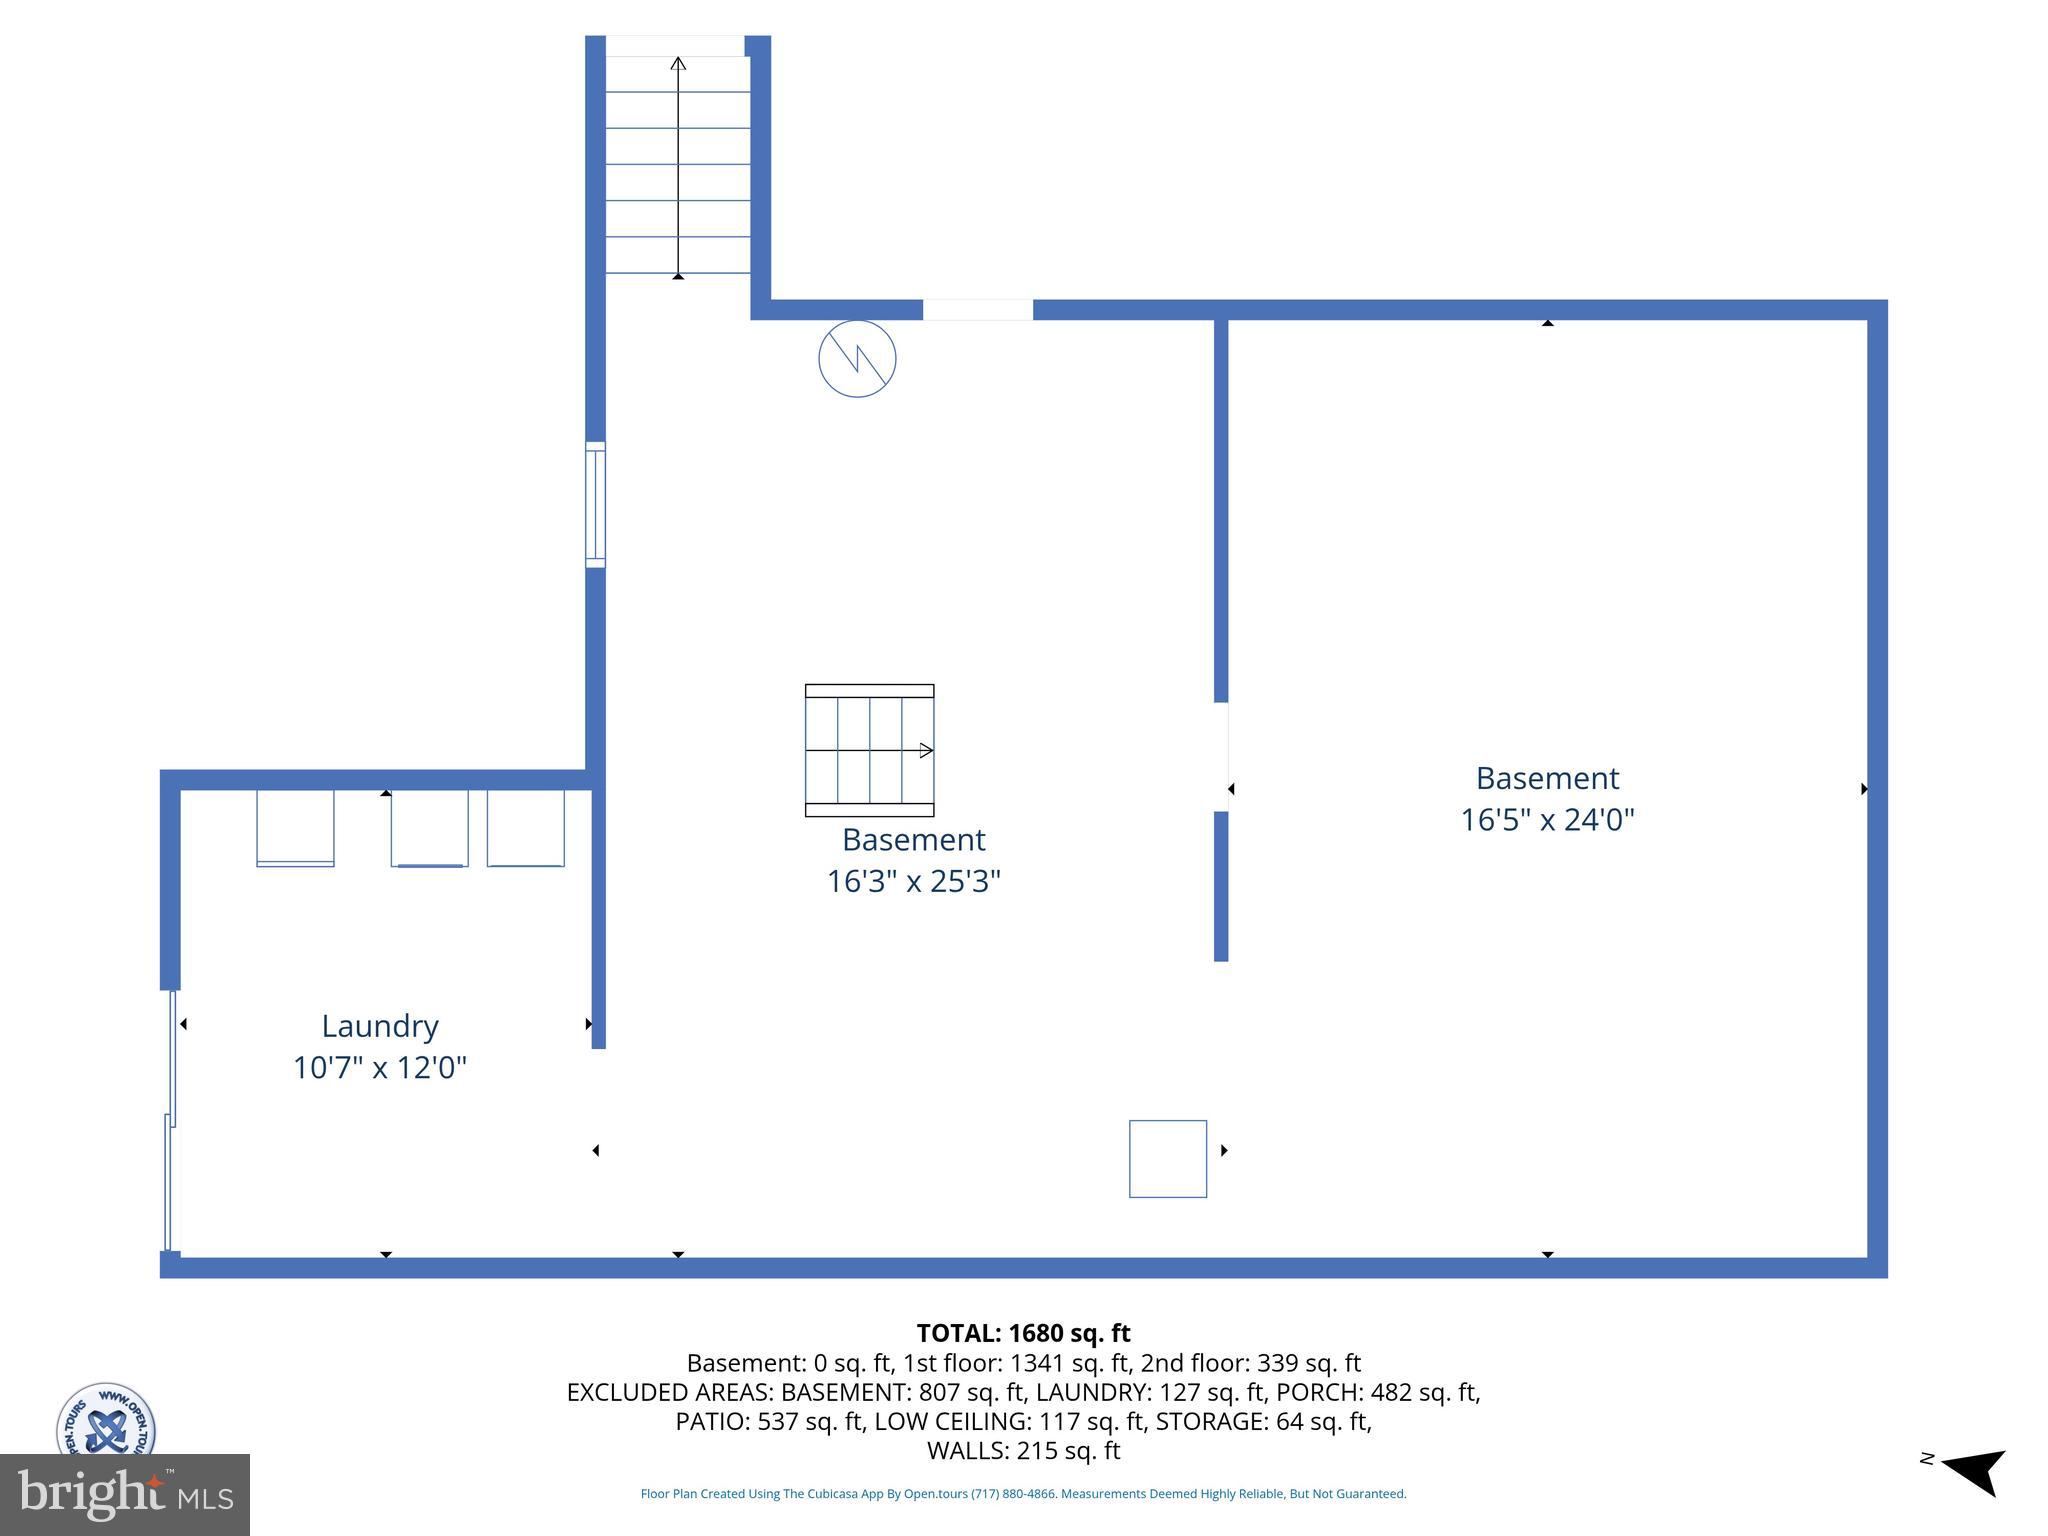
Basement YN
YES
-
Cooling YN
YES
-
Cooling
Window Unit(s), Electric, Attic Fan
-
Fireplace YN
NO
-
Heating YN
YES
-
Heating
Wood Stove, Oil, Wood, Forced Air
-
Main Level Bedrooms
1
-
Pet friendly
N/A
Exterior
-
Garage
Yes
-
Garage spaces
4
-
Construction Materials
Frame, Vinyl Siding
-
Parking
Oversized, Gravel, Paved, Garage, Driveway, Detached
-
Patio and Porch Features
Deck, Patio
-
Pool
No
-
Waterfront YN
NO
-
View
Trees/Woods
Area & Lot
-
Lot Features
Cleared, Secluded, Few Trees
-
Lot Size(acres)
11.86
-
Lot Size(square feet)
516622.0
-
Property Type
Residential
-
Property Sub Type
Single Family Residence
-
Architectural Style
Cape Cod
Price
-
Sales Price
$550,000
-
Tax Amount
$5,002
-
Sq. Footage
1, 905
-
Price/SqFt
$288
HOA
-
Association
No
School District
-
Elementary School
N/A
-
Middle School
RED LION AREA JUNIOR
-
High School
RED LION AREA SENIOR
Property Features
-
New Construction
NO
-
Foundation Details
Block
-
Senior Community YN
NO
-
Sewer
Septic Tank
-
Tax Lot
0147
-
Water Source
Well
Schedule a Showing
Showing scheduled successfully.
Mortgage calculator
Estimate your monthly mortgage payment, including the principal and interest, property taxes, and HOA. Adjust the values to generate a more accurate rate.
Your payment
Principal and Interest:
$
Property taxes:
$
HOA fees:
$
Total loan payment:
$
Total interest amount:
$
Location
County
YORK
Elementary School
Middle School
RED LION AREA JUNIOR
High School
RED LION AREA SENIOR
Listing Courtesy of Nathan D Elfner , Century 21 Dale Realty Co.
RealHub Information is provided exclusively for consumers' personal, non-commercial use, and it may not be used for any purpose other than to identify prospective properties consumers may be interested in purchasing. All information deemed reliable but not guaranteed and should be independently verified. All properties are subject to prior sale, change or withdrawal. RealHub website owner shall not be responsible for any typographical errors, misinformation, misprints and shall be held totally harmless.

AGENT
Nikki Ott
Call Nikki today to schedule a private showing.

* Listings on this website come from the FMLS IDX Compilation and may be held by brokerage firms other than the owner of this website. The listing brokerage is identified in any listing details. Information is deemed reliable but is not guaranteed. If you believe any FMLS listing contains material that infringes your copyrighted work please click here to review our DMCA policy and learn how to submit a takedown request.© 2024 FMLS.
Related Properties
RED LION
815 EDGEWORTH COURT
4 Beds
2 Baths
2,516 Sq.Ft.
$474,900
MLS#: PAYK2100686
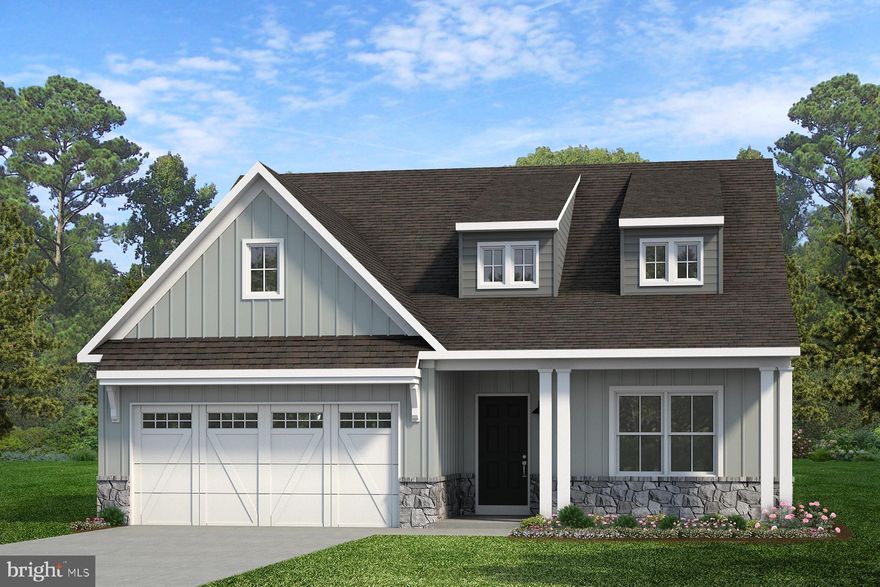
RED LION
1100 DIETZ ROAD CALDWELL
3 Beds
2 Baths
1,664 Sq.Ft.
$467,117
MLS#: PAYK2085634
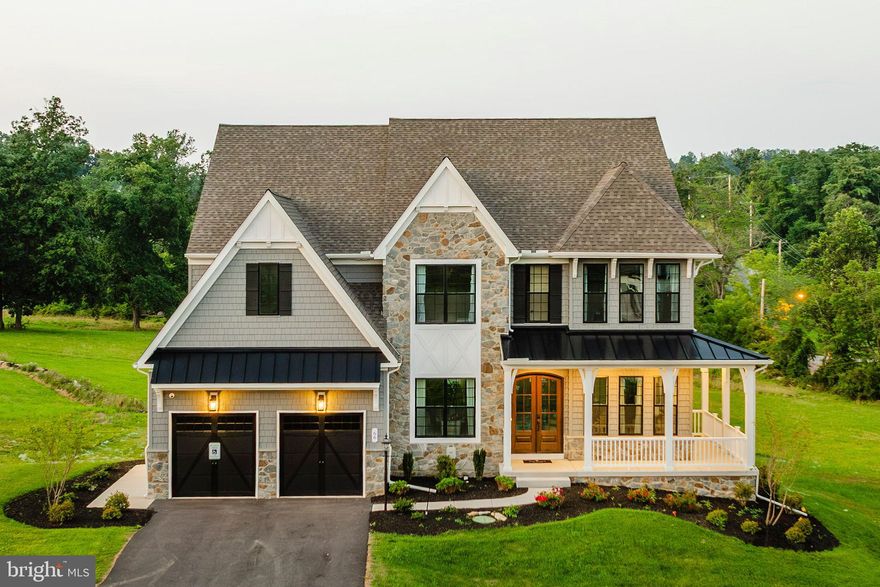
RED LION
1100 DIETZ ROAD DEVONSHIRE
4 Beds
2 Baths
4,016 Sq.Ft.
$579,818
MLS#: PAYK2085640

RED LION
1100 DIETZ ROAD LACHLAN
4 Beds
2 Baths
2,346 Sq.Ft.
$497,507
MLS#: PAYK2055658
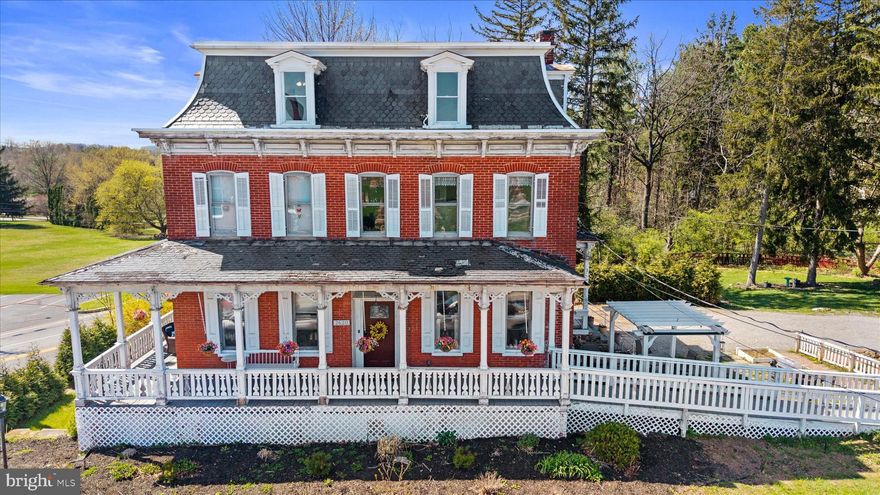
RED LION
2620 FREYSVILLE ROAD
7 Beds
5 Baths
4,488 Sq.Ft.
$549,900
MLS#: PAYK2099506
RED LION
1100 DIETZ ROAD COVINGTON
4 Beds
2 Baths
3,405 Sq.Ft.
$538,177
MLS#: PAYK2085636
.png)