Features & Amenities

Interior

  • Other Interior Features

    Eat-in Kitchen, Ceiling Fan(s), Kitchen Island, Pantry, Recessed Lighting, Walk-In Closet(s), Cathedral Ceiling(s), High Ceilings, Open Floorplan, Soaking Tub

  • Total Bedrooms

    4

  • Bathrooms

    2

  • 1/2 Bathrooms

    1

  • Above Grade Finished Area

    3440.0

  • Basement YN

    YES

  • Cooling YN

    YES

  • Cooling

    Central Air, Heat Pump, Ceiling Fan(s), Zoned, Electric

  • Fireplace YN

    YES

  • Heating YN

    YES

  • Heating

    Exhaust Fan, Electric, Natural Gas, Forced Air, Zoned, Heat Pump

  • Pet friendly

    Yes

Exterior

  • Garage

    Yes

  • Garage spaces

    2

  • Construction Materials

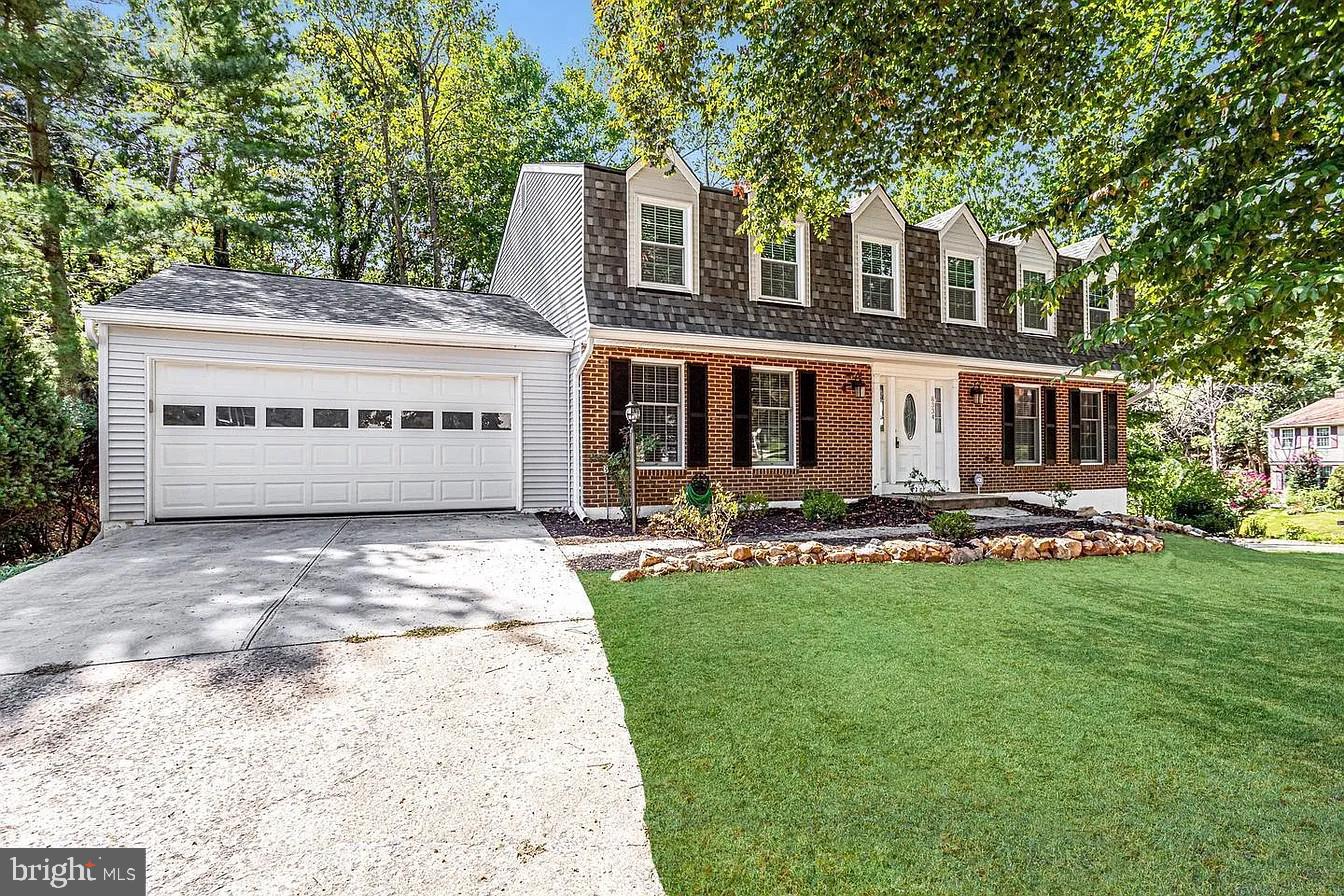
    Brick Veneer, Brick, Vinyl Siding

  • Parking

    Garage Door Opener, Concrete, Garage, Driveway, Attached

  • Patio and Porch Features

    Deck

  • Pool

    No

  • Waterfront YN

    NO

  • View

    Trees/Woods

Area & Lot

  • Lot Features

    Cul-De-Sac

  • Lot Size(acres)

    0.19

  • Lot Size(square feet)

    8,380

  • Property Type

    Residential

  • Property Sub Type

    Single Family Residence

  • Architectural Style

    Colonial

Price

  • Sales Price

    $1,140,000

  • Tax Amount

    $12,536

  • Financing Options

    Conventional, VA

  • Sq. Footage

    3,440

  • Price/SqFt

    $331

HOA

  • Association

    YES

  • Association Fee

    $66

  • Association Fee Frequency

    Monthly

  • Association Fee Includes

    N/A

School District

  • Elementary School

    HUNT VALLEY

  • Middle School

    IRVING

  • High School

    WEST SPRINGFIELD

Property Features

  • New Construction

    NO

  • Association Amenities

    Jogging Path

  • Foundation Details

    Concrete Perimeter

  • Senior Community YN

    NO

  • Sewer

    Public Sewer

  • Tax Lot

    42

  • Water Source

    Public

Schedule a Showing

Showing scheduled successfully.

<
>
IN PERSON
VIA CHAT

What is 3 + 4 ?


Change time

Mortgage calculator

Estimate your monthly mortgage payment, including the principal and interest, property taxes, and HOA. Adjust the values to generate a more accurate rate.

Your payment

Principal and Interest:

$

Property taxes:

$

HOA fees:

$

Total loan payment:

$

Total interest amount:

$

Location

County

FAIRFAX

Elementary School

HUNT VALLEY

Middle School

IRVING

High School

WEST SPRINGFIELD

Listing Courtesy of Greg A Stiger , Integrity Real Estate Group

RealHub Information is provided exclusively for consumers' personal, non-commercial use, and it may not be used for any purpose other than to identify prospective properties consumers may be interested in purchasing. All information deemed reliable but not guaranteed and should be independently verified. All properties are subject to prior sale, change or withdrawal. RealHub website owner shall not be responsible for any typographical errors, misinformation, misprints and shall be held totally harmless.

Agent Nikki Ott

AGENT

Nikki Ott

Call Nikki today to schedule a private showing.


* Listings on this website come from the FMLS IDX Compilation and may be held by brokerage firms other than the owner of this website. The listing brokerage is identified in any listing details. Information is deemed reliable but is not guaranteed. If you believe any FMLS listing contains material that infringes your copyrighted work please click here to review our DMCA policy and learn how to submit a takedown request.© 2024 FMLS.
Exceptional setting on quiet street, backing to acres of treed County parkland.  Thoughtfully updated kitchen and baths, high ceilings, great natural light!  Dramatic family room adjoins the beautiful kitchen  and deck-creating a great flow for entertaining, The home has easily accommodated parties for 40+ people! The home has been meticulously maintained and features Plantation shutters in most rooms Dual zone HVAC.  Kitchen was re-imagined and remodeled using made in America HAAS cabinets, quartz counters, double ovens, etc! Gorgeous hardwoods on main level. This is one classy, meticulously maintained home in a quiet neighborhood in the West Springfield HS pyramid.  The spacious lower level awaits your ideas-nothing to "undo" to make it perfect for you. See the floor plan and make an appointment starting Friday, or stop by on Sunday 12-3.
Springfield Glen is a community surrounded by trees with about 90 homes.  Access to the Fairfax Cross County trail is just steps away. Explore the stream valley, picnic on a huge table boulder over the creek.

7606 DAVIS FIELD LANE

Message successfully sent.

What would you like to know?

What is 3 + 4 ?

I agree to receive email communication and understand I can unsubscribe at any time.

I agree to be contacted by Charis Realty Group via call, email, and text for real estate services. To opt out, you can reply 'stop' at any time or reply 'help' for assistance. You can also click the unsubscribe link in the emails. Message and data rates may apply. Message frequency may vary. Privacy Policy

Related Properties

Welcome to this beautifully maintained detached home in the highly desirable Kings Park neighborhood of Springfield, VA. Originally built in 1964 and thoughtfully renovated in 2016, this spacious residence offers approximately 1,800 square feet of finished living space on an impressive approx. 12,000-square-foot corner lot.

The home features four generously sized bedrooms, three full bathrooms, and one half bath, providing a comfortable and functional layout for everyday living and entertaining. Ample parking adds to the home's convenience.

Nestled among Kings Park's mature trees and quiet, pedestrian-friendly streets, this property offers the perfect blend of suburban charm and accessibility. Residents enjoy highly rated local schools, an active civic association, and beloved neighborhood traditions, including the annual Fourth of July celebration.

Outdoor enthusiasts will appreciate the close proximity to Lake Accotink Park, offering scenic trails, boating, and year-round recreation. Daily errands are easy with the nearby Kings Park Shopping Center, featuring grocery stores, dining, and essential services within walking distance.

Commuters will benefit from convenient access to major transportation routes, including I-395, nearby bus service, and the Rolling Road VRE station, providing an easy connection to Washington, D.C., and surrounding areas.

This is a rare opportunity to own a tastefully updated home on a spacious corner lot in one of Springfield's most established and welcoming neighborhoods.
#VAFX2333530

SPRINGFIELD

5520 SOUTHAMPTON DRIVE

4 Beds

3 Baths

1,800 Sq.Ft.

$925,000

MLS#: VAFX2333530
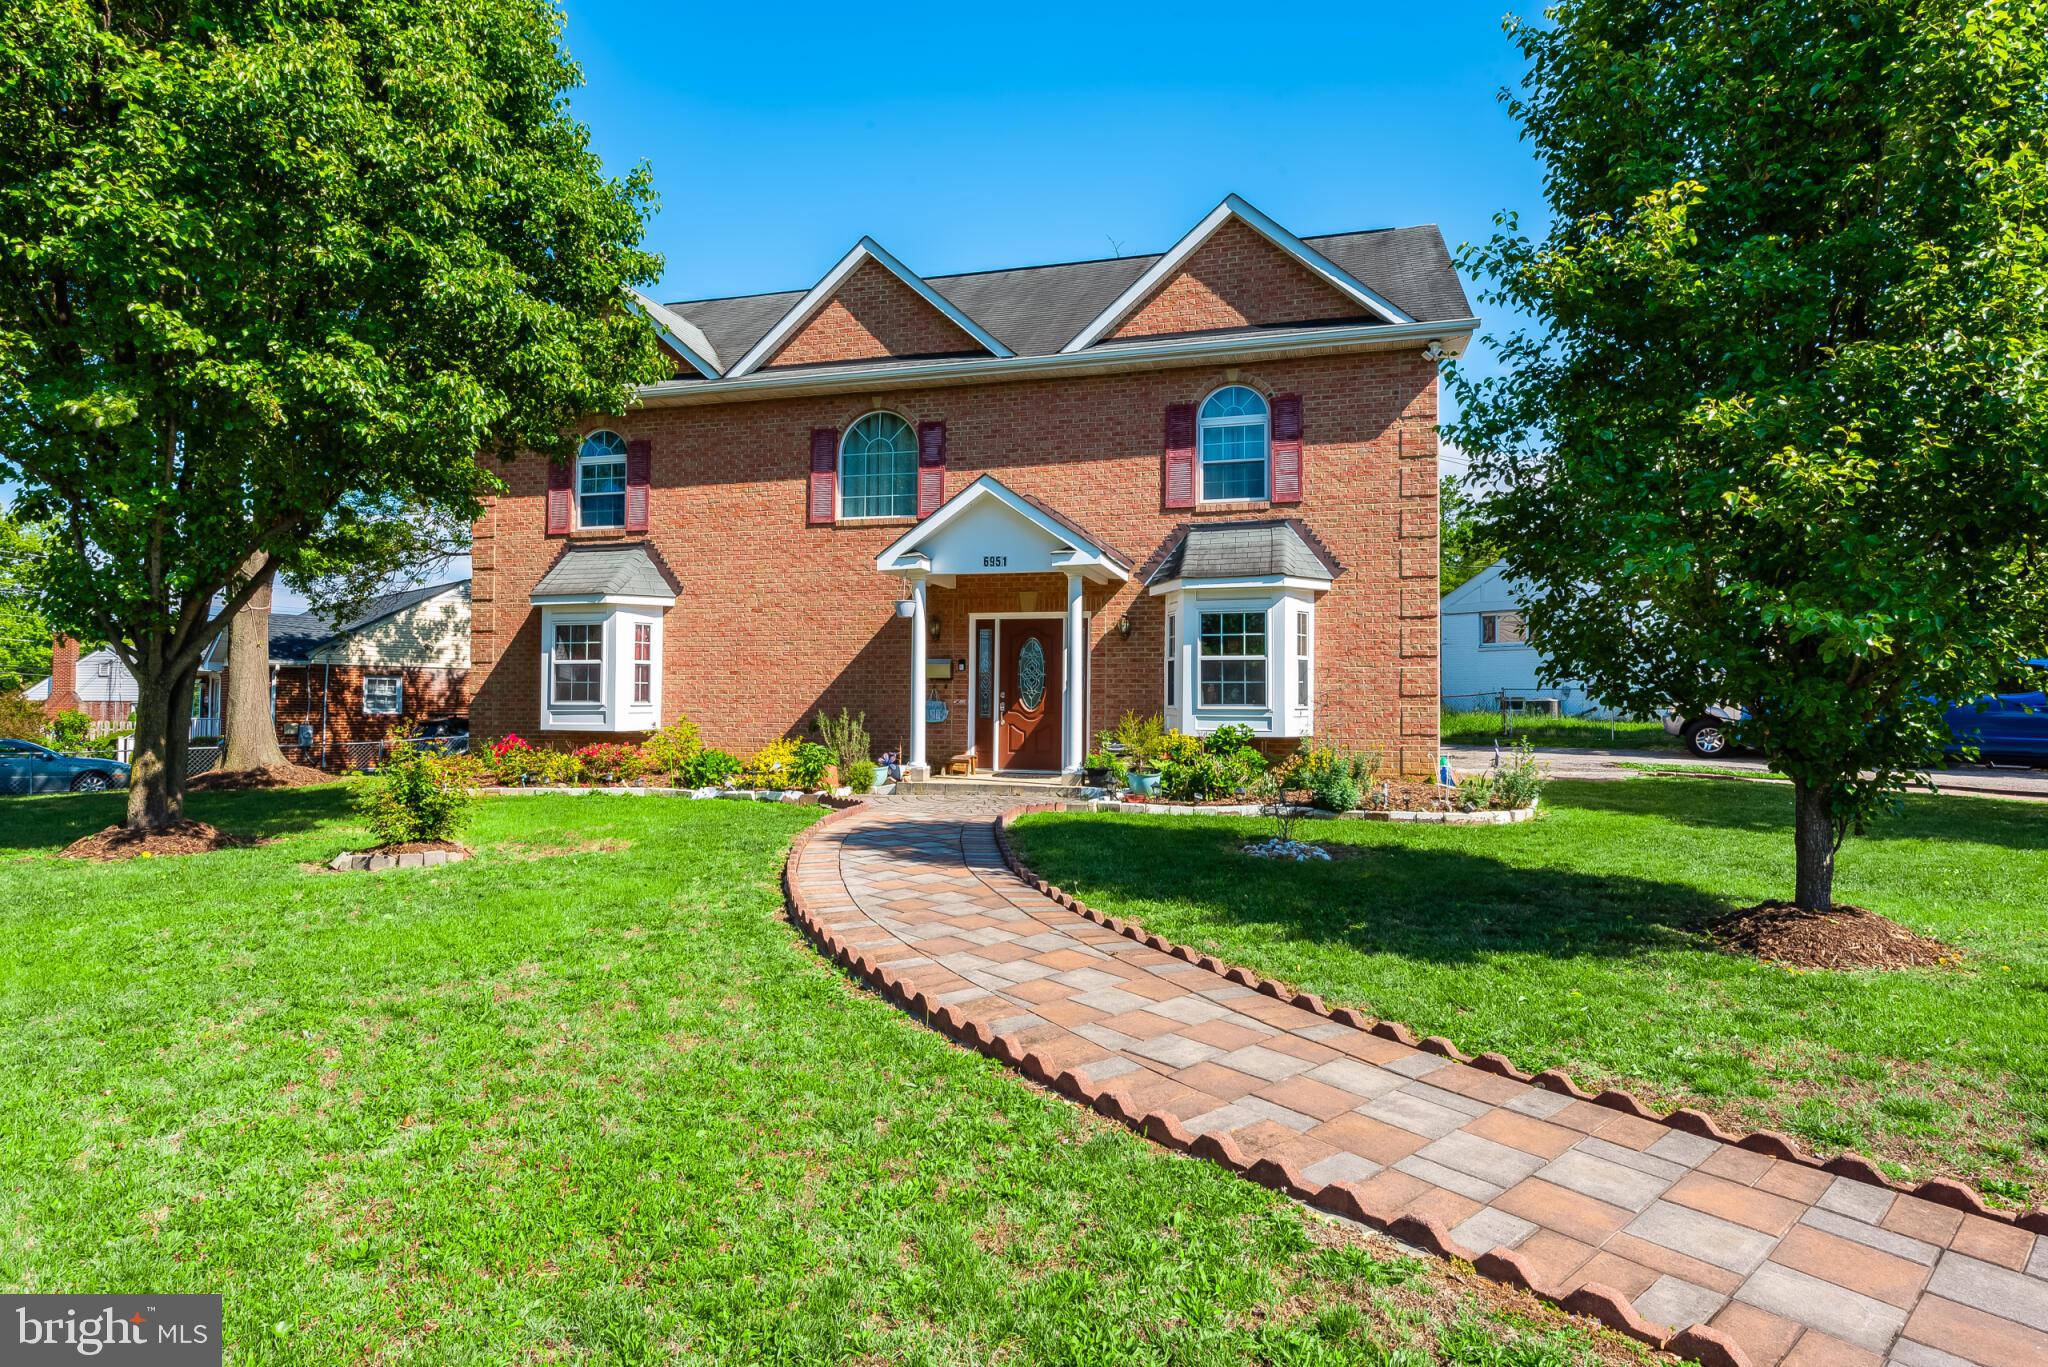
Welcome to this beautifully maintained two‑story home situated on a desirable corner lot. Offering exceptional curb appeal and generous parking capacity, the property includes a one‑car garage plus an extended driveway that accommodates approximately 7–8 vehicles—perfect for guests, work vehicles, or multi‑car households.
Inside, the home features elegant hardwood flooring throughout both levels, including the staircase, creating a warm and cohesive flow. The upper level offers two spacious primary bedrooms, each with its own full bathroom, providing comfort and privacy. An additional bedroom and a small office complete the upper level, offering flexible space for work, hobbies, or guests.
The main level includes a bright living room and a separate family room, ideal for everyday living and entertaining. Crown molding adds a refined touch to the common areas. The kitchen and all bathrooms feature durable ceramic tile flooring for easy maintenance and style.
Outside, the stone‑brick paved walkway enhances the entrance and adds to the home’s inviting character. The backyard is fully fenced, offering privacy and a versatile outdoor space ready for relaxation, play, or future enhancements.
This property combines space, functionality, and thoughtful details—an excellent opportunity for its next owner.
#VAFX2298274

SPRINGFIELD

6951 ESSEX AVENUE

6 Beds

4 Baths

3,668 Sq.Ft.

$1,299,000

MLS#: VAFX2298274
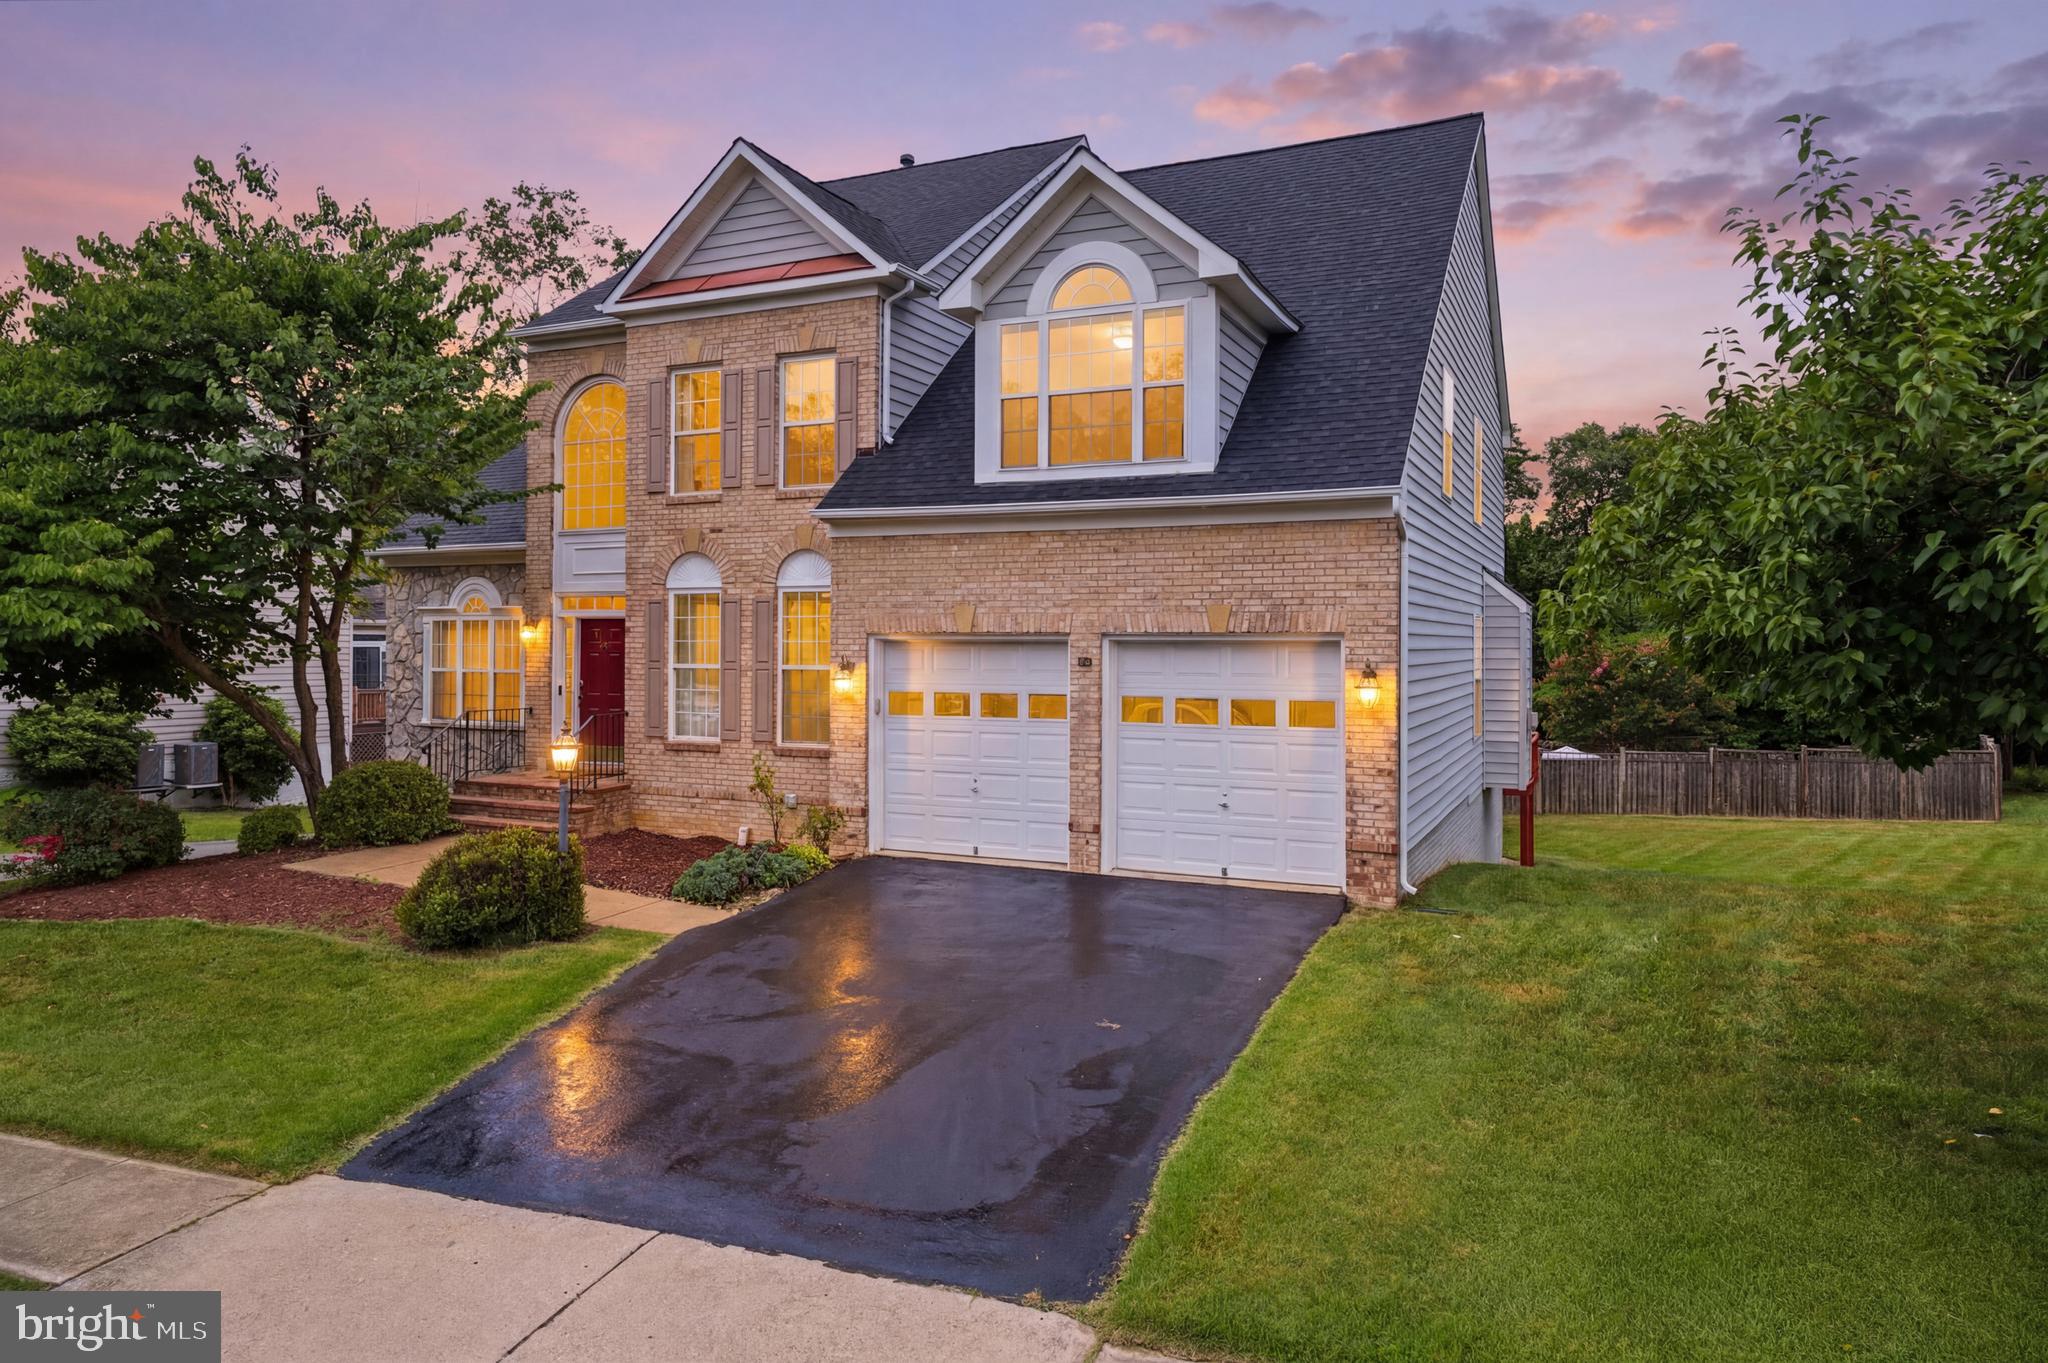
Welcome to 7608 McWeadon Lane, a beautifully updated 6-bedroom, 4.5-bathroom Colonial offering over 5,000 square feet of living space in one of Springfield's most desirable neighborhoods. Ideally located just minutes from the Franconia Springfield Metro, Springfield Town Center, I-95, I-395, I-495, and the Fairfax County Parkway, this home offers exceptional convenience with easy access to shopping, dining, parks, and everyday amenities.

Inside, you'll find a bright, functional floor plan featuring hardwood flooring throughout the main and upper levels, luxury vinyl plank flooring throughout the finished lower level, and fresh interior paint completed in 2025. The kitchen is equipped with stainless steel appliances(2025), abundant cabinetry, and an upgraded Quartz Countertop (2026), which gives plenty of counter space for everyday living and entertaining.

The upper level features a spacious primary suite with a beautifully renovated bathroom completed in 2026, as well as a fully renovated hall bathroom. The finished walk-out lower level adds incredible flexibility with a renovated second kitchen, two additional bedrooms completed in 2025, a full bathroom, and spacious living area, making it ideal for multigenerational living, extended guests, or a private guest suite.

Additional highlights include a new roof installed in 2026, Dual Zone HVAC 2020/2024, a two-car garage, generous storage, and a spacious backyard offering plenty of room to relax on a 2 tierd deck, entertain, or enjoy outdoor activities. The low HOA helps maintain the neighborhood's common areas and landscaping, while the location places you just minutes from Lake Accotink Park, Kingstowne, Springfield Town Center, and major commuter routes.

Combining nearly 5,000 square feet of updated living space, a versatile floor plan, and an unbeatable location, this home offers exceptional value and is ready for its next owners.
#VAFX2328350

SPRINGFIELD

7608 MCWEADON LANE

6 Beds

4 Baths

4,696 Sq.Ft.

$1,250,000

MLS#: VAFX2328350
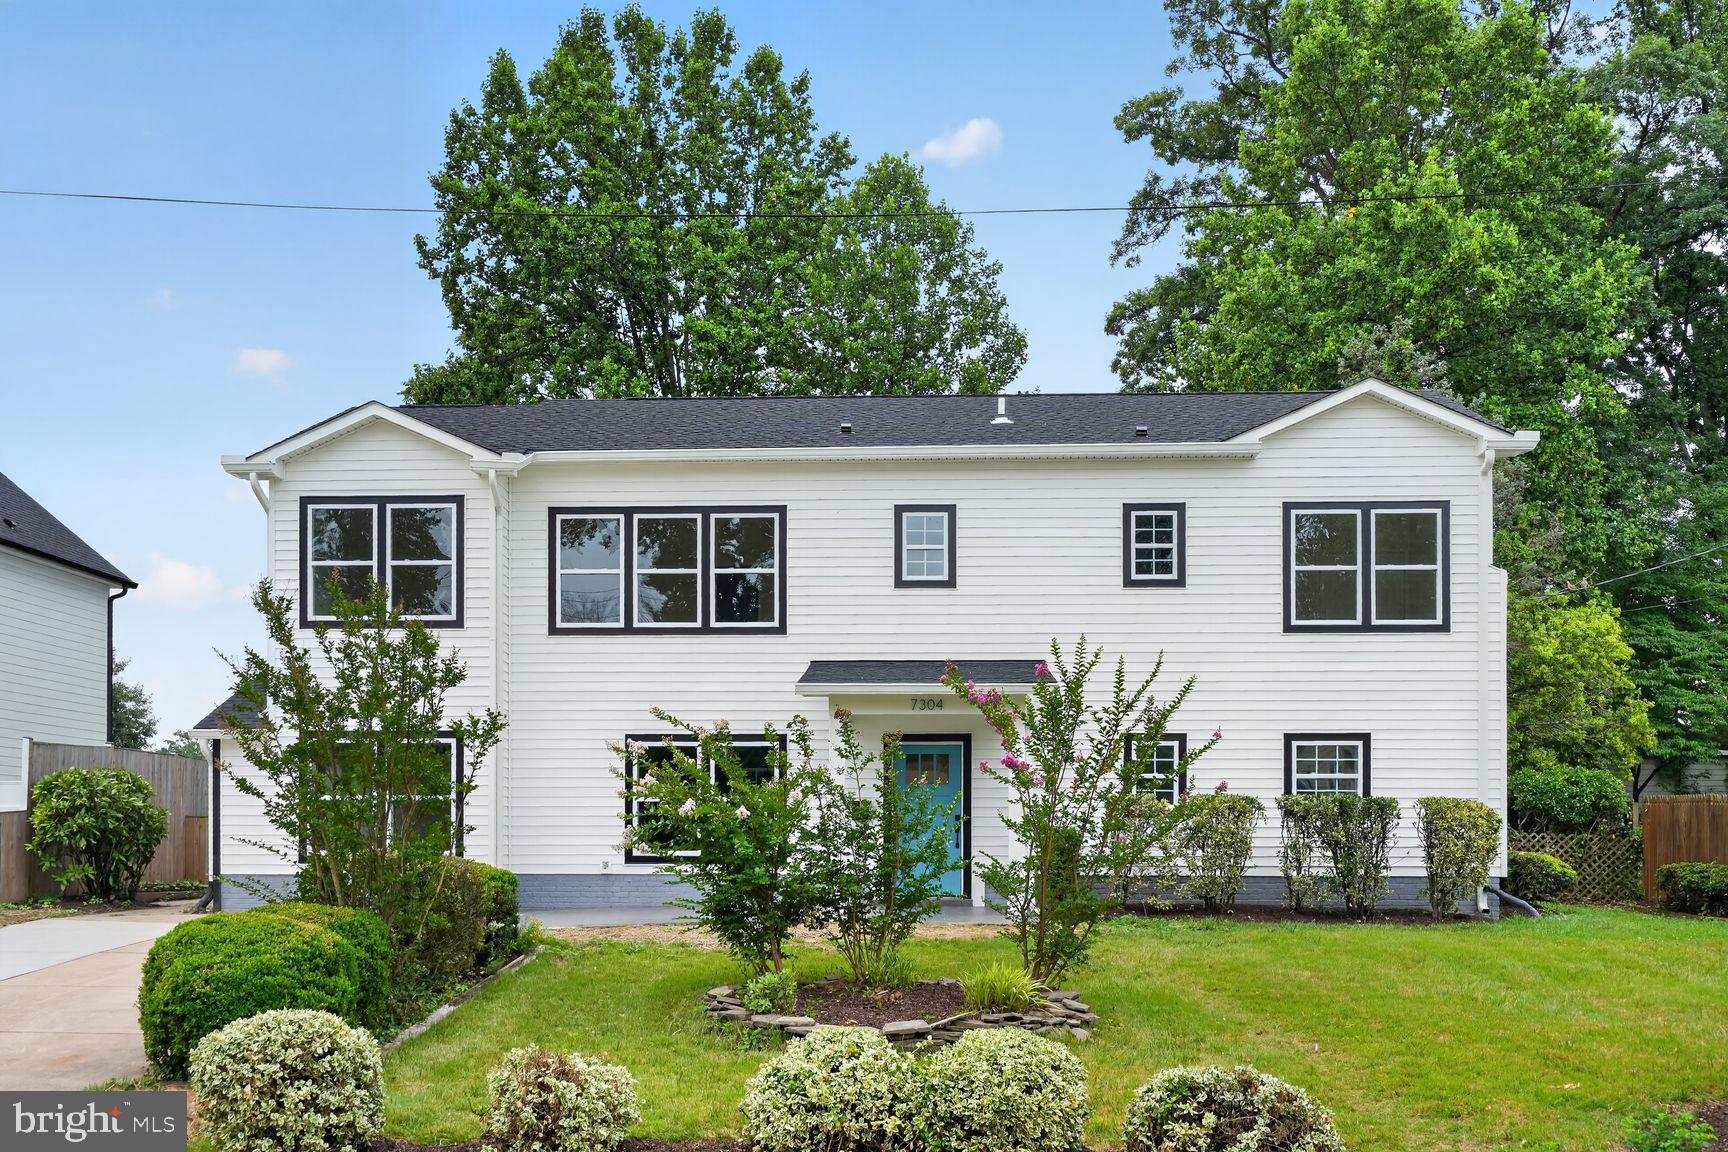
Beautifully Constructed Open Floor Plan with High End Finishes. 9 Foot Ceilings both levels. Open Space Concept combining Central Kitchen to Dining, Living and Family Room. Large Quartz Kitchen Island made for entertaining, Elegant Cabinetry w/pull out drawers. Wall Oven plus 5 Burner Gas Cooking. Main Level Family Room leads to a large rear patio for evening grilling. Large Insulated Windows make this a bright home. Wide staircase with 2 landings. Two Primary Bedrooms, either main level or upper floor. Upper level offers 4BR/3BA and Main level is 1BR/1.5BA. The builder was very thorough with all the extra details & features. Very thoughtful layout for a busy family lifestyle. Tray Ceilings throughout the main level. Upper Level is 3/4”solid Hardwood. Atrium Doors to Patio w/inset blind system. Great closets throughout, and quiet HVAC systems, 2 zones. Fenced in rear yard. Easy walk to Elementary School. Popular Fairfax County Schools. Springfield Plaza is 0.7 mi away and offers Whole Foods, Trader Joes & Giant and many options for restaurants including the ever popular Mike’s American Grill. Easy access to 495, 395 and 95S for easy commuting. Driveway parking for 4 cars. Storage Bldg (16'x12') in rear yard. Tax card to be updated with the new build details. The original home was taken down to just it's original slab and the perimeter stud walls and totally rebuilt along with a newly added 2nd floor and new low maintenance exterior. So an almost totally new home for easy living and no big ticket maintenance items.
#VAFX2328666

SPRINGFIELD

7304 DICKENSON STREET

5 Beds

4 Baths

3,173 Sq.Ft.

$1,125,000

MLS#: VAFX2328666

Welcome to 7316 Walnut Knoll Drive, ideally positioned at the end of a quiet cul-de-sac, in a non-HOA neighborhood, with no through traffic and backing directly to Fairfax County parkland—a rare setting offering privacy and peaceful wooded views. Renovated with recent interior painting, refreshed landscaping, and professionally cleaned carpets, this spacious home offers a comfortable and flexible layout designed for everyday living and entertaining. The large family room features a classic brick fireplace and flows into the breakfast area and kitchen, while hardwood floors add warmth throughout the main living areas. The spacious primary bedroom provides plenty of room to unwind, and the multi-room walk-out lower level with a full bath offers tremendous flexibility for guests, a home office, recreation space, extra bedroom, extended living, or a potential in-law setup. Outside, enjoy a large composite deck with a sturdy aluminum cover for shade and a multi-level backyard featuring grass, hardscape, rockscape, mature trees, and stone steps leading toward the adjoining parkland—an incredible setting for entertaining, gardening, or simply enjoying the outdoors. A large covered front porch provides another relaxing outdoor space and the spacious two-car garage offers additional room for storage. The home has benefited from numerous improvements, including a new washer and dryer (2026), over-the-range microwave (2025), covered gutters (2025), refrigerator (2023), large aluminum deck cover (2022), backyard hardscape and rockscape improvements (2022), stone steps providing access toward the rear of the property and parkland (2022), select rear window replacements (2022), walk-out basement sliding door (2022), water heater (2021), roof (2021), and HVAC/furnace (2020). The neighborhood also offers a friendly community atmosphere with seasonal neighborhood gatherings and events. Outdoor recreation is just minutes away, with South Run Recreation Center approximately five minutes away offering pools, fitness facilities, playgrounds, trails, and kids and adult classes. Huntington Lake is five minutes away, and Burke Lake is approximately 12 minutes away; both offering trails, fishing, and a playground. Burke Lake also has a marine that allows for boating and kayaking, and an attached golf center. Everyday conveniences are equally close, including two Giant grocery stores five minutes away; and Whole Foods, Costco, Home Depot, and Springfield Town Center Mall less than 10 minutes away. Commuters will appreciate easy access to I-95 and I-495, with Fort Belvoir North Area approximately five minutes away, the VRE and Franconia-Springfield Metro approximately seven minutes away, and Alexandria and Fort Belvoir Main approximately 20 minutes away. Besides the normally assigned schools, the area is also zoned for the top-rated Lake Braddock Secondary (middle/high) school for qualifying advanced placement students.
#VAFX2333254

SPRINGFIELD

7316 WALNUT KNOLL DRIVE

5 Beds

3 Baths

3,358 Sq.Ft.

$999,000

MLS#: VAFX2333254
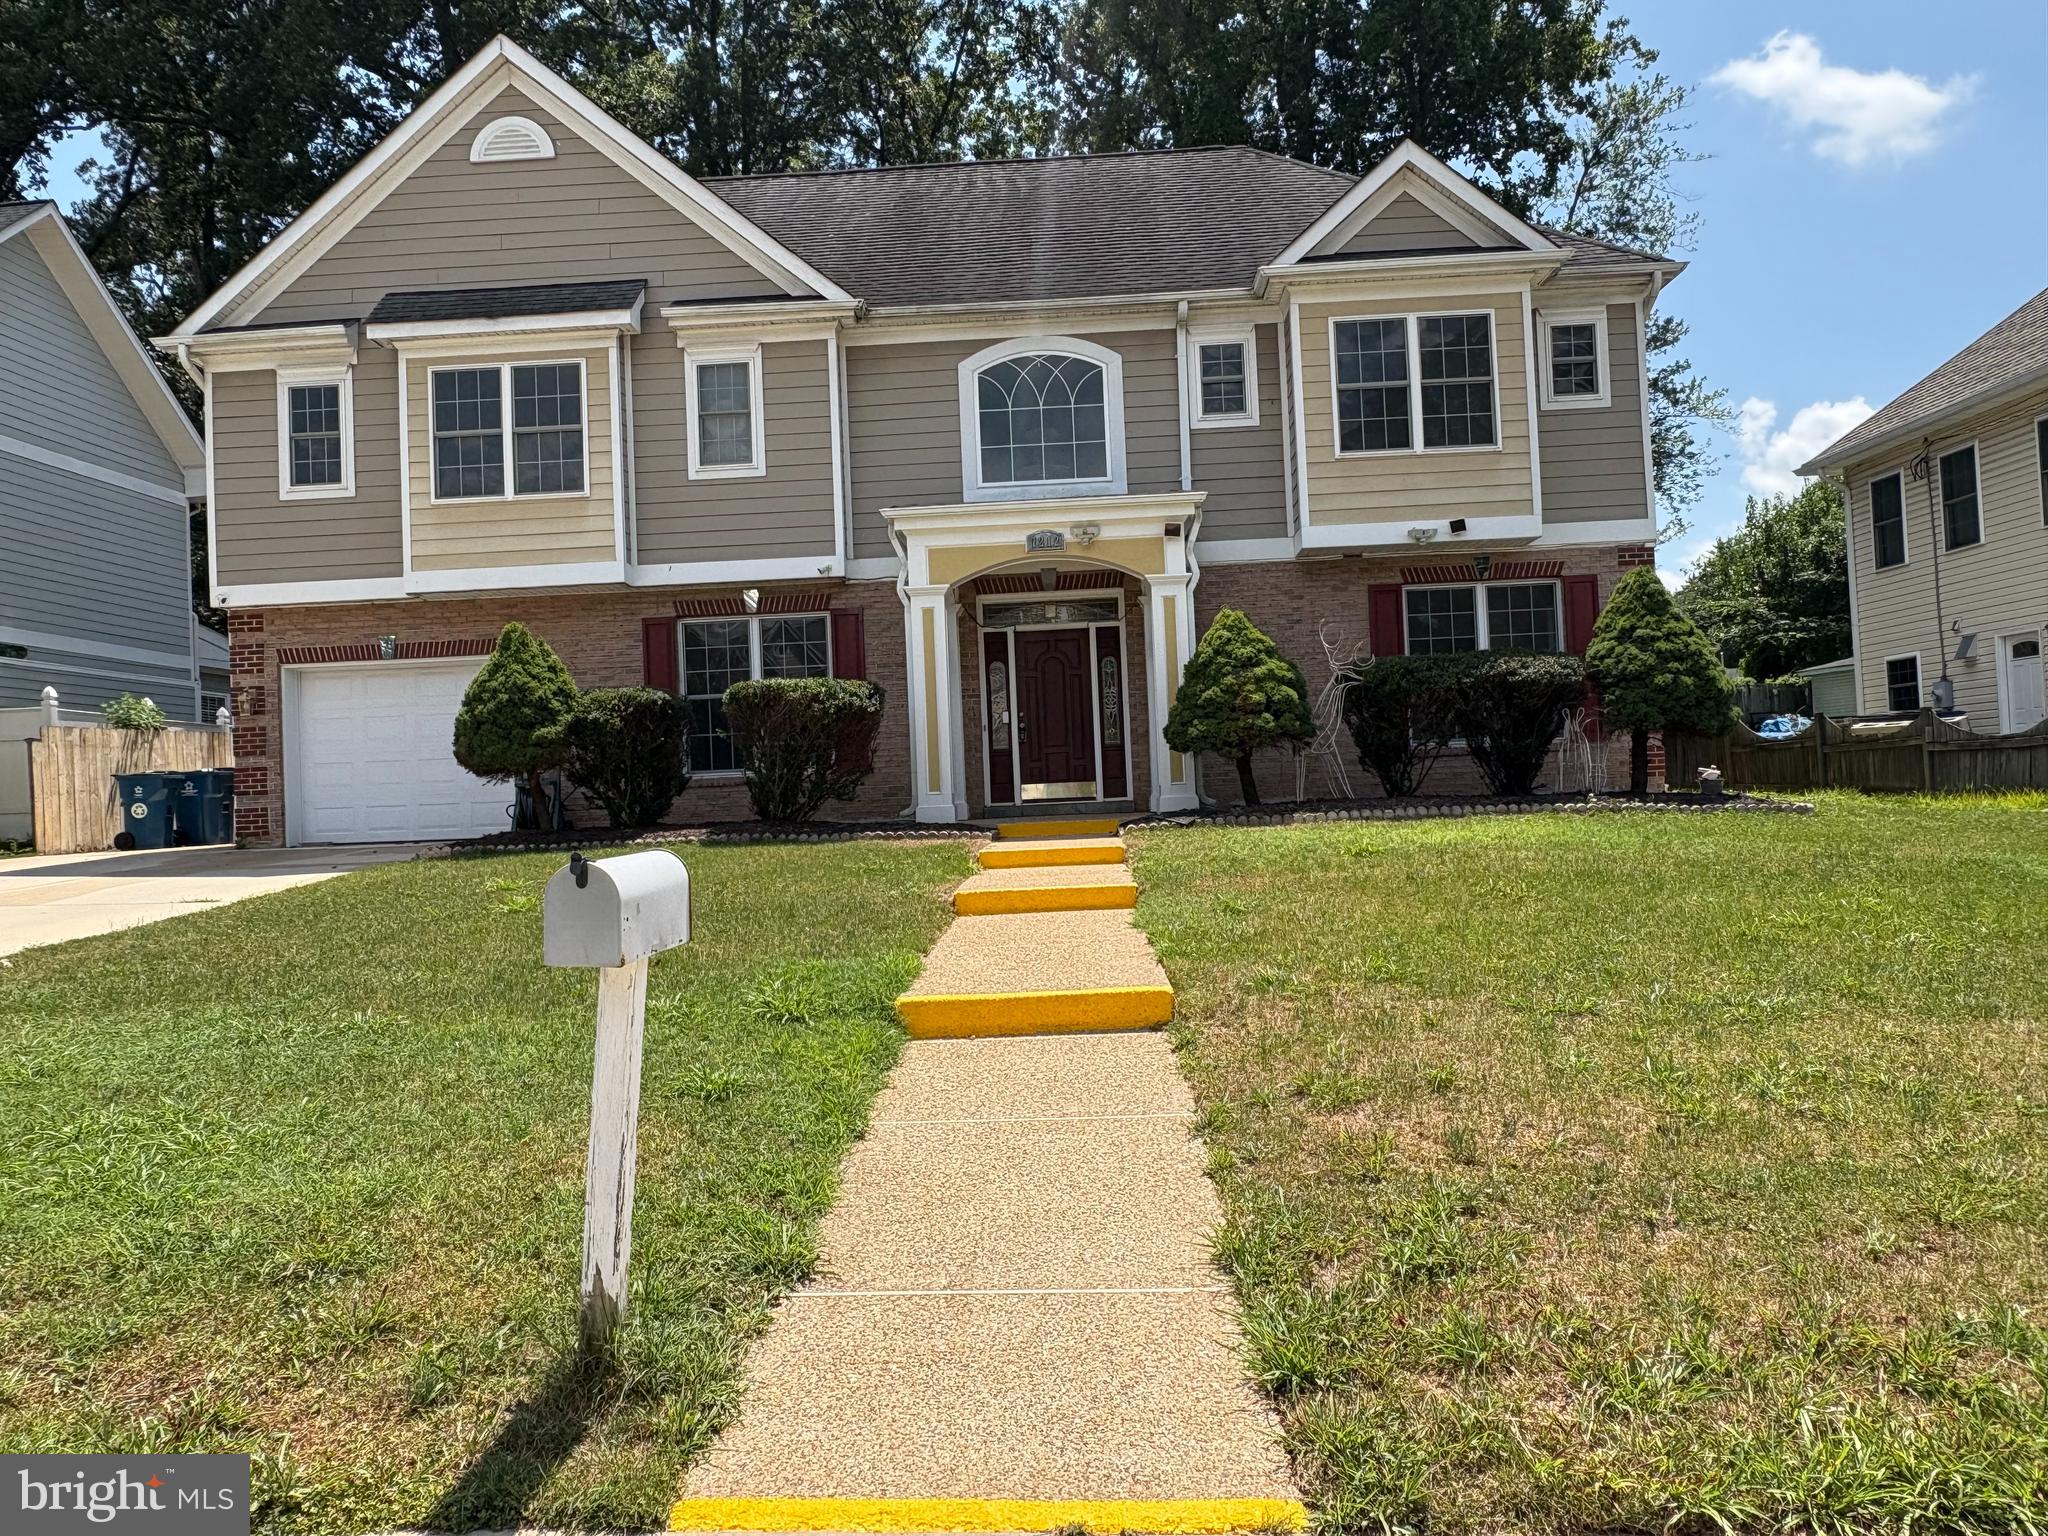
A beautiful spacious house with 5 bedrooms, 4 full bathrooms, and an office room. It’s fully upgraded with new solid red oak hardwood floor, modern lighting fixtures, chandeliers, chandelier fans, new appliances, and much more. The home has crown moldings, entry level bedroom, open floor plan, wood floors, granite countertops, family room off kitchen, kitchen - eat-in, kitchen - island, gas fireplace, and new Whirlpool appliances. Main bedroom has raised ceiling with built in speakers, walk-in closets and full bathroom with Jacuzzi, glass standing shower, double closets, and double vanities. A second master bedroom also has walk-in closet and full bathroom.  All bathrooms have ceramic tiles flooring with fully upgraded to modern shower head, vanity faucets, and luxury hardware. Garage is fully finished with floor tiles and can be served for other purposes. There is a huge great backyard with a detached “Studio” that can be a recreation room to accommodate most family outdoor events. This house is located in the heart of Springfield with easy access to a range of amenities, shopping centers, variety of food markets, restaurants and Springfield Town Center. Commuting is a breeze with nearby access to the beltway, 95, 395, 495, plus Metro, VRE, Fairfax Connector, and Metro bus with convenient access to D.C. It is all within minutes.  This is a “MUST SEE”!!!
#VAFX2294702

SPRINGFIELD

7212 HIGHLAND STREET

5 Beds

4 Baths

3,840 Sq.Ft.

$1,199,000

MLS#: VAFX2294702
Huge $20K Price Cut! 🔥
Bring your offer and don’t miss this opportunity. 🏡 . Welcome to 8334 Terra Grande Ave, a beautifully updated home located in the highly sought-after Terra Grande community. Perfectly situated on a premium quarter-acre corner lot backing to mature trees, this exceptional property offers a rare combination of privacy, space, and convenience.
This well-maintained 5-bedroom home has been thoughtfully renovated throughout and is truly move-in ready. The main level features an inviting layout with abundant natural light, updated finishes, granite countertops, stainless steel appliances, and beautifully renovated bathrooms. Major system updates, including the HVAC system and electrical panel, provide additional value and peace of mind.
The fully finished walkout basement offers incredible versatility and additional living space. Complete with a wet bar, spacious recreation area, full bathroom, and potential for a 6th bedroom, it is ideal for entertaining, accommodating guests, or creating a private living area.
One of the home’s most impressive features is the backyard oasis. Designed for both relaxation and entertaining, the outdoor space includes extensive hardscaping, a large deck, patio areas, convenient fencing, and serene wooded views that create a peaceful and private setting rarely found in the neighborhood.
Conveniently located just minutes from Fort Belvoir, I-95, I-395, I-495, and the Fairfax County Parkway, this home offers easy access to shopping, dining, commuting routes, and everyday amenities.
A wonderful opportunity to own a beautifully updated home in an excellent location. Schedule your private showing today!
#VAFX2314332

SPRINGFIELD

8334 TERRA GRANDE AVENUE

6 Beds

3 Baths

3,652 Sq.Ft.

$920,000

MLS#: VAFX2314332

 - property

Send a message

Message successfully sent.

Your message

What is 3 + 4 ?

Reason for contacting?

I agree to receive email communication and understand I can unsubscribe at any time.

I agree to be contacted by Charis Realty Group via call, email, and text for real estate services. To opt out, you can reply 'stop' at any time or reply 'help' for assistance. You can also click the unsubscribe link in the emails. Message and data rates may apply. Message frequency may vary. Privacy Policy

Sign Out

Virtual Assistant

Would you like to take the next step with this property? We can help you schedule a showing or virtual tour, or send you more details.

Yes, I would like more information.

Thank You for Your Reply, One of Our Agents will contact you as soon as possible

No, maybe later.

Thank you, you can always contact me via email, phone number or through the contact form.

Realhub AI

Lucy - Your AI-Powered Realtor

Update Your Temporary Password

Personalize your search

Enter your email and we'll notify you immediately when new listings match what you're looking for.

or enter email address

Already have an account ? Login here

Continue your home search

I agree to receive communications and understand I can unsubscribe at any time.

I agree to be contacted by Charis Realty Group via call, email, and text for real estate services. To opt out, you can reply 'stop' at any time or reply 'help' for assistance. You can also click the unsubscribe link in the emails. Message and data rates may apply. Message frequency may vary. Privacy Policy

Already have an account ? Login here

We use cookies

We use cookies primarily for analytics to enhance your experience. By accepting, you agree to our use of these cookies. You can manage your preferences or learn more about our cookies policy.