Features & Amenities

Interior

  • Other Interior Features

    Eat-in Kitchen, Recessed Lighting, Ceiling Fan(s), Walk-In Closet(s), Open Floorplan

  • Total Bedrooms

    2

  • Bathrooms

    2

  • Above Grade Finished Area

    1568.0

  • Basement YN

    YES

  • Cooling YN

    YES

  • Cooling

    Central Air, Ceiling Fan(s), Electric

  • Fireplace YN

    YES

  • Heating YN

    YES

  • Heating

    Natural Gas, Forced Air

  • Main Level Bedrooms

    2

  • Pet friendly

    Yes

Exterior

  • Garage

    Yes

  • Garage spaces

    2

  • Construction Materials

    Frame

  • Other Exterior Features

    Awning(s)

  • Parking

    Garage Door Opener, Asphalt, On Street, Garage, Driveway, Attached

  • Patio and Porch Features

    Deck

  • Pool

    Yes

  • Pool Features

    Community

  • Waterfront YN

    NO

Area & Lot

  • Property Type

    Residential

  • Property Sub Type

    Single Family Residence

  • Architectural Style

    Ranch/Rambler

Price

  • Sales Price

    $635,000

  • Tax Amount

    $8,867

  • Financing Options

    Cash, Conventional, VA

  • Sq. Footage

    1,768

  • Price/SqFt

    $359

HOA

  • Association

    YES

  • Association Fee

    $244

  • Association Fee Frequency

    Monthly

  • Association Fee Includes

    N/A

School District

  • Elementary School

    N/A

  • Middle School

    N/A

  • High School

    NESHAMINY

Property Features

  • New Construction

    NO

  • Association Amenities

    Clubhouse, Tennis Court(s), Fitness Center, Game Room, Gated

  • Foundation Details

    Slab

  • Senior Community YN

    YES

  • Sewer

    Public Sewer

  • Tax Lot

    365

  • Water Source

    Public

Schedule a Showing

Showing scheduled successfully.

<
>
IN PERSON
VIA CHAT

What is 3 + 4 ?


Change time

Mortgage calculator

Estimate your monthly mortgage payment, including the principal and interest, property taxes, and HOA. Adjust the values to generate a more accurate rate.

Your payment

Principal and Interest:

$

Property taxes:

$

HOA fees:

$

Total loan payment:

$

Total interest amount:

$

Location

County

BUCKS

Elementary School

Middle School

High School

NESHAMINY

Listing Courtesy of Nancy M McHenry, Coldwell Banker Hearthside

RealHub Information is provided exclusively for consumers' personal, non-commercial use, and it may not be used for any purpose other than to identify prospective properties consumers may be interested in purchasing. All information deemed reliable but not guaranteed and should be independently verified. All properties are subject to prior sale, change or withdrawal. RealHub website owner shall not be responsible for any typographical errors, misinformation, misprints and shall be held totally harmless.

Agent Nikki Ott

Salesperson, Realtor

Nikki Ott

Call Nikki today to schedule a private showing.


* Listings on this website come from the FMLS IDX Compilation and may be held by brokerage firms other than the owner of this website. The listing brokerage is identified in any listing details. Information is deemed reliable but is not guaranteed. If you believe any FMLS listing contains material that infringes your copyrighted work please click here to review our DMCA policy and learn how to submit a takedown request.© 2024 FMLS.
OFFER DEADLINE:  9/21/26 @ 12 NOON.  Looking for easy, carefree living?  Fall in love with 8 Zinnia Way, a truly turn key single family home in the sought after Flowers Mill 55+ community of Langhorne. Fresh neutral paint throughout the entire home will complement your personal decor, while gleaming hardwood floors flow through much of the main level. The light, airy kitchen features crisp white cabinetry, stone counters, tile backsplash with under cabinet lighting, abundant storage and work space, and an adjacent sunny breakfast room. Just beyond, the generously sized dining room provides plenty of space for gatherings with family and friends. The heart of the home is the wonderful great room with a soaring vaulted ceiling, hardwood floor and a strking stone fireplace flanked by windows that provide fabulous natural light. Sliding glass doors from the dining area lead to the deck overlooking wooded community open space, creating an easy transition for outdoor dining and entertaining, morning coffee or simply relaxing with a great book. The spacious primary bedroom offers the convenience of main floor living, a large walk in closet and ensuite bath featuring a dual vanity and oversized glass enclosed tile shower. A second bedroom and full bath provide comfortable space for overnight guests, a home office or den.  A convenient laundry room with direct access to the finished basement and two car garage completes the main level. The finished lower level offers wonderful space for a recreation room, media room, exercise studio or game room and has been refreshed with brand new plush neutral carpeting. Appreciate extensive unfinished storage and a large workshop. Recent updates/upgrades include HVAC (2015), roof (2019), hot water heater (2022) and Generac all-house generator. Flowers Mill offers a wonderful array of amenities to enjoy including a beautifully updated clubhouse, indoor and outdoor swimming pools, scenic walking trails, new pickle ball/tennis courts, and a calendar full of activities/events offering fabulous opportunities to stay active, socialize and enjoy all this vibrant Bucks County community has to offer.

8 ZINNIA WAY

Message successfully sent.

What would you like to know?

What is 3 + 4 ?

I agree to receive email communication and understand I can unsubscribe at any time.

I agree to be contacted by Charis Realty Group - Christine Issler, Broker via call, email, and text for real estate services. To opt out, you can reply 'stop' at any time or reply 'help' for assistance. You can also click the unsubscribe link in the emails. Message and data rates may apply. Message frequency may vary. Privacy Policy

Related Properties

Set atop a hill on a peaceful street in Hulmeville Borough, this spacious custom Colonial offers an impressive amount of space, a versatile floor plan, and a unique detached garage with room for so much more. A large covered wraparound front porch with low-maintenance composite decking welcomes you into the home, where gleaming hardwood floors, 9-foot ceilings, a warm color scheme, and generous room sizes create a bright and comfortable feel. The main level offers separate living and dining rooms, a spacious family room, and a well-appointed kitchen featuring granite countertops, an undermount sink, stainless steel appliances, travertine tile flooring, and a large center island. A convenient main-level laundry room with built-in shelving and a powder room complete the first floor. Upstairs, the primary suite includes a private bath with a soaking tub and separate shower. Three additional generously sized bedrooms share a hall bath. The full walkout basement features high ceilings, abundant storage, and future finishing possibilities, already plumbed for an additional bathroom. Outside, the nearly half-acre property offers a wonderful backyard setting along with one of the home’s standout features: an oversized, two-story detached two-car garage with three mini-split systems providing heating and cooling throughout its distinct spaces. On the first floor, a finished office with tile flooring, its own temperature control, and convenient access to a half bath creates a comfortable year-round workspace. The separate two-bay garage area is also heated and cooled. Upstairs, a wide-open flex space features skylights, is fully wired with installed lighting, and has a third zone for temperature control. Ready for your finishing touches, this expansive second level offers exciting possibilities for a studio, creative workspace, recreation area, or additional storage. Situated in the Neshaminy School District with easy access to I-295, Route 1, and local regional rail, this home perfectly balances small-town charm with suburban convenience. Enjoy quiet mornings on the wraparound porch, sunsets from the hilltop setting, and the exceptional versatility that makes this property truly distinctive.
#PABU2131408

LANGHORNE

413 LINCOLN AVENUE

4 Beds

2 Baths

2,324 Sq.Ft.

$700,000

MLS#: PABU2131408

New on site 3 days ago
Get Ready to Fall in Love with this 4 BR, 2.5 BA Colonial Built in 2017.  As soon as you pull up you will notice the well manicured lawn, oversized, recently expanded Driveway with parking for 5 cars & the Front Entry Two Car Garage.  Once inside you are greeted by gleaming hardwood floors traversing the Foyer, Kitchen & adjoining Dining Area.  The Living Room has neutral Wall to Wall Carpet, a Lit Ceiling Fan & Large Double Window.  The Spacious Kitchen/Dining Area is truly the heart of this lovely home with an Abundance of White Soft Close Cabinetry featuring a Built in Wine Rack.  Stunning Granite Countertops include a Breakfast Bar and the SS Appliance Package offers a Smooth Top Range, Double Under Mount Sink, D/W & Built in Microwave.  Both the Full Size Refrigerator & Wine Fridge stay as well.  The adjacent Family Room has Wall to Wall Carpet and Sliders open to a 
14 X 16 Deck and a Great Back Yard. Upstairs you will find 4 BR’s with Wall to Wall Carpet.  The Main BR is just what you were wishing for with a WIC & Full Private Bath boasting a Double Vanity, Shower with seat and Upgraded Tile.  Two of the Ancillary BR’s have Lit Ceiling Fans.  A Nice Hall Bath  & Big Linen Closet are present and Full Size Washer & Dryer stay hidden behind Privacy Doors to complete the Second Floor.  In addition there is a  20 X 20 Two Car Attached Garage with Opener & Inside Access as well as a Full Unfinished Basement ready for finishing with 8 Foot Ceilings, Sump pump & Bilco Door Exit.  Once you realize the convenience of being so close to a wide variety of Restaurants, desirable Shopping and Major Highways 
you will surely know that you have met your Perfect Match!
#PABU2132946

LANGHORNE

443 MADISON AVENUE

4 Beds

2 Baths

1,800 Sq.Ft.

$599,900

MLS#: PABU2132946

New on site 2 days ago
Looking to make a move to carefree living?  Welcome to 6 Shady Brook Drive, a beautifully maintained quad in the highly desirable Villas at Shady Brook, a fabulous active 55+ community in Langhorne. This lovely 3 bedroom, 3 full bath Mulberry model offers a wonderful blend of comfortable one floor living, flexible additional space for guests, 2 car parking and generous storage. Hardwood floors flow through the spacious living and dining rooms, where vaulted ceilings and graceful arched windows fill the home with natural light. The bright kitchen features crisp white cabinetry, stainless steel appliances, generous counter space, and a breakfast bar, while the adjoining breakfast room is surrounded by windows and provides a sunny spot to enjoy your morning coffee. Hoping for a quiet place to read, relax or work from home? A separate den offers the perfect retreat. The spacious first floor primary bedroom features a bank of sun-drenched windows overlooking the gorgeous community fountain and a beautifully remodeled ensuite bath with dual vanity, custom tiled walk-in shower and luxurious stand alone soaking tub. A second first floor bedroom (currently used as an office) and remodeled full bath with tiled shower and tub provide comfortable accommodations for family and guests. Upstairs, the versatile loft level offers a spacious third bedroom and newer full bath, creating an ideal private guest suite. A large laundry room and two car garage add everyday convenience. Step outside to the lovely patio and relax with a favorite book or glass of wine while enjoying views and beautifully landscaped surroundings. Best yet, appreciate a quick walk to the clubhouse, fitness center and pool with full access to overflow parking for your guests when you entertain. Important improvements include a new HVAC system and hot water heater in 2024 and a newer roof installed approximately 2018. Move right in and enjoy all the amenities and carefree lifestyle the Villas at Shady Brook has to offer including its impressive clubhouse, indoor and outdoor pools, tennis, shuffleboard, fitness center and numerous opportunities for recreation and socializing. This is your opportunity to enjoy all the advantages of a new lifestyle...
#PABU2133028

LANGHORNE

6 SHADY BROOK DRIVE

3 Beds

3 Baths

2,185 Sq.Ft.

$750,000

MLS#: PABU2133028

New on site today
Welcome to 1787 Hickory Lane in desirable Big Oak Crossing! This beautifully maintained townhome offers a spacious, open-concept layout with thoughtful upgrades throughout and plenty of space for everyday living and entertaining. The main level features a stylish kitchen with 42” espresso cabinetry, granite countertops, stainless steel Cafe appliances, and an impressive 12-foot island with built-in electrical outlets. The kitchen opens seamlessly to the bright living and dining areas, complete with 9-foot ceilings, espresso hardwood flooring, recessed lighting, and a 36” gas fireplace that creates a warm and inviting focal point. Sliding doors lead to a freshly painted private deck, perfect for enjoying your morning coffee or relaxing outdoors. A convenient powder room and ample closet space complete the main level. Upstairs, the spacious primary suite offers a tray ceiling, custom walk-in closet, and an upgraded private bath featuring ceramic tile flooring, a white subway tile shower, dual comfort-height vanity, towel bar warmer, and granite countertops. Two additional generously sized bedrooms, an upgraded hall bath, and a dedicated laundry room provide plenty of space and functionality. The finished lower level adds even more living space with a comfortable family room and sliding doors leading to the backyard, along with a two-car garage for parking and storage. Additional highlights include upgraded windows for improved noise retention, updated blinds, recessed lighting, custom water pump designed to increase water pressure, newer refrigerator, and new hot water heater (2025) and HVAC system (2024). Big Oak Crossing offers 24 acres of open space and walking paths, all while being conveniently located near Route 1, I-295, Oxford Valley Mall, shopping, dining, and major commuter routes. located within the highly regarded Neshaminy School District. This move-in ready home offers an ideal combination of comfort, style, and convenience.
#PABU2132954

LANGHORNE

1787 HICKORY LANE

3 Beds

2 Baths

2,262 Sq.Ft.

$575,000

MLS#: PABU2132954

New on site today
Highly desirable end-unit townhome in the sought-after Windybush community, ideally located within walking distance of charming Langhorne Borough! From the moment you enter, gleaming hardwood floors and an inviting open floor plan set the tone, while a dramatic double-sided, floor-to-ceiling fieldstone fireplace creates a stunning focal point and brings warmth and character to the main living spaces.

The well-appointed kitchen is designed for both everyday living and entertaining, featuring granite countertops, rich cherry cabinetry, stainless steel appliances, a double oven, and a breakfast bar with additional seating. The kitchen flows seamlessly into the formal dining room, accented by crown molding, while the spacious family room offers sliding glass doors leading to the deck—an ideal spot to relax and enjoy the beautiful surroundings.

Upstairs, you’ll find three generously sized bedrooms, each with a ceiling fan and light fixture. The primary suite offers a comfortable private retreat with a walk-in closet, additional cedar closet, and tastefully updated en-suite bath featuring a custom glass-tile shower and granite-topped vanity. An additional unfinished 13' x 12' room on the upper level provides tremendous flexibility and could easily become a home office, oversized dressing room, additional walk-in closet, hobby space, or whatever best suits your needs.

The fully finished walk-out lower level dramatically expands the home’s living and entertaining space and includes a full bathroom, recessed lighting, abundant natural light, and direct access to the fenced patio. A separate laundry room offers washer and dryer hookups, a utility sink, and additional functionality and storage.

Fresh neutral paint throughout creates a bright, move-in-ready backdrop, while the desirable end-unit setting provides an added sense of space and privacy. Enjoy one of Langhorne’s most convenient locations, with golf, shopping, restaurants, parks, and the heart of Langhorne Borough all nearby, plus easy access to major commuter routes including Route 1, I-95, and the Pennsylvania Turnpike.

Location, space, character, and convenience come together in this exceptional Windybush offering!

Some photos have been virtually staged.
#PABU2132788

LANGHORNE

88 GOLF CLUB DRIVE

3 Beds

3 Baths

2,032 Sq.Ft.

$535,000

MLS#: PABU2132788
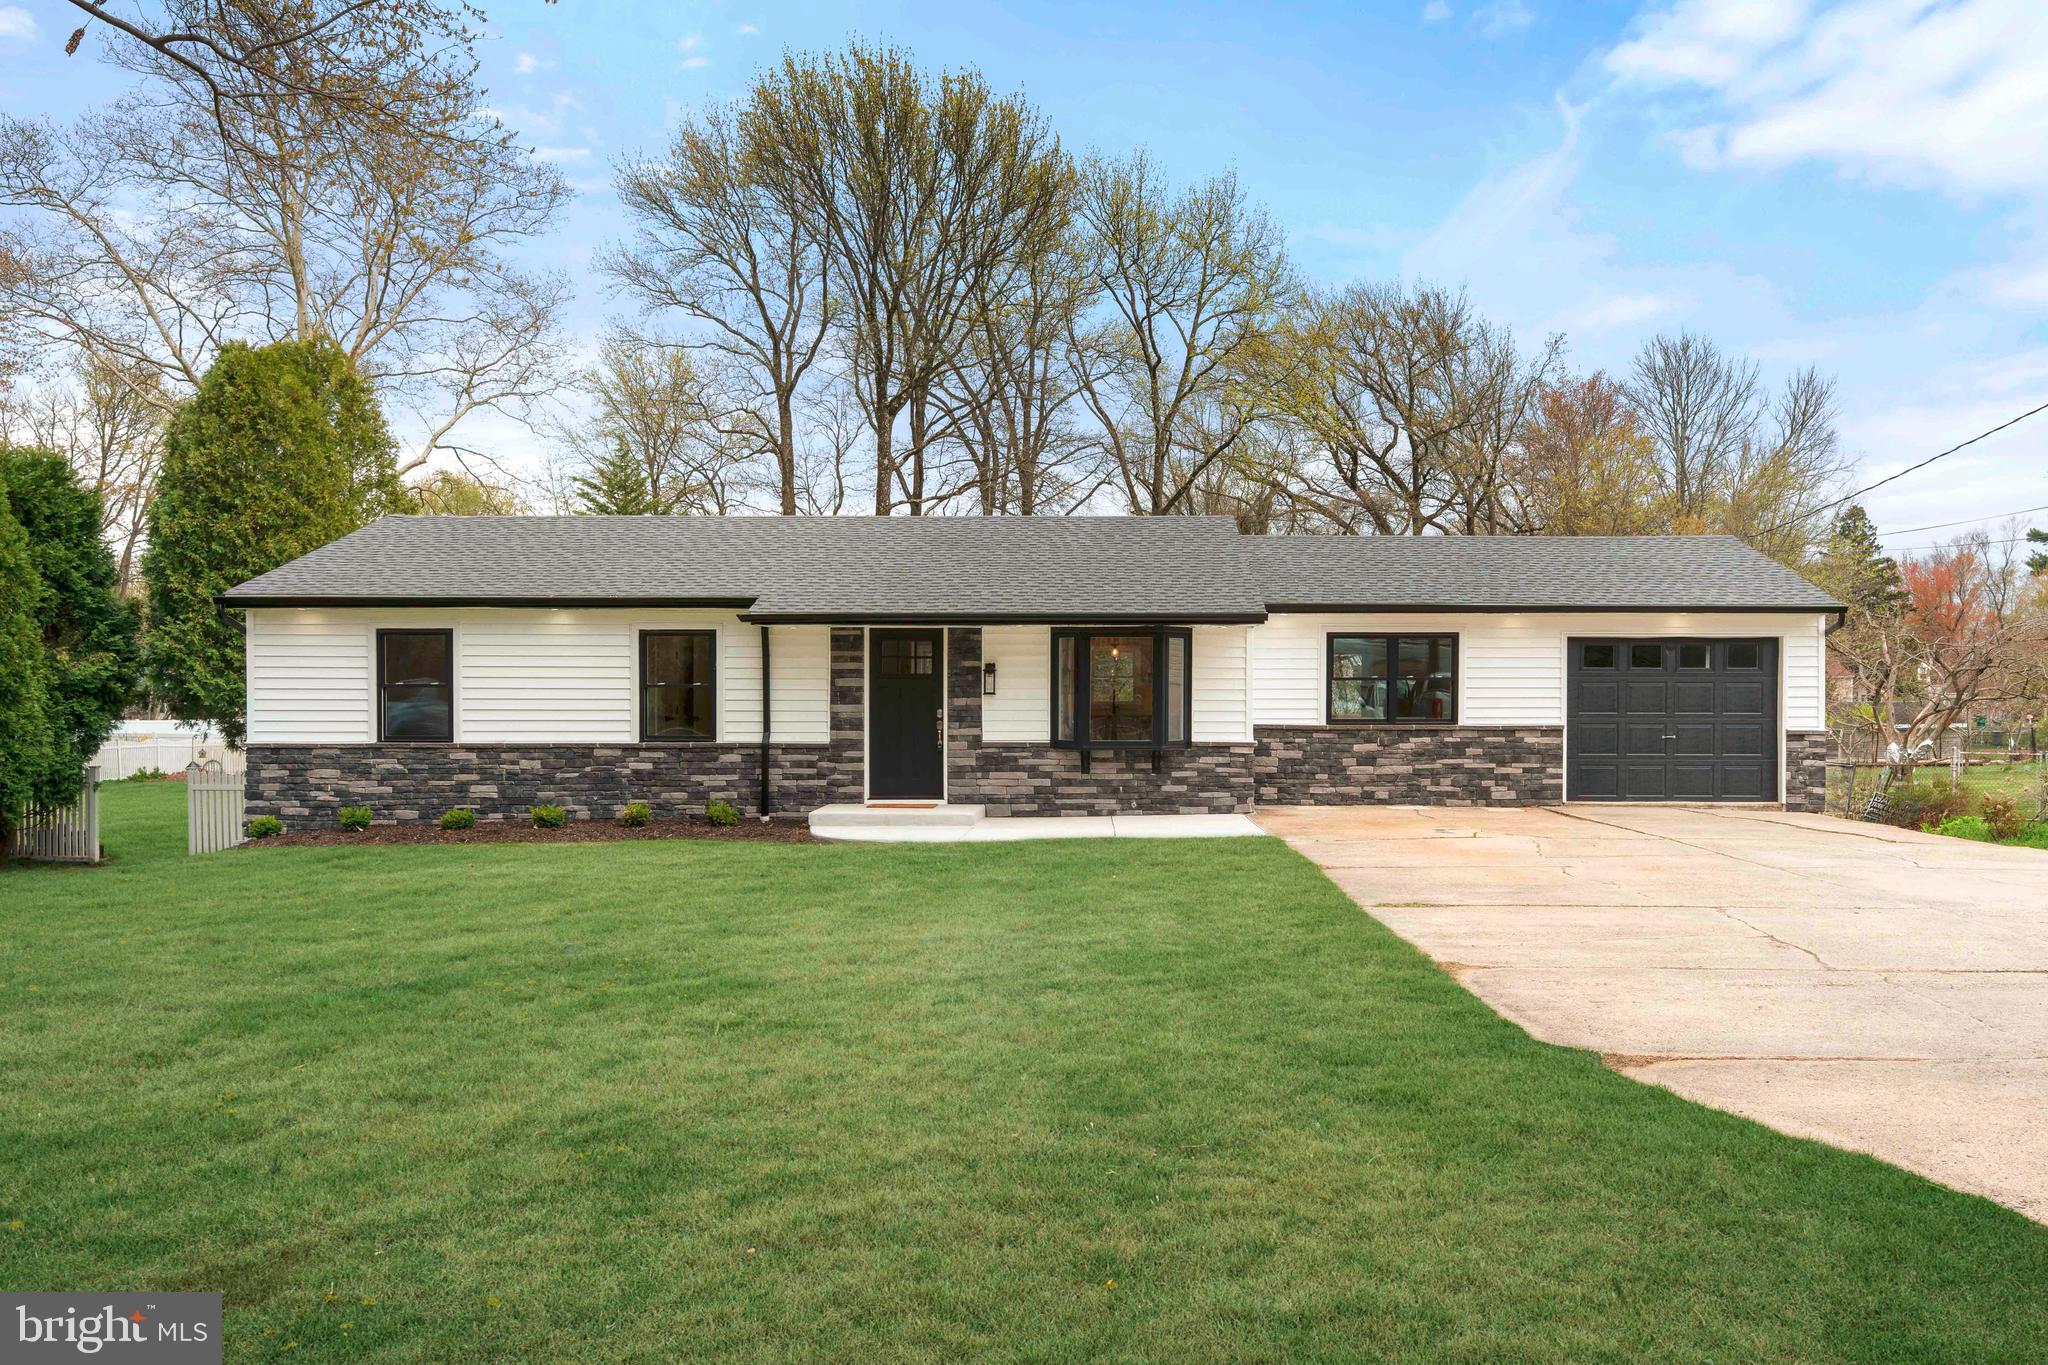
Welcome to this beautifully remodeled rancher in Langhorne, where modern design meets effortless, move in ready living. From the moment you arrive, the curb appeal makes a lasting impression with an expansive front yard, striking stacked stone facade, crisp white siding, and sleek black windows that give the home a fresh, contemporary feel.

Step inside to a bright and inviting first floor featuring three spacious bedrooms and a fully updated bathroom. Luxury vinyl flooring flows seamlessly throughout, complementing the open floor plan that is perfect for today’s lifestyle. The stunning kitchen is designed with both style and function in mind, showcasing beautiful countertops, stainless steel appliances, and a convenient prep sink that makes entertaining a breeze.

The lower level offers incredible additional living space with a large area ideal for gatherings, a versatile bonus room, a dedicated laundry room, and a full bathroom complete with a stall shower and tile flooring. Every inch of this home has been thoughtfully renovated to provide comfort, style, and functionality.

Additional upgrades include a brand new roof and new windows, giving you peace of mind for years to come.

This home is truly turnkey, offering the perfect blend of modern finishes and practical living spaces. Simply unpack and start enjoying everything this exceptional property has to offer.
#PABU2118780

LANGHORNE

528 W MAPLE AVENUE

4 Beds

2 Baths

1,248 Sq.Ft.

$599,900

MLS#: PABU2118780

Welcome to a home where comfort, space, and a beautiful natural setting come together. Nestled on a generous 0.73-acre lot in the desirable Brendwood community, this beautifully maintained 4-bedroom, 2.5-bath split-level offers a peaceful, park-like setting with mature trees, wooded views, and a running stream—all while being conveniently close to Langhorne Borough amenities and major commuter routes. Step inside through the welcoming foyer and discover an expansive family room highlighted by a cozy wood-burning fireplace and bay window. This level also offers a versatile multi-purpose room, half bath, laundry room with convenient laundry chute as well as interior access to the attached two-car garage, and direct access to the rear yard. The second level features an inviting living room with a sunlit bay window and a modern kitchen equipped with granite counter tops, stainless steel appliances and plenty of built in cabinetry. The adjoining dining room provides access to the covered deck, creating an ideal spot for morning coffee, outdoor dining, or simply enjoying the tranquil views of the backyard. Upstairs, the spacious primary bedroom features a walk-in closet and private ensuite bath. Three additional bedrooms, each with generous closet space, share a full hallway bath. Additional highlights include replacement windows, newer heater, newer central A/C, hardwood floors under the carpet throughout the second and third levels, and an exterior-access walk-in crawl space offering excellent storage for seasonal items, tools, and lawn & garden equipment.
Located on a quiet cul-de-sac within walking distance to Langhorne Borough shopping, restaurants, and everyday conveniences, with easy access to the Newtown Bypass, I-95, Route 413, and SEPTA Regional Rail. A wonderful opportunity to enjoy space, privacy, convenience, and a beautiful natural setting in the Neshaminy School District. Come see everything this special home has to offer!
#PABU2132406

LANGHORNE

424 LONG AVENUE

4 Beds

2 Baths

2,361 Sq.Ft.

$650,000

MLS#: PABU2132406

New on site 2 days ago
Welcome to 74 Midway Avenue, a spacious 4-bedroom, 2-full-bath bi-level home tucked away on a cul-de-sac in Middletown Township. Offering a versatile layout, generous living space, and a large backyard designed for outdoor enjoyment, this home has plenty to offer!

The upper level features a bright and inviting living room that flows into the dining room and upgraded kitchen, creating a comfortable layout for everyday living and entertaining. Three bedrooms and a full bathroom complete this level. Just off the upper level, step outside onto the large deck overlooking the backyard—the perfect spot for outdoor dining, relaxing, or entertaining guests.

The lower level provides even more living space with a generously sized family room, an additional bedroom, a second full bathroom, and a utility/laundry room. An additional room offers valuable storage space and added flexibility.

Outside, enjoy a large backyard featuring a patio, above-ground pool, and barn-style shed for additional storage. With multiple outdoor entertaining areas and plenty of room to enjoy, the backyard is ready for everything from summer gatherings to quiet evenings at home.

Conveniently located near shopping, dining, major roadways, and everyday amenities, while being less than a half hour from Philadelphia, 74 Midway Avenue offers a great combination of space, convenience, and location.

Don’t miss your opportunity to see everything this Middletown Township home has to offer. Schedule your private showing and make 74 Midway Avenue your next home!
#PABU2131980

LANGHORNE

74 MIDWAY AVENUE

4 Beds

2 Baths

1,908 Sq.Ft.

$575,000

MLS#: PABU2131980

Stunning  totally updated end unit townhome  in the  Windy Bush development  that has an unbelievable  full in law suite on the lower level that is perfect  for  multi generational living that everyone is looking for,   This hands down is the nicest home or one of the nicest homes in this development, Great location that backs to Middletown County Club and is close to Langhorne Boro, the first floor features beautiful hardwood floors, crown molding , high hat lighting and a custom speaker system throughout that is included with the sale,  large dining room with custom built ins,  shelving, and custom blinds, beautiful kitchen with plenty of upgraded cabinets, amazing  Calcata Laza Gold quartz countertops  that extend into the length of the dining room, all upgraded stainless appliances, counter with stools that make a nice place to eat or enjoy your coffee,  nice sitting area off the kitchen,  living room with brick fireplace and beautiful mantle,  custom mirrored shelving, custom blinds and shades  and  sliding door to back deck that overlooks the backyard,   Lower level features the in law suite with hardwood floors and high hat lighting  throughout,  large living room with brick wood burning stove, sliding doors to private patio,  beautiful full kitchen with a large island, custom upgraded cabinets,  premium Dekton Laurent countertops,  upgraded stainless appliances,  bedroom with nice size closet and mini split heating and cooling system, full bathroom  with beautiful double sink with vanity, full glass enclosed large standup shower,  laundry area with full size washer and dryer,  second floor features hard wood floor, crown molding and custom blinds throughout,  expanded master bedroom suite with a fireplace, custom mirrored shelving,  sitting area,  large closet with sliding doors,  massive walk in closet with plenty of storage, large master bathroom with double sink and walk in shower, also included a custom entertainment system with mounted projector with pulldown screen and speaker system, hall laundry area with full size washer and dryer,  large hall bath with a custom double sink and vanity, extensive tile work, tub with premium custom shower massage system and mounted speakers for music,   second bedroom with ceiling fan, custom blinds, plenty of closet space and access to the hall bath from this bedroom,  beautiful custom metal step railings throughout the home, Updated heat pump system, in law suite has its own mini split heat and air plus electric baseboard heat in kitchen and in bathroom and a wall air condition for backup,  beautiful private back patio that backs to trees and golf course,  large driveway for plenty of off street parking and once car garage with extra storage space and has access from inside the home,  roof and exterior stucco have been recently replaced,   Association fee covers all outside maintenance and lawn care,   Located in the Neshaminy school system ,  close to Langhorne Boro, all major roads and shopping,   This home is a must see!! Please contact Kaczor Real Estate for all the details and a private showing today!!
#PABU2128096

LANGHORNE

161 GOLF CLUB DRIVE

3 Beds

3 Baths

2,032 Sq.Ft.

$564,900

MLS#: PABU2128096

Welcome to easy living in The Villas at Shady Brook, a sought-after 55+ community offering resort-style amenities and a wonderfully social lifestyle. This light-filled Willow model is ideally positioned on a desirable rear lot, featuring an enlarged patio overlooking open green space, an inviting spot for morning coffee, entertaining, or simply enjoying a little extra privacy.
Inside, the home offers a spacious, functional layout with hardwood flooring in the foyer, living room, and dining room. The living room features a gas fireplace framed by distinctive circle-head windows, while the kitchen includes granite countertops, under-cabinet lighting, a stainless steel refrigerator, and a generous eat-in area. The first-floor primary suite offers a bay window, tray ceiling, walk-in closet, and an en-suite bath with a double vanity, soaking tub, and stall shower.
Upstairs, the finished loft provides flexible additional living space, including a full bath and a separate carpeted bonus room ideal for guests, a home office, hobby space, or storage. 
Recent improvements include new HVAC/AC (2024), hot water heater (2023) and new roof (2019) add everyday comfort and peace of mind.  In addition, the association takes care of lawn care, common areas, trash removal & snow removal and driveway.
Residents enjoy a full-service clubhouse, indoor and outdoor pools, a fitness center, tennis courts, and a variety of clubs and activities. 
With its thoughtful layout, private outdoor setting, exceptional community amenities, this home offers the perfect blend of comfort, convenience, and connection. Everything you need to enjoy the next chapter in style.
#PABU2132136

LANGHORNE

326 SHADY BROOK DRIVE 195

3 Beds

3 Baths

2,334 Sq.Ft.

$745,000

MLS#: PABU2132136

Send a message

Message successfully sent.

Your message

What is 3 + 4 ?

Reason for contacting?

I agree to receive email communication and understand I can unsubscribe at any time.

I agree to be contacted by Charis Realty Group - Christine Issler, Broker via call, email, and text for real estate services. To opt out, you can reply 'stop' at any time or reply 'help' for assistance. You can also click the unsubscribe link in the emails. Message and data rates may apply. Message frequency may vary. Privacy Policy

Sign Out

Virtual Assistant

Would you like to take the next step with this property? We can help you schedule a showing or virtual tour, or send you more details.

Yes, I would like more information.

Thank You for Your Reply, One of Our Agents will contact you as soon as possible

No, maybe later.

Thank you, you can always contact me via email, phone number or through the contact form.

Realhub AI

Lucy - Your AI-Powered Realtor

Update Your Temporary Password

Personalize your search

Enter your email and we'll notify you immediately when new listings match what you're looking for.

or enter email address

Already have an account ? Login here

Continue your home search

I agree to receive communications and understand I can unsubscribe at any time.

I agree to be contacted by Charis Realty Group - Christine Issler, Broker via call, email, and text for real estate services. To opt out, you can reply 'stop' at any time or reply 'help' for assistance. You can also click the unsubscribe link in the emails. Message and data rates may apply. Message frequency may vary. Privacy Policy

Already have an account ? Login here

We use cookies

We use cookies primarily for analytics to enhance your experience. By accepting, you agree to our use of these cookies. You can manage your preferences or learn more about our cookies policy.