


Property
Beds
4
Full Baths
1
1/2 Baths
1
Year Built
1962
Sq.Footage
1,825
Step back into 1962 with this classic Robino Holiday split-level home, where authentic mid-century character, including those classic pink bathroom tiles, meets decades of thoughtful maintenance and key updates. Discover this updated four-bedroom split-level home in the desirable Middletown neighborhood of Sharondale! A classic example of the rare mid-century “Holiday” split floor plan—a celebrated design by renowned Delaware builder Frank Robino—this home showcases iconic architectural heritage with its distinctive multi-level layout, brick-and-siding exterior, and timeless mid-century character. Carefully maintained and updated over the years, the home features beautiful original oak flooring alongside several thoughtful modern upgrades, including a brand-new Kenmore electric range top. The functional layout offers exceptional versatility with four dedicated bedrooms: three situated on the upper level, and a flexible fourth bedroom on the lower level just off the lower living space before descending to the basement. Out back, the fully fenced yard provides plenty of space for gardening or outdoor recreation and comes complete with two storage sheds. Conveniently located near top area amenities, including Silver Lake Park, Everett Meredith Middle School, the public library, post office, and local gyms. Mortgage savings may be available for buyers of this listing.
Features & Amenities
Interior
-
Other Interior Features
Eat-in Kitchen
-
Total Bedrooms
4
-
Bathrooms
1
-
1/2 Bathrooms
1
-
Above Grade Finished Area
1090.0
-
Basement YN
YES
-
Cooling YN
YES
-
Cooling
Central Air, Electric
-
Fireplace YN
NO
-
Heating YN
YES
-
Heating
Oil, Baseboard
-
Pet friendly
N/A
Exterior
-
Garage
Yes
-
Garage spaces
1
-
Construction Materials
Brick
-
Parking
Garage, Driveway, Attached
-
Patio and Porch Features
Porch
-
Pool
No
-
Waterfront YN
NO
Area & Lot
-
Lot Features
Level
-
Lot Size(acres)
0.18
-
Lot Size(square feet)
7,841
-
Property Type
Residential
-
Property Sub Type
Single Family Residence
-
Architectural Style
Split Level
Price
-
Sales Price
$329,900
-
Tax Amount
$3,185
-
Financing Options
Conventional, FHA 203(b), VA
-
Sq. Footage
1,825
-
Price/SqFt
$180
HOA
-
Association
No
School District
-
Elementary School
N/A
-
Middle School
EVERETT MEREDITH
-
High School
MIDDLETOWN
Property Features
-
New Construction
NO
-
Foundation Details
Block
-
Senior Community YN
NO
-
Sewer
Public Sewer
-
Tax Lot
036
-
Water Source
Public
Schedule a Showing
Showing scheduled successfully.
Mortgage calculator
Estimate your monthly mortgage payment, including the principal and interest, property taxes, and HOA. Adjust the values to generate a more accurate rate.
Your payment
Principal and Interest:
$
Property taxes:
$
HOA fees:
$
Total loan payment:
$
Total interest amount:
$
Location
County
NEW CASTLE
Elementary School
Middle School
EVERETT MEREDITH
High School
MIDDLETOWN
Listing Courtesy of Sherri Lynn Hill, Redfin Corporation
RealHub Information is provided exclusively for consumers' personal, non-commercial use, and it may not be used for any purpose other than to identify prospective properties consumers may be interested in purchasing. All information deemed reliable but not guaranteed and should be independently verified. All properties are subject to prior sale, change or withdrawal. RealHub website owner shall not be responsible for any typographical errors, misinformation, misprints and shall be held totally harmless.

Salesperson, Realtor
Nikki Ott
Call Nikki today to schedule a private showing.

* Listings on this website come from the FMLS IDX Compilation and may be held by brokerage firms other than the owner of this website. The listing brokerage is identified in any listing details. Information is deemed reliable but is not guaranteed. If you believe any FMLS listing contains material that infringes your copyrighted work please click here to review our DMCA policy and learn how to submit a takedown request.© 2024 FMLS.
Related Properties
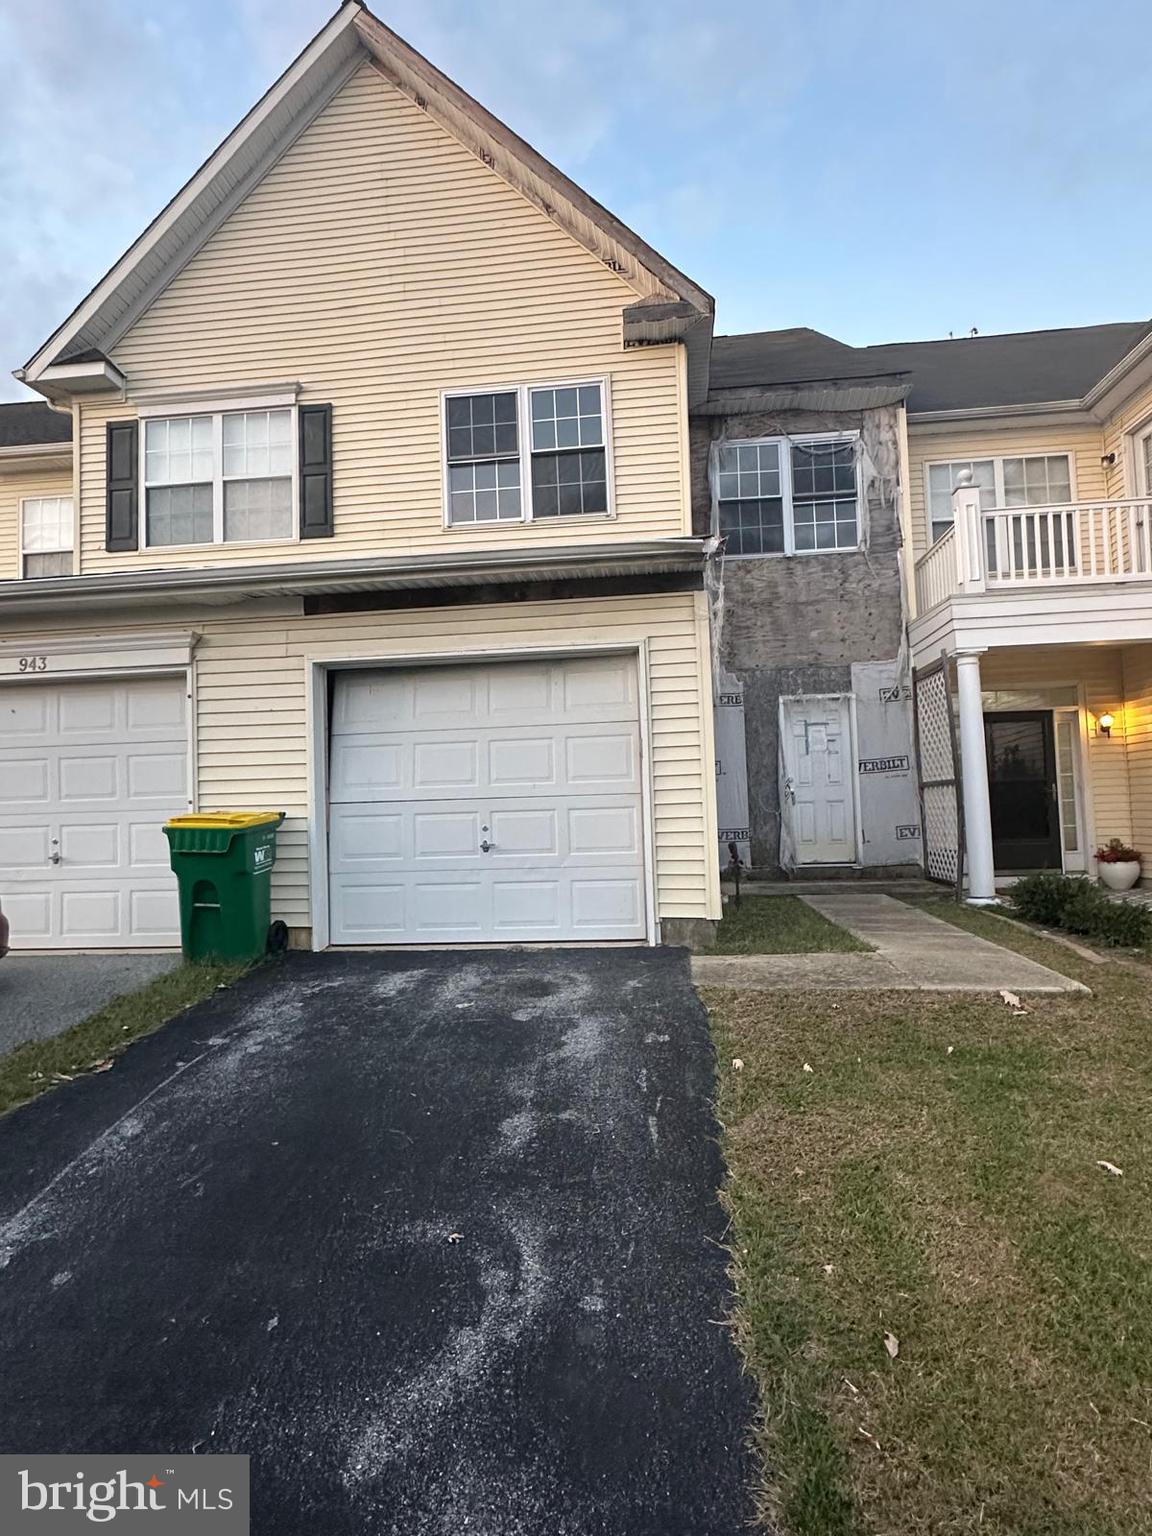
MIDDLETOWN
945 LANSDOWNE ROAD
3 Beds
2 Baths
1,650 Sq.Ft.
$269,900
MLS#: DENC2090554

MIDDLETOWN
148 SAGE BOULEVARD
3 Beds
2 Baths
1,795 Sq.Ft.
$319,900
MLS#: PADA2062318

MIDDLETOWN
357 EDGAR DEGAS LANE 110
4 Beds
3 Baths
2,040 Sq.Ft.
$384,000
MLS#: DENC2110688

MIDDLETOWN
7008 MOUNTAIN CHURCH ROAD
2 Beds
2 Baths
1,200 Sq.Ft.
$335,000
MLS#: MDFR2088058

MIDDLETOWN
307 S CASS STREET
3 Beds
2 Baths
1,706 Sq.Ft.
$375,000
MLS#: DENC2109160

MIDDLETOWN
834 OBERLIN ROAD
6 Beds
2 Baths
3,661 Sq.Ft.
$375,000
MLS#: PADA2064272

MIDDLETOWN
312 ELIZABETH STREET
3 Beds
2 Baths
950 Sq.Ft.
$274,900
MLS#: DENC2111538
MIDDLETOWN
119 FOXTAIL LANE
3 Beds
2 Baths
2,025 Sq.Ft.
$329,900
MLS#: DENC2112094

MIDDLETOWN
109 N RACE STREET
3 Beds
2 Baths
1,802 Sq.Ft.
$319,900
MLS#: PADA2062796
.png)