


Property
Beds
3
Full Baths
2
1/2 Baths
1
Year Built
2015
Sq.Footage
1,760
Located within the Coddington View neighborhood, this beautifully updated home offers stylish finishes throughout. The inviting foyer, enhanced by new, high-quality LVP flooring, welcomes you into the lower level with a finished family room featuring a board and batten wall feature with coat hooks for easy drop off. A tastefully updated half bath and garage access complete the lower level along with a storage closet. On the main living floor, you will be in awe of the beautifully appointed features in this warm and comfortable living space. The open concept floor plan provides an attractive kitchen with granite counters, subway tile backsplash, stainless appliances; center island and a pantry. The adjoining dining area is enhanced by a decorative wood plank wall and a thoughtfully selected light fixture that complements the space perfectly. Sliding glass doors extend the dining area onto the deck, creating an effortless setting for outdoor dining. The kitchen and dining area flow naturally into the cozy and spacious family room, creating a cohesive space for everyday living. A wood plank surround fireplace with mantle is the focal point in this relaxing space and a functional desk area that creates an excellent use of space. LVP flooring creates a seamless, low-maintenance look, while the many thoughtful decorative details add warmth and character on this level and the lower level. Upstairs, the primary suite is separated from the other bedrooms and highlights a wonderful walk-in closet with storage system along with an en-suite bathroom with a walk-in shower with glass doors. A full hall bath with bathtub and two additional bedrooms and laundry area complete the second floor. This home boasts so many appealing attributes that you will fall in love with from the moment you walk inside. Perfectly updated and ready to enjoy, this home allows you to settle in and feel right at home.
Features & Amenities
Interior
-
Other Interior Features
Ceiling Fan(s), Kitchen Island, Pantry, Recessed Lighting, Walk-In Closet(s), High Ceilings, Open Floorplan
-
Total Bedrooms
3
-
Bathrooms
2
-
1/2 Bathrooms
1
-
Above Grade Finished Area
1760.0
-
Basement YN
YES
-
Cooling YN
YES
-
Cooling
Central Air, Ceiling Fan(s), Gas
-
Fireplace YN
YES
-
Heating YN
YES
-
Heating
Natural Gas, Central, Forced Air
-
Pet friendly
Yes
Exterior
-
Garage
Yes
-
Garage spaces
1
-
Construction Materials
Vinyl Siding
-
Parking
Garage Door Opener, Asphalt, Off Street, Garage, Parking Lot, Driveway, Basement, Inside Entrance, Attached
-
Patio and Porch Features
Deck
-
Pool
No
-
Waterfront YN
NO
Area & Lot
-
Lot Size(acres)
0.05
-
Lot Size(square feet)
2,302
-
Property Type
Residential
-
Property Sub Type
Townhouse
-
Architectural Style
Colonial
Price
-
Sales Price
$375,000
-
Tax Amount
$5,611
-
Financing Options
Cash, Conventional, FHA, VA
-
Sq. Footage
1,760
-
Price/SqFt
$213
HOA
-
Association
YES
-
Association Fee
$82
-
Association Fee Frequency
Monthly
-
Association Fee Includes
N/A
Property Resources
-
Horse Property
NO
School District
-
Elementary School
LOWER POTTSGROVE
-
Middle School
POTTSGROVE
-
High School
POTTSGROVE SENIOR
Property Features
-
New Construction
NO
-
Accessibility Features
Accessible Doors
-
Association Amenities
Playground
-
Foundation Details
Concrete Perimeter
-
Senior Community YN
NO
-
Sewer
Public Sewer
-
Tax Lot
096
-
Water Source
Public
Schedule a Showing
Showing scheduled successfully.
Mortgage calculator
Estimate your monthly mortgage payment, including the principal and interest, property taxes, and HOA. Adjust the values to generate a more accurate rate.
Your payment
Principal and Interest:
$
Property taxes:
$
HOA fees:
$
Total loan payment:
$
Total interest amount:
$
Location
County
MONTGOMERY
Elementary School
LOWER POTTSGROVE
Middle School
POTTSGROVE
High School
POTTSGROVE SENIOR
Listing Courtesy of Lori Bartkus, RE/MAX Real Estate-Allentown
RealHub Information is provided exclusively for consumers' personal, non-commercial use, and it may not be used for any purpose other than to identify prospective properties consumers may be interested in purchasing. All information deemed reliable but not guaranteed and should be independently verified. All properties are subject to prior sale, change or withdrawal. RealHub website owner shall not be responsible for any typographical errors, misinformation, misprints and shall be held totally harmless.

Salesperson, Realtor
Nikki Ott
Call Nikki today to schedule a private showing.

* Listings on this website come from the FMLS IDX Compilation and may be held by brokerage firms other than the owner of this website. The listing brokerage is identified in any listing details. Information is deemed reliable but is not guaranteed. If you believe any FMLS listing contains material that infringes your copyrighted work please click here to review our DMCA policy and learn how to submit a takedown request.© 2024 FMLS.
Related Properties

POTTSTOWN
2278 BARBARA WAY
4 Beds
2 Baths
1,916 Sq.Ft.
$449,900
MLS#: PAMC2193180
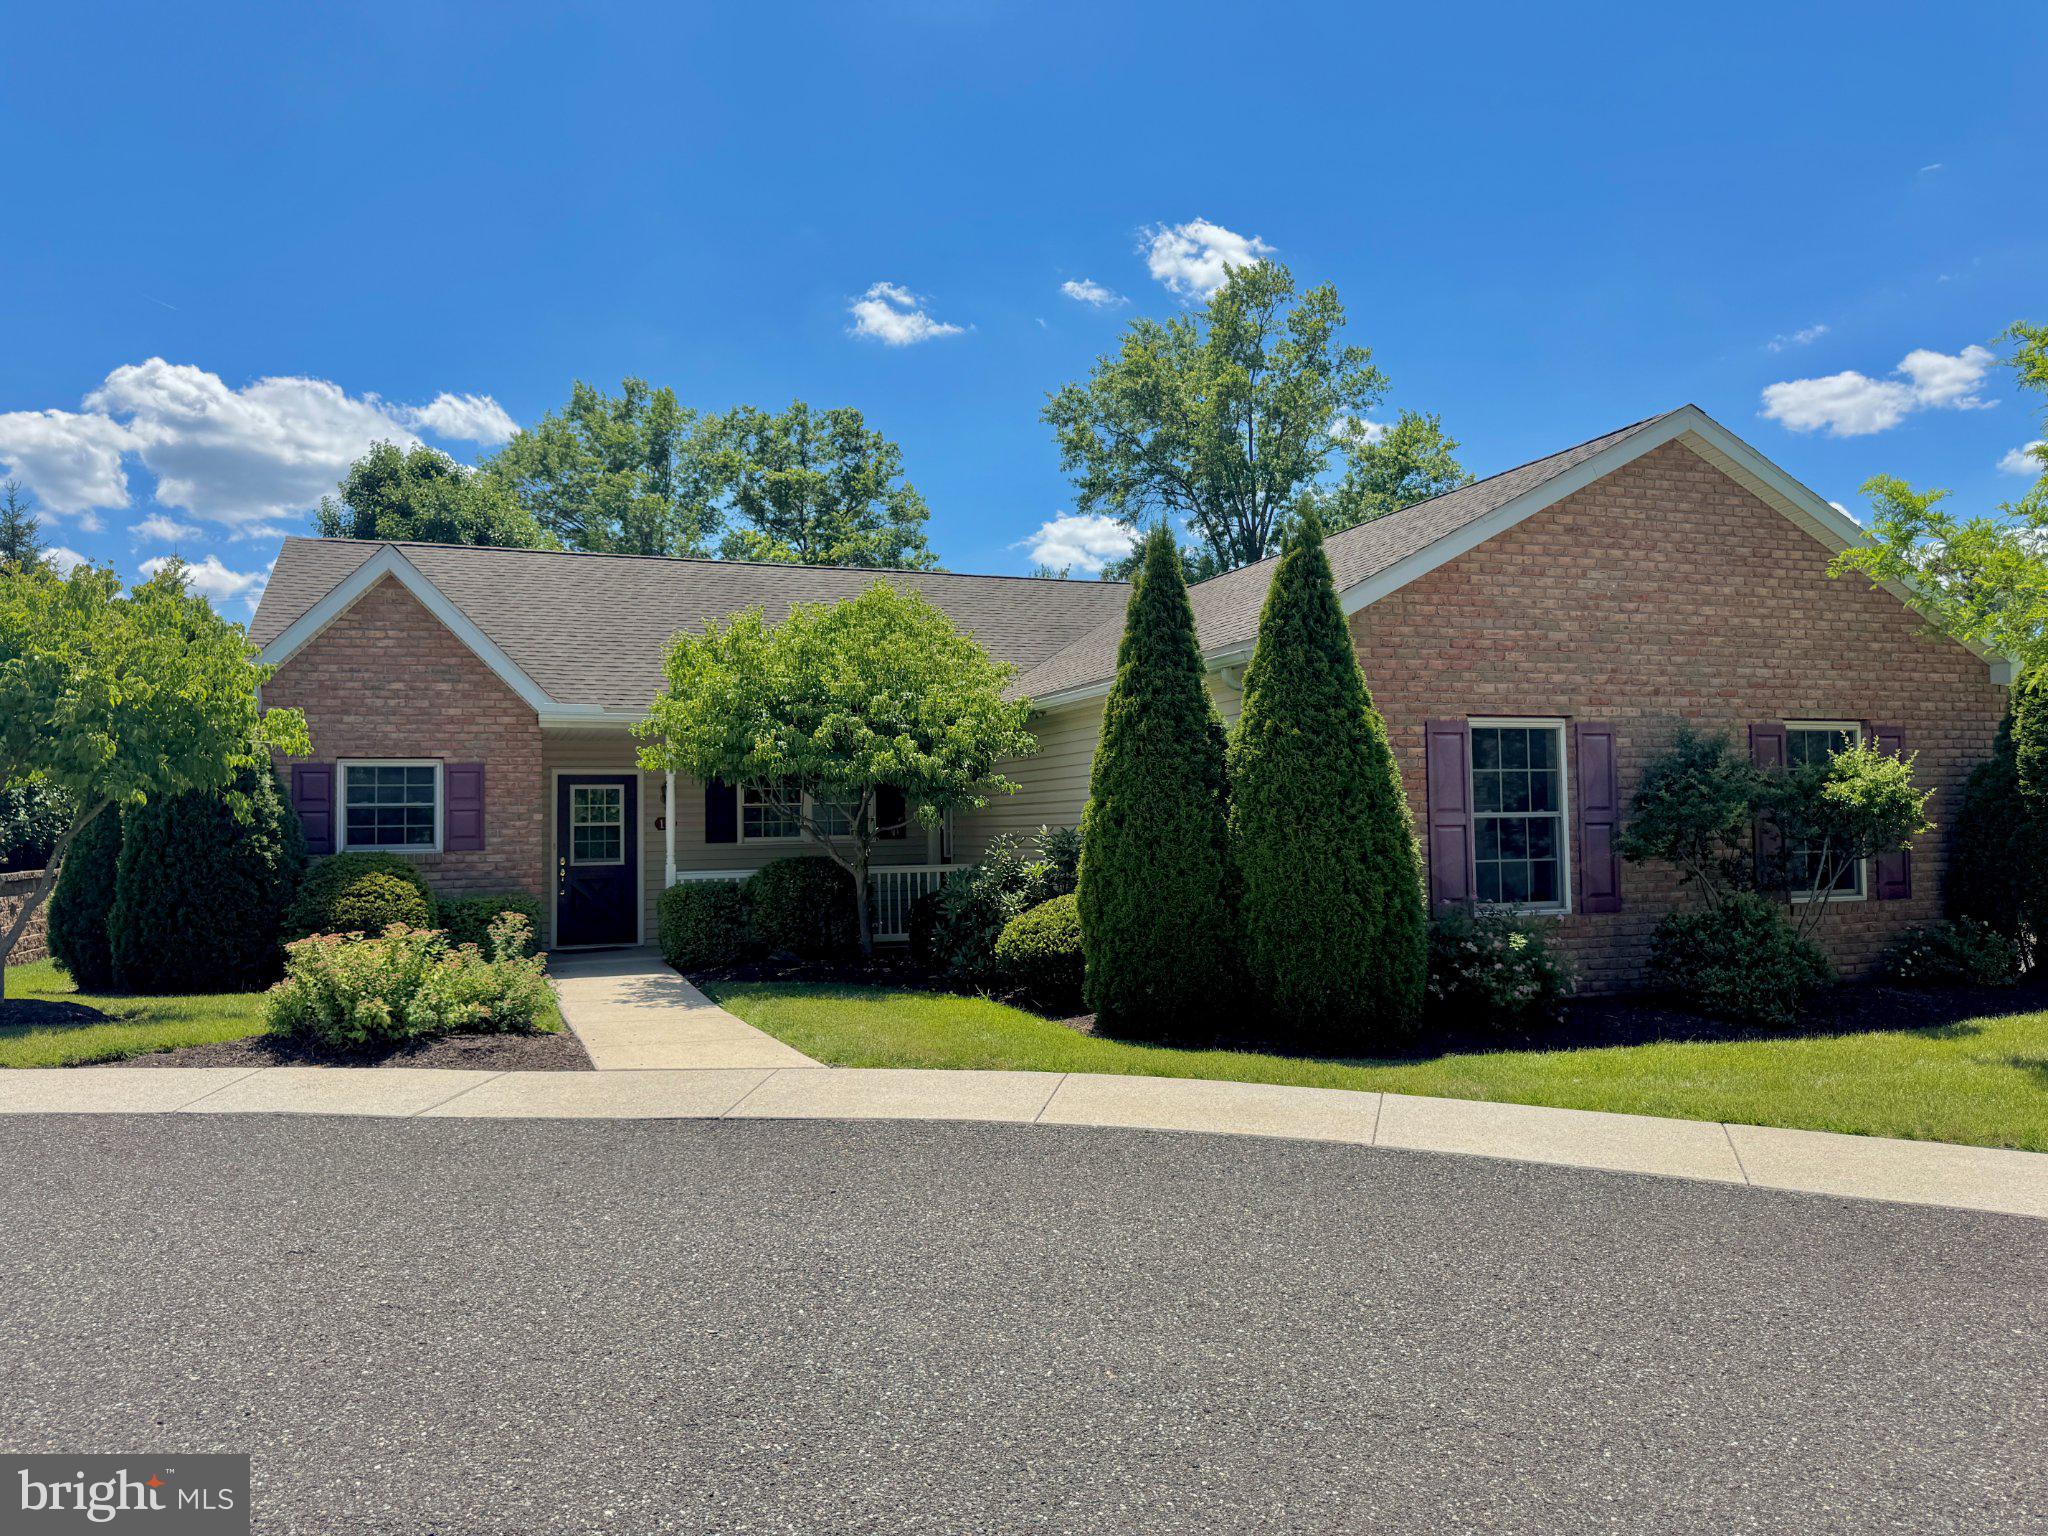
POTTSTOWN
12 LUDWIG LANE
3 Beds
2 Baths
1,348 Sq.Ft.
$424,800
MLS#: PAMC2182560
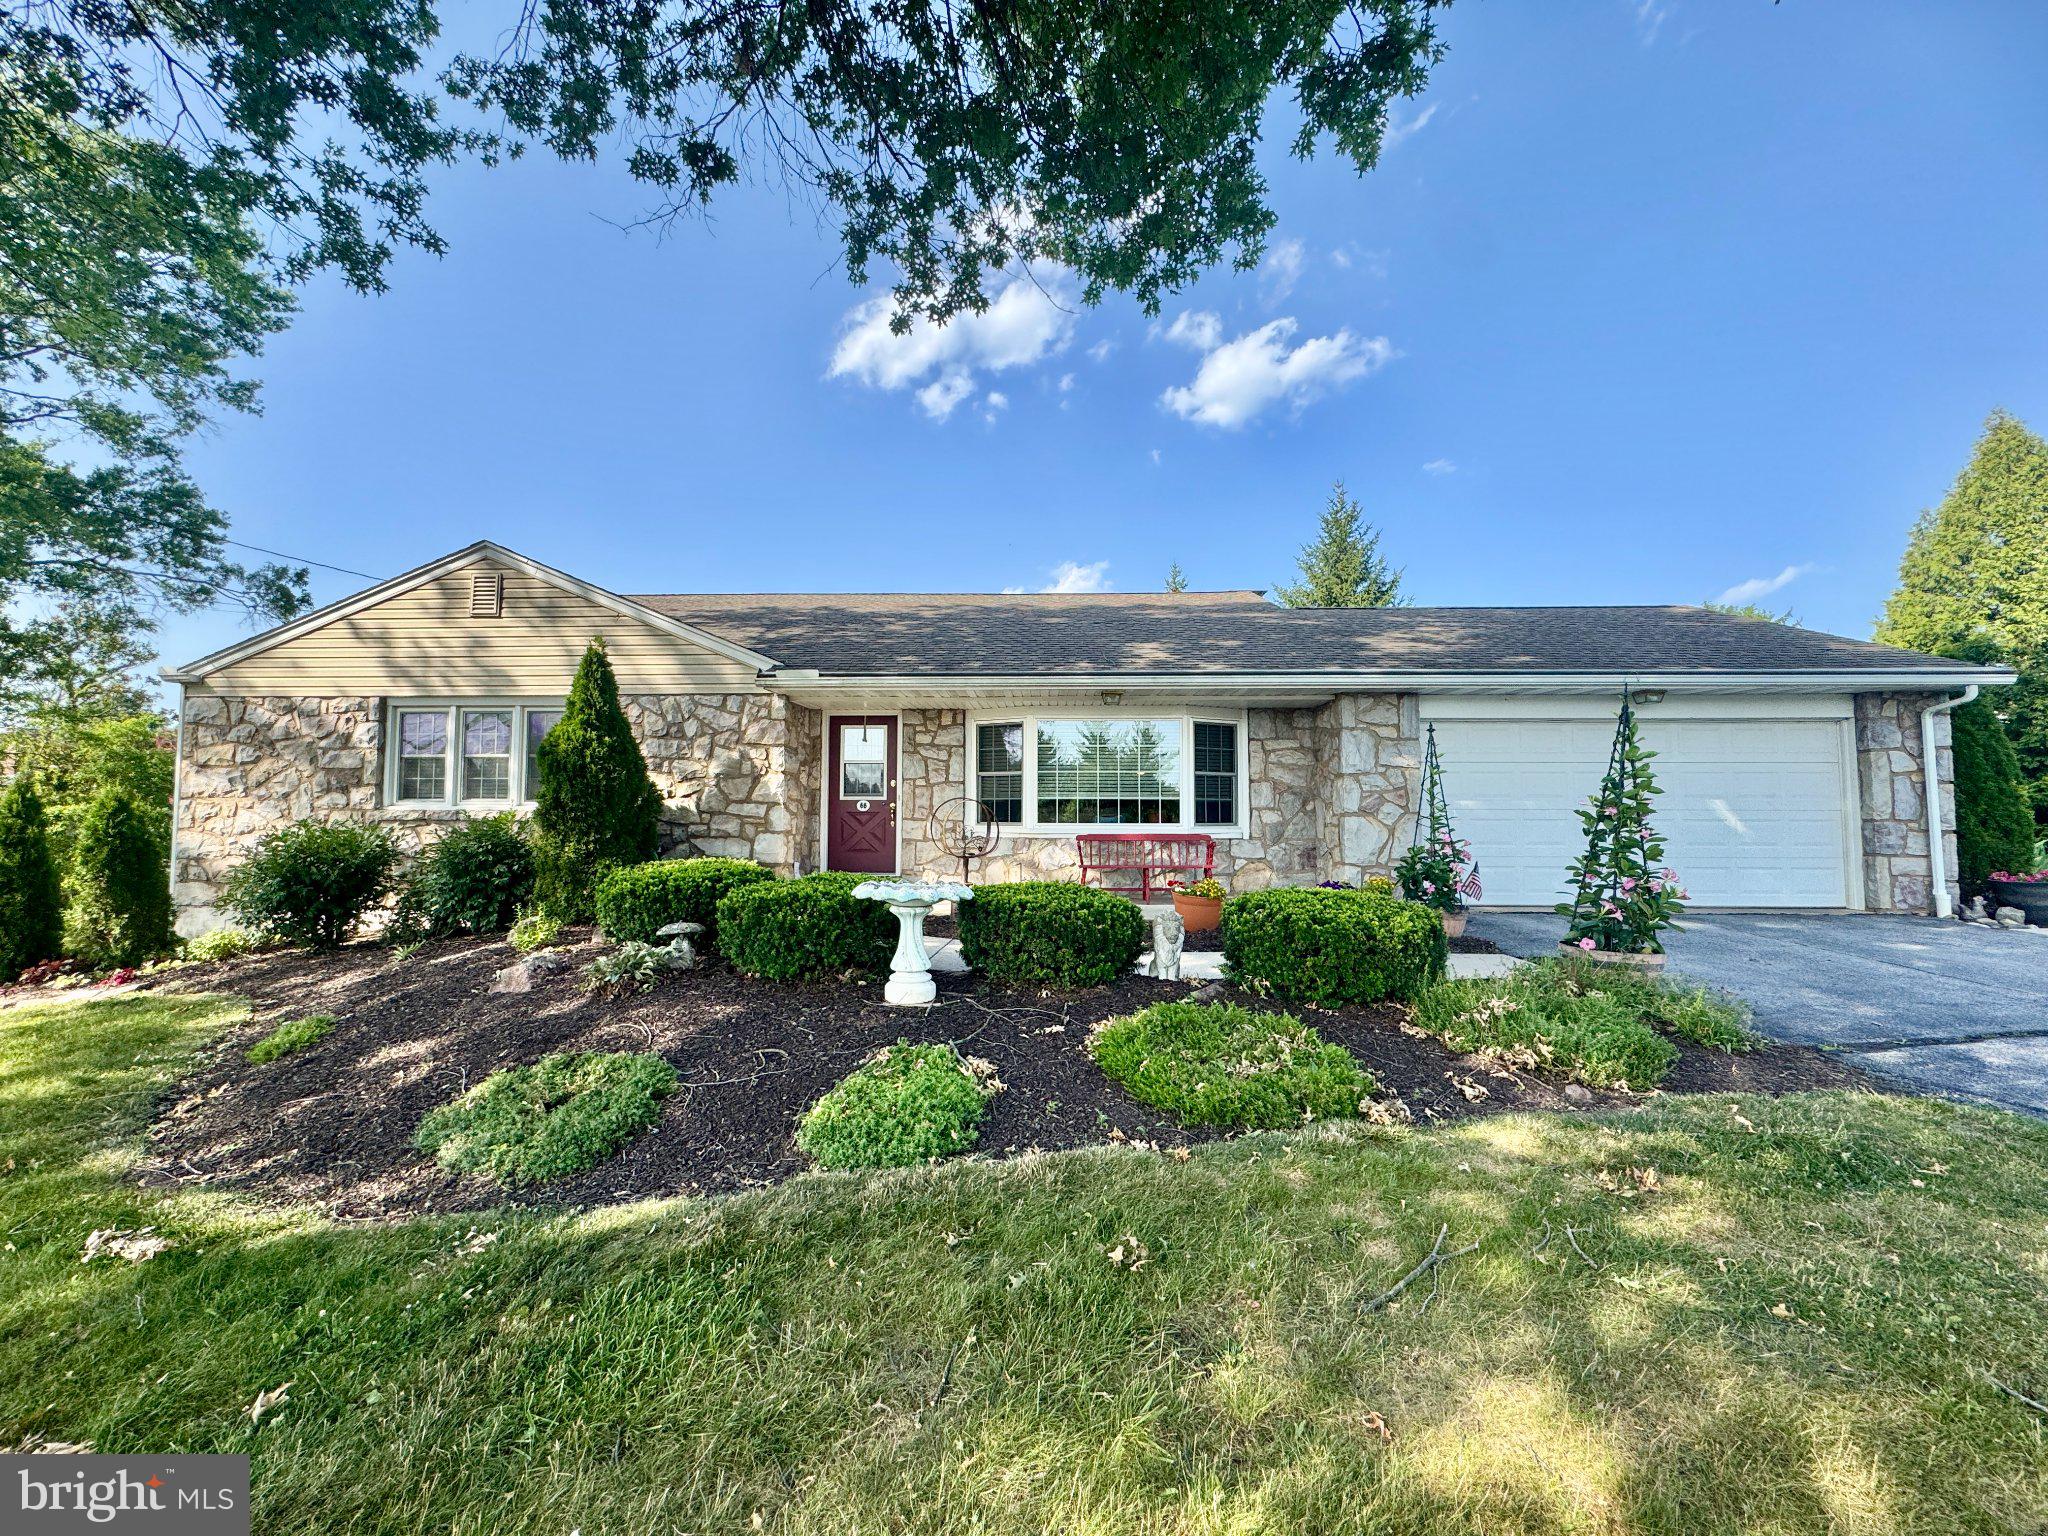
POTTSTOWN
68 BARDS WAY
3 Beds
1 Baths
2,300 Sq.Ft.
$450,000
MLS#: PAMC2186768
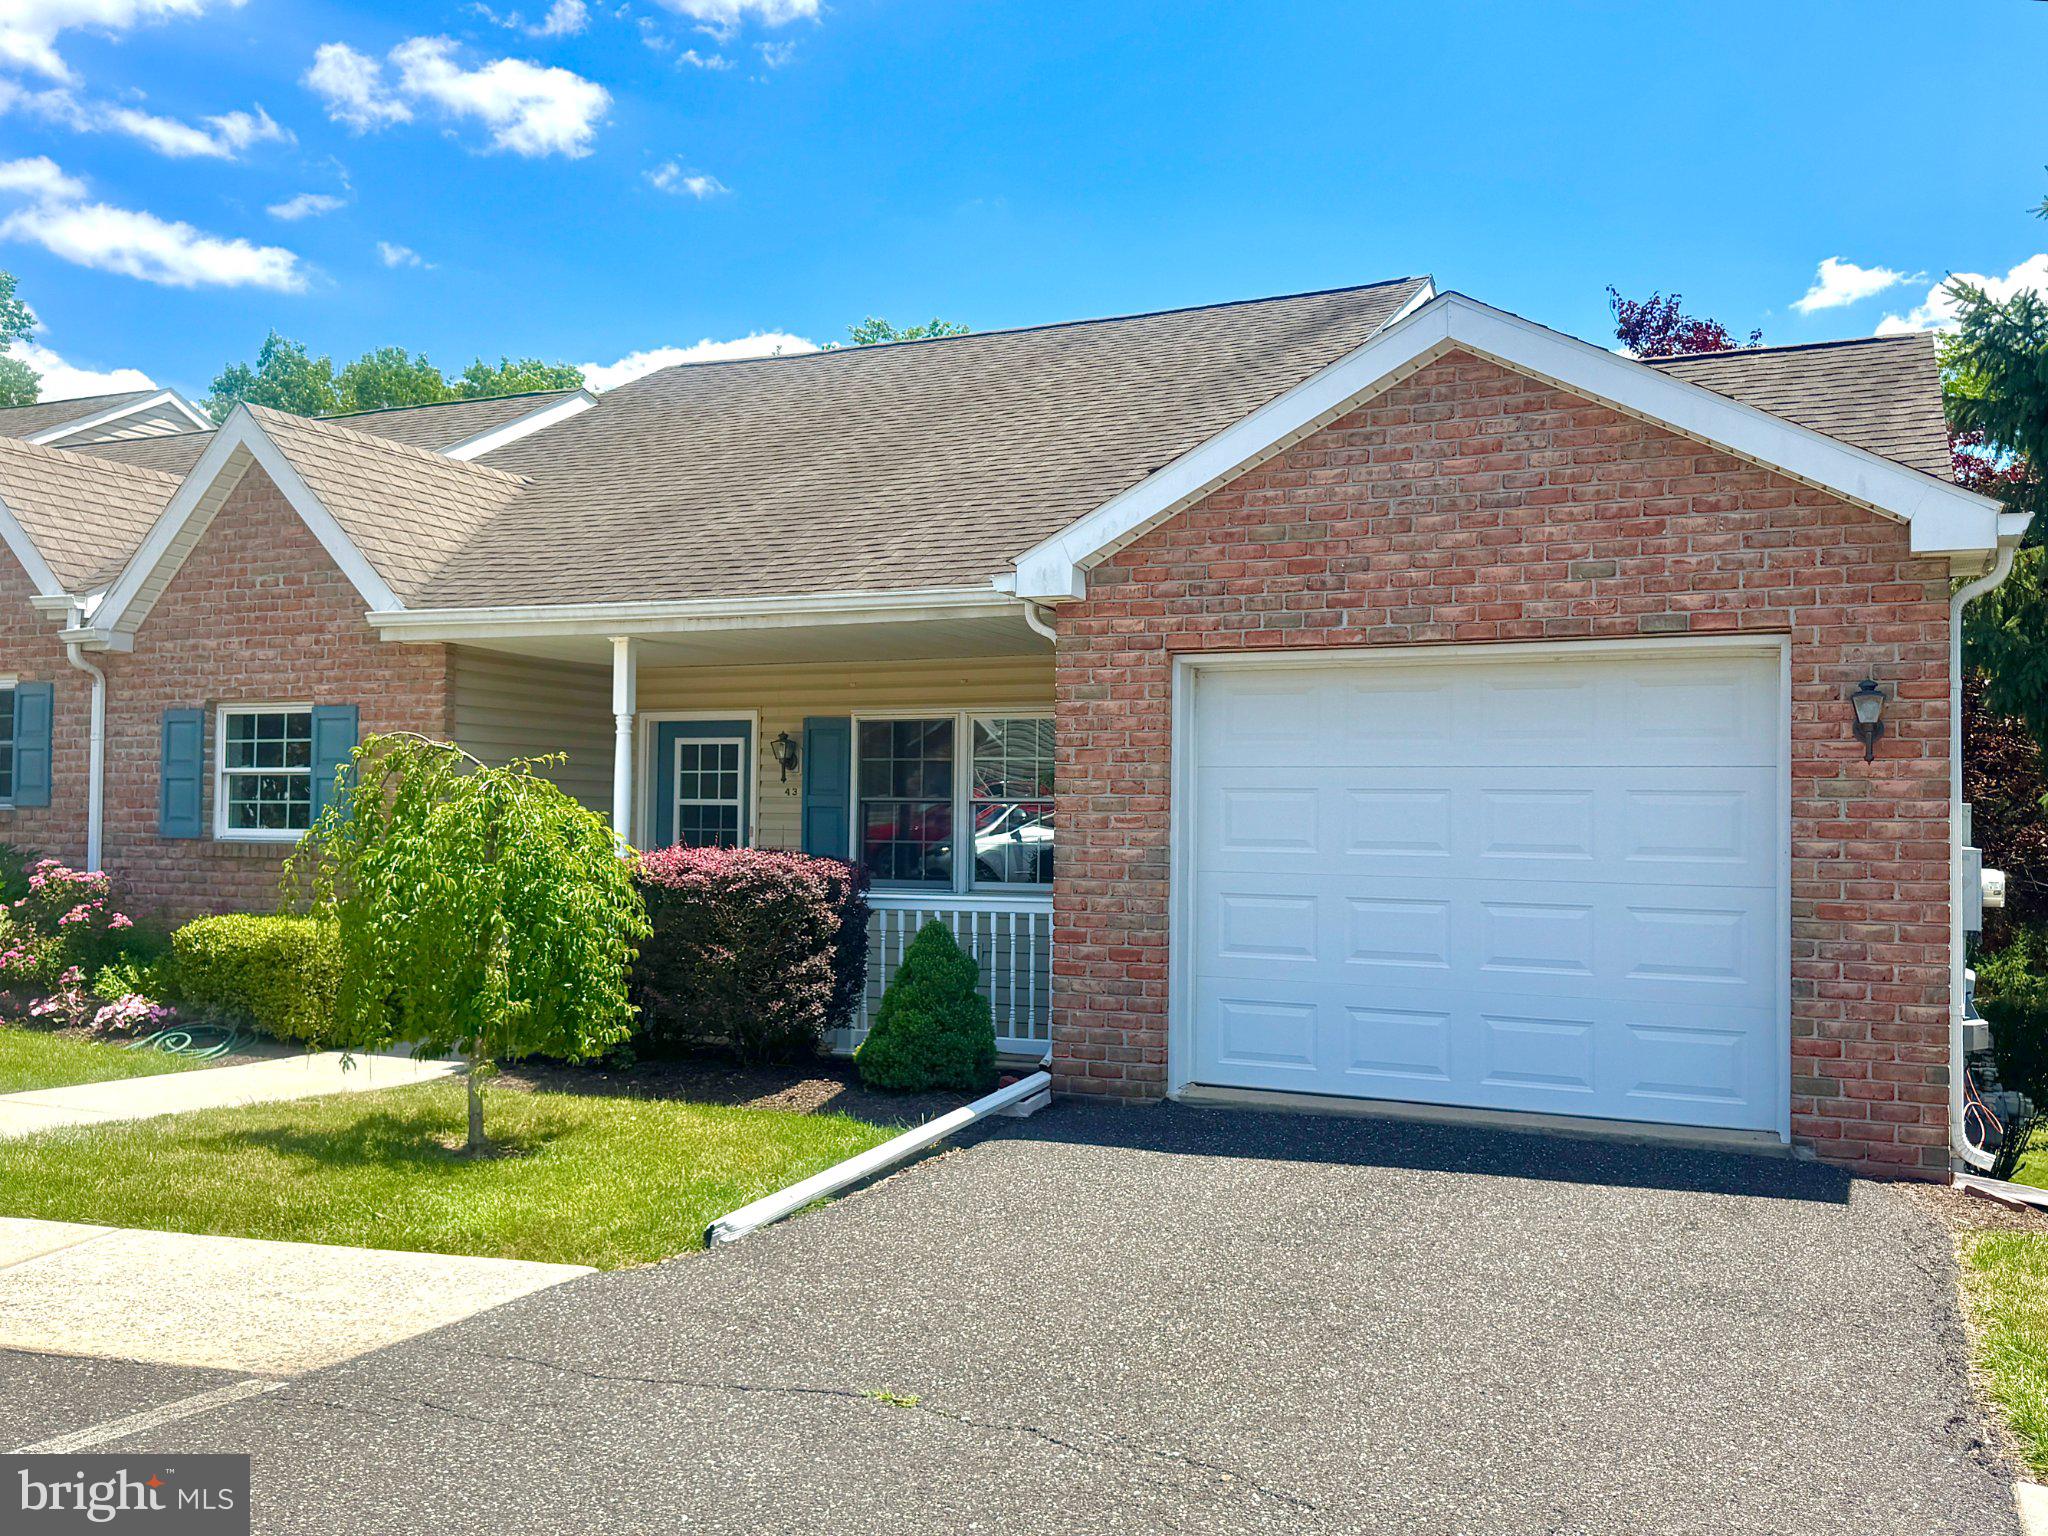
POTTSTOWN
43 ELLEN CIRCLE
2 Beds
2 Baths
1,878 Sq.Ft.
$304,500
MLS#: PAMC2185270

POTTSTOWN
30 N SAVANNA DRIVE
3 Beds
2 Baths
1,909 Sq.Ft.
$379,900
MLS#: PACT2132152

POTTSTOWN
1041 E SCHUYLKILL ROAD
4 Beds
1 Baths
2,311 Sq.Ft.
$375,000
MLS#: PACT2132052

POTTSTOWN
42 CHESTNUT STREET
3 Beds
2 Baths
2,014 Sq.Ft.
$345,000
MLS#: PAMC2193386

POTTSTOWN
427 W RACE STREET
3 Beds
2 Baths
1,782 Sq.Ft.
$425,000
MLS#: PAMC2193232

POTTSTOWN
1414 SUNSET DRIVE
4 Beds
2 Baths
1,872 Sq.Ft.
$349,900
MLS#: PAMC2194524

POTTSTOWN
1111 Sageview Drive SAGEVIEW DRIVE
3 Beds
2 Baths
2,500 Sq.Ft.
$410,000
MLS#: PAMC2195084
.png)