
Traditional
876 WALNUT SPRING LANE
STATE COLLEGE, PA 16801
MLS#: PACE2519424
$825,000
Property
Beds
4
Full Baths
2
1/2 Baths
1
Year Built
2002
Sq.Footage
3,268
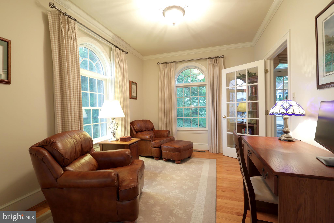
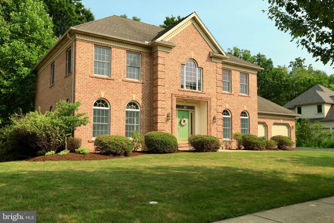
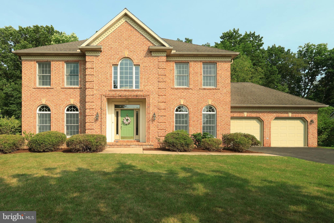
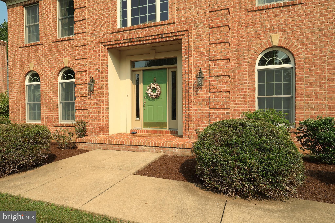
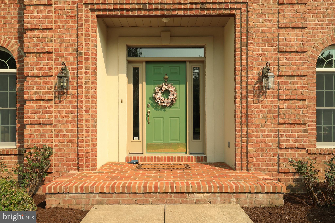
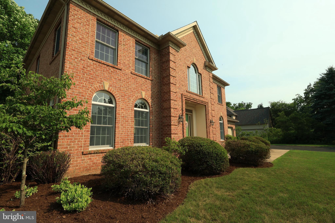
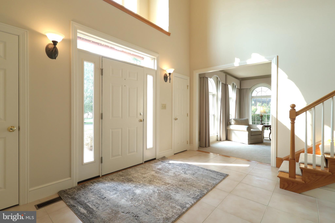
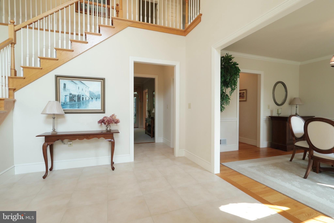
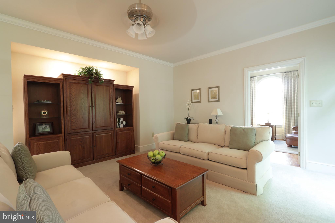
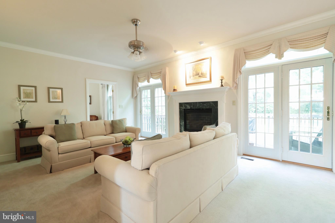
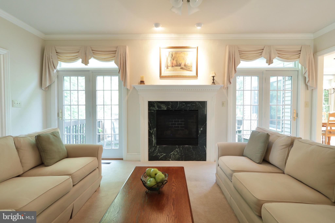
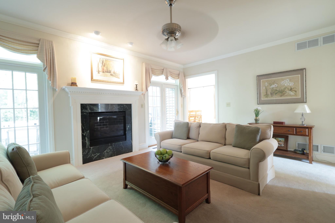
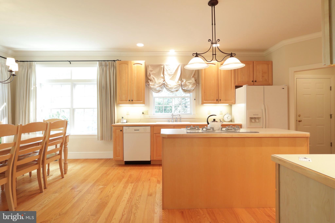
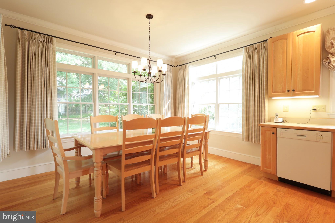
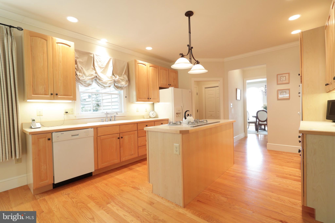
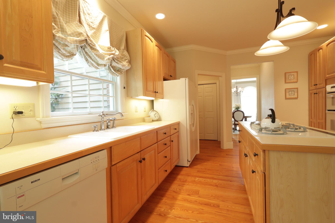
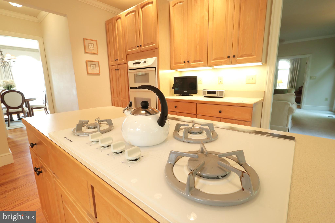
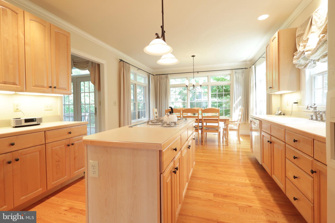
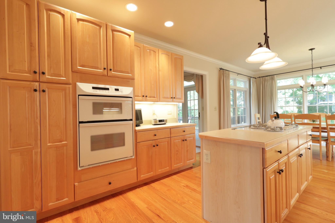
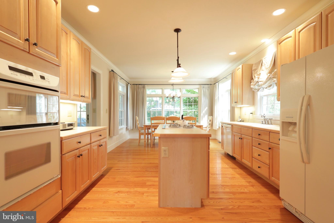
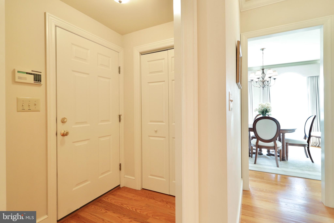
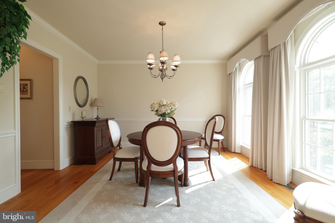
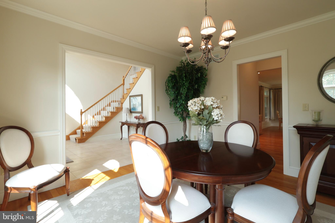
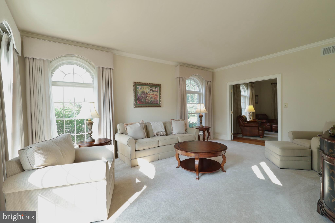
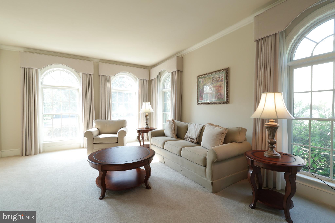
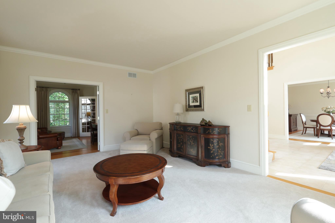
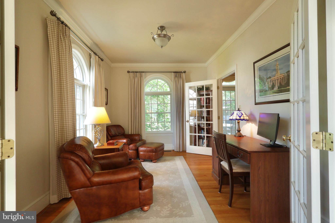
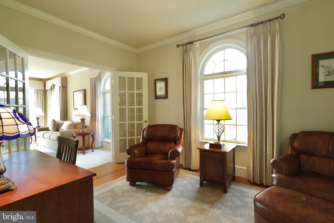
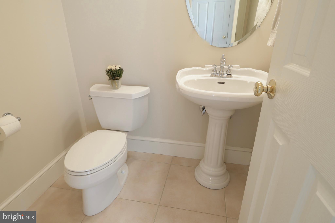
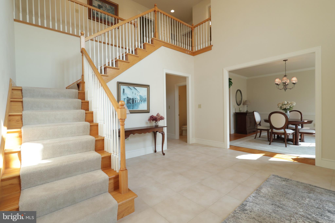
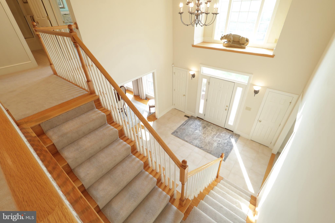
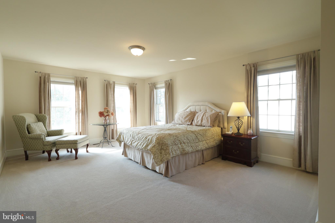
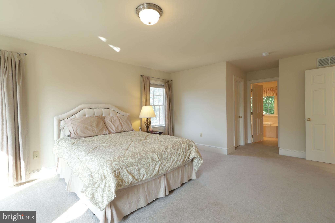
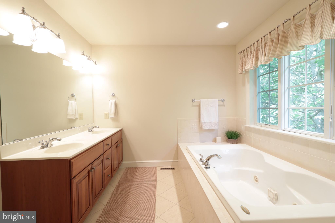
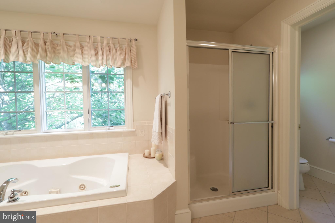
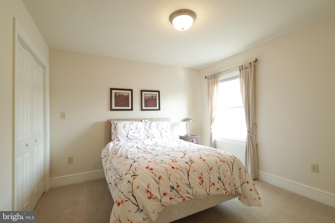
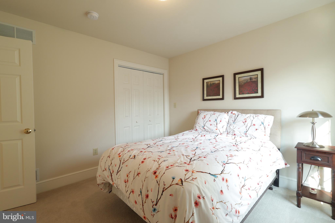
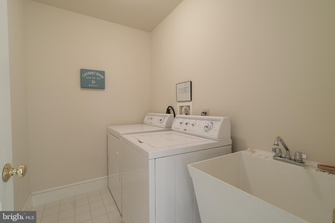
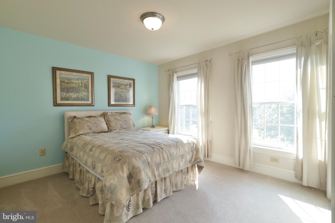
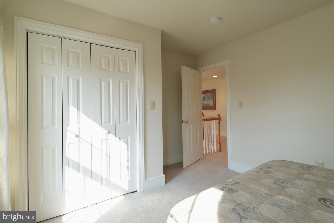
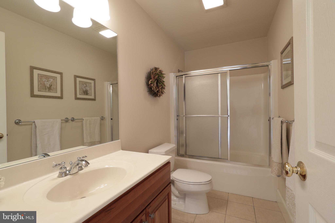
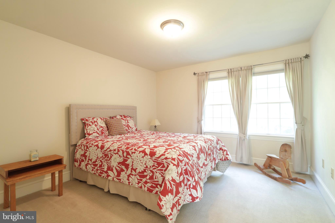
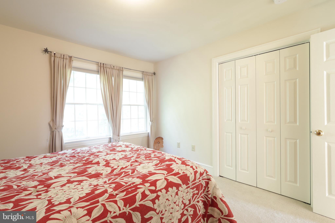
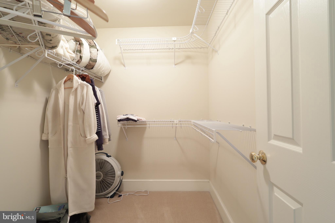
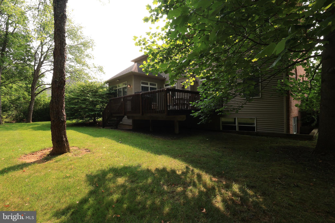
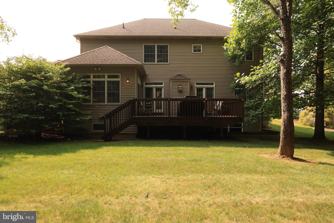
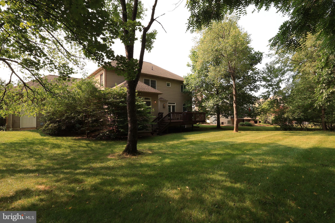
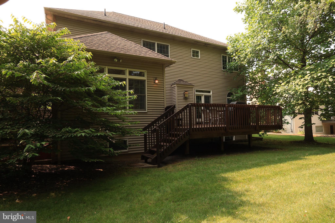
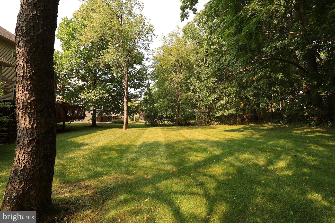
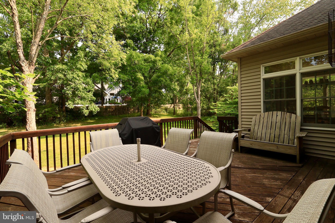
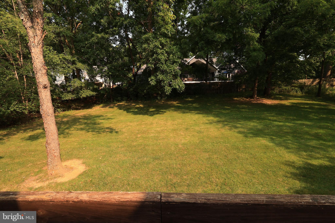
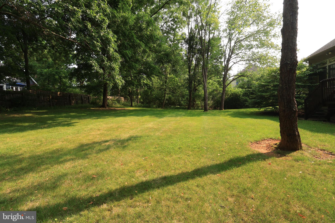
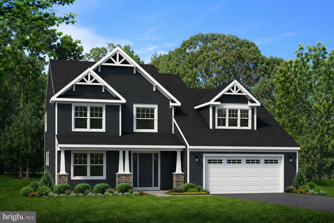
OPEN HOUSE - Sunday, July 19th, 1:00 - 2:30 PM Beautifully maintained and filled with natural light, this inviting home in the desirable Thompson Woods neighborhood provides a new owner with the perfect balance of comfort, space, and an exceptional location. Just moments from Walnut Spring Park, Lederer Park, and the Thompson Woods Preserve, you'll enjoy convenient access to more than 70 acres of preserved natural space with walking trails, open green areas, and gathering places to enjoy throughout the year. Walk to downtown State College or Penn State University. An expansive and welcoming foyer provides entrance to the first floor with spacious living areas that include a living room, family room, dining room and convenient study. The kitchen features eat-in space that opens to a spacious deck—an ideal setting for morning coffee, outdoor dining, or relaxing while enjoying the peaceful surroundings. Upstairs, you'll find four spacious bedrooms and two full bathrooms, including a generous primary suite featuring two oversized walk-in closets that provide exceptional storage. The unfinished lower level offers abundant storage today and outstanding potential to create additional living space tailored to your needs, whether it's a family room, home office, fitness area, or recreation space. Residents in Thompson Woods enjoy the convenience of lawn and snow care provided with a reasonable quarterly fee. With its abundance of natural light, spacious layout, exceptional neighborhood setting, and proximity to parks and nature preserves, this home offers the lifestyle you've been looking for.
Features & Amenities
Interior
-
Other Interior Features
Eat-in Kitchen, Ceiling Fan(s), Kitchen Island, Recessed Lighting, Walk-In Closet(s), High Ceilings, Crown Molding
-
Total Bedrooms
4
-
Bathrooms
2
-
1/2 Bathrooms
1
-
Above Grade Finished Area
3268.0
-
Basement YN
YES
-
Cooling YN
YES
-
Cooling
Central Air, Ceiling Fan(s), Electric
-
Fireplace YN
YES
-
Heating YN
YES
-
Heating
Natural Gas, Forced Air
-
Pet friendly
N/A
Exterior
-
Garage
Yes
-
Garage spaces
2
-
Construction Materials
Brick, Vinyl Siding
-
Parking
Asphalt, Garage, Attached
-
Patio and Porch Features
Deck
-
Pool
No
-
Waterfront YN
NO
Area & Lot
-
Lot Size(acres)
0.4
-
Lot Size(square feet)
17,424
-
Property Type
Residential
-
Property Sub Type
Single Family Residence
-
Architectural Style
Traditional
Price
-
Sales Price
$825,000
-
Tax Amount
$11,674
-
Financing Options
Cash, Conventional, VA
-
Sq. Footage
3,268
-
Price/SqFt
$252
HOA
-
Association
YES
-
Association Fee
$550
-
Association Fee Frequency
Quarterly
-
Association Fee Includes
N/A
School District
-
Elementary School
N/A
-
Middle School
N/A
-
High School
N/A
Property Features
-
New Construction
NO
-
Association Amenities
None
-
Foundation Details
Concrete Perimeter
-
Senior Community YN
NO
-
Sewer
Public Sewer
-
Water Source
Public
Schedule a Showing
Showing scheduled successfully.
Mortgage calculator
Estimate your monthly mortgage payment, including the principal and interest, property taxes, and HOA. Adjust the values to generate a more accurate rate.
Your payment
Principal and Interest:
$
Property taxes:
$
HOA fees:
$
Total loan payment:
$
Total interest amount:
$
Location
County
CENTRE
Elementary School
Middle School
High School
Listing Courtesy of Larry Walker , Kissinger, Bigatel & Brower
RealHub Information is provided exclusively for consumers' personal, non-commercial use, and it may not be used for any purpose other than to identify prospective properties consumers may be interested in purchasing. All information deemed reliable but not guaranteed and should be independently verified. All properties are subject to prior sale, change or withdrawal. RealHub website owner shall not be responsible for any typographical errors, misinformation, misprints and shall be held totally harmless.

AGENT
Nikki Ott
Call Nikki today to schedule a private showing.

* Listings on this website come from the FMLS IDX Compilation and may be held by brokerage firms other than the owner of this website. The listing brokerage is identified in any listing details. Information is deemed reliable but is not guaranteed. If you believe any FMLS listing contains material that infringes your copyrighted work please click here to review our DMCA policy and learn how to submit a takedown request.© 2024 FMLS.
Related Properties
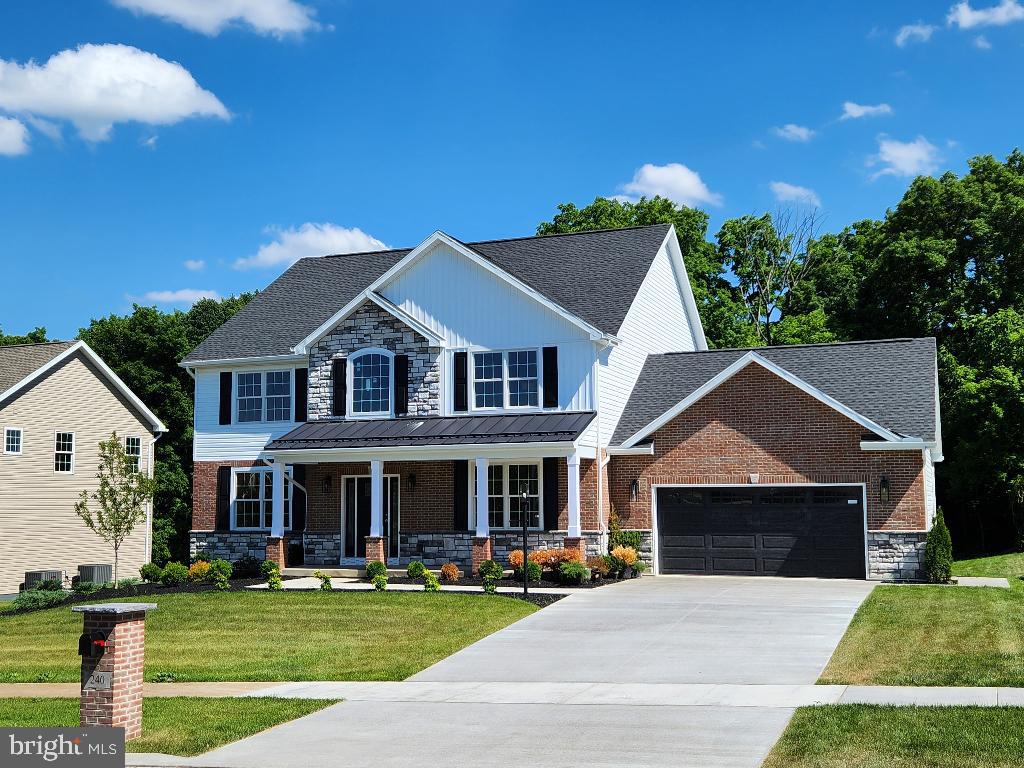
STATE COLLEGE
240 BANYAN DRIVE
4 Beds
3 Baths
3,264 Sq.Ft.
$979,900
MLS#: PACE2513760
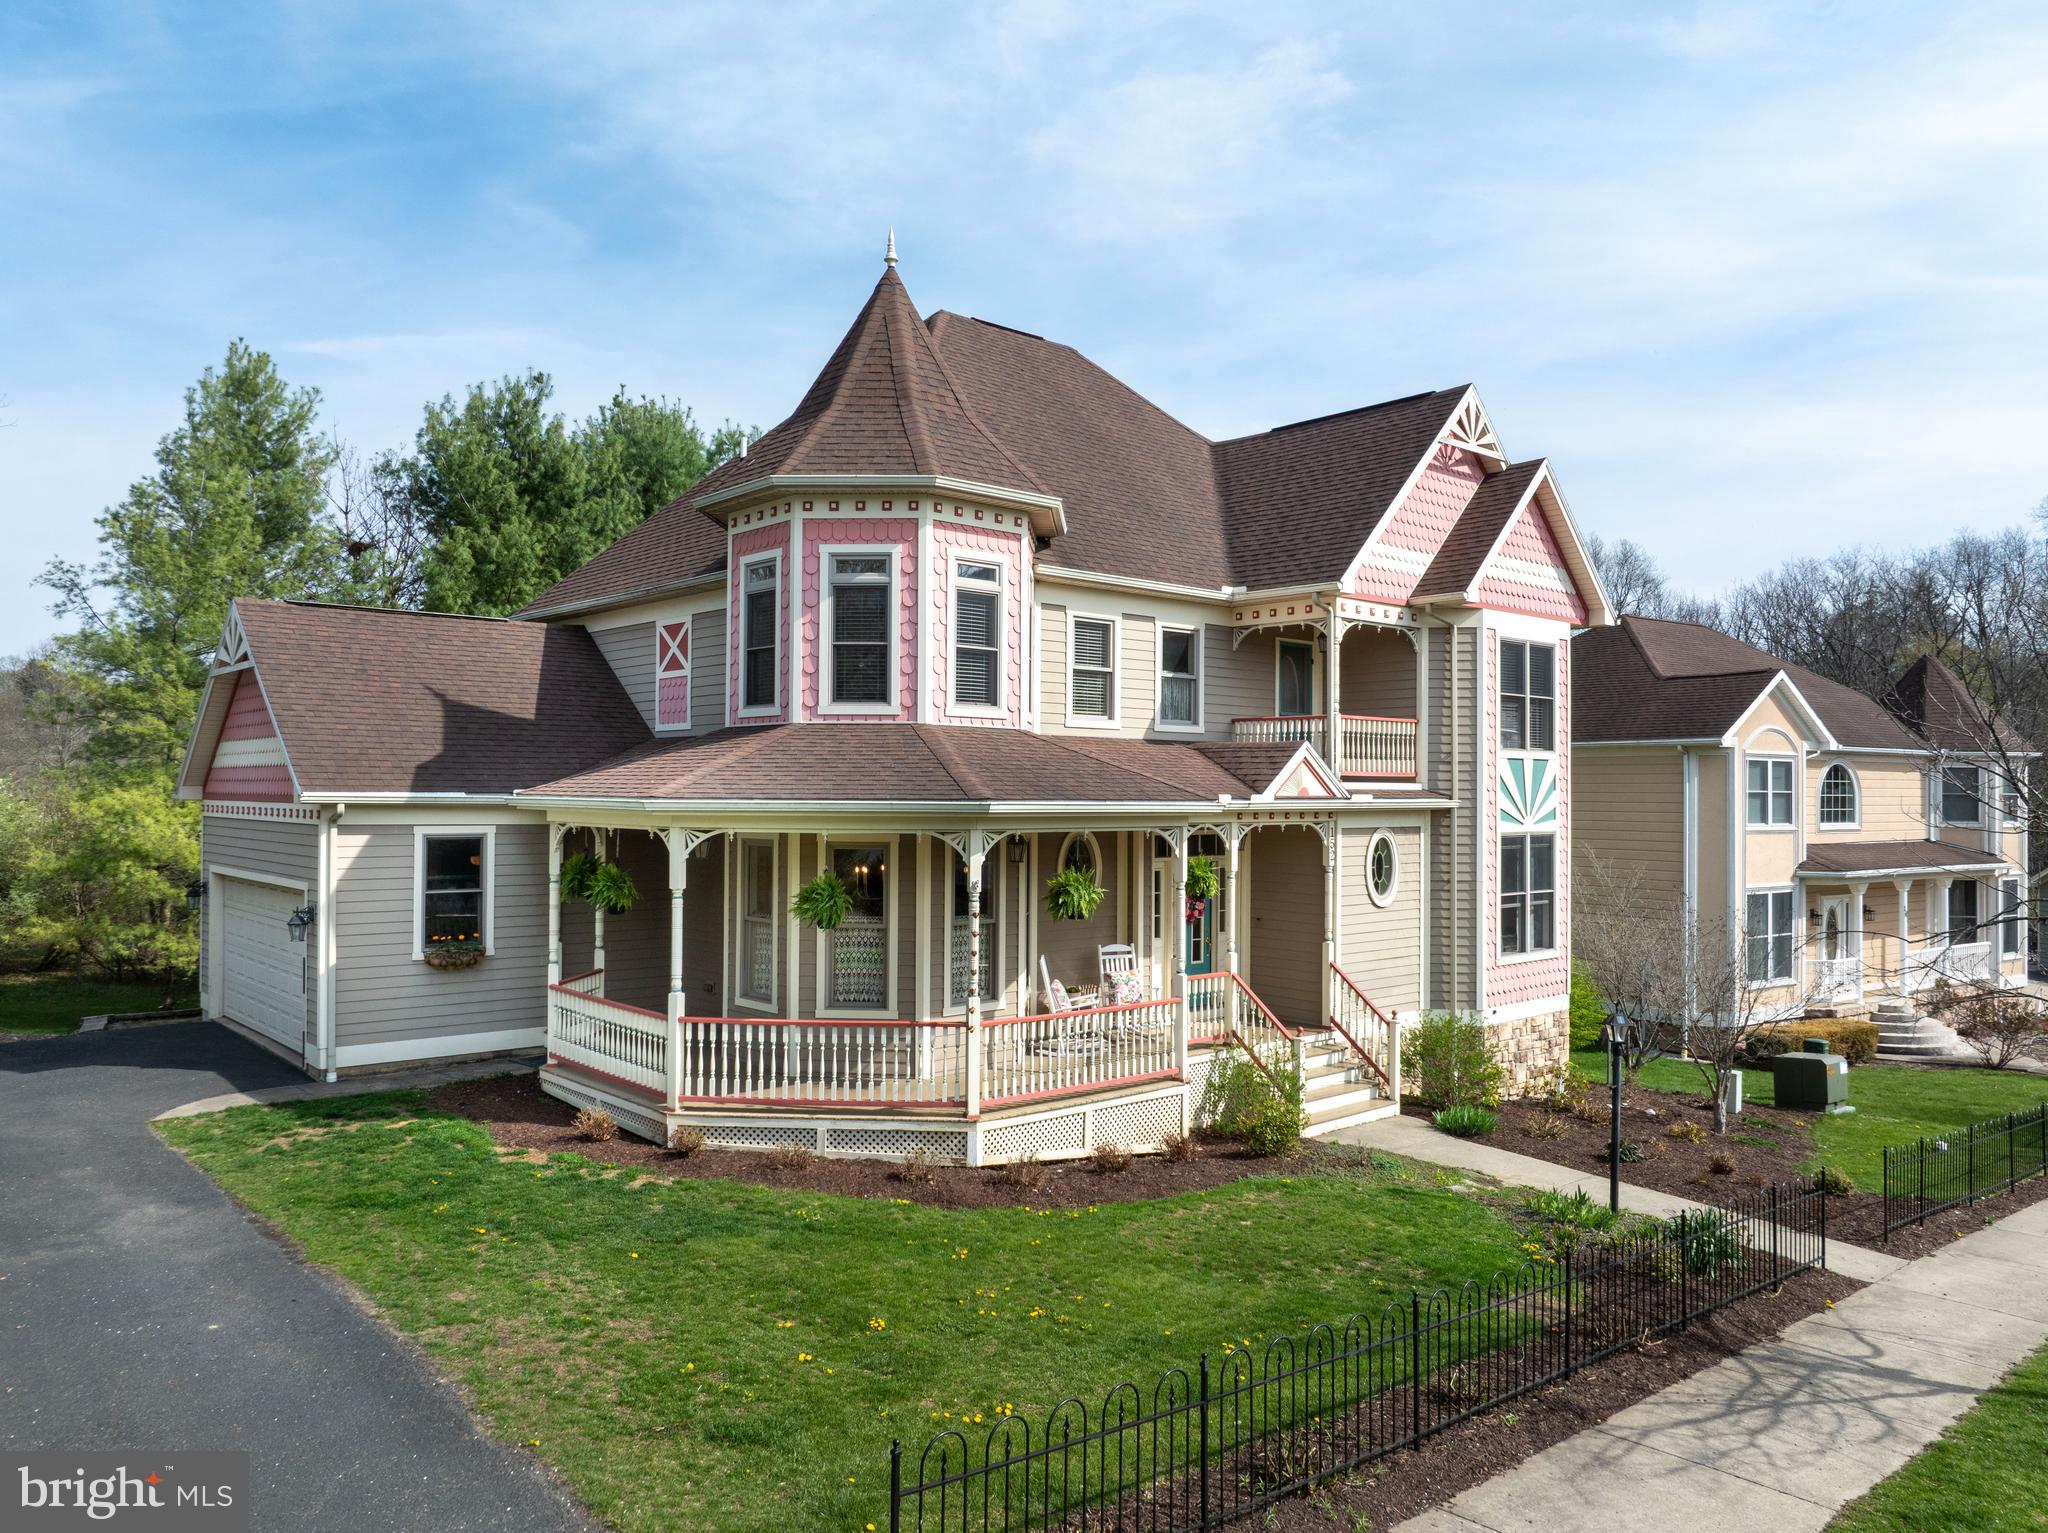
STATE COLLEGE
152 GAS LIGHT CIRCLE
3 Beds
2 Baths
2,681 Sq.Ft.
$675,000
MLS#: PACE2518588
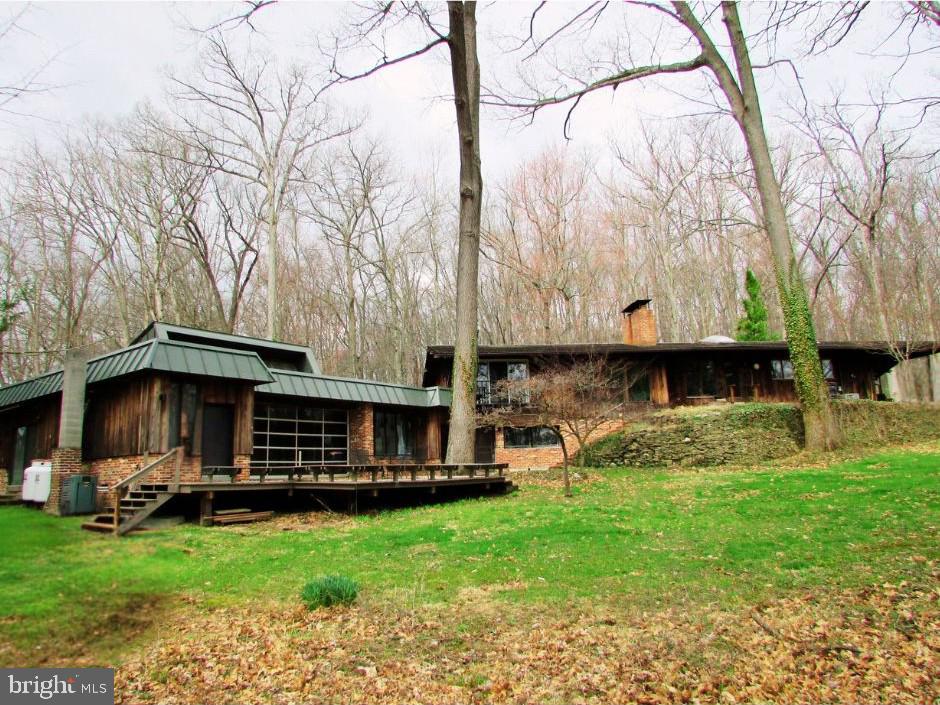
STATE COLLEGE
200 TALL OAKS DRIVE
5 Beds
3 Baths
4,993 Sq.Ft.
$799,000
MLS#: PACE2519382
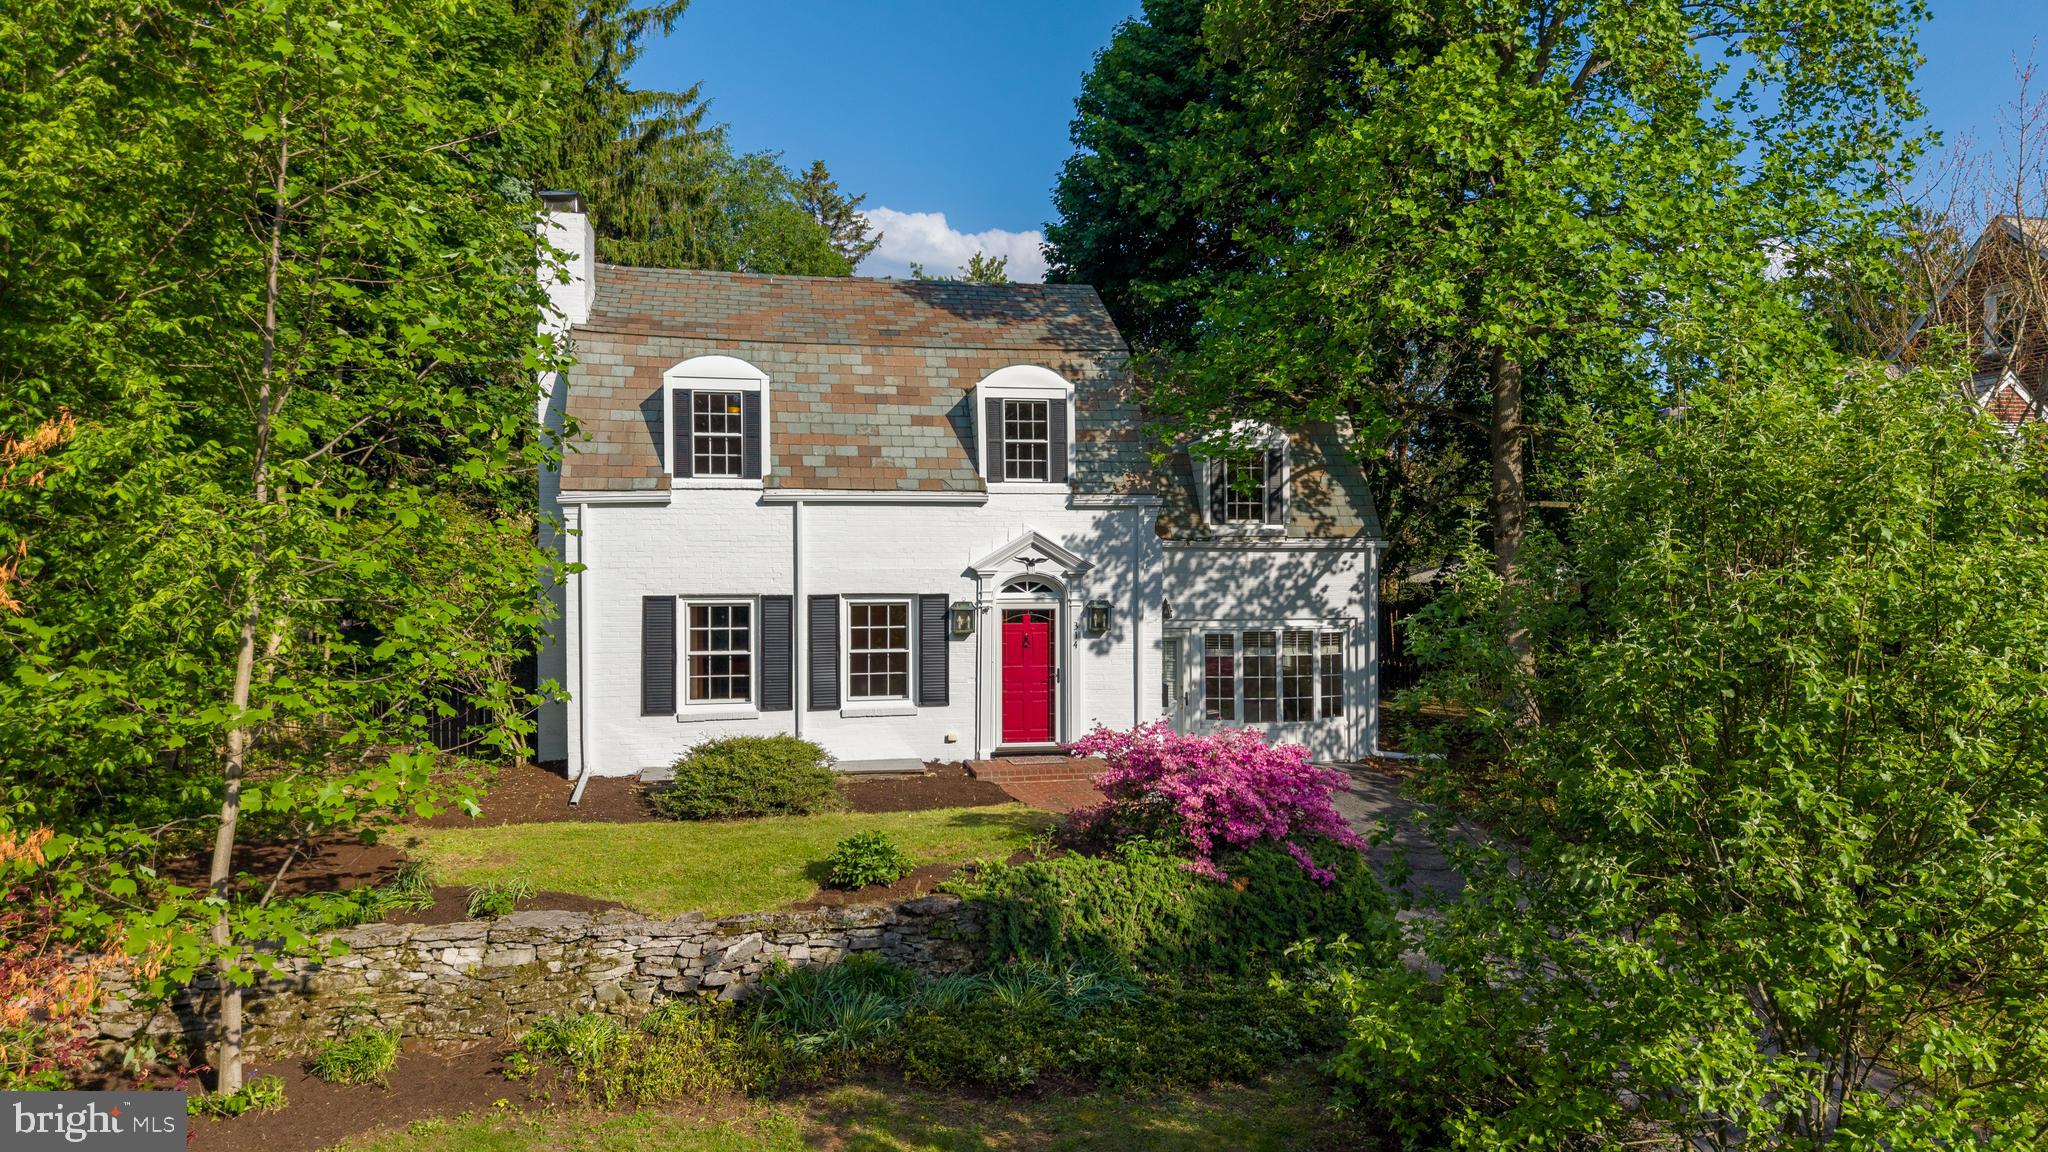
STATE COLLEGE
314 ADAMS AVENUE
5 Beds
3 Baths
3,149 Sq.Ft.
$899,000
MLS#: PACE2519062
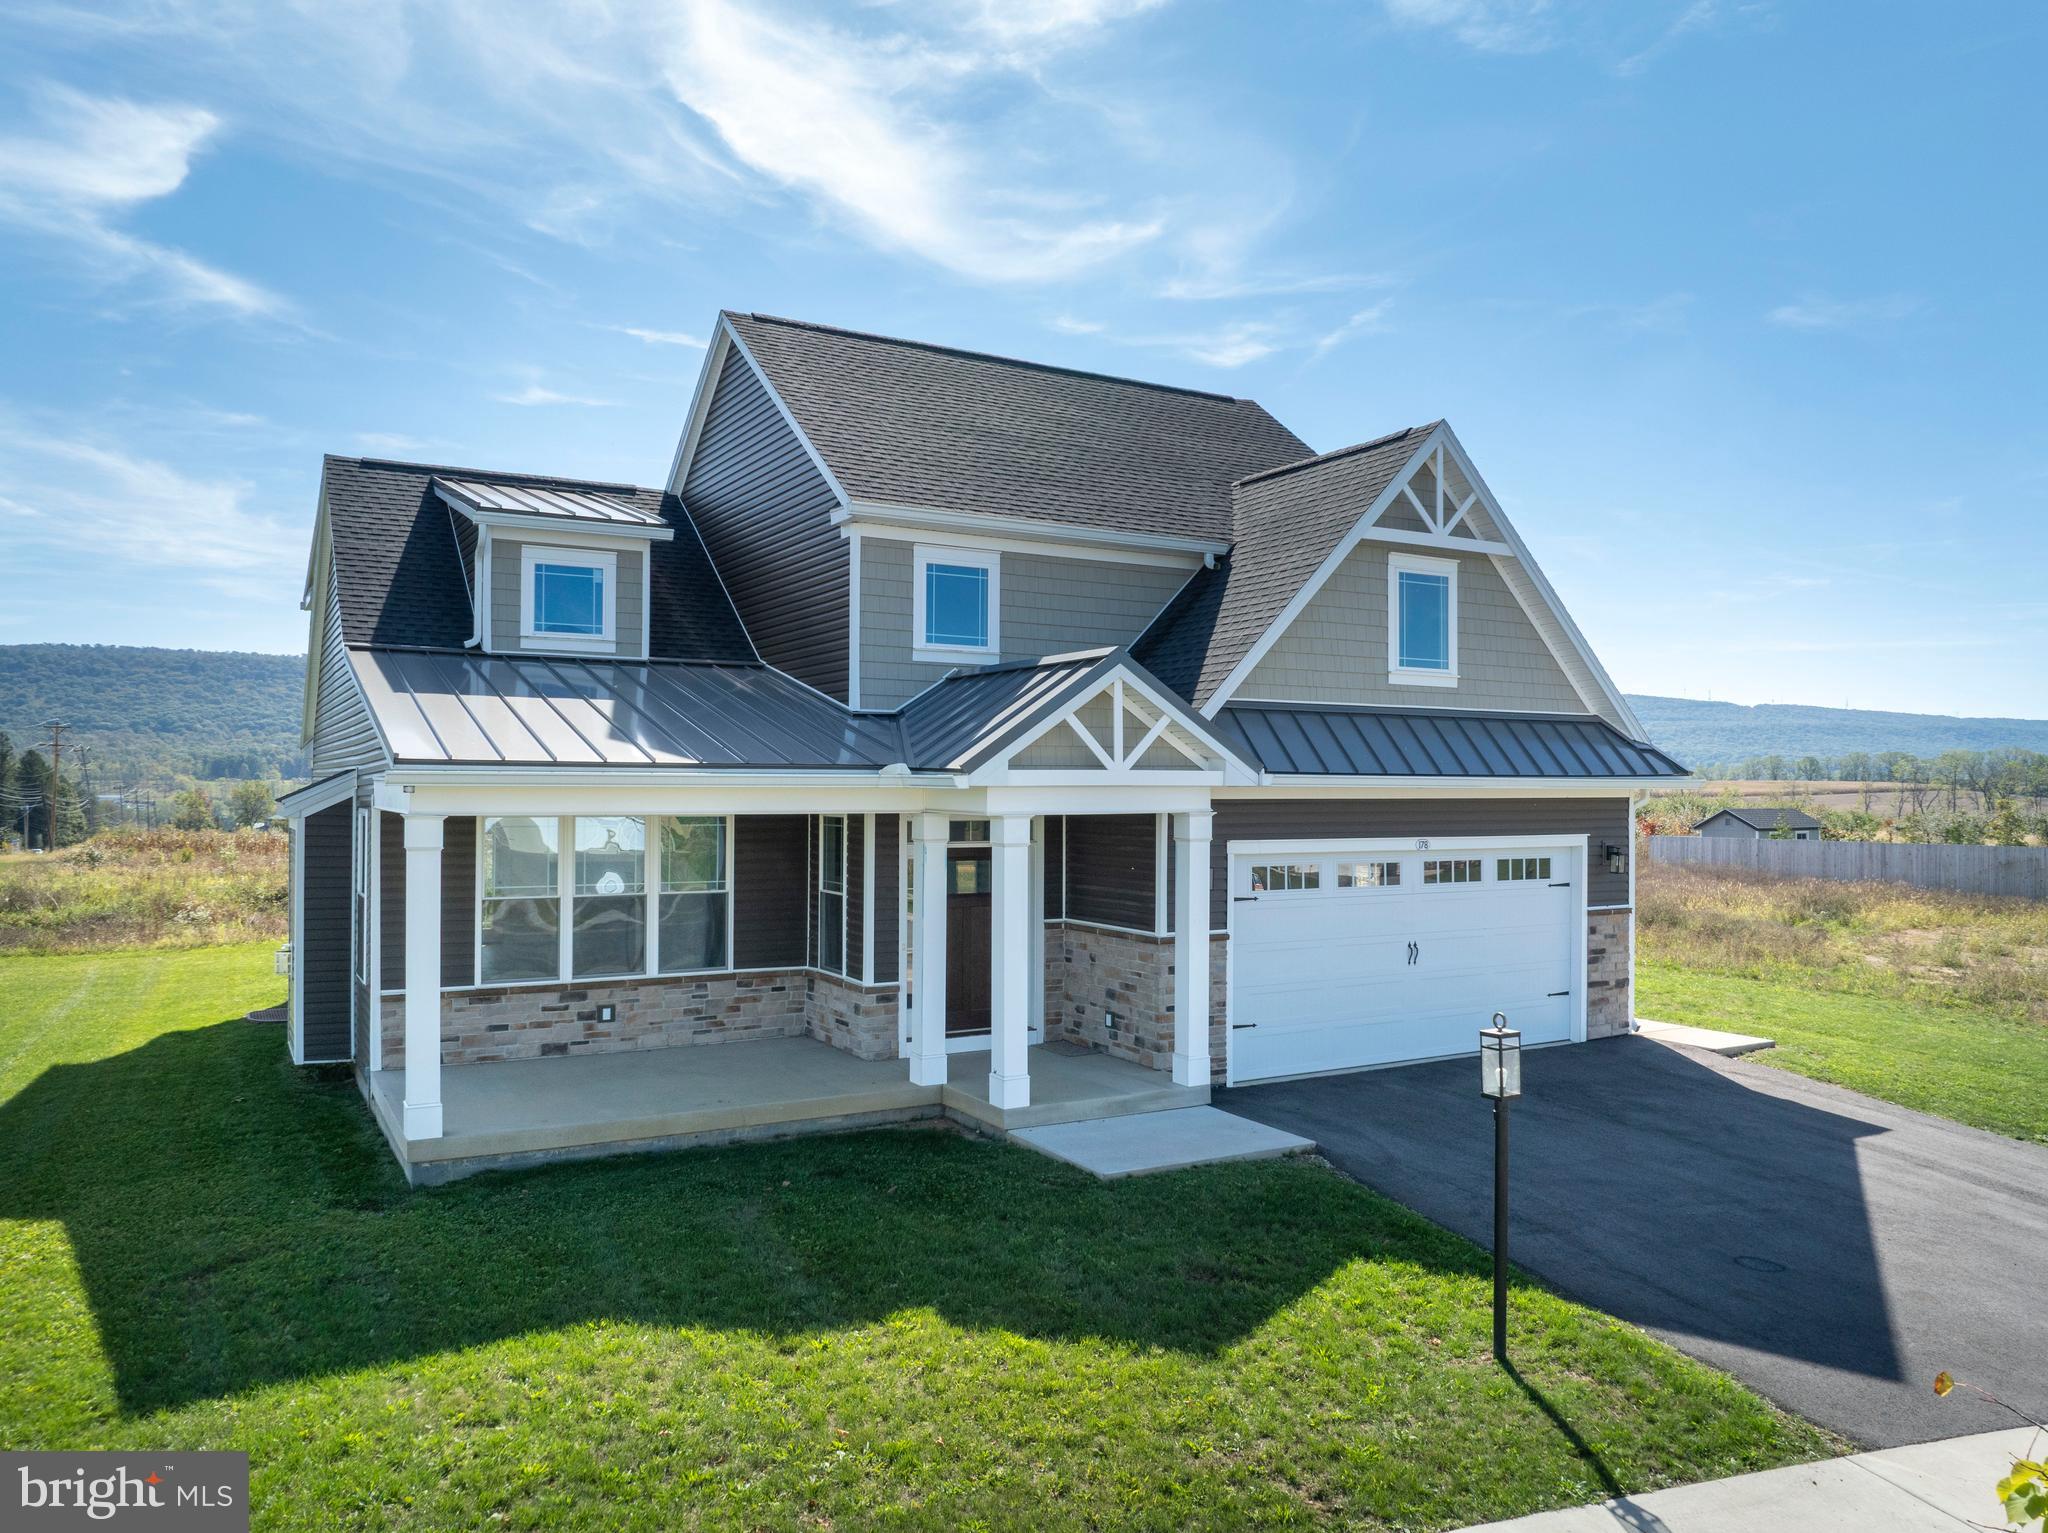
STATE COLLEGE
178 APPLE VIEW DRIVE
4 Beds
3 Baths
2,436 Sq.Ft.
$669,000
MLS#: PACE2516514
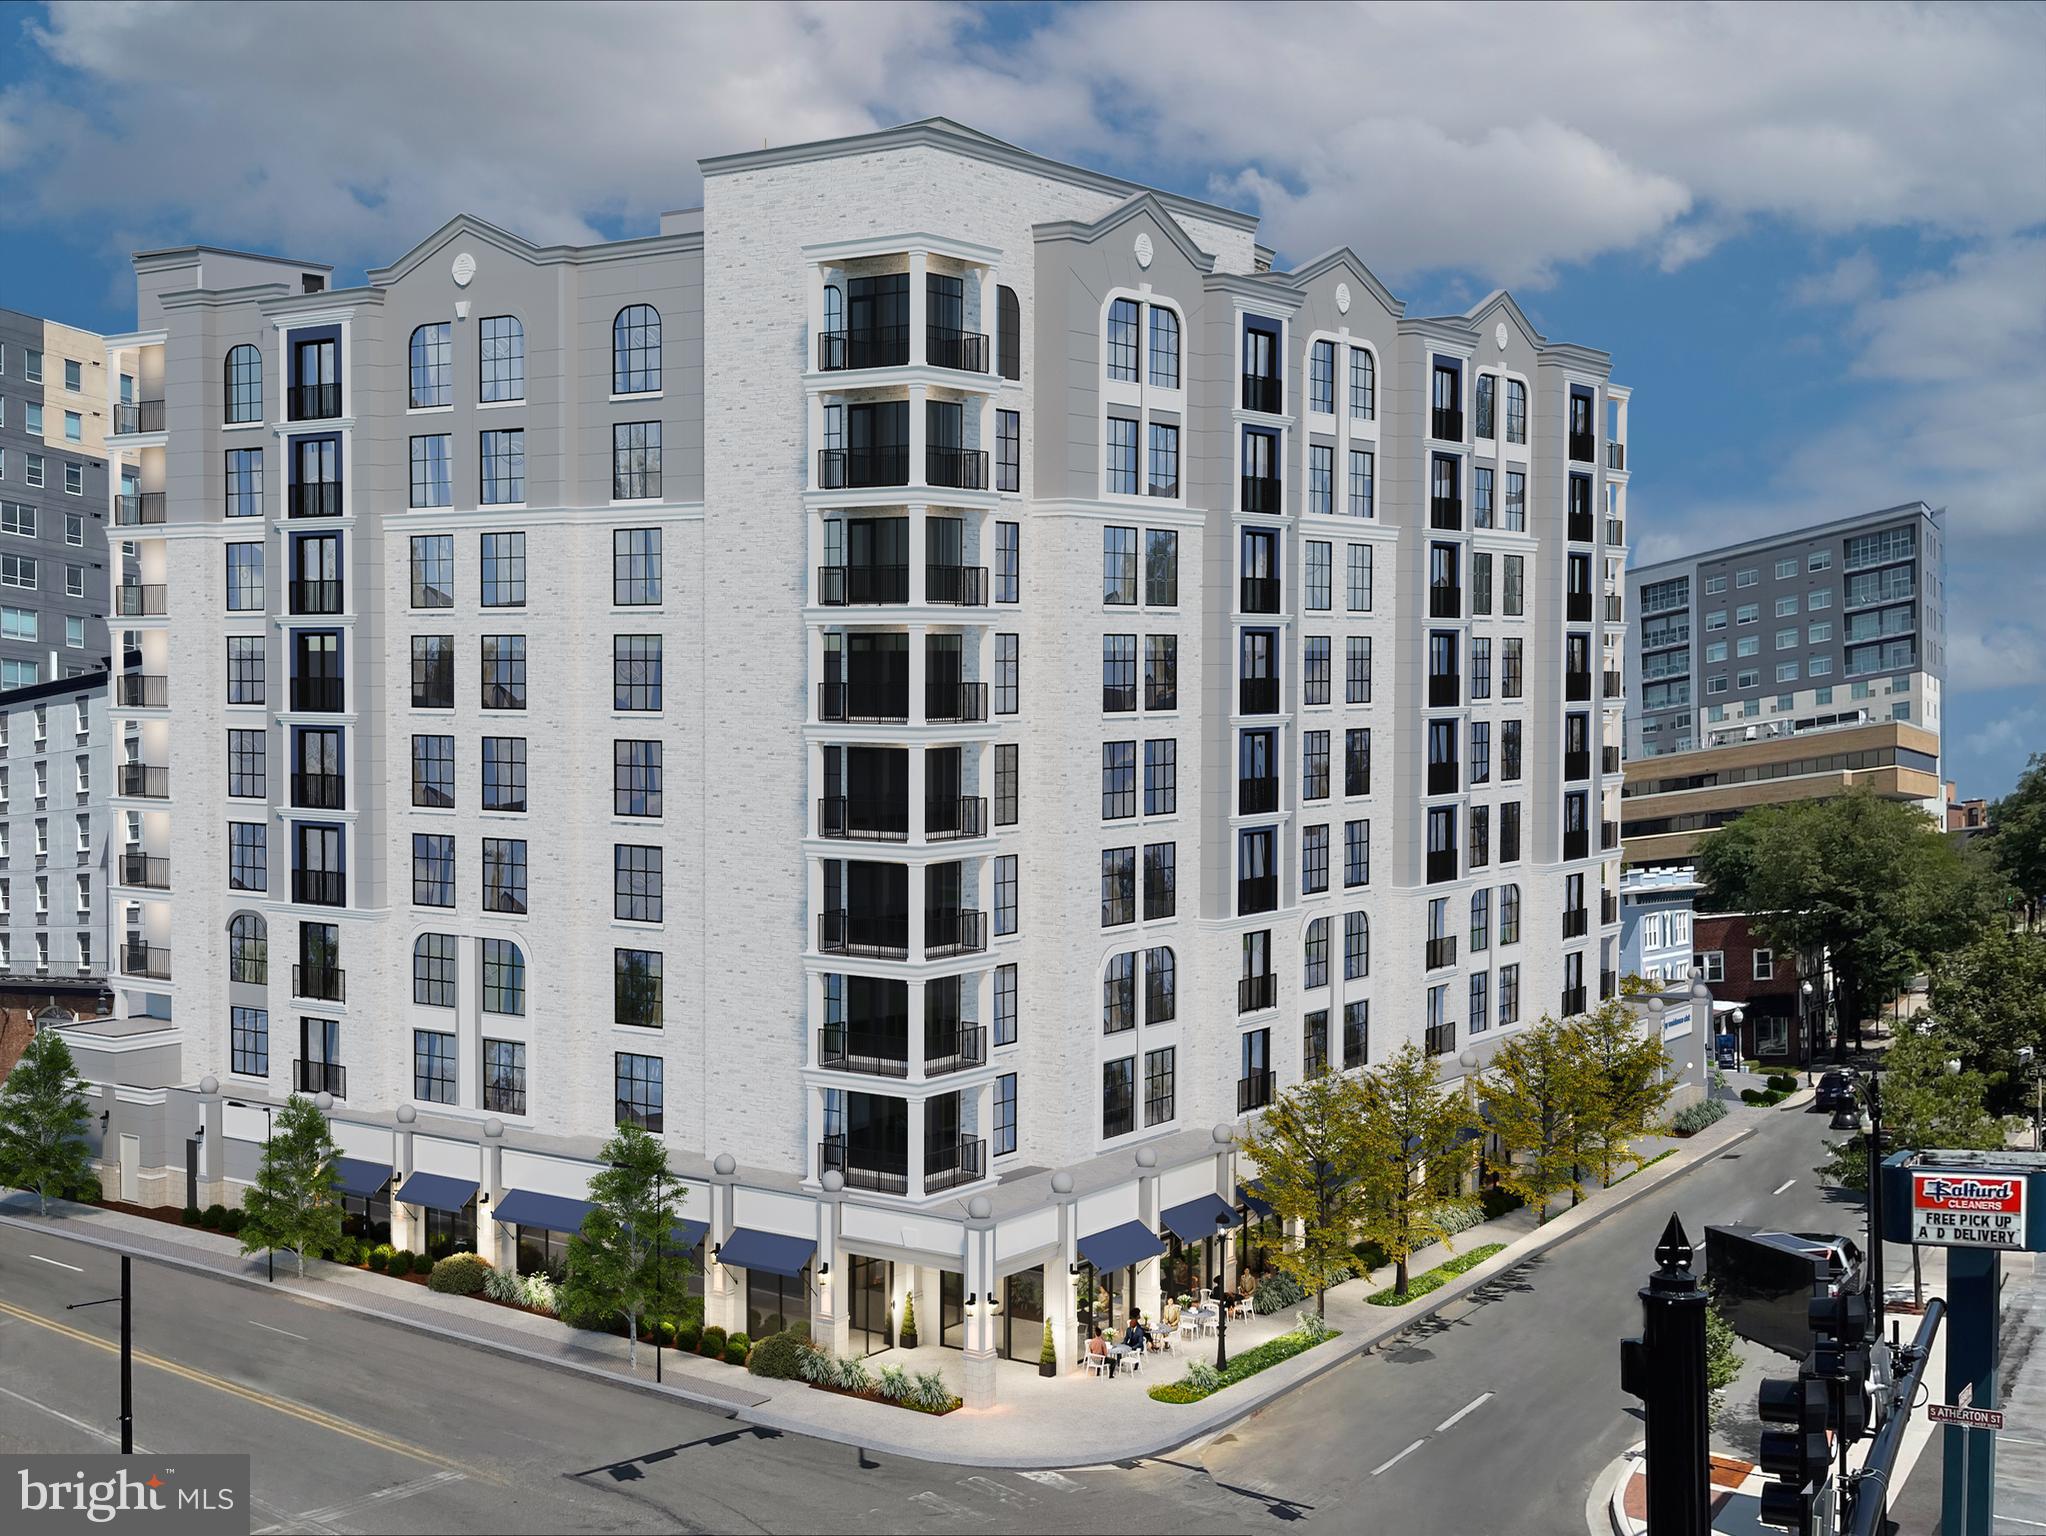
STATE COLLEGE
321 W BEAVER AVENUE 411
1 Beds
1 Baths
737 Sq.Ft.
$775,000
MLS#: PACE2515724
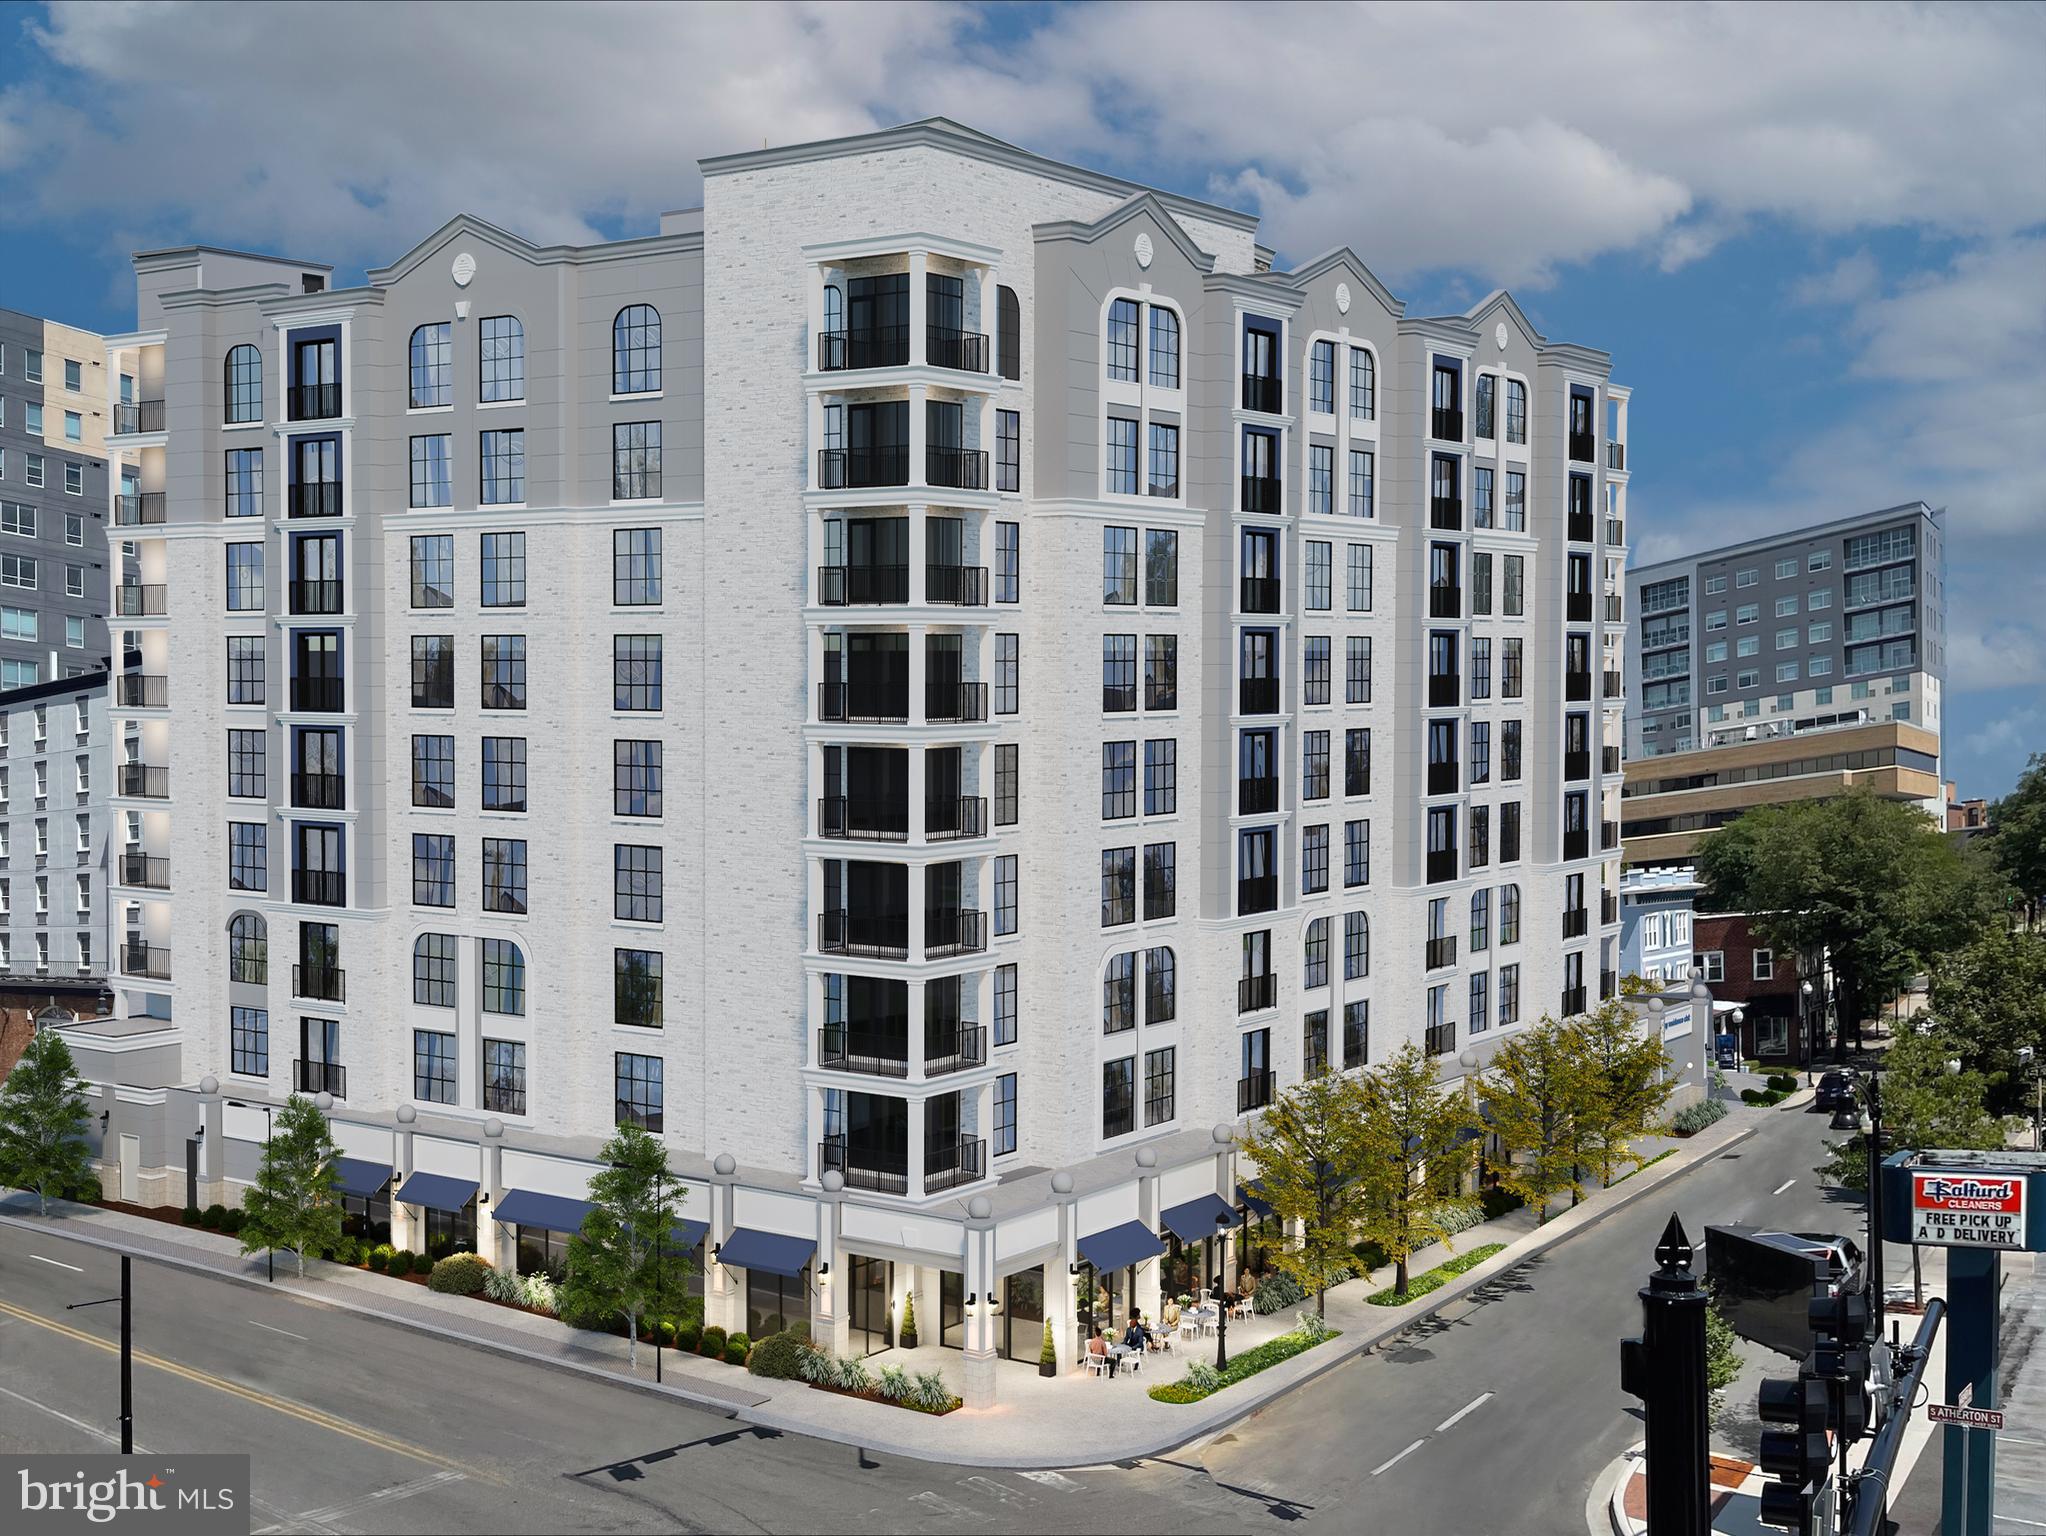
STATE COLLEGE
321 W BEAVER AVENUE 301
1 Beds
1 Baths
763 Sq.Ft.
$725,000
MLS#: PACE2517778
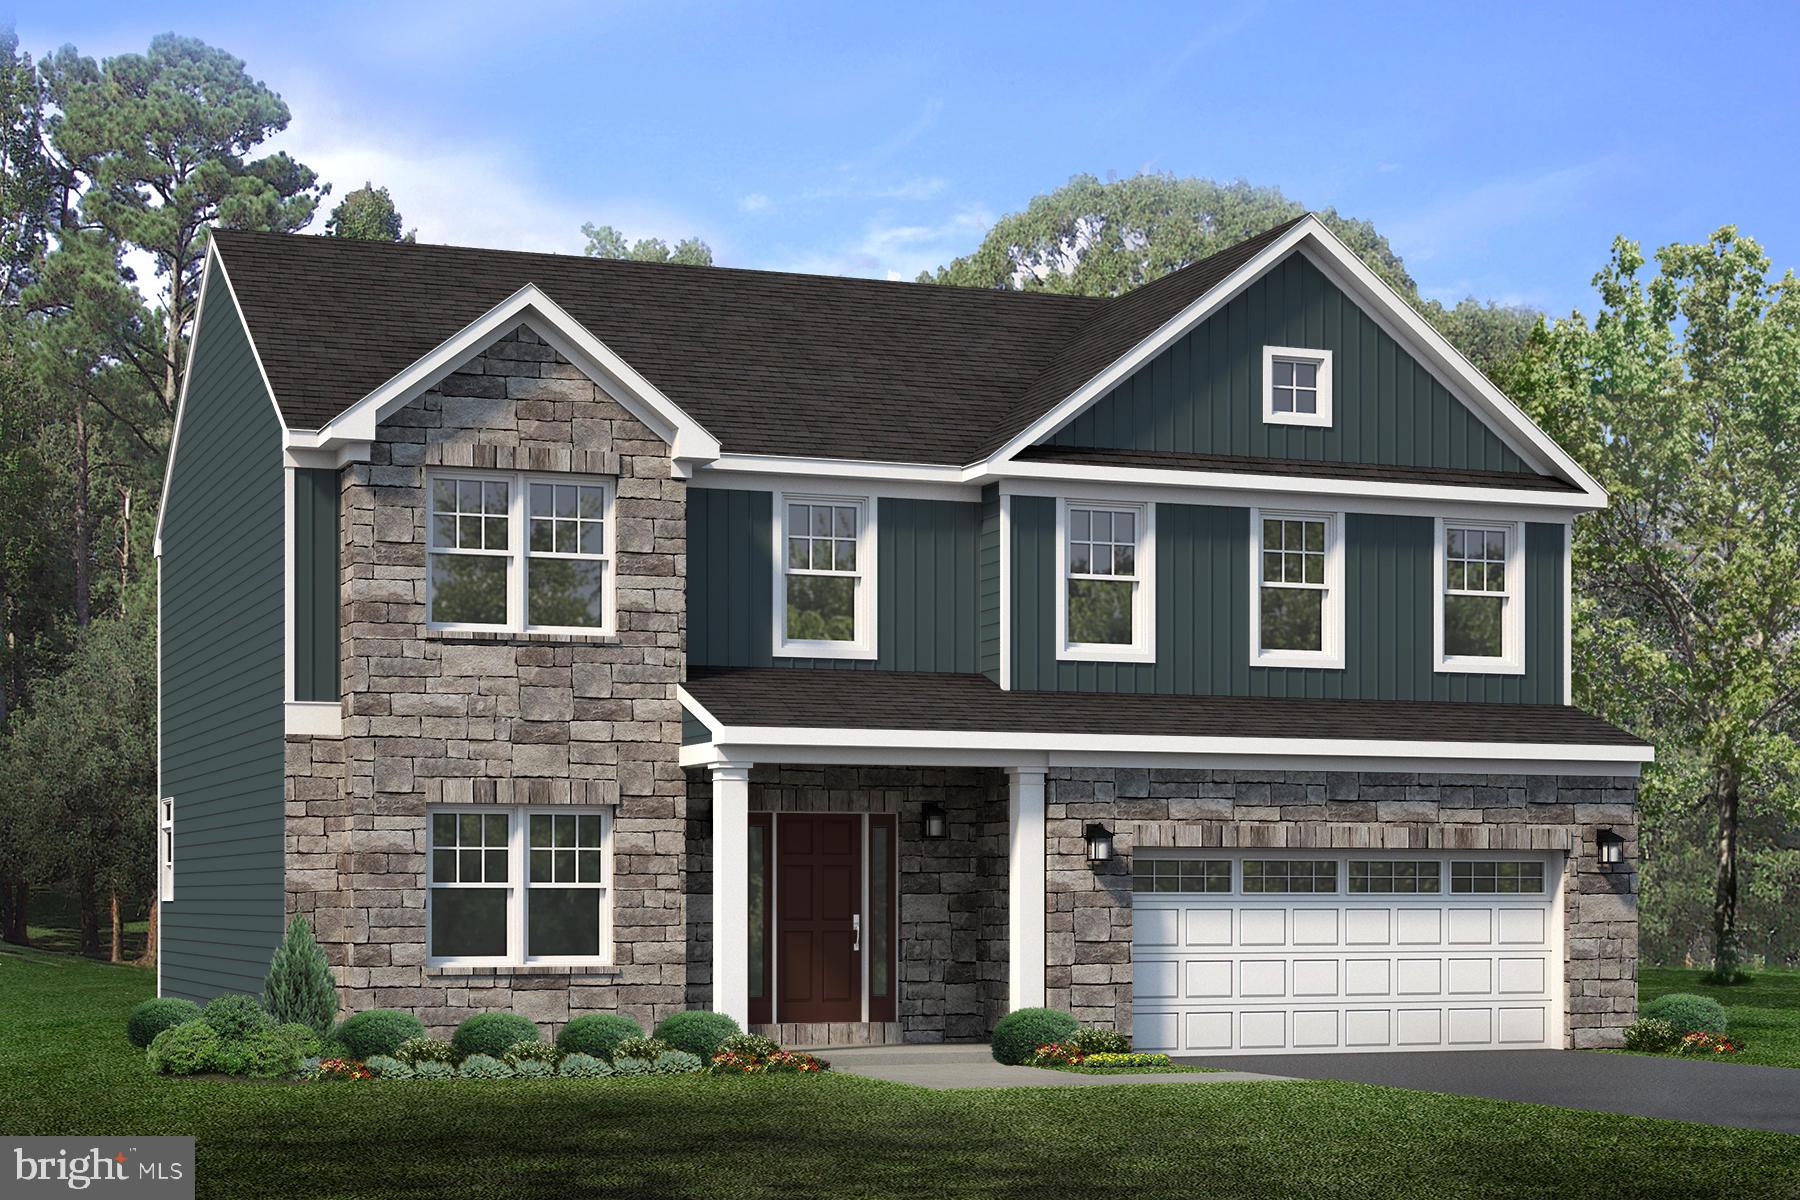
STATE COLLEGE
126 APPLE VIEW DRIVE
4 Beds
2 Baths
2,374 Sq.Ft.
$719,900
MLS#: PACE2518858
STATE COLLEGE
110 APPLE VIEW DRIVE
4 Beds
2 Baths
2,538 Sq.Ft.
$759,900
MLS#: PACE2519014
.png)