


Property
Beds
4
Full Baths
3
1/2 Baths
1
Year Built
2000
Sq.Footage
2,666
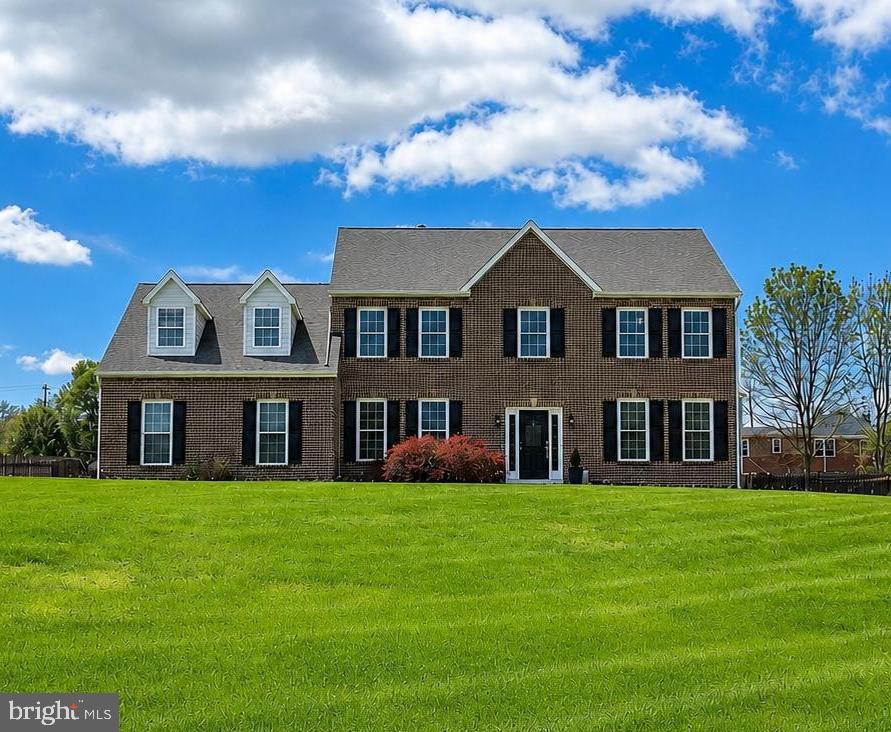
Located in one of the most charming settings in the highly sought-after Lakelands community, this beautifully refreshed, detached cottage home offers four levels of thoughtfully designed living space, four bedrooms, and three and a half bathrooms. The versatile floor plan features a main-level bedroom, full bathroom, and inviting family room with a gas fireplace. The spacious, open-concept living and dining areas feature hardwood flooring and a generously sized kitchen complete with granite countertops, a large center island, and ample cabinetry. The expansive primary suite offers a walk-in closet with built-in organizers and a luxurious en-suite bathroom, while two generously sized bedrooms on the uppermost level provide additional flexibility. Recent improvements include brand-new luxury vinyl plank flooring, brand-new carpeting on the stairs, fresh paint, a renovated primary bathroom (2023), an electrical panel replaced in 2023, two gas furnaces replaced in 2021, and both AC units replaced in 2019, making this home truly move-in ready. Beyond the home itself is the exceptional lifestyle that makes Lakelands one of Montgomery County’s most celebrated neo-traditional communities. Charming streets, tree-lined sidewalks, and beautifully maintained green spaces connect residents to an incredible array of neighborhood amenities, including swimming pools, tennis and pickleball courts, a fitness center, clubhouse, playgrounds, scenic walking trails, and picturesque lakes. Enjoy the convenience of having Kentlands Market Square, Whole Foods, Starbucks, the movie theater, numerous restaurants, boutique shops, and everyday conveniences just a short stroll away. The home is also conveniently located near Rachel Carson Elementary School, Lakelands Park Middle School, and Quince Orchard High School, with easy access to Downtown Crown, Rio, I-270, Great Seneca Highway, and Metro. Four levels, four bedrooms, three and a half bathrooms, the privacy of a detached home, and an unbeatable location in a neighborhood designed around convenience, connection, and community. This is Lakelands living at its finest!
Open Houses
Open house times are shown in the property’s local time.
Features & Amenities
Interior
-
Other Interior Features
Ceiling Fan(s), Recessed Lighting, Walk-In Closet(s), Kitchen Island, Open Floorplan
-
Total Bedrooms
4
-
Bathrooms
3
-
1/2 Bathrooms
1
-
Above Grade Finished Area
2016.0
-
Basement YN
NO
-
Cooling YN
YES
-
Cooling
Central Air, Ceiling Fan(s), Electric
-
Fireplace YN
YES
-
Heating YN
YES
-
Heating
Exhaust Fan, Natural Gas, Forced Air
-
Main Level Bedrooms
1
-
Pet friendly
N/A
Exterior
-
Garage
No
-
Construction Materials
Frame
-
Parking
Off Street, On Street, Unassigned
-
Pool
Yes
-
Pool Features
Community
-
Waterfront YN
NO
Area & Lot
-
Lot Size(acres)
0.03
-
Lot Size(square feet)
1,201
-
Property Type
Residential
-
Property Sub Type
Single Family Residence
-
Architectural Style
Colonial
Price
-
Sales Price
$750,000
-
Tax Amount
$10,429
-
Sq. Footage
2,666
-
Price/SqFt
$281
HOA
-
Association
YES
-
Association Fee
$135
-
Association Fee Frequency
Monthly
-
Association Fee Includes
N/A
-
Total Monthly Fees
true
School District
-
Elementary School
RACHEL CARSON
-
Middle School
LAKELANDS PARK
-
High School
QUINCE ORCHARD
Property Features
-
New Construction
NO
-
Association Amenities
Clubhouse, Fitness Center, Party Room, Tennis Court(s), Basketball Court, Jogging Path, Playground
-
Foundation Details
Slab
-
Senior Community YN
NO
-
Sewer
Public Sewer
-
Tax Lot
3
-
Water Source
Public
Schedule a Showing
Showing scheduled successfully.
Mortgage calculator
Estimate your monthly mortgage payment, including the principal and interest, property taxes, and HOA. Adjust the values to generate a more accurate rate.
Your payment
Principal and Interest:
$
Property taxes:
$
HOA fees:
$
Total loan payment:
$
Total interest amount:
$
Location
County
MONTGOMERY
Elementary School
RACHEL CARSON
Middle School
LAKELANDS PARK
High School
QUINCE ORCHARD
Listing Courtesy of Jeremy Rosenthal, Long & Foster Real Estate, Inc.
RealHub Information is provided exclusively for consumers' personal, non-commercial use, and it may not be used for any purpose other than to identify prospective properties consumers may be interested in purchasing. All information deemed reliable but not guaranteed and should be independently verified. All properties are subject to prior sale, change or withdrawal. RealHub website owner shall not be responsible for any typographical errors, misinformation, misprints and shall be held totally harmless.

Salesperson, Realtor
Nikki Ott
Call Nikki today to schedule a private showing.

* Listings on this website come from the FMLS IDX Compilation and may be held by brokerage firms other than the owner of this website. The listing brokerage is identified in any listing details. Information is deemed reliable but is not guaranteed. If you believe any FMLS listing contains material that infringes your copyrighted work please review our DMCA policy and learn how to submit a takedown request.© 2024 FMLS.
Related Properties

GAITHERSBURG
10712 GAME PRESERVE ROAD
4 Beds
2 Baths
3,093 Sq.Ft.
$705,000
MLS#: MDMC2255730

GAITHERSBURG
27 FAIRBANKS DRIVE
4 Beds
3 Baths
1,990 Sq.Ft.
$629,000
MLS#: MDMC2259326

GAITHERSBURG
21904 GOSHEN SCHOOL ROAD
4 Beds
2 Baths
3,106 Sq.Ft.
$739,900
MLS#: MDMC2259938

GAITHERSBURG
419 PARKVIEW AVENUE
3 Beds
2 Baths
2,400 Sq.Ft.
$669,000
MLS#: MDMC2258536

GAITHERSBURG
97 CENTRAL AVENUE
3 Beds
2 Baths
2,407 Sq.Ft.
$624,990
MLS#: MDMC2215254

GAITHERSBURG
245 PARKVIEW
4 Beds
3 Baths
2,599 Sq.Ft.
$695,000
MLS#: MDMC2254392

GAITHERSBURG
700 BEACON HILL TERRACE
3 Beds
3 Baths
3,170 Sq.Ft.
$759,000
MLS#: MDMC2250820

GAITHERSBURG
117 STOWE DRIVE
3 Beds
3 Baths
1,842 Sq.Ft.
$829,000
MLS#: MDMC2249466
GAITHERSBURG
23816 ECHO CREEK COURT
4 Beds
3 Baths
4,980 Sq.Ft.
$898,990
MLS#: MDMC2230088

GAITHERSBURG
6 BRIGHTON DRIVE
4 Beds
3 Baths
2,846 Sq.Ft.
$690,000
MLS#: MDMC2246924
