Features & Amenities

Interior

  • Other Interior Features

    Kitchen Island, Pantry, Open Floorplan

  • Total Bedrooms

    4

  • Bathrooms

    2

  • 1/2 Bathrooms

    1

  • Above Grade Finished Area

    2738.0

  • Basement YN

    YES

  • Cooling YN

    YES

  • Cooling

    Central Air, Electric

  • Heating YN

    YES

  • Heating

    Propane, Central

  • Pet friendly

    N/A

Exterior

  • Garage

    Yes

  • Garage spaces

    2

  • Construction Materials

    Concrete, Other, Frame, HardiPlank Type

  • Parking

    Garage Door Opener, Garage, Inside Entrance, Attached

  • Pool

    No

  • Waterfront YN

    NO

Area & Lot

  • Property Type

    Residential

  • Property Sub Type

    Single Family Residence

  • Architectural Style

    Colonial

Price

  • Sales Price

    $849,502

  • Sq. Footage

    2,738

  • Price/SqFt

    $310

HOA

  • Association

    No

School District

  • Elementary School

    N/A

  • Middle School

    N/A

  • High School

    N/A

Property Features

  • New Construction

    YES

  • Foundation Details

    Concrete Perimeter

  • Senior Community YN

    NO

  • Sewer

    Septic Tank

  • Water Source

    Private, Well

Schedule a Showing

Showing scheduled successfully.

<
>
IN PERSON
VIA CHAT

What is 3 + 4 ?


Change time

Mortgage calculator

Estimate your monthly mortgage payment, including the principal and interest, property taxes, and HOA. Adjust the values to generate a more accurate rate.

Your payment

Principal and Interest:

$

Property taxes:

$

HOA fees:

$

Total loan payment:

$

Total interest amount:

$

Location

County

MONTGOMERY

Elementary School

Middle School

High School

Listing Courtesy of Terese E Brittingham, Keller Williams Realty Group

RealHub Information is provided exclusively for consumers' personal, non-commercial use, and it may not be used for any purpose other than to identify prospective properties consumers may be interested in purchasing. All information deemed reliable but not guaranteed and should be independently verified. All properties are subject to prior sale, change or withdrawal. RealHub website owner shall not be responsible for any typographical errors, misinformation, misprints and shall be held totally harmless.

Agent Nikki Ott

Salesperson, Realtor

Nikki Ott

Call Nikki today to schedule a private showing.


* Listings on this website come from the FMLS IDX Compilation and may be held by brokerage firms other than the owner of this website. The listing brokerage is identified in any listing details. Information is deemed reliable but is not guaranteed. If you believe any FMLS listing contains material that infringes your copyrighted work please click here to review our DMCA policy and learn how to submit a takedown request.© 2024 FMLS.
Home To Be Built!! Taxes to be determined with new construction. 

Create the home you've always envisioned on a desirable homesite along Iroquois Drive. This unique property combines the serenity of a country-like setting with easy access to everyday conveniences. Bring your plans and personal style to life while enjoying the charm, space, and tranquility that make this location so appealing.

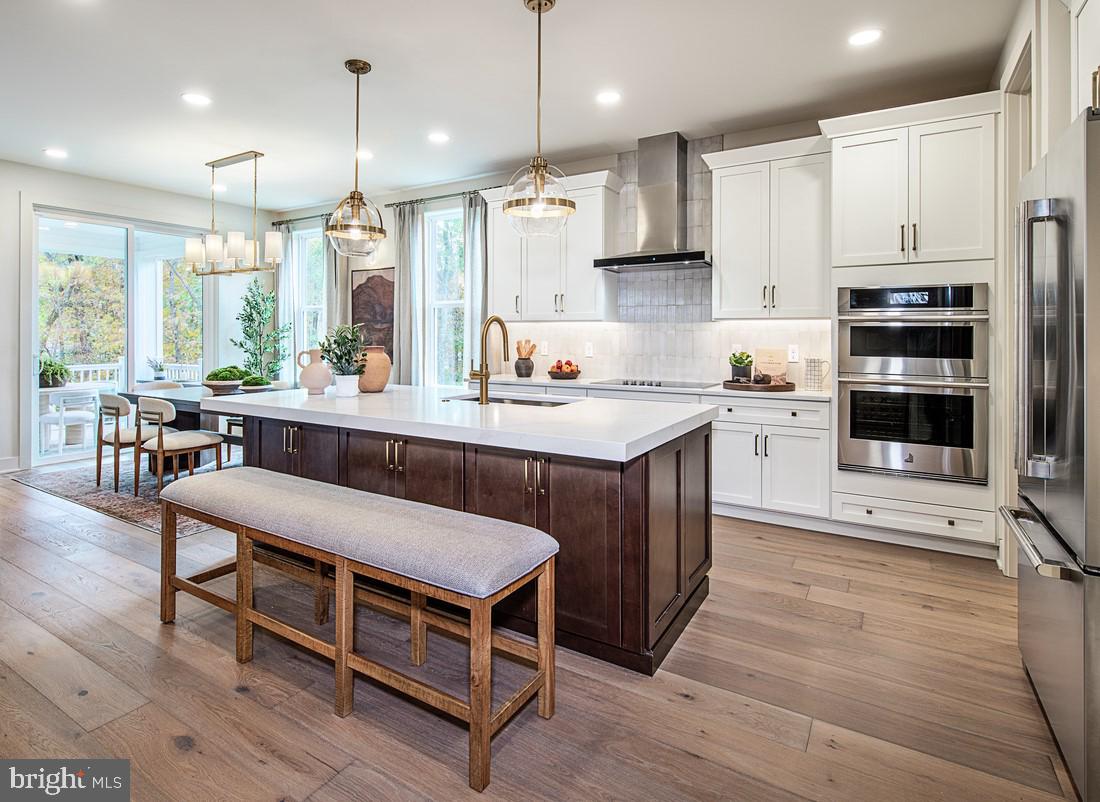
The featured Aberdeen model offers a thoughtfully designed floor plan highlighted by a grand two-story foyer with a striking U-shaped staircase. The gourmet kitchen flows seamlessly into the spacious family room, with an optional gas fireplace creating the perfect gathering space. A convenient first-floor laundry room adds everyday functionality. Upstairs, three secondary bedrooms share a generous hall bath, while the elegant owner's retreat features a walk-in closet, private bath, and an optional soaking tub for a spa-like experience.


Note: Builder tie-in; must use Rotelle as builder. Additional MLS PAMC219222 , PAMC2192416, PAMC2192420 for same lot.

Lot 2b IROQUOIS DR

Message successfully sent.

What would you like to know?

What is 3 + 4 ?

I agree to receive email communication and understand I can unsubscribe at any time.

I agree to be contacted by Charis Realty Group - Christine Issler, Broker via call, email, and text for real estate services. To opt out, you can reply 'stop' at any time or reply 'help' for assistance. You can also click the unsubscribe link in the emails. Message and data rates may apply. Message frequency may vary. Privacy Policy

Related Properties

Home To Be Built!! Taxes to be determined with new construction. 

Create the home you've always envisioned on a desirable homesite along Iroquois Drive. This unique property combines the serenity of a country-like setting with easy access to everyday conveniences. Bring your plans and personal style to life while enjoying the charm, space, and tranquility that make this location so appealing.

Beneath its charming Cape Cod exterior, this home offers a spacious and practical layout. The open-concept ground floor includes a kitchen with a central island, dining area, and living room, plus access to an optional back porch. The owner’s suite, laundry and two-car garage add convenience, while upstairs features two bedrooms, a shared bath, and an optional bonus room. Don't miss this chance to build the home you've always imagined — schedule your consultation today!


Note: Builder tie-in; must use Rotelle as builder. See MLS PAMC219222 & PAMC2192416, PAMC2192428 for additional info
#PAMC2192420

ROYERSFORD

Lot 2a IROQUOIS DR

4 Beds

2 Baths

2,738 Sq.Ft.

$853,452

MLS#: PAMC2192420

Home To Be Built!! Taxes to be determined after home built. 

Create the home you've always envisioned on a desirable homesite along Iroquois Drive. This unique property combines the serenity of a country-like setting with easy access to everyday conveniences. Bring your plans and personal style to life while enjoying the charm, space, and tranquility that make this location so appealing.


Introducing The Hamilton — a classic, timeless floor plan designed to impress. This elegant home welcomes you with a dramatic two-story foyer, flowing into a private study and formal dining and living rooms, with the option to add a stunning solarium. The gourmet kitchen is a chef's dream, opening seamlessly to an oversized family room — perfect for everyday living and entertaining alike. Retreat to the luxurious owner's suite, featuring an optional tray ceiling, an expansive walk-in closet, and a spa-inspired deluxe owner's bath.

Don't miss this chance to build the home you've always imagined — schedule your consultation today!


Note: Builder tie-in; must use Rotelle as builder. Also see PMAC2192416, PAMC2192420, PAMC2192428 for additional info
#PAMC2192222

ROYERSFORD

Lot 1a IROQUOIS DR

4 Beds

2 Baths

2,738 Sq.Ft.

$932,727

MLS#: PAMC2192222

Nestled on a quiet cul-de-sac in the highly sought-after Country Ridge Estates community, this custom-built home occupies one of the development’s premier lots. Lovingly owned and meticulously cared for by the same family since it was built, this exceptional property is perfectly situated on over an acre of lush, beautifully maintained grounds.  The thoughtfully designed floor plan offers five spacious bedrooms and two-and-a-half baths, providing plenty of room for comfortable everyday living and entertaining.  Located in the highly acclaimed Spring Ford School District, this property combines an enviable location with space, privacy, and timeless appeal. Best of all, there are NO HOA Fees, giving you the freedom to enjoy your property without additional community restrictions or costs.  Step inside the dramatic two-story foyer, featuring beautiful hardwood floors and an inviting sense of space.  The living room and formal dining room gracefully flank the staircase.  The formal dining room easily accommodates an oversized dining table, making it ideal for holidays and special celebrations.  Just beyond the dining room, the well-appointed kitchen serves as the heart of the home, offering a natural connection to the surrounding living spaces. The kitchen is beautifully appointed with custom cabinetry and a Corian island, offering both functionality and timeless style. Just off the kitchen, the great room provides a wonderful gathering space highlighted by a wood-burning fireplace and an abundance of natural light.
On the opposite side of the kitchen, a bright and inviting sunroom offers the perfect place to relax and enjoy the peaceful surroundings. Featuring new windows, this light-filled space provides an inviting connection to the outdoors, with a convenient entrance leading directly to the brick patio with retractable awning,  ideal for morning coffee, casual entertaining, or simply enjoying the grounds.
A private office or studio provides a versatile space for working from home, hobbies, or creative pursuits, while a conveniently located powder room completes this level. Just off the kitchen, the spacious mudroom and pantry area offer exceptional functionality, featuring additional cabinetry, a laundry area, and a utility sink hookup. The mudroom provides direct access to the oversized three-car garage, which offers ample room for vehicles and additional storage, along with a second utility sink for added convenience. An exterior access door from the garage provides easy access to the property.
A charming rear staircase provides convenient access to the second floor while adding an architectural element to the home. Upstairs, you’ll find five spacious bedrooms and two full baths, offering plenty of room for family and guests. Double doors open to the expansive primary suite, creating a peaceful retreat at the end of the day. The spacious bedroom features a gas fireplace and soaring vaulted ceilings, while the private sitting room provides a versatile space for a cozy reading nook, home office, or exercise area.
The luxurious primary bath features dual vanities, a separate shower, and a relaxing soaking tub. A convenient laundry chute is also located on this level, adding an extra touch of functionality to everyday living. The lower level adds approximately 1,900 square feet of additional ready-to-finish living space.
Additional features include an electric dog fence, attic fans, custom closet systems, and an automatic retractable awning over the patio. 
A substantial 16' x 20' shed offers excellent additional storage and workspace. The property also features two-zone HVAC systems, a 5-year-old roof with transferable warranty, and a 3-year-old HVAC system, newer windows, and updated flooring throughout select areas of the home. Conveniently located near Route 422 and the Pennsylvania Turnpike, this home offers easy access to King of Prussia, Philadelphia, and surrounding areas.
#PAMC2190986

ROYERSFORD

41 STEEPLECHASE LANE

5 Beds

2 Baths

3,890 Sq.Ft.

$990,000

MLS#: PAMC2190986
ONE OF THE FINAL WALK OUT BASEMENT HOME SITES! This exceptional Pickering Newhaven quick move-in home offers a refined blend of thoughtful design and elevated finishes, featuring 4 bedrooms and 3.5 baths. A beautifully enhanced interior showcases an open railing in lieu of a half wall, creating a more expansive and connected living space, along with oak stairs featuring painted risers for a timeless, sophisticated look.
The well-appointed floor plan includes an alternate primary bath design, offering a spa-like retreat tailored for comfort and relaxation, as well as a versatile loft that provides additional living space ideal for a variety of needs. A striking linear fireplace with a fan kit serves as a focal point in the main living area, adding both warmth and modern elegance. Additional highlights include rough plumbing in the basement, an electric car charger pre-wire, and a desirable walkout basement home site that enhances natural light and outdoor accessibility.
Outdoor living is elevated with a luxury outdoor living space, ideal for seamless indoor-outdoor entertaining. This home is scheduled for completion in late September to early October, presenting a wonderful opportunity to move into a beautifully crafted Toll Brothers residence with premium upgrades already in place. You cannot beat this location with access to all shopping and dining in the local area. The community is also convenient to major highways including I-76, Routes 422, 202, and the PA Turnpike. *Photos are of model home.
#PAMC2180188

ROYERSFORD

104 CASEY COURT

4 Beds

3 Baths

3,029 Sq.Ft.

$950,000

MLS#: PAMC2180188

OPEN HOUSE - Sunday (9/20) 11am-1pm.  This roughly 2800sf Cape Cod has been lovingly maintained.  Having 4 BRs and an Office/BR, this sizeable home will wow you.  With an In-Ground Pool/Spa in a Resort-Like setting on 1 acre in Spring Ford Schools, this is one you don't want to miss!  Notice the Hardwood Floors as you tour the versatile Main Floor beginning with a Large Living Room (with Double-sided Fireplace) leading to what is now a Den.  Pass the 1st Floor Laundry, then move to the Gorgeous Kitchen with updated cabinetry, Granite Counters, and SS Appliances. Make your way to the spacious Dining Room which overlooks a wonderful, Light-filled, 4-Season Sunroom. Here's where you're likely to spend many hours enjoying the serenity of the room and the activities at the Pool right outside. Rounding out the Main Floor are the Primary Bedroom with its own Full Bath (w/heated floor), Large Tiled Shower and plenty of storage.   There is also a Powder Room just off the entry hallway.  Moving upstairs you'll find (3) additional large Bedrooms, (again with Hardwood Floors), an Office (or 5th BR) and an updated Full Bath.  The Partially finished Basement offers what could be a Sitting Room, Workout Space, or Craft Area.  The remainder of the basement offers a large storage room, another small, finished area, and the mechanical room.  Oh, and outside, imagine yourself hosting Pool Parties in the amazing backyard.  And look above the Pool to the spacious grassy area perfect for Volleyball or other yard games.  Other features of the home include an Oversized, 2-Car Garage, Central Vacuum, and THE ABILITY TO CONNECT TO PUBLIC SEWER in the street. You owe it to yourself to visit this Wonderful Property as it just might be your new address!  The Sellers are moving into new construction scheduled to be available after October 18th and would prefer Settlement on, or about, October 30th.  All dimensions of lot and building/room sizes are estimates and should be confirmed by consumer for accuracy.
#PAMC2191846

ROYERSFORD

273 OLD STATE ROAD

4 Beds

2 Baths

2,831 Sq.Ft.

$699,900

MLS#: PAMC2191846

This quick move-in home offers the opportunity to close within 30 days and showcases thoughtfully selected upgrades throughout. A welcoming foyer opens to a versatile flex room, while the spacious main living area brings together an expansive great room, casual dining area, and well-appointed kitchen. The kitchen is enhanced by quartz countertops, an upgraded backsplash, a large center island, and two pantries for generous storage. A dedicated office on the main floor provides additional flexibility.
The primary bedroom suite features two spacious walk-in closets and a luxurious primary bath with dual vanities. Secondary bedrooms offer convenient bath access for added comfort. Outdoor living is elevated by a large deck, while the walkout basement creates additional connection to the backyard. With sophisticated finishes, generous living spaces, and move-in timing within 30 days, this beautifully upgraded home is ready to impress. **Pictures are of model home.
#PAMC2191318

ROYERSFORD

122 WILDFLOWER WAY

4 Beds

3 Baths

3,520 Sq.Ft.

$999,000

MLS#: PAMC2191318

Home To Be Built!!

Create the home you've always envisioned on a desirable homesite along Iroquois Drive. This unique property combines the serenity of a country-like setting with easy access to everyday conveniences. Bring your plans and personal style to life while enjoying the charm, space, and tranquility that make this location so appealing.


The Carnegie offers an open floor plan designed for effortless entertaining. This stunning four-bedroom home features a soaring volume ceiling in the family room, a spacious eat-in kitchen, formal living and dining rooms, and a first-floor study. The luxurious owner’s suite, complete with his and her walk-in closets and a large bathroom, provides a serene retreat for homeowners. Don't miss this chance to build the home you've always imagined — schedule your consultation today!


Note: Builder tie-in; must use Rotelle as builder.  See MLS PAMC219222, PAMC2192420, PAMC2192428 for same lot.
#PAMC2192416

ROYERSFORD

Lot 1b IROQUOIS DR

4 Beds

2 Baths

2,738 Sq.Ft.

$945,177

MLS#: PAMC2192416

New on site today
Beautifully updated, meticulously maintained, and move-in ready! This impressive 4-bedroom, 2-full and 2-half-bath Colonial is nestled in an established neighborhood within the desirable Spring-Ford School District. Thoughtful updates, stylish finishes, and exceptional spaces for entertaining make this home one you won't want to miss!

Step inside the dramatic two-story foyer, where hardwood floors and a staircase adorned with decorative metal balusters set the tone. The formal living and dining rooms feature elegant crown molding and chair rail, adding timeless character to these inviting spaces.

The beautifully updated kitchen is a dream, featuring crisp white cabinetry, gray granite countertops, a stylish backsplash, stainless steel appliances, and sliding glass doors leading to the deck. Open to the kitchen, the welcoming family room showcases a wood-burning fireplace with a white mantel and decorative tile surround, creating the perfect gathering space. An updated laundry room with new cabinetry, countertops, lighting, and appliances, along with a convenient powder room, completes the main level.

Follow the staircase with new carpeting to the second floor, where three generously sized bedrooms offer hardwood flooring, excellent closet space, and modern ceiling fans. These bedrooms share a beautifully appointed hall bath featuring a double vanity, dual mirrors, and contemporary lighting.

The owner's suite is a retreat all its own! This spacious sanctuary features a stylish ceiling fan and two closets with custom organizers. The stunning en-suite bath delivers a distinctive, spa-inspired experience with a glass-free walk-in shower featuring block-style tiled walls, octagon tile flooring, a built-in niche, and a rainfall showerhead. A double vanity with a white Corian countertop accented by gray veining and a skylight completes this beautifully designed space.

The finished lower level takes entertaining to another level! A spacious recreation area features a wet bar with butcher-block countertop, refrigerator, and recessed lighting. The comfortable sitting area offers a striking stone accent wall behind the mounted television and a dedicated stereo cabinet for surround sound. A separate office area with a built-in desk provides a functional workspace, while an additional powder room and generous storage space complete this versatile level.

Outdoor entertaining is just as inviting! Step onto the low-maintenance Trex deck overlooking the fenced backyard, offering plenty of room to relax, dine, and gather.

And wait until you see the garage! Designed with the automotive enthusiast in mind, this impressive space features epoxy flooring, sleek black cabinetry, black garage doors, and eye-catching honeycomb LED lighting. It's as functional as it is stylish!

The extensive improvements continue with a new roof featuring a double lifetime warranty, new siding and windows, a new HVAC system, and a newer hot water heater. For added peace of mind during power outages, the home is also equipped with a generator inlet box and transfer switch connected to the electrical panel, providing a convenient connection for a compatible portable generator.

Beautiful finishes, thoughtfully designed living spaces, major system updates, and an incredible garage—all in a sought-after Spring-Ford location.

The updates are done. The finishing touches are in place. All that's left to do is move in and make it yours!
#PAMC2194460

ROYERSFORD

47 MALSBY DRIVE

4 Beds

2 Baths

2,414 Sq.Ft.

$835,000

MLS#: PAMC2194460

New on site today
Custom-Built Retreat on 2.5 Private Acres with Pool, Geothermal & Exceptional Finishes
Set on a beautifully wooded 2.5-acre parcel with mature trees and no HOA, this exceptional custom-built residence offers privacy, thoughtful design, and an impressive array of high-end finishes. With 5 bedrooms, a bonus room that can easily serve as a 6th bedroom or second office, 3 full baths, and multiple dedicated workspaces, the home provides exceptional flexibility for both everyday living and entertaining.
A welcoming foyer opens to a turned staircase, beautiful hardwood flooring, and recessed lighting throughout the main level. At the heart of the home, the spacious eat-in kitchen features locally handcrafted hardwood cabinetry, soapstone countertops, a deep farmhouse sink, double ovens, and a Miele induction cooktop. The kitchen flows seamlessly into the breakfast area, complete with a charming window seat, and the expansive family room with soaring cathedral ceiling and wood-burning fireplace.
French doors extend the living space outdoors to a spectacular wraparound Trex® deck, creating an ideal setting for entertaining, dining, or simply enjoying the peaceful surroundings. A screened-in portion features a motorized Phantom screen system with vinyl weather protection, allowing you to enjoy the outdoors comfortably throughout the seasons.
The home's authentic stone façade adds timeless character while creating extra-deep windowsills in the first-floor game room and second-floor primary suite. The main-level office features a vaulted ceiling and direct access to the deck, while a second office is conveniently located upstairs.
The second floor offers five bedrooms and three full baths. The spacious primary suite includes a luxurious private bath and oversized walk-in closet. One additional bedroom enjoys its own Euro-style en-suite bath, while another full hall bath serves the remaining bedrooms. Each bathroom has been thoughtfully finished with upgraded tile, custom cabinetry, Corian countertops, and travertine flooring for a cohesive, sophisticated feel. Convenient second-floor laundry adds to the home's functionality.
The finished lower level provides even more living and entertaining space, complete with a wet bar—perfect for movie nights, game days, or gathering with friends and family to cheer on your favorite sports teams. Outside, the private backyard becomes your own retreat with an in-ground pool surrounded by mature landscaping and plenty of room to relax or entertain.
Energy-efficient geothermal heating and cooling offers the added benefit of significant potential savings on utility costs. From the custom craftsmanship and distinctive architectural details to the incredible outdoor spaces and peaceful setting, this one-of-a-kind property offers a rare combination of luxury, privacy, and functionality.
Ideally located near Providence Town Center, Pfizer, GSK, and downtown Phoenixville, this home truly offers the best of both worlds: an incredible sense of privacy and space while being conveniently close to shopping, dining, employment centers, entertainment, and the vibrant community of Phoenixville. A rare combination of custom craftsmanship, privacy, neighborhood connection, and everyday convenience makes this property a must-see.
#PAMC2194696

ROYERSFORD

595 OLD STATE ROAD

6 Beds

3 Baths

4,815 Sq.Ft.

$1,000,000

MLS#: PAMC2194696

Send a message

Message successfully sent.

Your message

What is 3 + 4 ?

Reason for contacting?

I agree to receive email communication and understand I can unsubscribe at any time.

I agree to be contacted by Charis Realty Group - Christine Issler, Broker via call, email, and text for real estate services. To opt out, you can reply 'stop' at any time or reply 'help' for assistance. You can also click the unsubscribe link in the emails. Message and data rates may apply. Message frequency may vary. Privacy Policy

Sign Out

Virtual Assistant

Would you like to take the next step with this property? We can help you schedule a showing or virtual tour, or send you more details.

Yes, I would like more information.

Thank You for Your Reply, One of Our Agents will contact you as soon as possible

No, maybe later.

Thank you, you can always contact me via email, phone number or through the contact form.

Realhub AI

Lucy - Your AI-Powered Realtor

Update Your Temporary Password

Personalize your search

Enter your email and we'll notify you immediately when new listings match what you're looking for.

or enter email address

Already have an account ? Login here

Continue your home search

I agree to receive communications and understand I can unsubscribe at any time.

I agree to be contacted by Charis Realty Group - Christine Issler, Broker via call, email, and text for real estate services. To opt out, you can reply 'stop' at any time or reply 'help' for assistance. You can also click the unsubscribe link in the emails. Message and data rates may apply. Message frequency may vary. Privacy Policy

Already have an account ? Login here

We use cookies

We use cookies primarily for analytics to enhance your experience. By accepting, you agree to our use of these cookies. You can manage your preferences or learn more about our cookies policy.