Features & Amenities

Interior

  • Total Bedrooms

    5

  • Bathrooms

    4

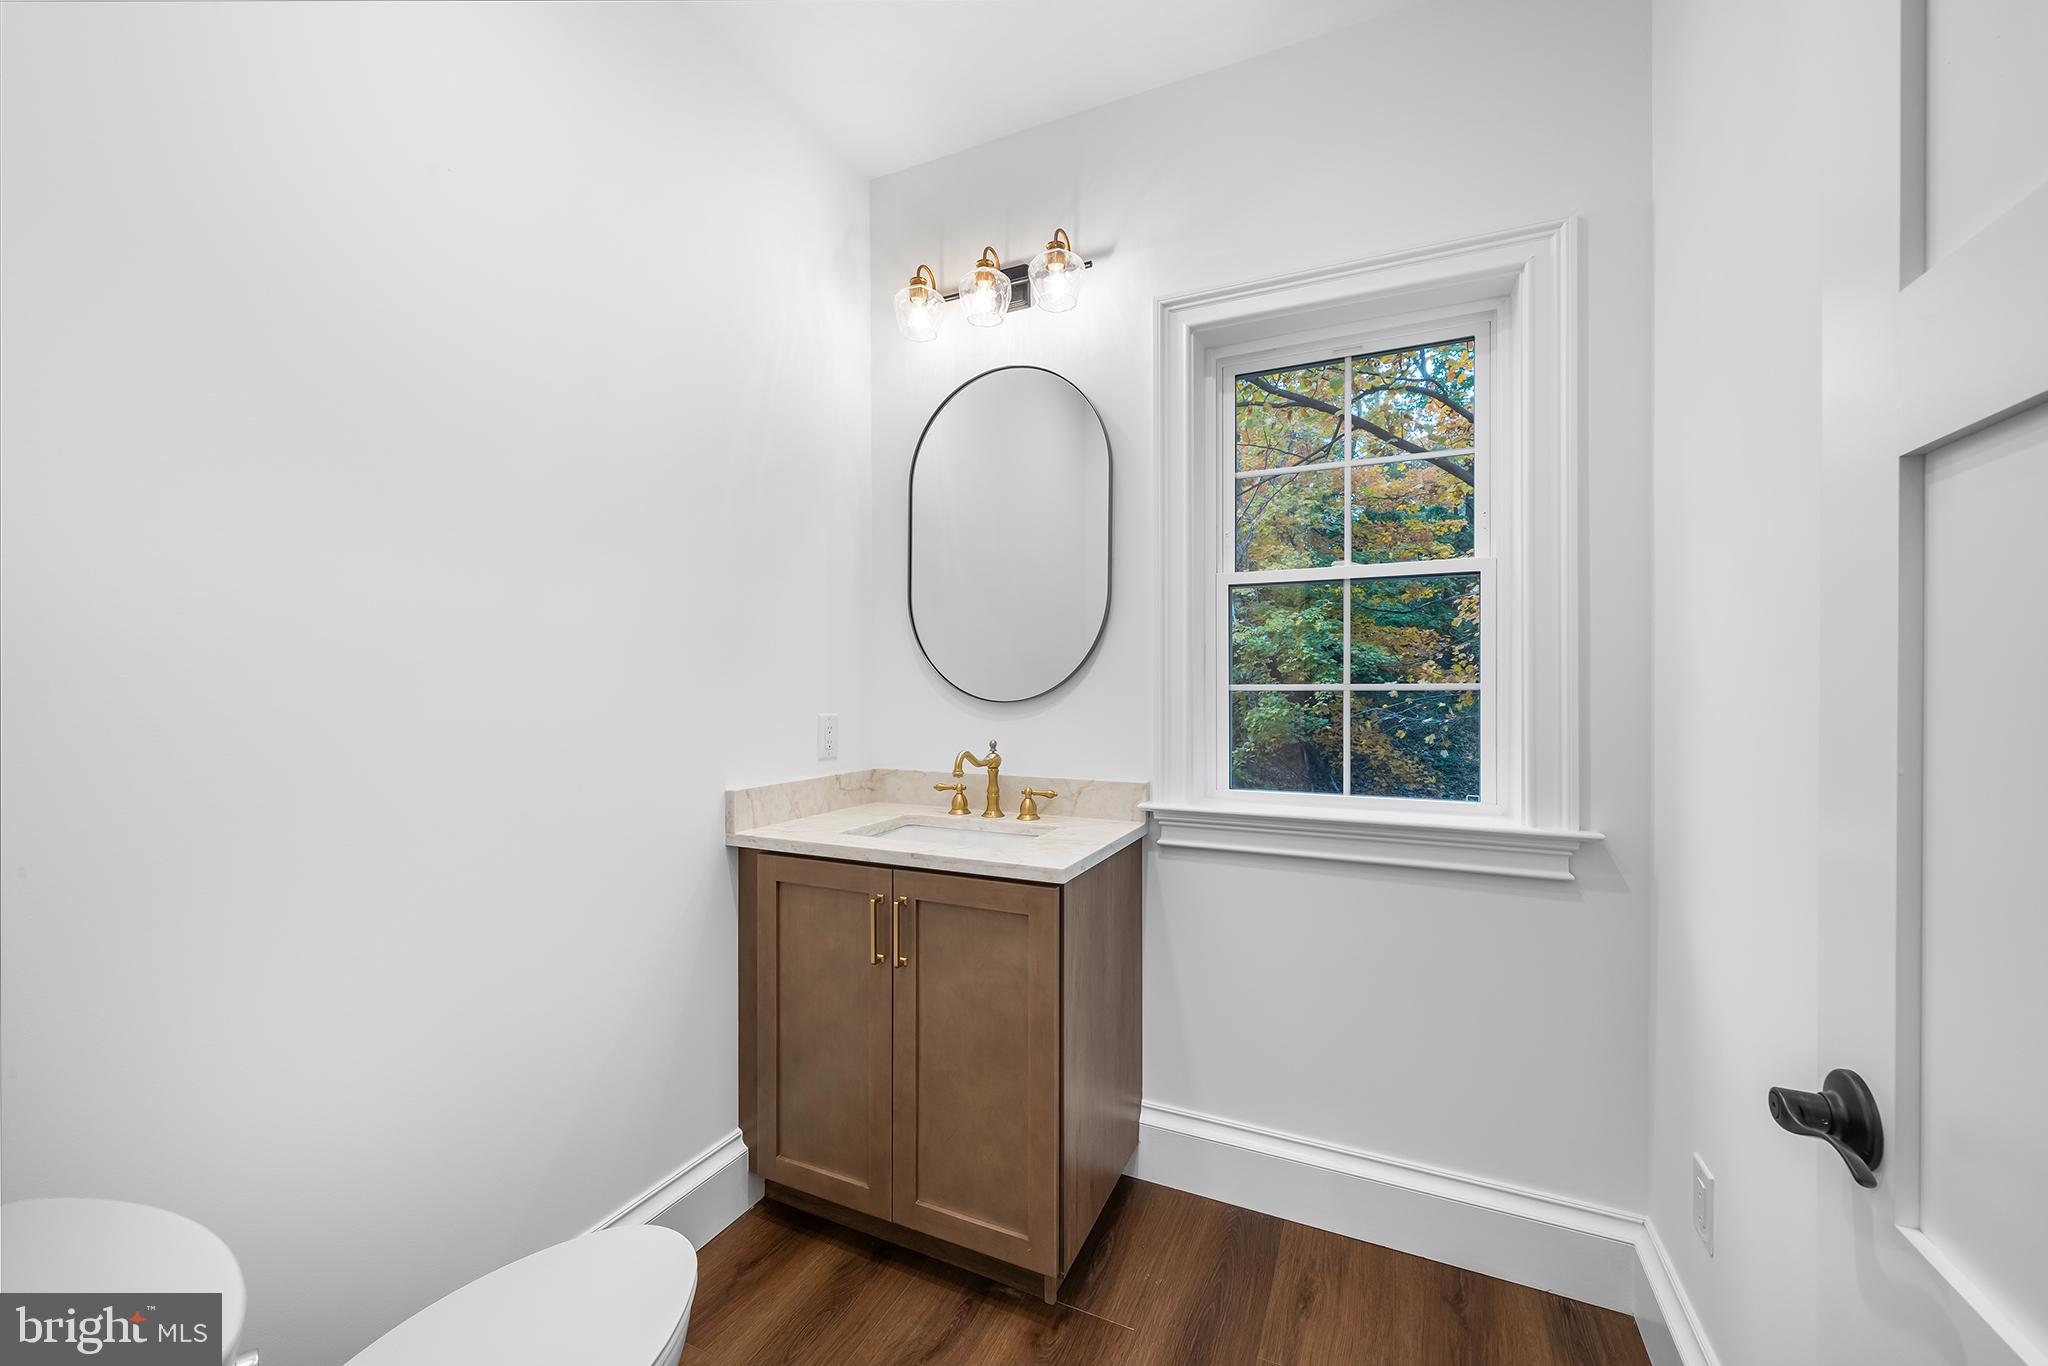
  • 1/2 Bathrooms

    1

  • Basement YN

    YES

  • Cooling YN

    YES

  • Cooling

    Central Air, Electric

  • Heating YN

    YES

  • Heating

    Electric, Propane, Forced Air

  • Pet friendly

    N/A

Exterior

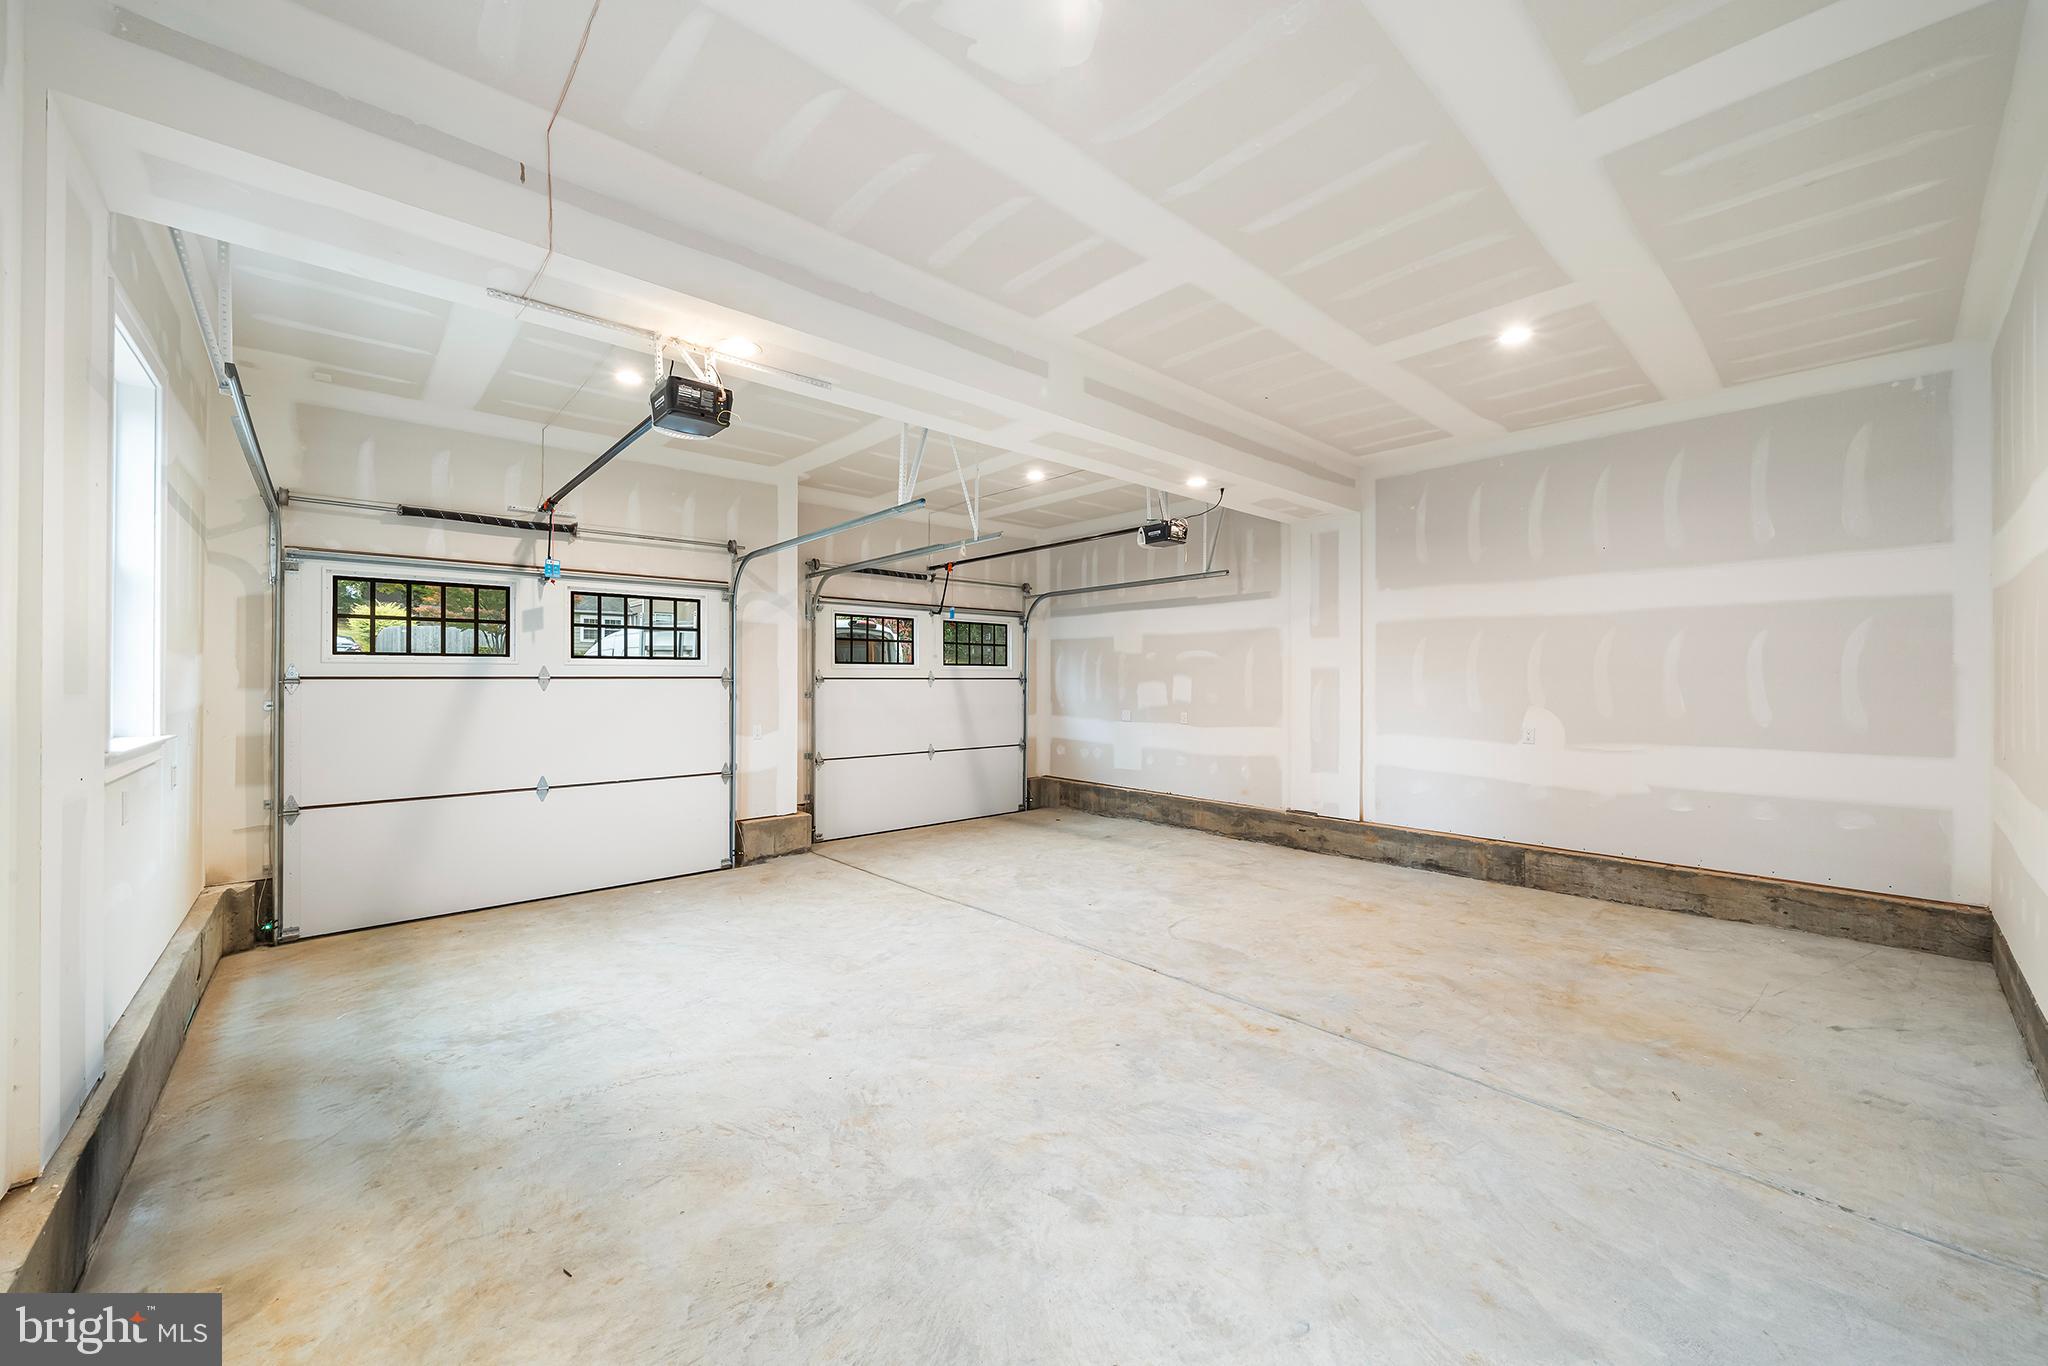
  • Garage

    Yes

  • Garage spaces

    2

  • Parking

    Garage, Attached

  • Pool

    No

  • Waterfront YN

    NO

Area & Lot

  • Lot Features

    Level, Private, Cleared

  • Property Type

    Residential

  • Property Sub Type

    Single Family Residence

  • Architectural Style

    Traditional, Contemporary, Craftsman, Farmhouse/National Folk

Price

  • Sales Price

    $1,950,000
  • Sq. Footage

    N/A

  • Price/SqFt

    N/A

HOA

  • Association

    No

School District

  • Elementary School

    N/A

  • Middle School

    N/A

  • High School

    N/A

Property Features

  • New Construction

    YES

  • Foundation Details

    Concrete Perimeter

  • Senior Community YN

    NO

  • Sewer

    Septic Tank

  • Water Source

    Other

Schedule a Showing

Showing scheduled successfully.

<
>
IN PERSON
VIA CHAT

What is 3 + 4 ?


Change time

Mortgage calculator

Estimate your monthly mortgage payment, including the principal and interest, property taxes, and HOA. Adjust the values to generate a more accurate rate.

Your payment

Principal and Interest:

$

Property taxes:

$

HOA fees:

$

Total loan payment:

$

Total interest amount:

$

Location

County

MONTGOMERY

Elementary School

Middle School

High School

Listing Courtesy of William Theodore Eagles Jr. , Howard Hanna Real Estate Services

RealHub Information is provided exclusively for consumers' personal, non-commercial use, and it may not be used for any purpose other than to identify prospective properties consumers may be interested in purchasing. All information deemed reliable but not guaranteed and should be independently verified. All properties are subject to prior sale, change or withdrawal. RealHub website owner shall not be responsible for any typographical errors, misinformation, misprints and shall be held totally harmless.

Agent Nikki Ott

AGENT

Nikki Ott

Call Nikki today to schedule a private showing.


* Listings on this website come from the FMLS IDX Compilation and may be held by brokerage firms other than the owner of this website. The listing brokerage is identified in any listing details. Information is deemed reliable but is not guaranteed. If you believe any FMLS listing contains material that infringes your copyrighted work please click here to review our DMCA policy and learn how to submit a takedown request.© 2024 FMLS.
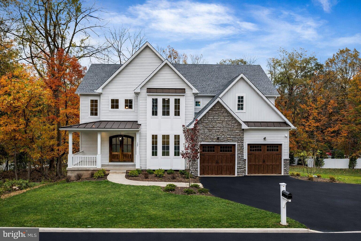
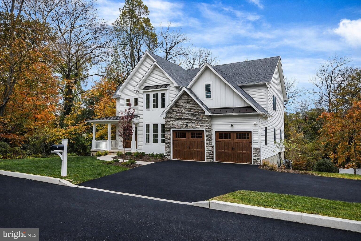
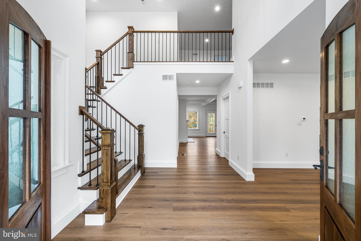
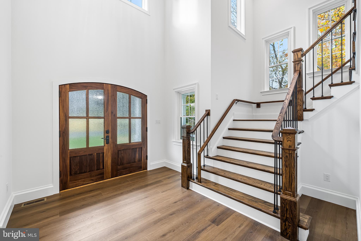
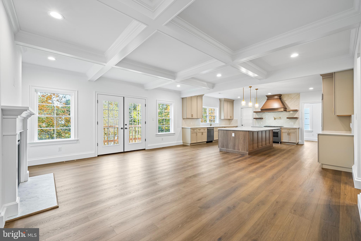
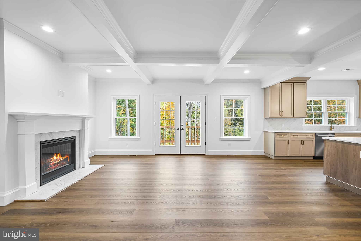
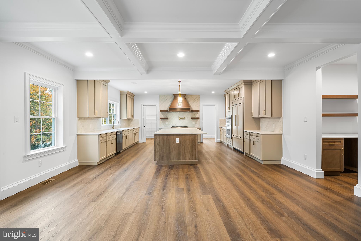
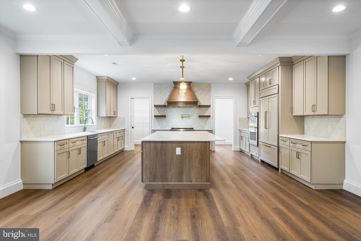
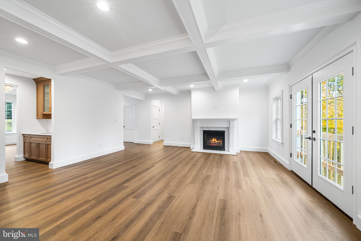
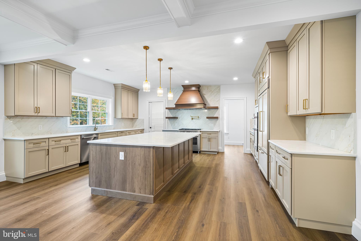
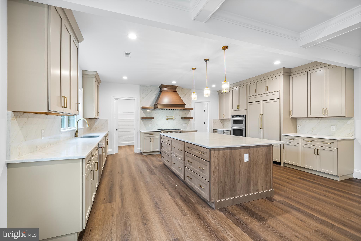
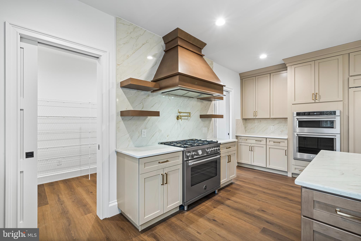
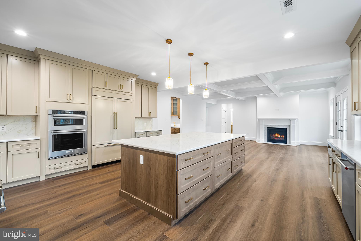
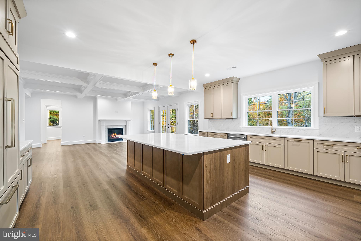
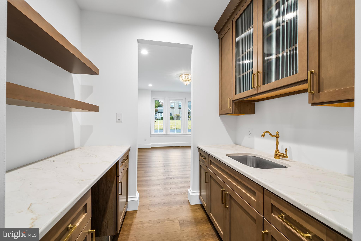
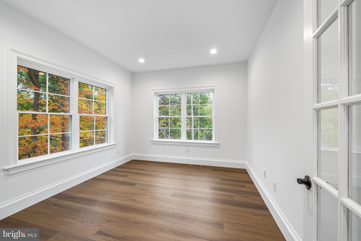
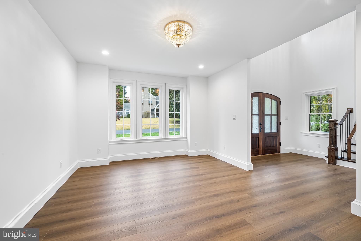
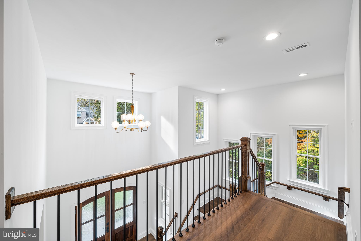
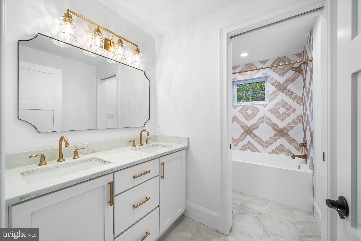
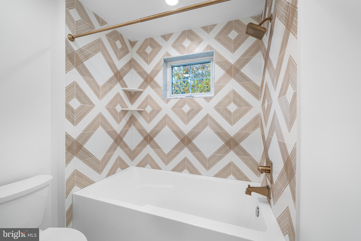
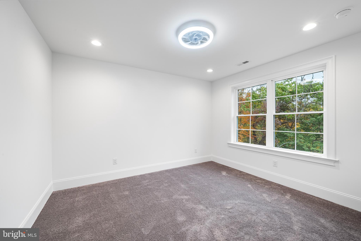
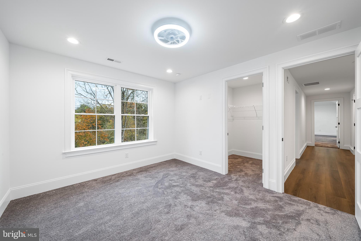
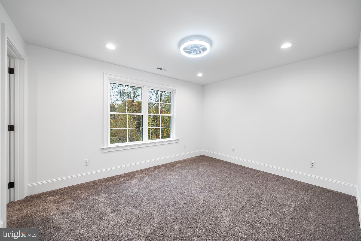
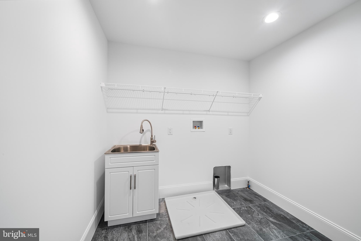
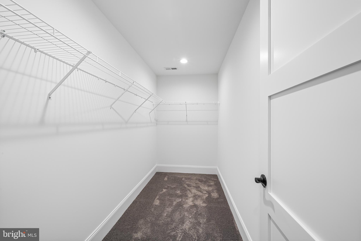
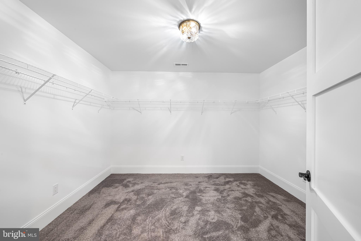
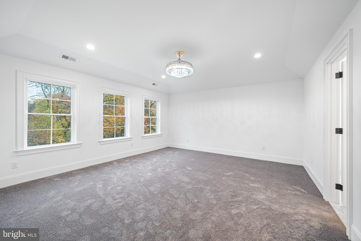
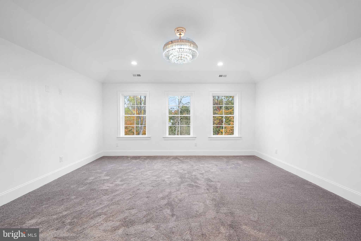
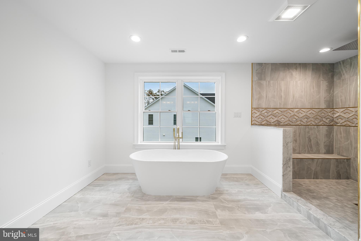
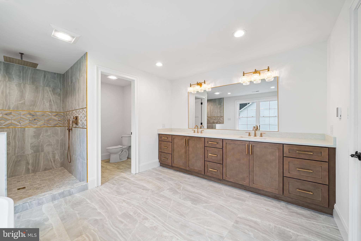
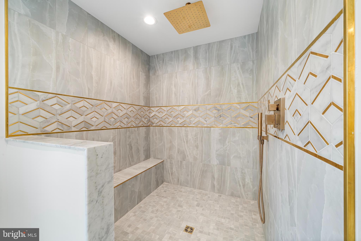
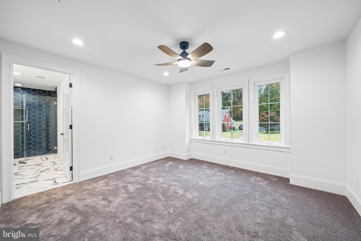
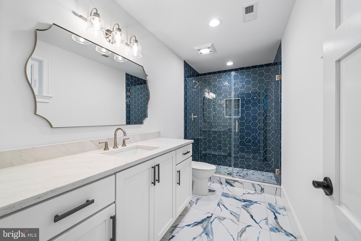
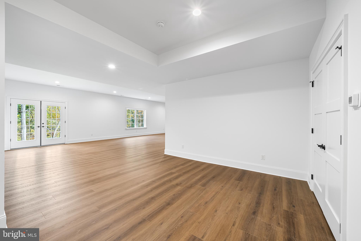
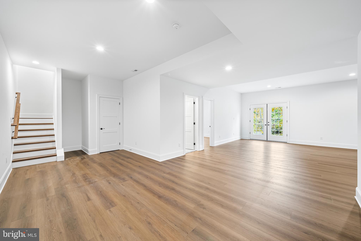
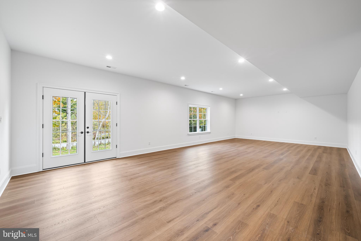
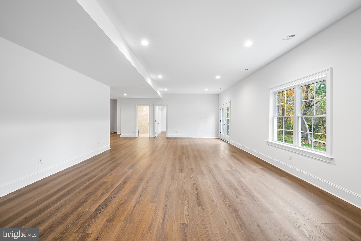
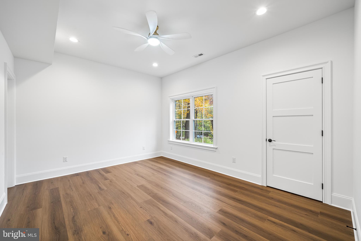
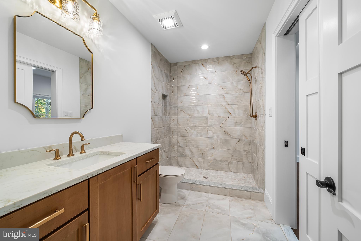
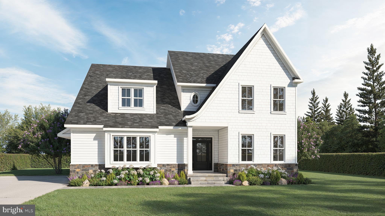
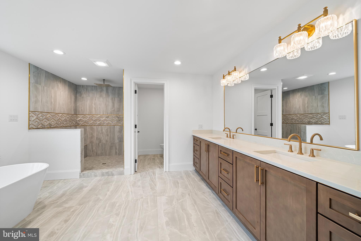
This stunning new construction home on 2 acres combines modern design with luxury comfort—featuring 5 bedrooms, 4.5 bathrooms, and a finished basement. The open main level offers spacious living and dining areas and a high-end kitchen ideal for entertaining. Upstairs, enjoy large bedrooms and beautifully appointed baths, including a private primary suite. The finished basement provides the extra space everyone wants, whether for entertaining, relaxing, or working from home.

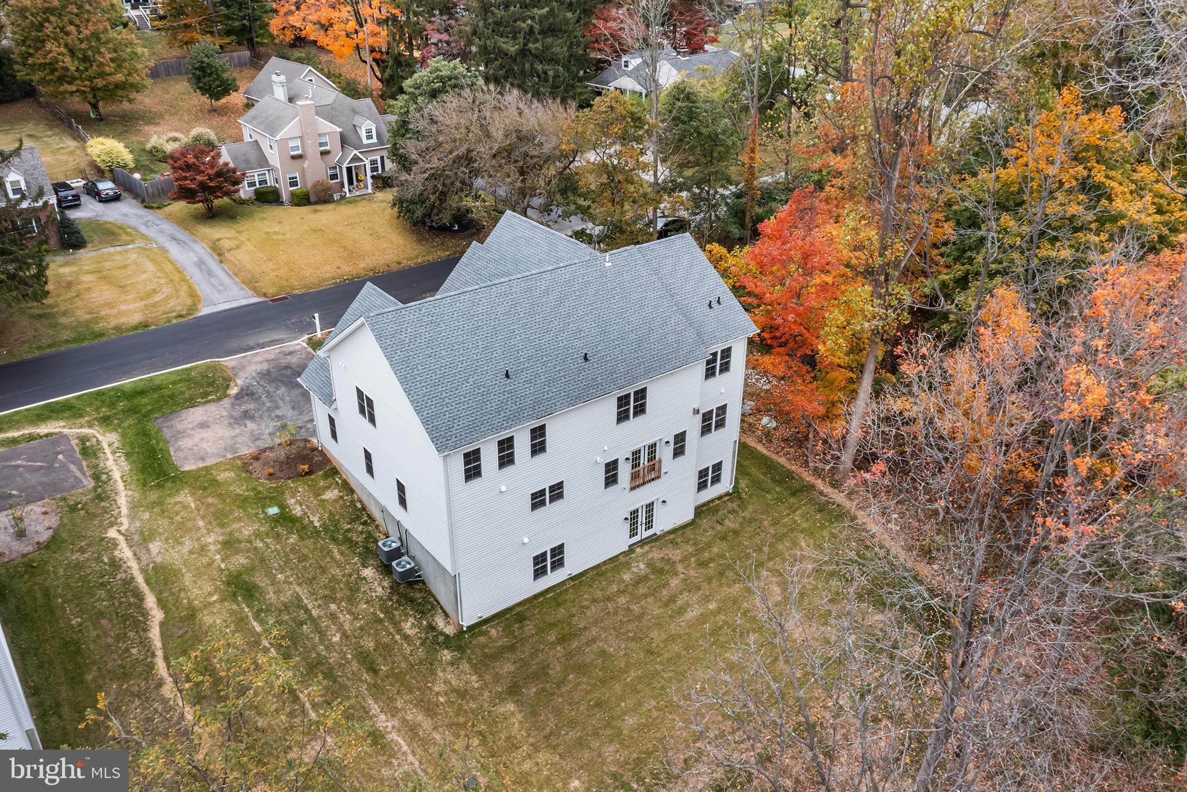
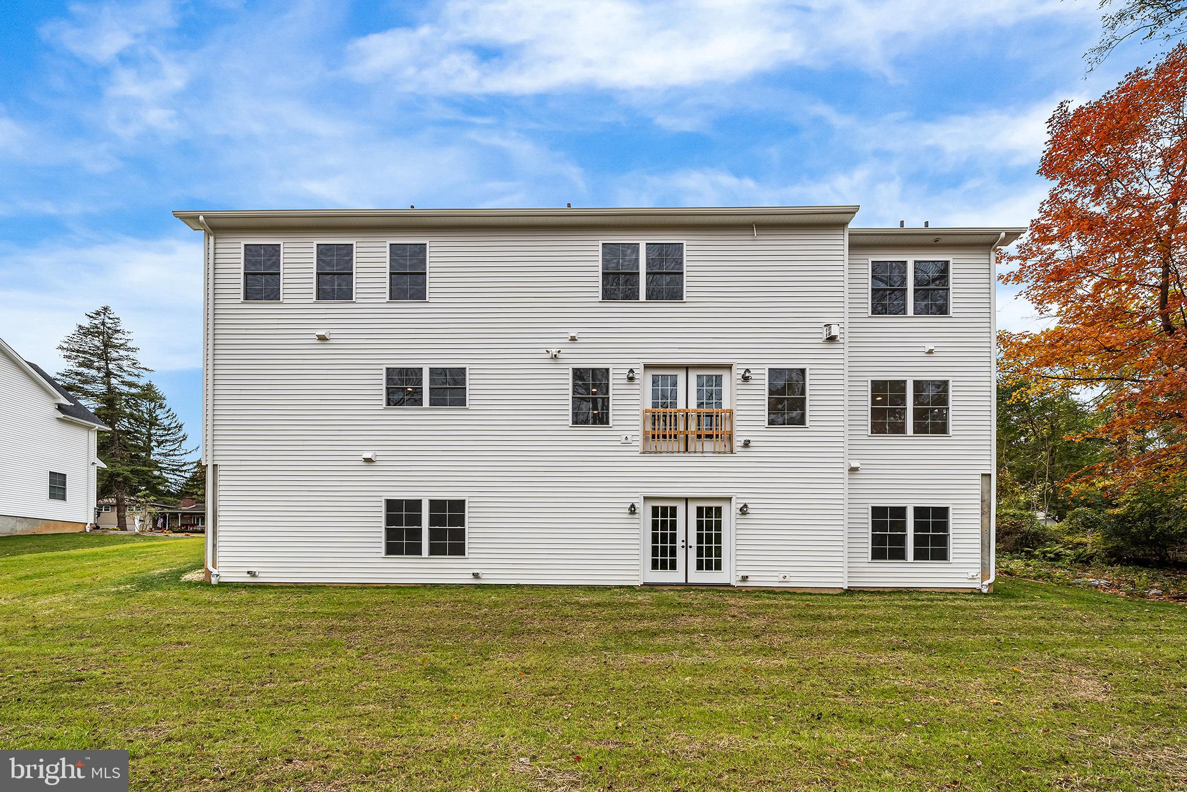
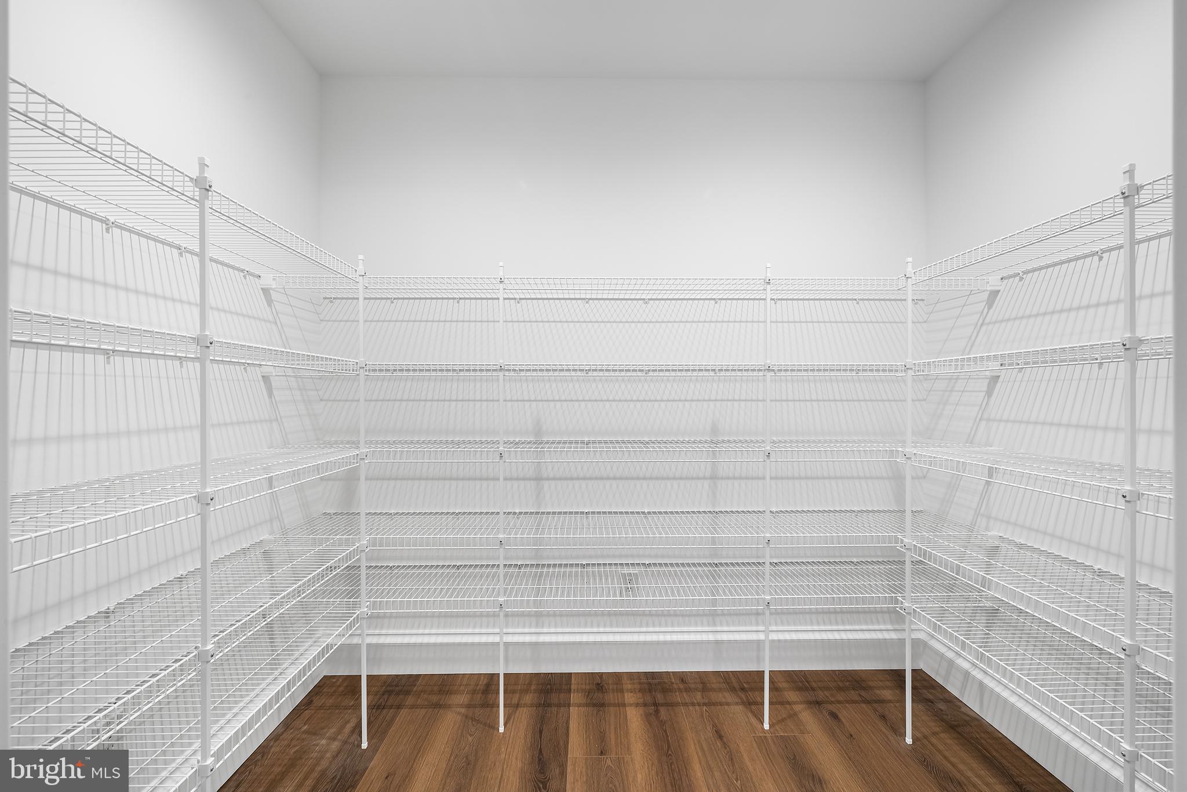
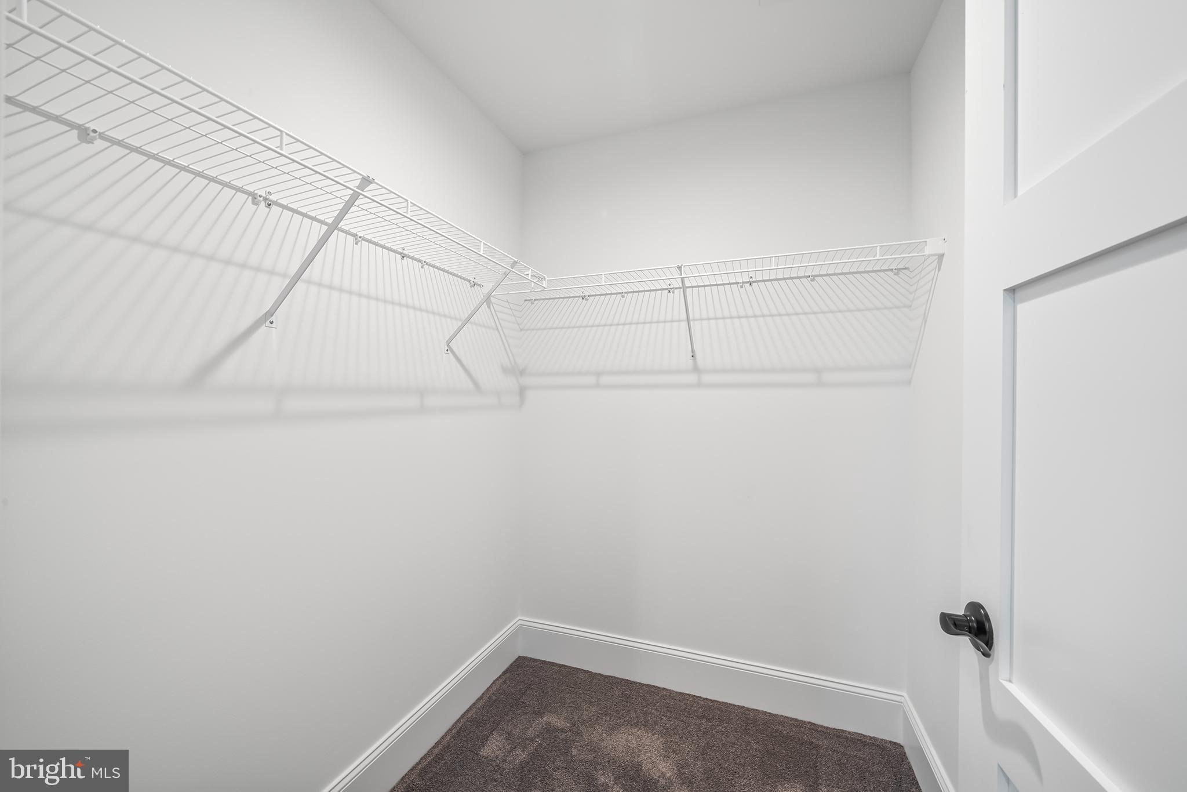
Photos are of a previous completed home.

Lot 3 WALTON ROAD

Message successfully sent.

What would you like to know?

What is 3 + 4 ?

I agree to receive email communication and understand I can unsubscribe at any time.

I agree to be contacted by Charis Realty Group via call, email, and text for real estate services. To opt out, you can reply 'stop' at any time or reply 'help' for assistance. You can also click the unsubscribe link in the emails. Message and data rates may apply. Message frequency may vary. Privacy Policy

Related Properties

Experience exceptional craftsmanship and timeless design in this custom-built luxury home by Foxlane Homes, ideally situated in the heart of Blue Bell just off Skippack Pike. Offering 4,631 square feet of thoughtfully designed living space, this stunning residence features 4 bedrooms, 4 full bathrooms, 1 powder room, a 3-car garage, a finished basement, and a bright sunroom—perfectly blending elegance with everyday functionality.
The striking exterior showcases classic architecture with crisp white siding, black windows, stone accents, and impressive curb appeal. Inside, an open-concept floor plan is filled with natural light and designed for both entertaining and comfortable daily living. The chef’s kitchen is the centerpiece of the home, featuring Avalon White perimeter cabinetry, a contrasting Hazelnut island, Calacatta Elysio quartz countertops, a timeless white glossy subway tile backsplash, polished nickel hardware, and a designer sloped range hood. The spacious sunroom extends the living space and offers the perfect spot for morning coffee or casual gatherings.
Upstairs, the luxurious owner’s suite provides a private retreat, while three additional bedrooms and well-appointed bathrooms offer plenty of space for family and guests. The finished basement adds valuable flexible living space, ideal for a recreation room, home gym, media room, or playroom, complete with a full bath.
Located within the highly acclaimed Wissahickon School District, this exceptional new construction home offers the rare opportunity to enjoy luxury living in one of Montgomery County’s most desirable areas. With September move-in just around the corner, you can be settled into your new home this fall.
Don’t miss your opportunity to own a beautifully crafted custom home in one of Blue Bell’s premier locations. Schedule your private tour today!
#PAMC2188618

BLUE BELL

0 ROTH LN

4 Beds

4 Baths

4,631 Sq.Ft.

$1,824,990

MLS#: PAMC2188618

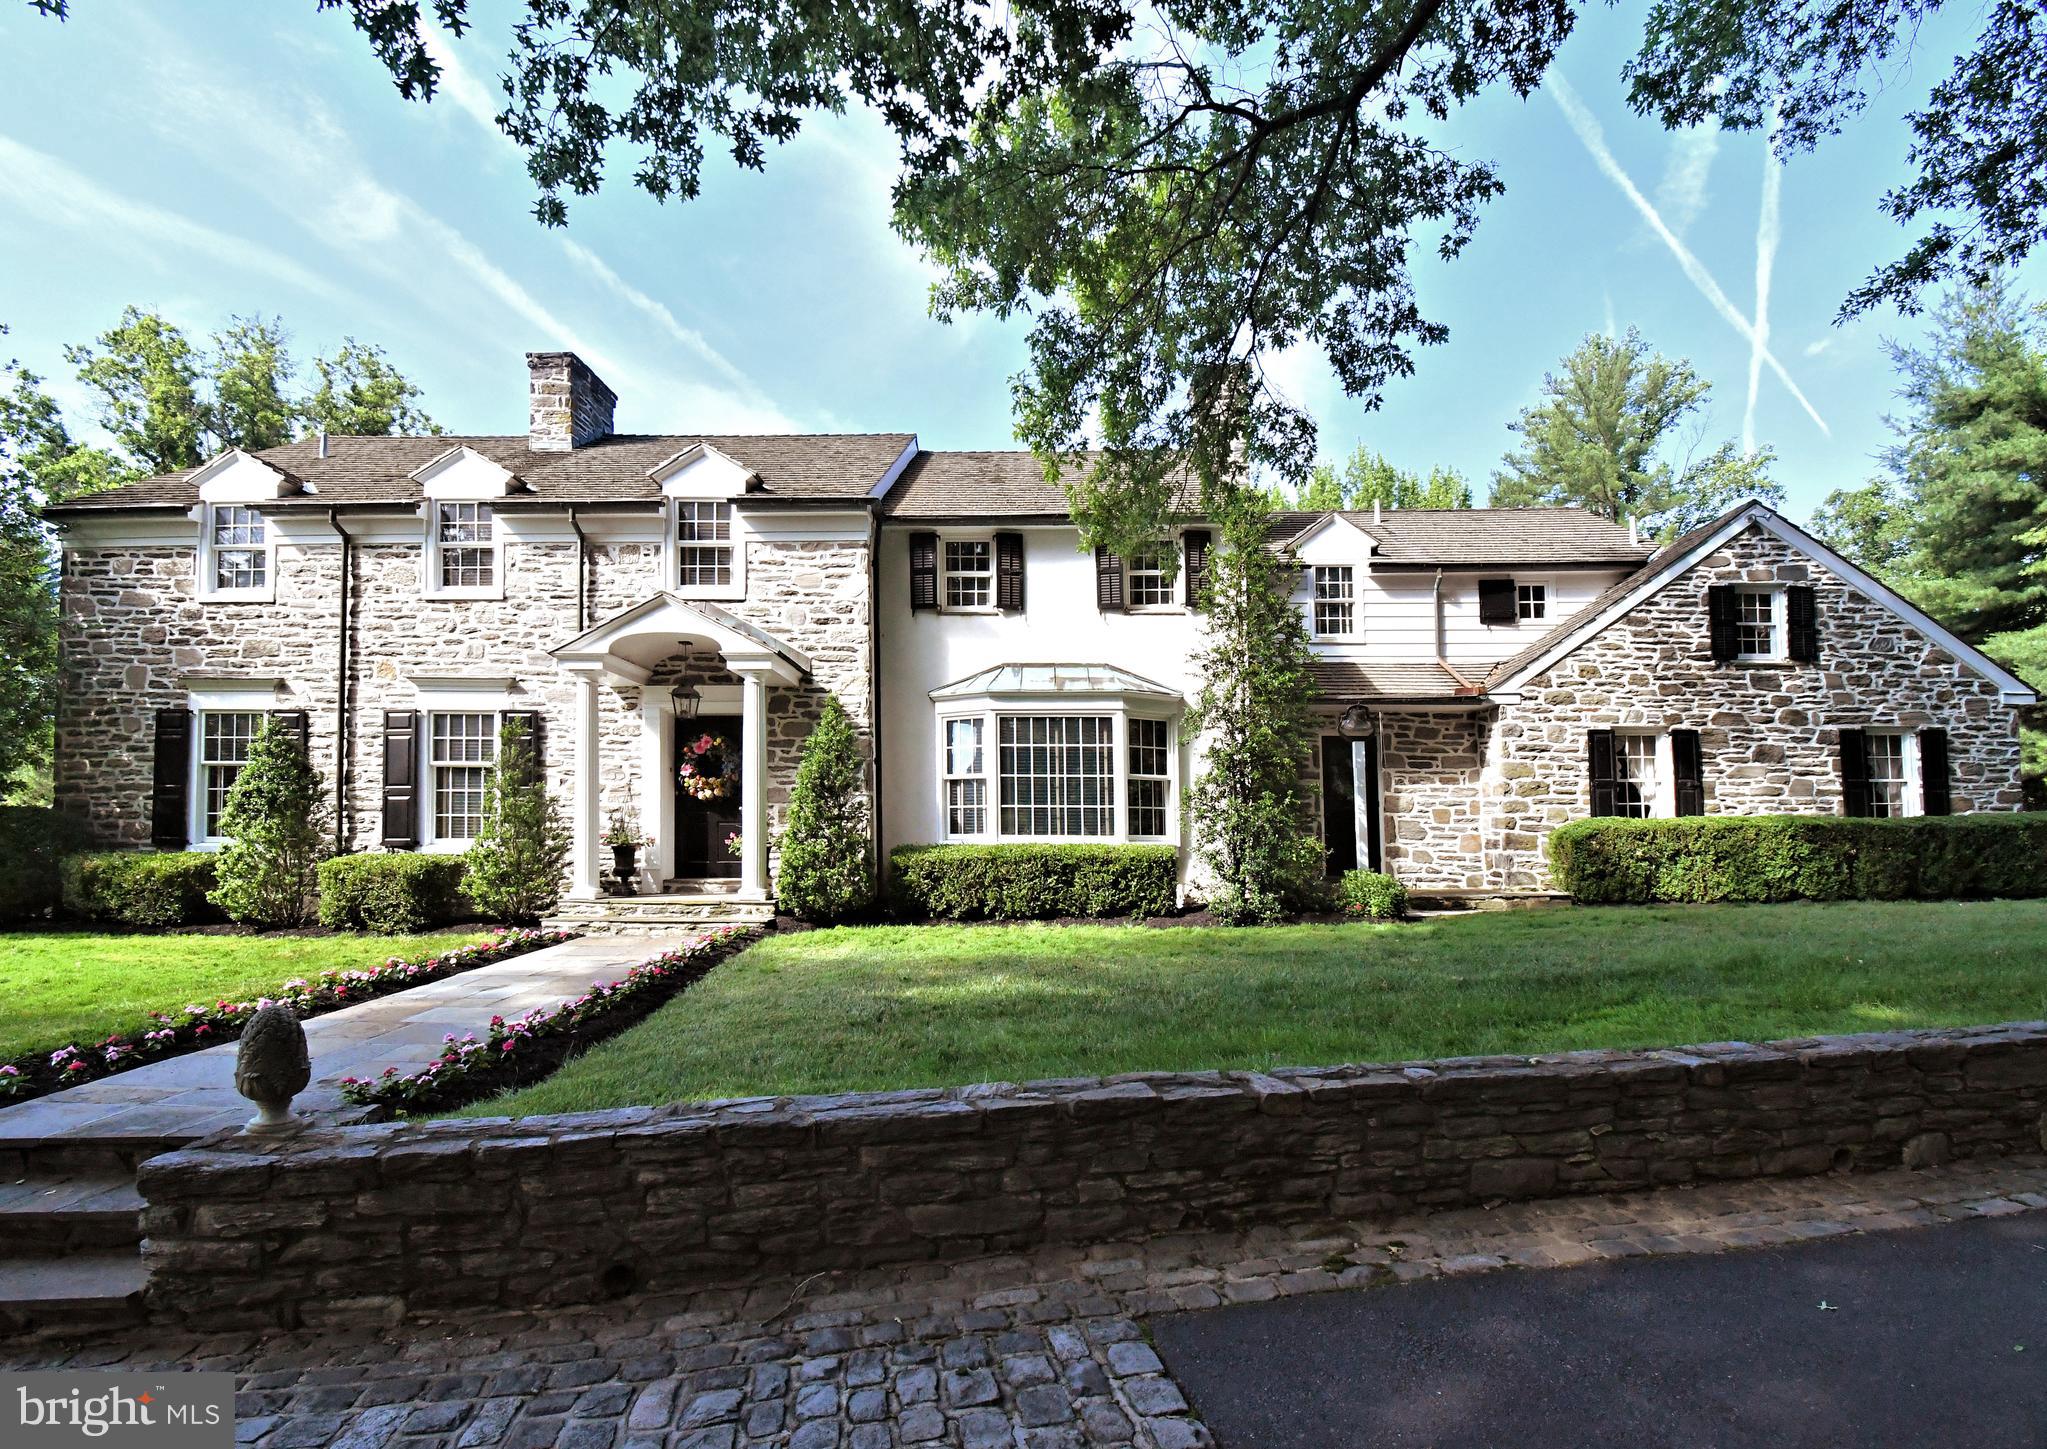
There are homes that follow trends, and there are homes that tell a story. Set on approximately 2.4 breathtaking acres in desirable Whitpain Township, within the award-winning Wissahickon School District, and just across Township Line Road from Lower Gwynedd, this extraordinary Williamsburg and Georgian-inspired estate is a rare offering of history, craftsmanship, character, privacy, and architectural intention.  Designed with guidance from Barry Stover, an 18th-century historian who studied under renowned architect Edwin Brumbaugh, the residence reflects a deep appreciation for 18th-century American design. From the cedar shake roof, wood siding, fieldstone exterior, and stone believed to have been sourced from a Chestnut Hill quarry, to the custom millwork, antique-inspired hardware, Pella windows, black-and-white marble foyer, and traditional butter plaster walls found in many of the rooms, every detail was thoughtfully considered.  Inside, over 5,200 square feet unfold through beautifully crafted living spaces filled with warmth, authenticity, and timeless detail. The grand stair hall welcomes guests with a dramatic custom staircase, period lantern fixture, marble flooring, and elegant millwork. The formal living room offers a refined entertaining space with a marble fireplace, large windows, and views of the grounds. The formal dining room is designed for true celebration, with extensive built-ins, cabinet lighting, a wired candle-style chandelier, fireplace, and space to gather beautifully on a grand scale. The heart of the home is the remarkable hearth room and tavern-inspired gathering space, intentionally inspired by Colonial Williamsburg and Christiana Campbell’s Tavern. Massive hand-hewn beams, a brick hearth, period cooking implements, and a beehive oven create an unforgettable atmosphere. This is not simply a family room. It is a place meant for conversation, warmth, hospitality, and connection.  The gourmet country kitchen blends historic charm with serious culinary function, featuring soapstone counters, pine floors, custom cabinetry, a Garland commercial-grade range with salamander broiler, Sub-Zero refrigeration, Miele dishwasher, trash compactor, multiple sinks, and three warming drawers. It is a kitchen created for someone who truly loves to cook, entertain, and gather.  The richly paneled office/library offers a private retreat with cherry paneling, custom built-ins, fireplace, and Delft tile detail. Upstairs, the primary suite continues the home’s historic character with a fireplace, sitting area, marble details, generous storage, a cedar closet, and an original dumbwaiter designed specifically to transport firewood to the second floor. Secondary bedrooms offer comfortable accommodations, including additional built-ins and thoughtful storage.  The lower level adds another unforgettable chapter, with a European-inspired wine cellar featuring custom masonry, brick arches, tasting space, and capacity for approximately 565 bottles. The nearby recreation and billiards areas provide additional space for entertaining, and a unique connection from the garage area offers practical access for wine storage. Outside, the estate setting is equally special, with mature landscaping, boxwoods, courtyard gardens, stone walkways, exterior sprinkler system, garden statuary, spa/plunge pool, and outdoor entertaining areas. Nearby Crossways Preserve and toward the Green Ribbon Trail in Lower Gwynedd. The property also includes a potting shed, tool shed, separate wood shed beyond the spa, attached two-car garage, detached two-car garage, and unfinished spaces above the garages offering future possibilities, subject to township approvals.  This is a home of substance, history, and soul. For the buyer seeking authenticity, craftsmanship, privacy, and a truly one-of-a-kind estate, this remarkable Williamsburg-inspired residence offers an opportunity that cannot be duplicated.
#PAMC2184842

BLUE BELL

896 E TOWNSHIP LINE ROAD

4 Beds

4 Baths

5,252 Sq.Ft.

$2,000,000
MLS#: PAMC2184842

 - property

Send a message

Message successfully sent.

Your message

What is 3 + 4 ?

Reason for contacting?

I agree to receive email communication and understand I can unsubscribe at any time.

I agree to be contacted by Charis Realty Group via call, email, and text for real estate services. To opt out, you can reply 'stop' at any time or reply 'help' for assistance. You can also click the unsubscribe link in the emails. Message and data rates may apply. Message frequency may vary. Privacy Policy

Sign Out

Virtual Assistant

Would you like to take the next step with this property? We can help you schedule a showing or virtual tour, or send you more details.

Yes, I would like more information.

Thank You for Your Reply, One of Our Agents will contact you as soon as possible

No, maybe later.

Thank you, you can always contact me via email, phone number or through the contact form.

Realhub AI

Lucy - Your AI-Powered Realtor

Update Your Temporary Password

Personalize your search

Enter your email and we'll notify you immediately when new listings match what you're looking for.

or enter email address

Already have an account ? Login here

Continue your home search

I agree to receive communications and understand I can unsubscribe at any time.

I agree to be contacted by Charis Realty Group via call, email, and text for real estate services. To opt out, you can reply 'stop' at any time or reply 'help' for assistance. You can also click the unsubscribe link in the emails. Message and data rates may apply. Message frequency may vary. Privacy Policy

Already have an account ? Login here

We use cookies

We use cookies primarily for analytics to enhance your experience. By accepting, you agree to our use of these cookies. You can manage your preferences or learn more about our cookies policy.