Features & Amenities

Interior

  • Total Bedrooms

    3

  • Bathrooms

    2

  • Above Grade Finished Area

    1734.0

  • Basement YN

    YES

  • Cooling YN

    YES

  • Cooling

    Central Air, Electric

  • Fireplace YN

    NO

  • Heating YN

    YES

  • Heating

    Natural Gas, Hot Water

  • Pet friendly

    N/A

Exterior

  • Garage

    No

  • Construction Materials

    Frame

  • Parking

    On Street

  • Pool

    No

  • Waterfront YN

    NO

Area & Lot

  • Lot Size(acres)

    0.06

  • Lot Size(square feet)

    2,614

  • Property Type

    Residential

  • Property Sub Type

    Townhouse

  • Architectural Style

    Straight Thru

Price

  • Sales Price

    $560,000

  • Tax Amount

    $8,961

  • Sq. Footage

    1,734

  • Price/SqFt

    $322

HOA

  • Association

    No

School District

  • Elementary School

    N/A

  • Middle School

    N/A

  • High School

    N/A

Property Features

  • New Construction

    NO

  • Foundation Details

    Stone

  • Senior Community YN

    NO

  • Sewer

    Public Sewer

  • Tax Lot

    854-000

  • Water Source

    Public

Schedule a Showing

Showing scheduled successfully.

<
>
IN PERSON
VIA CHAT

What is 3 + 4 ?


Change time

Mortgage calculator

Estimate your monthly mortgage payment, including the principal and interest, property taxes, and HOA. Adjust the values to generate a more accurate rate.

Your payment

Principal and Interest:

$

Property taxes:

$

HOA fees:

$

Total loan payment:

$

Total interest amount:

$

Location

County

DELAWARE

Elementary School

Middle School

High School

Listing Courtesy of Molly Wingert, RE/MAX One Realty

RealHub Information is provided exclusively for consumers' personal, non-commercial use, and it may not be used for any purpose other than to identify prospective properties consumers may be interested in purchasing. All information deemed reliable but not guaranteed and should be independently verified. All properties are subject to prior sale, change or withdrawal. RealHub website owner shall not be responsible for any typographical errors, misinformation, misprints and shall be held totally harmless.

Agent Nikki Ott

AGENT

Nikki Ott

Call Nikki today to schedule a private showing.


* Listings on this website come from the FMLS IDX Compilation and may be held by brokerage firms other than the owner of this website. The listing brokerage is identified in any listing details. Information is deemed reliable but is not guaranteed. If you believe any FMLS listing contains material that infringes your copyrighted work please click here to review our DMCA policy and learn how to submit a takedown request.© 2024 FMLS.
Welcome to 104 E Jefferson Street, a beautifully updated twin home just a few blocks from the heart of Media Borough. A charming front porch opens to a bright, open-concept main level with an effortless flow between the spacious living room, bay-window dining area, and updated kitchen with quartz countertops and island seating. Beyond the kitchen, a convenient pantry area provides access to the rear deck and views of the sizable backyard. Upstairs, the second floor features two sizable bedrooms, including a primary suite with its own private bathroom, as well as a second full bathroom off the hallway. The third floor offers a versatile additional bedroom, home office, or creative space. The partially finished walkout basement provides even more flexibility, along with dedicated storage and laundry areas. Interior improvements include fresh paint throughout, a new hot water heater (2022), new HVAC system (2023), and a new washer and dryer (2026). Exterior upgrades include a newer flat roof (2022), refreshed landscaping (2024), and James Hardie siding, gutters, downspouts, and a new front door (2025). Enjoy the best of Media Borough living with an easy walk to State Street’s restaurants, shops, festivals, and community events. Nearby schools, parks, trails, public transportation, and convenient access to the Blue Route complete this exceptionally well-located home. Schedule your tour today!

104 E JEFFERSON STREET

Message successfully sent.

What would you like to know?

What is 3 + 4 ?

I agree to receive email communication and understand I can unsubscribe at any time.

I agree to be contacted by Charis Realty Group - Christine Issler, Broker via call, email, and text for real estate services. To opt out, you can reply 'stop' at any time or reply 'help' for assistance. You can also click the unsubscribe link in the emails. Message and data rates may apply. Message frequency may vary. Privacy Policy

Related Properties

Welcome to this beautifully renovated, move-in-ready home where everything has been updated for modern living! This stunning property features brand-new windows, doors, a stylish kitchen with new appliances, a new electrical system, new plumbing with updated water and gas lines, and a new washer and dryer.

The home offers 3 spacious bedrooms and 2 full bathrooms, providing comfortable living space for families, guests, or a home office. The fully finished basement with a full bathroom adds valuable flex space, perfect for a recreation room, media room, guest suite, home gym, or home office.

Enjoy relaxing on the welcoming front porch, entertaining on the rear porch and private back patio, and the convenience of off-street parking.  A separate detached building at the rear of the property provides excellent additional space for storage, a workshop, or creative studio.

Located just minutes from the vibrant shops, restaurants, parks, and train station in downtown Media, this turnkey home combines modern finishes, quality craftsmanship, and an unbeatable location. 

Don't miss this opportunity to own a  renovated home in one of Delaware County's most desirable communities—schedule your private showing today!
#PADE2119814

MEDIA

449 W BALTIMORE AVENUE

3 Beds

2 Baths

1,496 Sq.Ft.

$559,900

MLS#: PADE2119814

Welcome to this beautifully maintained townhome in the sought-after Ravenscliff community. Built in 2017 and enhanced by its coveted end-unit location, this sun-drenched, move-in ready home offers the perfect blend of comfort, functionality, and modern living.

An abundance of windows fills the home with natural light, while rich hardwood flooring throughout the main level and second-floor hallway creates a warm and inviting atmosphere.

At the heart of the home is a beautifully appointed kitchen featuring quartz countertops, stainless steel appliances, a center island ideal for gathering, and an adjoining breakfast area bathed in natural light. Sliding doors lead to a private deck, offering the perfect setting for morning coffee, outdoor dining, or unwinding at the end of the day.

The open-concept layout flows effortlessly into the oversized living room, creating an ideal space for both everyday living and entertaining. A conveniently located powder room completes the main level.

Upstairs, the spacious primary suite serves as a private retreat, featuring a large walk-in closet and an oversized ensuite bath. Two additional bedrooms share a hall bathroom, while the second-floor laundry room adds convenience to daily life.

The versatile lower level offers exceptional flexibility to suit your lifestyle. Whether used as a fourth bedroom, home office, gym, playroom, or media room, the space adapts to your needs. A plumbing rough-in presents the opportunity to add an additional full bathroom, creating the potential for a guest suite or private living quarters. Direct access to the attached two-car garage completes this level.

Offering abundant natural light, thoughtful upgrades, flexible living spaces, and the ease of low-maintenance living, this exceptional end-unit is a place you'll be proud to call home.
#PADE2118248

MEDIA

113 AVIAN ALLEY

3 Beds

2 Baths

2,367 Sq.Ft.

$650,000

MLS#: PADE2118248

Welcome to 534 South Avenue in the highly sought-after Media Borough, where today's home could become tomorrow's million-dollar opportunity.

Sitting on an expansive double lot, this property offers possibilities that are becoming increasingly difficult to find in one of Delaware County's most desirable communities. Whether you envision building two new construction homes, creating one spectacular custom estate, or transforming the existing home into your own private oasis with room to spare, this property gives you the space to dream big.

New construction homes in the immediate area have been selling for more than $1 million, making this an exciting opportunity for builders, developers, investors, or homeowners looking to create something truly special.

Just minutes from State Street's vibrant restaurants, boutiques, and year-round community events, with convenient access to SEPTA Regional Rail, Route 1, I-476, Philadelphia International Airport, and Center City Philadelphia, you'll enjoy the perfect balance of suburban charm and urban accessibility.

Buyer is responsible for conducting their own due diligence. All development potential, subdivision opportunities, permitted uses, and building possibilities must be independently verified with Upper Providence Township and all applicable governing authorities.
#PADE2120760

MEDIA

534 SOUTH AVENUE

4 Beds

2 Baths

2,398 Sq.Ft.

$460,000

MLS#: PADE2120760

FRESHLY UPDATED AND BACK ON THE MARKET!
Welcome to this beautifully renovated 4-bedroom, 2-bath home in the highly desirable Highmeadow community, located within the award-winning Rose Tree Media School District. Now returning to the market following additional HVAC improvements and extensive landscaping enhancements, this move-in ready home offers an exceptional combination of thoughtful updates, outdoor enjoyment, and neighborhood charm.

Filled with natural light, the main level features a spacious Living Room with a dramatic bay window and classic brick fireplace, creating a warm and inviting gathering space. The adjoining Dining Area opens to a freshly painted deck overlooking the rear yard and community open space beyond—a peaceful setting for entertaining, relaxing, or enjoying the outdoors.

The completely renovated Kitchen and beautifully remodeled Bathrooms offer the finishes and functionality today's buyers are seeking. Extensive improvements throughout the home include a new roof, refinished hardwood floors, fresh paint and updated exterior finishes, HVAC enhancements, and significant improvements to the landscaping and outdoor spaces. A fully renovated lower level adds approximately 600 square feet of additional finished living space, providing valuable flexibility for a Family Room, home office, playroom, gym or guest space.

Just steps away, Highmeadow's beloved community park offers playgrounds, basketball courts, open green space, and neighborhood gathering areas. Add in tree-lined streets, generous lots, and a convenient location near downtown Media, and it's easy to see why Highmeadow continues to be one of the area's most desirable neighborhoods.
#PADE2117010

MEDIA

30 MEADOWBROOK LANE

4 Beds

2 Baths

1,901 Sq.Ft.

$649,900

MLS#: PADE2117010

New on site 1 day ago
Charming three-bedroom, one-and-half-bath twin home located in the Rose Tree Media School District offering, an open first-floor layout, updated bathroom, rear deck, fenced yard, and more! The first floor features a heated enclosed front porch currently used as a home office, a spacious living room, an open kitchen, a half bath and a dining room with French doors leading to the deck and backyard. Upstairs, you'll find a large primary bedroom, two additional bedrooms and a full bath renovated in 2020 with Arabescato Carrara marble tile, a new bathtub and a vanity. The clean, unfinished basement provides excellent storage and outside access. The kitchen includes granite countertops, wooden cabinetry, and updated stainless steel appliances. Additional highlights include a shared driveway, central air, gas radiator, hot-water heat, an electric hot-water tank, electric baseboard heat in the front porch and half bath, and Pergo flooring throughout the first floor. Nice fenced yard for outdoor activities. Refrigerator, washer, dryer and shed are all included. Conveniently located near downtown Media Borough with shopping, dining and retail options nearby. The home is just a short distance to Rose Tree Elementary School and offers  easy access to Rt-476, Rt-1, I-95, train stations, Philadelphia International Airport and major sporting venues!  With its blend of charm, modern updates, and a great location, this home is ready for you to move in and unpack.
#PADE2122962

MEDIA

120 SUMMIT ROAD

3 Beds

1 Baths

1,080 Sq.Ft.

$464,900

MLS#: PADE2122962
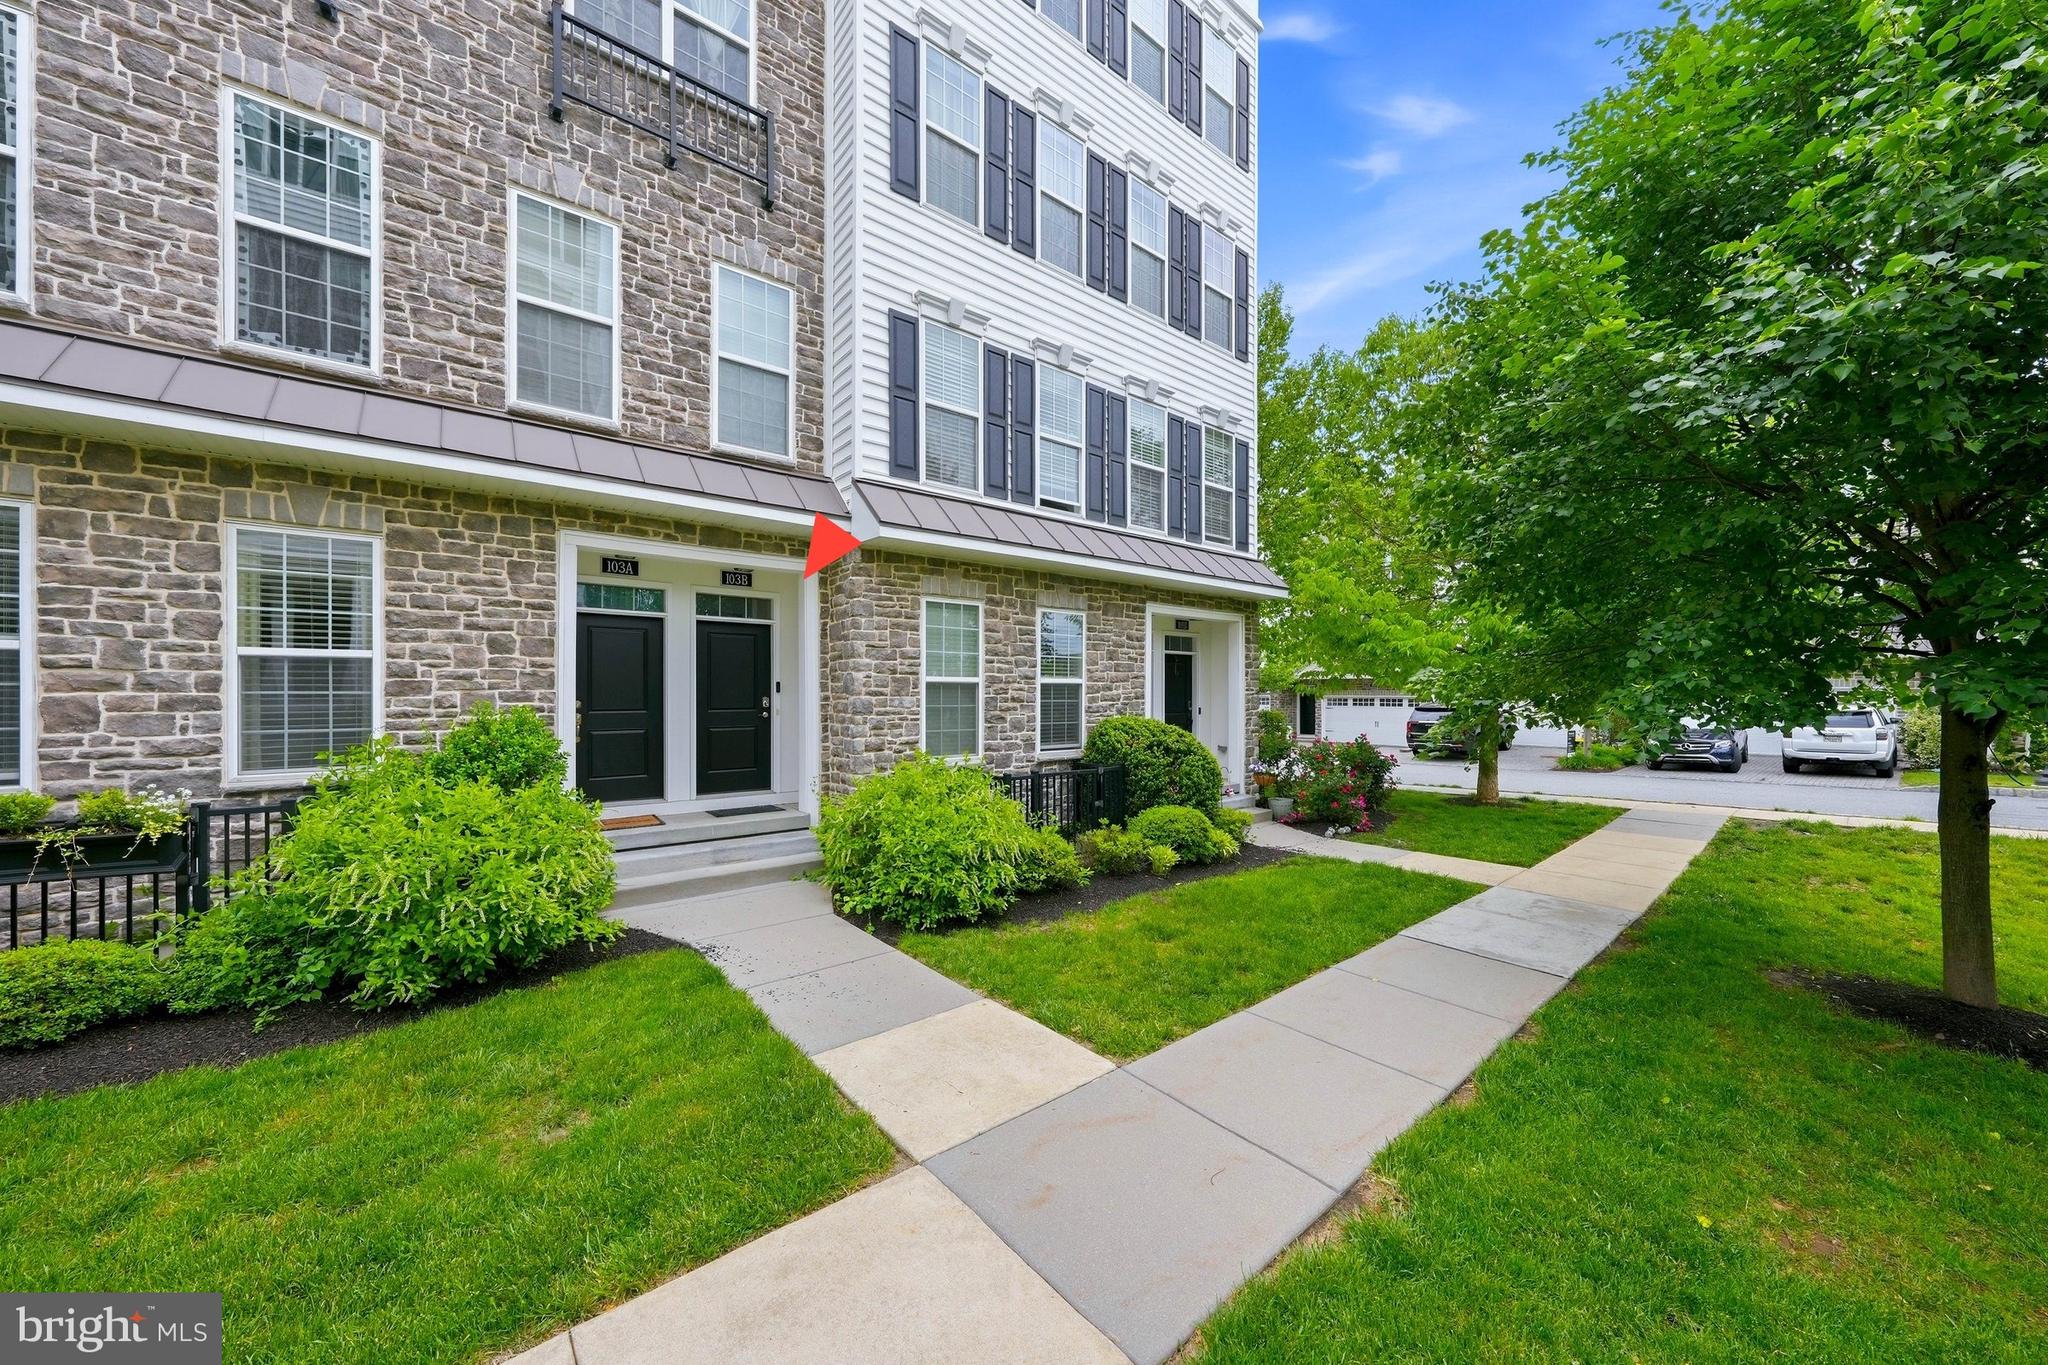
Previous Buyers withdrew due to financial considerations.  Welcome to 103-B Jay Aly, nestled in the prestigious Ravenscliff community in sought-after Media. Offering over 2,300 square feet of thoughtfully designed living space at an attractive price point, this beautiful townhome combines style, comfort, and convenience in the award-winning Marple Newtown School District.  This exceptional home features 3 spacious bedrooms, 2.5 bathrooms. Upon entry, you’re greeted by a welcoming dual-level foyer with convenient ground-level storage and closet space. Upstairs, the main living level showcases rich hardwood flooring, soaring ceilings, and an abundance of natural light streaming through oversized windows. The expansive living and dining areas flow seamlessly together, creating an ideal setting for both everyday living and entertaining. At the heart of the home is the gourmet kitchen, featuring a large center island with breakfast bar seating, granite countertops, stainless steel appliances, soft-close cabinetry, and ample workspace. The kitchen overlooks the family room, making it easy to stay connected while preparing meals. Adjacent to the kitchen, a cozy breakfast area provides the perfect spot for casual dining.  Step outside to the covered balcony and enjoy your morning coffee or unwind with evening refreshments. The upper level offers a peaceful retreat with three generously sized bedrooms and two full bathrooms. The luxurious primary suite features a custom walk-in closet, a private balcony, and a spa-like en-suite bath complete with an oversized walk-in shower and beautifully appointed vanity. A convenient second-floor laundry room adds to the home’s functionality. The crowning jewel of this home is the spectacular rooftop deck, offering panoramic views and breathtaking sunsets—perfect for outdoor entertaining, relaxing, or gathering with friends and family.  The HOA fee covers exterior maintenance, roof maintenance, landscaping, snow removal, and trash service, providing low-maintenance living at its best.  Ideally located just minutes from vibrant downtown Media, you’ll enjoy easy access to award-winning restaurants, shopping, entertainment, and community events. Conveniently situated near Route 1, I-476, Philadelphia International Airport, and Center City Philadelphia, this home offers an outstanding lifestyle in a highly desirable location.
#PADE2119718

MEDIA

103B JAY ALLEY

3 Beds

2 Baths

2,376 Sq.Ft.

$529,990

MLS#: PADE2119718

Welcome to this lovingly cared-for single-family home in the heart of Media, ideally located within walking distance to downtown, shops, restaurants, parks, and all that this vibrant community has to offer. Lovingly maintained by the same homeowner for 30 years, this charming 3-bedroom, 2-full-bath home has recently been refreshed with thoughtful updates while preserving the warmth and character that make it feel like home.

Recent improvements include fresh interior paint, new oven, a brand-new full bathroom on the lower level, new roof, new HVAC system, and new water heater. The finished basement provides valuable additional living space and offers flexibility for a family room, home office, gym, or recreation area. Outside, enjoy the newly fenced-in yard and spacious Trex deck—perfect for relaxing, entertaining, or enjoying your morning coffee.

The home features economical natural gas heating and central air for year-round comfort. With its combination of recent updates, flexible living space, private outdoor areas, and an unbeatable location just a short walk from downtown Media, this home offers the opportunity to enjoy the best of suburban living with the convenience of a vibrant downtown right outside your door. A wonderful home that has been cherished for three decades and is ready for its next chapter!
#PADE2122690

MEDIA

634 N MONROE STREET

3 Beds

2 Baths

1,852 Sq.Ft.

$535,000

MLS#: PADE2122690

New on site today
This Beautifully maintained Franklin Station end unit home offers luxury living with 3 Bedrooms and 2.5 Bathrooms.  The entry staircase opens to the heart of the home with a bright and airy great room, windows galore, dining room and Kitchen.  The well-designed kitchen is equipped with a large center island with a breakfast bar, ample counter, cabinet space, gas cooking with built-in microwave, coffee bar and glass doors to rear deck! Perfect gathering space for family and friends rain or shine.  
The upper level features a beautiful Master bedroom suite and is highlighted by an accent wall, generous walk-in closet and spa-like full Master bath with dual-sink vanity and glass-enclosed shower.  Secondary bedrooms feature roomy closets and share a full hall bath with dual-sink vanity and laundry area.  The lower level features a family room, comfy setting for sitting area for relaxation, play area, or in-home office. Additional features include recessed lighting, maintence free exterior with stone and siding, large 2+ car garage   A community sidewalk leading to the train station will make commutes into Center City Philadelphia easy, Outdoor Pool, Fitness Center, Clubhouse and Fire Pit.     Rose Tree Media School District *  Excellent location, close to shopping, dining, and local parks!!  Convenient at-home electric vehicile charging available on the property  !!
#PADE2123782

MEDIA

613 TURNER LANE

3 Beds

2 Baths

2,027 Sq.Ft.

$618,500

MLS#: PADE2123782

New on site today
This bright end-unit townhome in Ravenscliff offers great space, an easy floor plan and plenty of flexibility for everyday living. Built in 2017 and beautifully maintained, the home benefits from extra windows and natural light throughout.

Hardwood floors run throughout the main level, where the living and dining rooms flow together at the front of the home, offering plenty of room for both entertaining and more casual use. The kitchen features quartz countertops, stainless steel appliances, a large center island and an adjoining breakfast area with sliding doors to the private deck. Just beyond, the family room is centered around a gas fireplace, creating a comfortable and inviting place to gather. A powder room is conveniently located nearby.

Upstairs, the primary suite is spacious and comfortable, with two walk-in closets, one professionally outfitted, and a large ensuite bath. Two additional bedrooms share a hall bath, and the laundry is conveniently located on this floor.

The lower level features a finished recreation room with direct access to the attached two-car garage. It’s a great bonus space for watching television, or simply having another place to gather.

Downstairs, a large unfinished walkout basement provides terrific storage and plenty of room for future possibilities. It can easily remain as useful storage or be finished to create a home office, gym, playroom or additional living space.

With abundant natural light, generous room sizes, great storage and multiple spaces that can change with your needs, this Ravenscliff end-unit is comfortable, well cared for and truly move-in ready.
#PADE2122996

MEDIA

121 CORVUS CIRCLE

3 Beds

2 Baths

2,773 Sq.Ft.

$615,000

MLS#: PADE2122996
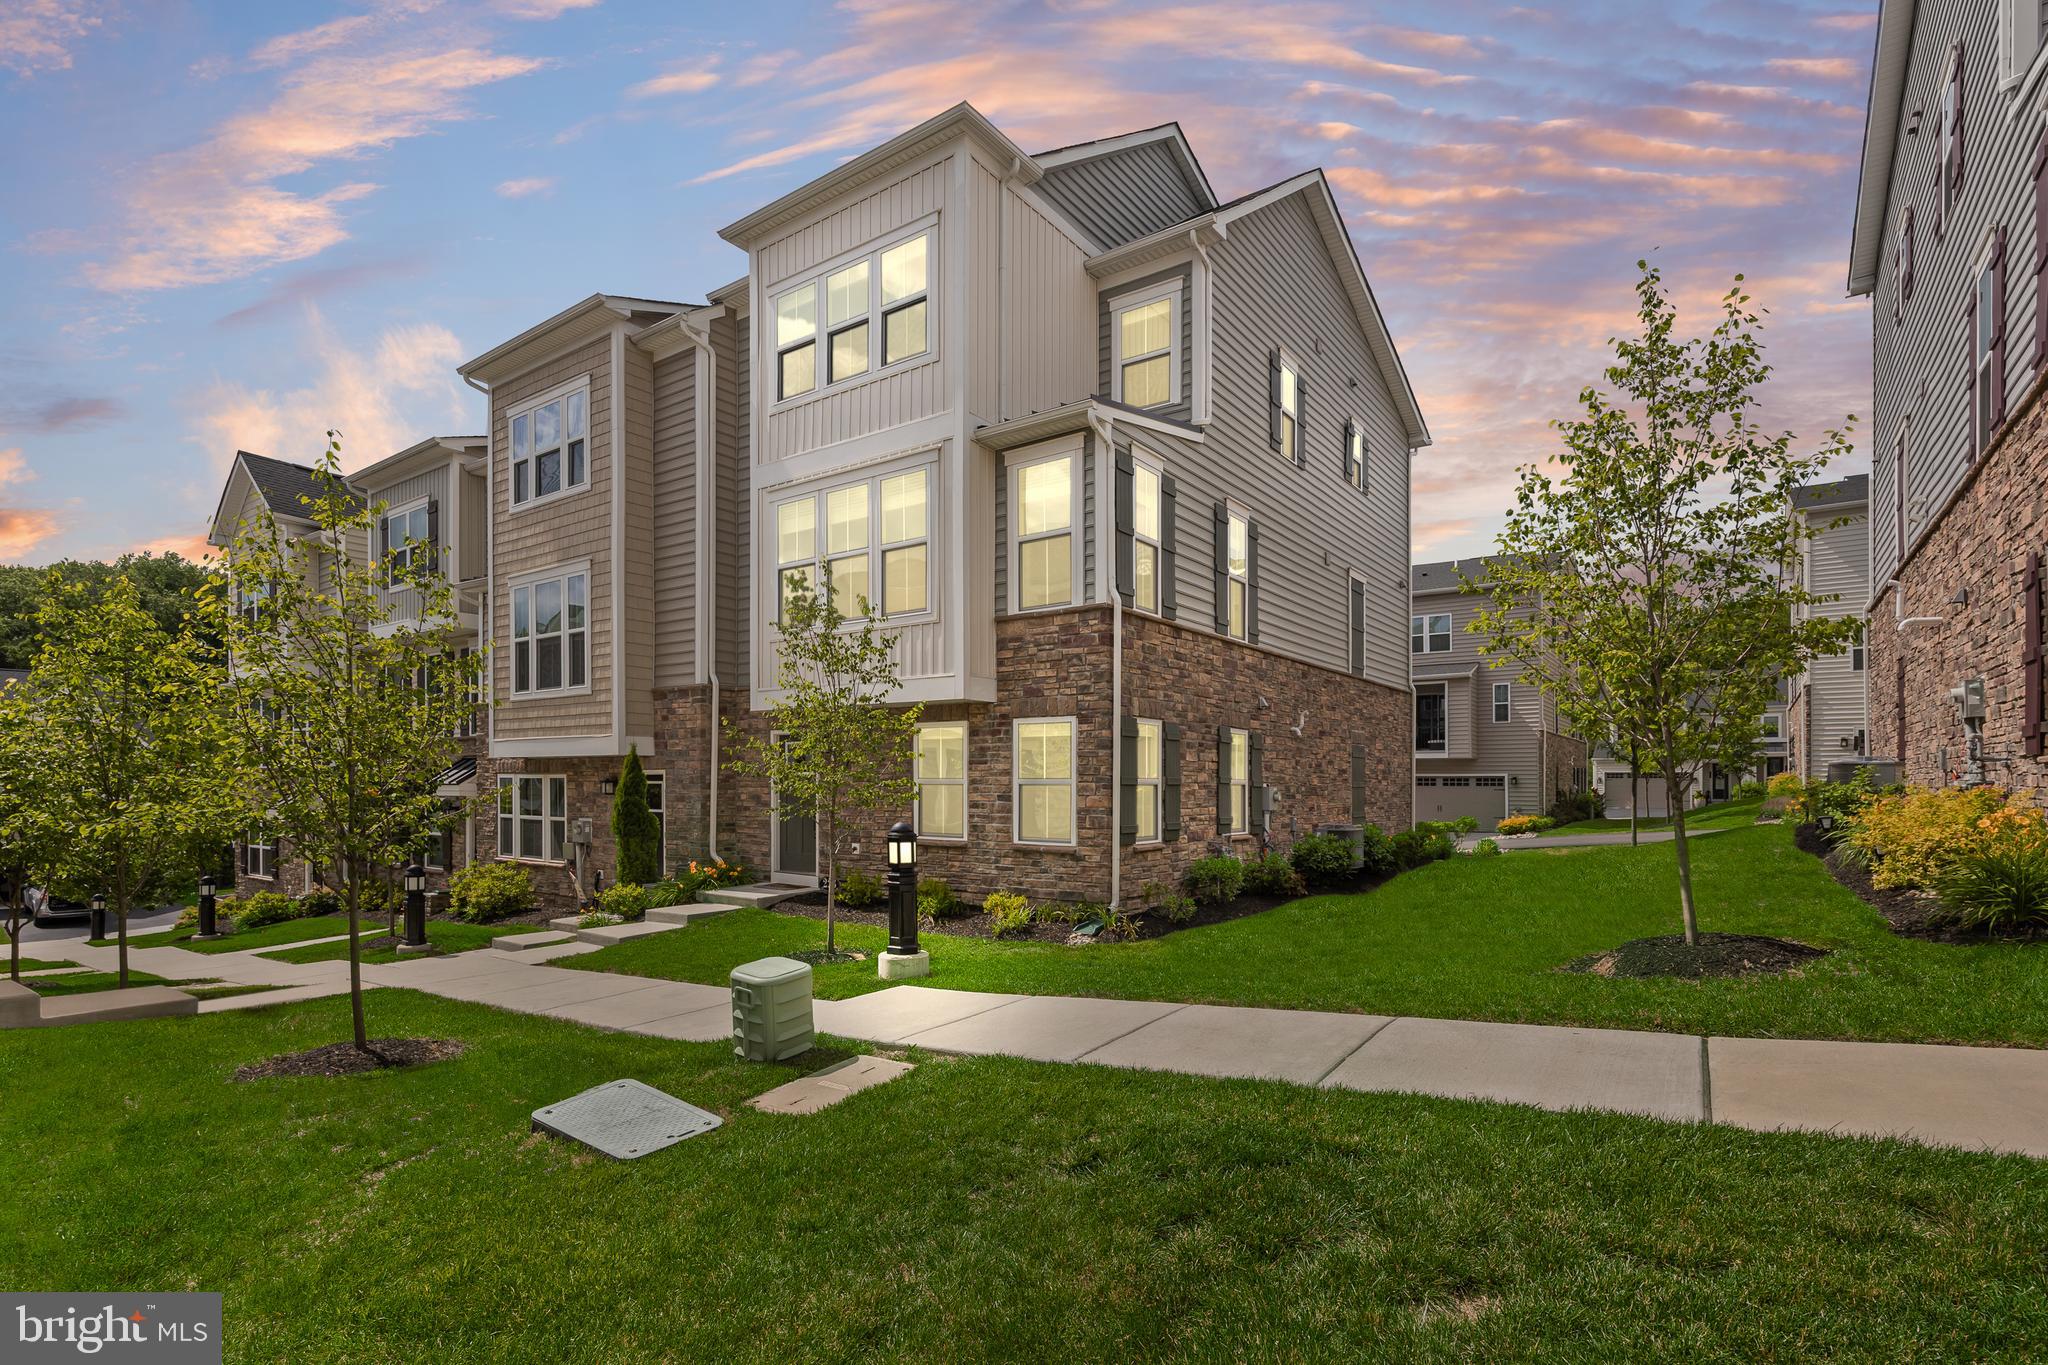
Welcome to 223 Grant Xing in the highly desirable Ponds Edge community of Media! This stunning NVHomes Serenade model offers over 2,100 sqft of thoughtfully designed living space featuring 3 bedrooms, 2.5 baths, and a rear entry garage. The stylish living space includes a finished lower level, open concept main level, gourmet kitchen with an oversized island, covered deck, and a luxurious owners suite with walk in closet. Built in 2022 this nearly new home combines modern finishes, low maintenance living, and an unbeatable location within the award winning Rose Tree Media school district, just minutes from downtown Media, dining, and parks. HOA fee includes access to a fitness center and community playground! Move right in and enjoy the best Delco has to offer!
#PADE2116862

MEDIA

223 GRANT CROSSING

3 Beds

2 Baths

2,183 Sq.Ft.

$660,000

MLS#: PADE2116862

 - property

Send a message

Message successfully sent.

Your message

What is 3 + 4 ?

Reason for contacting?

I agree to receive email communication and understand I can unsubscribe at any time.

I agree to be contacted by Charis Realty Group - Christine Issler, Broker via call, email, and text for real estate services. To opt out, you can reply 'stop' at any time or reply 'help' for assistance. You can also click the unsubscribe link in the emails. Message and data rates may apply. Message frequency may vary. Privacy Policy

Sign Out

Virtual Assistant

Would you like to take the next step with this property? We can help you schedule a showing or virtual tour, or send you more details.

Yes, I would like more information.

Thank You for Your Reply, One of Our Agents will contact you as soon as possible

No, maybe later.

Thank you, you can always contact me via email, phone number or through the contact form.

Realhub AI

Lucy - Your AI-Powered Realtor

Update Your Temporary Password

Personalize your search

Enter your email and we'll notify you immediately when new listings match what you're looking for.

or enter email address

Already have an account ? Login here

Continue your home search

I agree to receive communications and understand I can unsubscribe at any time.

I agree to be contacted by Charis Realty Group - Christine Issler, Broker via call, email, and text for real estate services. To opt out, you can reply 'stop' at any time or reply 'help' for assistance. You can also click the unsubscribe link in the emails. Message and data rates may apply. Message frequency may vary. Privacy Policy

Already have an account ? Login here

We use cookies

We use cookies primarily for analytics to enhance your experience. By accepting, you agree to our use of these cookies. You can manage your preferences or learn more about our cookies policy.
